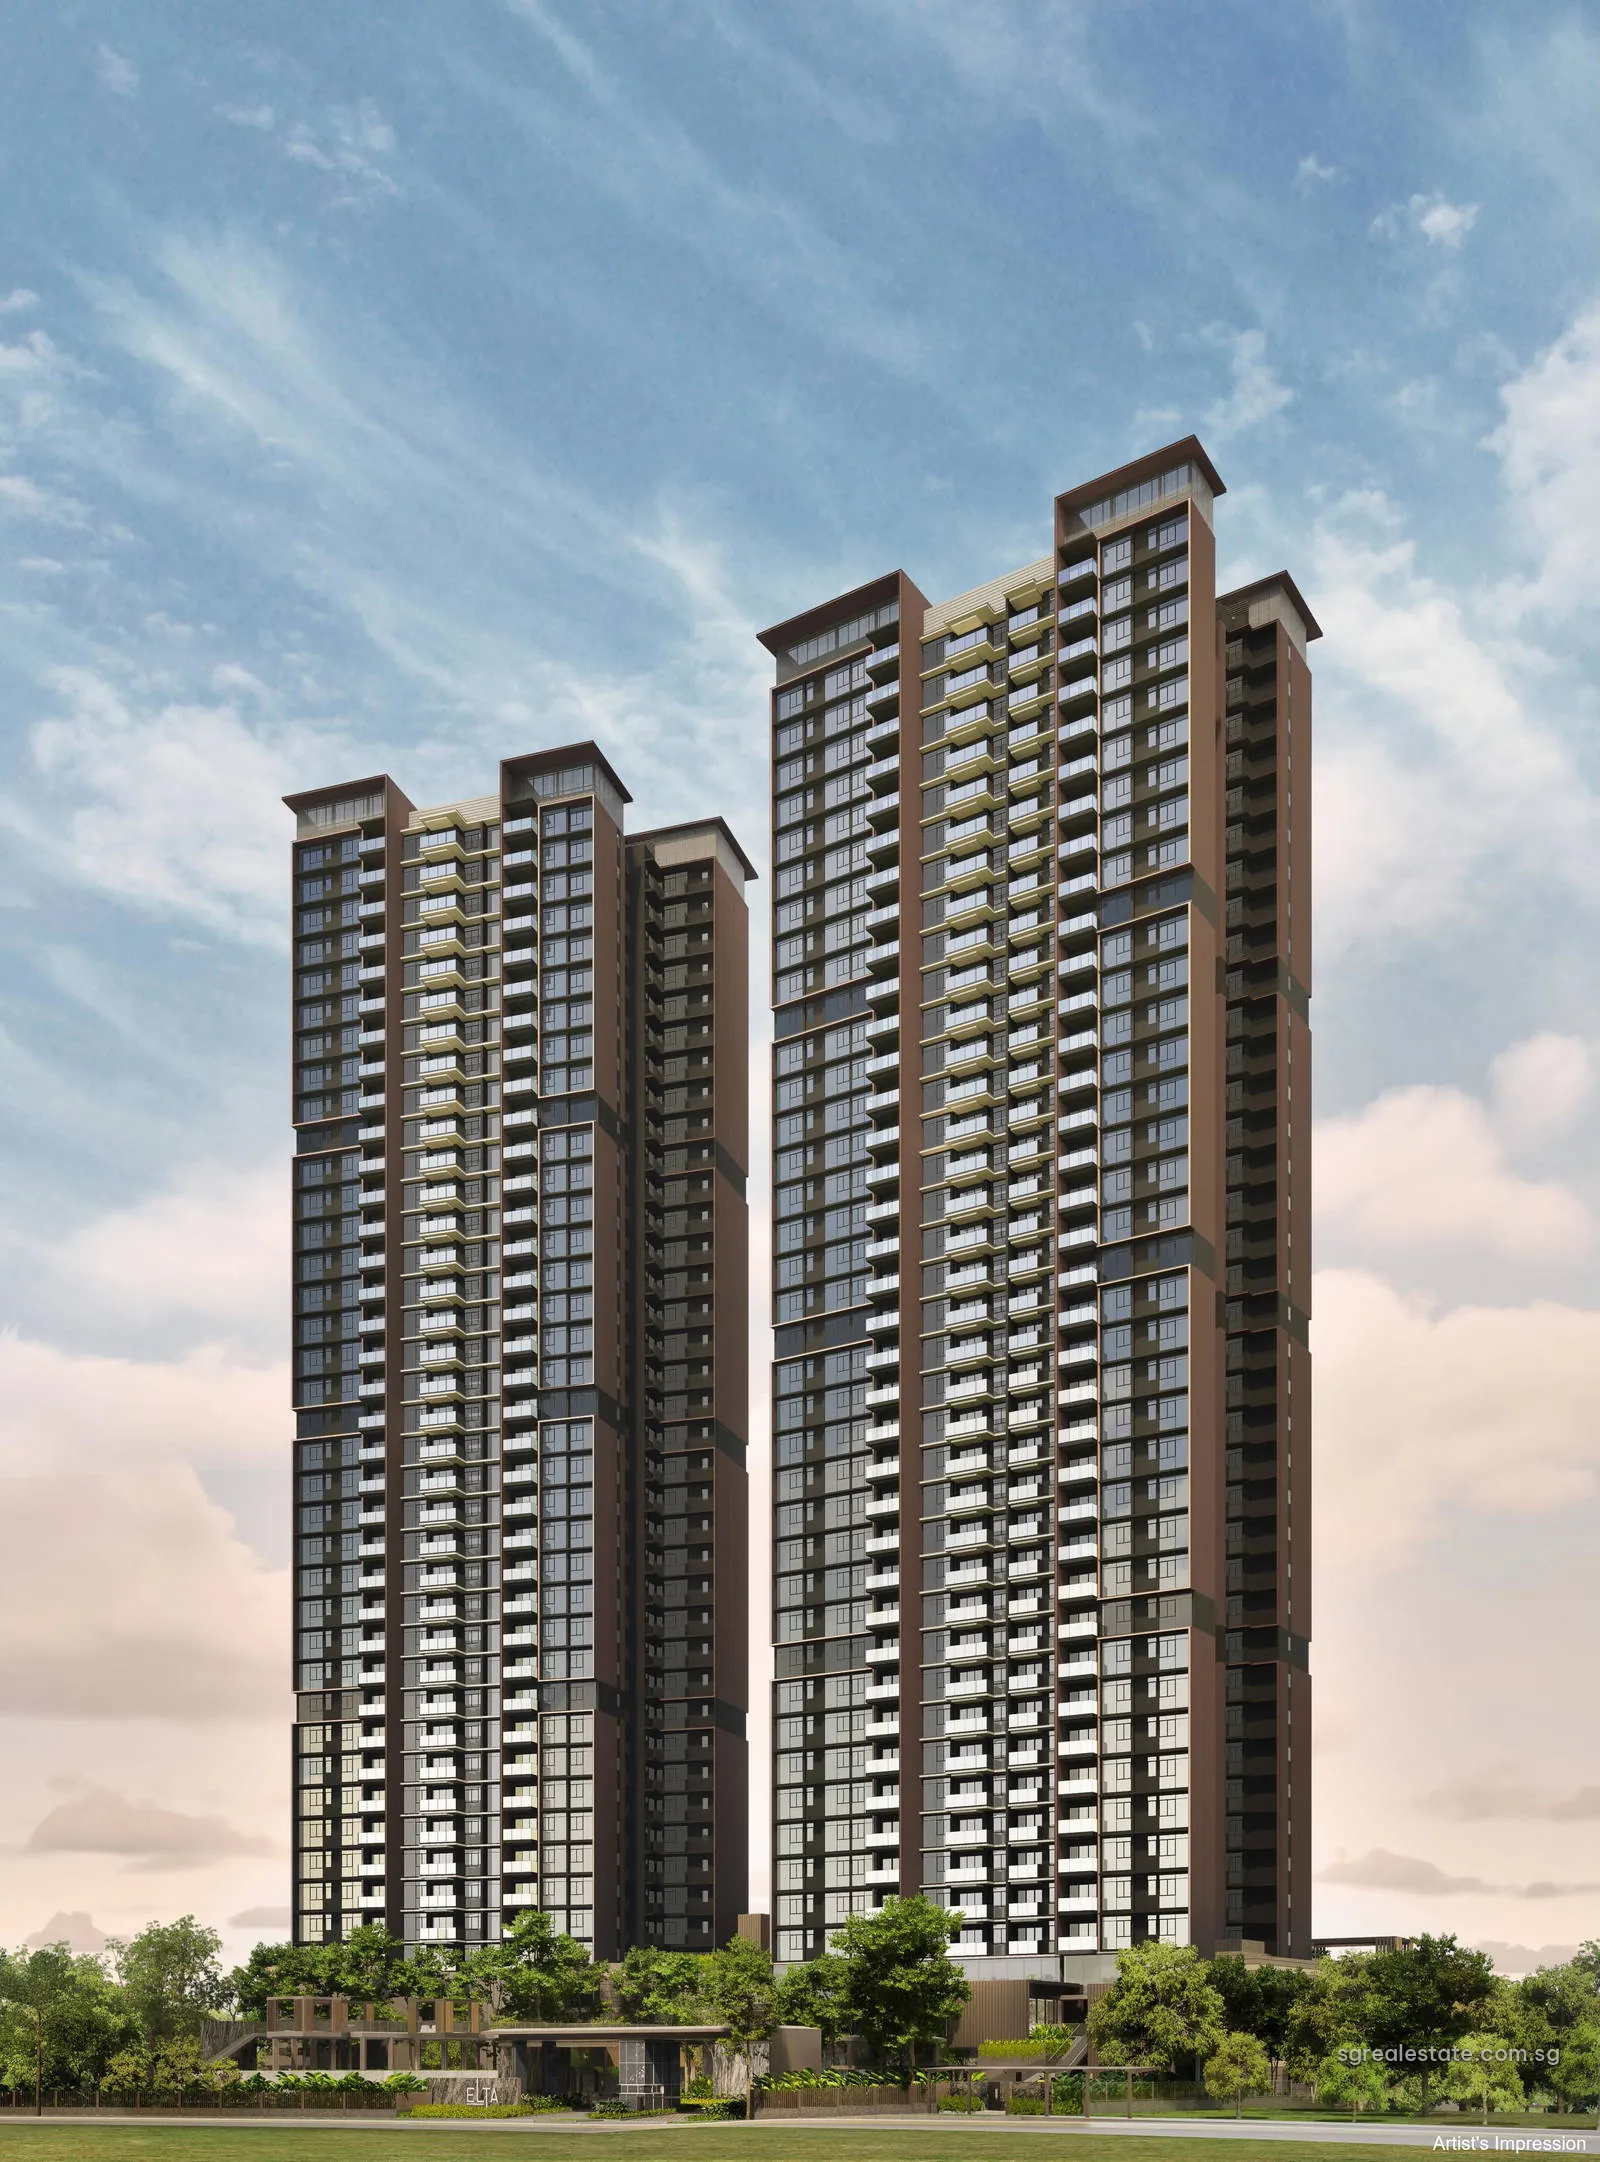
 Artist's impression
Elta (逸泰雅居) puts 501 homes into two 39-storey towers at 10 and 12 Clementi Avenue 1, in postal District 5 in the west of Singapore. The developer, HC Land (Clementi) Pte Ltd, is jointly owned by MCL Land and CSC Land Group and holds the site of 13,451.1 square metres under a 99-year lease dated from 13 February 2024. Vacant possession is set for 31 March 2029 in the developer's documents, with legal completion three years on, on 31 March 2032.
Elta at a glance
| Fact | Detail |
|---|---|
| Project name | Elta (逸泰雅居) |
| Developer | HC Land (Clementi) Pte Ltd, a joint venture of MCL Land and CSC Land Group |
| Property type | Residential |
| Tenure | 99-year leasehold from 13 February 2024 |
| Total units | 501 |
| Site area | 13,451 sq m (144,786 sq ft) |
| Blocks | Two 39-storey residential towers (Blocks 10 and 12) over one basement, with a three-storey car park |
| Address | 10 and 12 Clementi Avenue 1 |
| District | District 5 |
| Planning area | Clementi |
| URA region | West Region |
| Market segment | Outside Central Region |
| Architect | P&T Consultants Pte Ltd |
| Main contractor | China Construction Realty Co. Pte Ltd |
| Car park | 401 lots including 5 with electric-vehicle charging, plus 5 accessible lots; three-storey car park |
Where Elta sits in Clementi
Master Plan 2025 places the land in the Clementi planning area, which belongs to the West Region, which places its homes in URA's Outside Central Region market segment. The developer's description sets the two towers on lot MK03-05668V beside Clementi Avenue 1, with the Ayer Rajah Expressway marked beside the site on its key plan.
The Cross Island Line's second phase, which LTA lists for 2032, adds stations at Maju, Clementi, West Coast and the Jurong Lake District. The developer's travel table includes West Coast station, still under construction, alongside Clementi and Dover. Further west, URA describes the Jurong Lake District as the largest mixed-use business district planned outside the city centre.
Schools and green spaces near Elta
Schools crowd around the site. Three secondary and international schools lie within 230 metres as the crow flies, while the brochure from the developer names six primary schools in the surrounding district, from Pei Tong to Henry Park, along with polytechnics and universities a short drive away. For open space, the fact sheet points to the forests at Clementi and Dover and to West Coast Park.
The name and design of Elta
According to the brochure, Elta blends the English "elevated" with "alta", and the concept behind the towers is a present-day treehouse with planting carried up the building. The two blocks rise from a podium in layers. Cars and the tennis court stay at ground level, the third storey links the blocks with a bridge lined by pavilions, and the club deck with its 50-metre pool sits on the fourth storey, over a car park three storeys high.
Architecture is by P&T Consultants Pte Ltd, interiors by Index Design Pte Ltd and landscape by Ecoplan Asia Pte Ltd; the builder is China Construction Realty Co. Pte Ltd. Parking comes to 401 lots, including five fitted with chargers for electric cars, plus five accessible lots. The gross plot ratio is 3.5, and the towers stand above a single basement level.
Elta homes and sizes
Eleven home types span 506 square feet, for the one-bedroom-plus-study plan, to 1,776 square feet for the five-bedroom homes. The 36 one-bedroom-plus-study homes are the smallest. Two-bedroom plans come in three forms: 72 standard homes of 614 square feet, 71 premium homes of 700 square feet and 36 homes with a study at 807 square feet.
Three-bedroom homes number 72 standard plans of 926 square feet and 36 premium plans of 1,023 square feet. Four-bedroom homes include 36 standard plans of 1,184 square feet, 36 premium plans and 36 dual-key homes at 1,313 square feet each, and 35 homes with a study at 1,507 square feet. The 35 five-bedroom homes of 1,776 square feet complete the range.
| Unit type | Plan codes | Size (sq ft) | Size (sq m) | Units | Share value | Est. maintenance fee (S$, before GST) |
|---|---|---|---|---|---|---|
| 1 Bedroom + Study | A1s | 506 | 47 | 36 | 5 | 310 |
| 2 Bedroom | B1, B2, B2-PES | 614 | 57 | 72 | 6 | 372 |
| 2 Bedroom Premium | B3p, B4p | 700 | 65 | 71 | 6 | 372 |
| 2 Bedroom + Study | B5s, B5s-PES | 807 | 75 | 36 | 6 | 372 |
| 3 Bedroom | C1 | 926 | 86 | 72 | 6 | 372 |
| 3 Bedroom Premium | C2p | 1,023 | 95 | 36 | 6 | 372 |
| 4 Bedroom | D1, D1-PES | 1,184 | 110 | 36 | 7 | 434 |
| 4 Bedroom Premium | D2p | 1,313 | 122 | 36 | 7 | 434 |
| 4 Bedroom Dual Key | D3k, D3k-PES | 1,313 | 122 | 36 | 7 | 434 |
| 4 Bedroom + Study | D4s | 1,507 | 140 | 35 | 7 | 434 |
| 5 Bedroom | E1 | 1,776 | 165 | 35 | 8 | 496 |
| Total | 501 |
Sizes are the developer's stated areas; maintenance fees are estimates at the developer's stated 62 dollars per share before GST, multiplied by each type's number of shares.
Shares rise from five for the smallest plan to six for two and three bedrooms, seven for four bedrooms and eight for five. Its fact sheet gives an estimated cost of 62 dollars per share before GST, which the table multiplies out for each type.
The plan codes follow a simple pattern: A to E stand for one to five bedrooms, and a trailing s marks a study, p a premium plan and k the dual-key plan. Four plans, B2, B5s, D1 and D3k, each have one PES version with a private enclosed space, and the remaining homes of each type repeat up the towers floor by floor.
Elta facilities
Forty-one numbered facilities appear on the developer's site plan, sorted into named zones on three levels. Ground level holds the arrival court with its water feature, a garden zone of lawns for lounging, meditation and tea, and a family zone where children get their own pool, play area and party room beside the tennis court and a screening room.
The garden zone climbs to the third storey, where pavilions for different moods line the bridge between the blocks and a function room opens off it. Up on the fourth storey, the club deck brings together the long lap pool, smaller pools for families and bubbles, spa beds, two barbecue pavilions, the gym with steam rooms and a second function room.
Elta tenure and timeline
| Milestone | Date |
|---|---|
| Sales launch | 22 February 2025 |
| Expected vacant possession | 31 March 2029 |
| Legal completion deadline | 31 March 2032 |
| Lease start | 13 February 2024 |
Sales opened in February 2025, about a year after the lease began. At the vacant possession date a little under 94 years of the 99-year lease will remain.
Getting around from Elta
The nearest exit of Clementi station, an East-West Line stop, is 829 metres from the site, and Dover, one stop east, is about 1.3 kilometres away. Trains reach Jurong East, for the North-South Line, one stop to the west, and Buona Vista, for the Circle Line, two stops to the east. The developer's table also lists the Clementi bus interchange among the nearby connections and puts the expressway two minutes away by car.
The partners behind Elta
CSC Land Group, one of the two partners in HC Land (Clementi), is also a joint developer of Grand Dunman on Dunman Road, with SingHaiyi Group. P&T Consultants, the architect here, also designed Grand Dunman, One Marina Gardens and The Serra Residences among the projects on this site, and Ecoplan Asia is the landscape consultant for The Serra Residences as well as for Elta.
Elta on the map
Elta documents on request
Ask us by email for the fact sheet, the plan book with every unit layout or the current list of open homes, or to set a viewing time. Email us for the latest price list.