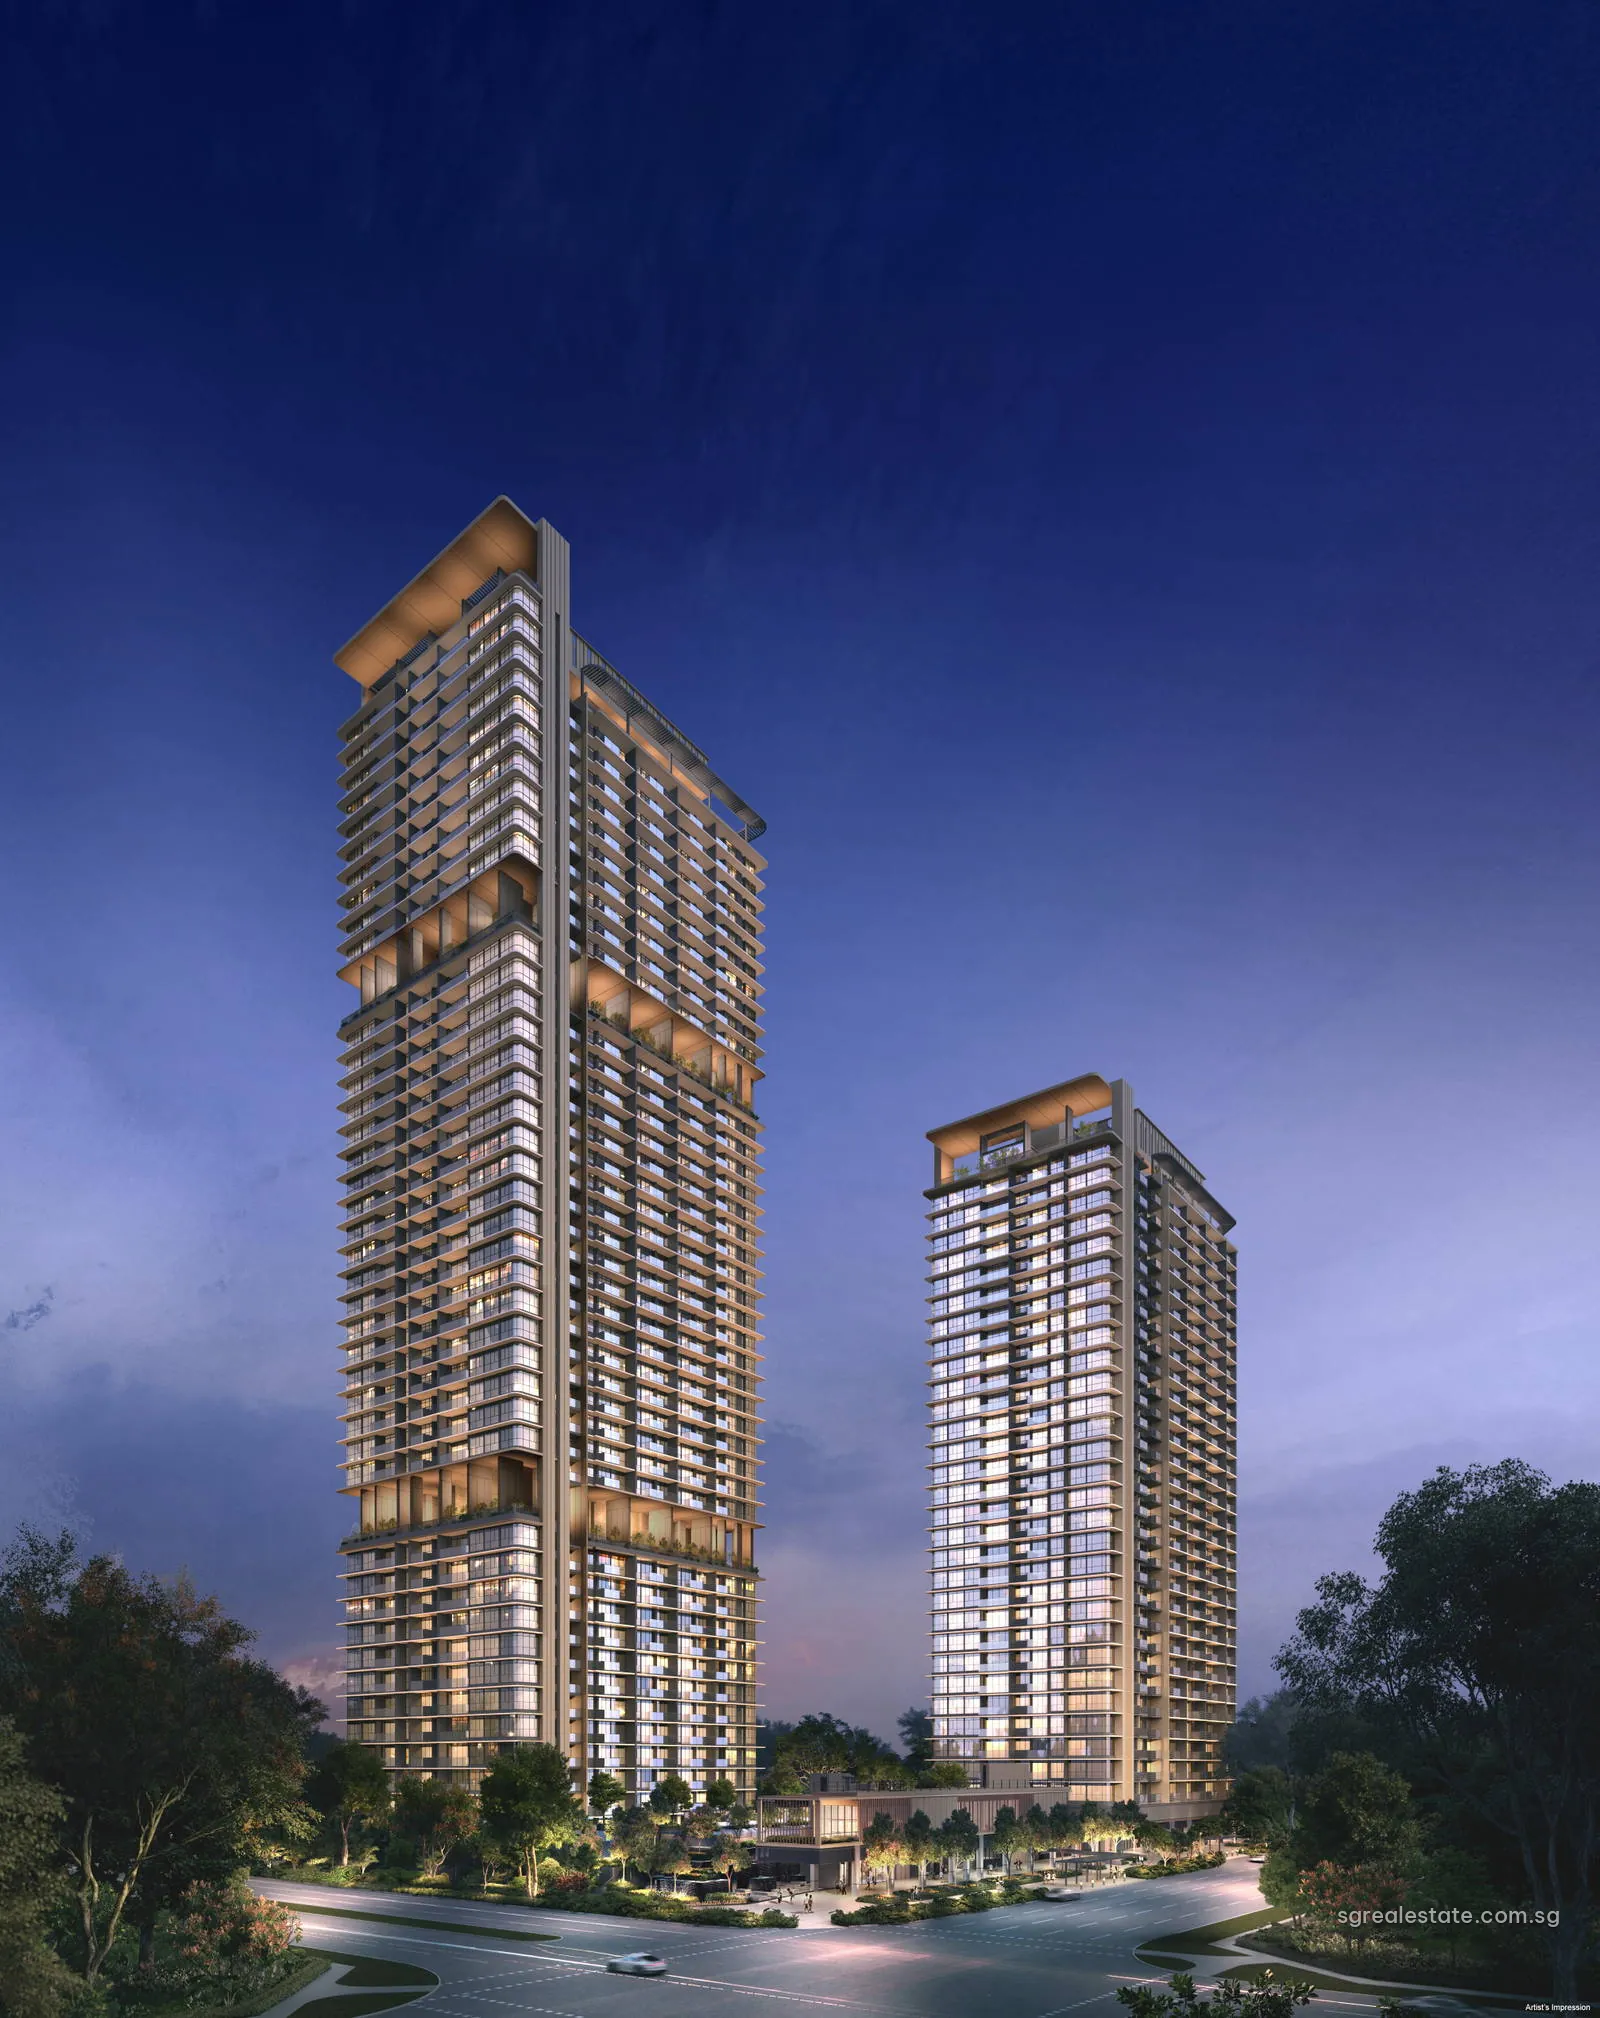
 Artist's impression
One Marina Gardens puts 937 homes on Marina Gardens Lane, in postal District 1 at the southern tip of the city. Two residential towers rise from a shared podium, the taller reaching 44 storeys and the other 30, and the ground level adds a childcare centre of roughly 500 square metres along with three shops and one restaurant. Kingsford Marina Development Pte Ltd holds the 12,245.1-square-metre plot on a 99-year lease, with keys expected to be handed over on 30 April 2029.
One Marina Gardens at a glance
| Fact | Detail |
|---|---|
| Project name | One Marina Gardens |
| Developer | Kingsford Marina Development Pte Ltd |
| Property type | Residential with commercial |
| Tenure | 99-year leasehold |
| Total units | 937 |
| Site area | 12,245 sq m (131,805 sq ft) |
| Blocks | Two residential towers of 44 and 30 storeys on a landscape deck, with a childcare centre, shops, a restaurant and a basement car park |
| Address | 1, 3 and 5 Marina Gardens Lane |
| District | District 1 |
| Planning area | Marina South |
| URA region | Central Region |
| Market segment | Rest of Central Region |
Where One Marina Gardens sits in Marina South
Master Plan 2025 draws the plot inside the Marina South planning area, part of the Central Region. Since Marina South lies outside the Downtown Core and outside postal districts 9, 10 and 11, homes here fall into what the Urban Redevelopment Authority calls the Rest of Central Region. URA showed its plans for Marina South as a new residential neighbourhood at its "My City, My Home" exhibition in November 2023.
Around the site, the developer's location map marks Gardens by the Bay, the Marina Bay Cruise Centre, Marina One, the Marina Bay Financial Centre, Marina Bay Link Mall and the Esplanade. Towards the older business district it marks Shenton Way, Lau Pa Sat and the Tanjong Pagar Market & Food Centre, and further east along the coast, East Coast Park.
The developer's description of the property covers alteration works to an existing rail entrance on Marina Gardens Lane, and its drawing marks that entrance at ground level. Marina South station, on the Thomson-East Coast Line, is listed to open together with the surrounding development, whereas the next stop, Gardens by the Bay, already runs. In a straight line the nearest Marina South exit is 216 metres from the plot.
One Marina Gardens towers and podium
Block 5 is the 44-storey tower and Block 3 the 30-storey one. Block 5 breaks for communal terraces at levels 14 and 34 and ends in a garden at level 45, while Block 3 is topped at level 31 by a garden with a pair of function rooms, a lounge for dining and a viewing pod. Between the towers, a deck one storey up carries the water, the lawns and the clubhouse; the street level is kept for arrivals, retail and the guardhouse.
The development description lodged for the project lists the parts of the scheme: one tower of 44 storeys and one of 30 storeys, 937 homes in total, set on a landscape deck with a childcare centre, shops, a restaurant and communal facilities, over a basement car park. The land is Lot 00713P of Town Subdivision 30 on Marina Gardens Lane, in the Marina South planning area.
One Marina Gardens homes and sizes
Twenty-nine layouts cover one to four bedrooms. One-bedroom homes account for a quarter of the total, 240 of them, sized between 420 and 452 square feet. Two-bedroom homes form the biggest group, split three ways: 179 standard plans of 646 to 667 square feet, 41 study plans at 678 square feet, and 198 plans that the developer brands HS, between 689 and 732 square feet.
The three-bedroom offer also comes in three forms. There are 99 standard plans from 904 to 1,012 square feet, 29 dual-key homes at 969 square feet and 111 premium plans spanning 1,066 to 1,238 square feet. Forty four-bedroom premium homes of 1,647 square feet complete the range.
| Unit type | Plan codes | Size (sq ft) | Size (sq m) | Units |
|---|---|---|---|---|
| 1 Bedroom | 1BR1, 1BR2, 1BR3, 1BR4, 1BR5, 1BR6, 1BR6-PES, 1BR7, 1BR7-PES, 1BR8, 1BR8-PES | 420 – 452 | 39 – 42 | 240 |
| 2 Bedroom | 2BR1, 2BR2, 2BR3, 2BR4, 2BR4-PES, 2BR5, 2BR6 | 646 – 667 | 60 – 62 | 179 |
| 2 Bedroom + Study | 2BR S1, 2BR S1-PES | 678 | 63 | 41 |
| 2 Bedroom (HS) | 2BR HS1, 2BR HS2, 2BR HS3, 2BR HS4, 2BR HS5, 2BR HS5-PES, 2BR HS6, 2BR HS6-PES | 689 – 732 | 64 – 68 | 198 |
| 3 Bedroom Dual Key | 3BR DK | 969 | 90 | 29 |
| 3 Bedroom | 3BR1, 3BR1-PES, 3BR2, 3BR3 | 904 – 1,012 | 84 – 94 | 99 |
| 3 Bedroom Premium | 3BR P1, 3BR P2, 3BR P2-PES, 3BR P3, 3BR P3-PES | 1,066 – 1,238 | 99 – 115 | 111 |
| 4 Bedroom Premium | 4BR P | 1,647 | 153 | 40 |
| Total | 937 |
Sizes are the developer's stated strata areas.
Ten second-storey homes carry the suffix PES, which stands for a private enclosed space attached to the unit.
The unit key on the developer's site plan shows how the plans divide between the towers. The four-bedroom premium homes stack in Block 5, the tall tower beside Marina Gardens Lane, together with the 3BR P2 and P3 premium plans, while the dual-key homes and the 3BR P1 premium plan sit in Block 3, the 30-storey tower nearer Marina Boulevard. Both towers mix one-, two- and three-bedroom plans.
One Marina Gardens facilities
Sixty-eight numbered items appear on the developer's site plan. On the deck, the longest stretch of water is a 50-metre lap pool; families get a separate pool and a shallow children's pool, and there are cascading waterfalls, cabanas beside the water and a spa seat. Lawns of two kinds, one grand and one for meditation, separate the pools from the clubhouse, whose rooms cover functions, games and children's play, with a sauna in the changing area. The childcare centre keeps a playground of its own on this level.
Up in Block 5, the level-14 terrace is planned for slower hours, with reading spaces, daybeds, a hammock alcove, a cabana and a grill for dining. Level 34 turns more active, mixing an outdoor gym, yoga, a chess garden and a reflexology path with a meeting lounge, and level 45, at the top, offers a gym, a lounge and a viewing deck.
One Marina Gardens tenure and timeline
| Milestone | Date |
|---|---|
| Sales launch | 12 April 2025 |
| Expected vacant possession | 30 April 2029 |
Sales opened in April 2025, and vacant possession is expected by 30 April 2029.
Getting around from One Marina Gardens
Until Marina South station opens, the nearest stations in service are Marina South Pier, 539 metres away at the very end of the North-South Line, and Gardens by the Bay, 667 metres away. Trains from Marina South Pier reach Raffles Place in two stops and City Hall in three. Marina Bay station, 867 metres off, is where the North-South, Thomson-East Coast and Circle lines meet, and Bayfront and Downtown, both on the Downtown Line, lie within about 1.2 kilometres. Buses and taxis stop at a public shelter and taxi stand built into the development itself.
The developer of One Marina Gardens
The selling company is Kingsford Marina Development Pte Ltd. Other Kingsford project companies developed Chuan Park and Lentor Gardens Residences.
One Marina Gardens on the map
Asking about One Marina Gardens
We can send plans with room dimensions or the current list of open units, or set up a viewing; a short email is enough to start. Email us for the latest price list.