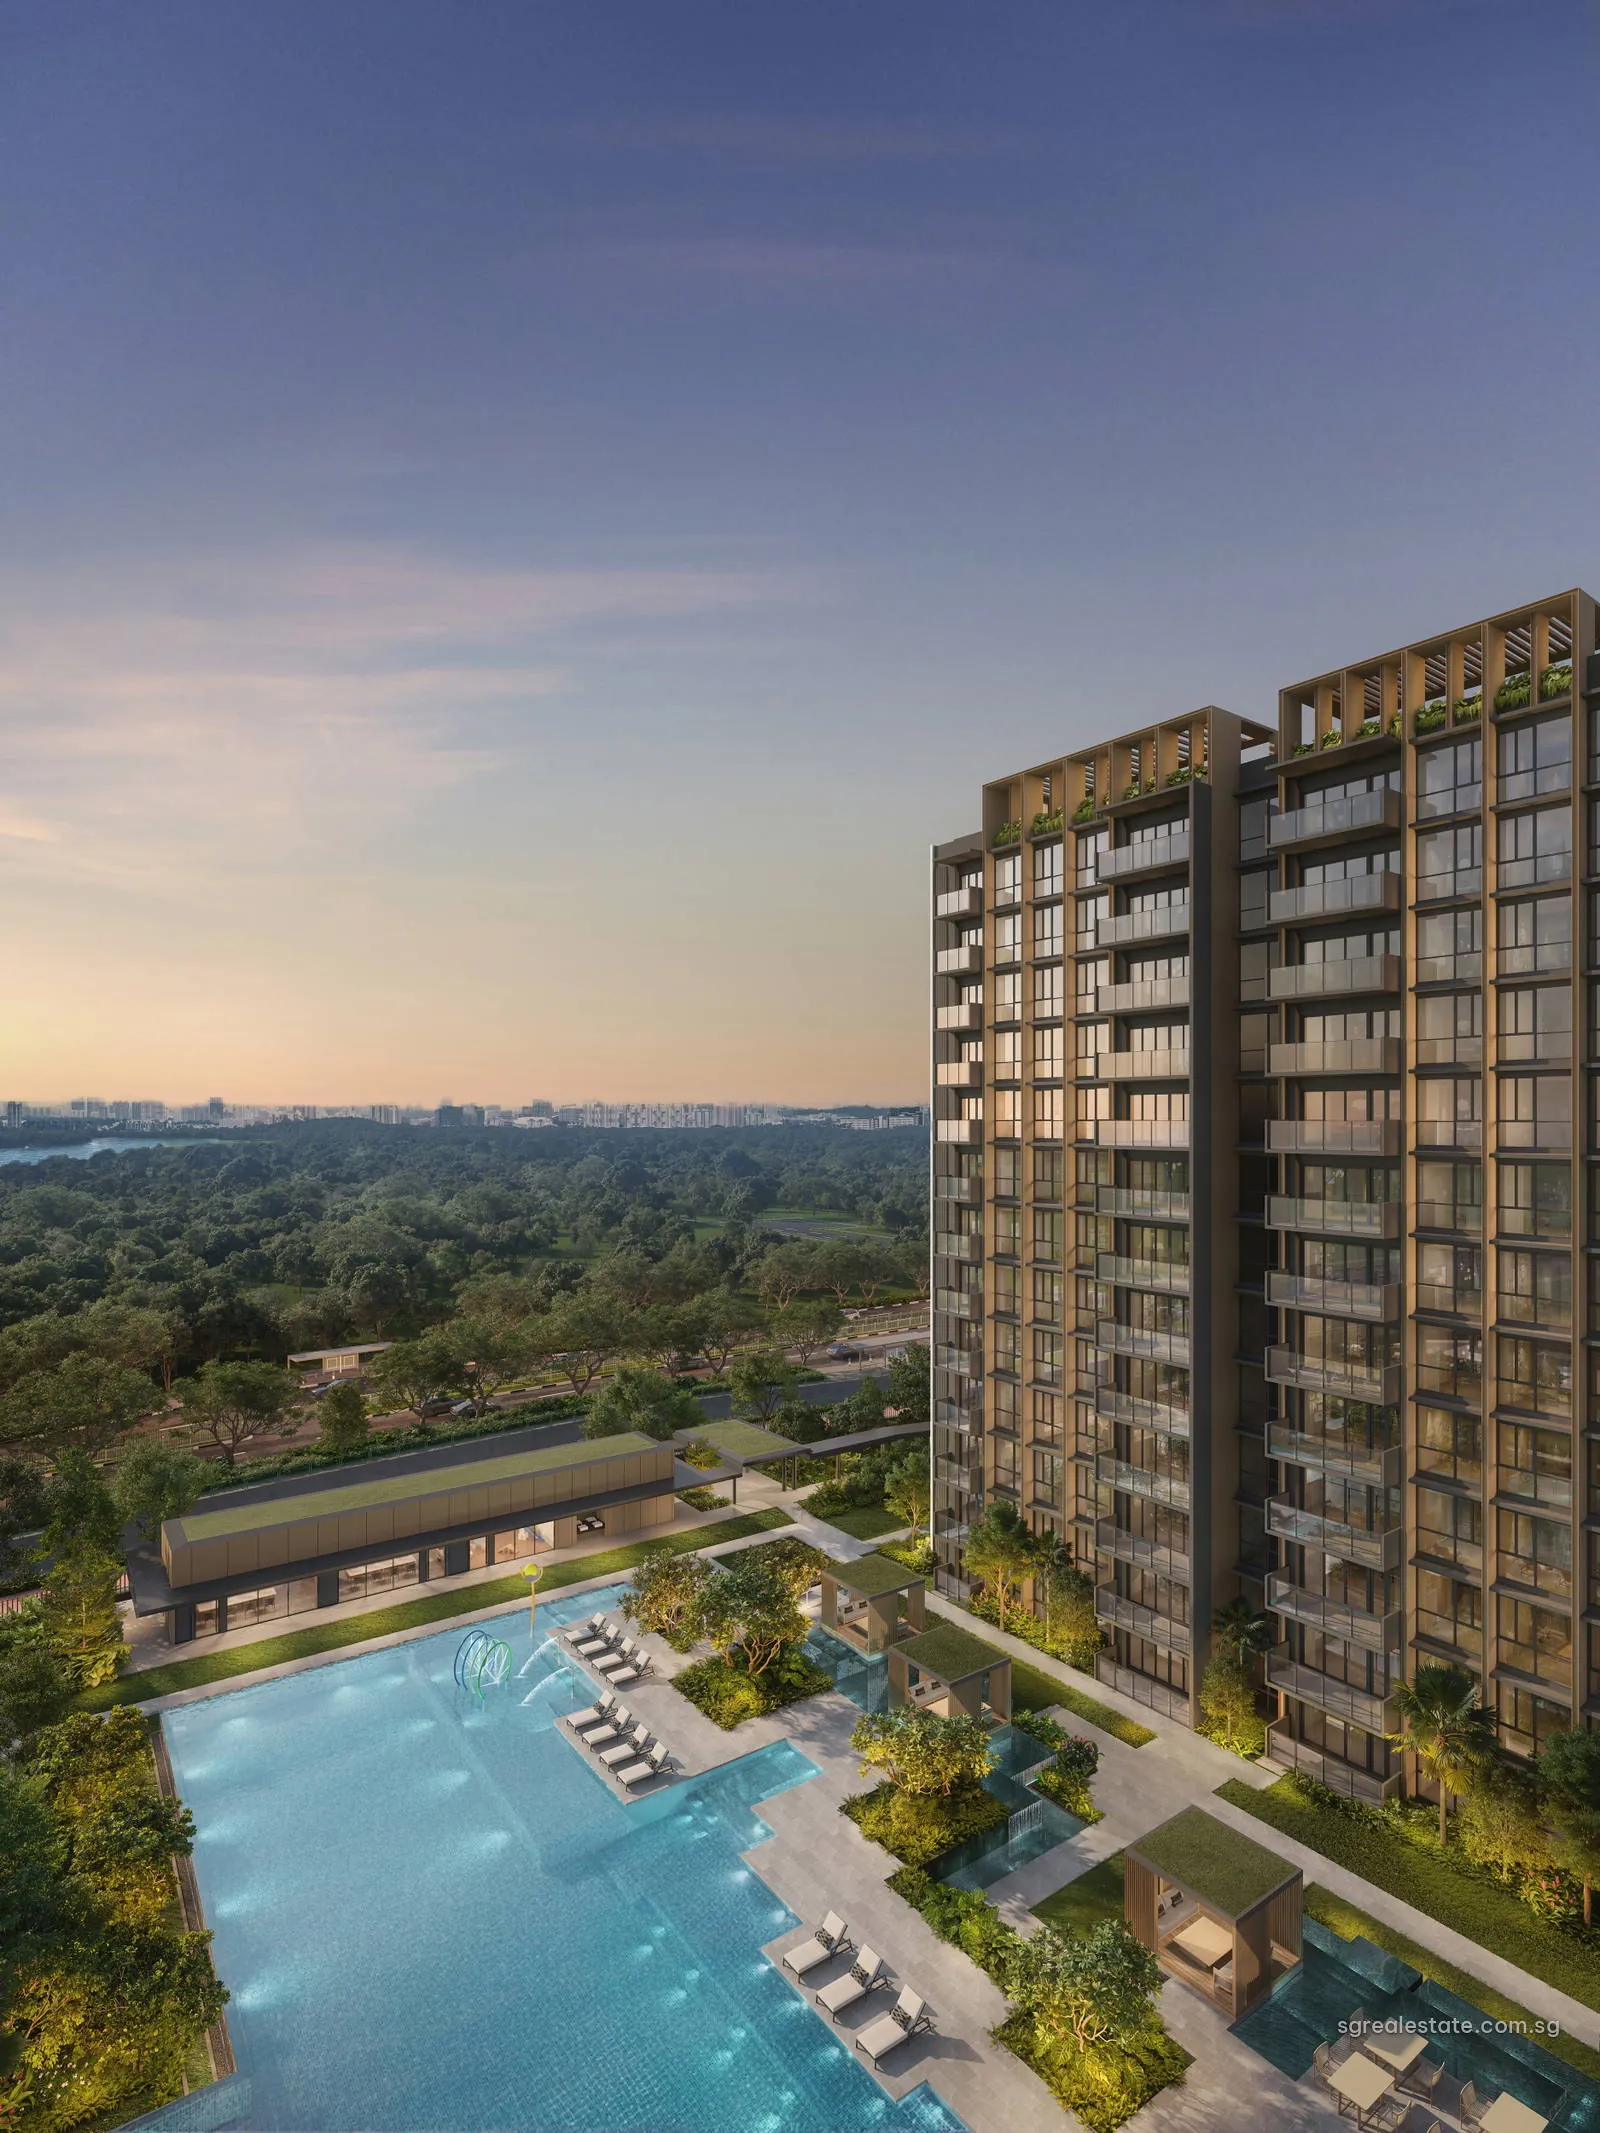
 Artist's impression
Narra Residences at a glance
| Fact | Detail |
|---|---|
| Project name | Narra Residences (翠岚轩) |
| Developer | Dairy Farm Walk JV Development Pte. Ltd. |
| Property type | Residential |
| Tenure | 99-year leasehold from 1 July 2025 |
| Total units | 544 |
| Site area | 21,881 sq m (235,526 sq ft) |
| Blocks | Seven blocks: three of 6 storeys, two of 13 and two of 16 (50 to 64 Dairy Farm Walk), with 4 shops, over one basement car park |
| Address | 50 to 64 Dairy Farm Walk (even numbers) |
| District | District 23 |
| Planning area | Bukit Panjang |
| URA region | West Region |
| Market segment | Outside Central Region |
| Architect | P&T Consultants Pte Ltd |
| Main contractor | Kimly Construction Pte Ltd |
| Car park | 546 lots including 17 electric-vehicle lots and 5 accessible lots |
Where Narra Residences sits
The seven blocks are numbered 50 to 64 Dairy Farm Walk, in postal district 23. Master Plan 2025 places the site in the Bukit Panjang planning area of the West Region, which puts the homes in URA's Outside Central Region segment. The developer's site plan shows Dairy Farm Walk along the western and southern edges and Petir Road along the east. Dairy Farm Mall stands about 185 metres from the site in the source data, and the brochure names Bukit Timah Nature Reserve among the green spaces close to the site.
The mixed heights of Narra Residences
Narra Residences is planned as three heights of building rather than one. Three blocks rise six storeys, two rise thirteen and two rise sixteen, set around a central run of pools and lawns. The developer gives up to 63 metres between blocks and counts 14,504 square metres of the site, about two-thirds of it, as landscaping. Below the gardens a single basement holds the car park and the main drop-off; each block has two lifts, and the car park clearance is 2.2 metres.
The four shops, SH01 to SH04, sit at ground level facing Dairy Farm Walk, in a single row drawn on one plan.
Narra Residences homes and sizes
| Unit type | Plan codes | Size (sq ft) | Size (sq m) | Units | Share value | Est. monthly maintenance fee (S$) |
|---|---|---|---|---|---|---|
| 1 Bedroom + Study | A1S, A1S-PES | 517 | 48 | 3 | 177 | 354 |
| 2 Bedroom Compact | B1, B1-PES | 560 | 52 | 30 | 177 | 354 |
| 2 Bedroom Premium | B2P, B2P-PES | 646 | 60 | 58 | 177 | 354 |
| 2 Bedroom with household shelter | B3H, B4H, B5H, B6H (and -PES) | 689 – 700 | 64 – 65 | 66 | 177 | 354 |
| 2 Bedroom with household shelter + Study | B7H-S, B7H-S-PES | 721 | 67 | 24 | 177 | 354 |
| 2 Bedroom with Study | B8S, B8S-PES | 721 | 67 | 87 | 177 | 354 |
| 3 Bedroom Compact | C1, C1-PES | 818 | 76 | 28 | 177 | 354 |
| 3 Bedroom Flexi | C2, C2-PES | 872 | 81 | 31 | 177 | 354 |
| 3 Bedroom Premium | C3P to C8P (and -PES) | 990 – 1,023 | 92 – 95 | 101 | 177 | 354 |
| 3 Bedroom with Study | C9S, C10S (and -PES) | 1,152 – 1,173 | 107 – 109 | 25 | 207 | 414 |
| 4 Bedroom Compact | D1, D1-PES | 1,152 | 107 | 35 | 207 | 414 |
| 4 Bedroom Premium | D2P, D2P-PES | 1,378 | 128 | 26 | 207 | 414 |
| 5 Bedroom with private lift | E1, E2 (and -PES) | 1,658 – 1,679 | 154 – 156 | 26 | 236 | 472 |
| Shop | SH01, SH02, SH03, SH04 | See floor plan | See floor plan | 4 | – | – |
| Total | 544 |
Sizes are the developer's stated areas; monthly maintenance fees are the developer's estimates at 2 dollars per share, set by each type's share value. The four shops are not part of the developer's fee table.
The 540 homes run from a single one-bedroom-with-study type of 517 sq ft, of which there are only three, to five-bedroom homes of up to 1,679 sq ft with a private lift. The two-bedroom range is the biggest, with six variants: a 560 sq ft compact type, a 646 sq ft premium type, four layouts with a household shelter inside the unit at 689 to 700 sq ft, one that adds a study to the shelter, and a 721 sq ft two-bedroom with study. Three-bedroom homes come as Compact, Flexi, Premium and with Study, from 818 to 1,173 sq ft. The four-bedroom Compact measures 1,152 sq ft and the Premium 1,378 sq ft.
Plan codes ending in -PES are first-storey homes whose balcony becomes a private enclosed space. The two five-bedroom types, E1 and E2, open from a private lift, and together they number 26 homes, set in the end stacks of Block 56 on the distribution chart.
Narra Residences share values and maintenance
The developer groups the homes into three bands for the estimated monthly maintenance charge, set at 2 dollars per share. All types from the one-bedroom with study up to the three-bedroom Premium carry 177 shares, an estimated 354 dollars a month. The three-bedroom with study and the four-bedroom types carry 207 shares, or 414 dollars, and the five-bedroom homes 236 shares, or 472 dollars.
Narra Residences tenure and timeline
| Milestone | Date |
|---|---|
| Sales launch | 31 January 2026 |
| Expected vacant possession | 20 January 2030 |
| Legal completion deadline | 20 January 2033 |
| Lease start | 1 July 2025 |
Lot 2920V of Mukim 16 is leased for 99 years from 1 July 2025. Sales opened in January 2026. The developer gives 20 January 2030 for vacant possession and 20 January 2033 for legal completion, so about four and a half years of the lease will have run by handover.
Narra Residences facilities
The brochure's site plan numbers more than forty facilities. Water is the centre of the plan: a 50-metre pool with its own deck, a family canyon pool and its deck, then spa seats, bubbling water and a separate pool for children, with water terraces between. Further out the plan places a plants lab pavilion beside its herb planting, a playground and terrace among the trees, foot reflexology paths, a jogging track, barbecue and dining pavilions, function lawns and decks, a gym, a resident lounge, a studio and two function rooms. The developer counts more than forty numbered items on the plan, so the list reads as a full resort programme set into the gardens of a mid-sized estate.
Narra Residences parking
The basement holds 546 car lots, among them 17 active electric-vehicle lots and 5 accessible lots, together with the bicycle parking. A side gate on the west, marked on the site plan, gives residents a second way in on foot. There are no visitor lots in the developer's answers to agents; the drop-off is in the basement, reached by the driveway ramp.
Narra Residences blocks and addresses
Each block has its own postal code. Block 50 Dairy Farm Walk is Singapore 679268, Block 52 is 679269 and Block 54 is 679270; Block 56 is 679273, Block 58 is 679274 and Block 60 is 679275; Block 62 is 679276 and Block 64 is 679277. The developer's distribution chart sets out every stack and storey of these seven blocks, coloured by type, with the -PES homes on the first storey and the shops in their own column.
Narra Residences among its neighbours
The West Region holds several other developments in this database, each built to a different form. Faber Residence, in the Clementi planning area, keeps all nine of its blocks to five storeys; Elta, on Clementi Avenue 1, puts its homes in two 39-storey towers; Sora, on Yuan Ching Road, mixes blocks of 12 and 20 storeys. Narra Residences sits between these, with low, mid and high blocks on one site, and it is the only one of the group in the Bukit Panjang planning area and in postal district 23.
Narra Residences design and team
The developer is Dairy Farm Walk JV Development Pte. Ltd. P&T Consultants Pte Ltd is the architect, Ecoplan Asia Pte Ltd the landscape consultant and Kimly Construction Pte Ltd the main contractor. In the renders the blocks are clad in warm bronze and timber tones with deep balconies, and the long pool runs between them. The Chinese name the developer uses is 翠岚轩.
Narra Residences on the map
Narra Residences documents and viewings
The brochure, the unit plans, the distribution chart and the developer's answers to common questions are available by email, with the latest availability. Email us for the latest price list. Viewings are arranged by appointment.