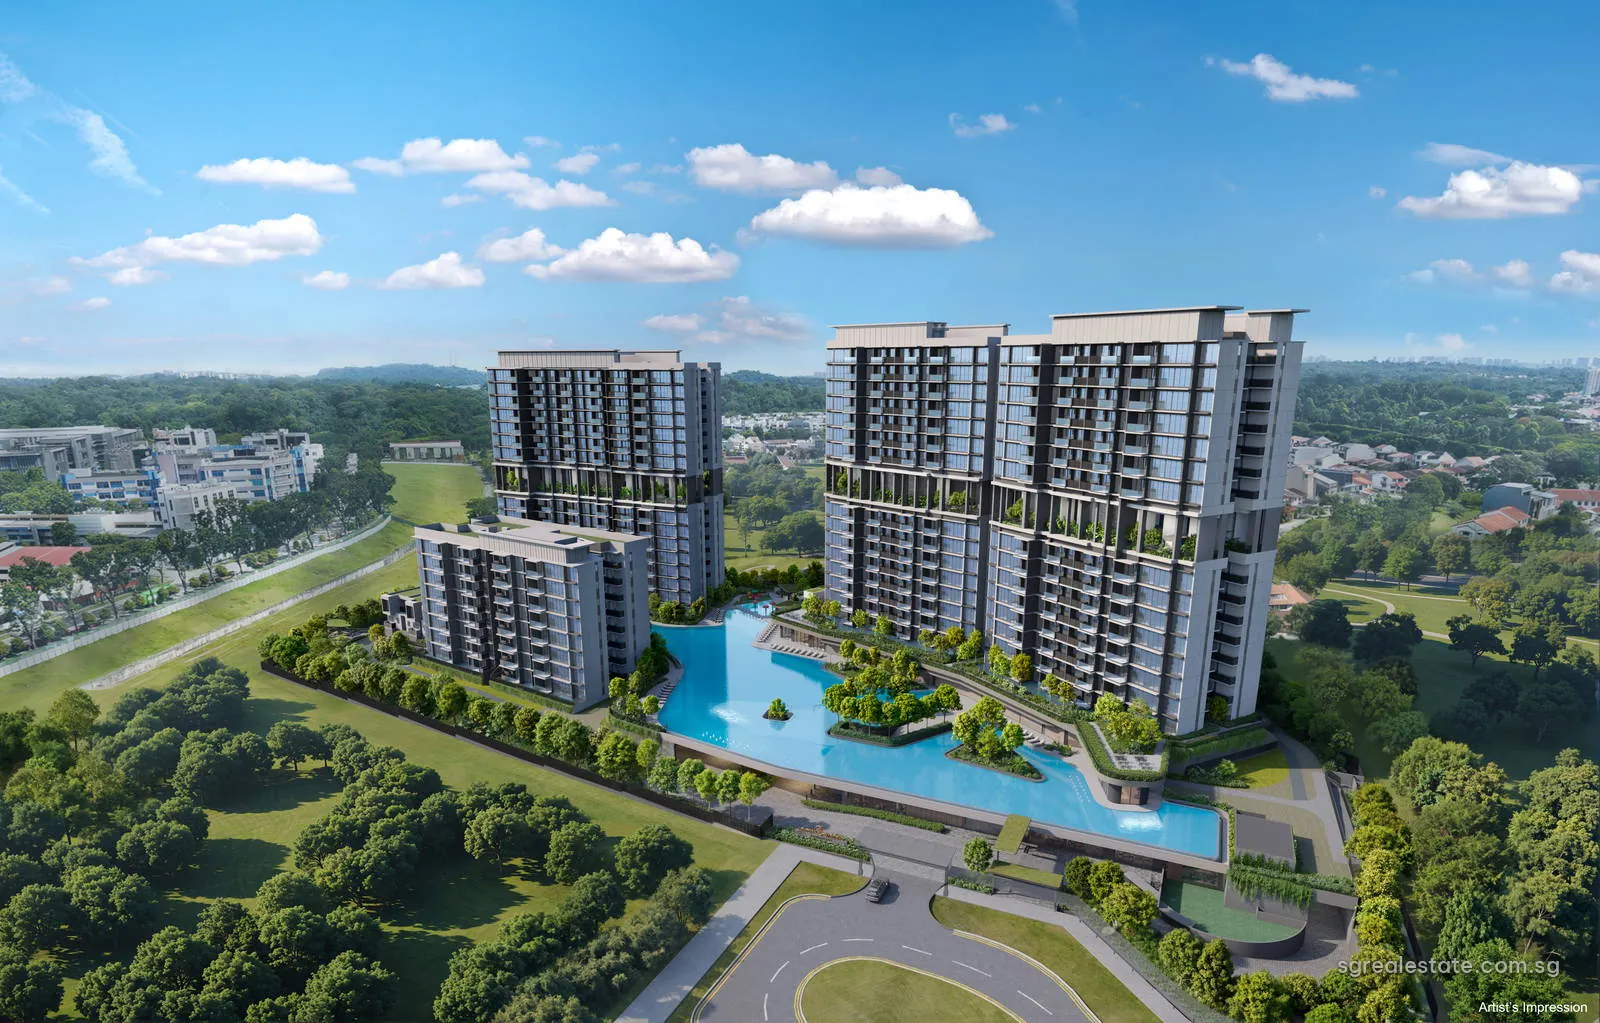
 Artist's impression
Lentor Gardens Residences (伦多花园) is a 499-home development on Lentor Gardens in District 26, built by Kingsford Lentor Project Pte Ltd, a company of the Kingsford group. Three 16-storey towers and one 8-storey block stand on a site of about 2.06 hectares, with three two-storey strata terraces, a trio of shops and a childcare centre for young children completing the scheme. Its 99-year lease started on 7 July 2025, with vacant possession expected by 31 December 2030, according to the developer.
Lentor Gardens Residences at a glance
| Fact | Detail |
|---|---|
| Project name | Lentor Gardens Residences (伦多花园) |
| Developer | Kingsford Lentor Project Pte Ltd |
| Property type | Residential with commercial |
| Tenure | 99-year leasehold from 7 July 2025 |
| Total units | 499 |
| Site area | 20,639 sq m (222,160 sq ft) |
| Blocks | Three 16-storey blocks and one 8-storey block (Blocks 66, 74, 76 and 78), plus three 2-storey strata terraces |
| Address | 66 to 80 Lentor Gardens |
| District | District 26 |
| Planning area | Ang Mo Kio |
| URA region | North-East Region |
| Market segment | Outside Central Region |
| Architect | P&T Consultants Pte Ltd |
Lentor Gardens Residences on the Lentor hill
Under Master Plan 2025 the site falls in the Ang Mo Kio planning area of the North-East Region, with the postal district 26, and the developer describes it as part of the Lentor Hills terrain. The developer's site plan shows a green link on one side, a linear park on another and the future Hillock Park along the north-east edge.
That setting shapes the layout. The four residential blocks are placed around the outside of the site, leaving the centre for a long, irregular water body that runs between them. The low-rise Block 66 sits beside the three terraces and the tennis court, while the sixteen-storey towers, numbered 74, 76 and 78, each break at the ninth floor for a sky terrace.
Lentor Gardens Residences homes and sizes
Roughly one home in two has two bedrooms, three-bedroom homes a little over a quarter and four-bedroom homes most of the rest. The two-bedroom range comes in three formats: a premium layout of 60 to 63 square metres, a premium layout with a household shelter at 64 square metres, and a two-bedroom-plus-study layout at 68 square metres that accounts for 147 homes on its own. Three-bedroom homes run from a compact 81-square-metre plan to premium plans of 93 and 94 square metres, with study versions in both the compact and premium ranges. The four-bedroom homes are offered as compact plans of 110 square metres and premium plans of 125 to 126 square metres.
| Unit type | Plan codes | Size (sq ft) | Size (sq m) | Units | Share value | Est. monthly maintenance fee (S$) |
|---|---|---|---|---|---|---|
| 2 Bedroom + Study | 2BR S1, 2BR S2, 2BR S3, 2BR S4, 2BR S5, 2BR S6 | 732 | 68 | 147 | 193 | 347.40 |
| 2 Bedroom Premium | 2BR P1, 2BR P2, 2BR P3, 2BR P4 | 646 – 678 | 60 – 63 | 75 | 193 | 347.40 |
| 2 Bedroom Premium + Household Shelter | 2BR P(HS) | 689 | 64 | 30 | 193 | 347.40 |
| 3 Bedroom Compact | 3BR C1 | 872 | 81 | 15 | 193 | 347.40 |
| 3 Bedroom Compact + Study | 3BR C2+S | 936 | 87 | 15 | 193 | 347.40 |
| 3 Bedroom Premium | 3BR P3, 3BR P4, 3BR P5, 3BR P6 | 1,001 – 1,012 | 93 – 94 | 77 | 193 | 347.40 |
| 3 Bedroom Premium + Study | 3BR P1+S, 3BR P2+S | 969 | 90 | 32 | 193 | 347.40 |
| 4 Bedroom Compact | 4BR C1, 4BR C2 | 1,184 | 110 | 60 | 224 | 403.20 |
| 4 Bedroom Premium | 4BR P1, 4BR P2 | 1,346 – 1,356 | 125 – 126 | 45 | 224 | 403.20 |
| Strata Terrace | TERRACE 1, TERRACE 2, TERRACE 3 | 1,496 | 139 | 3 | 224 | 403.20 |
| Shop | Shop 1, Shop 2, Shop 3 | 463 | 43 | 3 | 115 | 207 |
| Total | 502 |
Sizes are the developer's stated strata areas; monthly maintenance fees are the developer's estimates before GST, set by each type's share value.
The three strata terraces, numbered 68, 70 and 72, each have 139 square metres over two storeys. They share the condominium's facilities and security while sitting apart from the towers beside the 75-metre pool. The three shops, of 43 square metres each, are placed at basement level next to the early childhood development centre.
Maintenance contributions follow the share values the developer has allotted: every two- and three-bedroom home carries the same share value, the four-bedroom homes and terraces a higher one, and the shops a lower one. The estimated monthly fees in the table are the developer's figures and remain estimates until the management corporation sets its first budget.
Lentor Gardens Residences facilities
Water dominates the ground level. Two long pools, of 50 and 75 metres, anchor a chain of connected pools and decks that includes a serenity lagoon, a hydro jet pool, a floating lounger pool, a massage pool fitted with hydro massage seats, a reflexology pool, plus a splash cove and a play cove aimed at children. Around them the plan places two barbecue pavilions, two viewing pavilions, a ripple boardwalk and a central pool deck. Three function rooms sit in the clubhouse, while the gym, yoga studio and tennis court round out the first-storey facilities.
The ninth-storey sky terraces on Blocks 74, 76 and 78 add a second level of shared space. Each carries its own mix of lounges, cabanas, grill areas and promenades, and the developer describes them as overlooking Lower Seletar Reservoir to the north-east. Residents book facilities through an app, homes open without keys, and visitors can be greeted by video call from the lift lobby, all according to the developer's specifications.
Lentor Gardens Residences tenure and timeline
| Milestone | Date |
|---|---|
| Sales launch | 18 July 2026 |
| Expected vacant possession | 31 December 2030 |
| Legal completion deadline | 31 December 2033 |
| Lease start | 7 July 2025 |
The project launched for sale in July 2026. Under its 99-year lease, which runs from 7 July 2025, about 93 and a half years of the term will remain at the expected vacant possession date. The legal completion deadline set in the sale documents is 31 December 2033.
Who is building Lentor Gardens Residences
Kingsford is a Singapore developer whose earlier projects include Normanton Park and The Hill @ One-North. Its Chuan Park at Lorong Chuan, beside the Circle Line, also appears in this database. For Lentor Gardens Residences the selling company is Kingsford Lentor Project Pte Ltd, and the sale documents name it as the developer and the holder of the housing developer's licence.
Lentor Gardens Residences and the Thomson-East Coast Line
From Lentor, a Thomson-East Coast Line station, one train heads south via Caldecott, Stevens and Orchard as far as Outram Park and Marina Bay, and north via Springleaf to Woodlands and Woodlands North. The station is 540 metres from the site, measured directly; by the developer's figure, walking there via Hillock Park takes roughly six minutes. By road, the developer's estimates are about two minutes to reach the North-South Corridor, still being built, and about seven minutes to reach both the Seletar and Central expressways. Straight-line distances to stations, measured from the site itself, are on the location page.
Lentor Gardens Residences in the Ang Mo Kio planning area
Ang Mo Kio is one of seven planning areas in the North-East Region of Master Plan 2025, and private homes here fall in the Urban Redevelopment Authority's Outside Central Region segment. Three stations lie within about one and a half kilometres in a straight line: Lentor at 540 metres, Mayflower, also on the Thomson-East Coast Line, at 1,354 metres, and Yio Chu Kang on the North-South Line at 1,476 metres. The Cross Island Line's first phase, scheduled for 2030, includes an interchange at Ang Mo Kio.
Lentor Gardens Residences on the map
Lentor Gardens Residences documents
Each of these comes by email through the buttons beside this text: the e-brochure, dimensioned floor plans, the current list of open units and a viewing slot. Email us for the latest price list.