 Artist's impression
The Orie (艺景峰) is a condominium of 777 homes on Lorong 1 Toa Payoh in District 12, its two towers each rising 40 storeys at street numbers 10 and 12. It is being built by Transcend Residential (Toa Payoh) Pte. Ltd., the joint-venture company formed by City Developments Limited, Frasers Property and Sekisui House, on a site of about 1.57 hectares held on a 99-year lease. Homes range from a one-bedroom-plus-study plan to five-bedroom homes served by a private lift, with vacant possession due on 31 May 2030 by the developer's schedule.
The Orie at a glance
| Fact | Detail |
|---|---|
| Project name | The Orie (艺景峰) |
| Developer | Transcend Residential (Toa Payoh) Pte. Ltd., a joint venture of CDL, Frasers Property and Sekisui House |
| Property type | Residential |
| Tenure | 99-year leasehold from 13 February 2024 |
| Total units | 777 |
| Site area | 15,743 sq m (169,456 sq ft) |
| Blocks | Two 40-storey residential towers (Blocks 10 and 12) |
| Address | 10 and 12 Lorong 1 Toa Payoh |
| District | District 12 |
| Planning area | Toa Payoh |
| URA region | Central Region |
| Market segment | Rest of Central Region |
| Architect | ADDP Architects LLP |
| Main contractor | Woh Hup Pte Ltd |
| Car park | 627 lots, including 19 electric-vehicle lots and 5 accessible lots |
The name and the design of The Orie
The name blends the Japanese ori, for folding or origami, with ie, the word for home, and the developer's design notes describe the scheme as layered shapes that unfold as residents move through it. The two towers stand at either end of the site, Block 10 near the Lorong 1 Toa Payoh entrance and Block 12 towards Lorong 4, with the space between them laid out as a run of separate gardens instead of one large pool deck. Most of these spaces sit on the landscaped deck above the basement car park, so the gardens and pools continue between the two towers without a road crossing them. ADDP Architects LLP designed the buildings, Tinderbox Pte Ltd the landscape, and Woh Hup Pte Ltd is the builder.
The Orie in Toa Payoh
Toa Payoh followed Queenstown as Singapore's second satellite town, and it was the first one built solely by the Housing and Development Board. Under Master Plan 2025 the site falls in the Toa Payoh planning area of the Central Region, with the postal district 12, which places it in the Rest of Central Region market segment. Braddell station is the closest, 324 metres away in a straight line.
The Orie homes and sizes
Half of the homes have one or two bedrooms, and the other half have three, four or five. The smallest plan is the one-bedroom-plus-study A1S of 517 square feet, and the two-bedroom range runs from a one-bath plan of 592 square feet to a premium plan with a study of 700 square feet. Three-bedroom homes start at 850 square feet and reach 1,044 square feet in the premium layouts, with a dual-key version of 1,130 square feet that divides into a main home and a separate studio. Four-bedroom homes are 1,216 square feet, the four-bedroom premium plan with a study is 1,367 square feet, and the five-bedroom homes of 1,453 square feet each open directly from a private lift.
| Unit type | Plan codes | Size (sq ft) | Size (sq m) | Units | Share value | Est. monthly maintenance fee (S$) |
|---|---|---|---|---|---|---|
| 1 Bedroom + Study | A1S | 517 | 48 | 78 | 5 | 375 |
| 2 Bedroom (1 Bath) | B1 | 592 | 55 | 78 | 6 | 450 |
| 2 Bedroom (2 Bath) | B2 | 646 | 60 | 77 | 6 | 450 |
| 2 Bedroom Premium | B3 | 678 | 63 | 77 | 6 | 450 |
| 2 Bedroom Premium + Study | B4S | 700 | 65 | 78 | 6 | 450 |
| 3 Bedroom | C1 | 850 | 79 | 78 | 6 | 450 |
| 3 Bedroom Premium | C2, C2A | 1,023 – 1,044 | 95 – 97 | 78 | 6 | 450 |
| 3 Bedroom Dual Key | C3DK | 1,130 | 105 | 39 | 7 | 525 |
| 4 Bedroom | D1, D2 | 1,216 | 113 | 78 | 7 | 525 |
| 4 Bedroom Premium + Study | D3S | 1,367 | 127 | 39 | 7 | 525 |
| 5 Bedroom with Private Lift | E1 | 1,453 | 135 | 77 | 7 | 525 |
| Total | 777 |
Sizes are the developer's stated strata areas; monthly maintenance fees are the developer's estimates before GST, set by each type's share value.
Across the whole project, 466 homes, or six in ten, have a standard three-bedroom layout or fewer rooms, while the 311 premium three-bedroom, dual-key, four-bedroom and five-bedroom homes make up the rest.
Monthly maintenance contributions follow three share values: five shares for the one-bedroom plan, six for most two- and three-bedroom homes, and seven for the dual-key, four-bedroom and five-bedroom homes. The fees in the table are the developer's estimates before GST, set at the start of 2025, and the management corporation fixes the actual budget after completion.
The Orie facilities
The developer's site plan groups more than forty facilities into named gardens. Residents arrive at basement level, where the Grand Arrival combines a grand lobby with an arrival court and a services counter. Club Orie brings together the grand function room, steam rooms and a gymnasium with a viewing deck, and the Central Garden is built around the 50-metre lap pool and the grand lawn. The Serenity, Social, Play and Canopy gardens add a relaxation pool and spa cove, two further function rooms, a leisure studio, an entertainment room, a co-working lounge, a pets' corner, a tennis court and a water play pool, and a level-two garden with a meditation deck and spice garden.
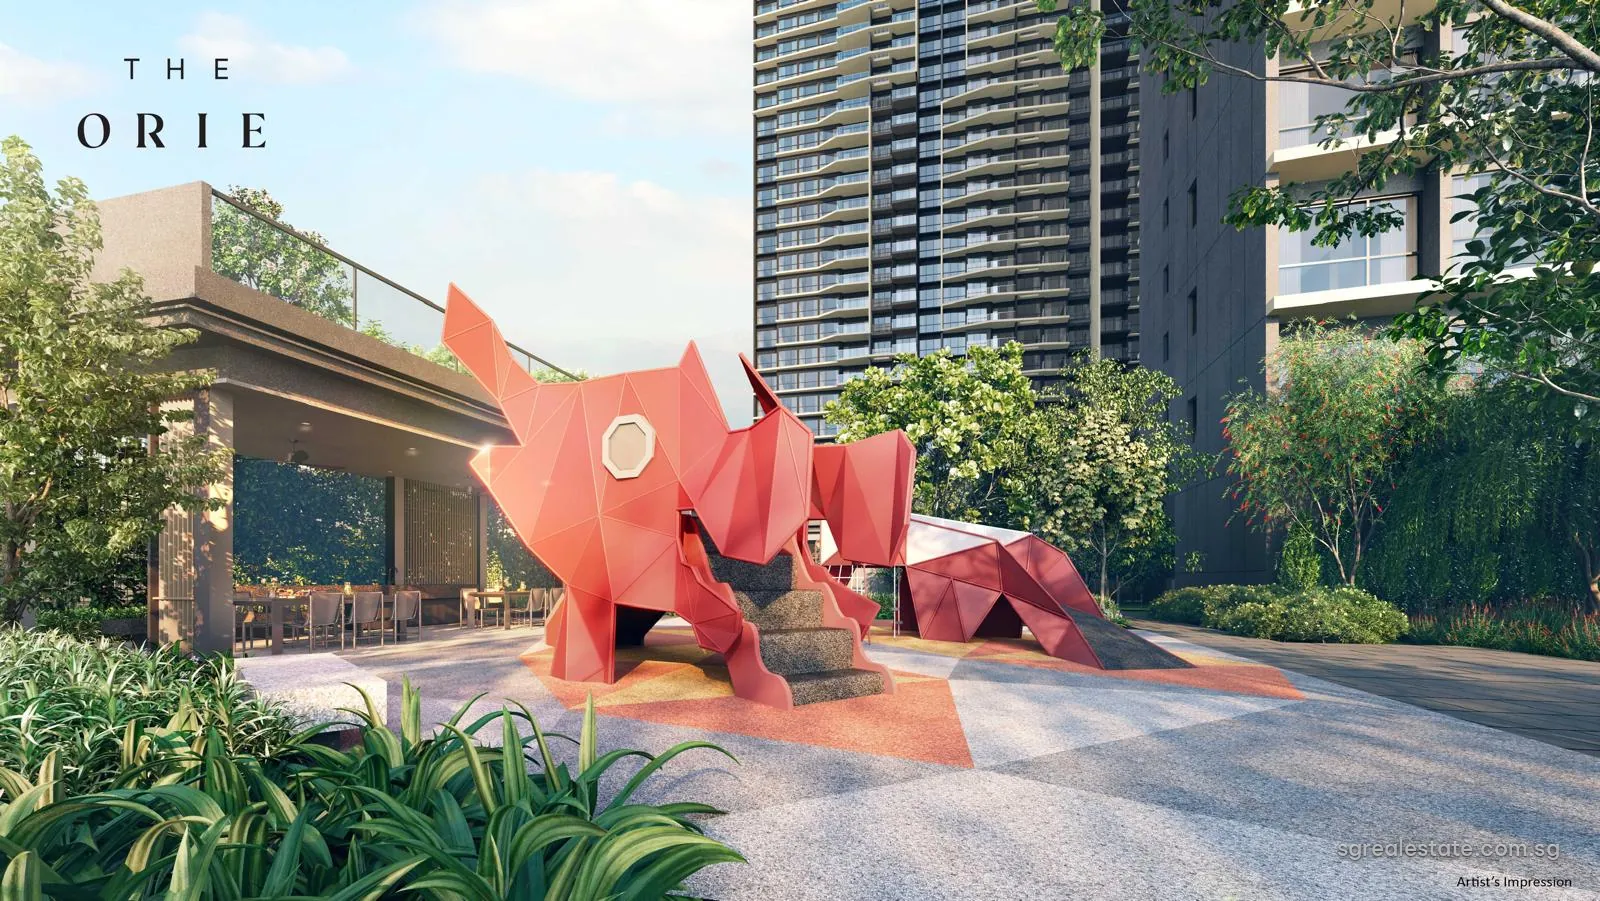
The Dragon Playland in the Play Garden takes its form from origami folds, and it recalls the mosaic dragon playground that has stood in Toa Payoh since 1979.
The Orie tenure and timeline
| Milestone | Date |
|---|---|
| Sales launch | 18 January 2025 |
| Expected vacant possession | 31 May 2030 |
| Legal completion deadline | 31 May 2033 |
| Lease start | 13 February 2024 |
Sales opened in January 2025. The 99-year lease runs from 13 February 2024, so close to 93 years of the term remain at the expected vacant possession date. A car park of about 627 lots sits below the gardens, including 19 lots for electric vehicles and 5 accessible lots.
Getting around from The Orie
Braddell station on the North-South Line is about five minutes' walk away by the developer's estimate. One stop north, Bishan connects to the Circle Line, and the same line carries on south through Toa Payoh and Novena to Orchard, four stops away, and Raffles Place, eight stops away, without a change. Toa Payoh station, on the North-South Line, is 917 metres away measured directly, and Caldecott, on the Circle and Thomson-East Coast lines, is 1,207 metres away. The developer's materials also mark a future entrance to the North-South Corridor close by.
The Orie and the Bishan-Toa Payoh area
Two planned changes lie close by. Between Lorong 6 Toa Payoh and the Pan Island Expressway, a 12-hectare site is being developed as the Toa Payoh Integrated Development, combining sport facilities, a polyclinic and a library set within a town park, for completion by 2030. The Central Region plan of Master Plan 2025 also names the Bishan sub-regional centre among its larger projects.
The joint venture behind The Orie
City Developments Limited and Frasers Property are among the largest property groups listed in Singapore, and Sekisui House is a Japanese housebuilder that has joined several Singapore residential projects as a partner. The selling company named in the sale documents is Transcend Residential (Toa Payoh) Pte. Ltd.
The Orie on the map
The Orie documents
Through the buttons beside this text, we send the e-brochure, the full floor plans with dimensions and the current list of open units, and we arrange viewings. Email us for the latest price list.