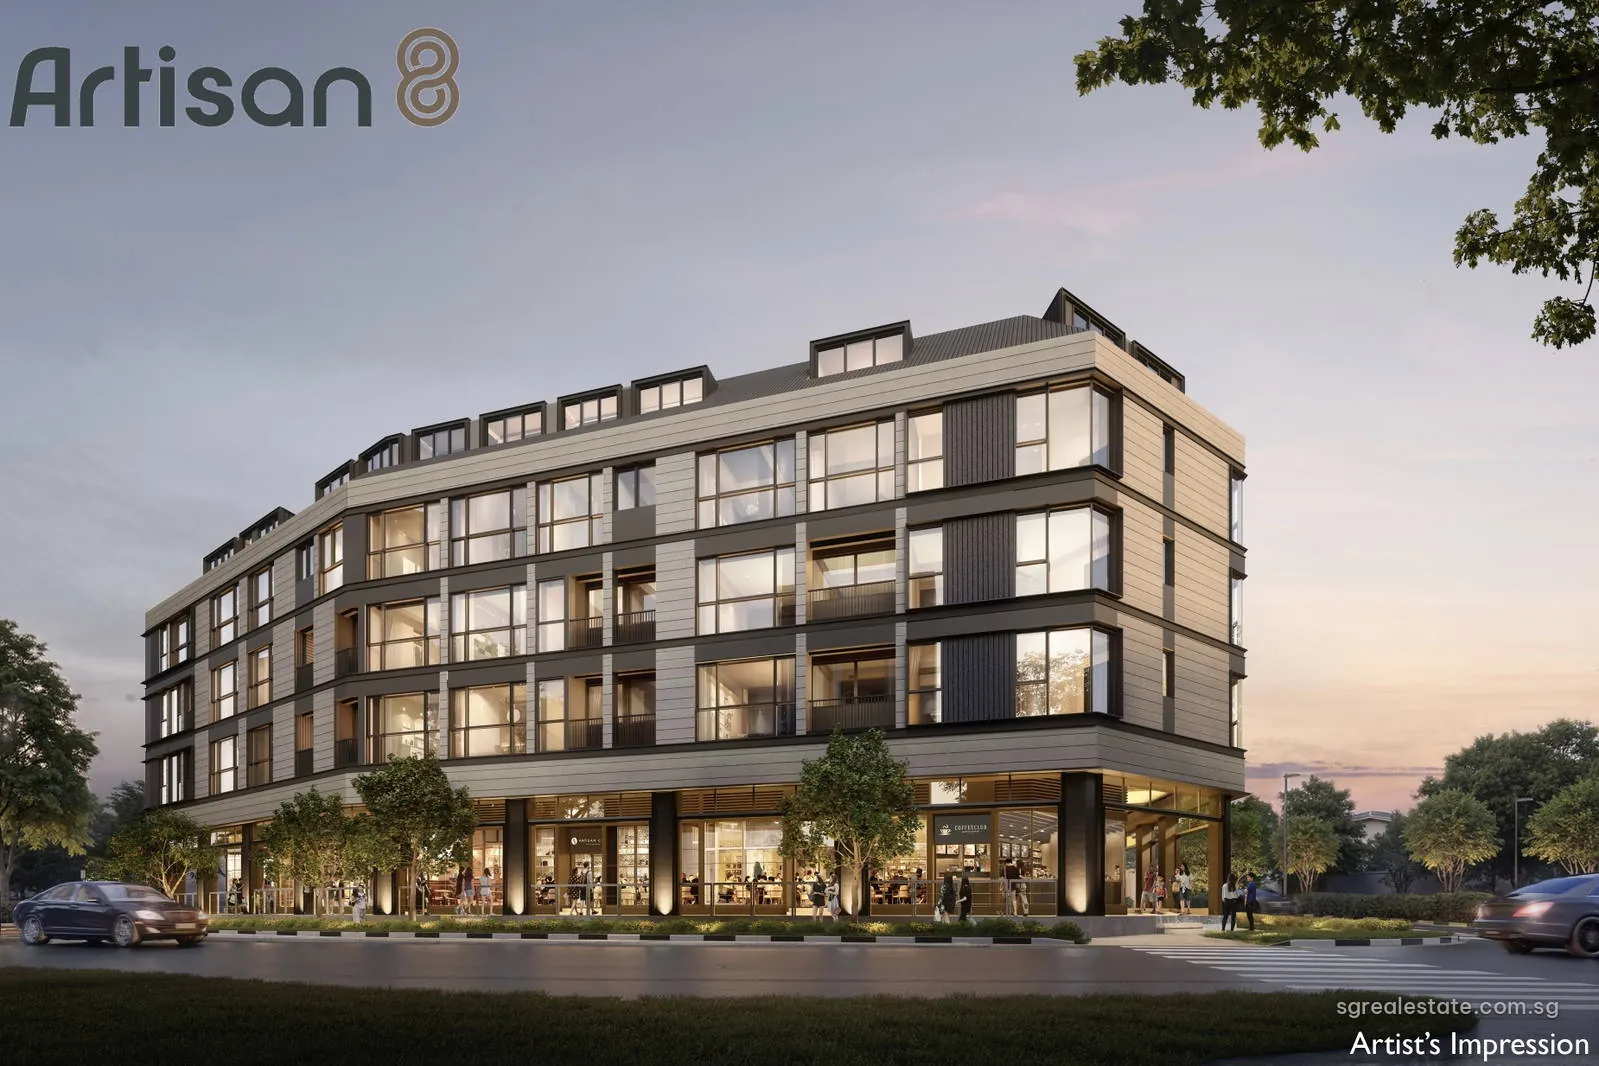
 Artist's impression
Artisan 8 at a glance
| Fact | Detail |
|---|---|
| Project name | Artisan 8 (福茗轩) |
| Developer | Apex Asia (2) Pte Ltd |
| Property type | Mixed development |
| Tenure | Freehold |
| Total units | 42 |
| Site area | 1,433 sq m (15,425 sq ft) |
| Blocks | One existing 4-storey building with attic and basement car park, converted through additions and alterations: 8 commercial units on the 1st storey and 34 homes above |
| Address | 8 Sin Ming Road |
| District | District 20 |
| Planning area | Bishan |
| URA region | Central Region |
| Market segment | Rest of Central Region |
| Zoning | Residential with commercial at 1st storey |
| Architect | M&Y Design Architects Pte. Ltd. |
| Main contractor | Top Star Builder Pte. Ltd. |
| Car park | 26 car lots and 1 accessible lot in the basement; 1 motorcycle lot; 10 bicycle lots |
Where Artisan 8 sits
The address is 8 Sin Ming Road, Singapore 575628, in postal district 20. Master Plan 2025 assigns the building to Bishan, one of the planning areas of the Central Region; being outside postal districts 9, 10 and 11, the homes count in URA's Rest of Central Region segment. In the fact sheet the land is Lot 14950C of Mukim 18, a plot of roughly 1,433 square metres. The closest rail stop is Upper Thomson, on the Thomson-East Coast Line, some 250 metres off when measured directly, while Marymount, a Circle Line station, lies roughly 640 metres from the plot.
Artisan 8 as a converted building
Artisan 8 is not a new tower but the reworking of a block that already stands on the plot. The developer is adding to and altering this four-storey structure, which comes with an attic and basement parking; when finished it will hold eight strata shops at street level and 34 apartments over them. The plot is zoned for homes with shops at street level, and the fact sheet puts its plot ratio at 2.92. A pair of passenger lifts carries residents between the basement, the lobby and the upper floors.
Unit numbers follow the floors directly. Floors two and three carry twelve apartments apiece, numbered #02-01 to #02-12 and #03-01 to #03-12. Floor four has ten, #04-01 to #04-10, and all but one of those are penthouses whose rooms carry on up into the attic. A distribution chart from the developer matches every unit number to its layout, and a small key plan on each drawing marks where the unit sits on its floor.
Artisan 8 homes and sizes
| Unit type | Plan codes | Size (sq ft) | Size (sq m) | Units |
|---|---|---|---|---|
| 1 Bedroom | A2, A1, A3 | 398 – 506 | 37 – 47 | 6 |
| 2 Bedroom | B1, B6, B2, B4, B4H, B5, B3 | 667 – 786 | 62 – 73 | 13 |
| 3 Bedroom | C2, C1 | 850 – 1,023 | 79 – 95 | 4 |
| 3 Bedroom + Study | C3S | 1,184 | 110 | 2 |
| 3 Bedroom Penthouse | C4-PH | 1,259 | 117 | 1 |
| 4 Bedroom Penthouse | D3-PH, D2-PH, D4-PH, D1-PH | 1,249 – 1,755 | 116 – 163 | 4 |
| 4 Bedroom + Study Penthouse | D6S-PH, D5S-PH | 1,711 – 1,808 | 159 – 168 | 2 |
| 4 Bedroom + 2 Study Penthouse | F1-PH | 2,174 | 202 | 1 |
| 5 Bedroom Penthouse | E1-PH | 1,884 | 175 | 1 |
| Restaurant | Restaurant 1, Restaurant 2, Restaurant 3 | 700 – 1,076 | 65 – 100 | 3 |
| Take Away Food Shop | Take Away Food Shop 1, Take Away Food Shop 2 | 280 | 26 | 2 |
| Shop | Shop 1, Shop 2 | 743 – 850 | 69 – 79 | 2 |
| Supermarket | Supermarket | 1,195 | 111 | 1 |
| Total | 42 |
Sizes are the developer's stated strata areas.
The homes fall into two groups. Floors two and three repeat the same twelve layouts, so 24 apartments in all: three one-bedroom plans between 398 sq ft and 506 sq ft, six two-bedroom plans between 667 sq ft and 786 sq ft, two three-bedroom plans of 850 sq ft and 1,023 sq ft, and a 1,184 sq ft three-bedroom with study. One more two-bedroom, B4H, at 721 sq ft, is up on floor four.
The other nine homes are fourth-storey penthouses, every one with rooms on a second level up in the attic. Their codes end in -PH and every one is different: a three-bedroom of 1,259 sq ft, four-bedroom homes of 1,249 to 1,755 sq ft, two four-bedroom homes with a study of 1,711 and 1,808 sq ft, a five-bedroom of 1,884 sq ft and, the largest, F1-PH, a four-bedroom with two studies of 2,174 sq ft.
Counted together, 19 of the 34 apartments have one or two bedrooms and 15 have three or more, and nearly all of the larger homes are on the top floor. The fourth storey is also where the layouts vary most, since each penthouse follows the outline of its corner of the old building and of the roof above it, so no two of the nine share a plan.
Artisan 8 commercial units
Street level is given over to eight strata units, #01-01 to #01-08. Three are restaurants of 700, 1,012 and 1,076 sq ft, two are take-away food shops of 280 sq ft each, two are shops of 743 and 850 sq ft and one is a supermarket of 1,195 sq ft. For every one of them the commercial fact sheet lists two estimated heights, 4.8 m and 3.0 m, and each plan shows an air-conditioner ledge as an accessory lot one level up. On each of the three restaurant plans a corner is set aside as a future kitchen area, to be fitted out by the unit owner. The two take-away food shops, at 26 square metres each, are the smallest strata units in the building, and the supermarket, at 111 square metres, is the largest of the commercial spaces.
Artisan 8 share values
The developer's approved schedule of strata units sets the share values. One-bedroom homes carry 172 shares and the two-bedroom and smaller three-bedroom homes 206. The three-bedroom with study, the three-bedroom penthouse and three of the four-bedroom penthouses carry 240; D1-PH, both four-bedroom-with-study penthouses and the five-bedroom penthouse carry 275; and F1-PH carries 309. Among the shops, share values run from 119 for each take-away food shop to 510 for the supermarket.
Artisan 8 tenure and timeline
| Milestone | Date |
|---|---|
| Sales launch | 21 August 2025 |
| Expected vacant possession | 31 December 2028 |
| Legal completion deadline | 31 December 2031 |
The land is freehold, with no lease running down. Sales opened in August 2025. The fact sheet targets 31 December 2028 for handing over keys and 31 December 2031 for legal completion, three years apart.
Artisan 8 parking and building services
Below ground there are 26 car lots and one accessible lot, plus a single motorcycle space and 10 bicycle racks. Among its common rooms the residential fact sheet names a bin centre with a refuse chute chamber and a letter-box area, and it lists card-controlled lift lobbies and an intercom in each apartment. Every kitchen is handed over with a fridge, an oven, a hob and a cooker hood, and a washer is supplied as well.
Artisan 8 design and team
M&Y Design Architects designed both the building and its interiors. Civil and structural engineering is by ANT Consultants, mechanical and electrical engineering by United Project Consultants, and Top Star Builder holds the main building contract. In the developer's render the building has a dark frame with tall glazing on the upper floors, a row of attic windows along the roof and the shopfronts under a deep canopy at street level. The Chinese name in the developer's fact sheet is 福茗轩.
Artisan 8 among its neighbours
No other project in this database lies in Bishan, nor in postal district 20. Further north on the same Thomson-East Coast Line, the Lentor projects listed here are estates of a different scale: Lentor Gardens Residences alone has 499 homes, against Artisan 8's 34 apartments.
Artisan 8 on the map
Artisan 8 documents and viewings
The fact sheets, the residential and commercial floor plans and the unit distribution chart are available by email, together with the latest availability. Email us for the latest price list. Viewings are arranged by appointment.