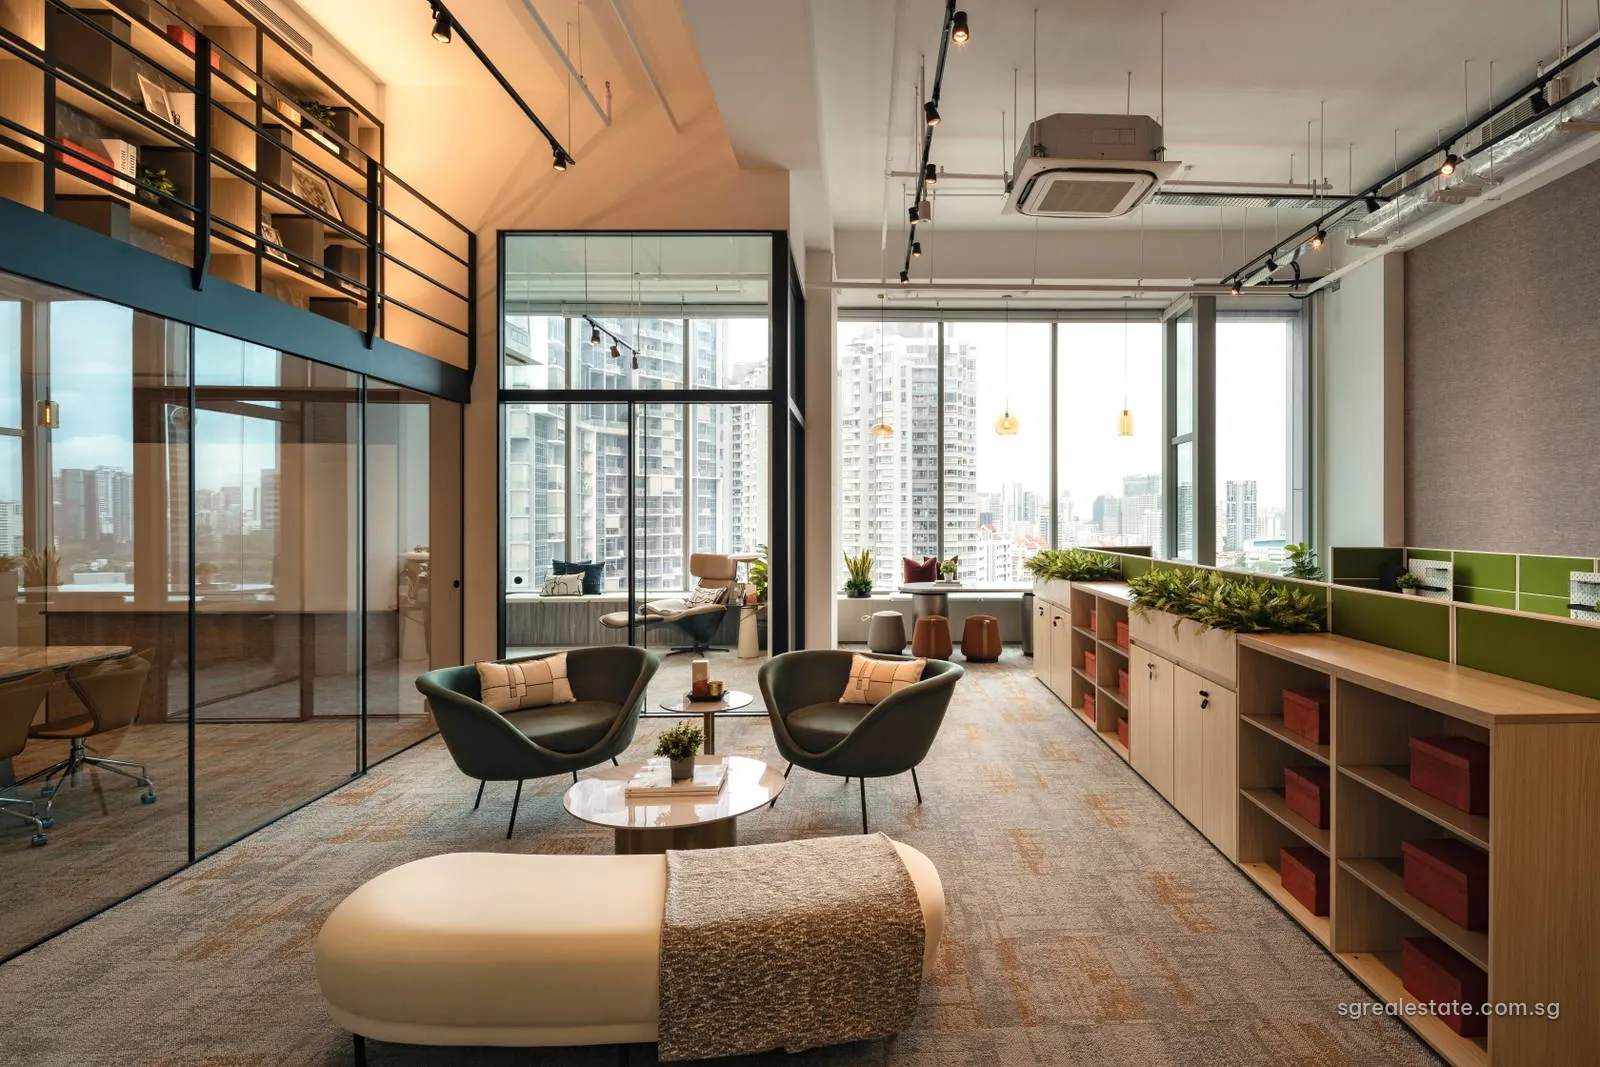
 Artist's impression
ARC 380 is a completed 16-storey commercial tower at 380 Jalan Besar, where Jalan Besar meets Lavender Street and Bendemeer Road on the edge of the city. It holds strata office units on the upper floors and shops and food outlets at the base, with a garden terrace on the fourth storey and a rooftop pool and gym for occupiers. The land is freehold, and the building received its Temporary Occupation Permit in 2018, so its floors are finished and can be viewed in person. This record sets out the facts, the unit range, the floor plans and the location. Email us for the latest price list.
ARC 380 at a glance
| Fact | Detail |
|---|---|
| Project name | ARC 380 |
| Developer | Tong Eng Brothers (Tong Eng Group) |
| Property type | Commercial |
| Tenure | Freehold |
| Total units | 167 |
| Site area | 4,558 sq m (49,063 sq ft) |
| Address | 380 Jalan Besar |
| District | District 8 |
| Planning area | Kallang |
| URA region | Central Region |
The ARC 380 building
The tower's curved glass form is visible from some distance along Jalan Besar. Office floors rise above a podium of retail and food units, and a covered drop-off with a water feature and sculpture marks the main entrance. A bus stop sits directly in front of the building.
The developer states floor-to-floor heights of about 4.9 metres on the office floors and about 6.0 metres for the food and beverage units, generous for strata offices and enough for raised ceilings, mezzanine lofts in some fitted units, or the extraction ducting that restaurants need. Office units range from about 700 square feet for a small suite to whole floors of roughly 9,500 square feet, so the building accommodates both one-room practices and larger firms taking several units together.
ARC 380 unit range
| Unit type | Plan codes | Size (sq ft) | Size (sq m) | Units |
|---|---|---|---|---|
| Office | 5TH STOREY PLAN, 6TH STOREY PLAN, EVEN STOREY PLAN, ODD STOREY PLAN | 700 – 6,275 | 65 – 583 | 141 |
| Retail | 1ST STOREY PLAN | See floor plan | See floor plan | 13 |
| Total | 154 |
Sizes are the developer's stated strata areas.
The office units make up most of the building, with 141 offices across the upper storeys. The first storey holds the shops and food outlets, which draw on the passing trade of Jalan Besar and the residents of the surrounding estates. Because the building is complete, many offices are already fitted out and occupied, and the availability page shows which units are still listed.
ARC 380 shared facilities
Unusually for an office building, ARC 380 gives its occupiers a set of shared facilities more often found in a condominium. The fourth-storey sky terrace has a barbecue area, a water feature and a lawn, and the roof terrace on the 17th storey carries a lap pool with a pool deck, a gymnasium and a function room. For small firms, those spaces double as a place for team events and client meetings without leaving the building.
ARC 380 and its street
Jalan Besar is one of the Secondary Settlements in the Urban Redevelopment Authority's conservation guidelines, alongside places such as Balestier, Joo Chiat and Tiong Bahru. Bendemeer station on the Downtown Line is the closest to the building, 352 metres away in a straight line, and Farrer Park on the North East Line and Lavender on the East-West Line lie 667 and 720 metres away. Boon Keng and Jalan Besar stations are also within a kilometre.
ARC 380 tenure and status
The land is freehold, which is uncommon for commercial buildings and means the strata titles carry no lease that runs down over time. The building is complete, having received its Temporary Occupation Permit in 2018, and units are bought as completed property rather than in stages during construction.
| Milestone | Date |
|---|---|
| Sales launch | 30 November 2017 |
| TOP | Dec 2018 |
Commercial property is outside the Additional Buyer's Stamp Duty regime; buyer's stamp duty is charged at the non-residential rates, and goods and services tax applies to purchases from a GST-registered seller. The developer is the Tong Eng Group, which built the project through its company Tong Eng Brothers.
Who ARC 380 suits
Owner-occupiers are the obvious market: professional practices, agencies, clinics allowed under the building's zoning, and small headquarters that want a freehold address within walking distance of five stations on three MRT lines. Investors look at the same building differently, weighing the tenant demand from businesses priced out of the central business district, the freehold title and the number of comparable units that come up for lease.
The Jalan Besar area has been changing quickly. Older shophouses now hold cafes, design studios and boutique hotels alongside the hardware shops and eating houses that have long defined the street. For an office occupier, that mix brings a lively street life and a wide choice of places to eat at lunchtime.
Fitting out and running an ARC 380 unit
Because the building is complete, the actual floors, the views from the glass and the spaces themselves can be seen and measured at a viewing. Fit-out then follows the building's rules: the management corporation's by-laws set the working hours for renovation, the approved uses for each floor and the treatment of the facade, and food outlets need ventilation and grease-trap arrangements approved for their unit. The generous floor-to-floor height leaves room for ceiling services and, in some units, a loft level for storage or a meeting room.
Running costs come from the maintenance charges set by the management corporation for each unit's share value, plus property tax at the commercial rates and the unit's own utilities. Those figures, together with the condition of any existing fit-out and any lease already in place with a tenant, vary from unit to unit, and a unit sold with a tenant changes both the timing of occupation and the return for an investor.
Comparing ARC 380 with other commercial records
The commercial records in this database range from new office towers still under construction to completed buildings like ARC 380. The main differences lie in tenure, the stage of completion, the balance of offices and shops, and the shared facilities. A finished freehold tower such as this one lets a buyer see exactly what is on offer; an uncompleted project is instead paid for by progress milestones and may give earlier choice of units. The browse pages for commercial property and for each district group the records side by side.
ARC 380 on the map
ARC 380 brochures and viewings
The ARC 380 e-brochure, the storey plans, the current list of open units and a viewing of a finished floor can each be requested with the buttons beside this text. Viewings are arranged by appointment; email us to request one.