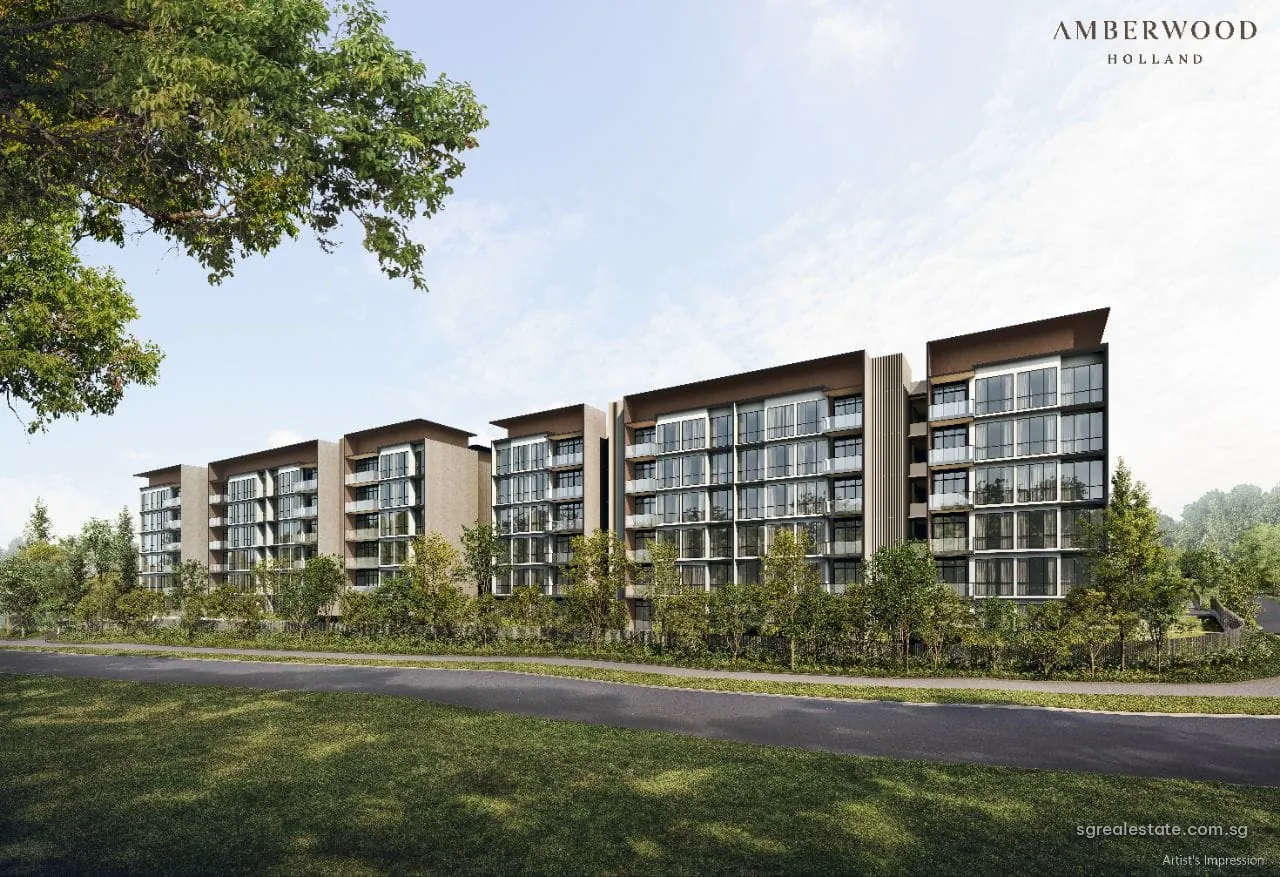
 Artist's impression
Low-rise and set among greenery, Amberwood at Holland (昂宝苑) brings 212 homes to Holland Link in postal District 10. Its developer, Sim Lian JV (Holland) Pte. Ltd., is a vehicle of Sim Lian Land and Sim Lian Development, and it is putting up eleven blocks, the tallest of six storeys and the rest of four, on a site of about 17,069 square metres, with a childcare centre and a basement car park. The lease, of 99 years, started on 4 November 2025, and the project brief from the developer gives 30 June 2030 for the Temporary Occupation Permit and 30 June 2033 for legal completion.
Amberwood at Holland at a glance
| Fact | Detail |
|---|---|
| Project name | Amberwood at Holland (昂宝苑) |
| Developer | Sim Lian JV (Holland) Pte. Ltd. (Sim Lian Land and Sim Lian Development) |
| Property type | Residential |
| Tenure | 99-year leasehold from 4 November 2025 |
| Total units | 212 |
| Site area | 17,069 sq m (183,729 sq ft) |
| Blocks | Eleven low-rise blocks of 6 and 4 storeys, with a childcare centre and a basement car park |
| Address | 30 to 52 Holland Link (11 blocks) |
| District | District 10 |
| Planning area | Bukit Timah |
| URA region | Central Region |
| Market segment | Core Central Region |
| Architect | M.A.N Architects LLP |
| Main contractor | Sim Lian Construction Co. (Pte) Ltd |
| Car park | 217 basement lots for residents (212 plus 5 accessible), and 3 lots for the childcare centre |
Where Amberwood at Holland sits
Master Plan 2025 draws the land within Bukit Timah, a Central Region planning area, and District 10 is among the three postal districts URA counts, with the Downtown Core and Sentosa, in its Core Central Region segment for private homes. The brief identifies the land as lot 07572P of Mukim 4.
The same brief lists the address among Good Class Bungalow enclaves and next to the Holland Green Linear Park, with a future community plain that links to the Rail Corridor. The nearest exits of King Albert Park and Sixth Avenue, two Downtown Line stops, lie roughly a kilometre off, and King Albert Park is to become an interchange when the Cross Island Line's second phase, listed for 2032, opens.
The Amberwood at Holland name and design
The developer explains the name as a pairing of amber, a warm gemstone long linked with healing and protection, and wood, for the greenery around the site and the strength and rootedness it suggests. The blocks are the work of M.A.N Architects LLP, with landscape by Ecoplan Asia Pte Ltd and interiors by 932 Design Group Pte Ltd, while Sim Lian Construction Co. (Pte) Ltd builds them. Site coverage is about 37 per cent.
The blocks are numbered 30 to 52 along Holland Link. Most carry four units per storey, while Blocks 48 and 50 and Block 52 have two, and the brief lists private lifts in Blocks 36, 38, 48, 50 and 52 alongside the common lifts. Kitchens carry appliances from V-ZUG and Liebherr, and bathrooms fittings from Villeroy & Boch, according to the developer.
Amberwood at Holland homes and sizes
Homes run from three bedrooms to five, in three nearly equal shares: 74 three-bedroom homes, 74 with four bedrooms and 64 with five. The three-bedroom range starts with eight C1 homes of 872 square feet and continues through 30 premium homes of 893 square feet, 18 flexi homes of 958 square feet and 18 homes with a study at 980 square feet.
Four-bedroom homes include 24 standard plans of 1,076 to 1,087 square feet, 18 flexi plans of 1,141 square feet, 24 premium plans of 1,227 to 1,259 square feet and eight luxe plans of 1,313 square feet. The five-bedroom homes divide into 24 premium plans of 1,324 to 1,335 square feet and 40 luxe plans of 1,496 to 1,572 square feet, the largest homes in the development. In metric terms the homes run from 81 to 146 square metres, and with site coverage of about 37 per cent, most of the land is left to the decks, lawns and planting around the blocks.
| Unit type | Plan codes | Size (sq ft) | Size (sq m) | Units |
|---|---|---|---|---|
| 3 Bedroom | C1 | 872 | 81 | 8 |
| 3 Bedroom Premium | C2P, C2P(p) | 893 | 83 | 30 |
| 3 Bedroom Flexi | C3F, C3F(p) | 958 | 89 | 18 |
| 3 Bedroom + Study | C4S, C4S(p) | 980 | 91 | 18 |
| 4 Bedroom | D1, D1(p), D2, D2(p) | 1,076 – 1,087 | 100 – 101 | 24 |
| 4 Bedroom Flexi | D3F, D3F(p) | 1,141 | 106 | 18 |
| 4 Bedroom Premium | D4P, D4P(p), D5P, D5P(p), D6P, D6P(p) | 1,227 – 1,259 | 114 – 117 | 24 |
| 4 Bedroom Luxe | D7L, D7L(p) | 1,313 | 122 | 8 |
| 5 Bedroom Premium | E1P, E1P(p), E2P, E2P(p) | 1,324 – 1,335 | 123 – 124 | 24 |
| 5 Bedroom Luxe | E3L, E3L(p), E4L, E4L(p), E5L, E5L(p) | 1,496 – 1,572 | 139 – 146 | 40 |
| Total | 212 |
Sizes are the developer's stated strata areas.
A (p) after a plan code means the version that comes with an enclosed private space, and all the plan families except the three-bedroom C1 include some.
Schools and shops near Amberwood at Holland
The brief counts Methodist Girls' School as within a kilometre, and two primary schools, Henry Park and Pei Hwa Presbyterian, at one to two kilometres. Several preschools lie between about 560 and 640 metres from the site, among them Little Paddington Preschool on Sixth Avenue at 576 metres. For shopping, Sixth Avenue Centre is about 861 metres away and Dunearn Village about 1.1 kilometres, and the brief also lists KAP Mall, Bukit V, Bukit Timah Plaza and One Holland Village among the nearby centres. Primary school places follow MOE's own distance rules, not these straight lines.
Amberwood at Holland facilities
The developer's brief arranges the facilities on two decks. The lower deck begins at the arrival plaza and holds a function studio, an explorers' studio for children, a fitness studio, a water terrace, day lounges and a sequence of pools: a lakeside pool of about 200 square metres, a discovery pool for children, smaller hydro and bubble pools, two small heated and open-air baths, a room for red-light therapy, a courtyard, a lawn and a gourmet pavilion.
The upper deck centres on a 50-metre hilltop lap pool of about 390 square metres, flanked by decks for lounging and families, a pavilion for cooking, the Play Wood play area and two lawns. Ancillary items include the guardhouse, the management office on the lower deck, the bicycle park, a side gate and the childcare centre with its own outdoor play space.
Amberwood at Holland tenure and timeline
| Milestone | Date |
|---|---|
| Sales launch | 26 September 2026 |
| Expected TOP | 30 June 2030 |
| Legal completion deadline | 30 June 2033 |
| Lease start | 4 November 2025 |
Sales opened in September 2026. The 99-year lease runs from 4 November 2025, so a little over 94 years of it will remain at the expected TOP date.
Amberwood at Holland by rail and road
Measured to the nearest exits, King Albert Park lies about 1,006 metres away and Sixth Avenue about 1,019 metres. Trains from King Albert Park reach Botanic Gardens, for the Circle Line, in three stops and Newton, for the North-South Line, in five. The developer's brief also points to Dunearn Road and Bukit Timah Road for driving.
Licences and approvals for Amberwood at Holland
The selling company holds housing developer's licence C1553, and the building works carry construction gateway approval ES20260417-50008-CG01, dated 7 August 2026. Besides the homes, the project title in the brief includes a childcare centre, which has three basement car park lots of its own, one of them accessible.
Amberwood at Holland on the map
Amberwood at Holland documents
Ask by email for the brochure, the complete plan set or today's list of open homes, or to book a viewing. Email us for the latest price list.