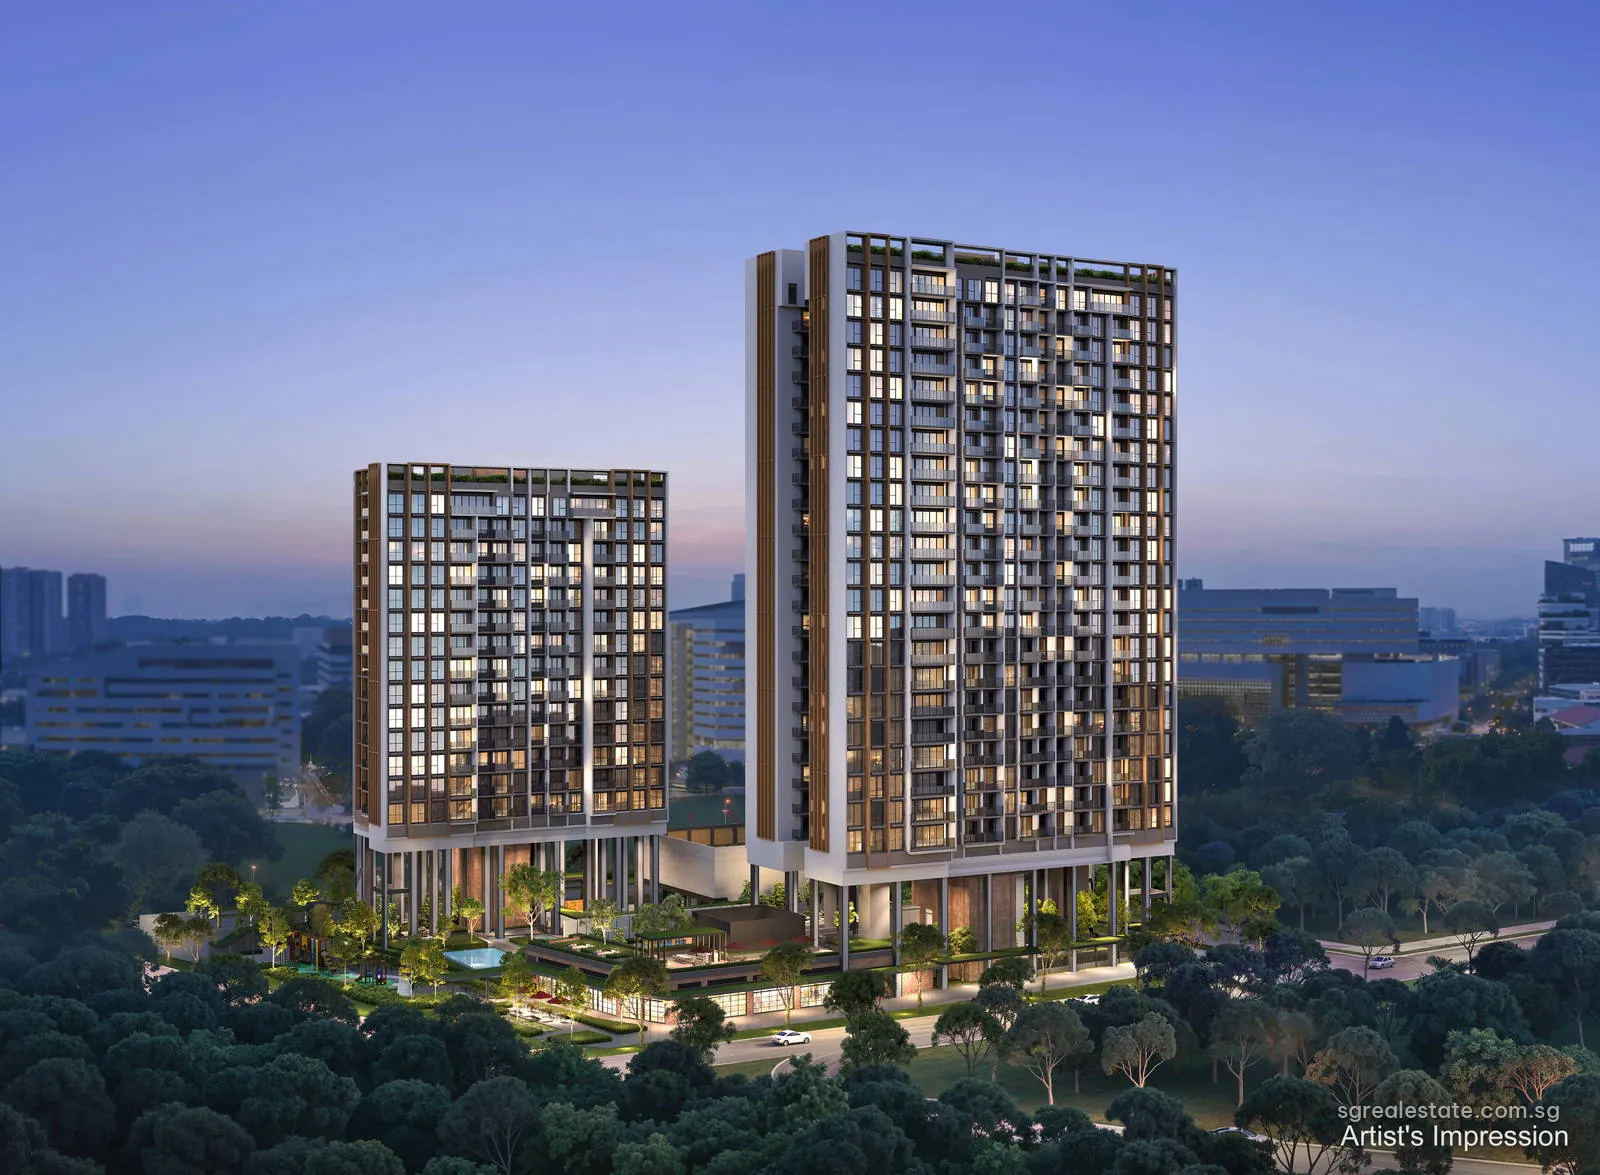
 Artist's impression
A pair of towers on Media Circle, numbered 18 and 20, hold the 327 homes of Hudson Place Residences in postal District 5. Qingjian Realty, Forsea Holdings, CYZ Land and Jianan Capital own the developing company, Media Circle Alpha Development Pte Ltd, which leases the 7,629.7-square-metre plot for 99 years. The taller tower, Block 20, reaches 23 storeys against 15 for Block 18, with keys due on 30 September 2029, the developer's vacant possession date.
Hudson Place Residences key facts
| Fact | Detail |
|---|---|
| Project name | Hudson Place Residences |
| Developer | Media Circle Alpha Development Pte Ltd (Qingjian Realty, Forsea Holdings, CYZ Land and Jianan Capital) |
| Property type | Mixed development |
| Tenure | 99-year leasehold from 10 June 2025 |
| Total units | 327 |
| Site area | 7,630 sq m (82,125 sq ft) |
| Blocks | Block 20 of 23 storeys and Block 18 of 15 storeys, raised above the first-storey landscape, with shops of about 400 sq m at level 1 and a basement car park |
| Address | 18 and 20 Media Circle |
| District | District 5 |
| Planning area | Queenstown |
| URA region | Central Region |
| Market segment | Rest of Central Region |
| Architect | P&T Consultants Pte Ltd |
| Car park | 134 lots including 4 for the shops and 4 accessible lots; 57 bicycle and 7 motorcycle lots |
Where Hudson Place Residences sits
Master Plan 2025 maps the plot inside Queenstown, one of the Central Region's planning areas, outside the core districts, so its homes fall in URA's Rest of Central Region segment. The developer's own brief places the site between the one-north district and the older streets of Queenstown, looking over the low-rise houses of Wessex Estate and close to the Rail Corridor.
Five stations lie within about 1.6 kilometres. Commonwealth station has an exit 1,063 metres from the site; the Circle Line stops at one-north and Kent Ridge are 1,119 and 1,189 metres away; Queenstown measures 1,192 metres; and the interchange at Buona Vista lies roughly 1.6 kilometres off.
How Hudson Place Residences is planned
Two towers stand at opposite corners of the site, an arrangement the developer explains as a way to keep the blocks well apart from each other and from their neighbours. Each tower stands on tall columns. The lowest homes are on the second storey, some 17 metres up from ground level by the developer's section, which frees the ground beneath both towers for planting, water and the clubrooms.
A raised level, which the drawings call the upper first storey, carries a second layer of facilities: courts for tennis and for table tennis, games tables and a lounge on the roof beside counters for barbecues. Along Portsdown Road the developer lays out a linear park with playgrounds and a boardwalk, and on the Media Circle frontage a plaza fronts shops of about 400 square metres that sit on the first storey.
Hudson Place Residences facilities
Forty-eight numbered facilities appear on the site plan, grouped into eight named zones. The biggest zone is The Pools: the main pool is 50 metres long, with a deck, built-in spa seating, an area for water exercise and a shallower pool for socialising with jets of bubbles, plus a pavilion for barbecues, tables for dining through the day and a counter by the water.
Indoors, the Hudson Club combines exercise with lounging: a gymnasium with steam rooms beside it, a lounge, and two named clubrooms, the Atlas and the Metropolitan, around a garden courtyard. Elsewhere there are swings, pods for quiet study and a lounge for reading, and on the green, exercise stations in the open air, water and a washing point for dogs, and racks with a repair stand for bicycles.
Hudson Place Residences homes and sizes
| Unit type | Plan codes | Size (sq ft) | Size (sq m) | Units | Share value | Est. monthly contribution (S$) |
|---|---|---|---|---|---|---|
| 2 Bedroom Premium | B1a, B1b, B1c, B1d | 646 | 60 | 105 | 6 | 450 – 490 |
| 2 Bedroom Premium + Study | B2, B3 | 689 | 64 | 78 | 6 | 450 – 490 |
| 3 Bedroom Deluxe | C1 | 893 | 83 | 14 | 6 | 450 – 490 |
| 3 Bedroom Premium | C2, C3 | 1,012 – 1,023 | 94 – 95 | 36 | 6 | 450 – 490 |
| 3 Bedroom Premium + Study | C4 | 1,055 | 98 | 21 | 6 | 450 – 490 |
| 4 Bedroom Premium | D1a, D1b | 1,152 | 107 | 26 | 7 | 520 – 570 |
| 4 Bedroom Suite + Flexi | D2a, D2b | 1,432 | 133 | 42 | 7 | 520 – 570 |
| Penthouse, 5 Bedroom + Study | PH1, PH3 | 1,744 – 1,765 | 162 – 164 | 2 | 8 | 600 – 650 |
| Penthouse, 5 Bedroom + Entertainment Room + Flexi | PH2 | 1,755 | 163 | 1 | 8 | 600 – 650 |
| Penthouse, 6 Bedroom + Entertainment Room | PH4, PH5 | 2,164 – 2,196 | 201 – 204 | 2 | 9 | 710 – 750 |
| Total | 327 |
Sizes are the developer's stated strata areas; the monthly contributions are the developer's estimated ranges for each share value, as printed in its fee table.
Two-bedroom homes form most of the development. The four 2 Bedroom Premium plans, B1a to B1d, all measure 646 square feet and number 105 homes together, while B2 and B3 add a study for 689 square feet across 78 homes. Three-bedroom homes run from the 893-square-foot C1 deluxe plan to the 1,055-square-foot C4 with a study.
Among the larger homes, the 4 Bedroom Premium plans D1a and D1b measure 1,152 square feet, and the 4 Bedroom Suite + Flexi plans D2a and D2b, at 1,432 square feet, open from a private lift lobby. Five penthouses top the towers, two on the fifteenth storey of Block 18 and three on the twenty-third storey of Block 20, from 1,744 to 2,196 square feet, the largest two with six bedrooms.
Hudson Place Residences smart and shared features
The developer's brief describes cleaning and delivery robots for shared use, run by the managing agent, with the first year's rental of those robots complimentary, and smart-home provisions in each home. Kitchens are fitted by home size: the smallest homes, with two bedrooms, cook on induction with an oven and hood, and have a standing fridge and one machine that both washes and dries, three- and four-bedroom homes move to gas hobs and a combination steam oven, and the 4 Bedroom Premium plans add an integrated fridge and a built-in dishwasher.
The penthouses go further, with a built-in coffee machine and a wine chiller beside the dishwasher and integrated fridges. Interiors follow the brief's loft theme of dark timber, walnut and stone-look surfaces, with timber-look laminate cabinets and quartz countertops in the kitchens.
Hudson Place Residences fees and shares
Shares follow home size: six for every two- and three-bedroom home, seven for the four-bedroom homes, eight for the three smaller penthouses and nine for the two largest. The developer's fee table sets an estimated monthly contribution range for each share value, which the unit-mix table shows type by type.
Hudson Place Residences tenure and timeline
| Milestone | Date |
|---|---|
| Sales launch | 16 May 2026 |
| Expected vacant possession | 30 September 2029 |
| Legal completion deadline | 30 September 2032 |
| Lease start | 10 June 2025 |
Sales opened in May 2026. Vacant possession is set for 30 September 2029, a little over three years later, and the site plan carries a building plan number dated 27 March 2026.
Hudson Place Residences design and team
The developer's brief draws on New York loft living for the interiors and on an organised grid with an expressed structure for the facade. The design team pairs P&T Consultants as architect with Ecoplan Asia for the gardens and Index Design for the interiors; United Project Consultants handle the building services and Engineers Alliance the structure.
Parking is in the basement, with 134 car park lots including four for the shops and four accessible lots, as well as 57 bicycle lots and seven motorcycle lots.
Hudson Place Residences map
Hudson Place Residences documents on request
Write to us for the brochure, a drawing of any layout or today's open units, or to book a time to view. Email us for the latest price list.