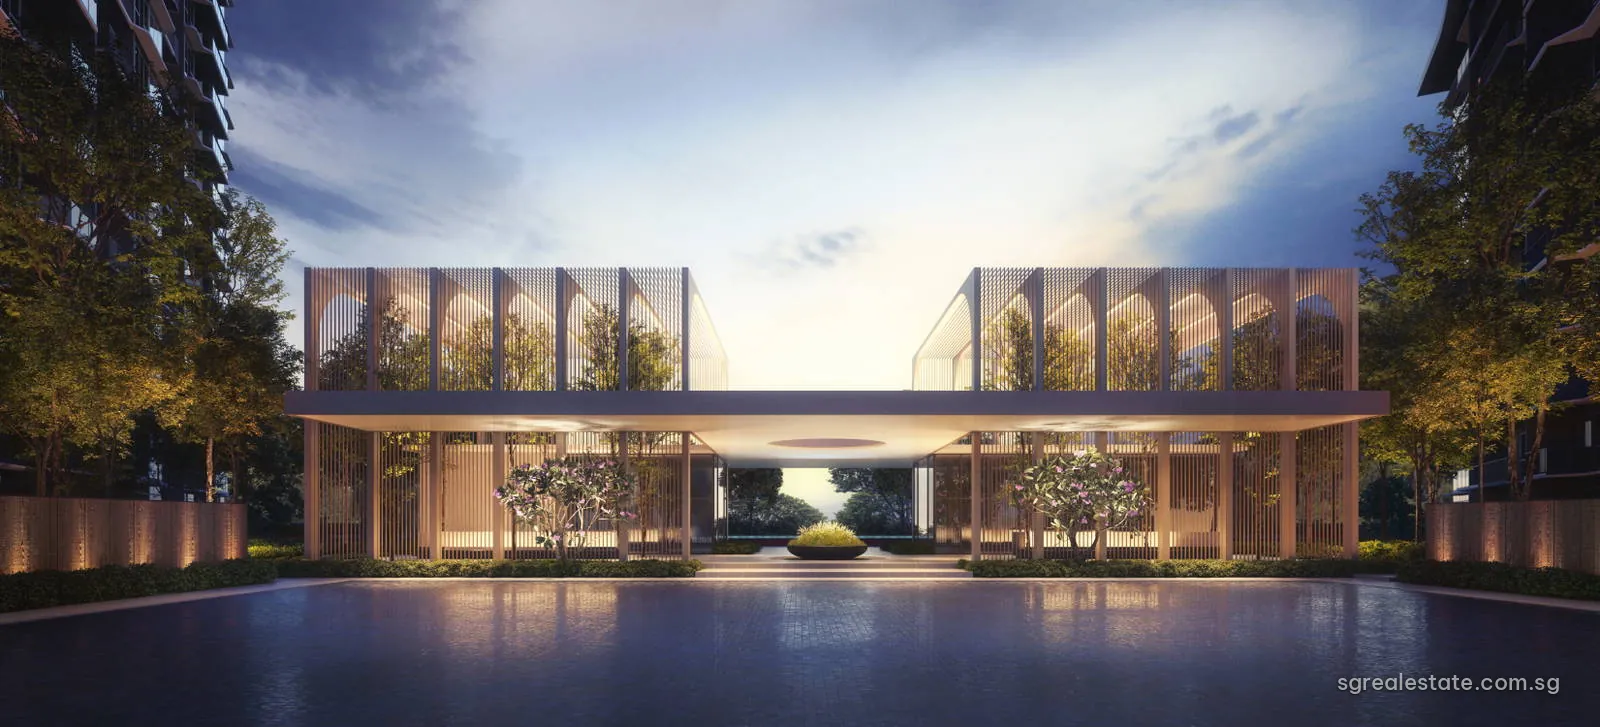
 Artist's impression
Sora is a 440-unit private condominium on Yuan Ching Road, in the western part of Singapore where the Jurong Lake Gardens meet the older Taman Jurong estate. The Chinese name, 水岸華庭, carries the idea of a garden home by the water, while the English name is the Japanese word for sky. This record gathers the project's checked facts: the company behind it, the lease, the range of homes from one-bedroom-plus-study plans to five-bedroom layouts, the completion dates and the streets around the site. Email us for the latest price list.
Sora at a glance
| Fact | Detail |
|---|---|
| Project name | Sora (水岸華庭) |
| Developer | Lakeside Residential Pte Ltd |
| Property type | Residential |
| Tenure | 99-year leasehold from 30 August 2023 |
| Total units | 440 |
| Site area | 17,835 sq m (191,972 sq ft) |
| Blocks | 2 blocks of 20 storeys and 2 blocks of 12 storeys (72, 74, 76, 78 Yuan Ching Road) |
| Address | 72, 74, 76 and 78 Yuan Ching Road |
| District | District 22 |
| Planning area | Jurong East |
| URA region | West Region |
| Market segment | Outside Central Region |
| Architect | ADDP Architects |
| Main contractor | Nakano Singapore Pte Ltd |
Two taller blocks of 20 storeys and two lower blocks of 12 storeys share the 17,834.8-square-metre parcel, addressed as 72, 74, 76 and 78 Yuan Ching Road. The block numbers match the street numbers, which helps when reading the unit list on the availability page.
Where Sora sits between the lake and Taman Jurong
The site lies in the Jurong East planning area under the Urban Redevelopment Authority's Master Plan 2025, within the West Region, and carries the postal district 22. For market comparisons it belongs to the Outside Central Region, the authority's segment for planning areas beyond the Central Region.
The 90-hectare Jurong Lake Gardens, which the authority calls Singapore's third national gardens, surround Jurong Lake, and the 2025 plan names the Jurong Lake District, intended to hold the greatest concentration of mixed business uses beyond the city centre, as one of the anchors of the west.
The closest East-West Line stations, Chinese Garden and Lakeside, are 1,266 and 1,276 metres away on a direct line, and Jurong East, the interchange with the North-South Line, is 1,899 metres away. The location page gives each station with its measured distance.
Sora homes and sizes
The developer's sizes run from about 538 square feet for a one-bedroom unit with a study to about 1,938 square feet for the largest five-bedroom layout. The table below gives each type its plan codes and a count of how many such homes the project holds.
| Unit type | Plan codes | Size (sq ft) | Size (sq m) | Units |
|---|---|---|---|---|
| 1 Bedroom + Study | A1S, A1S-T | 538 – 689 | 50 – 64 | 36 |
| 2 Bedroom Deluxe | B1, B1-P, B1-T, B2, B2-T | 667 – 807 | 62 – 75 | 60 |
| 2 Bedroom Deluxe + Study | B3S, B3S-P, B3S-T, B4S, B4S-P, B4S-T | 732 – 915 | 68 – 85 | 138 |
| 3 Bedroom Deluxe | C1, C1-P, C1-T | 936 | 87 | 22 |
| 3 Bedroom Premium | C2, C2-P, C2-T | 1,098 – 1,313 | 102 – 122 | 64 |
| 3 Bedroom Premium + Study | C3S-P, C3S-T, C4S, C4S-P, C4S-T, C5S, C5S-P, C5S-T, C3S | 1,152 – 1,410 | 107 – 131 | 84 |
| 4 Bedroom Luxury | D1, D1-P, D1-T | 1,529 – 1,787 | 142 – 166 | 18 |
| 5 Bedroom Luxury | E1, E1-P, E1-T | 1,679 – 1,938 | 156 – 180 | 18 |
| Total | 440 |
Sizes are the developer's stated strata areas.
The weight of the project sits in the two-bedroom range. Two-bedroom homes with a study are the single largest group, at 138 units, and together with the plain two-bedroom deluxe layouts they make up close to half of the development. Three-bedroom formats follow, split between a compact deluxe layout and larger premium types with and without a study. At the top, 18 four-bedroom and 18 five-bedroom luxury homes are spread across the towers. Plan codes ending in -P and -T mark variants of a layout that the developer issues as separate drawings.
Sora facilities, zone by zone
Sora's 71 numbered facilities are spread across named zones, each with its own mood, instead of being gathered around one pool. The Tranquility Garden collects pavilions for tea, coffee and barbecues with a pets' corner and a dining lounge. A Rejuvenation Corridor runs through lawns, a swing garden and a fitness court, and the Moonlight Atrium gathers the arrival lobby, a library, a function room and a long serenity pool. Further zones bring a children's adventure trail and tree house, a family pool, a tennis court and a gymnasium.
The rooftops are used too. Each of the four blocks carries a terrace of its own, with lounges and community gardens, a sky bar and co-working corner on Block 76, and a stargazing lawn and sky dining on Block 78. These shared roofs open the higher views to every resident. The site plan page reproduces the developer's drawing with every numbered facility in its zone.
Sora tenure and timeline
Sora stands on a 99-year lease that started on 30 August 2023. The developer gives the expected Temporary Occupation Permit in the fourth quarter of 2027, with vacant possession stated as 31 October 2028 and legal completion by 31 October 2031. Sales opened in July 2024.
| Milestone | Date |
|---|---|
| Sales launch | 6 July 2024 |
| Expected TOP | Q4 2027 |
| Expected vacant possession | 31 October 2028 |
| Legal completion deadline | 31 October 2031 |
| Lease start | 30 August 2023 |
Because the lease began before construction, a home collected in 2028 will have about 94 years of its lease left. That figure, rather than the original 99 years, is the one banks and later buyers look at.
The team behind Sora
The developing company is Lakeside Residential Pte. Ltd. The design is by ADDP Architects, and Nakano Singapore is the main contractor. Together they are responsible for the four blocks, the shared facilities and the landscape that ties them together.
Sora and the plans for the west
Rail in this part of the west is set to expand. Jurong East is planned as an interchange with the Jurong Region Line, whose interchanges also include Boon Lay and Choa Chu Kang, and the Cross Island Line's second phase, scheduled for 2032, brings stations at Clementi, West Coast and the Jurong Lake District. The Jurong Region Line's first stage, scheduled for the middle of 2028, runs from Choa Chu Kang through Tengah to Boon Lay, with a branch to Gek Poh and Tawas in Jurong West. Master Plan 2025 names the Jurong Innovation District and Tuas Port, with the Jurong Lake District, as the anchors of the region.
Who Sora suits
The unit mix points to two groups of buyers. Smaller households and first-time owners will find most of the choice in the one- and two-bedroom layouts, many with a study that can serve as a work room. The three-bedroom premium and four-bedroom types bring larger living areas and, in the premium types, an optional study.
Investors usually weigh different things: the size of the tenant pool around the Jurong Lake District as it develops into a business centre, the number of comparable units in the project, and the date the first rental agreements could begin. The availability page shows which layouts still have units listed, and the floor plans page shows every drawing at full size.
Sora on the map
Sora brochures, plans and viewings
Each button on this page opens an email with the project already named: the e-brochure, the complete floor plan set, today's availability chart or a viewing appointment. Viewings are arranged by appointment; email us to request one.