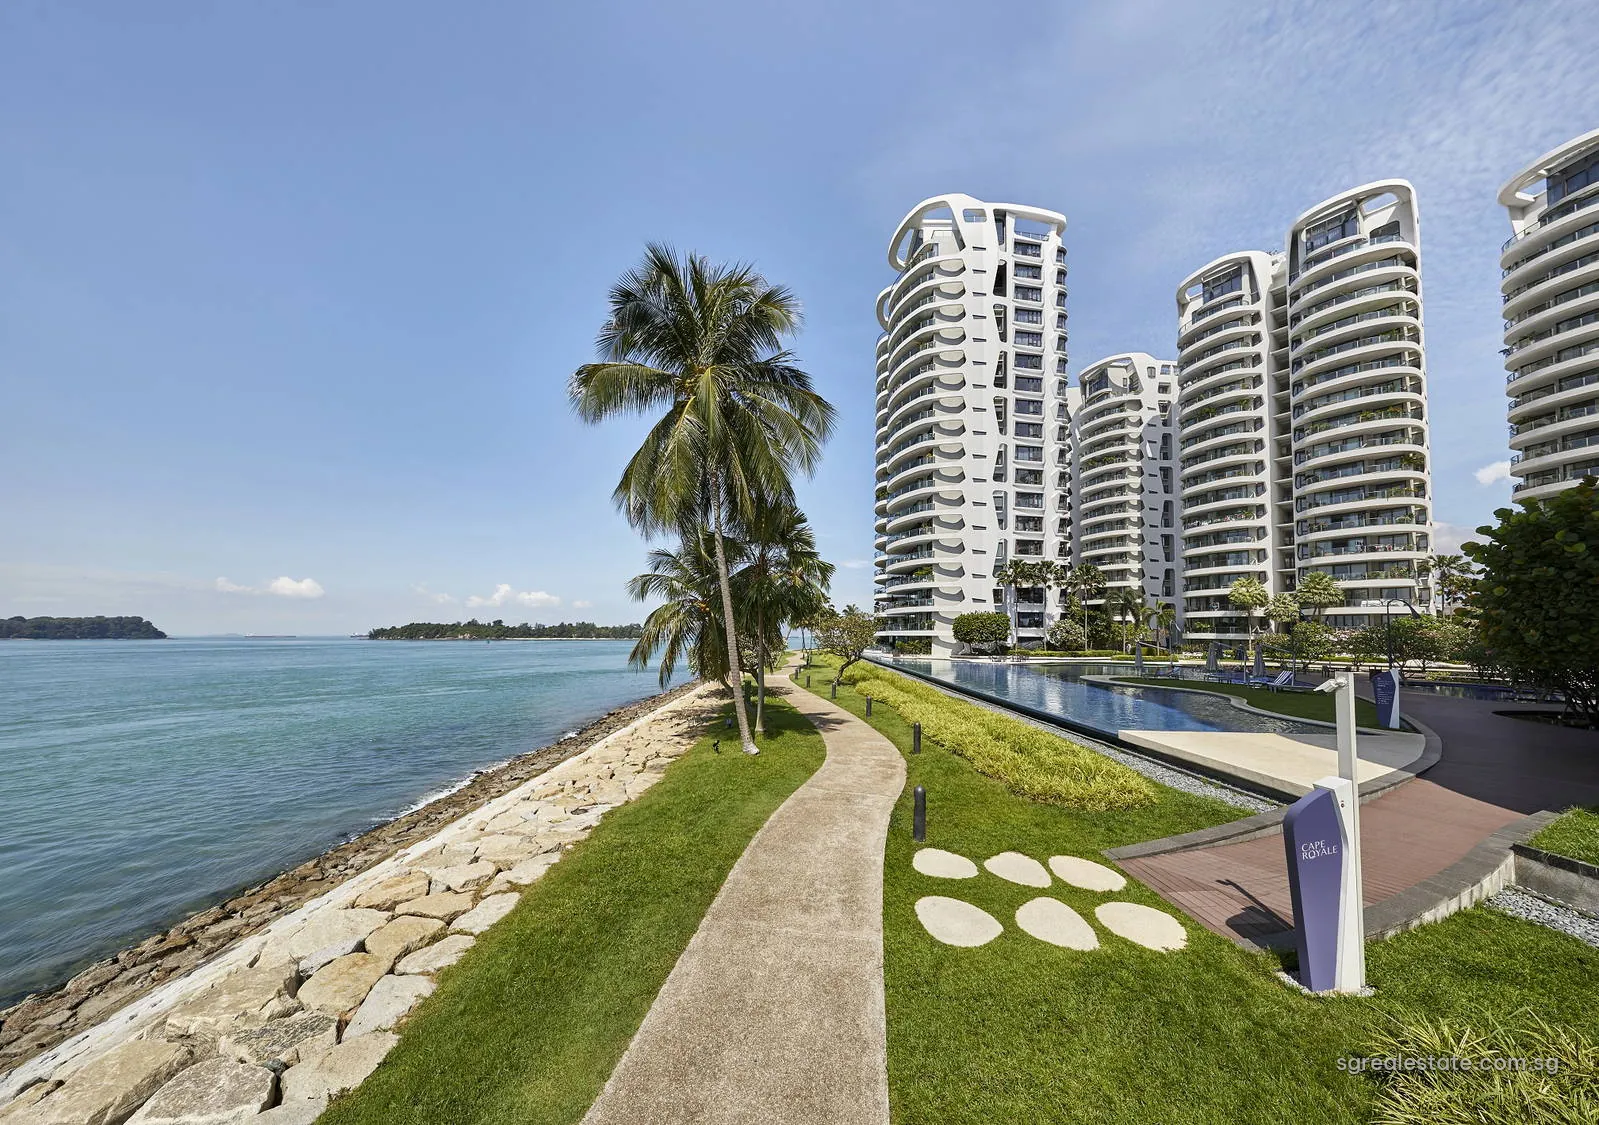
Cape Royale (御丰轩) is a completed condominium of 302 homes in eight blocks on Cove Way, at the seaward edge of Sentosa Cove in postal District 4. Its developer, Pinnacle (Sentosa) Pte Ltd, is a joint development of Ho Bee Land and IOI Properties, and the buildings received their Temporary Occupation Permit and Certificate of Statutory Completion in 2013. Units are offered in Blocks 15, 17, 19 and 25, from three-bedroom homes of 1,679 square feet to penthouses of more than 4,600 square feet.
Cape Royale at a glance
| Fact | Detail |
|---|---|
| Project name | Cape Royale (御丰轩) |
| Developer | Pinnacle (Sentosa) Pte Ltd, a joint development by Ho Bee Land and IOI Properties |
| Property type | Residential |
| Tenure | 99-year leasehold |
| Total units | 302 |
| Site area | 21,523 sq m (231,671 sq ft) |
| Blocks | 8 blocks of 16, 17, 18 and 19 storeys |
| Address | 11, 13, 15, 17, 19, 21, 23 and 25 Cove Way |
| District | District 4 |
| Planning area | Southern Islands |
| URA region | Central Region |
| Market segment | Core Central Region |
Cape Royale on the Sentosa Cove shoreline
The site covers 21,523 square metres between Cove Way and the sea. The developer's site plan shows Cove Way running along two sides of the land, the South China Sea along another and the ONE°15 Marina beside it. Under Master Plan 2025 the land falls in the Southern Islands planning area of the Central Region, and the postal district is 4.
Every road journey onto Sentosa passes through Sentosa Gateway. HarbourFront, where the North East and Circle lines meet, is the nearest rail station, and the location page gives its straight-line distance. Sentosa Development Corporation lists the ways in as driving, the Sentosa Express, public buses, the cable car, walking and cycling, and it names Sentosa Cove Village among the island's car parks. In July 2026 the corporation announced the Greater Sentosa Master Plan, which takes in Sentosa and the neighbouring island of Pulau Brani.
Cape Royale design and architecture
The developer's brochure describes the design as drawn from the seafront: a curvilinear facade with coral-like detail on every tower, and towers of different heights set in staggered positions so that the homes look out over the water and the grounds. Across the landscaped grounds, sculptures inspired by sea creatures stand among the gardens. In the photographs, the facades are white bands that wrap around each floor, with glass set back behind them.
The eight blocks rise to 16, 17, 18 and 19 storeys, and each apartment has its own private lift lobby.
Cape Royale homes and sizes
| Unit type | Plan codes | Size (sq ft) | Size (sq m) | Units |
|---|---|---|---|---|
| 3 Bedroom | A1g | 1,905 | 177 | 1 |
| 3 Bedroom | A1 | 1,722 | 160 | 15 |
| 3 Bedroom | A2g-2, A2g-3 | 1,970 – 2,077 | 183 – 193 | 4 |
| 3 Bedroom | A2 | 1,905 | 177 | 58 |
| 3 Bedroom | A3g | 1,884 | 175 | 2 |
| 3 Bedroom | A3 | 1,679 | 156 | 28 |
| 4 Bedroom | B1g-1, B1g-2 | 2,637 – 2,691 | 245 – 250 | 2 |
| 4 Bedroom | B1 | 2,508 | 233 | 31 |
| 4 Bedroom | B2g | 2,713 | 252 | 1 |
| 4 Bedroom | B2 | 2,530 | 235 | 16 |
| Penthouse (3 Bedroom) | P1 | 2,971 | 276 | 1 |
| Penthouse (3 Bedroom + Study) | P2 | 3,391 | 315 | 4 |
| Penthouse (3 Bedroom) | P3 | 2,939 | 273 | 2 |
| Penthouse (4 Bedroom) | P4, P4a | 4,629 – 4,672 | 430 – 434 | 3 |
| Units offered in Blocks 15, 17, 19 and 25 | 168 |
Units on offer per type follow the developer's unit distribution chart, which also gives the sizes, as do the floor-plan drawings. Units are offered in Blocks 15, 17, 19 and 25; the development as a whole has 302 homes in eight blocks.
The homes offered fall into three groups. Three-bedroom homes, coded A, make up 108 of the 168 units offered, from 1,679 square feet for the A3 plan to 2,077 square feet for the ground-floor A2g-2. Four-bedroom homes, coded B, account for 50 units, from 2,508 square feet for B1 to 2,713 square feet for the ground-floor B2g. The remaining ten are penthouses, from 2,939 square feet for P3 to 4,672 square feet for P4a.
Inside, balconies are placed at the living room and the master bedroom only, and the kitchens are fitted with Miele appliances.
A small letter g in a plan code marks a first-storey home, whose plan differs from the floors above it. The penthouses occupy the top storey of each offered block, and the P4 and P4a plans are the largest homes in that group.
The development's other plans are not in the table above, because they sit outside the blocks on offer. The developer's drawings show twelve four-bedroom C plans of 289 to 292 square metres and two Sky Villas, SV1 of 760 square metres and SV2 of 753 square metres, on the nineteenth storey of Block 11.
Cape Royale facilities
The developer's site plan lists sixteen labelled places in the grounds. Water features run through the gardens, from the Ocean Pool on the seafront to the Serenity Pool, the Jacuzzi Pods and a wading pool for children, with Reflective Ponds, ECO Ponds and a Koi Oasis among the planting. The legend also lists a Grill Pavilion and a Relaxation Alcove, a Yoga Deck, the Gym and the Function Room, the Grand Plaza, the guard house, and two entrances, one main and one for service. The site plan page sets out each letter of the legend.
Cape Royale tenure and timeline
| Milestone | Date |
|---|---|
| Sales launch | 28 May 2022 |
| TOP | 2013 |
Cape Royale is held on a 99-year lease. Construction was completed in 2013, when both the Temporary Occupation Permit and the Certificate of Statutory Completion were obtained, and the homes on offer were released for sale in May 2022. The management corporation of the development looks after the common property.
The developer's brochure gives walking and driving times from the development. On foot, the brochure puts ONE°15 Marina seven minutes away, Quayside Isle thirteen and the grocery shops at Sentosa Arrival Plaza ten; Sentosa Golf Club is a six-minute drive and Tanjong Beach a seven-minute drive. Residents also have a buggy service of their own for trips to the marina and Quayside Isle. Set at the entrance of the marina that leads into Sentosa Cove, the towers look out over the South China Sea and the Tanjong golf course, and Changi Airport is within half an hour by car.
The developer behind Cape Royale
Pinnacle (Sentosa) Pte Ltd is the company named in the sale documents. The developer's brochure names Ho Bee Land Limited and IOI Properties Group as the two partners behind it.
Cape Royale block by block
The unit distribution chart in the developer's documents sets out how the homes sit in each block. Blocks 13, 15, 19 and 23 hold two homes on each floor, Block 17 holds four, and Block 21 one. Block 25 rises to 18 storeys with two homes on each floor, and Block 13 also reaches the 18th storey.
Of the blocks on offer, Block 15 holds stacks 05 and 06, Block 17 stacks 07 to 10, Block 19 stacks 11 and 12, and Block 25 stacks 17 and 18. The four-bedroom B2 plan appears only in Block 25, and the three-bedroom A3 only in the two middle stacks of Block 17. Penthouses take the top floor of each: P4 and P2 on the 17th storey of Block 15, P2, P3, P3 and P2 on the 16th of Block 17, P2 and P1 on the 17th of Block 19, and P4 and P4a on the 18th of Block 25.
Cape Royale on the map
Cape Royale documents
The buttons beside this text request the developer's e-brochure, the dimensioned layout drawings or today's list of open homes by email, and viewings are arranged on request. Email us for the latest price list.