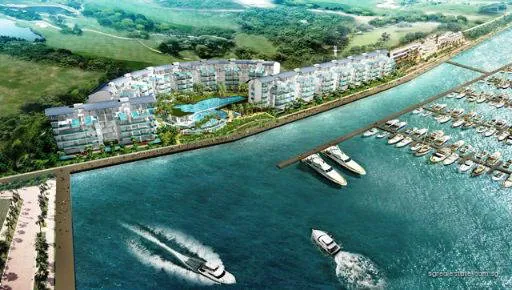
 Artist's impression
Completed in 2011, Marina Collection holds 124 homes on Cove Drive, at numbers 13, 15 and 17, in the Sentosa Cove part of postal District 4. Lippo Marina Collection Pte Ltd is the developer. Three low blocks of four storeys line the water of the Sentosa Cove marina, and the homes run from three-bedroom apartments to penthouses with an attic level above; the Temporary Occupation Permit was issued in March 2011.
Marina Collection at a glance
| Fact | Detail |
|---|---|
| Project name | Marina Collection |
| Developer | Lippo Marina Collection Pte Ltd |
| Property type | Residential |
| Tenure | 99-year leasehold |
| Total units | 124 |
| Blocks | Three four-storey residential blocks (13, 15 and 17 Cove Drive) with penthouse attics, beside the Sentosa Cove marina |
| Address | 13, 15 & 17 Cove Drive |
| District | District 4 |
| Planning area | Southern Islands |
| URA region | Central Region |
| Market segment | Core Central Region |
Where Marina Collection sits
Master Plan 2025 places Sentosa Cove in the Southern Islands planning area of the Central Region. URA's definition of the Core Central Region names Sentosa Cove alongside postal districts 9, 10 and 11 and the Downtown Core, so homes here fall in that segment even though District 4 is otherwise outside it.
Sentosa is reached from the main island by the Sentosa Gateway road and by the Sentosa Express monorail, buses, the cable car and the boardwalk, according to Sentosa Development Corporation. The nearest MRT stations are on the main island: HarbourFront, an interchange of the North East and Circle Lines, and Keppel and Cantonment on the Circle Line are all a little over three kilometres away in a straight line.
Within the cove itself, Sentosa Cove Village is about 330 metres from the development, and the restaurants along the marina, among them WOK°15 Kitchen at about 200 metres and the restaurants of the W hotel at about 330 metres, are a short walk away. Cape Royale, also on this hub, is another Sentosa Cove development, on Cove Way. Two international schools sit close by: Knightsbridge House International School about 390 metres away and Quayside Isle Preparatory School about 430 metres away. The nearest bus stops, at Sentosa Golf Club and Sentosa Pavilion, are between about 1.2 and 1.4 kilometres off.
The Marina Collection layout
The three blocks curve along the edge of the marina basin, and the developer's site plan sets most of the shared facilities between them and the water. Its legend numbers fifteen items: the entry driveway, a barbecue terrace, a wading pool, a leisure pool and a jacuzzi, the clubhouse with its gymnasium, multi-purpose hall and changing rooms in the basement, the lap pool, a lawn and the pool deck, a lily pond, an outdoor terrace, a docking station, a walking plaza, a playground and a garden plaza.
The facility list gives the lap pool a length of 50 metres and a children's pool of 10 metres, and the penthouses have lap pools of their own on their attic levels. The docking station on the plan sits on the marina edge, where the development meets the berths of the cove.
Marina Collection homes
| Unit type | Plan codes | Size (sq ft) | Size (sq m) | Units |
|---|---|---|---|---|
| 3 Bedroom | A | 1,873 | 174 | 28 |
| 3 Bedroom | Ag | See floor plan | See floor plan | 14 |
| 4 Bedroom | B | See floor plan | See floor plan | 24 |
| 4 Bedroom | B1 | 2,347 | 218 | 2 |
| 4 Bedroom | Bg | 2,390 | 222 | 11 |
| 4 Bedroom | Bg1 | 2,519 | 234 | 1 |
| 4 Bedroom | Bg2 | See floor plan | See floor plan | 1 |
| 4 Bedroom + Studio | C | 2,788 | 259 | 8 |
| 4 Bedroom + Studio | Cg | See floor plan | See floor plan | 4 |
| Penthouse | Ap | 3,369 | 313 | 14 |
| Penthouse | Bp | See floor plan | See floor plan | 12 |
| Penthouse | Bp1 | 3,907 | 363 | 1 |
| Penthouse | Cp | 4,693 | 438 | 4 |
| Total | 124 |
Sizes are the developer's stated strata areas.
The plan codes describe each home. A is the three-bedroom type, B the four-bedroom type and C the four-bedroom type with a studio; a small g marks the ground-floor version of a plan, and a small p marks a penthouse, which has a lower level on the fourth storey and an upper attic level above it. B1, Bg1, Bg2 and Bp1 are variants that occur only once or twice.
The unit numbers on the drawings follow the same order up each block. The g plans are on the first storey, where the Bg homes run from #01-02 to #01-12 and the single Bg1 home is #01-01. The typical plans fill the second and third storeys, as with the C homes numbered from #02-14 to #03-31 and the two B1 homes at #02-01 and #03-01. The penthouses take the fourth storey, from #04-01 for the single Bp1 home to the Cp homes at #04-14, #04-17, #04-18 and #04-31, each with its attic level above.
Three-bedroom homes account for 42 of the 124: 28 of the A plan on the upper storeys and 14 of the ground-floor Ag. Four-bedroom homes are the largest group, with 24 of the B plan, 11 of Bg and four single or paired variants, while the four-bedroom-plus-studio homes number 12, eight C and four Cg. There are 31 penthouses: 14 Ap, 12 Bp, one Bp1 and four Cp.
The sizes printed on the drawings show how much the homes grow from type to type. The A plan is 1,873 square feet, the four-bedroom B1, Bg and Bg1 plans 2,347, 2,390 and 2,519 square feet, and the C plan with its studio 2,788 square feet. Across both levels the penthouses are far larger: Ap measures 3,369 square feet, Bp1 3,907 and Cp 4,693 square feet.
The developer's service-charge schedule gives each type a share value. The three-bedroom A and Ag homes carry eight shares and the four-bedroom B, B1, Bg and Bg1 homes nine; Bg2 and C carry ten, Cg and the Ap penthouse eleven, Bp eleven and Bp1 twelve, and the largest, the Cp penthouse, thirteen. Under the same schedule, owners pay a Sentosa Cove service fee in addition to the maintenance charge and the sinking fund.
Marina Collection floor plans and drawings
Each drawing names its type, lists its unit numbers by block and storey and marks the home on a small key plan of the three curved blocks. The penthouse sheets show the two levels side by side, lower level and upper level, with the internal stair between them. Several of the larger sheets carry the title block of Architects 61, and the size of each type is printed on its sheet.
Marina Collection dates and tenure
| Milestone | Date |
|---|---|
| Sales launch | 19 February 2005 |
| TOP | Mar 2011 |
The development is held on a 99-year lease. Sales first opened in February 2005, and construction finished in 2011; the Temporary Occupation Permit is dated 11 March of that year. Since then the management corporation has run the estate, with the maintenance fund, the sinking fund and the cove's service fee charged by share value.
Marina Collection developer
Lippo Marina Collection Pte Ltd is the developer, a company of the Lippo group. The development is described as a low-rise scheme of four storeys that takes its inspiration from the Mediterranean, set on the waterfront of the marina.
Contact about Marina Collection
Ask us by email for the drawings of any type, the site plan, the homes open today or a visit to Cove Drive. Email us for the latest price list.