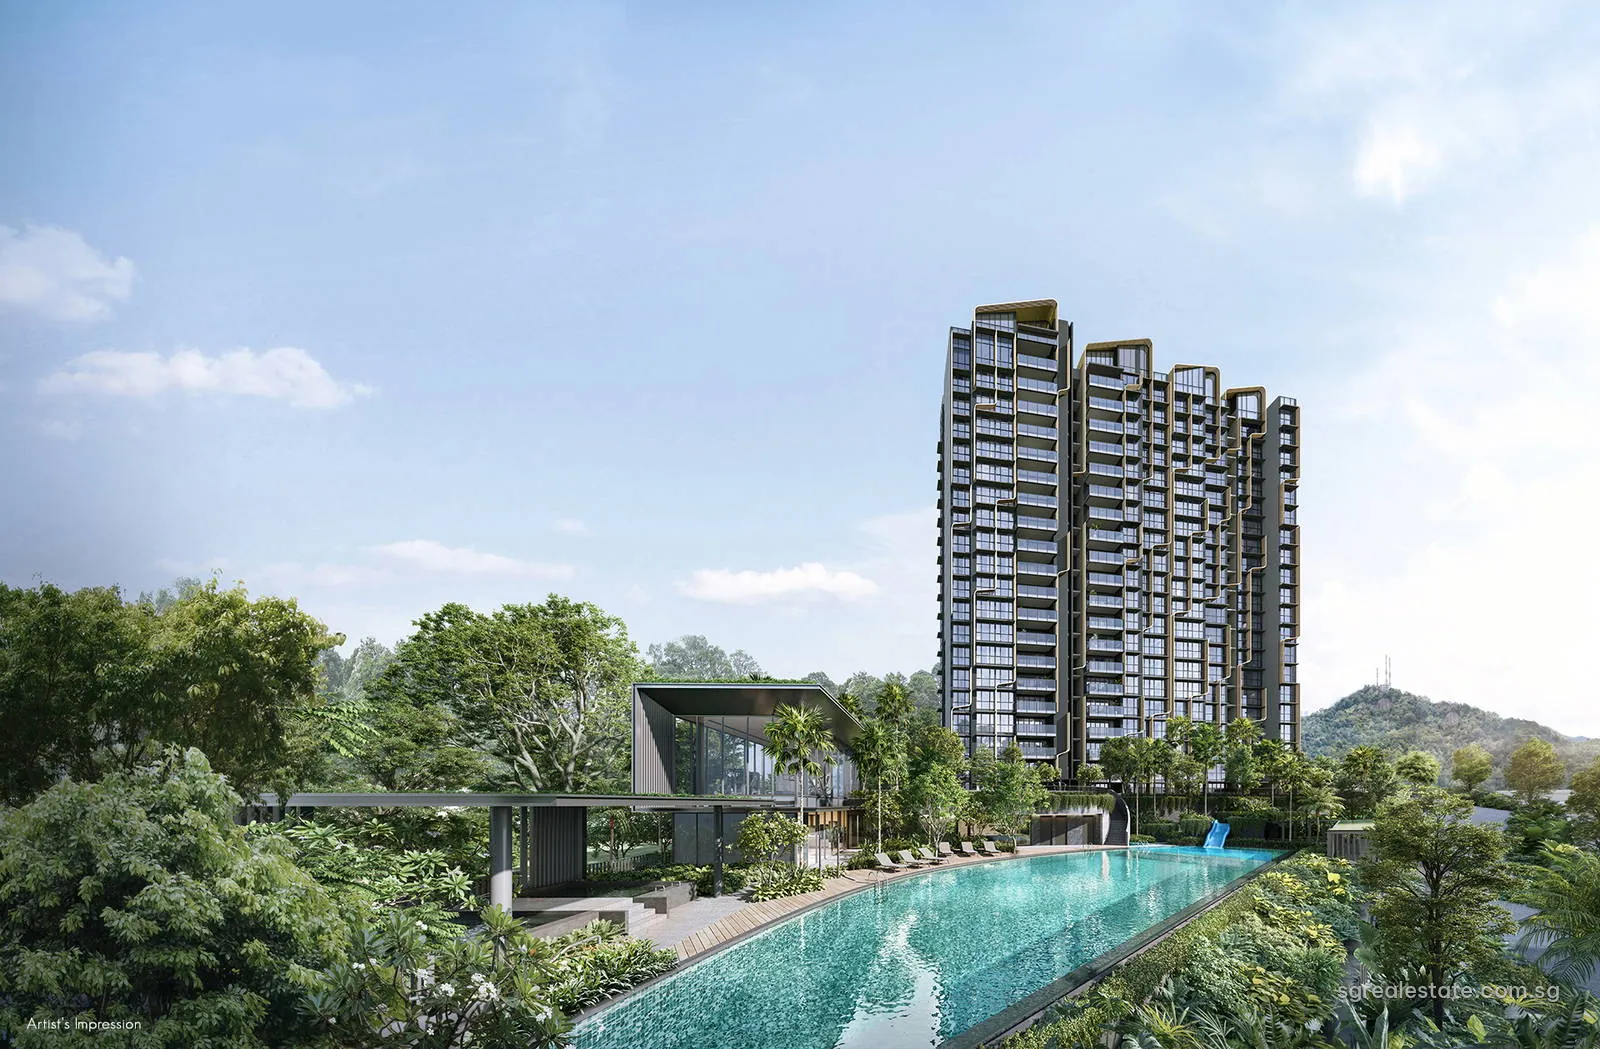
 Artist's impression
8@BT is a 158-unit condominium of two 20-storey towers on Bukit Timah Link, a short street behind the Beauty World shops in the Upper Bukit Timah area. The Downtown Line station at Beauty World is a minute's walk away, and the green slopes of Bukit Timah Hill rise a little to the north. The name is a contraction of the address: a project at 6 and 8 Bukit Timah Link. This record brings together the verified facts, the unit mix with share values and estimated maintenance fees, the timeline and the neighbourhood. Email us for the latest price list.
8@BT at a glance
| Fact | Detail |
|---|---|
| Project name | 8@BT |
| Developer | Bukit One Pte Ltd |
| Property type | Residential |
| Tenure | 99-year leasehold from 13 Feb 2023 |
| Total units | 158 |
| Site area | 4,611 sq m (49,633 sq ft) |
| Address | 6 & 8 Bukit Timah Link |
| District | District 21 |
| Planning area | Bukit Timah |
| URA region | Central Region |
| Market segment | Rest of Central Region |
8@BT and the Beauty World neighbourhood
The site lies in the Bukit Timah planning area under Master Plan 2025, within the Central Region, and carries the postal district 21. Under the Urban Redevelopment Authority's market segments it counts as Rest of Central Region housing, which covers Central Region addresses beyond the prime districts 9, 10 and 11, the Downtown Core and Sentosa.
The address is 6 and 8 Bukit Timah Link, and the development takes its name from it. The Central Region plan of Master Plan 2025 includes the former Bukit Timah Turf Club site among its larger projects, and a station at Turf City is planned for the Cross Island Line's second phase in 2032, together with an interchange at King Albert Park, one stop along the Downtown Line from Beauty World.
8@BT homes, share values and fees
The project spans one-bedroom units of about 517 square feet to four-bedroom homes of up to roughly 1,593 square feet, with two penthouses at the top of the towers. The table groups the plan codes as the developer does in its maintenance schedule, with the share value and the estimated monthly contribution to the maintenance fund for each group.
| Unit type | Plan codes | Size (sq ft) | Size (sq m) | Units | Share value | Est. monthly maintenance fee (S$) |
|---|---|---|---|---|---|---|
| 1 Bedroom | A1, A2 | 517 | 48 | 30 | 5 | 350 |
| 1 Bedroom | A1(p), A2(p) | 592 | 55 | 2 | 6 | 420 |
| 2 Bedroom | B1, B2, B2(p), B3, B3(p) | 624 – 829 | 58 – 77 | 48 | 6 | 420 |
| 3 Bedroom | C1, C1(p) | 1,001 – 1,023 | 93 – 95 | 20 | 6 | 420 |
| 3 Bedroom | C2, C3, C4, C4(p) | 1,109 – 1,270 | 103 – 118 | 27 | 7 | 490 |
| 4 Bedroom and Penthouse | D1, D2, PH1, PH2 | 1,356 – 1,593 | 126 – 148 | 31 | 7 | 490 |
| Total | 158 |
Sizes are the developer's stated strata areas; monthly maintenance fees are the developer's estimates before GST, set by each type's share value.
Share values run from 5 for the standard one-bedroom units to 7 for the larger three-bedroom layouts, the four-bedroom homes and the penthouses, and the developer's estimate works out at 70 dollars per share each month before GST. Units with a (p) suffix are variants of a layout that carry their own drawings and, for the one-bedroom type, a slightly larger area and a higher share value. The size column is left blank where the developer's per-type figure for a group is not in this record; the dimensioned plans can be requested by email.
8@BT shared spaces
The developer has arranged 16 facilities into five themed areas. The Arrival pairs the lobby with a water cascade. The Quarry, the centrepiece, holds a 25-metre pool, a slide pool, a sun deck, showers and a Japanese-style furo bath, a name that recalls the granite quarries once worked around Bukit Timah. The Clubhouse has a living room, a meeting room and a gym, and the Rainforest adds a fitness pool, a sunbathing lawn and a sensory trail. The Campsite completes the set with a playground, a barbecue pavilion and a camping ground for children.
For a site of about 4,600 square metres, that is a compact but full programme, and the two-tower layout keeps much of the ground free for it. The towers stand over two basement levels, which hold the loading bay and the building's services. The site plan page shows each facility in place.
8@BT tenure and timeline
8@BT's land lease runs for 99 years from 13 February 2023. The expected Temporary Occupation Permit is in the fourth quarter of 2027, and sales opened in September 2024.
| Milestone | Date |
|---|---|
| Sales launch | 21 September 2024 |
| Expected TOP | Q4 2027 |
| Lease start | 13 Feb 2023 |
With the lease running from early 2023, a home collected at the end of 2027 will have a little over 94 years of the lease left. That remaining term is the figure banks use when they set loan tenures, and the one later buyers see in the title, alongside the size and the floor of each unit.
Who builds 8@BT
The developing company is Bukit One Pte Ltd, a project company of Bukit Sembawang Estates Limited, a property developer listed on the Singapore Exchange. The developer's own description ties the project's identity to the cascading fins of the towers' facade, which also inspired the logo.
Who 8@BT suits
With 32 one-bedroom units and 48 two-bedroom units, about half of the homes are the compact sizes usually chosen by singles, couples and investors who want a small home next to a train station in an established neighbourhood. The 47 three-bedroom homes and the 31 four-bedroom and penthouse units serve families, many of whom will weigh the schools of the Bukit Timah area and the green space of the nature reserve and the Rail Corridor.
For tenants, the draw is the Downtown Line, which runs from Beauty World to the city centre without a change of train. The availability page shows which layouts still have units listed.
8@BT for daily commuters
Beauty World station on the Downtown Line is just 67 metres away on a direct line, the shortest station distance among the projects listed here. From Beauty World the Downtown Line reaches Botanic Gardens in four stops, where it meets the Circle Line, and continues to Stevens, which it shares with the Thomson-East Coast Line. King Albert Park, 977 metres away, is the next station on the Downtown Line, and it is planned to become an interchange with the Cross Island Line in 2032. In the other direction the line runs north through Hume, Hillview and Cashew to its terminus at Bukit Panjang, where the Bukit Panjang light rail loop begins. The location page gives each station with its measured distance.
8@BT on the map
Requesting 8@BT documents
To receive the 8@BT e-brochure, the floor plans with dimensions, the current list of open units or a viewing slot, use the buttons beside this text; each opens a ready-made email. Viewings are arranged by appointment; email us to request one.