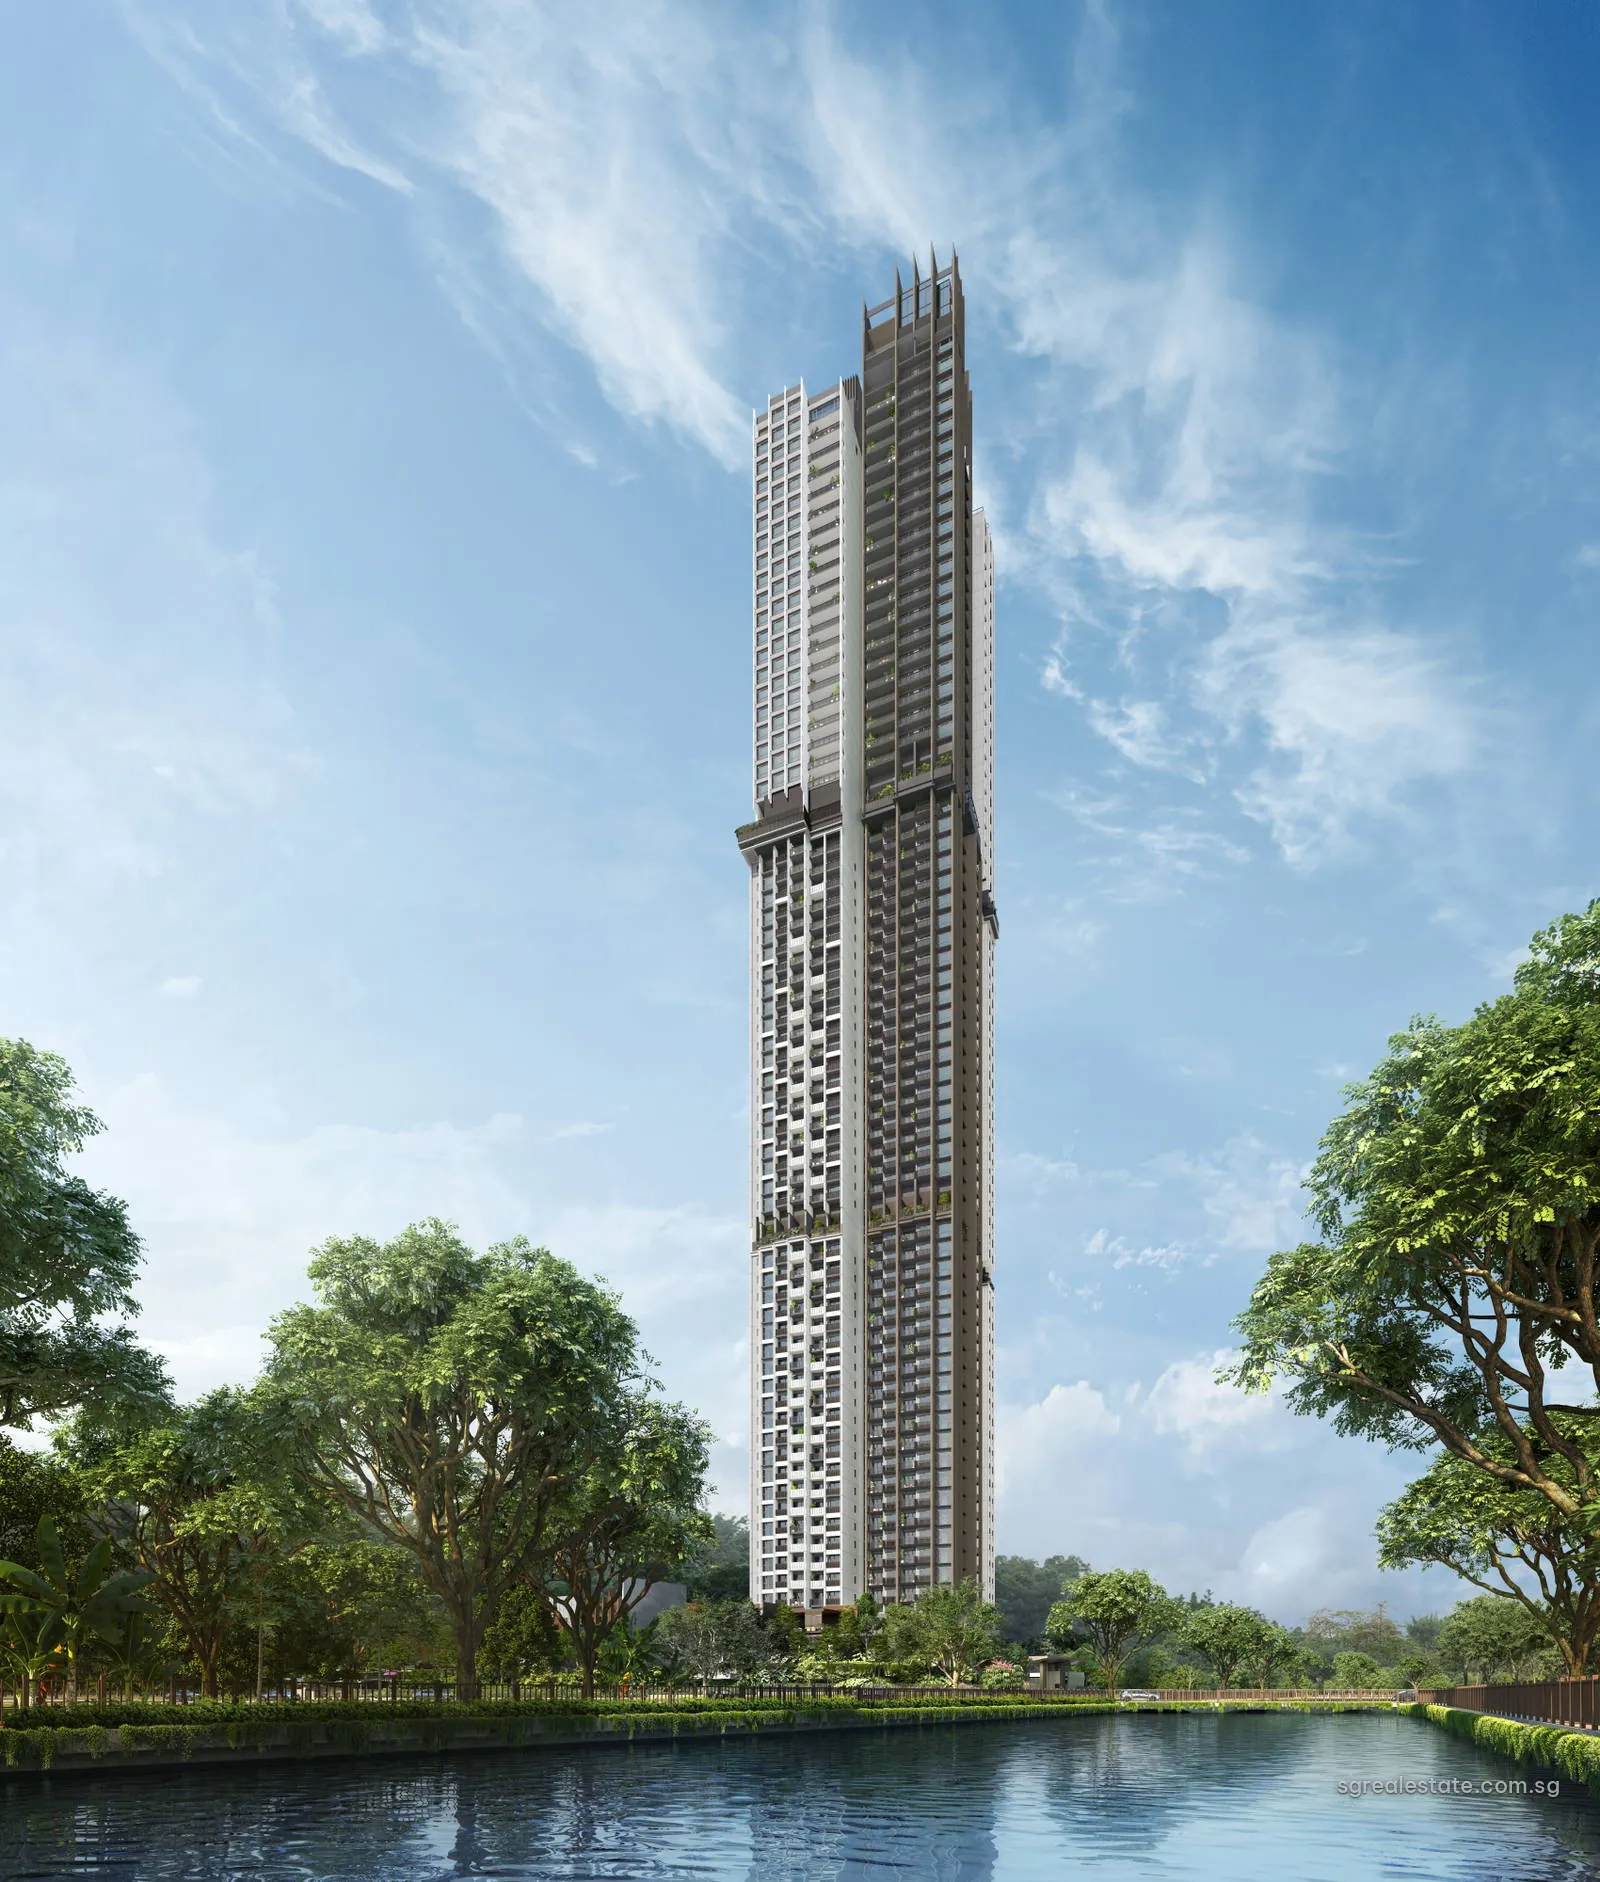
 Artist's impression
Promenade Peak puts 596 homes into a single 63-storey tower at 1 Zion Promenade, off Zion Road in postal District 3. Allgreen Properties Limited owns the developing company, Valerian Residential Pte. Ltd., outright, and the 9,285.9-square-metre plot is leased for 99 years from 4 November 2024. Keys are due on 6 February 2031 by the developer's schedule, with legal completion three years later, on 6 February 2034.
Promenade Peak at a glance
| Fact | Detail |
|---|---|
| Project name | Promenade Peak |
| Developer | Valerian Residential Pte. Ltd. (a wholly owned subsidiary of Allgreen Properties Limited) |
| Property type | Residential |
| Tenure | 99-year leasehold from 4 November 2024 |
| Total units | 596 |
| Site area | 9,286 sq m (99,952 sq ft) |
| Blocks | One 63-storey residential tower, about 240 m to the top, over three basement car park levels, with facility floors on levels 22 and 43 and at the roof |
| Address | 1 Zion Promenade |
| District | District 3 |
| Planning area | Bukit Merah |
| URA region | Central Region |
| Market segment | Rest of Central Region |
| Car park | 477 car park lots and 149 bicycle lots |
Where Promenade Peak sits
Master Plan 2025 places the plot in the Bukit Merah planning area of the Central Region, outside the prime districts, so its homes count in URA's Rest of Central Region. Three streets frame the plot on the drawings, Zion Promenade, Zion Road and Kim Seng Road; in its brochure the developer describes the site as part of the River Valley and Zion Road district, within easy reach of the city's shops and offices.
Two Thomson-East Coast Line stations are a short walk away. Great World's closest exit is 263 metres away, Havelock's 393 metres, and Tiong Bahru, a stop of the East-West Line, lies 938 metres off. By the developer's travel table, a four-minute walk reaches either Great World or the hawker centre on Zion Road, with drives of about five minutes to the Orchard Road shopping belt and six to Raffles Place. The same table puts the Singapore Botanic Gardens seven minutes away by car, Marina Bay Sands and Gardens by the Bay eight minutes, City Hall nine minutes and Bukit Timah Nature Reserve sixteen minutes.
The height of Promenade Peak
The tower rises about 240 metres to its roof, which the brochure calls the Sky Peak and describes as the top of Singapore's tallest residential-only building. Beneath it, three basement levels hold the car park, and a landscaped deck spreads across the ground floor around the base.
Homes are grouped by height. From the second to the twenty-first storey and again from the twenty-third to the forty-second, each floor carries the typical one-, two- and three-bedroom plans, twelve homes in all. Above the forty-third storey, from level 44 to level 62, each floor holds six larger homes reached by private lifts, and two penthouses share the sixty-third storey.
Promenade Peak views and levels
Even the lowest homes start well above the street: the developer's briefing puts the second storey about 10.55 metres above the first, over the landscaped ground floor. Its key-plan views show the north side of the tower looking toward Orchard Road and the Singapore Botanic Gardens, and an early page of the brochure carries a panoramic photograph shot by drone at the height of the future roof, 240 metres up.
The two facility storeys break the tower into three tiers of homes. Level 22 separates the lower and middle typical floors, and level 43 marks the start of the premium floors, where the plan changes from twelve homes a storey to six, each entered through a private lift lobby. The brochure presents this as a series of peaks, from the Grand Promenade at the base to the Sky Peak at the top.
Promenade Peak facilities on four levels
Four facility levels share six clubhouses and seven pools between them, by the brochure's count. The ground-level Grand Promenade has a 50-metre lap pool with a sun deck and lawn, three clubrooms along a promenade, a pickleball court and a bowling lawn, a waterscape of spa pools, a family pool and play pool beside a playground, and a tree-top walk on an upper canopy deck.
Level 22, the Social Peak, is a garden floor of hanging gardens, hammocks, cabanas, social pods and a lounge. Level 43, the Wellness Peak, takes a whole storey for the gymnasium, boxing and cross-training areas, an outdoor fitness arena, a revitalising pool and steam rooms. At the roof, the Sky Peak has an infinity pool, a smaller champagne pool, a sky lounge, a deck, a clubroom and an observatory.
Promenade Peak homes and sizes
| Unit type | Plan codes | Size (sq ft) | Size (sq m) | Units |
|---|---|---|---|---|
| 1 Bedroom + Study | AS1, AS2 | 527 | 49 | 80 |
| 2 Bedroom | B1, B2, B3, B4, B5 | 657 – 689 | 61 – 64 | 200 |
| 2 Bedroom + Study | BS1, BS2, BS3 | 764 – 797 | 71 – 74 | 120 |
| 3 Bedroom | C1, C2 | 1,033 – 1,076 | 96 – 100 | 80 |
| 3 Bedroom Premium (private lift) | CP1, CP2 | 1,163 – 1,195 | 108 – 111 | 38 |
| 4 Bedroom Premium (private lift) | DP1, DP2, DP3 | 1,421 – 1,582 | 132 – 147 | 57 |
| 5 Bedroom Premium (private lift) | EP1 | 1,884 | 175 | 19 |
| Penthouse (private lift) | PH1, PH2 | 4,144 | 385 | 2 |
| Total | 596 |
Sizes are the developer's stated strata areas.
Two-bedroom homes make up the largest share. Five plans, B1 to B5, range from 657 to 689 square feet across 200 homes, and three plans with a study, BS1 to BS3, run from 764 to 797 square feet. The 80 one-bedroom-plus-study homes, AS1 and AS2, measure 527 square feet each, and the three-bedroom C1 and C2 measure 1,076 and 1,033 square feet.
From level 44 every home has a private lift: three-bedroom premium plans of 1,163 and 1,195 square feet, four-bedroom premium plans from 1,421 to 1,582 square feet, and the five-bedroom EP1 of 1,884 square feet. The two penthouses on level 63 measure 4,144 square feet each in the developer's briefing.
Promenade Peak share values
The developer's share table gives five shares to a one-bedroom-plus-study home, six to the two-bedroom, two-bedroom-plus-study and three-bedroom homes, seven to the three- and four-bedroom premium homes and eight to the five-bedroom premium home. Maintenance contributions follow these share values once the management corporation is formed.
Promenade Peak tenure and timeline
| Milestone | Date |
|---|---|
| Sales launch | 2 August 2025 |
| Expected vacant possession | 6 February 2031 |
| Legal completion deadline | 6 February 2034 |
| Lease start | 4 November 2024 |
Sales opened in August 2025, about nine months after the lease began. When the homes are handed over in February 2031, a little under 93 years of the lease will remain.
Promenade Peak among its neighbours
The developer's briefing marks Great World City, a 29-storey neighbour, and Kim Seng Park on its location drawings, with the hawker centre at Zion Road beside the park. Its exclusive entry is from Zion Promenade, the short road that gives the development its address, while the larger roads, Zion Road and Kim Seng Road, run along the other two sides.
Promenade Peak design and team
Vacant possession is expected on 6 February 2031 and legal completion on 6 February 2034. The site has a plot ratio of 5.6, and the car park holds 477 lots, with 149 more for bicycles.
Promenade Peak map
Promenade Peak documents on request
Write to us for the developer's brochure, any layout drawing or today's list of open units, or to book a time to view. Email us for the latest price list.