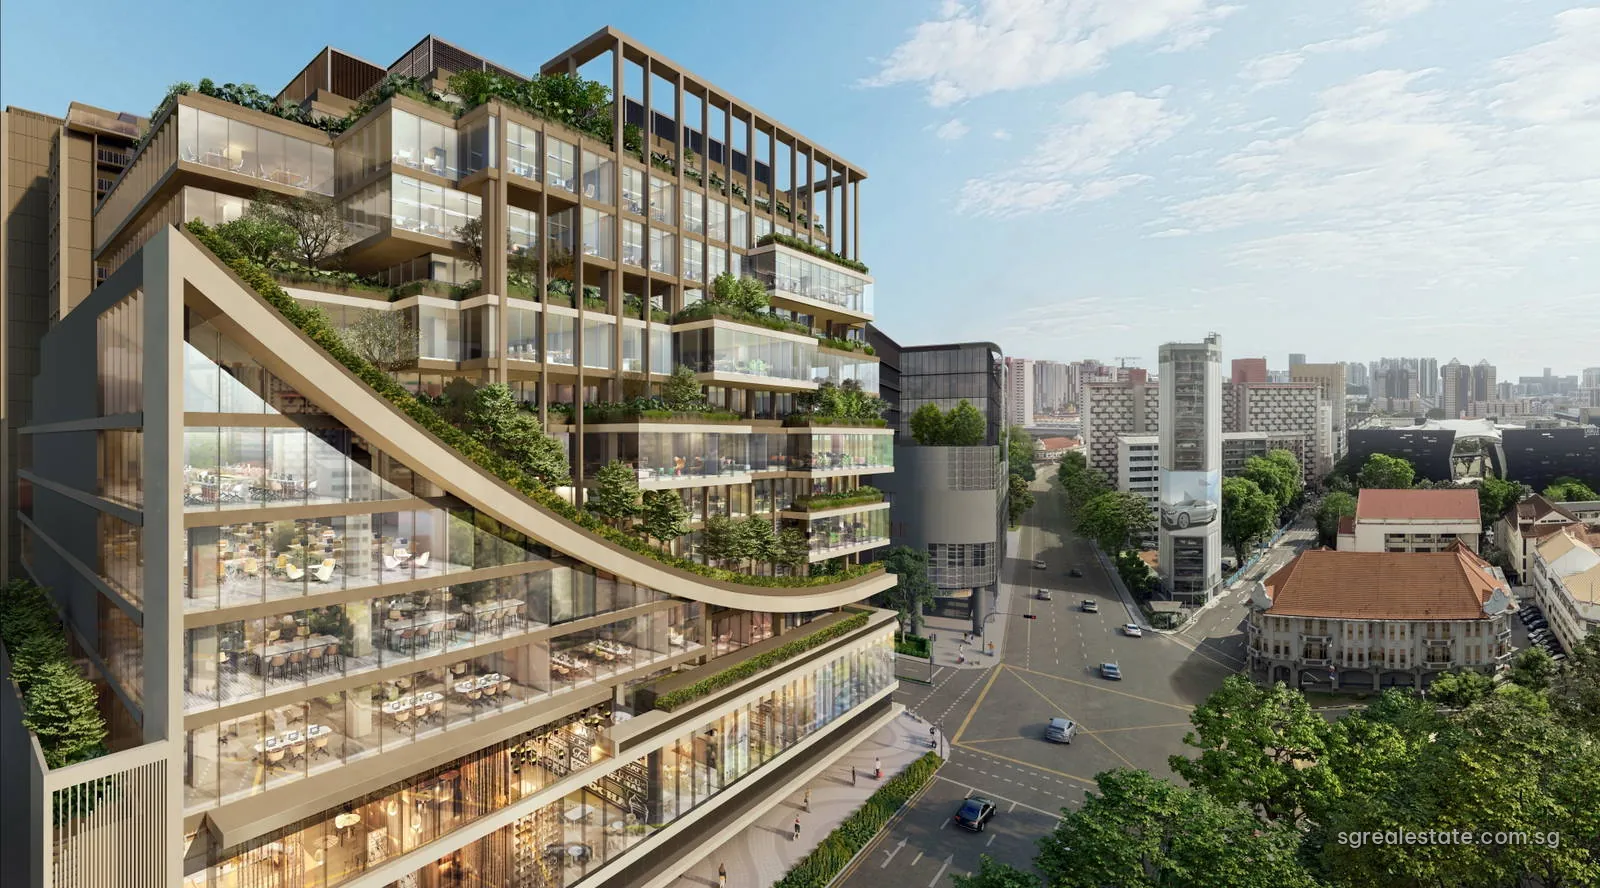
 Artist's impression
One Sophia at a glance
| Fact | Detail |
|---|---|
| Project name | One Sophia |
| Developer | Sophia Commercial Pte. Ltd. and Sophia Residential Pte. Ltd. |
| Property type | Commercial |
| Tenure | 99-year leasehold from 6 December 2023 |
| Total units | 249 |
| Site area | 7,118 sq m (76,617 sq ft) |
| Blocks | A 13-storey office and retail podium (Block 1, 61 m) with offices on levels 3 to 13, beside the two 19-storey residential blocks of The Collective at One Sophia, over a 3-storey basement car park |
| Address | 1 Sophia Road |
| District | District 9 |
| Planning area | Rochor |
| URA region | Central Region |
| Architect | ADDP Architects / studioMilou |
| Main contractor | China Harbour Engineering Company |
| Car park | 273 car lots for the whole development on basement levels 1 to 3, including 3 accessible lots and 1 family lot; 5 motorcycle lots; 140 common bicycle lots |
| Gross floor area | 56,167 sq m for the whole development (office, retail and residence) |
Where One Sophia sits
One Sophia carries the address 1 Sophia Road, Singapore 228149, in postal district 9. Under Master Plan 2025 the plot falls within the Rochor planning area of the Central Region. According to the developer's fact sheet the building replaces Peace Centre and Peace Mansion, on the corner where Selegie, Middle and Sophia Roads meet, and cars for both offices and homes come in from Sophia Road. Bencoolen station lies some 340 metres away measured directly, with Rochor and Bras Basah each a little over 400 metres off.
One Sophia as the commercial part of the development
Offices and shops make up One Sophia, which shares its land with the homes of The Collective at One Sophia. Taken as a whole, the scheme is a podium of offices and shops thirteen storeys high, a pair of residential blocks of nineteen storeys and three basement levels of parking, spread over 7,118 sq m of land with 56,167 sq m of floor space. The office block, Block 1, reaches 61 metres; the developer's answers give gaps of about 8.5 metres to residential Block 1A and about 8.0 metres to Block 1B. The lower floors hold 127 strata shops, and the 122 strata offices take up levels 3 to 13.
Sophia Commercial Pte. Ltd. and Sophia Residential Pte. Ltd. are named together as the developer of the whole scheme. In the fact sheet's concept text the shops sit beneath the planted carpet as a retail mall, with the office floors stacked above in glass boxes and the gardens serving office workers and residents alike. The developer's elevation and section renders show the office block and the residential towers side by side above a shared base, with the three basement levels running under both.
One Sophia office units and sizes
| Unit type | Plan codes | Size (sq ft) | Size (sq m) | Units |
|---|---|---|---|---|
| Strata office, level 3 | #03-01 to #03-10 | 947 – 1,808 | 88 – 168 | 10 |
| Strata office, level 4 | #04-01 to #04-12 | 926 – 3,778 | 86 – 351 | 12 |
| Strata office, level 5 | #05-01 to #05-12 | 1,141 – 3,993 | 106 – 371 | 12 |
| Strata office, level 6 | #06-01 to #06-12 | 883 – 4,532 | 82 – 421 | 12 |
| Strata office, level 7 | #07-01 to #07-12 | 1,098 – 4,553 | 102 – 423 | 12 |
| Strata office, level 8 | #08-01 to #08-11 | 1,012 – 2,217 | 94 – 206 | 11 |
| Strata office, level 9 | #09-01 to #09-11 | 947 – 3,380 | 88 – 314 | 11 |
| Strata office, level 10 | #10-01 to #10-11 | 721 – 2,174 | 67 – 202 | 11 |
| Strata office, level 11 | #11-01 to #11-11 | 947 – 3,143 | 88 – 292 | 11 |
| Strata office, level 12 | #12-01 to #12-11 | 947 – 2,992 | 88 – 278 | 11 |
| Strata office, level 13 | #13-01 to #13-09 | 1,066 – 3,154 | 99 – 293 | 9 |
| Total | 122 |
Sizes are the developer's stated strata areas.
A schedule from the developer sets out every office by floor and number. The smallest unit, on level 10, measures 67 square metres, about 721 sq ft, and the largest, on level 7, 423 square metres, about 4,553 sq ft; each figure counts the unit's air-conditioner ledge, which adds between 3 and 5 sq m. Most floors carry 11 or 12 units, with 10 on level 3 and 9 on level 13. The largest units cluster on levels 4 to 7, where single units of 300 square metres or more appear on each floor, while levels 3 and 8 have no unit above about 210 square metres.
Taken together the 122 offices add up to 20,729 square metres in the schedule. Ten offices measure less than 100 sq m; 84 sit between 100 and 200 sq m; the remaining 28 reach 200 sq m or more.
The developer's answers allow non-structural walls between neighbouring units on the same level to be removed when one owner buys both.
One Sophia office specifications
The developer's answers give a soffit-to-raised-floor height of about 3.1 metres in the offices, with services at about 2.4 metres, and the concrete floor slab is set 150 mm down. Windows are double-glazed. Air-conditioning is by VRV condensing units, and electrical supply ranges from 40A to 80A three-phase depending on unit size. Each unit has a floor trap, and a water point is provided at high level. On every floor there is one common pantry, three female and two male toilet cubicles and an accessible toilet. There are six passenger lifts, each rated for 21 people, plus two for service use. The main office lobby has a ceiling of about 4 metres and the typical lift lobbies about 2.8 metres.
One Sophia tenure and timeline
| Milestone | Date |
|---|---|
| Sales launch | 19 October 2024 |
| Expected TOP | 31 December 2029 (estimated) |
| Expected vacant possession | 31 December 2029 |
| Legal completion deadline | 31 December 2032 |
| Lease start | 6 December 2023 |
Lot TS19 220P carries a lease of 99 years that started on 6 December 2023. Sales of the offices opened in October 2024. In the developer's answers TOP is estimated for 31 December 2029; the fact sheet names that same day for handing over the units and 31 December 2032 as the estimated date of legal completion.
One Sophia office facilities
The office block has its own set of shared spaces, spread over three levels. Level 3 has The Gardens together with the Garden Lounge and Garden Alcove; level 8 has a Garden Deck, Collabor8, the SOcial Cove and the SOcial Lounge; and on level 13 the SOcial Alcove. The storey plans mark planted terraces and planters along the edges of several office floors, and the developer is targeting Green Mark 2021 GoldPLUS for non-residential buildings.
One Sophia parking and access
The car park on basement levels 1 to 3 has 273 covered lots for the whole development, with three set aside as accessible lots and one as a family lot, and headroom of at least 2.2 metres. Season parking is chargeable and its allocation is left to the managing agent nearer to TOP. Five motorcycle lots are on basement 1, along with the letterboxes. At street level 140 shared bicycle lots sit beside the end-of-trip facilities, and the vehicle entrance off Sophia Road for the offices and shops is 6.1 metres wide.
One Sophia design and team
studioMilou, led by the French architect Jean-François Milou, designed the scheme with ADDP Architects. The developer's concept rests on a suspended garden: two planted curvilinear planes, described as a magic carpet of greenery, float above the retail podium, with glass office volumes rising above them. The gardens are by Tinderbox Landscape Studio, and the building contract is held by China Harbour Engineering Company.
One Sophia among its neighbours
Among the commercial projects in this database, ARC 380 is in the Kallang planning area and Cecil Place in the Downtown Core. One Sophia is the only one of these built together with homes on the same site, sharing its basement and ground level with the residential blocks of The Collective at One Sophia.
One Sophia on the map
One Sophia documents and viewings
The e-brochure, the fact sheet, the office floor plans, the schedule of areas and the developer's answers to common questions are available by email, together with the latest list of available units. Email us for the latest price list. Viewings are arranged by appointment.