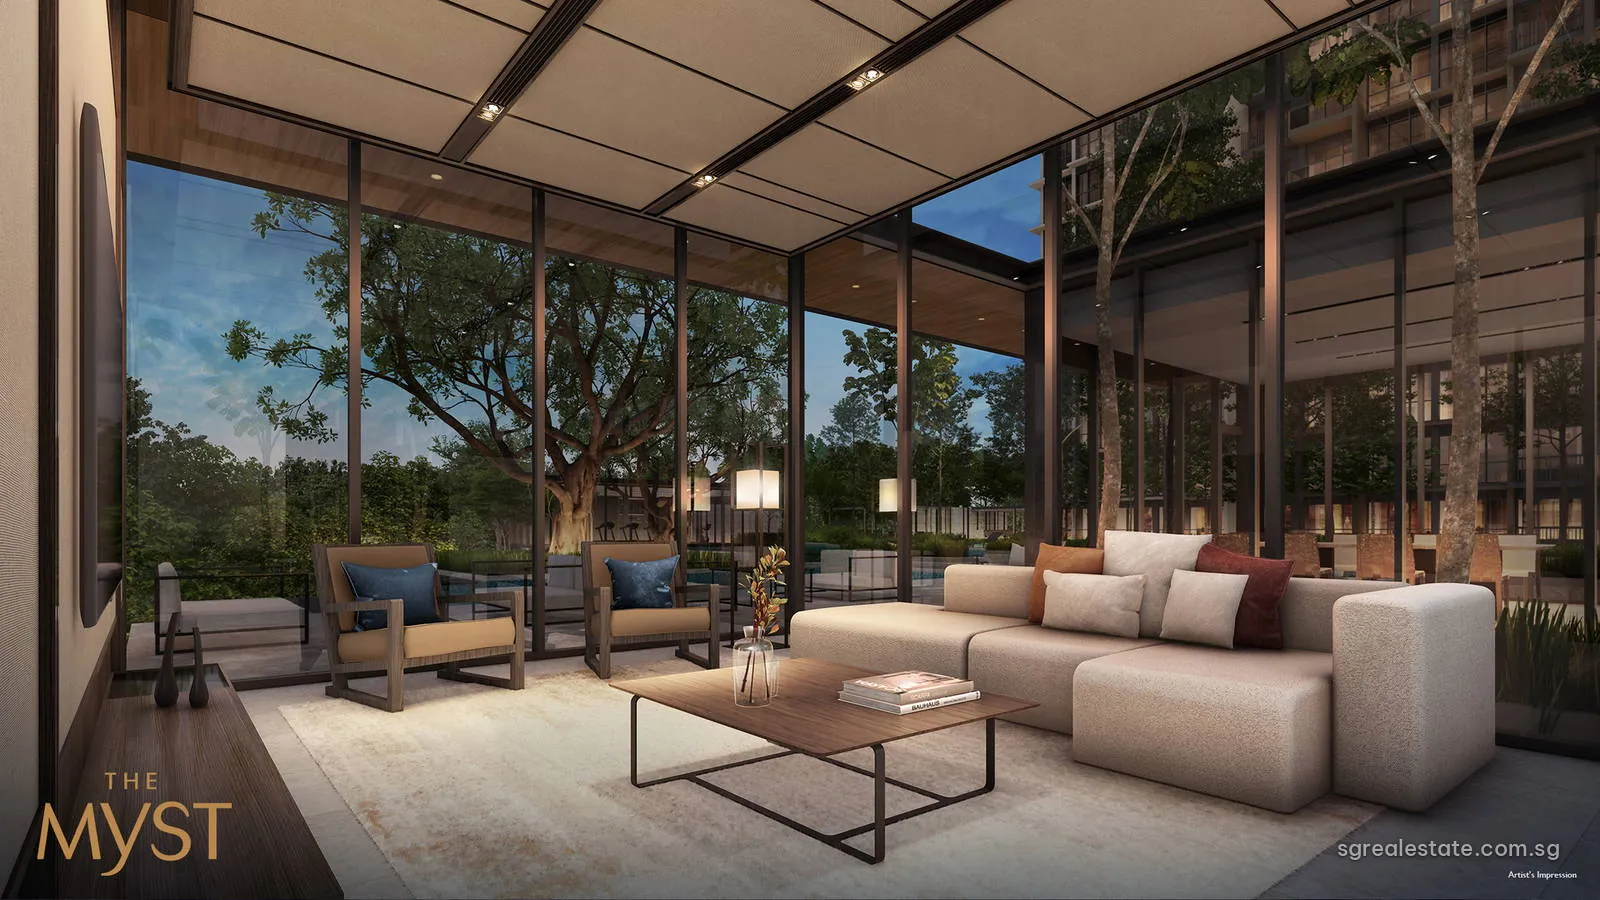
 Artist's impression
The Myst (秘林嘉园) is a condominium of 408 homes in two 24-storey blocks at 800 and 802 Upper Bukit Timah Road, in postal District 23. The developer is CDL Aries Pte. Ltd., which City Developments Limited owns outright. Layouts range from a one-bedroom-plus-study plan up to five bedrooms, set on about 16,630 square metres of land held on a 99-year lease from 11 May 2023.
The Myst at a glance
| Fact | Detail |
|---|---|
| Project name | The Myst (秘林嘉园) |
| Developer | CDL Aries Pte. Ltd., a wholly-owned subsidiary of City Developments Limited |
| Property type | Residential |
| Tenure | 99-year leasehold from 11 May 2023 |
| Total units | 408 |
| Site area | 16,630 sq m (179,007 sq ft) |
| Blocks | Two 24-storey residential blocks (800 and 802) over a basement car park |
| Address | 800 and 802 Upper Bukit Timah Road |
| District | District 23 |
| Planning area | Bukit Panjang |
| URA region | West Region |
| Car park | 330 lots, including 4 electric-vehicle lots and 4 accessible lots |
Where The Myst sits
Under Master Plan 2025 the land falls within Bukit Panjang, a planning area of the West Region, and District 23 lies outside the central districts, so the homes count in the Outside Central Region segment. Cashew station on the Downtown Line is the closest rail stop, at a direct distance of 381 metres; the developer's sales kit describes it as a five-minute walk. Bukit Panjang station, where the Downtown Line begins and the Bukit Panjang LRT stops, is 499 metres away, and Petir on the LRT loop is 555 metres off.
The developer's kit places the Bukit Panjang Integrated Transport Hub, with its MRT station, bus interchange and Hillion Mall, within a ten-minute walk. Its vicinity map gives the heights of the neighbours: Maysprings at 24 storeys, the 25-storey HDB blocks on Gangsa Road, Hazel Park at up to 19 storeys, Cashew Heights at 6 to 16, the six-storey Linear, and Fajar Secondary School at four.
The name and design of The Myst
The developer took the name from the misty mornings of Bukit Timah Nature Reserve, which its sales kit calls the largest rainforest in Singapore, and carried the idea into the grounds. The landscape is layered like a forest floor, with a misty ambience among the planting meant to give residents a sense of calm from the moment they arrive home.
The site plan groups its 47 numbered features into seven named zones. The Arrival Sanctuary begins with a tree-lined Welcome Boulevard and ends at the Grand Drop-Off and the residential services counter. The Grand Sanctuary holds a water courtyard and a lawn, and the Grand Club next to it has a social lounge with a function room and outdoor deck one level up. Further in come the Tranquil Sanctuary, with a jogging trail and a lawn for pets, the Lush Sanctuary around a 50-metre infinity pool, the Lush Club with private dining, an entertainment room and a co-working lounge, and the Social Sanctuary, whose pavilions and treetop walk sit on the second storey. The tennis court is set one level down, in the first basement.
The Myst blocks and homes
Blocks 800 and 802 are arranged in 17 stacks. Every stack rises the full 24 storeys, and the stack numbers run from 1 to 8 in Block 800 and from 9 to 17 in Block 802. The developer's distribution chart marks a handful of first-storey homes as non-typical, and the top floor of each stack carries a larger version of its plan.
| Unit type | Plan codes | Size (sq ft) | Size (sq m) | Units |
|---|---|---|---|---|
| 1 Bedroom + Study | A1S, A1Sa | 517 – 657 | 48 – 61 | 48 |
| 2 Bedroom | B1, B1a | 678 – 840 | 63 – 78 | 96 |
| 2 Bedroom | B2(p) | 732 | 68 | 1 |
| 2 Bedroom + Study | B3S | 700 – 850 | 65 – 79 | 48 |
| 3 Bedroom | C1, C2 | 850 – 1,066 | 79 – 99 | 47 |
| 3 Bedroom Premium | C3P, C3Pa | 1,033 – 1,227 | 96 – 114 | 48 |
| 3 Bedroom Premium + Study | C4PS, C4PSa | 1,163 – 1,378 | 108 – 128 | 48 |
| 4 Bedroom | D1(p) | 1,453 | 135 | 1 |
| 4 Bedroom | D2 | 1,518 – 1,851 | 141 – 172 | 48 |
| 5 Bedroom | E1 | 1,690 – 2,034 | 157 – 189 | 23 |
| Total | 408 |
Sizes are the developer's stated strata areas.
Each type comes in up to three sizes. A typical home sits on a middle floor; a home with a private enclosed space, marked (p), sits at ground level with its own outdoor area; and the 24th-storey home has an extra volume of strata void above part of the living area, which is why its stated area is larger. The one-bedroom-plus-study plan, for instance, is 517 square feet on a typical floor and 657 square feet on the 24th storey.
The B1 and B1a two-bedroom plans account for 96 homes, the biggest share, and one more two-bedroom home, B2(p), sits on the ground floor. Forty-eight homes each are given to the one-bedroom-plus-study, the two-bedroom-plus-study, the three-bedroom premium and the three-bedroom premium-plus-study plans, as well as the D2 four-bedroom plan. The two standard three-bedroom plans, C1 and C2, have 23 and 24 homes, and the five-bedroom E1 has 23, from 1,690 square feet on a typical floor to 2,034 square feet at the top. A single D1(p) four-bedroom home of 1,453 square feet sits on the ground floor.
The Myst building features
The developer lists a set of green features in its kit. The blocks face north and south, the facades carry vertical fins, and the homes have deep balconies, with horizontal ledges giving the rooms shade. Inside the common areas, lighting is on motion sensors, the lifts run with variable voltage and variable frequency drives and a sleep mode, and fittings are chosen for water efficiency.
Waste is handled by a pneumatic collection system, and each block has double refuse chutes, one for recyclables and one for general waste. Bicycle lots are provided in the basement, and residents book facilities through a smart management system. The car park, also below ground, has 330 lots, of which four are for electric vehicles and four are accessible lots.
The developer's access plan shows the main drop-off and a side gate, with a separate entry to the car park, and lifts from the drop-off run down to the basement and up to the second-storey clubhouse and treehouses.
The Myst dates and tenure
| Milestone | Date |
|---|---|
| Sales launch | 8 July 2023 |
| Expected vacant possession | 31 March 2029 |
| Lease start | 11 May 2023 |
The site was sold with a 99-year lease that began on 11 May 2023, so the term runs until 2122. Sales opened in July 2023. Vacant possession is planned for 31 March 2029 in the developer's kit, and the Temporary Occupation Permit is listed as due soon.
After the Temporary Occupation Permit, the Certificate of Statutory Completion follows once the building has met its remaining requirements. Once the strata title plan is registered, a management corporation takes charge of the common property, and each home's share value sets what it pays into the management and sinking funds.
The Myst developer
CDL Aries Pte. Ltd. is the selling company, and the developer's kit names City Developments Limited as its parent, owning it outright. The Myst stands on the stretch of Upper Bukit Timah Road between the Bukit Panjang town centre and the Cashew estate, with the Cashew Heights and Hazel Park condominiums among its neighbours.
Contact about The Myst
We can send the developer's floor plans, the distribution chart or the current list of open units, or arrange a viewing; a short email is enough to start. Email us for the latest price list.