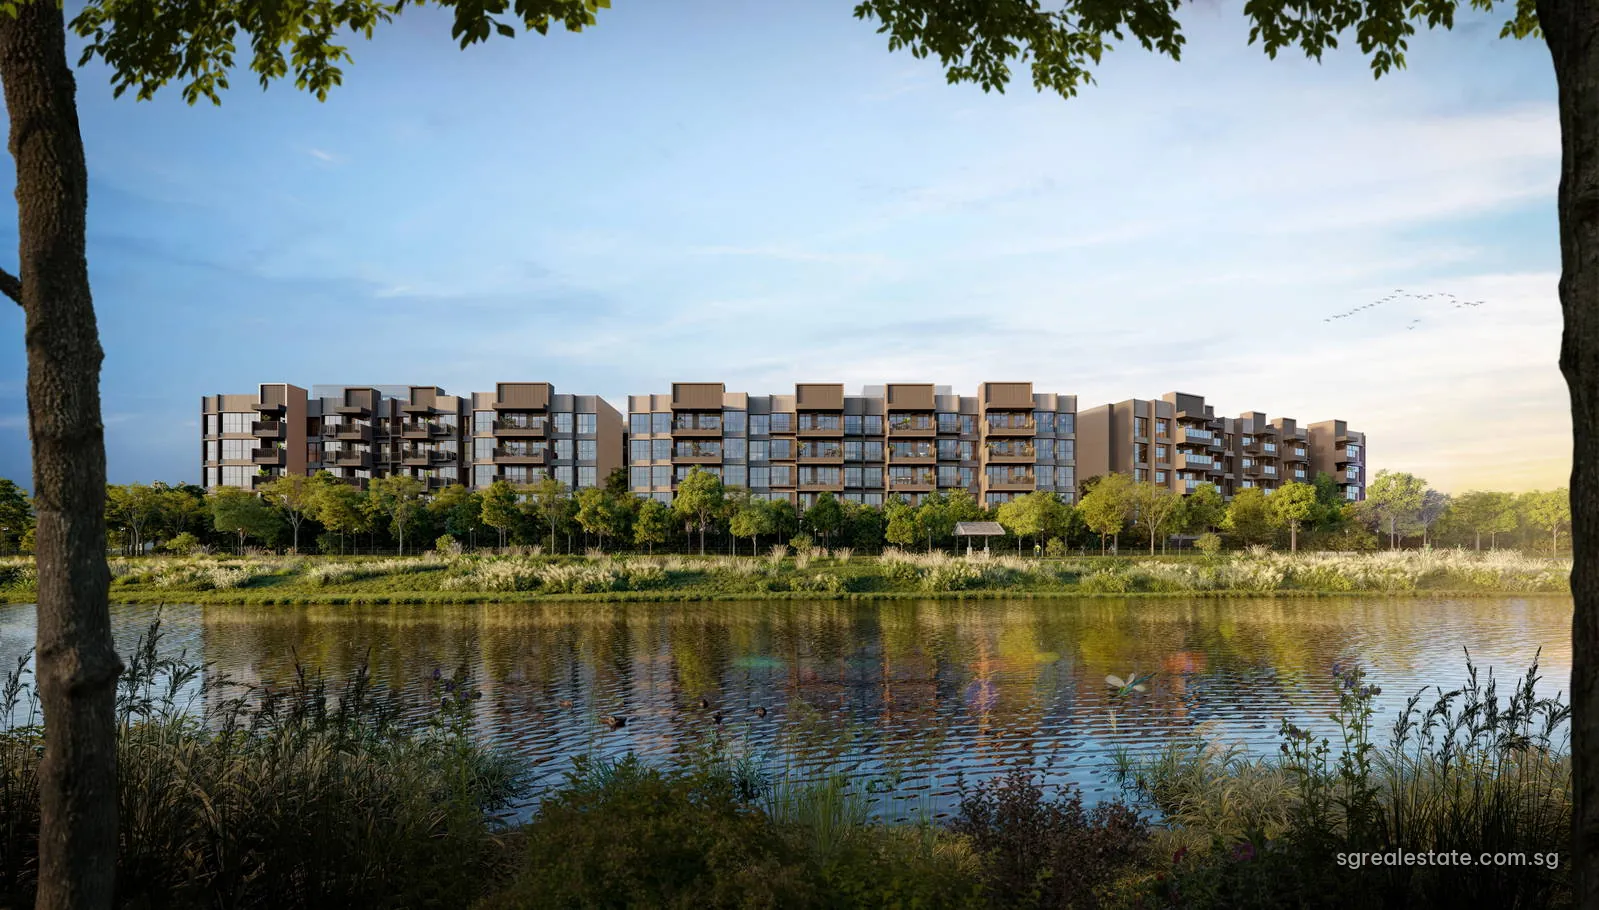
 Artist's impression
Faber Residence at a glance
| Fact | Detail |
|---|---|
| Project name | Faber Residence |
| Developer | Faber Residence Pte. Ltd. (GuocoLand, Hong Leong Holdings and TID) |
| Property type | Residential |
| Tenure | 99-year leasehold from 24 February 2025 |
| Total units | 399 |
| Site area | 25,795 sq m (277,659 sq ft) |
| Blocks | Nine 5-storey blocks (54 to 70 Faber Walk) in three rows around 18 themed courtyards, over a basement car park |
| Address | 54 to 70 Faber Walk (even numbers) |
| District | District 5 |
| Planning area | Clementi |
| URA region | West Region |
| Market segment | Outside Central Region |
| Architect | P&T Consultants Pte Ltd |
| Main contractor | China Construction (South Pacific) Development Co Pte Ltd |
| Car park | 399 lots plus 4 accessible lots, with 13 electric-vehicle lots in Basement 1; 102 bicycle lots (80 in the basement, 22 on grade) |
Where Faber Residence sits
The nine blocks are numbered 54 to 70 Faber Walk, in postal district 5. Master Plan 2025 places the site in the Clementi planning area of the West Region, so the homes fall in URA's Outside Central Region segment. The developer's site plan draws three edges that define the plot: Sungei Ulu Pandan and its park connector along the north-west, the Ayer Rajah Expressway along the south, and the future Old Jurong Line Nature Trail between the two. Faber Walk, the estate road of the landed homes next door, runs along the eastern side, and the developer places the vehicle entrance to the basement on it.
The low-rise plan of Faber Residence
The developer's concept describes nine five-storey blocks arranged in three rows, with no attic storeys, so that the buildings sit low against the expressway on one side and the river on the other. Each block stands about 19.35 metres from the ground to its roof. The main entrance is placed near Block 54, at the Faber Walk end of the site, and the drop-off is in the basement, so the courtyards between the rows are free of cars.
Units per floor vary by block: two blocks have eight homes on each storey, five blocks have nine and two blocks have ten. The landscape takes up 15,506 square metres, about 60 per cent of the 25,795-square-metre site, and the developer counts a further 7,774 square metres as green area.
Faber Residence courtyards and facilities
The grounds are organised as 18 themed courtyards. Twelve are named on the site plan, from the Arrival and Community Courtyards near the entrance to the Botanical, Lily, Alcove, Wellness, Fitness, Club, Resort, Pool, Leisure and Dining Courtyards, with six smaller lobby courtyards at the foot of the blocks. The main pool is a 50-metre lap pool, 7.5 metres wide, in the Pool Courtyard; the Resort Courtyard has a 25-metre leisure pool, a sun deck and a jacuzzi of about 5.3 by 5 metres; the Leisure Courtyard has a 12-by-8-metre wading pool. The indoor gym measures about 57 square metres, the reading room about 48 square metres, and the two club dining rooms with their changing room about 147 square metres in all. A multi-purpose court is sunk into the basement on the expressway side.
Faber Residence homes and sizes
| Unit type | Plan codes | Size (sq ft) | Size (sq m) | Units |
|---|---|---|---|---|
| 2 Bedroom | B1, B2, B3 | 646 | 60 | 80 |
| 3 Bedroom Basic | C1, C2 | 797 | 74 | 65 |
| 3 Bedroom Basic | C3, C4 | 818 | 76 | 28 |
| 3 Bedroom Standard | C5, C6, C7 | 861 | 80 | 56 |
| 3 Bedroom Plus | C8, C9, C10 | 1,033 | 96 | 30 |
| 3 Bedroom Plus | C11 | 1,044 | 97 | 20 |
| 4 Bedroom Basic | D1, D2, D3 | 1,119 | 104 | 40 |
| 4 Bedroom Standard | D4 | 1,206 | 112 | 10 |
| 4 Bedroom Standard | D5 | 1,216 | 113 | 10 |
| 4 Bedroom Standard | D6, D7, D8 | 1,270 | 118 | 40 |
| 5 Bedroom | E1 | 1,485 | 138 | 20 |
| Total | 399 |
Sizes are the developer's stated strata areas.
The mix runs from two-bedroom homes of 646 sq ft to five-bedroom homes of 1,485 sq ft. The biggest share of the 399 homes have three bedrooms, offered in three grades that the developer names Basic, Standard and Plus, from 797 to 1,044 sq ft. Four-bedroom homes come as Basic at 1,119 sq ft and Standard from 1,206 to 1,270 sq ft. Every plan code also has a ground-floor version marked -G, where the balcony is replaced by a private enclosed space; the developer's counts include both. Share values are 6 for the two- and three-bedroom types and 7 for the four- and five-bedroom types.
Faber Residence tenure and timeline
| Milestone | Date |
|---|---|
| Sales launch | 18 October 2025 |
| Expected TOP | 1Q 2029 |
| Expected vacant possession | 31 December 2030 |
| Legal completion deadline | 31 December 2033 |
| Lease start | 24 February 2025 |
A 99-year lease starting 24 February 2025 covers the land, Lot 09584L of Mukim 5. Sales opened in October 2025. TOP is estimated for 1Q 2029 in the developer's factsheet, while the sale documents set 31 December 2030 for vacant possession and 31 December 2033 for legal completion.
Faber Residence parking and access
The basement holds 399 car lots and 4 accessible lots, one for each home, with 13 active electric-vehicle lots in Basement 1. There are 102 bicycle lots, 80 of them in the basement and 22 at ground level. Residents reach the Ulu Pandan park connector directly from the grounds, and the developer describes a link to the park connector planned along the nature trail.
Faber Residence among its neighbours
Several other developments in this database stand in the West Region, and they make a useful contrast in form. Elta, on Clementi Avenue 1, puts 501 homes into two 39-storey towers, and Sora, on Yuan Ching Road, has 440 homes in four blocks of 12 and 20 storeys. Lucerne Grand, at Lakeside Drive, has five blocks of 17 storeys. Faber Residence holds a similar number of homes to Sora but spreads them across nine blocks that rise only five storeys, so the site carries far more ground per home and every unit is within four floors of the courtyards.
Faber Residence ground-floor and upper-floor homes
Ground-floor homes carry the -G suffix in the plan codes. On these units the developer's drawings swap the balcony for an enclosed outdoor space opening onto the courtyard, while the internal layout and the strata area match the upper-floor type: B2-G and B2, for example, are both 60 square metres, the first counting 5 square metres of private enclosed space and the second 5 square metres of balcony. The unit distribution chart sets out which stack and storey each code occupies across the nine blocks.
Faber Residence design and team
The developer is Faber Residence Pte. Ltd., formed by GuocoLand, Hong Leong Holdings and TID. P&T Consultants Pte Ltd is the architect and China Construction (South Pacific) Development Co Pte Ltd the main contractor. Ortus Design is the landscape architect, DP Sustainable Design the green-building consultant, Seal Consultants the acoustic consultant, Ipli Architects the interior designer and Rider Levett Bucknall the quantity surveyor. The architectural concept is described as tropical modernism: deep balconies, timber-toned screens, and bands of planting on the river and trail edges that also shield the blocks from the expressway. The clubhouse and gym face the nature trail, and the building services sit underground along the expressway edge.
Faber Residence on the map
Faber Residence documents and viewings
The factsheet, the unit plans with dimensions, the unit distribution chart and the brochure are available by email, together with the latest availability. Email us for the latest price list. Viewings are arranged by appointment.