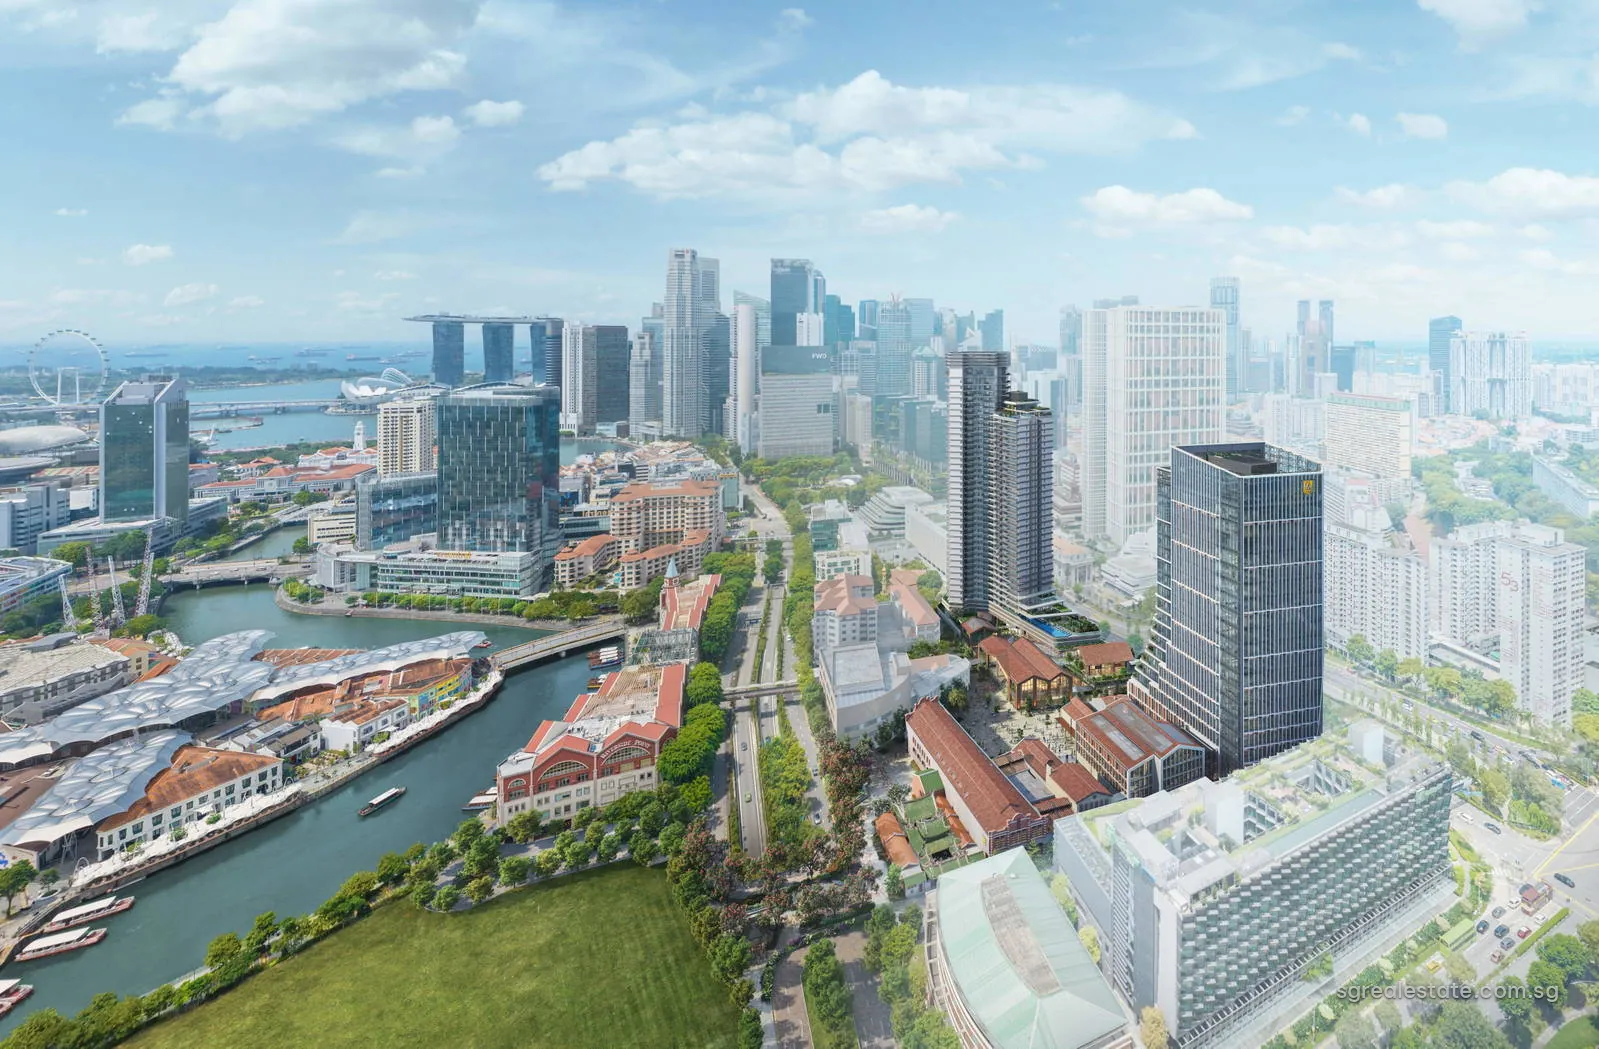
 Artist's impression
Union Square Residences at a glance
| Fact | Detail |
|---|---|
| Project name | Union Square Residences (誉岭峰) |
| Developer | CDL Libra Pte. Ltd. |
| Property type | Mixed development |
| Tenure | 99-year leasehold from 11 October 2024 |
| Total units | 366 |
| Site area | 6,238 sq m (67,146 sq ft) |
| Blocks | One 40-storey residential tower, Block 28, with commercial units on the 1st and 2nd storeys, over 2 basement car park levels |
| Address | 28 Havelock Road |
| District | District 1 |
| Planning area | Singapore River |
| URA region | Central Region |
| Market segment | Rest of Central Region |
| Green Mark | BCA Green Mark Platinum (Super Low Energy) |
Where Union Square Residences sits
The tower is Block 28 at 28 Havelock Road, in postal district 1. Master Plan 2025 puts the plot in the planning area named after the Singapore River, part of the Central Region, and since that planning area is outside the Downtown Core and outside districts 9 to 11, URA's market-segment definition counts the homes in the Rest of Central Region. The developer's site plan sets the residential block at the east of the Union Square plot, with Havelock Road on its south side, Keng Cheow Street on its east side and Cumming Street on its north side. The closest station is Clarke Quay, on the North East Line, some 365 metres off measured directly.
Union Square Residences within Union Square
Homes are only one part of Union Square, a larger mixed-use scheme. In the developer's elevation the residential tower, spanning levels 3 to 40, stands beside Union Square Central, a tower of levels 4 to 20, with a co-living building and retail and dining at the lower levels between them. The site plan threads public space through the scheme: a Central Plaza, a Signature Garden, a walkway running north towards the river at Clarke Quay, and a pedestrian overhead bridge across Havelock Road towards Chinatown. Shops and food outlets take the first and second storeys of the residential block itself.
Union Square Residences homes and sizes
| Unit type | Plan codes | Size (sq ft) | Size (sq m) | Units | Share value | Est. monthly maintenance fee (S$) |
|---|---|---|---|---|---|---|
| 1 Bedroom | A1, A1(d) | 463 | 43 | 30 | 16 | 576 |
| 1 Bedroom + Study | A2S | 506 | 47 | 35 | 16 | 576 |
| 1 Bedroom + Study | A3S | 506 | 47 | 37 | 16 | 576 |
| 2 Bedroom | B1 | 710 | 66 | 37 | 20 | 720 |
| 2 Bedroom | B2, B2(d) | 700 | 65 | 30 | 20 | 720 |
| 2 Bedroom | B3, B3(d) | 721 | 67 | 30 | 20 | 720 |
| 2 Bedroom | B4 | 732 | 68 | 37 | 20 | 720 |
| 2 Bedroom + Study | B5S | 743 | 69 | 35 | 20 | 720 |
| 3 Bedroom | C1, C1(d) | 990 | 92 | 28 | 20 | 720 |
| 3 Bedroom Premium | C2P, C2P(d) | 1,066 | 99 | 29 | 20 | 720 |
| 4 Bedroom Premium | D1P | 1,518 | 141 | 35 | 23 | 828 |
| Sky Suite | E1P | 2,476 | 230 | 2 | 30 | 1,080 |
| Penthouse | PH | 4,833 | 449 | 1 | 46 | 1,656 |
| Total | 366 |
Sizes are the developer's stated areas; monthly maintenance fees are the developer's estimates at 36 dollars per share value, before GST and excluding car park charges.
The 366 homes span a wide range for a single tower. One-bedroom homes start at 463 sq ft and the one-bedroom with study at 506 sq ft, in two layouts. The 134 two-bedroom homes form the biggest share, in four layouts of 700 to 732 sq ft, with a 743 sq ft two-bedroom with study beside them. Three-bedroom homes come at 990 sq ft and as a 1,066 sq ft Premium. Each of the 35 four-bedroom Premium homes, 1,518 sq ft, is reached by a private lift, and together they fill a single stack from the 3rd to the 37th storey.
At the top the tower changes scale. The 38th and 39th storeys each hold a 2,476 sq ft Sky Suite, and the 40th is taken by one 4,833 sq ft Penthouse. Plan codes ending in (d) are the 32nd-storey versions of their types, drawn on the same sheet with a note on the estimated ceiling height of the living and dining area.
Union Square Residences share values and maintenance
The developer's table sets the estimated monthly maintenance fee at 36 dollars per share value, before GST and excluding car park charges, split in the table into a residential common component of 26.55 dollars and a common component of 9.45 dollars per share value. One-bedroom homes carry 16 shares, an estimated 576 dollars a month. Every two- and three-bedroom type carries 20 shares, or 720 dollars. The four-bedroom Premium carries 23 shares, or 828 dollars; a Sky Suite 30 shares, or 1,080 dollars; and the Penthouse 46 shares, or 1,656 dollars.
Union Square Residences tenure and timeline
| Milestone | Date |
|---|---|
| Sales launch | 16 November 2024 |
| Expected TOP | Q1 2029 (estimated) |
| Expected vacant possession | 15 March 2031 |
| Legal completion deadline | 15 March 2034 |
| Lease start | 11 October 2024 |
The lease on Lot 00320N of Town Subdivision 08 runs for 99 years, counted from 11 October 2024. Sales opened in November 2024. The developer gives 15 March 2031 for vacant possession and 15 March 2034 for legal completion; the estimated TOP in the source data is the first quarter of 2029, two years ahead of the vacant possession date.
Union Square Residences facilities
Residents' amenities are spread over two decks, with gardens on the floors between. Level 3, called Social Vista, has a lap pool of 30 metres on its outer edge, flanked by an aqua lounge, a pool deck and an aqua gym, and further in a wellness pool, a secret garden and a gourmet pavilion. Rooms off the deck hold Club Social, the kids' club and spaces for yoga, co-working and socialising, along with steam and changing rooms for men and women, and a wellness pod stands in a garden by the end stacks.
Between levels 3 and 29 the brochure counts seven landscaped Recreational Pods, with active zones at levels 3 and 8 and quieter pods named Relaxation, Serenity, Cosy, Leisure and Vista further up. At level 34, Union Vista, the sky pool shares its deck with Club Union, the sky gym, Club Gourmet and its alfresco tables, an aqua lounge, a spa alcove and a planted eco wall.
Union Square Residences sustainability and services
The development has BCA Green Mark Platinum certification at the Super Low Energy level. According to the brochure each apartment is wired with a gateway that lets a phone app control its air-conditioning and lighting and report from its smoke detector, and residential hosts are on hand for services such as receiving deliveries and arranging housekeeping, some of them chargeable.
Union Square Residences layout of a floor
The typical floor has eleven stacks, numbered 01 to 11, arranged in a bent plan that follows the angled shape of the plot, with the lift core at the bend. Stack 08, the largest on the typical floor, is the four-bedroom Premium stack, where each home is entered from its own lift lobby. The developer's residential storey key plans colour each stack by type for every floor from the 3rd to the 40th, and they show the plan narrowing above the 37th storey, where three large homes replace the typical layout.
Union Square Residences among its neighbours
Several other developments in this database are close by in the city centre. Cecil Place is a commercial building in the Downtown Core, and One Marina Gardens is a residential project in the new Marina South neighbourhood. Promenade Peak, on Zion Road, is in postal district 3, and The Collective at One Sophia in postal district 9. Union Square Residences is the only one of these in the Singapore River planning area.
Union Square Residences on the map
Union Square Residences documents and viewings
The brochure, floor plans, site plans and elevation chart are available by email, together with the developer's maintenance-fee table and the latest availability. Email us for the latest price list. Viewings are arranged by appointment.