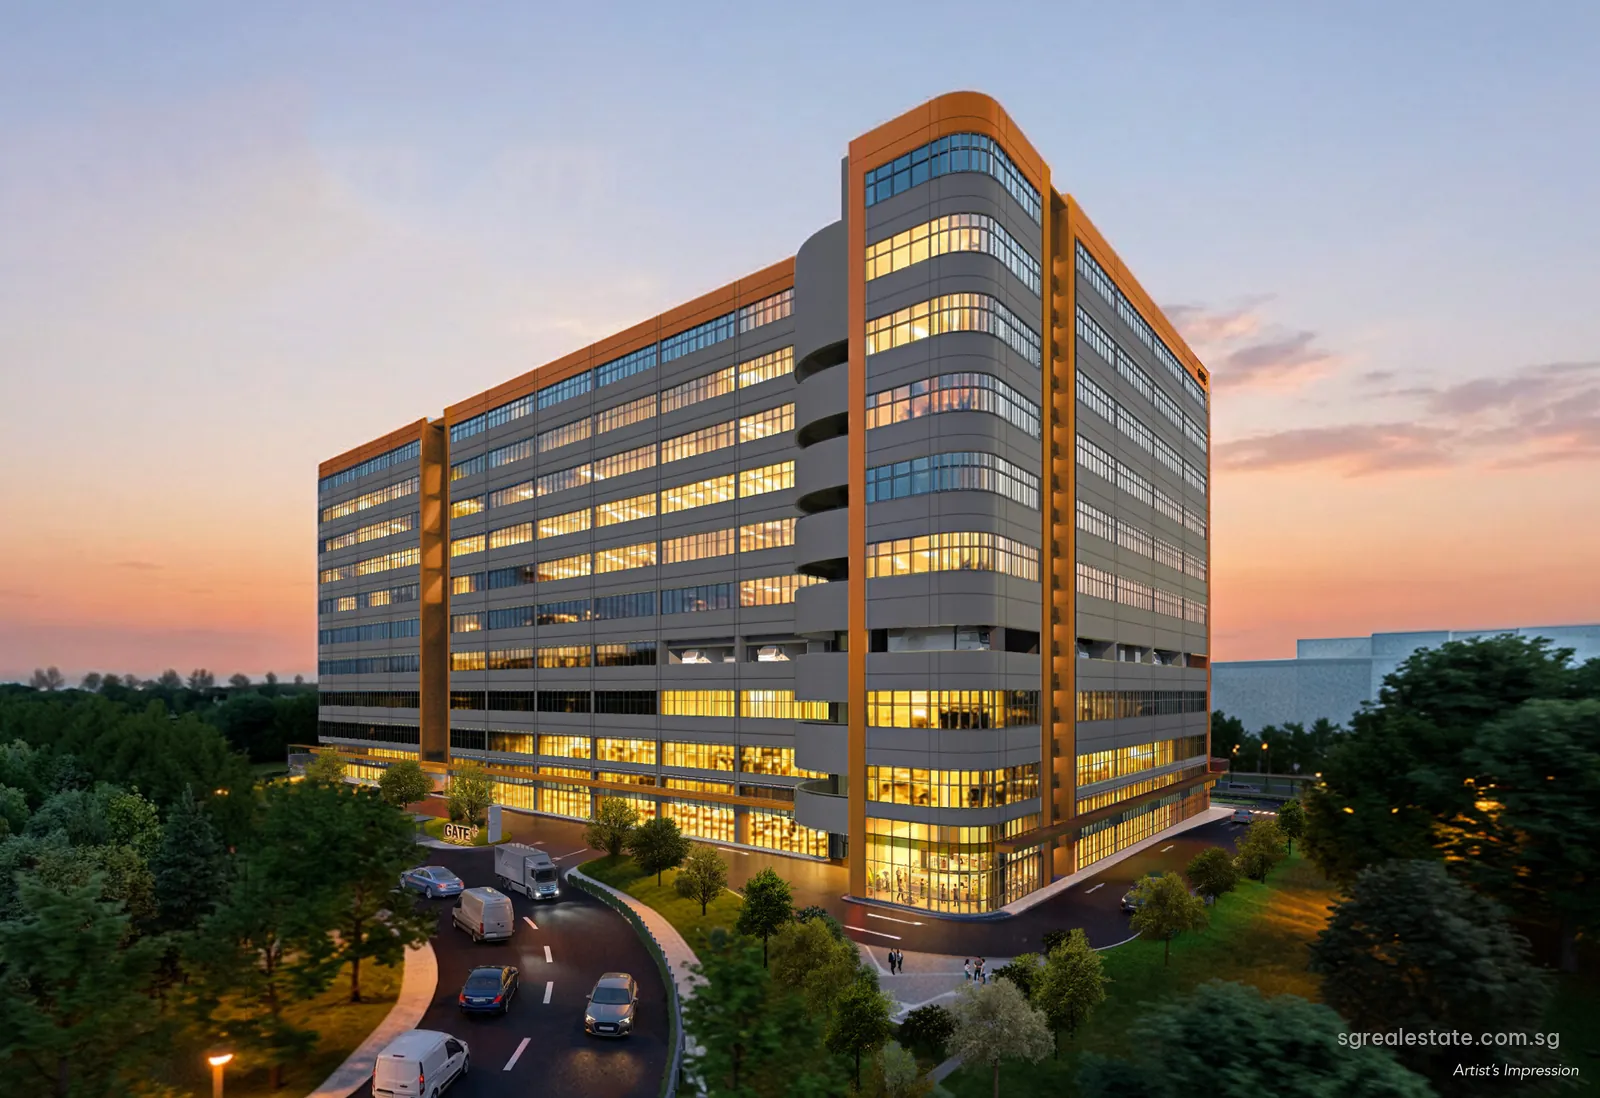
 Artist's impression
Gate+ is a ten-storey ramp-up factory at 9 Tukang Innovation Drive in western Singapore, on land zoned Business 2 for general industry. The developer, Tukang Project Pte. Ltd., is owned jointly by Fusion Property and BP-Innovue, and it is building 265 production units in one block, together with two industrial canteens and a heavy vehicle park sold as a single strata unit. The site measures about 18,687 square metres and is held on a 33-year lease from 27 August 2025, and the developer gives 30 January 2029 for vacant possession and the Temporary Occupation Permit.
Gate+ at a glance
| Fact | Detail |
|---|---|
| Project name | Gate+ |
| Developer | Tukang Project Pte. Ltd. (joint venture of Fusion Property and BP-Innovue) |
| Property type | Industrial |
| Tenure | 33-year leasehold from 27 August 2025 |
| Total units | 268 |
| Site area | 18,687 sq m (201,145 sq ft) |
| Blocks | One 10-storey ramp-up factory block with 265 production units, two industrial canteens and a strata heavy vehicle park |
| Address | 9 Tukang Innovation Drive |
| District | District 22 |
| Planning area | Boon Lay |
| URA region | West Region |
| Zoning | Business 2 (B2) industrial |
| Architect | 3P Ecotecture Pte Ltd |
| Green Mark | Green Mark 2021 Platinum Super Low Energy with Maintainability Badge |
| Car park | 116 car lots (6 with EV charging), 9 accessible lots, 235 lorry lots, 3 loading bays for 40-ft containers, 8 motorcycle and 124 bicycle lots, plus 58 publicly accessible heavy vehicle lots |
Where Gate+ sits in Boon Lay
Master Plan 2025 places the site in the Boon Lay planning area, one of the twelve planning areas of the West Region. URA's regional plan names the Jurong Innovation District, the Jurong Lake District and Tuas Port as the anchors of growth in the west, and the developer's location map sets Gate+ among them, with the Jurong Innovation District and the Taman Jurong housing estate close by. The architect's briefing notes that the land came from a JTC tender.
Business 2 zoning, in URA's terms, is for general and special industry, the kind of manufacturing and warehousing that needs more room for vehicles, machinery and loading than clean light industry does. Ancillary uses such as offices within an industrial development may take up to 40 per cent of the floor area under URA's rules.
The Gate+ building
The block is laid out as a ramp-up factory: an 8-metre-wide ramp carries vehicles from the ground to every production floor, so 20-foot containers can drive up to the door of units on every storey except the tenth, and lorries can park in front of the units. Three loading bays at ground level take 40-foot containers. The developer gives a clear headroom of about 4.5 metres on the driveways and floor-to-floor heights of about 7 metres on the first storey and 6.125 metres on the storeys above.
Units sit around a long central court with a green courtyard, and the developer's storey plans show an oval ramp at one end of the block. Production floors are rated for 10 kilonewtons per square metre, and every unit is provided with a 60-ampere three-phase supply. Eight lifts serve the block: two passenger lifts, two passenger and fire lifts, two service and fire lifts and two goods lifts. 3P Ecotecture Pte Ltd is the architect, and the developer targets Green Mark 2021 Platinum Super Low Energy with the Maintainability Badge.
Gate+ units and sizes
Units are grouped into three suite types by floor. The 24 Grand Suites on the first storey, from 2,174 to 2,971 square feet, each include a mezzanine of roughly a quarter of the unit's area. The 190 Standard Suites occupy storeys 2 to 8 and measure 1,615 to 2,820 square feet, most of them close to the smaller figure. On the ninth and tenth storeys, the 51 Pent Suites run from 1,615 to 2,540 square feet as duplexes, with an upper floor of about 27 per cent of the unit.
| Unit type | Plan codes | Size (sq ft) | Size (sq m) | Units |
|---|---|---|---|---|
| Grand Suite | AG, AG1 to AG6, AG2c, AG5a to AG5c, AGc1 to AGc3 | 2,174 – 2,971 | 202 – 276 | 24 |
| Standard Suite | A, A1 to A5, A2c, Ac, Ac1 to Ac4 | 1,615 – 2,820 | 150 – 262 | 190 |
| Pent Suite | D, D1 to D5, D2c, D2c1, Dc, Dc1 to Dc3 | 1,615 – 2,540 | 150 – 236 | 51 |
| Industrial Canteen | C1, C2 | 3,208 – 4,327 | 298 – 402 | 2 |
| Heavy Vehicle Park | CPK | 14,596 | 1,356 | 1 |
| Total | 268 |
Sizes are the developer's stated strata areas.
Two canteens on the first storey, of 3,208 and 4,327 square feet, are sold as their own strata units and run on LPG, with a grease trap each and connection points for future stalls. The heavy vehicle park on the fourth storey, a single unit of 14,596 square feet, holds 58 lots that must be licensed and opened to the public under the Parking Places Act for the full term of the land lease. Share values in the developer's table range from 34 for most Standard Suites to 145 for the heavy vehicle park.
Gate+ parking and loading
The developer lists 116 car lots, six of them with electric-vehicle charging on the first storey, nine accessible lots, 235 lorry lots, eight motorcycle lots and 124 bicycle lots, alongside the 58 heavy vehicle lots. The lots in front of the units are common property managed by the managing agent, and season parking is allocated after completion, by ballot if demand exceeds supply. Adjoining units can be merged where the plans allow, once the managing agent and the authorities agree.
Gate+ unit specifications
Units on storeys 1 to 8 open to the driveway through roller shutters of about 6 metres by 4 metres, and Pent Suites on the ninth storey through shutters of about 3 metres by 4 metres. Air-conditioning compressors go on a designated mechanical ledge above each unit's shutter or door, and selected glass panels can be partly opened. Electricity and water meters are not pre-installed: each purchaser applies to the utility provider and the relevant authorities. Distances between facing units across the court are about 9 to 12 metres on the lower storeys and 6 to 11 metres on the ninth.
Gate+ shared facilities
The shared spaces are those of a workplace rather than a residence: end-of-trip facilities with lockers and showers for cyclists, a function room, a pavilion, a roof garden, sky terraces and the green courtyard at the centre of the block. A covered linkway leads from the building to the bus stop.
Gate+ tenure and timeline
| Milestone | Date |
|---|---|
| Sales launch | 22 May 2026 |
| Expected TOP | 30 January 2029 |
| Expected vacant possession | 30 January 2029 |
| Legal completion deadline | 30 January 2032 |
| Lease start | 27 August 2025 |
Sales opened in May 2026. The legal completion deadline is 30 January 2032, three years after vacant possession. At vacant possession a little under 30 years of the 33-year lease will remain. JTC's own industrial land leases run for 20 or 30 years.
Getting to Gate+
Boon Lay station, on the East-West Line, is about 2 kilometres away in a straight line, and it is also among the Jurong Region Line stations that LTA lists for mid-2028. Two further stations of the same line, Tukang and Jurong Hill, are under construction nearby; LTA gives their opening dates as to follow. Buses 30, 79, 98, 154, 178 and 240 run along Corporation Road and bus 246 along Jalan Tukang, and the Ayer Rajah Expressway is the nearest expressway.
Gate+ on the map
Gate+ documents by email
We send the fact sheet, the storey plans and the current list of available units, and arrange site viewings. Email us for the latest price list.