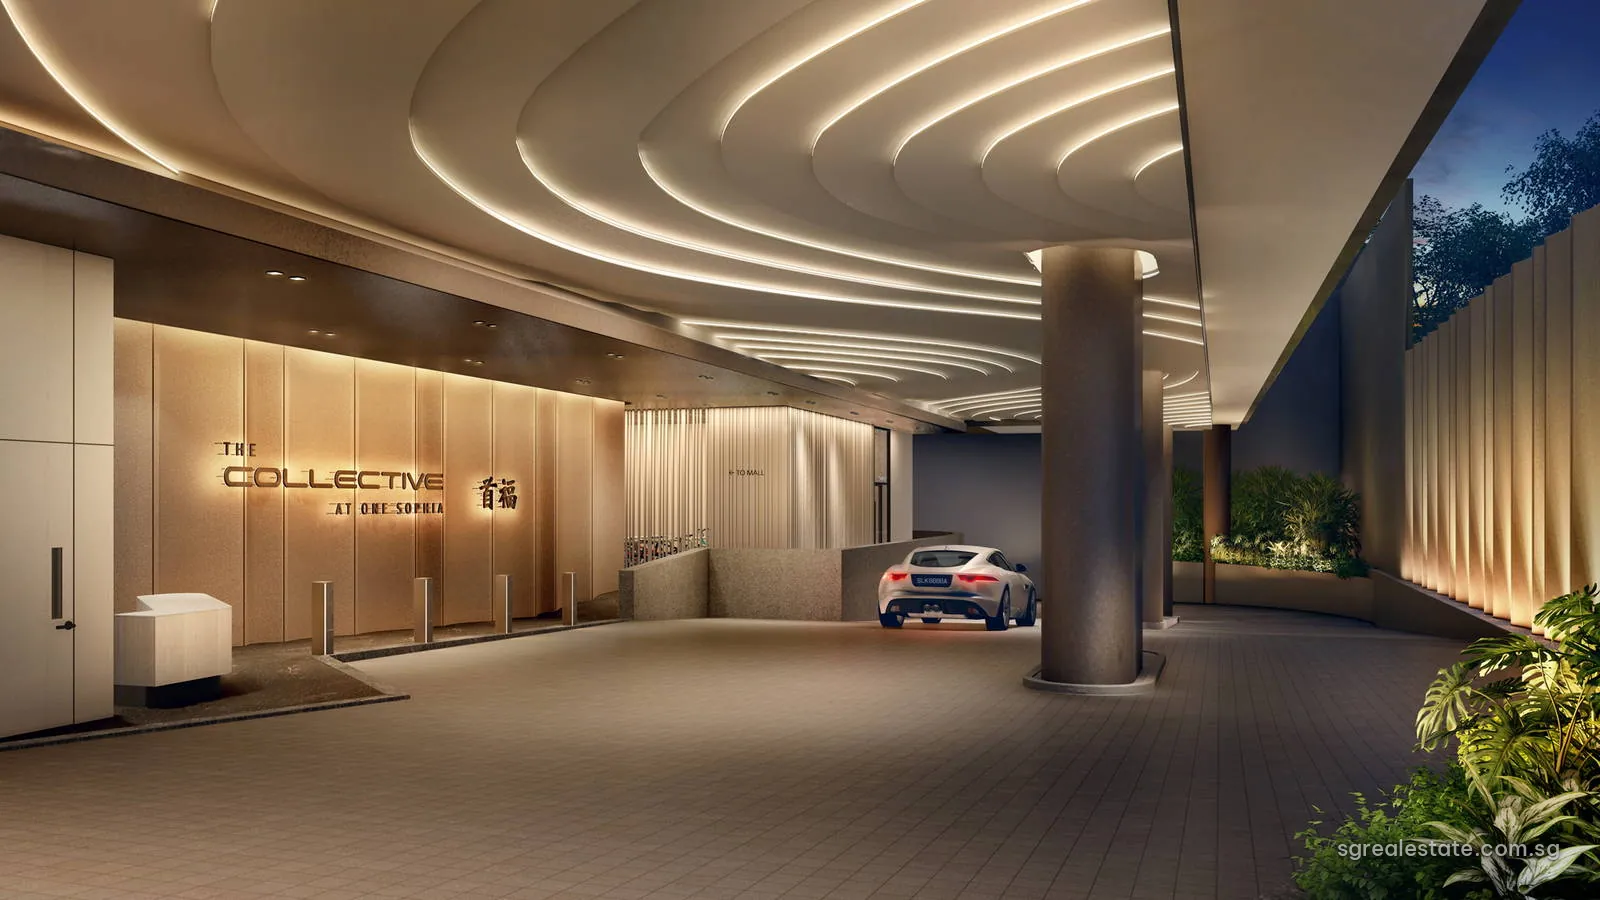
 Artist's impression
The Collective at One Sophia at a glance
| Fact | Detail |
|---|---|
| Project name | The Collective at One Sophia (首福) |
| Developer | Sophia Residential Pte. Ltd. |
| Property type | Mixed development |
| Tenure | 99-year leasehold from 6 December 2023 |
| Total units | 367 |
| Site area | 7,118 sq m (76,617 sq ft) |
| Blocks | Two 19-storey residential blocks, 1A (10 homes a floor) and 1B (12 homes a floor), above the 13-storey office and retail podium of One Sophia, over a 3-storey basement car park |
| Address | 1A and 1B Sophia Road |
| District | District 9 |
| Planning area | Rochor |
| URA region | Central Region |
| Market segment | Core Central Region |
| Architect | ADDP Architects / studioMilou |
| Main contractor | China Harbour Engineering Company |
| Car park | 273 car lots for the whole development, including 3 accessible lots and 1 family lot; 92 residential bicycle lots |
| Gross floor area | 56,167 sq m for the whole development (office, retail and residence) |
Where The Collective at One Sophia sits
The two residential blocks carry the addresses 1A and 1B Sophia Road, in postal district 9. Master Plan 2025 places the plot in the Rochor planning area of the Central Region, and the district number puts the homes in URA's Core Central Region segment. The homes rise on land once occupied by Peace Centre and Peace Mansion, where Selegie Road, Middle Road and Sophia Road come together, and the developer's ground-floor plan shows Sophia Road on the northern boundary and Selegie Road on the eastern one. The closest rail stop is Bencoolen, a Downtown Line station some 250 metres away measured directly.
The Collective at One Sophia within One Sophia
The homes are one part of an integrated scheme. In the developer's description, One Sophia brings together offices and shops in a thirteen-storey base, the two nineteen-storey residential blocks and three basement levels of parking, all on a single site of 7,118 square metres. Under the One Sophia name sit 122 strata offices and 127 strata shops; the residential side, with a separate lobby and arrival point, is The Collective. Floor space for offices, shops and homes together totals 56,167 square metres in the fact sheet, and a building height of 72 metres for the residential blocks against 61 metres for the commercial podium.
Two companies share the vendor role. The homes are sold by Sophia Residential Pte. Ltd., while the offices and shops are sold by Sophia Commercial Pte. Ltd.
The Collective at One Sophia homes and sizes
| Unit type | Plan codes | Size (sq ft) | Size (sq m) | Units | Share value | Est. maintenance fee (S$) |
|---|---|---|---|---|---|---|
| Studio | A1, A1-P | 431 | 40 | 34 | 8 | 416 |
| Studio | A2, A2-P | 452 | 42 | 34 | 8 | 416 |
| 1 Bed Suite | 1B1, 1B1-P | 484 | 45 | 63 | 8 | 416 |
| 1 Bed Suite | 1B2 | 506 | 47 | 3 | 8 | 416 |
| 1 Bed Premium | 1H1 | 538 | 50 | 4 | 8 | 416 |
| 1 Bed Premium | 1H1-P | 538 | 50 | 3 | – | – |
| 1 Bed + Study | 1S1, 1S1-P | 549 | 51 | 34 | – | – |
| 2 Bed Deluxe | 2C1, 2C1-P | 646 | 60 | 15 | 9 | 468 |
| 2 Bed Deluxe | 2C2, 2C3, 2C3-P | 667 | 62 | 18 | 9 | 468 |
| 2 Bed Deluxe + Study | 2S1, 2S1-P | 700 | 65 | 34 | 9 | 468 |
| 2 Bed Premium | 2H1 | 764 | 71 | 74 | 9 | 468 |
| 2 Bed Premium + Study | 2S2, 2S2-P | 764 | 71 | 17 | 9 | 468 |
| 3 Bed Premium | 3H1, 3H1-P | 1,023 | 95 | 17 | 9 | 468 |
| 3 Bed Luxury | 3D1 | 1,227 | 114 | 14 | 11 | 572 |
| 3 Bed Luxury | 3D1-P, 3D2 | 1,249 | 116 | 3 | 11 | 572 |
| Total | 367 |
Sizes, units and share values are the developer's figures; maintenance fees are the developer's estimates at 52 dollars per share value. The developer's table leaves the share value blank for 1H1-P, 1S1 and 1S1-P.
All 367 homes are compact to mid-sized. Studios come in two layouts, 431 and 452 sq ft, and number 68 in all. One-bedroom homes are split into the Suite at 484 or 506 sq ft, the Premium at 538 sq ft and the Bedroom plus Study at 549 sq ft. The biggest group is the two-bedroom homes: the Deluxe at 646 or 667 sq ft, the Deluxe with Study at 700 sq ft, and the Premium and Premium with Study, both 764 sq ft, with 74 homes in the single 2H1 layout alone. At the top end the three-bedroom Premium measures 1,023 sq ft while the Luxury version of the three-bedroom is 1,227 or 1,249 sq ft.
Each block has a typical floor of 10 homes in 1A and 12 in 1B, with three lifts per block. Plan codes ending in -P are third-storey homes where a private enclosed space takes the place of the balcony; the floor area is the same as the standard version of the type.
The Collective at One Sophia share values and maintenance
The developer sets the estimated maintenance charge at 52 dollars per share value. Studios, the one-bedroom Suite and the 1H1 Premium carry 8 shares, an estimated 416 dollars. Every two-bedroom type and the three-bedroom Premium carry 9 shares, or 468 dollars, and the three-bedroom Luxury carries 11 shares, or 572 dollars. The developer's table breaks across two pages after the 1H1 row, and the share-value cell for 1H1-P, 1S1 and 1S1-P is left empty on the second page.
The Collective at One Sophia tenure and timeline
| Milestone | Date |
|---|---|
| Sales launch | 18 January 2025 |
| Expected vacant possession | 31 December 2029 |
| Legal completion deadline | 31 December 2032 |
| Lease start | 6 December 2023 |
The lease on Lot TS19 220P runs for 99 years, counted from 6 December 2023. Sales opened in January 2025. The developer estimates vacant possession on 31 December 2029 and legal completion on 31 December 2032, so roughly six years of the lease will have run by the time keys are handed over.
The Collective at One Sophia facilities
The residents' facilities sit mostly on the third storey, on the roof of the podium between the two blocks. The developer lists thirteen items. Along the deck stretches the Azure Pool, with the Azure Spa at its western end and a lounge deck facing the pool. The function room, called The SOcial Club, has a games room next to it, a gymnasium at the eastern end of the pool, and The Patio as a lounging area next to the gym. A planted strip along the edge of the commercial roof holds a children's play area named The Playpen and an outdoor exercise corner named The Fitness Zone. Higher up, Sky Alcove gardens are set into levels 5, 7, 9, 12, 14 and 19, and One SOcial is an open-air lounge at level 19. At ground level the list adds the drop-off point and the bicycle parking for residents.
The Collective at One Sophia parking
The basement car park is shared by the whole of One Sophia. The fact sheet counts 273 car lots for the development, among them 3 accessible lots and 1 family lot, and 92 bicycle lots for residents alongside 140 shared lots by the end-of-trip facilities. The second basement holds the guardhouse, the refuse centre and the loading bay, and letterboxes are on the first and third basement levels.
The Collective at One Sophia design and team
The architecture is by studioMilou, the practice of the French architect Jean-François Milou, working with ADDP Architects in Singapore. In the developer's concept text the defining element is a suspended garden: two planted curvilinear planes that run through the scheme, with the glass office volumes and the residential towers rising above them. Tinderbox Landscape Studio is the landscape architect and China Harbour Engineering Company the main contractor. The Chinese name the developer gives in its brand guide is 首福, chosen for the sound of "So" in Sophia.
The Collective at One Sophia among its neighbours
Several other developments in this database lie a short distance to the north and east. The Ranz is a five-storey freehold block on Rangoon Road, and ARC 380 is a 16-storey commercial building in the Kallang planning area. Promenade Peak, on Zion Road, is in the Bukit Merah planning area. Among these, The Collective at One Sophia is the only one built as homes stacked above a commercial podium within the Rochor planning area.
The Collective at One Sophia on the map
The Collective at One Sophia documents and viewings
The brochure, the fact sheet with its specifications, the unit plans and the site plans are available by email, together with the latest availability by stack and floor. Email us for the latest price list. Viewings are arranged by appointment.