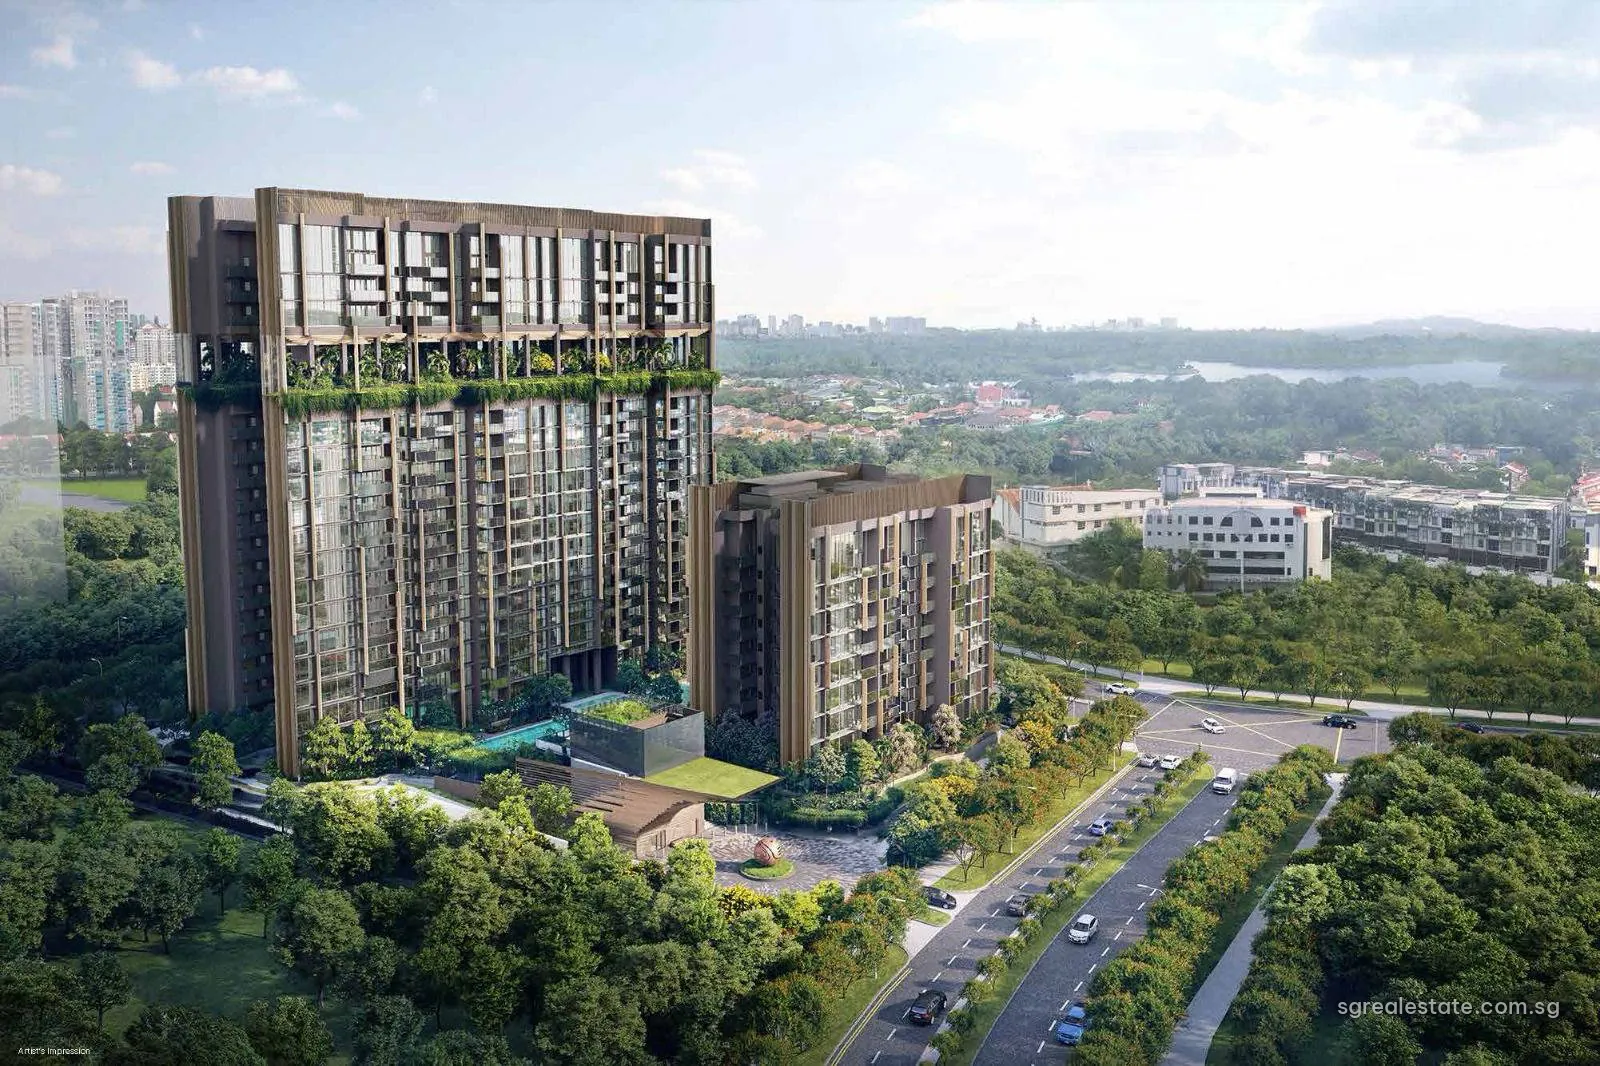
 Artist's impression
Lentoria brings 267 homes to 32, 36 and 38 Lentor Hills Road, in postal District 26 in the north of Singapore. Lentor View Pte Ltd, a company under TID, which Hong Leong Group and Mitsui Fudosan own together, is building two 17-storey blocks and one 8-storey block over two basement levels of parking on a site of about 10,819 square metres. Its 99-year lease runs from 19 December 2022, and the developer gives 2 July 2027 for vacant possession.
Lentoria at a glance
| Fact | Detail |
|---|---|
| Project name | Lentoria |
| Developer | Lentor View Pte Ltd (TID: Hong Leong Group and Mitsui Fudosan) |
| Property type | Residential |
| Tenure | 99-year leasehold from 19 December 2022 |
| Total units | 267 |
| Site area | 10,819 sq m (116,455 sq ft) |
| Blocks | Two 17-storey blocks (36 and 38) and one 8-storey block (32) over two basement car park levels |
| Address | 32, 36 and 38 Lentor Hills Road |
| District | District 26 |
| Planning area | Ang Mo Kio |
| URA region | North-East Region |
| Market segment | Outside Central Region |
| Architect | DP Architects Pte Ltd |
| Main contractor | Lian Beng Construction (1988) Pte Ltd |
| Car park | 227 car lots including 3 with electric-vehicle charging, 3 accessible lots and 101 bicycle lots |
Where Lentoria sits in Lentor
Master Plan 2025 draws the plot within the Ang Mo Kio planning area, part of the North-East Region, so the homes count in URA's Outside Central Region market segment. In the developer's sale documents the land appears as lot 05407W of Mukim 20, on Lentor Hills Road.
The closest stop is Lentor, on the Thomson-East Coast Line, whose nearest exit lies 416 metres away; the brochure puts the stroll there, and to the mall next to it, at five minutes. Mayflower, the next stop south, and Yio Chu Kang, a North-South Line station, are each roughly 1.1 kilometres off.
Daily needs near Lentoria
A preschool, My First Skool at Block 601 Ang Mo Kio, is about 90 metres from the site, and several other preschools lie within half a kilometre, among them PCF Sparkletots at Yio Chu Kang, 476 metres away. For errands, Mayflower Shopping & Food Centre lies just inside a kilometre and the Ang Mo Kio town centre some 1.8 kilometres off, while the developer's own map points to the station mall and to Upper Thomson's restaurants.
The Lentoria blocks
The two taller blocks, 36 and 38, rise to 17 storeys and carry a sky terrace on the 14th, while Block 32, at 8 storeys, holds a smaller group of homes beside them. The design team pairs DP Architects Pte Ltd, for the buildings, with DP Green Pte Ltd for the gardens, and Index Design Pte Ltd for interiors; Lian Beng Construction (1988) Pte Ltd is building it, with P&T Consultants as structural engineer.
All parking is underground on two basement levels, where the fact sheet counts 227 car lots (three with chargers for electric cars), three accessible lots and 101 bicycle racks. Keeping the cars below ground leaves the first storey free for gardens, pools and the clubhouse.
Lentoria homes and sizes
Homes range in size from one bedroom up to four. The 23 one-bedroom homes, plans A1 and A2, measure 538 square feet, and all of them are in Block 32. Two-bedroom homes form the largest group, 92 homes of 700 to 732 square feet across plans B1, B2 and B3, and the 28 homes of plan B4S add a study within 732 square feet.
Among the larger homes, the 48 three-bedroom homes run from 915 to 958 square feet over four plans, C1 to C4, and the 22 premium three-bedroom homes, C5P and C6P, measure 1,119 square feet. The 38 four-bedroom homes of plans D1 and D2 are 1,206 square feet, and the 16 premium four-bedroom homes of plan D3P, the largest layout, are 1,345 square feet.
| Unit type | Plan codes | Size (sq ft) | Size (sq m) | Units |
|---|---|---|---|---|
| 1 Bedroom | A1, A1(PES), A2 | 538 | 50 | 23 |
| 2 Bedroom | B1, B1(PES), B2, B2(PES), B3 | 700 – 732 | 65 – 68 | 92 |
| 2 Bedroom + Study | B4S | 732 | 68 | 28 |
| 3 Bedroom | C1, C1(PES), C2, C2(PES), C3, C3(PES), C4, C4(PES) | 915 – 958 | 85 – 89 | 48 |
| 3 Bedroom Premium | C5P, C6P, C6P(PES) | 1,119 | 104 | 22 |
| 4 Bedroom | D1, D1(PES), D2, D2(PES) | 1,206 | 112 | 38 |
| 4 Bedroom Premium | D3P, D3P(PES) | 1,345 | 125 | 16 |
| Total | 267 |
Sizes are the developer's stated strata areas.
In metric terms the homes measure from 50 to 125 square metres. Because Block 32 rises only eight storeys, the plans placed there repeat on fewer floors, so their unit counts stay low. Several plans also come as a first-storey PES home, with private enclosed space, among them A1, B1, B2, C1 to C4, C6P, D1, D2 and D3P. The full plan set lists each plan with its block and unit numbers. By that set, Block 32 holds the one-bedroom plans together with the three-bedroom C1, C4 and C6P and the four-bedroom D2, while Blocks 36 and 38 share the two-bedroom plans, the four-bedroom D1 and the other larger layouts, C2 in Block 36, C3 and C5P in Block 38 and D3P in Block 36.
Lentoria facilities
The fact sheet groups 32 facilities into five themed areas. On the first storey, The Oasis centres on the 50-metre lap pool, with a children's wading pool of about 75 square metres, a shallow pool lounge of about 110 square metres, a hydrotherapy spa, two barbecue pavilions and a cabana with a sun deck. Next to it, the Forest Playscape is for play and exercise, with a maze, two pavilions, fitness points, a lawn for bowls and a run for dogs, and the Botanical Collection is a planted walk of ferns, palms and orchids with a jogging trail through it.
Indoors, the clubhouse has a gym, a yoga studio and two lounges that serve as function rooms. On the 14th storey of the taller blocks, the sky terrace gathers a jacuzzi, pavilions for dining and tea, a deck for parties and another for board games, a reading garden, swings, outdoor exercise and a light installation.
Lentoria tenure and timeline
| Milestone | Date |
|---|---|
| Sales launch | 2 March 2024 |
| Expected vacant possession | 2 July 2027 |
| Legal completion deadline | 2 July 2030 |
| Lease start | 19 December 2022 |
Sales opened in March 2024. Legal completion is expected on 2 July 2030, three years after vacant possession, and at handover about 94 and a half years of the lease will remain.
Getting around from Lentoria
Southbound trains from Lentor take four stops to reach Caldecott, for the Circle Line, and nine to reach Orchard. Northbound, Springleaf is the next stop, and Woodlands, an interchange with the North-South Line, comes a little later. By road, the developer points to the Central Expressway a short drive away.
The partners behind Lentoria
The selling company, Lentor View Pte Ltd, holds developer's licence C1474, and its fact sheet names TID Pte. Ltd. as the company it acts through, which Singapore's Hong Leong Group and Japan's Mitsui Fudosan own between them. The architect's briefing calls the land the second parcel at Lentor Hills Road, and the building plans carry approval number A2047-00004-2023-BP01, dated 3 January 2024.
Lentoria on the map
Lentoria documents by email
Write to us for the fact sheet, the full plan set or the current list of open homes, or to arrange a viewing at a time that suits you. Email us for the latest price list.