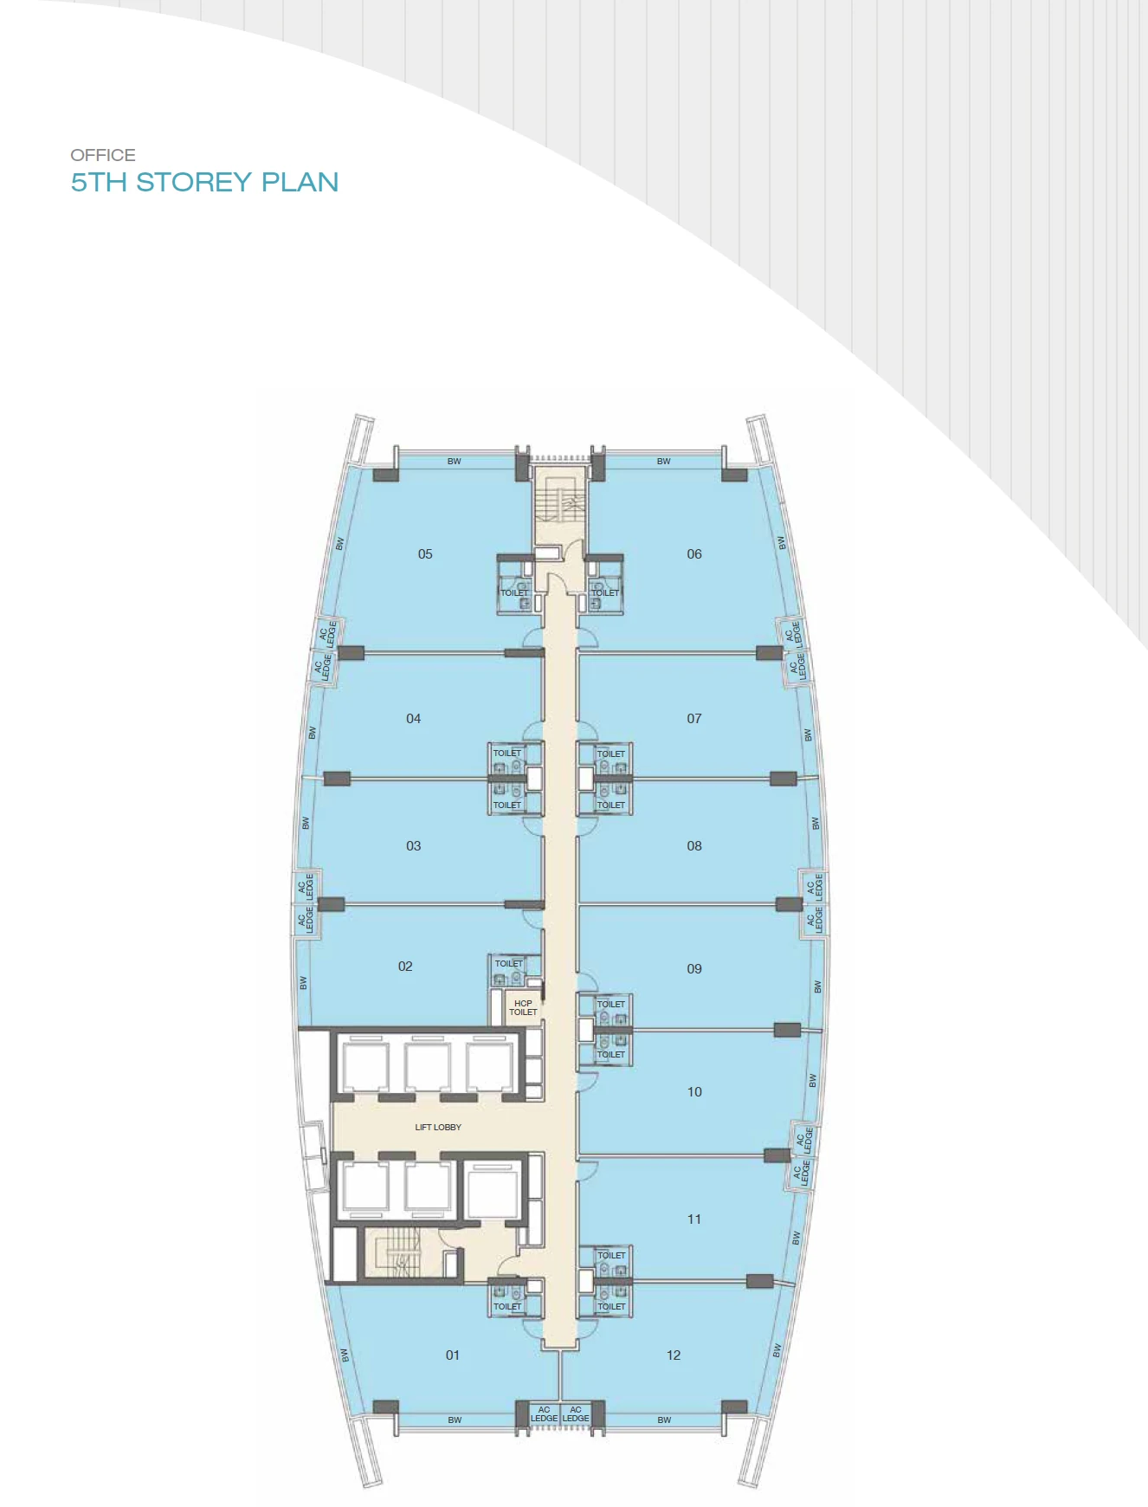
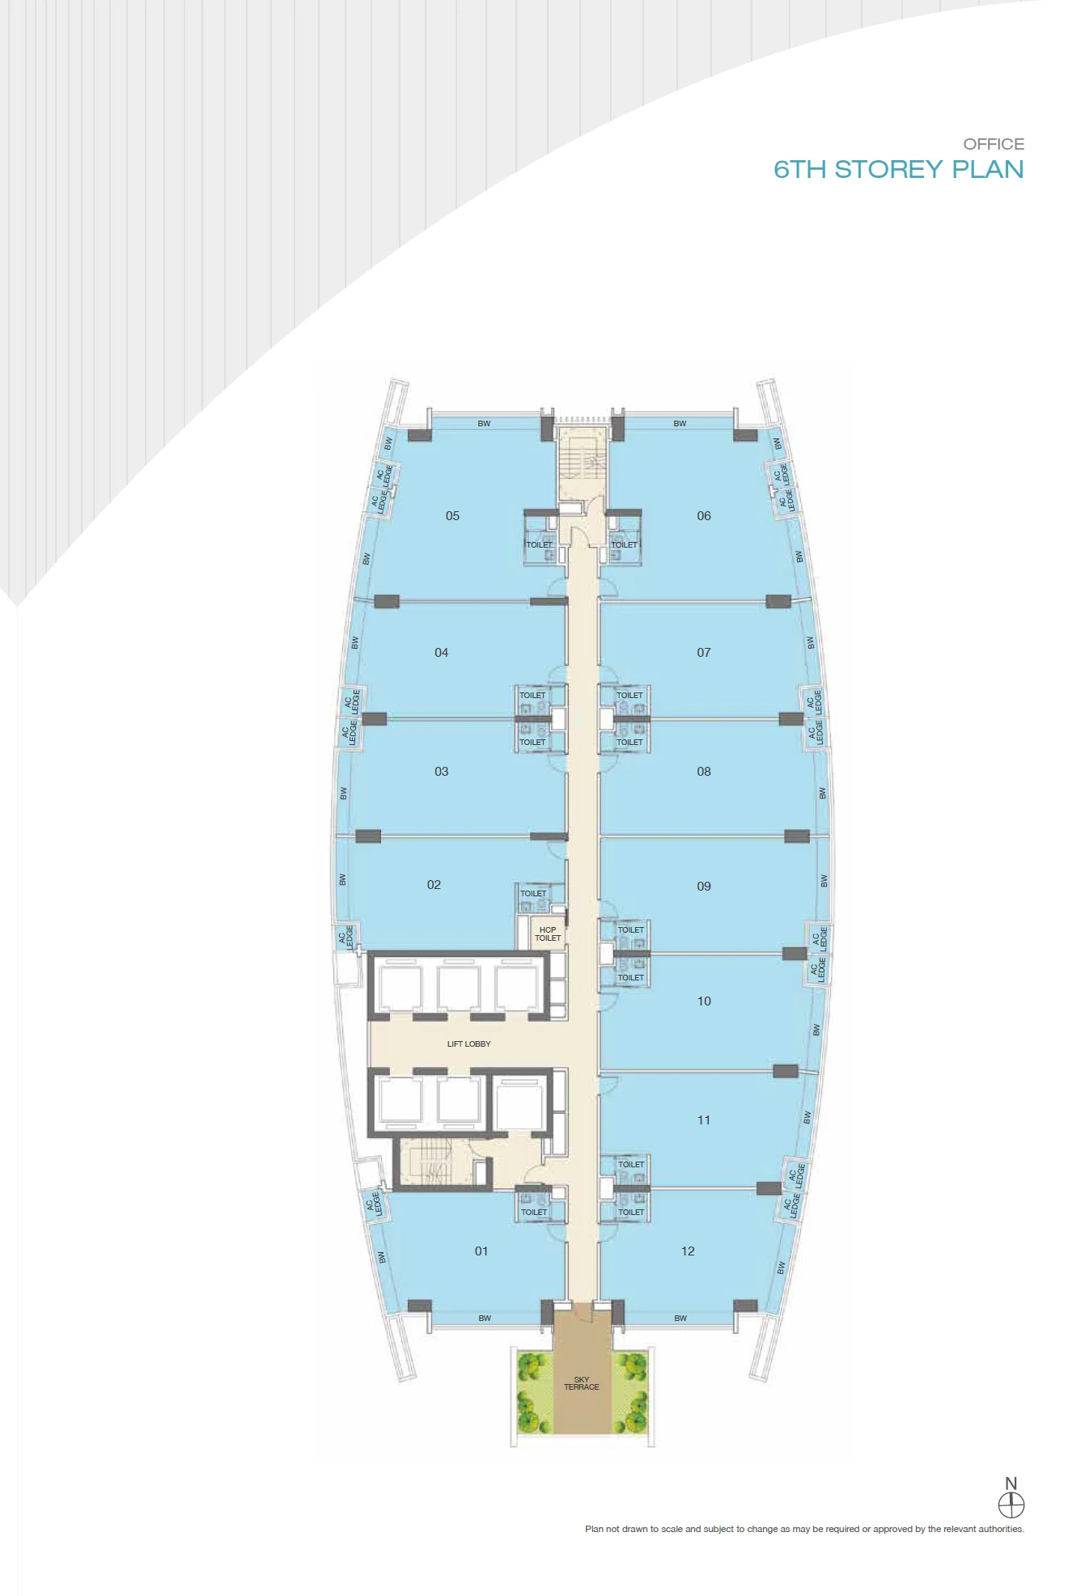
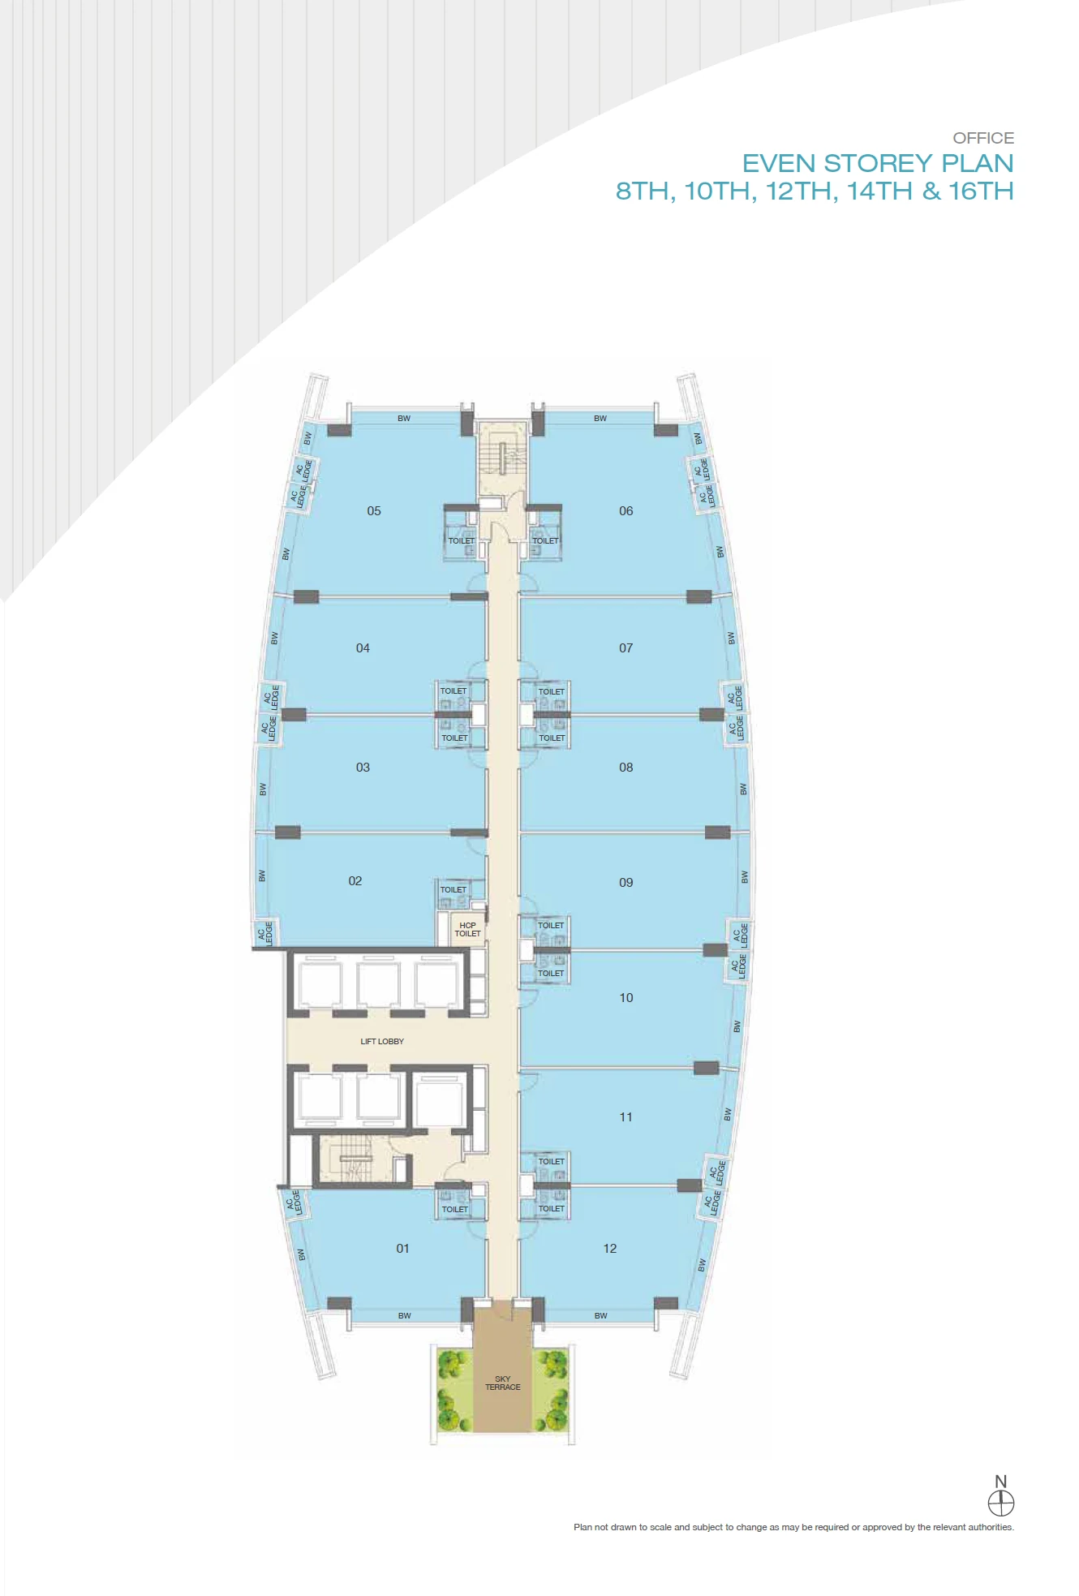
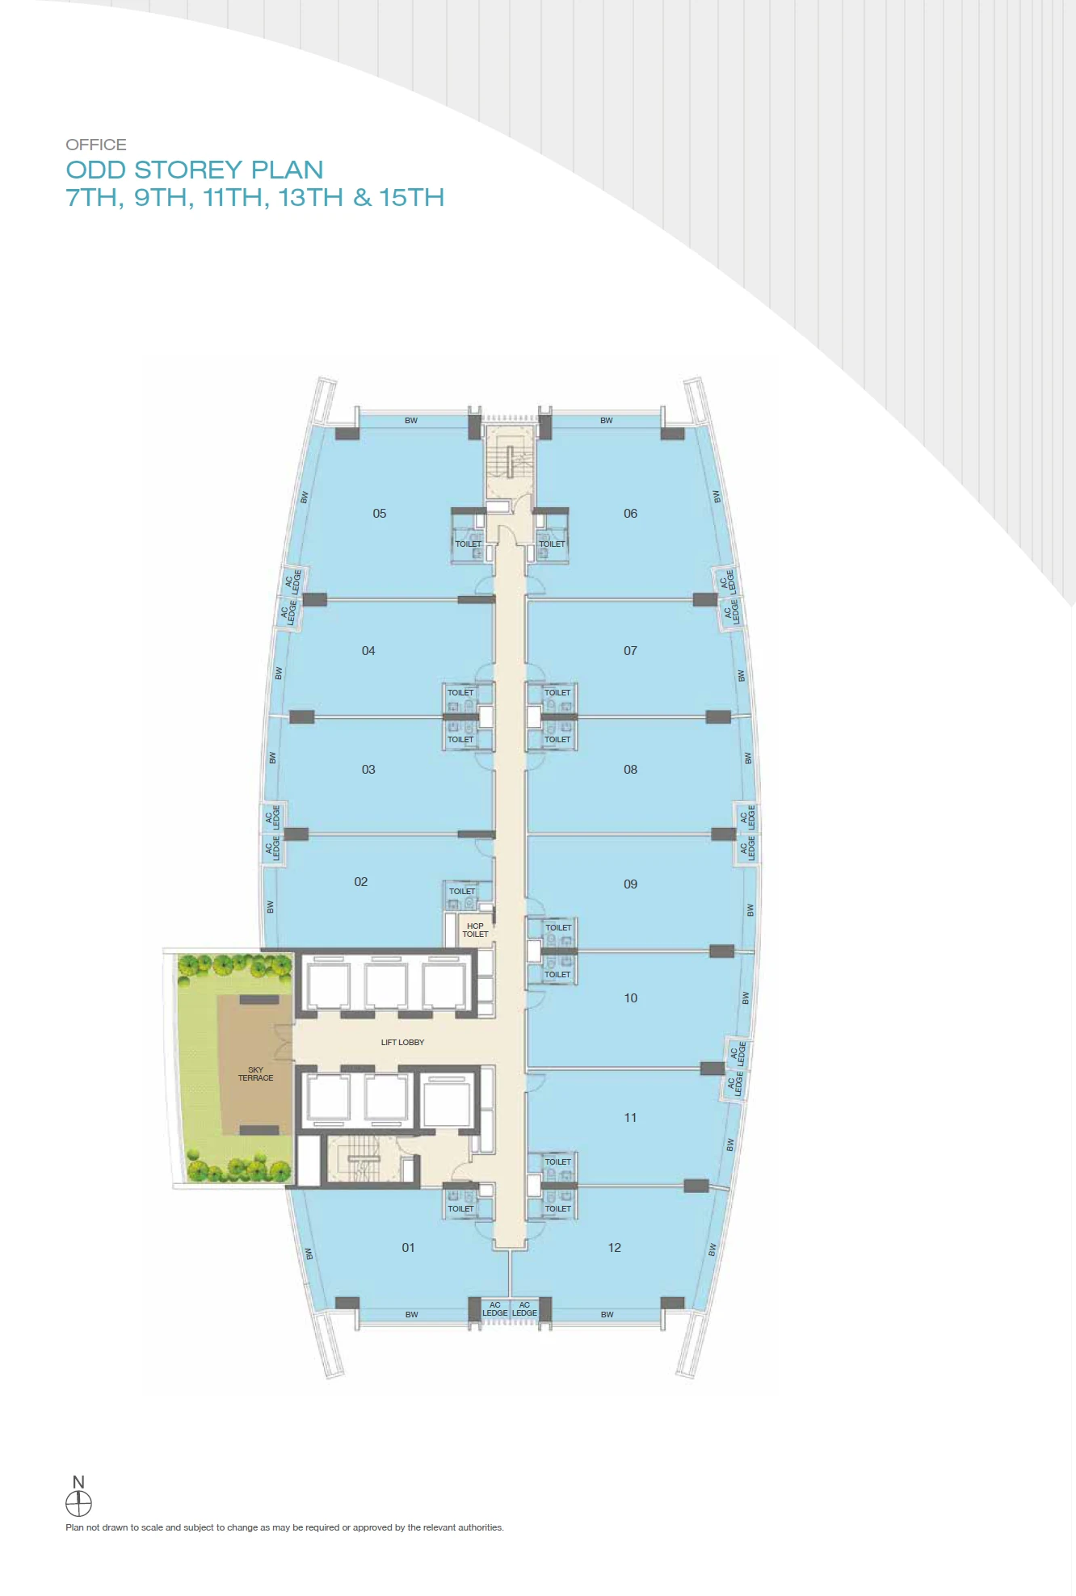
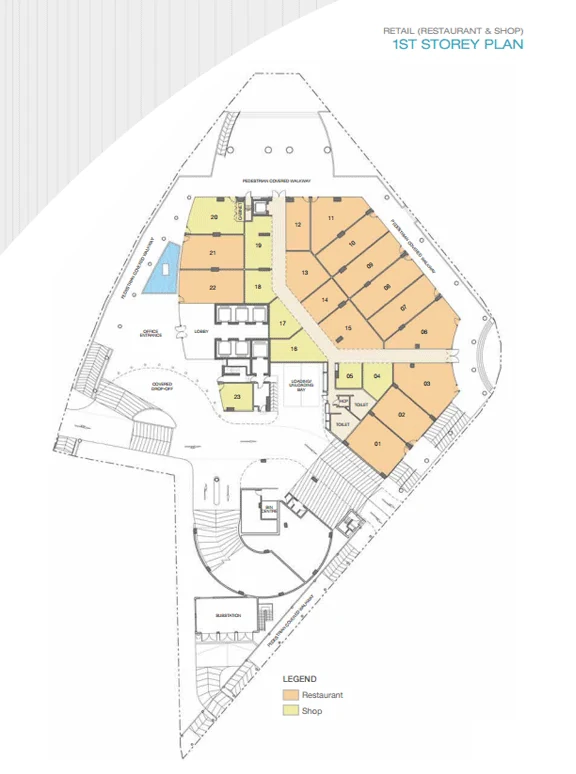
ARC 380 publishes its plans by storey. The first-storey plan shows the shops and food outlets on the podium, the fifth and sixth storey plans show the lower office floors, and two typical plans, one for odd and one for even storeys, cover the office floors above. The cards below show each drawing with the number of units it covers. Tap or click a drawing to enlarge it.
Reading the ARC 380 storey plans
Each office floor plan shows the core of lifts, stairs and washrooms and the units arranged around it, with the curved glass wall of the tower on the outer edge. Unit numbers follow the usual pattern of storey and unit, so #10-05 is unit 5 on the tenth storey. The odd and even typical plans differ in the outline of some units, and both drawings are shown below.
Look for three things on a unit: the length of its glass frontage, which sets the daylight and the view; its distance from the lift lobby; and the shape of the floor, since a regular rectangle is easier to fit out than a unit following the curve of the facade.
ARC 380 Office
ARC 380 Retail
ARC 380 unit sizes
Office units at ARC 380 start at about 700 square feet and run to whole floors of roughly 9,500 square feet when units are combined. The first-storey retail and food units vary in size with their position along the frontage. Strata areas include the unit's share of any ledges and private spaces, which the dimensioned unit plans show separately; email us for the full set.