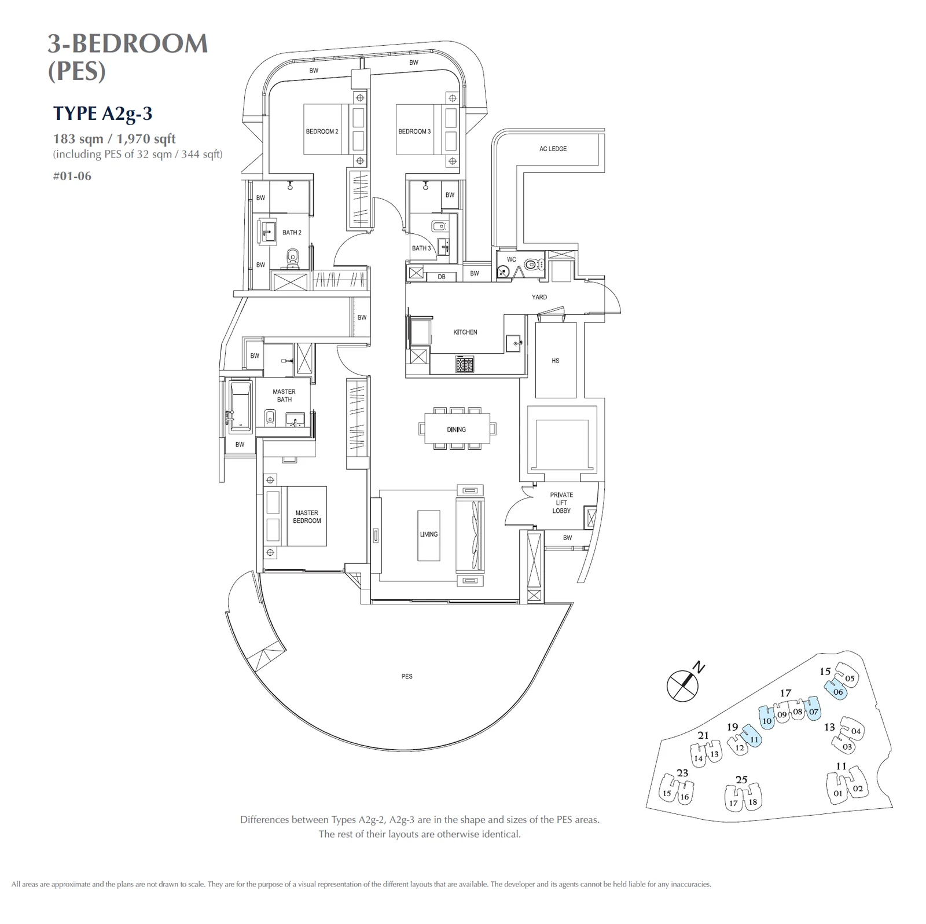
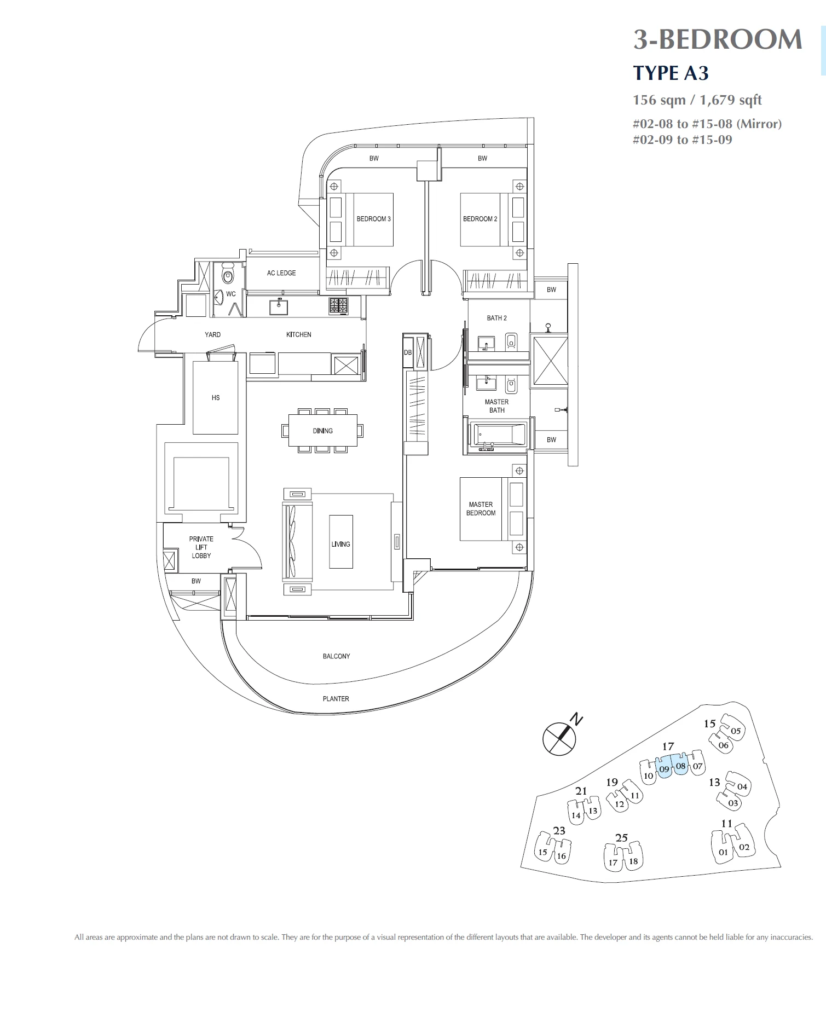
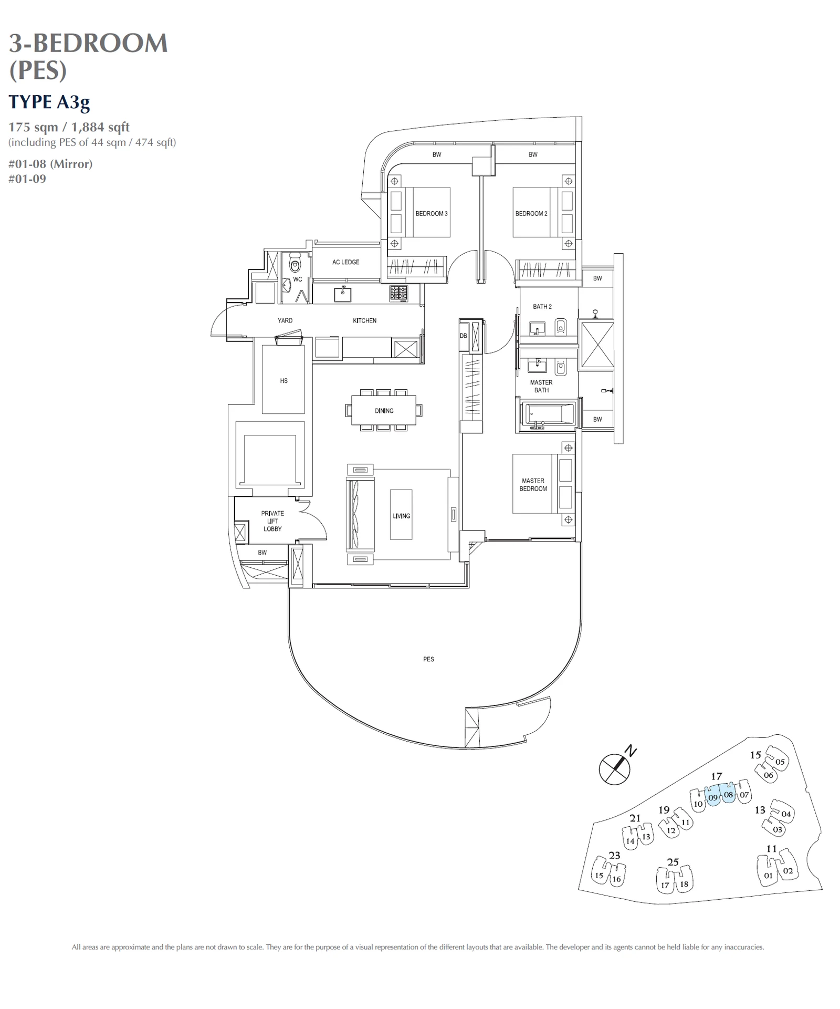
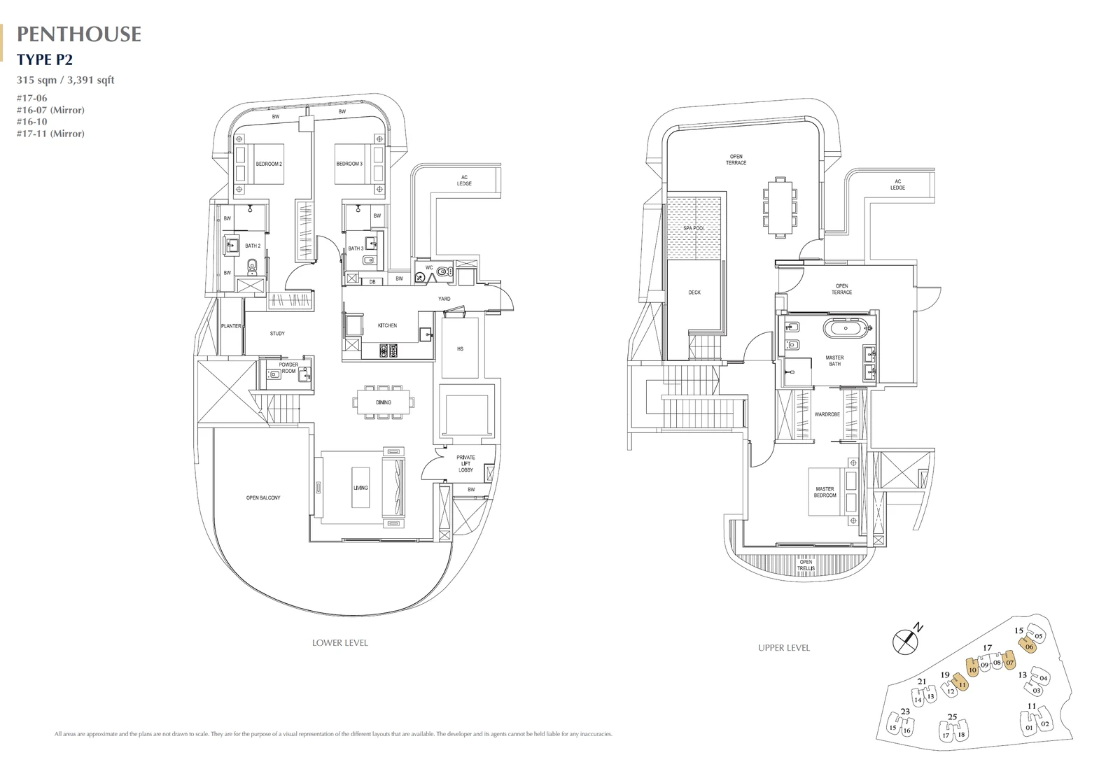
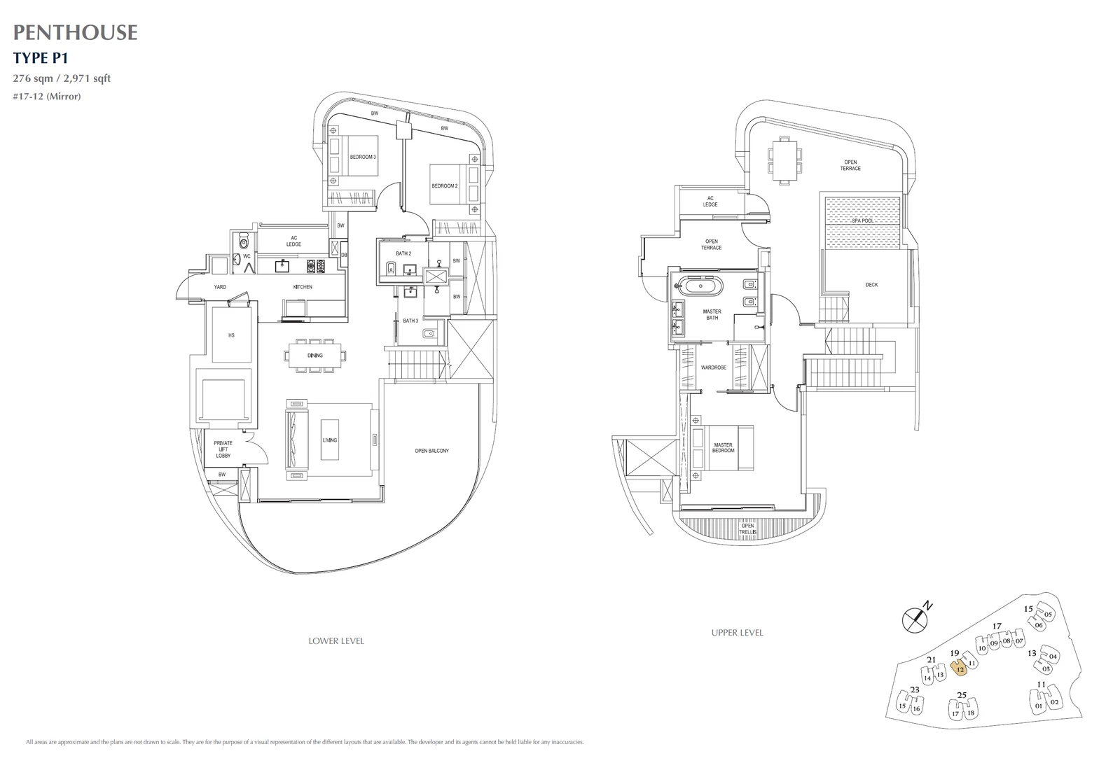
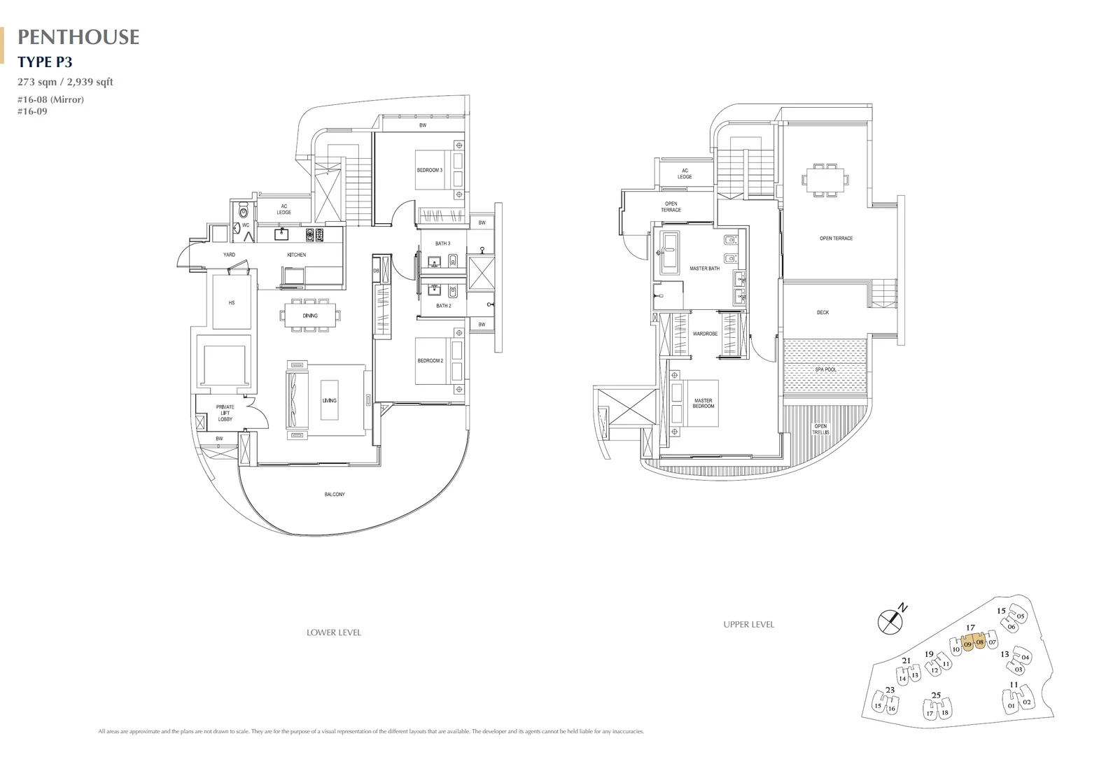
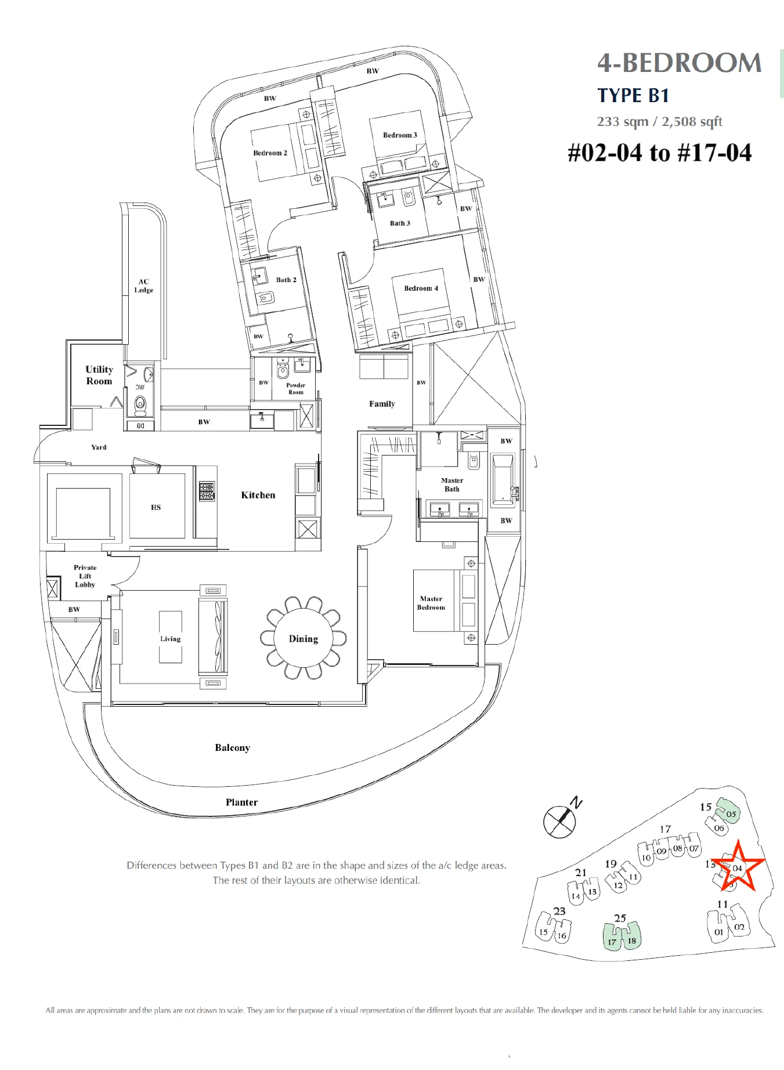
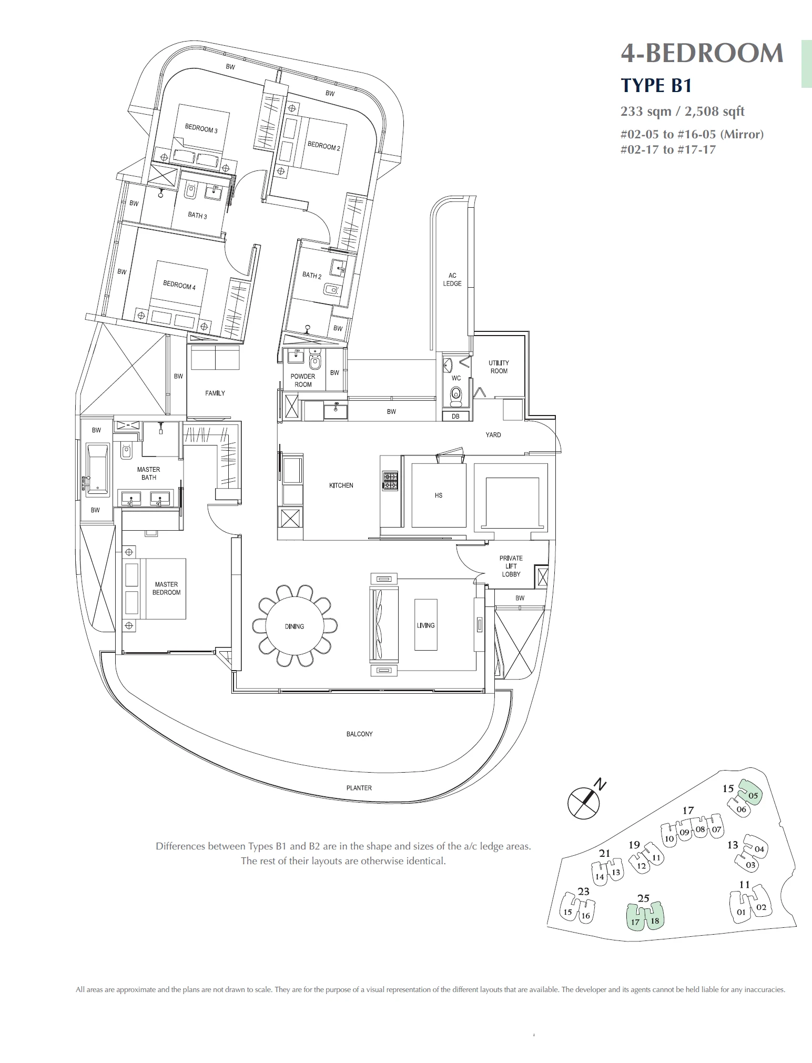
Cape Royale's drawings cover 32 layouts across its eight blocks: three-bedroom A plans, four-bedroom B and C plans, the penthouses and two Sky Villas. The cards group them by type; select a drawing to view it at full size.
Cape Royale plan codes
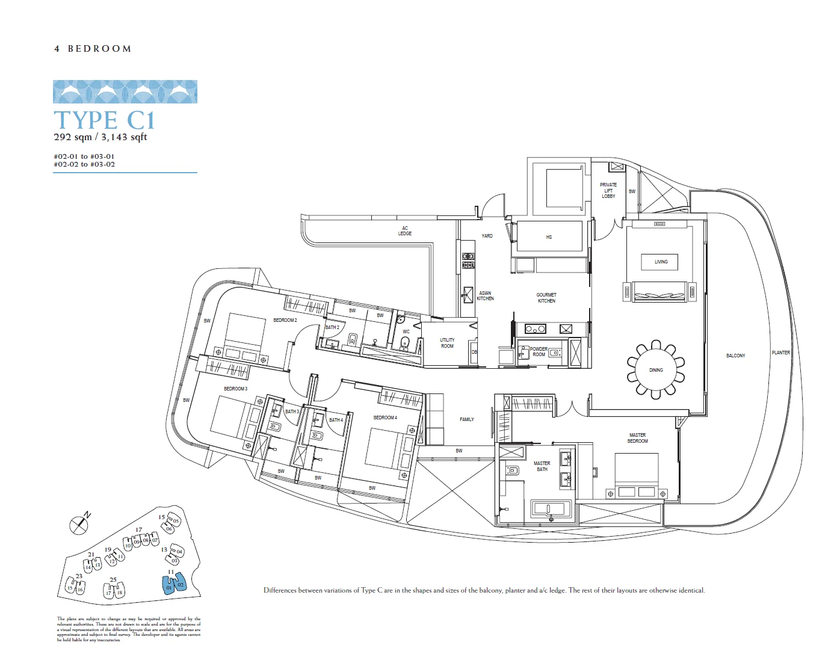
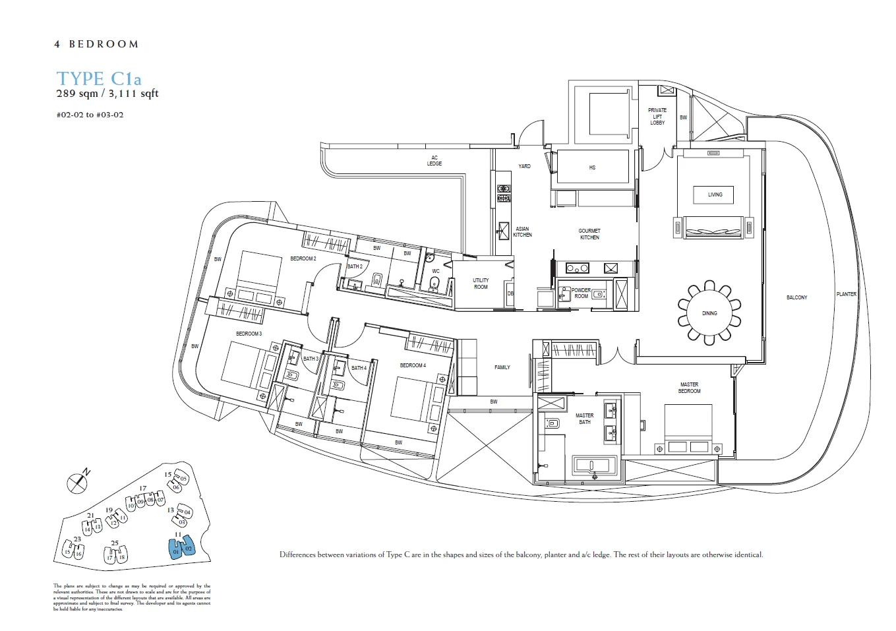
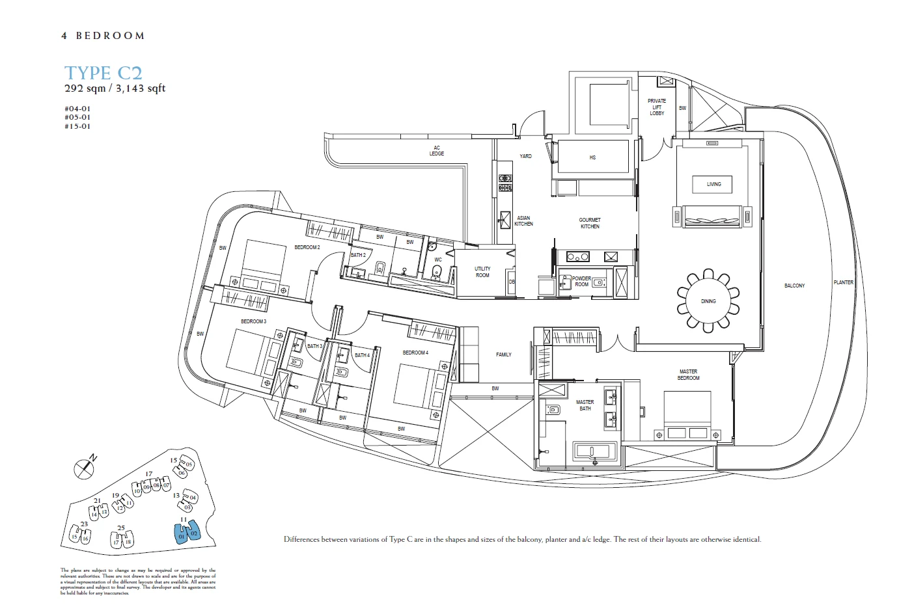
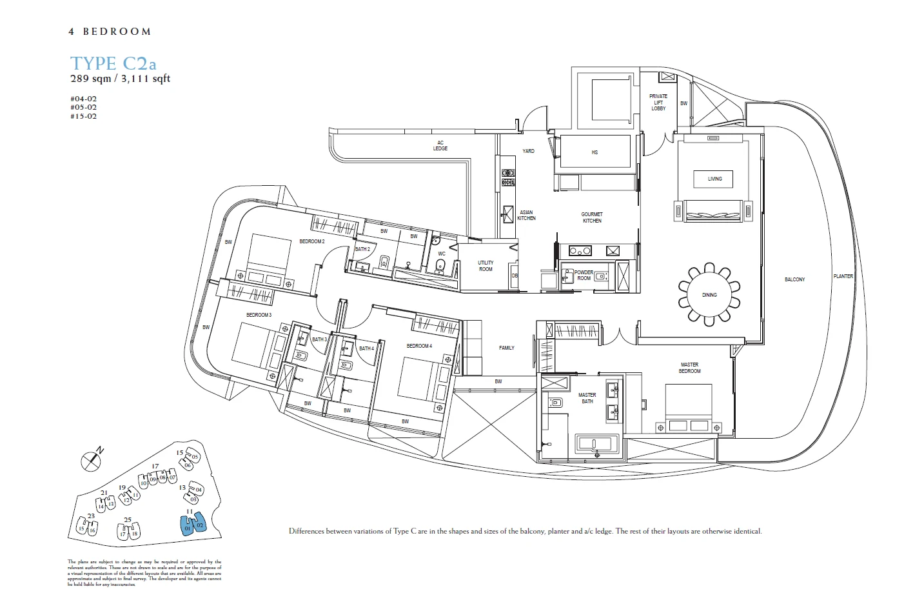
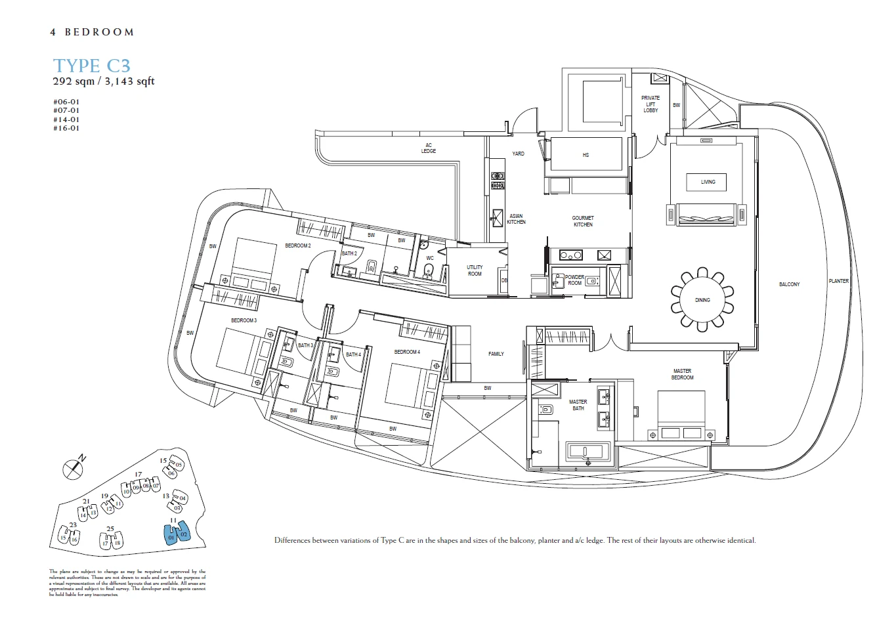
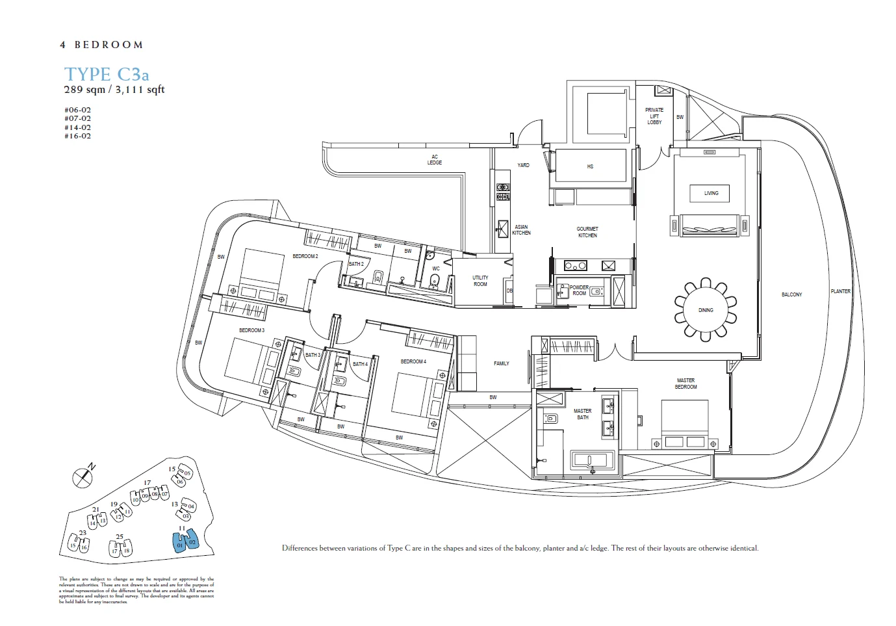
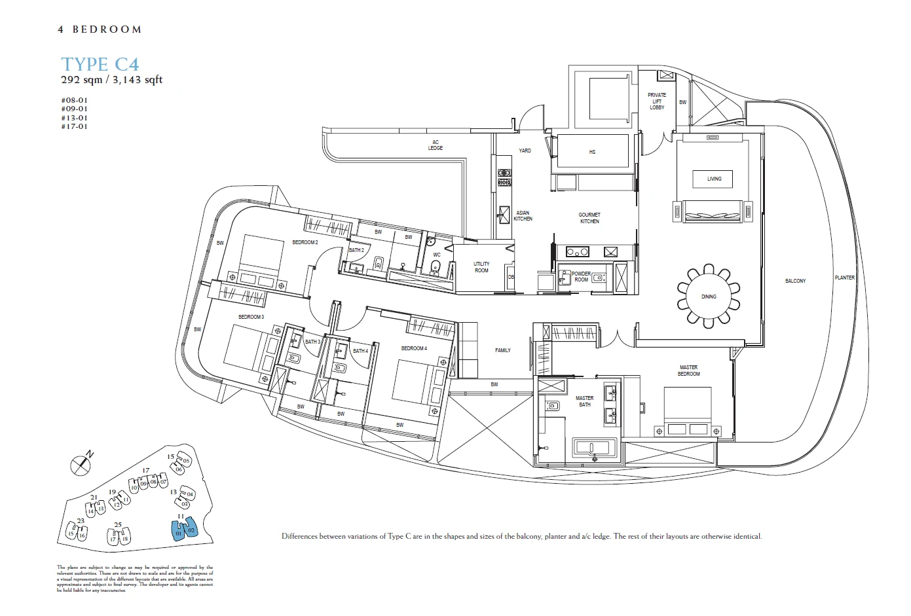
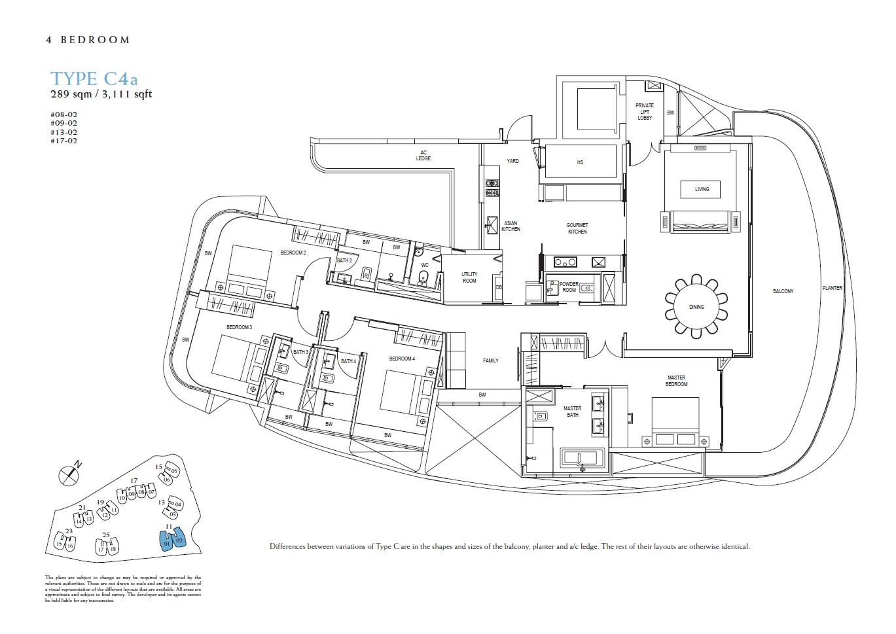
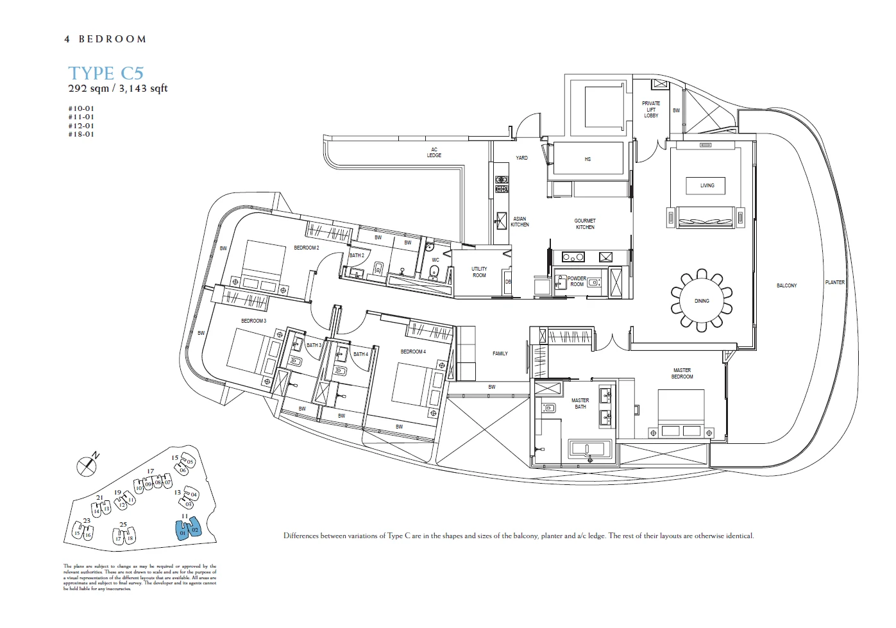
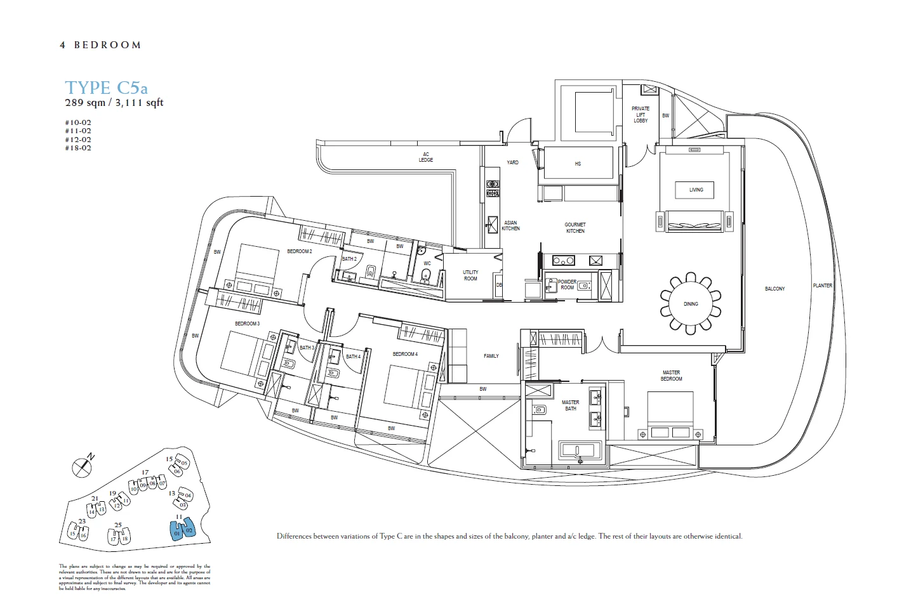
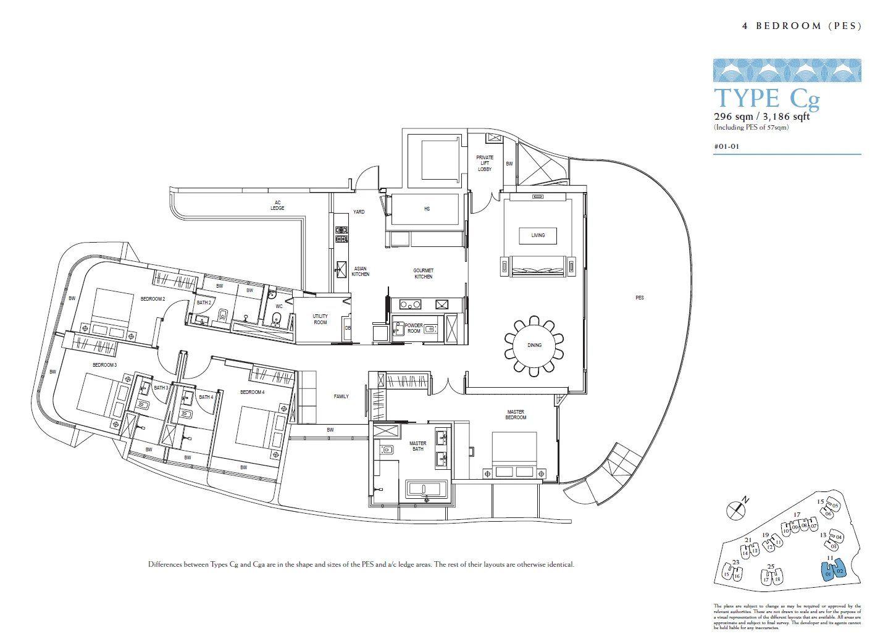
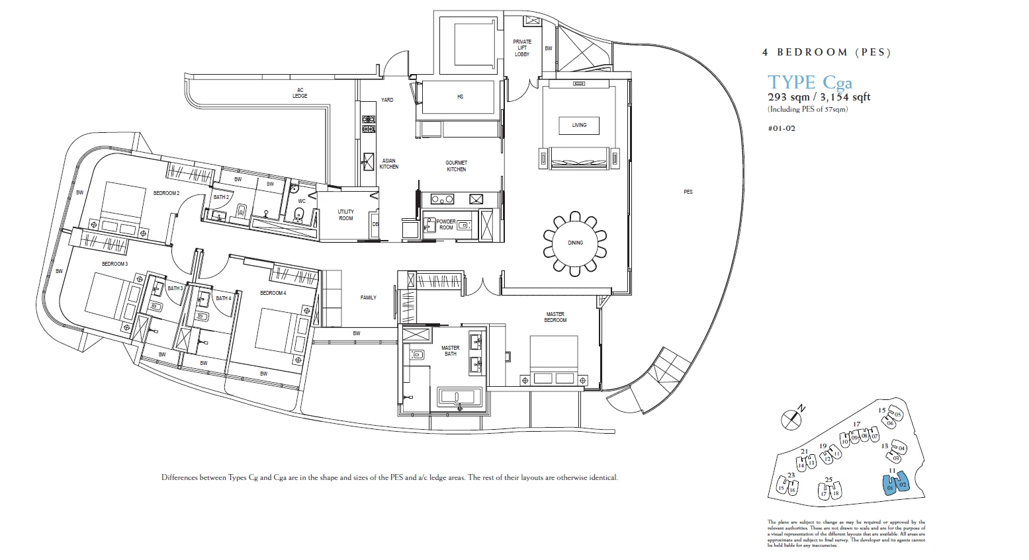
The first letter in each code gives the group. A marks the three-bedroom homes, B and C the four-bedroom homes, P the penthouses and SV the Sky Villas. A small letter g marks a first-storey version, such as A1g or B2g, and a hyphenated number tells two ground-floor versions apart, as with A2g-2 and A2g-3. In the C group, a trailing a marks the version with a slightly smaller area, 289 square metres against 292.
Cape Royale 3-bedroom types
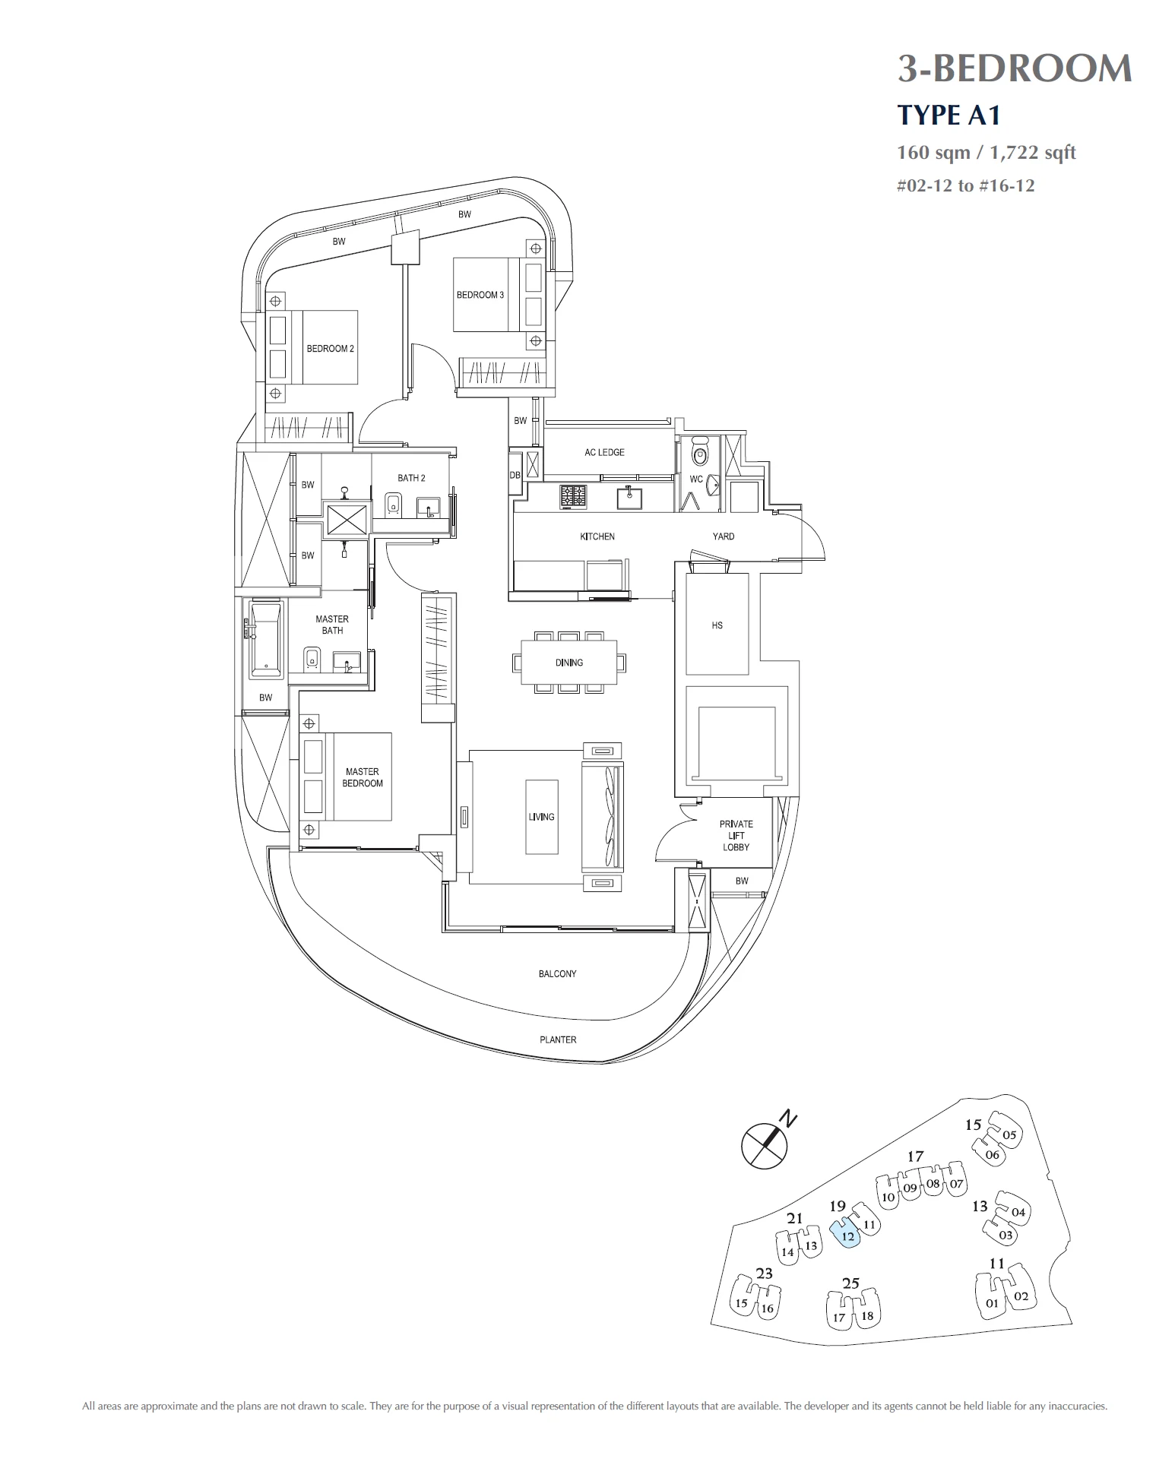
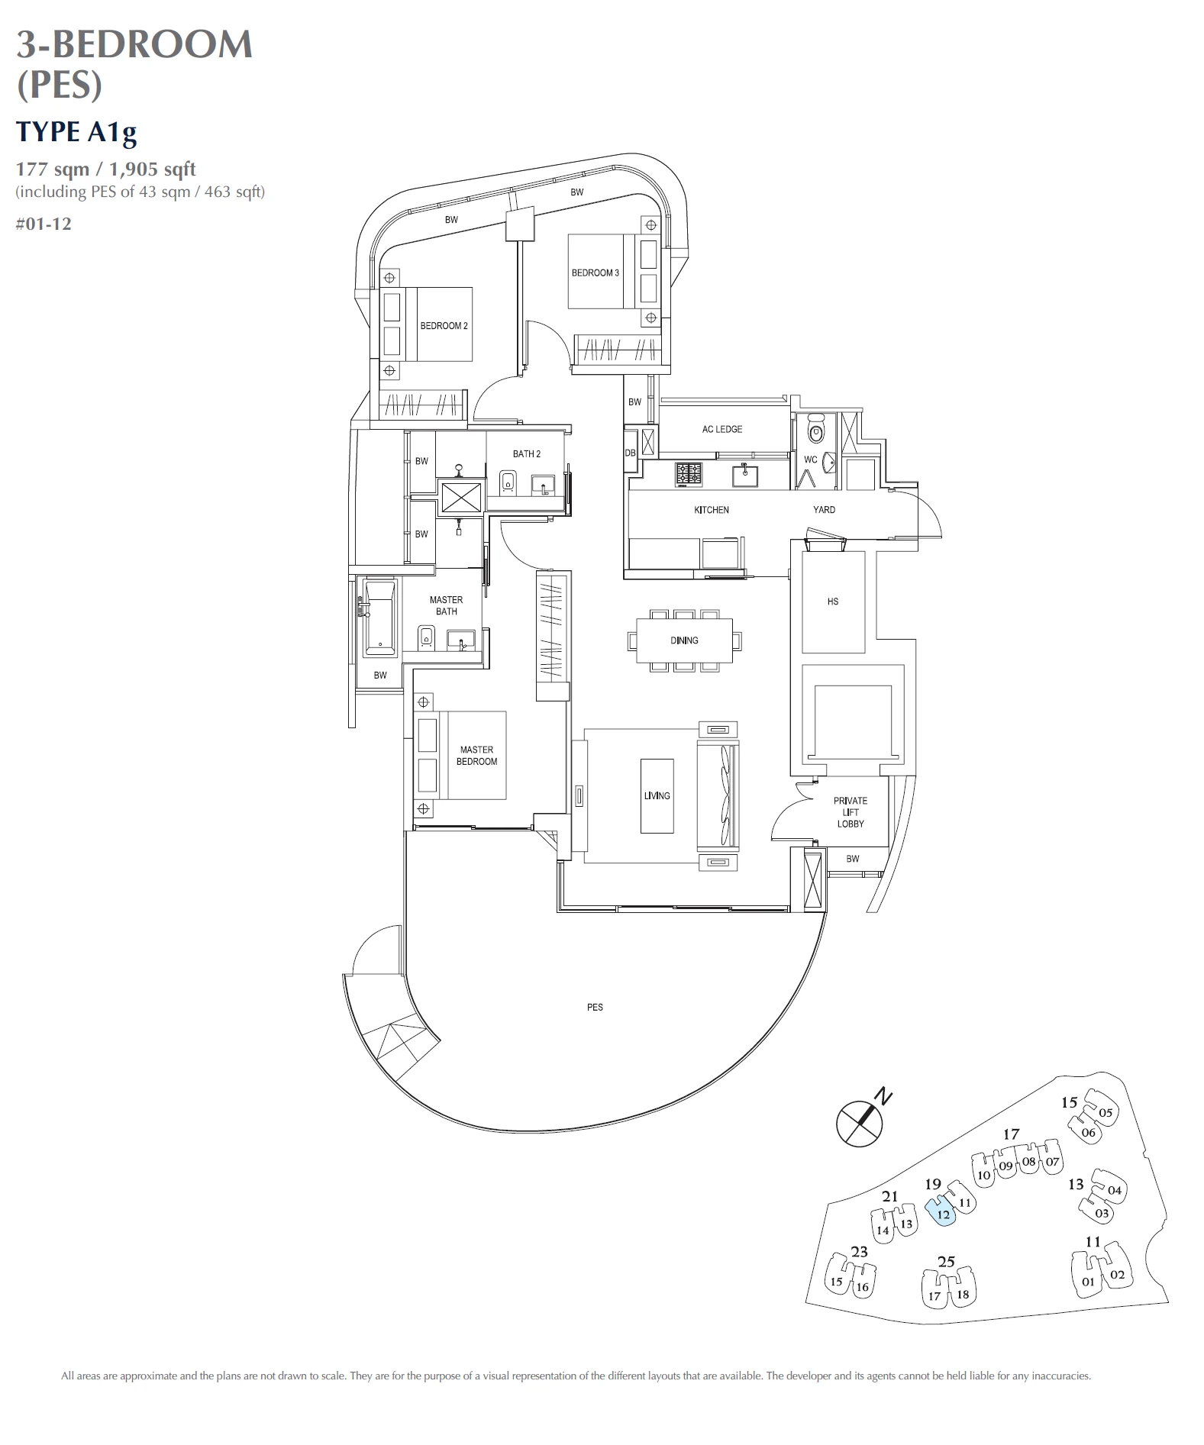
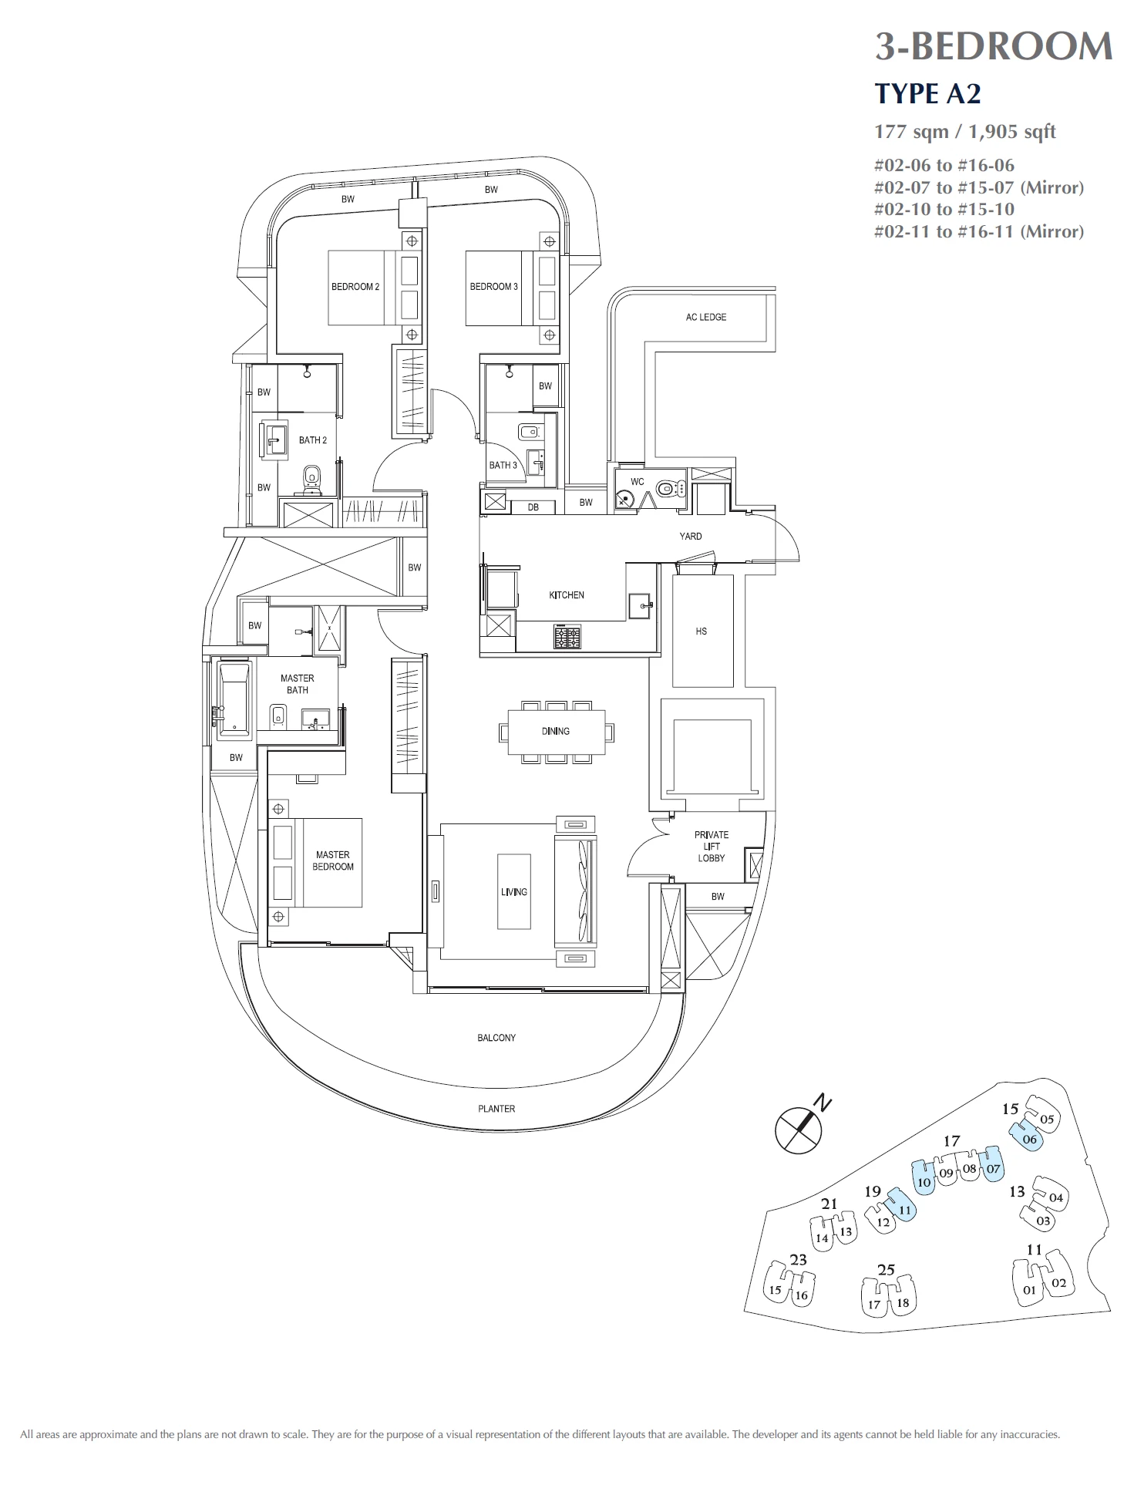
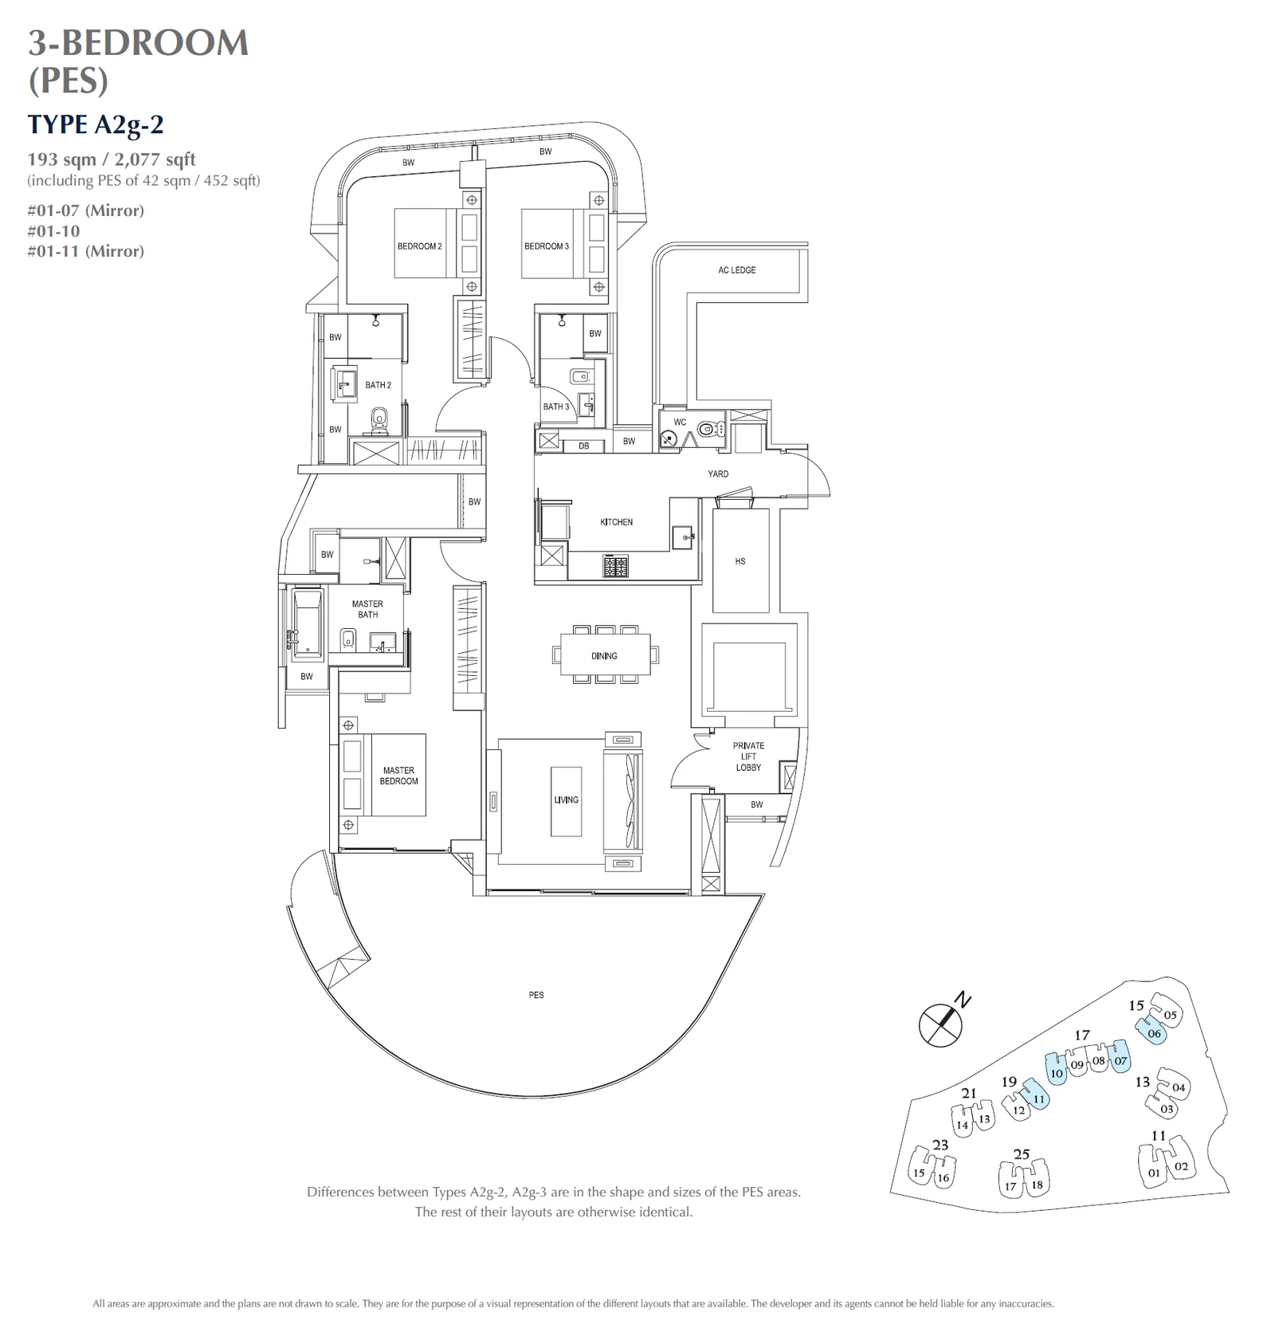
Cape Royale 4-bedroom types
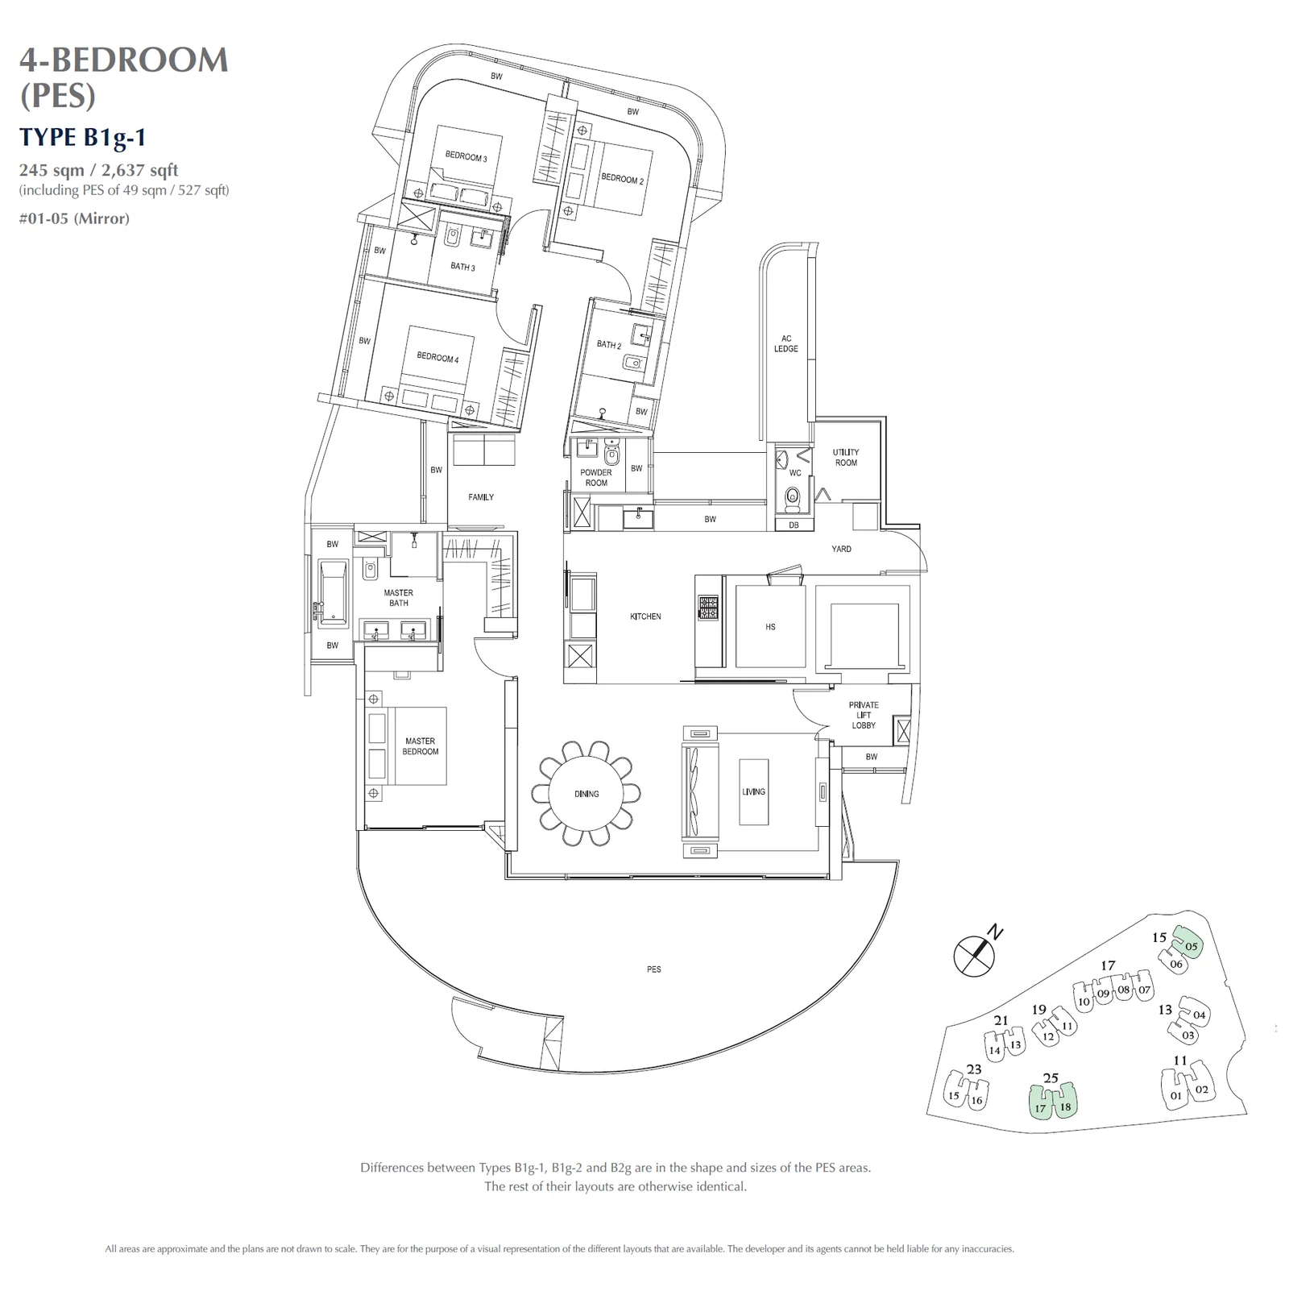
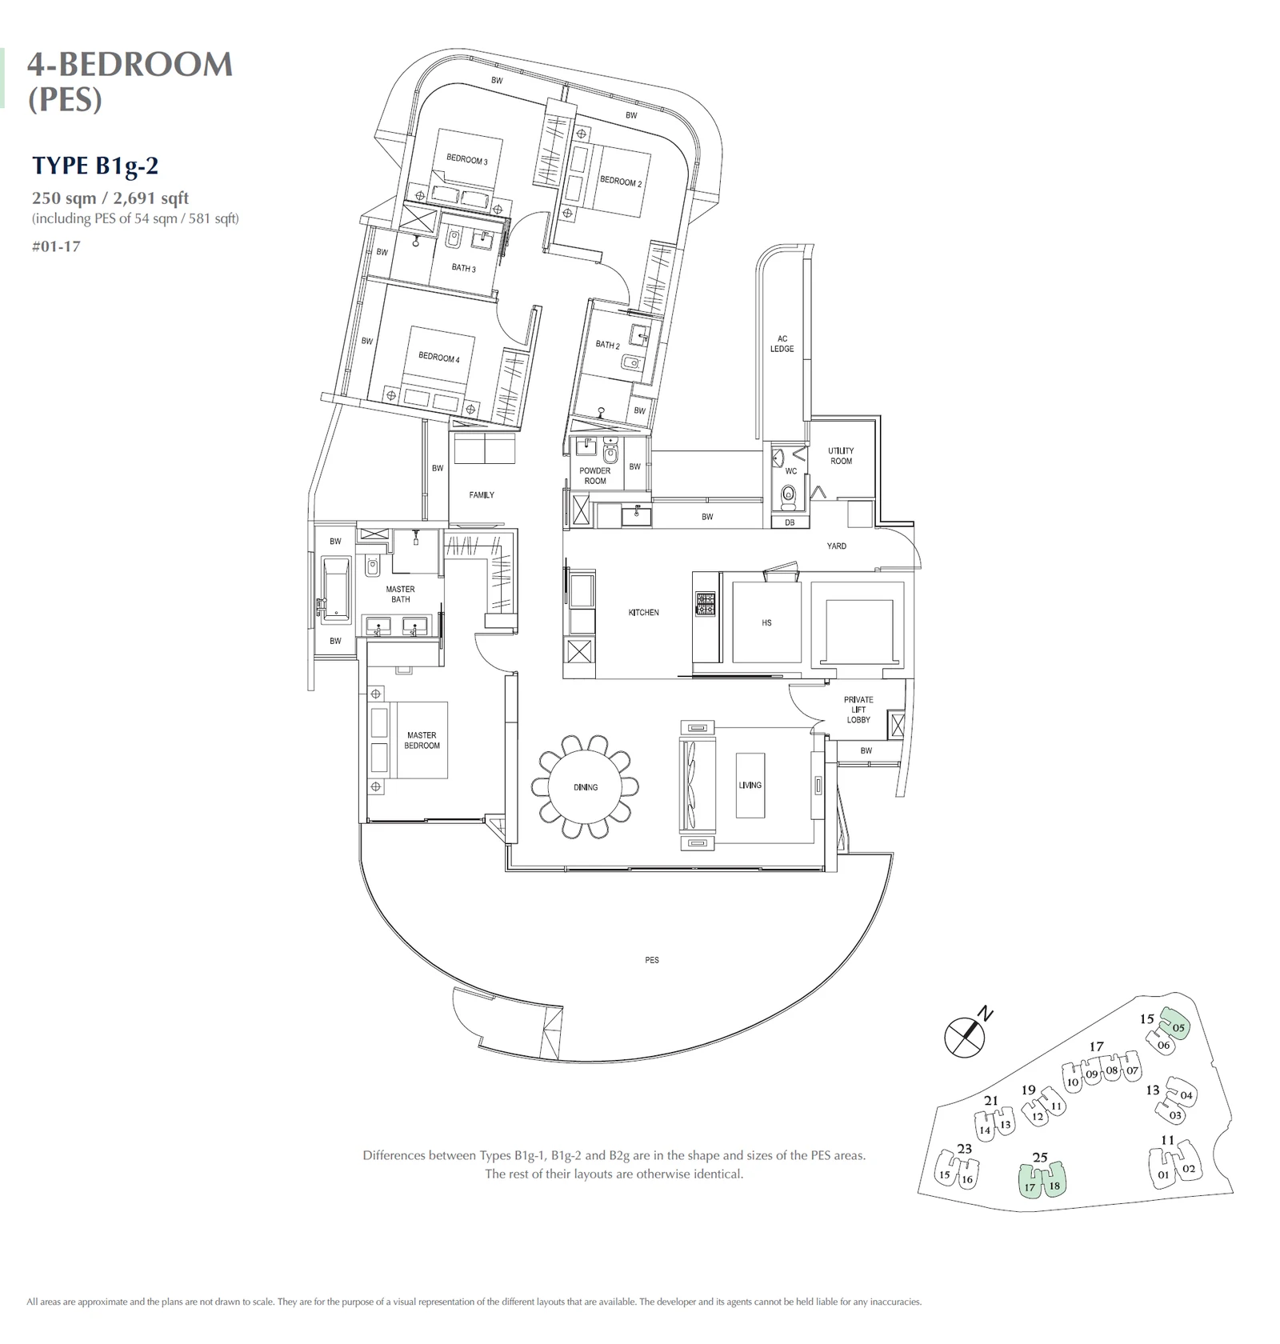
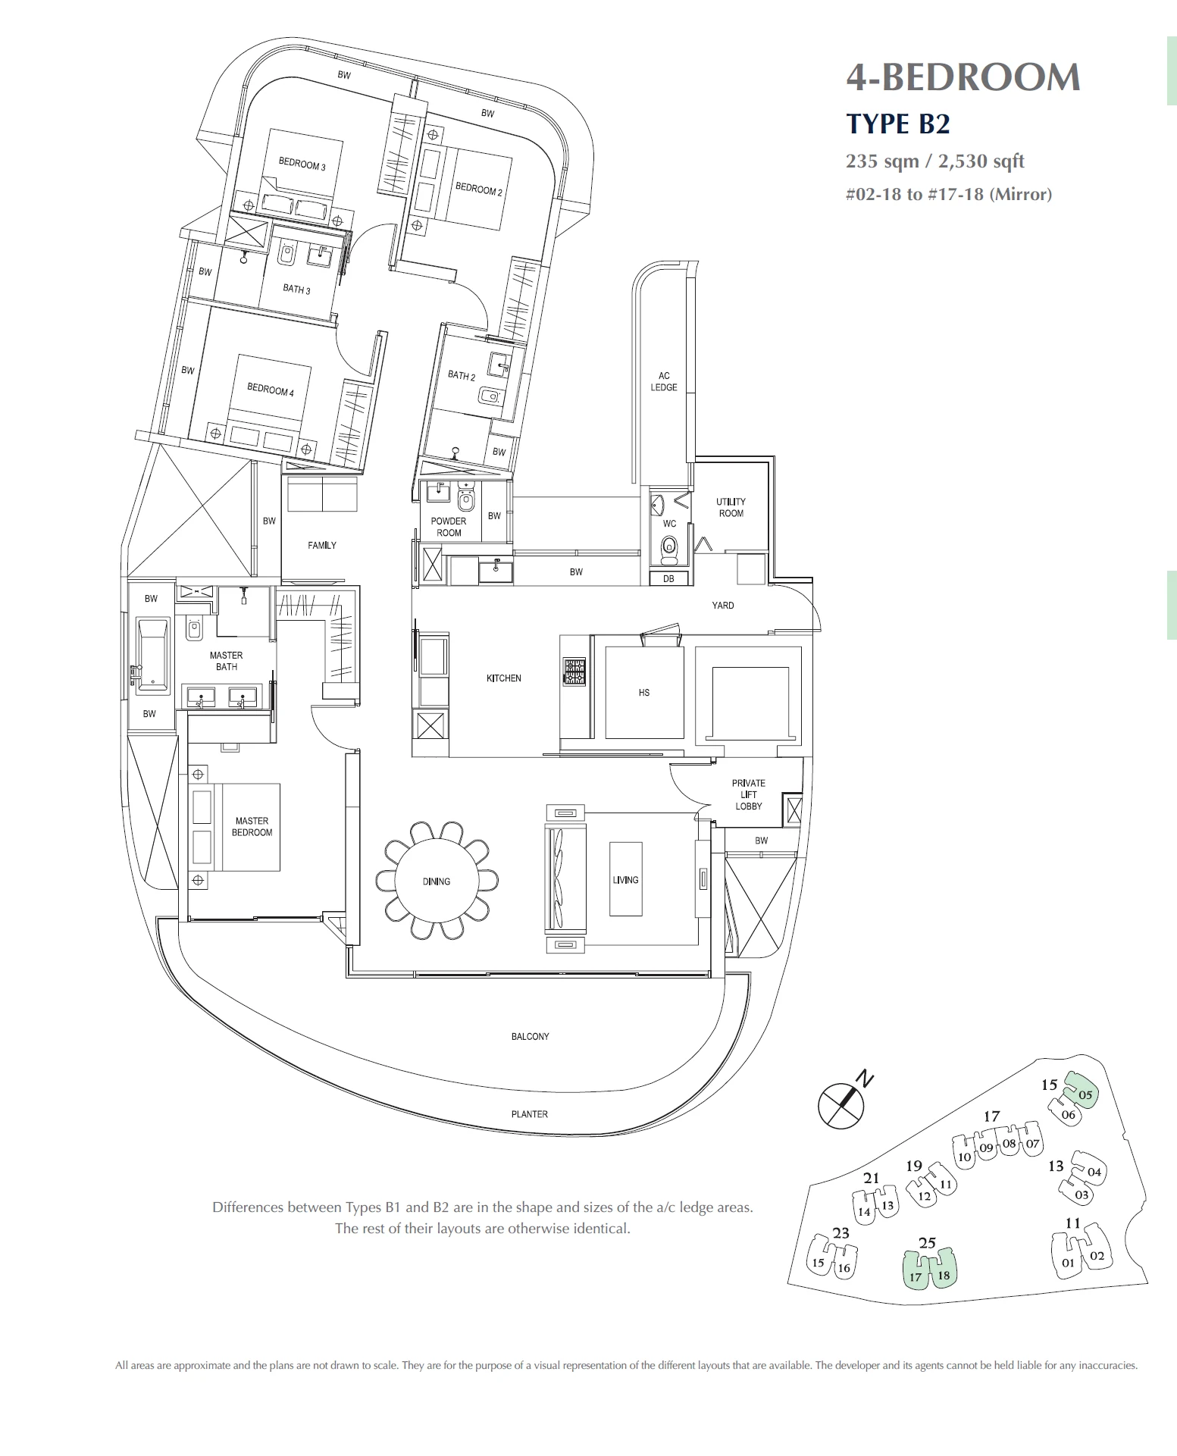
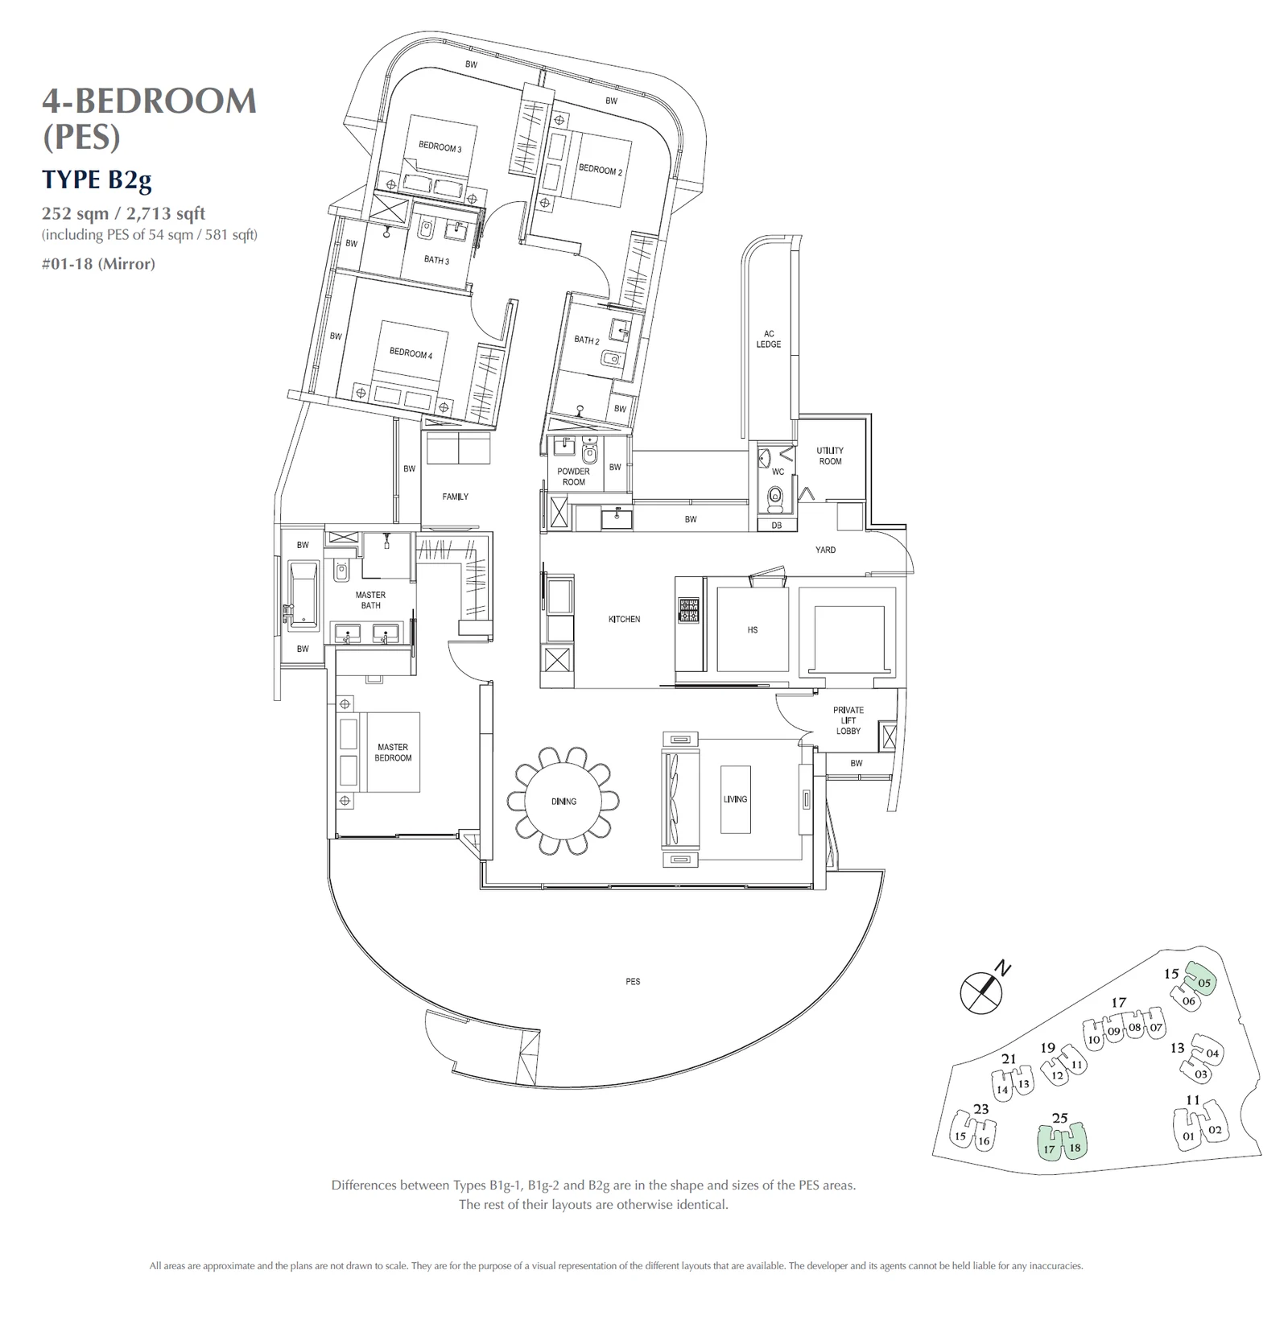
Cape Royale Sky Villa
Cape Royale layouts in context
Units are offered in Blocks 15, 17, 19 and 25, and the A, B and P plans in those blocks are the ones listed in the unit mix on the overview page. Each drawing carries a key plan of the whole site with the block and stacks of that layout shaded, and it lists the unit numbers it covers.
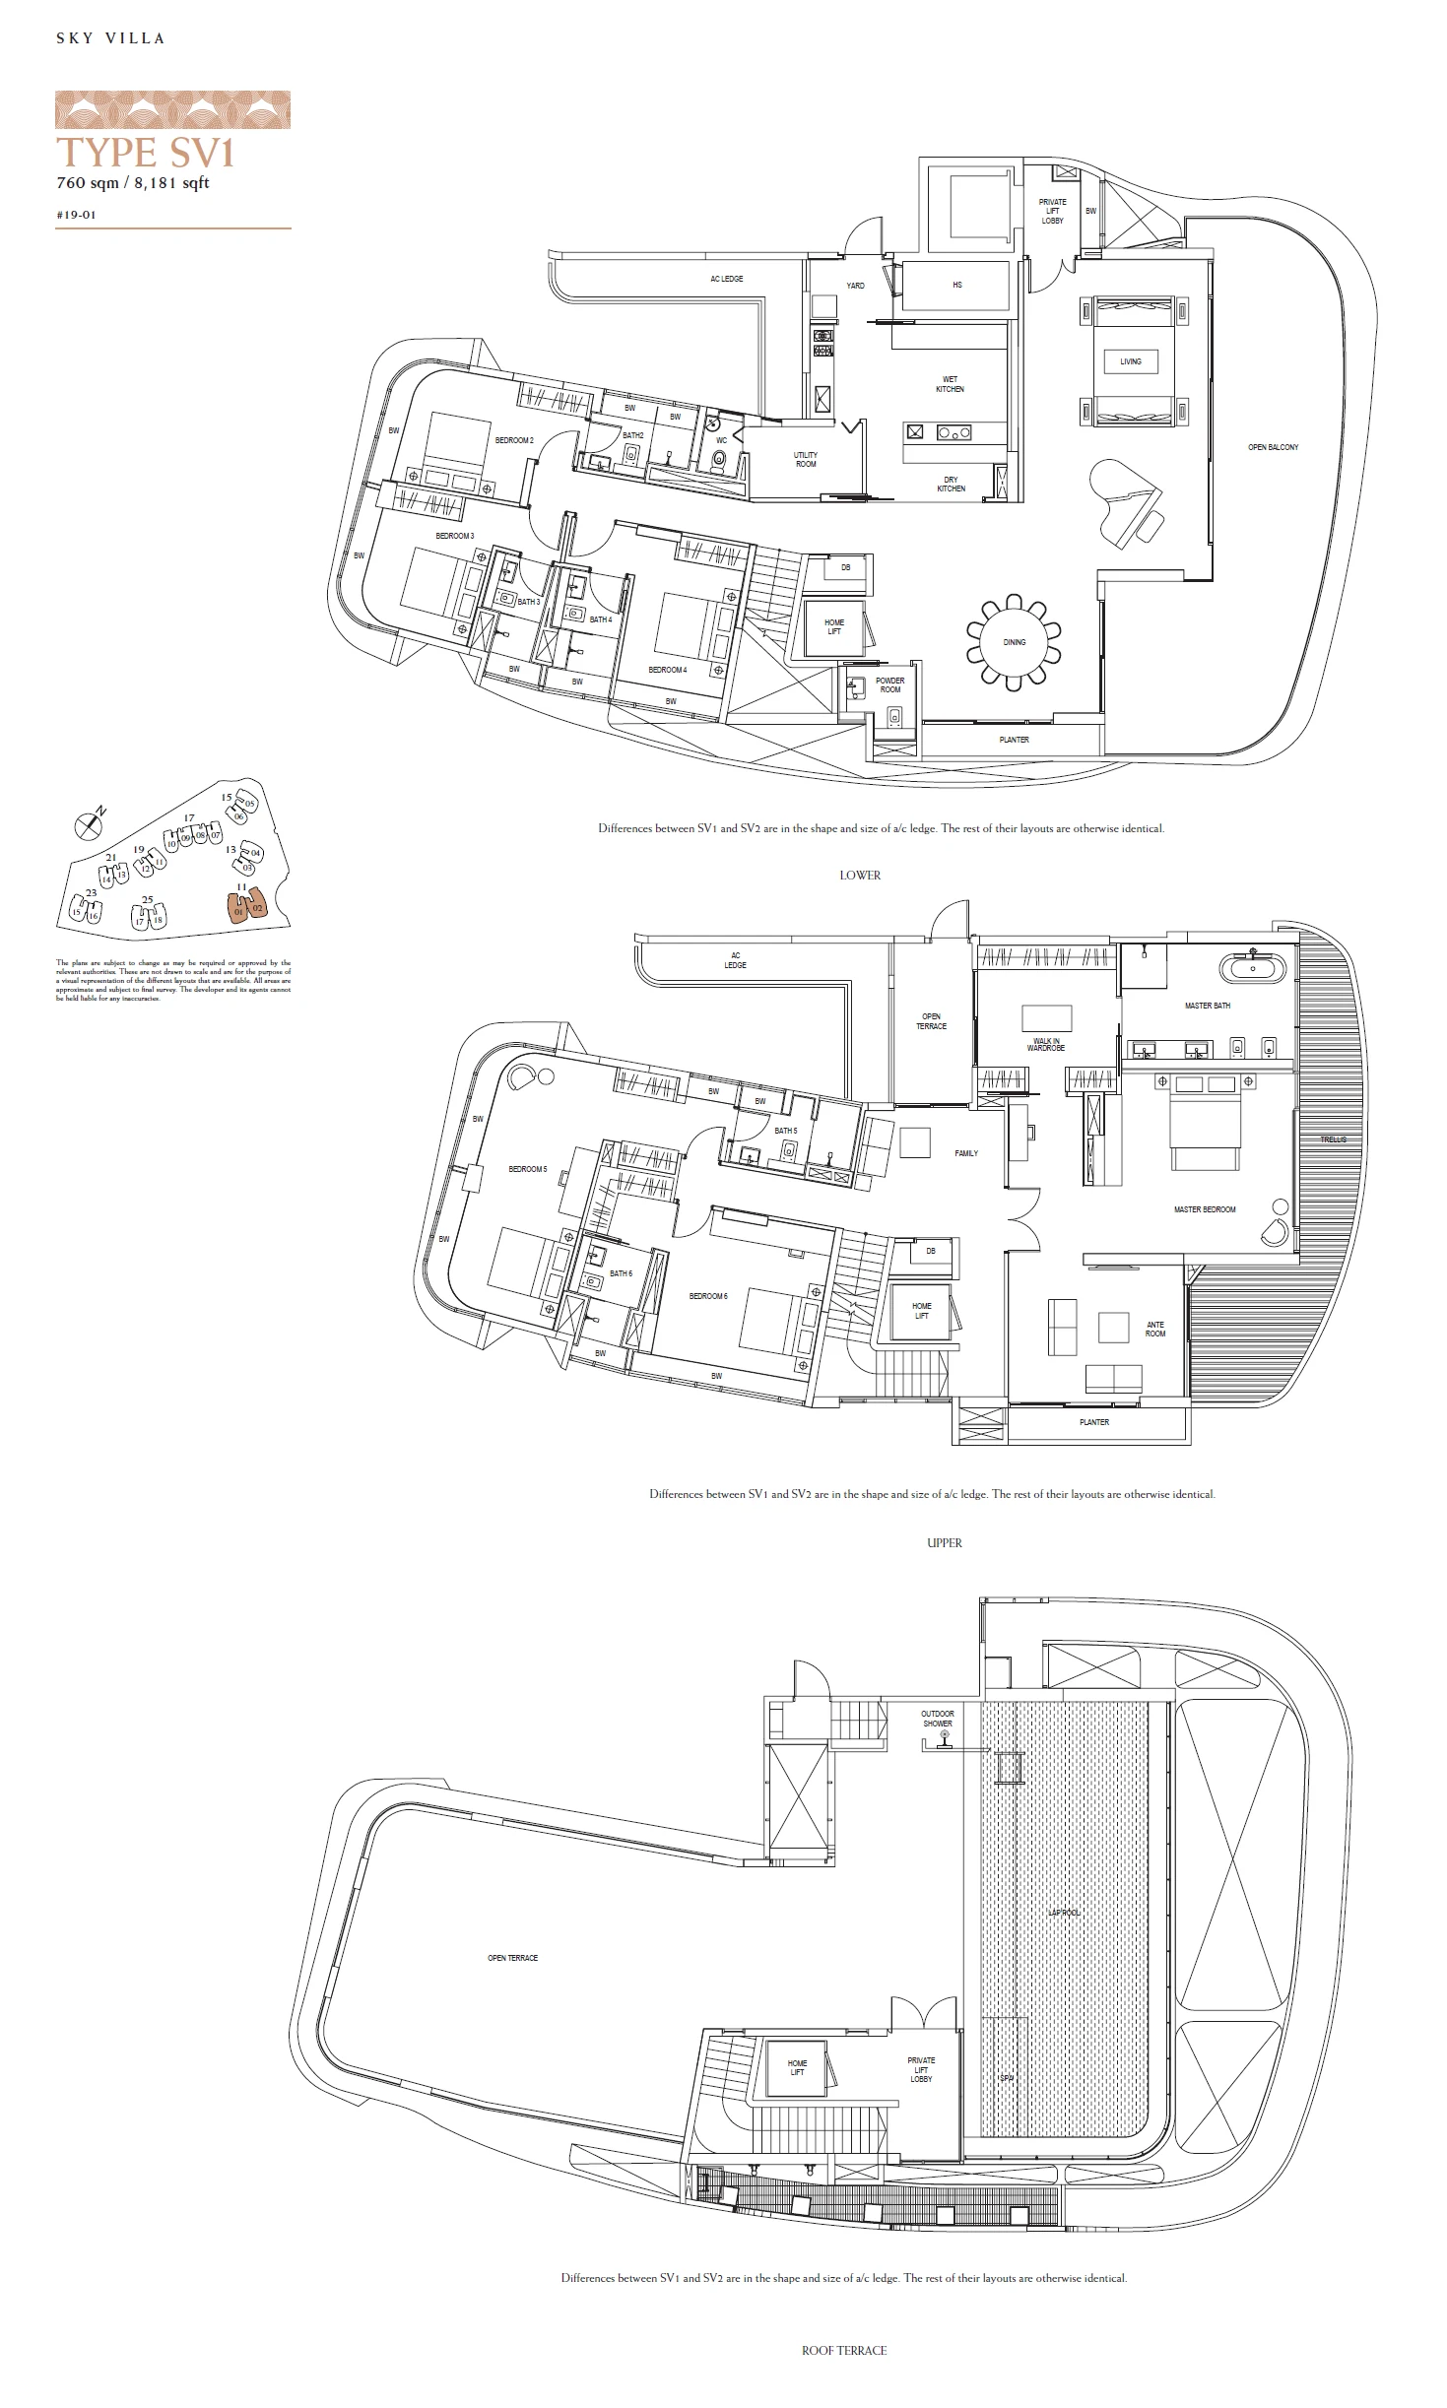
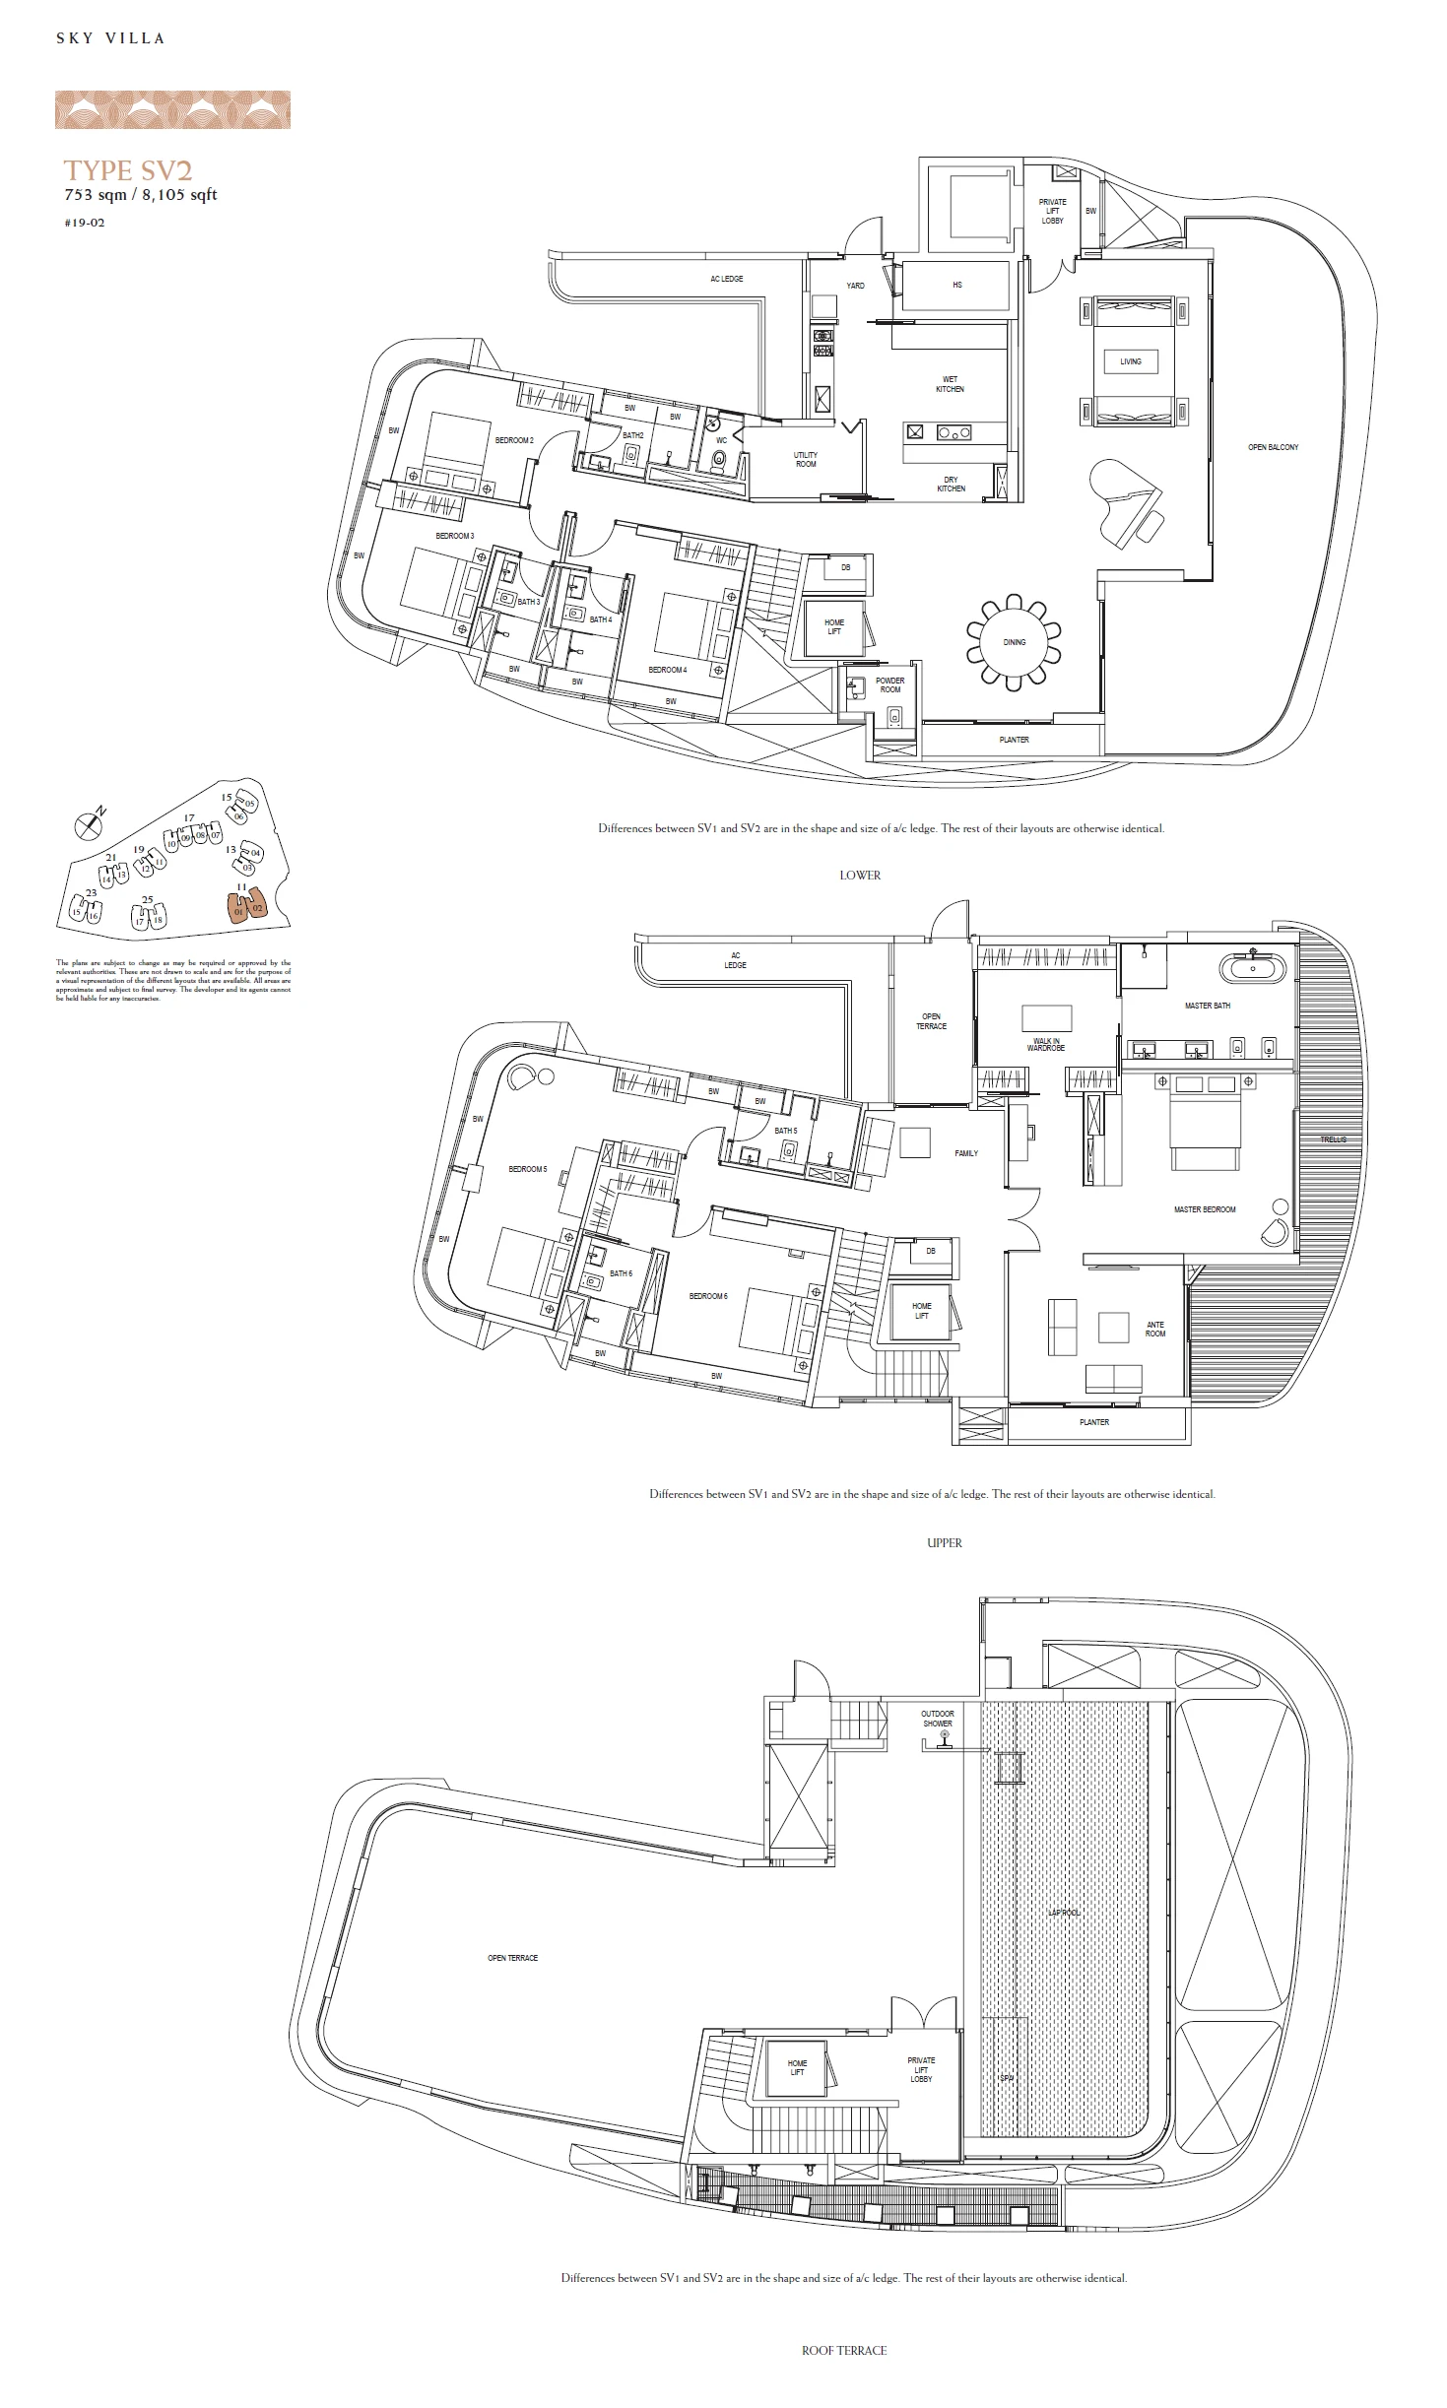
The C plans, the first-storey Cg and Cga and the two Sky Villas belong to Block 11. The Sky Villas, SV1 and SV2, take the nineteenth storey of that block and extend over a lower level, an upper level and a roof terrace with a lap pool, according to the drawings.
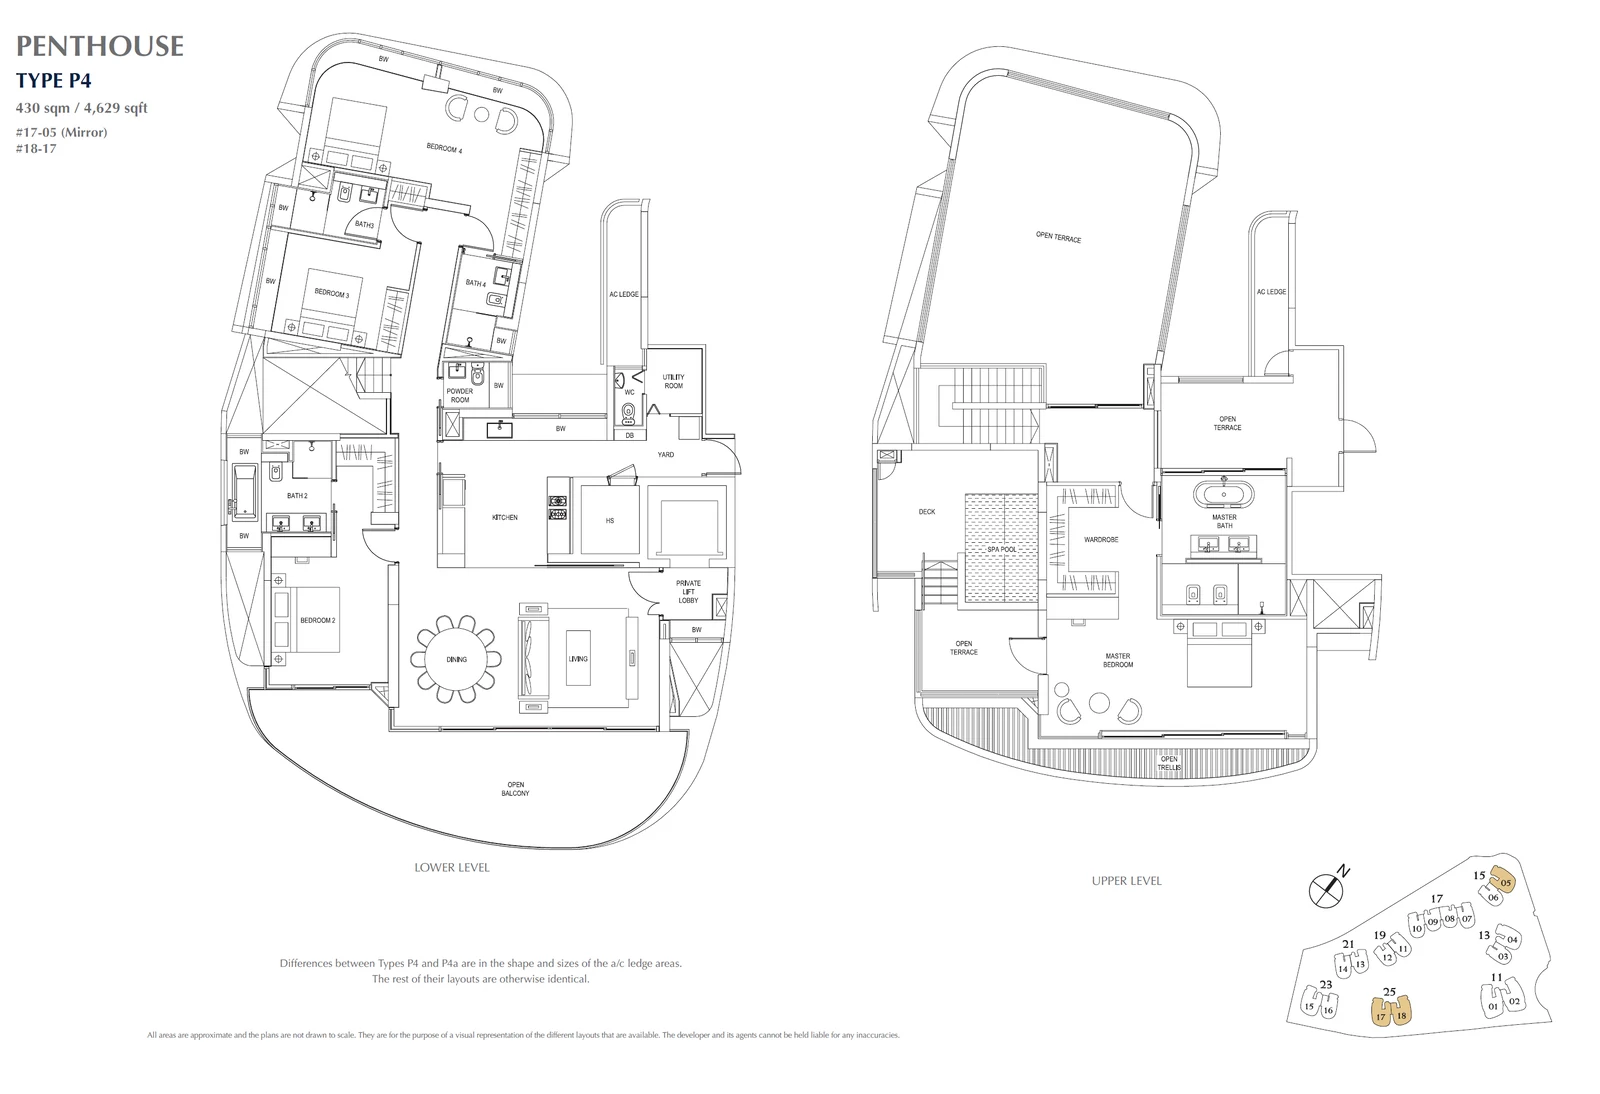
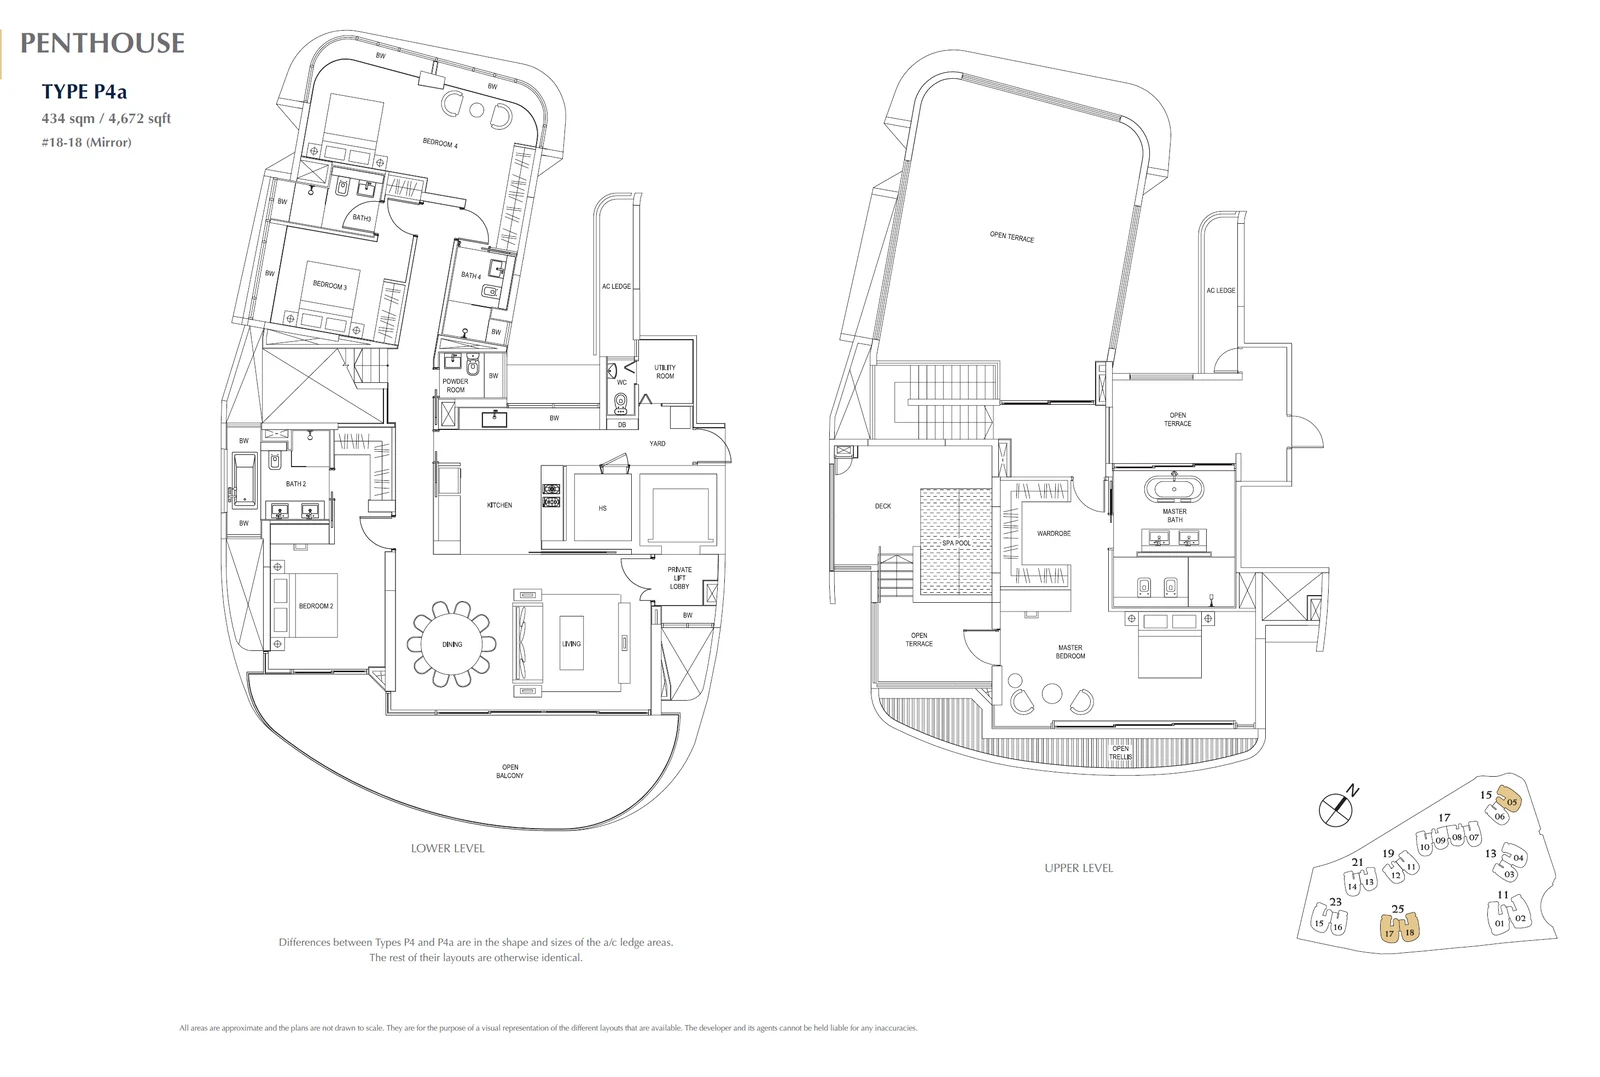
The B1 Stack 4 drawing shows the B1 plan as it is built in stack 04 of Block 13. P4 and P4a share one arrangement; the developer notes that they differ only in the shape and size of the air-conditioner ledge.
Sizes on the drawings are strata areas, so balconies, planters and air-conditioner ledges are included in each figure. Dimensioned versions of every drawing are sent by email on request.