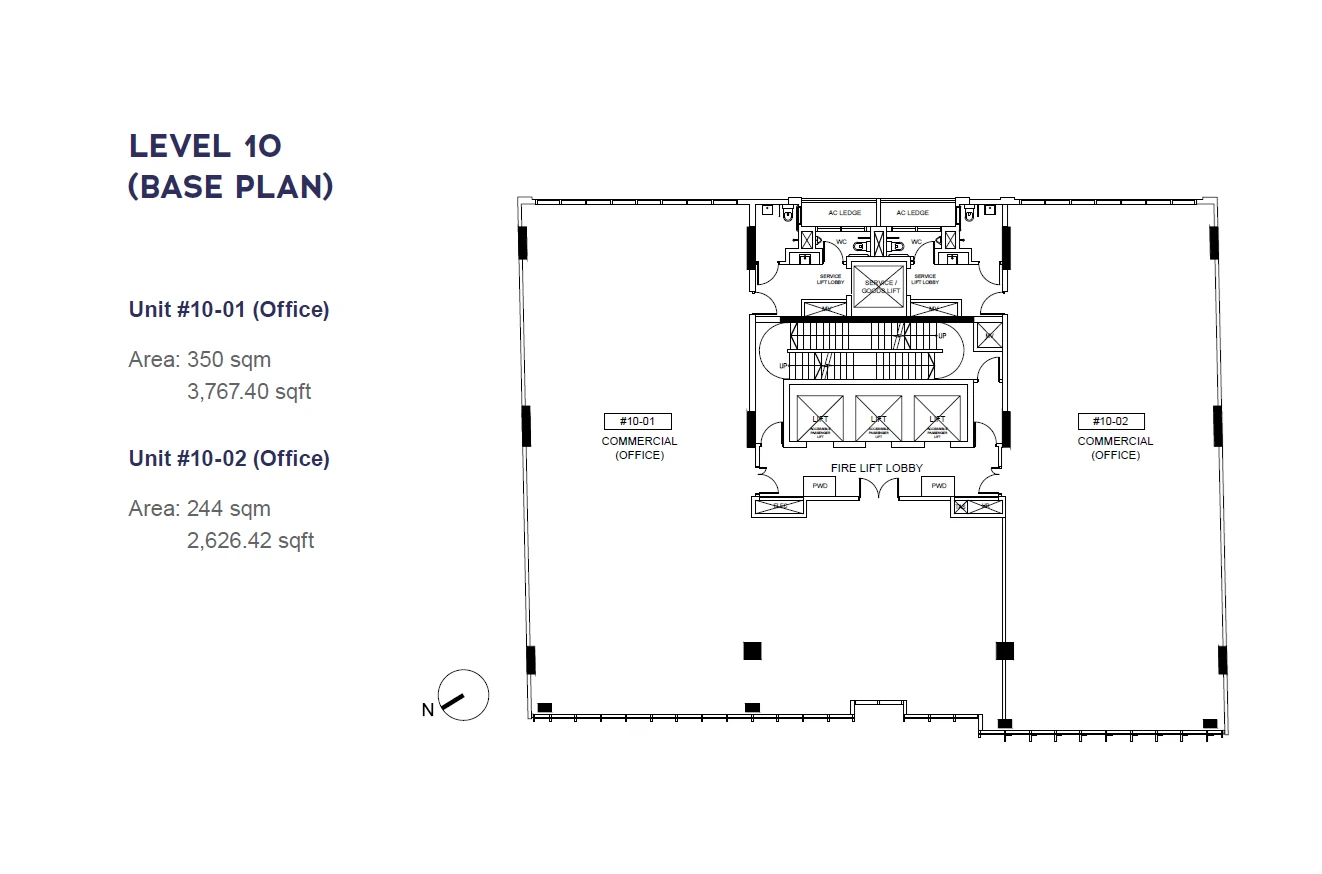
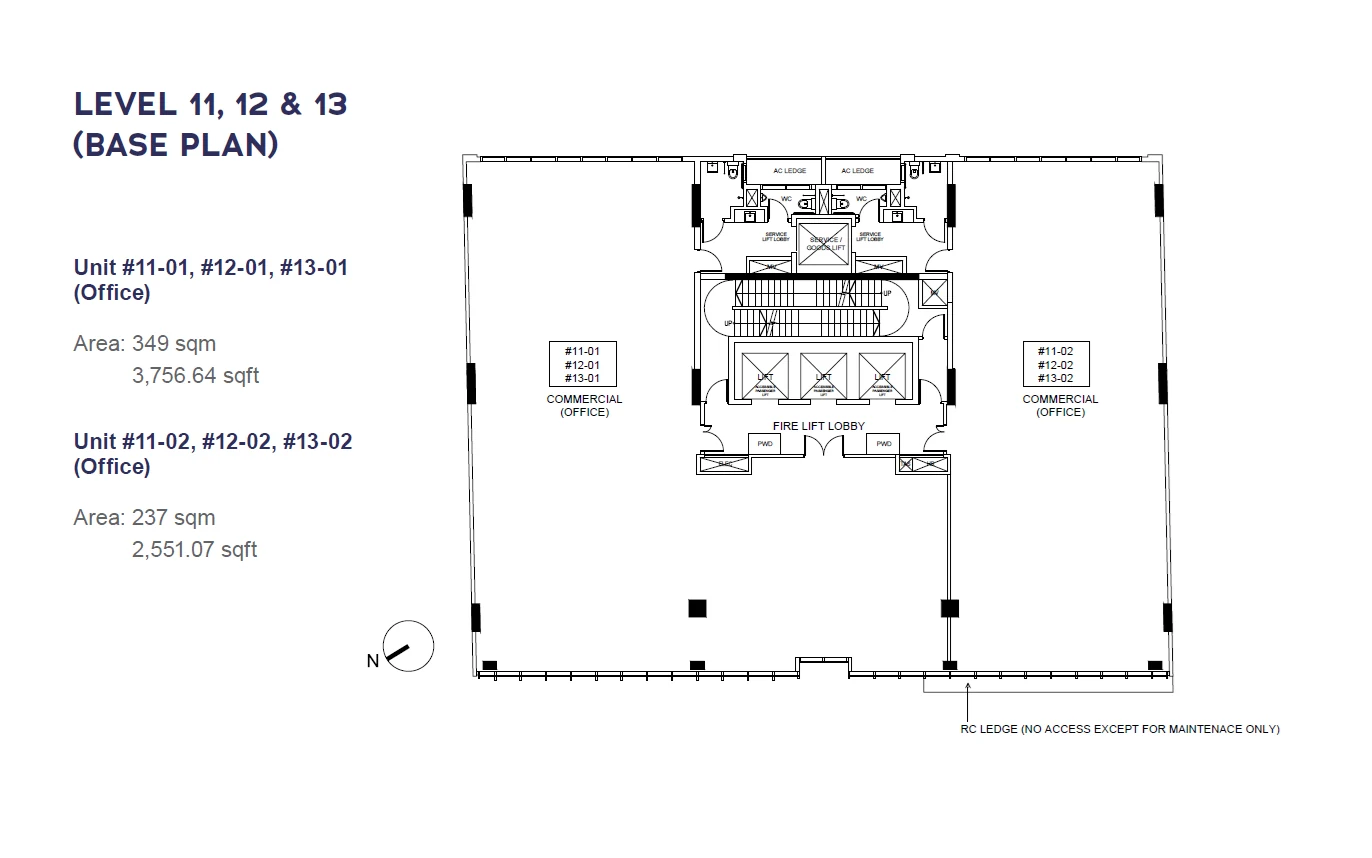
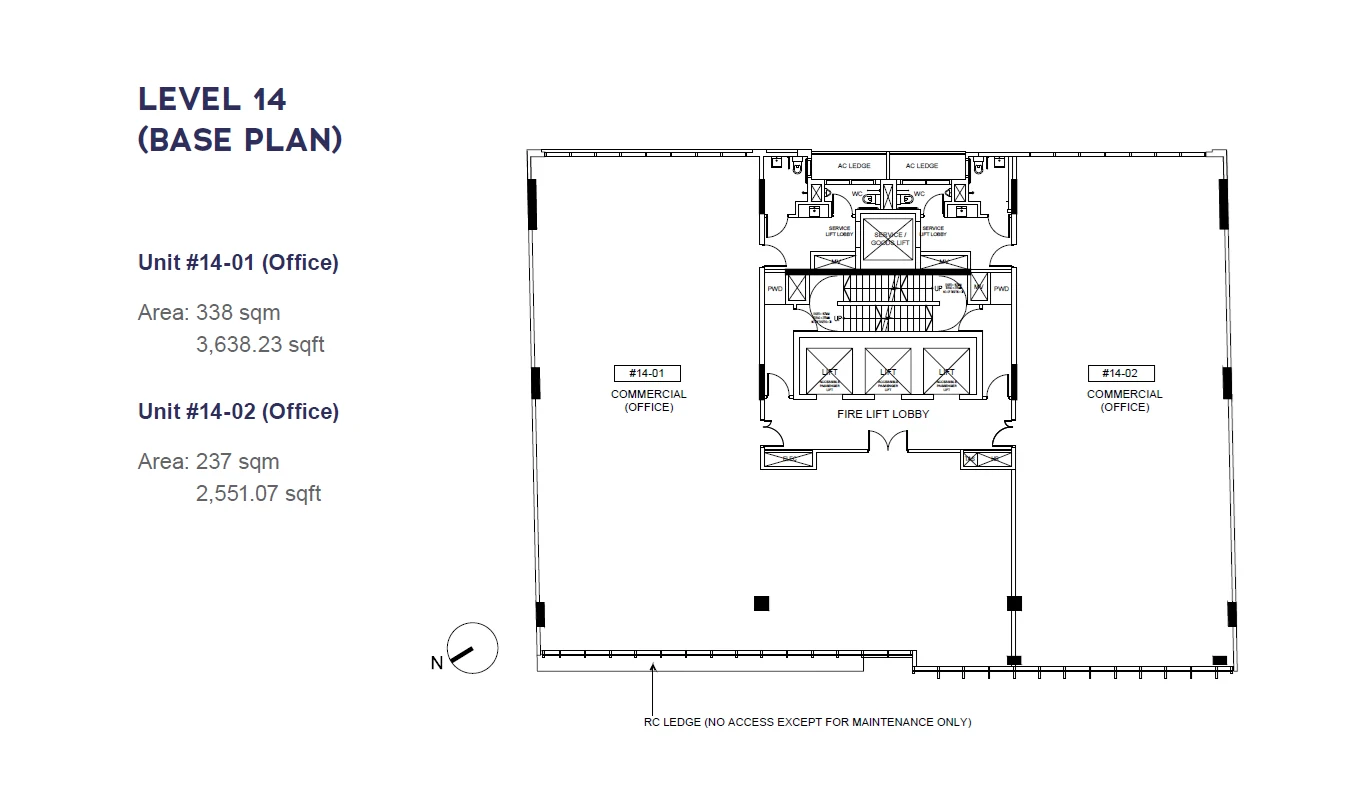
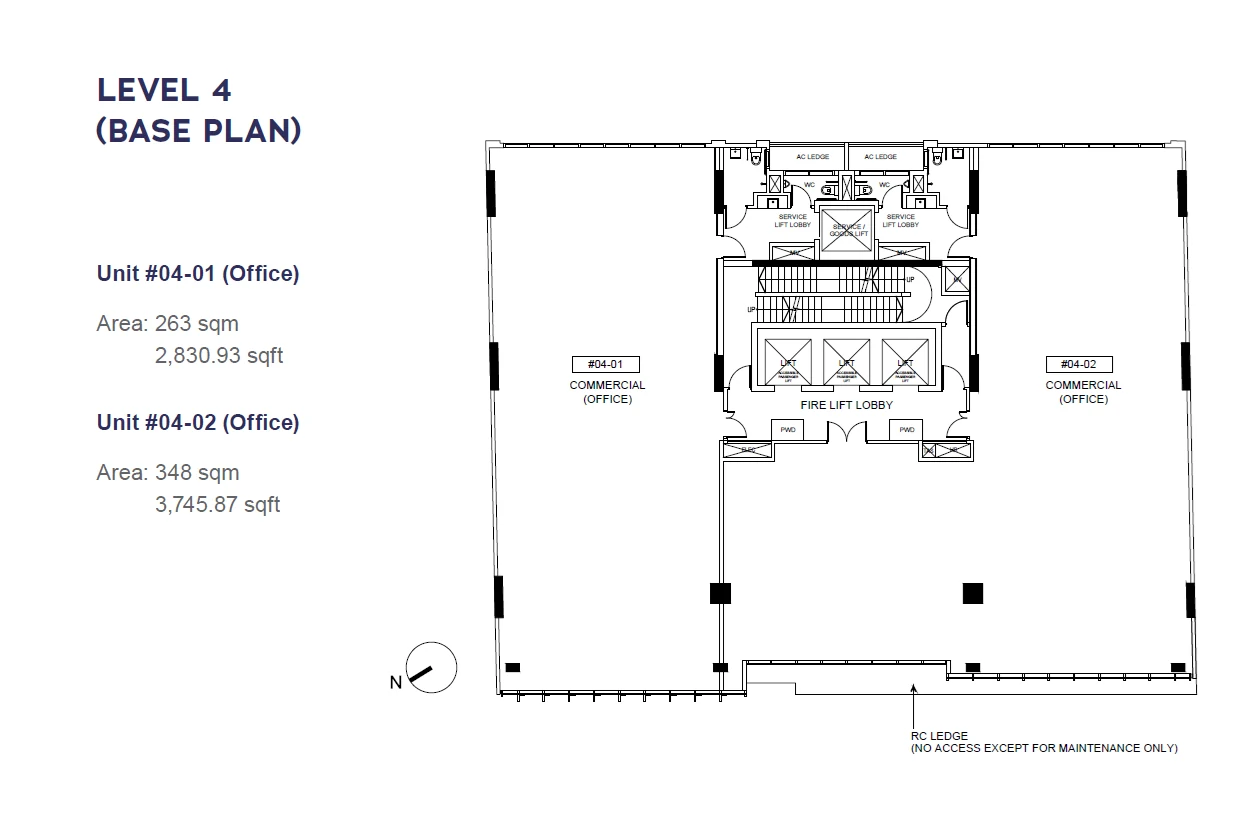
Cecil Place publishes one plan per storey, each showing the two strata units on that floor around the shared core of lifts, stairs and services. Open a drawing to read the unit numbers and areas at full size.
How the Cecil Place floor plans work
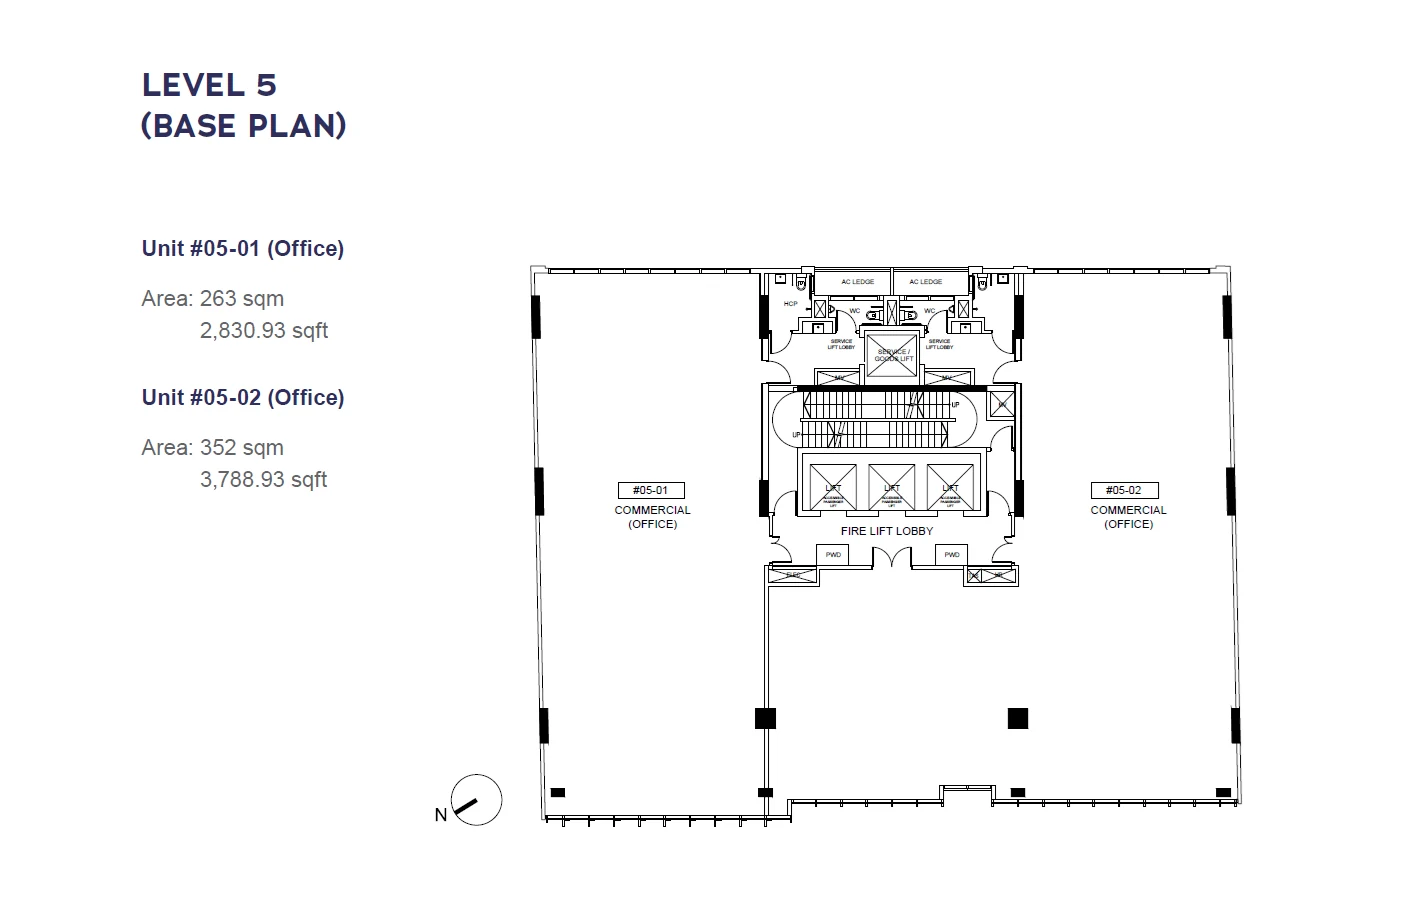
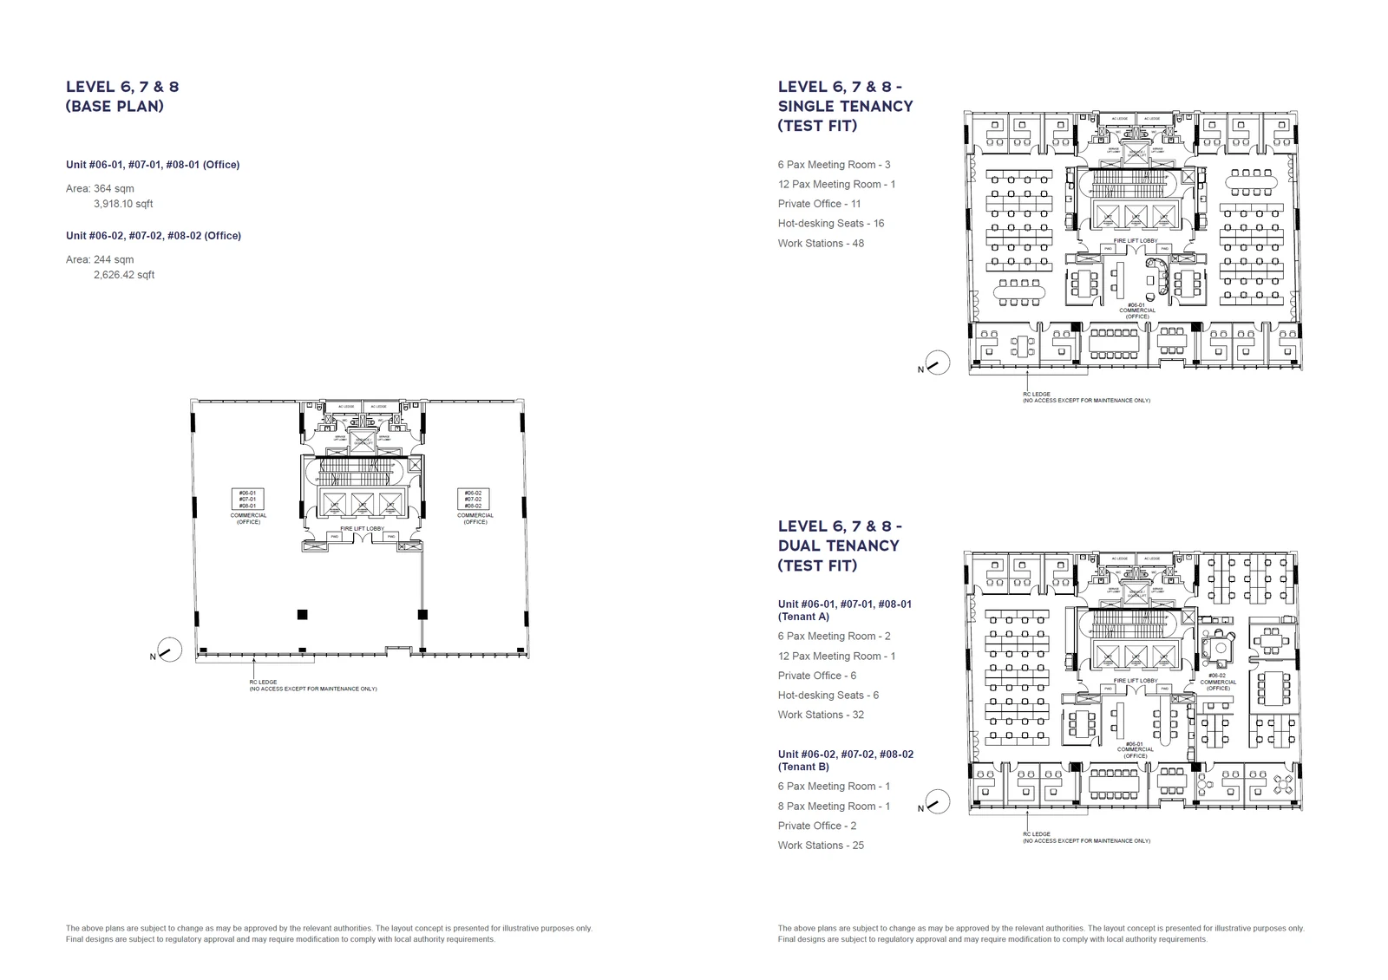
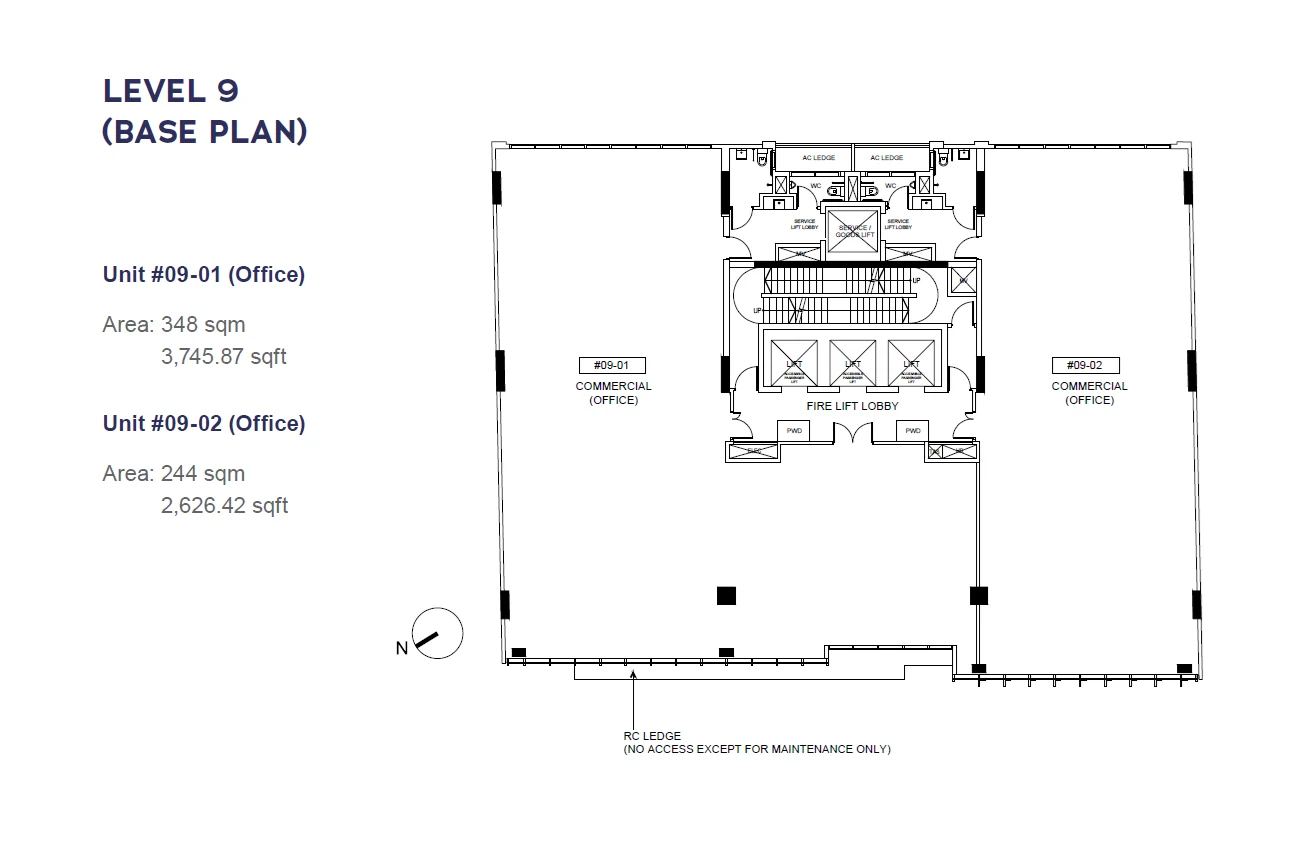
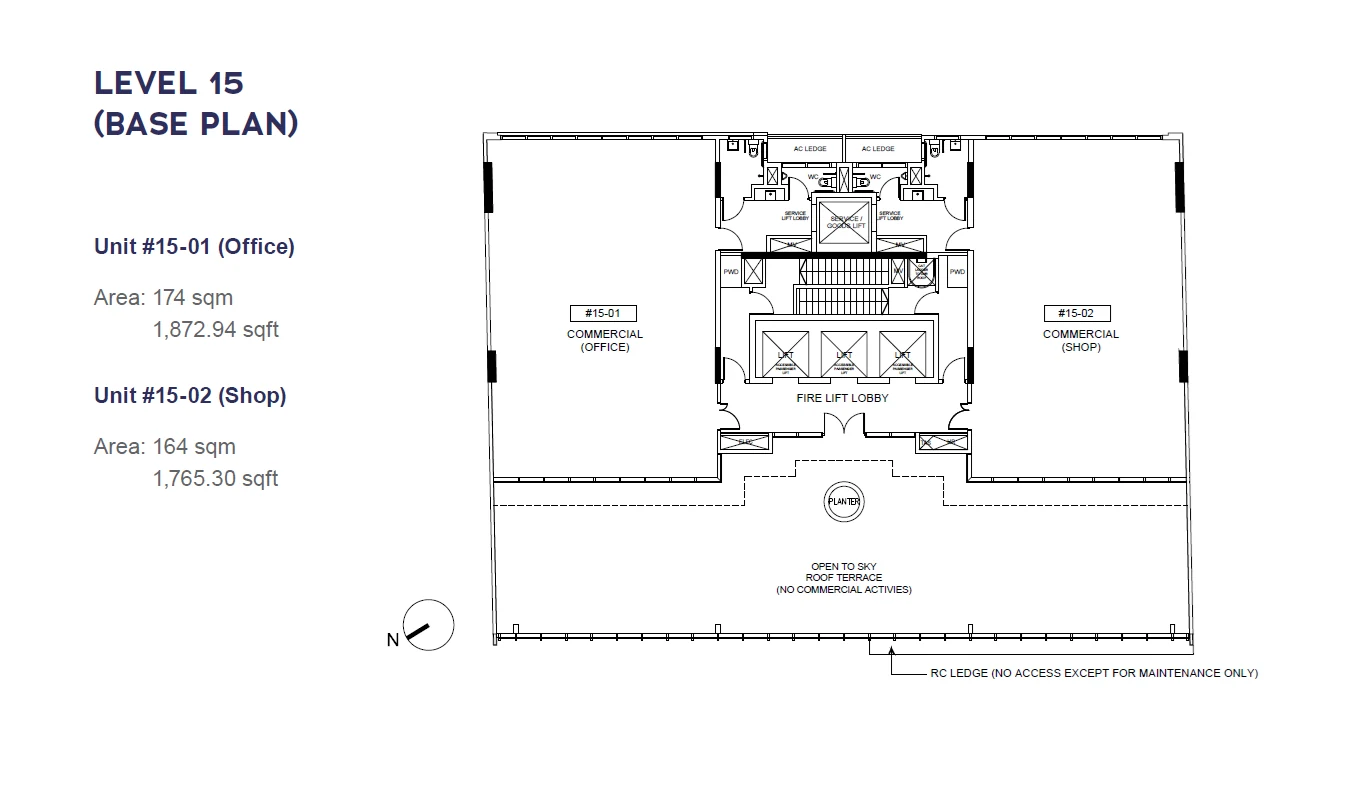
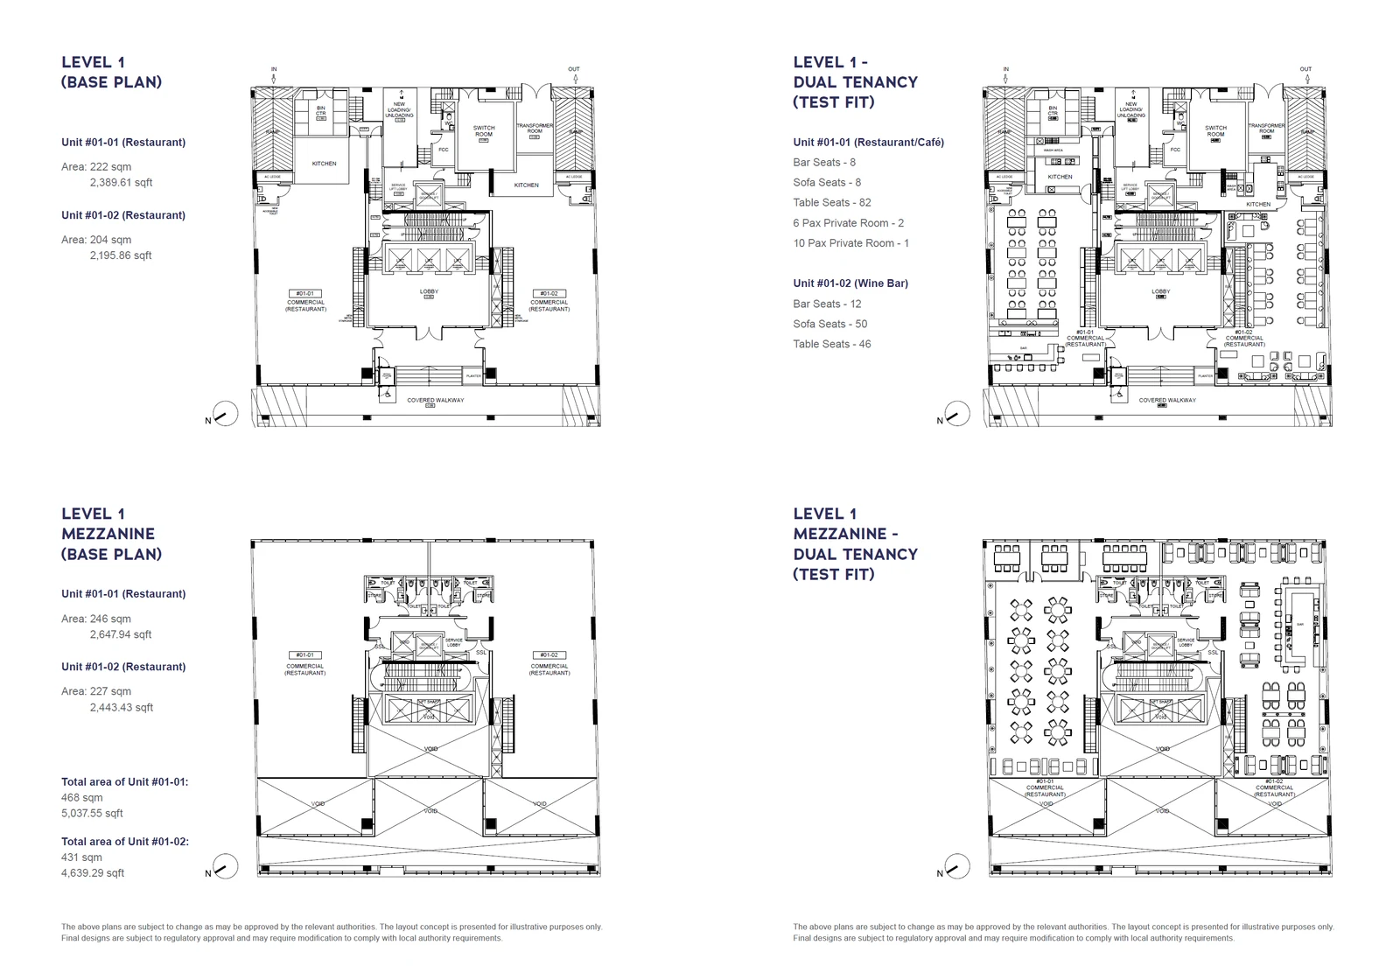
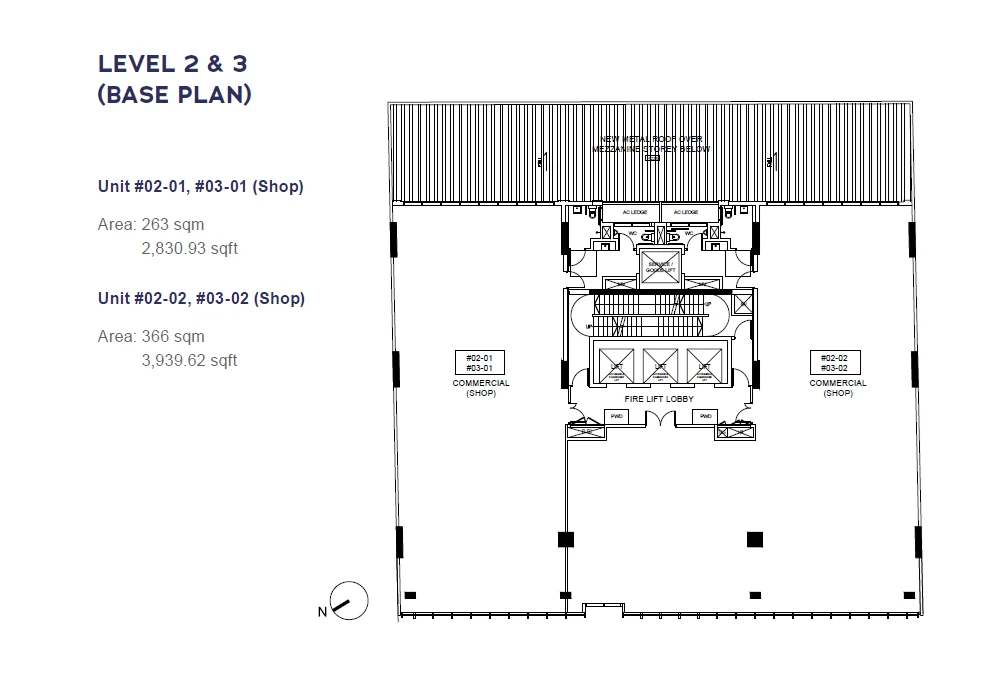
Each unit number gives the storey and then the side of the building, -01 or -02, so #09-02 is the second unit on the ninth storey. The first-storey plan shows the two restaurants with their mezzanines, the plans for the second and third storeys the four shops, and the plans from the fourth storey up the offices. Some storeys share a single drawing, as the eleventh to 13th do, because their layout repeats.
Cecil Place Office
Cecil Place Office / Shop
Cecil Place Restaurant
Cecil Place Shop
Cecil Place units by floor
The -01 units are generally the larger of each pair on the office floors, between 3,638 and 3,918 square feet from the sixth to the 14th storey, while the -02 units on those floors measure 2,551 to 2,626 square feet. The fourth and fifth storeys reverse the pattern, with the -02 units at 3,746 and 3,789 square feet and the -01 units at 2,831 square feet. On the shop floors, #02-01 and #03-01 measure 2,831 square feet and #02-02 and #03-02 3,940 square feet.
On the first storey, restaurant #01-01 is the largest unit in the building at 5,038 square feet including its mezzanine, and #01-02 measures 4,639 square feet; the plans show each kitchen and the mezzanine level separately.
The plans for the sixth to eighth storeys also carry test-fit office layouts, with meeting rooms, private offices and workstations drawn in. The 15th storey holds the two smallest units, an office of 1,873 square feet and a shop of 1,765 square feet, beside the roof terrace.
Unit areas are those stated on the developer's plans. We send the full plan set by email.