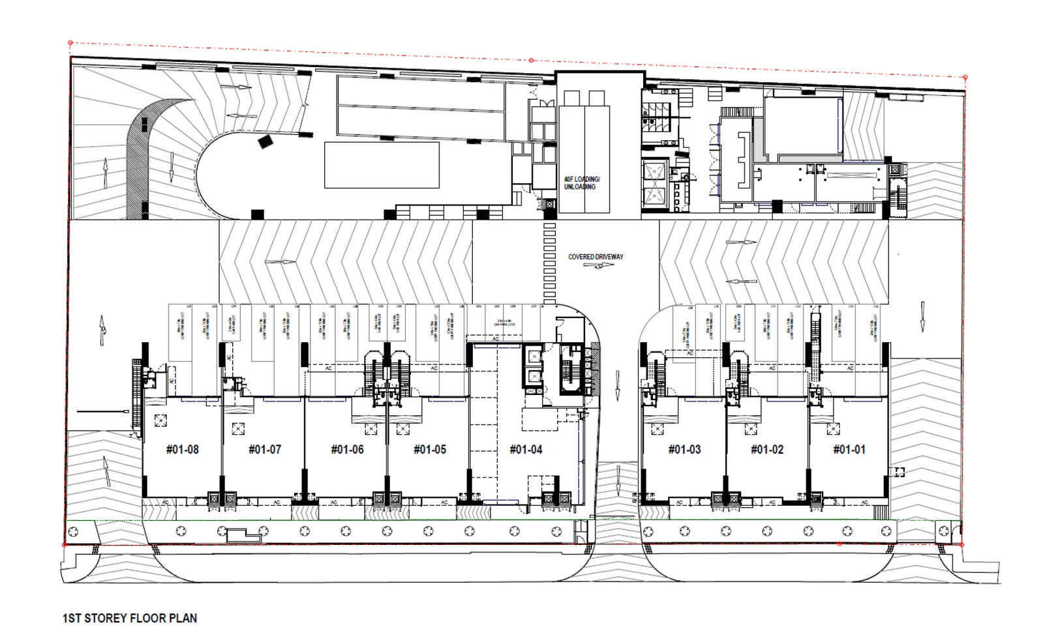
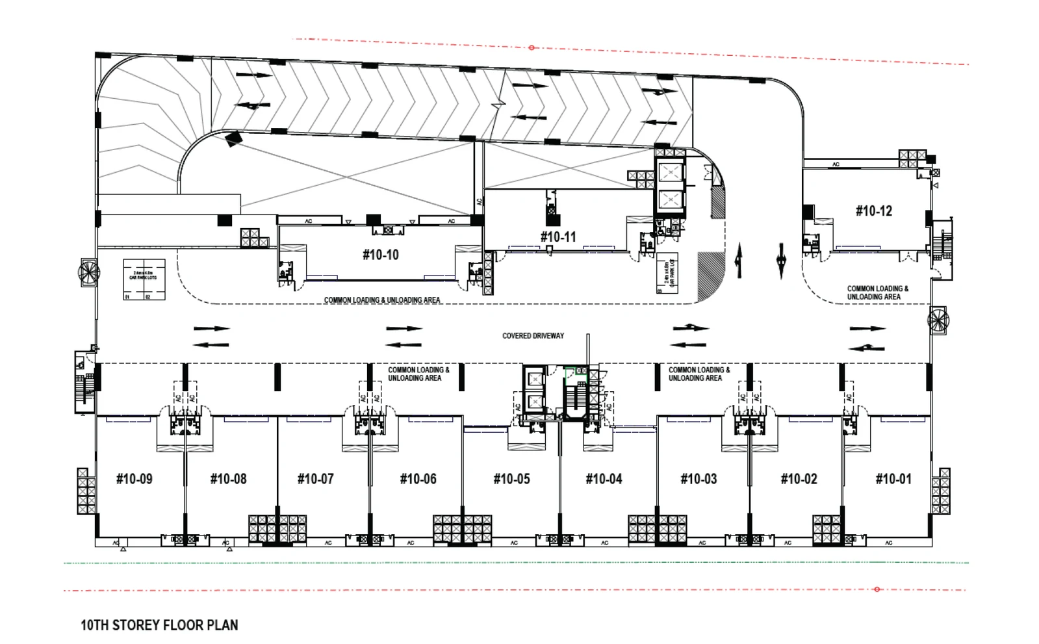
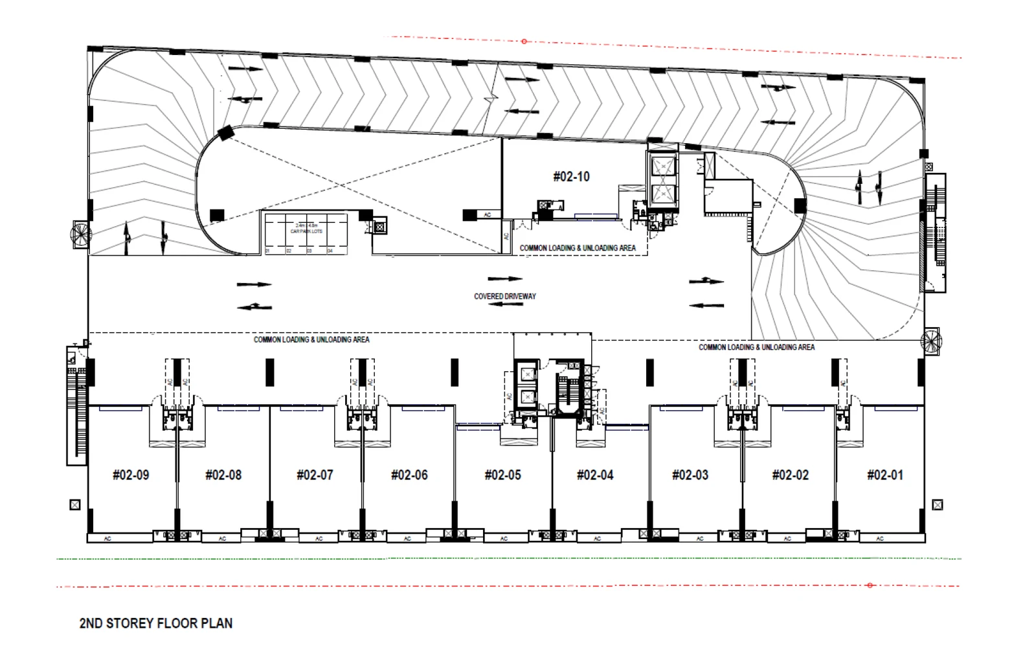
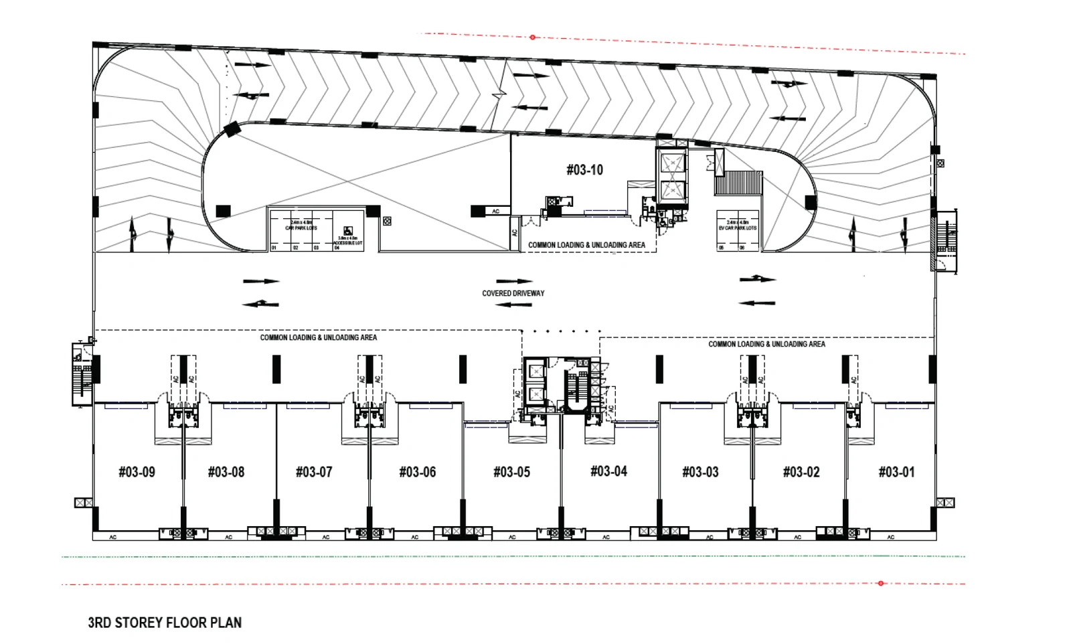
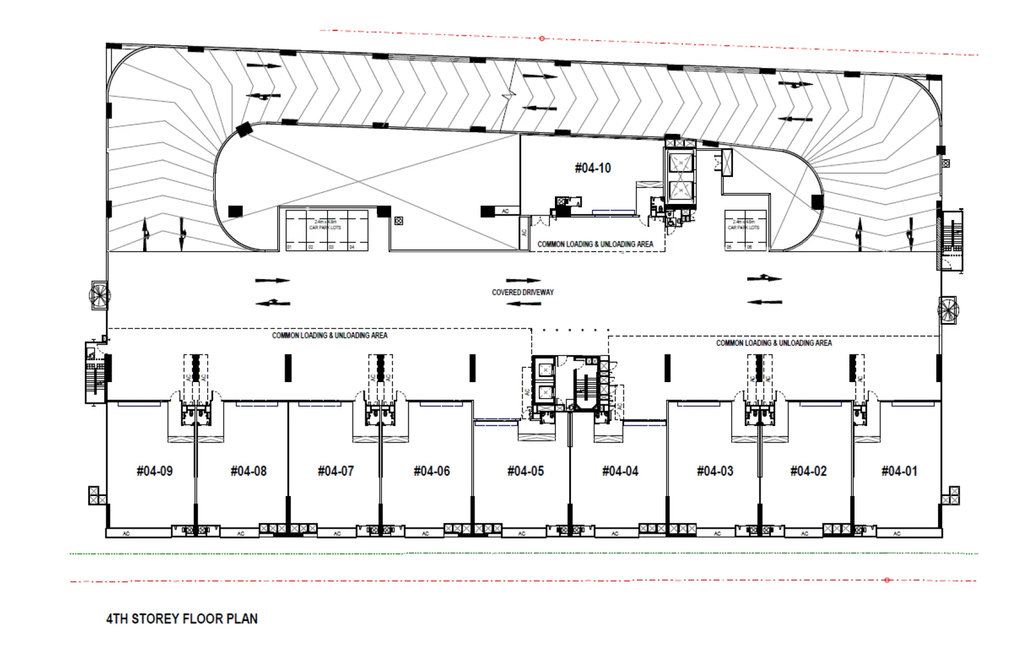
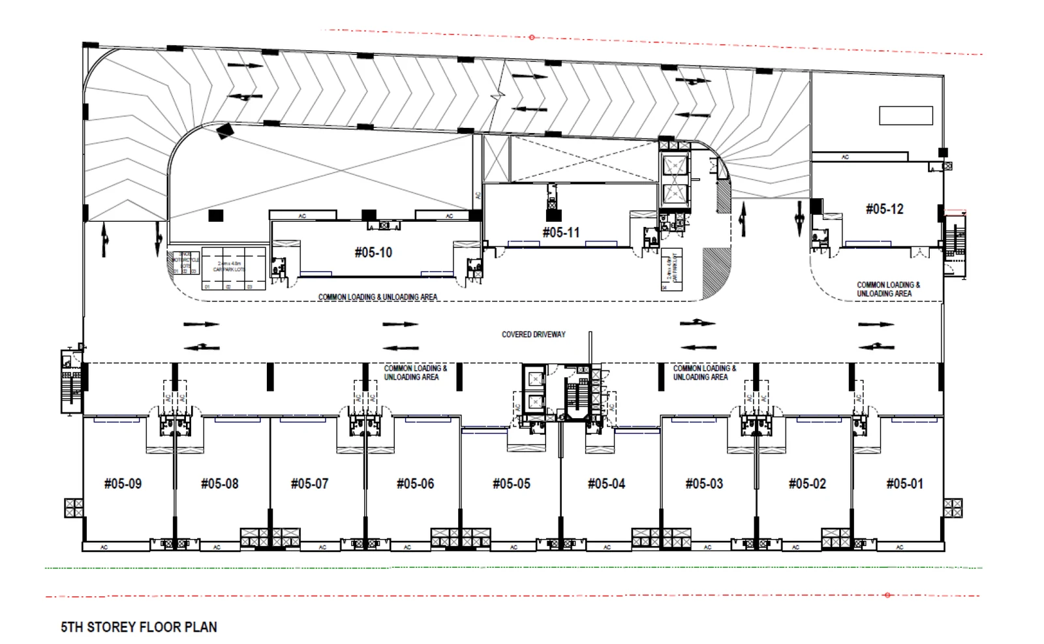
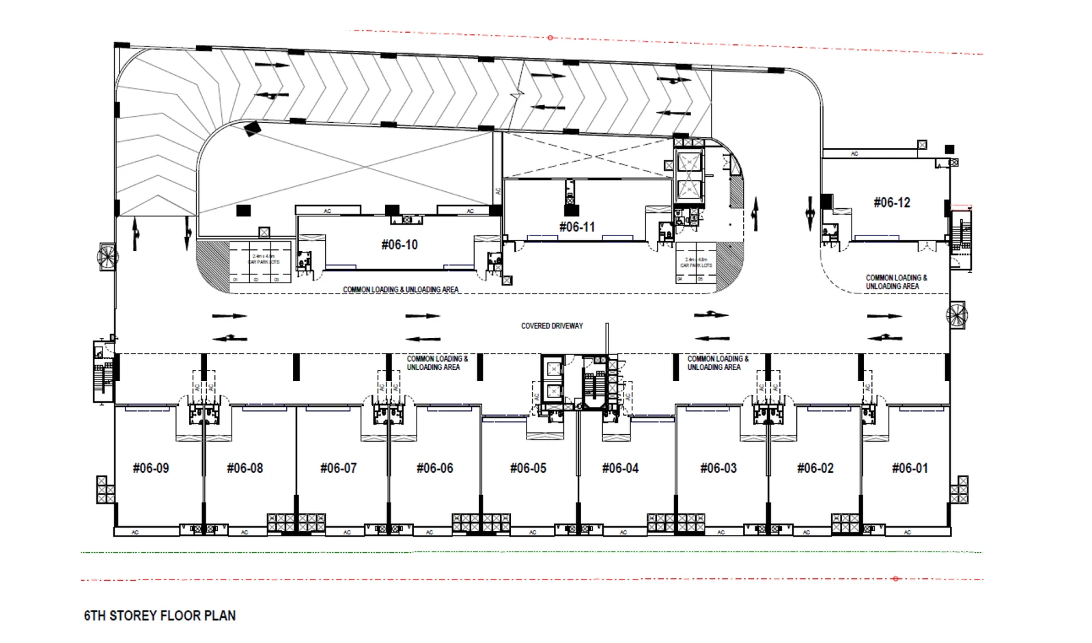
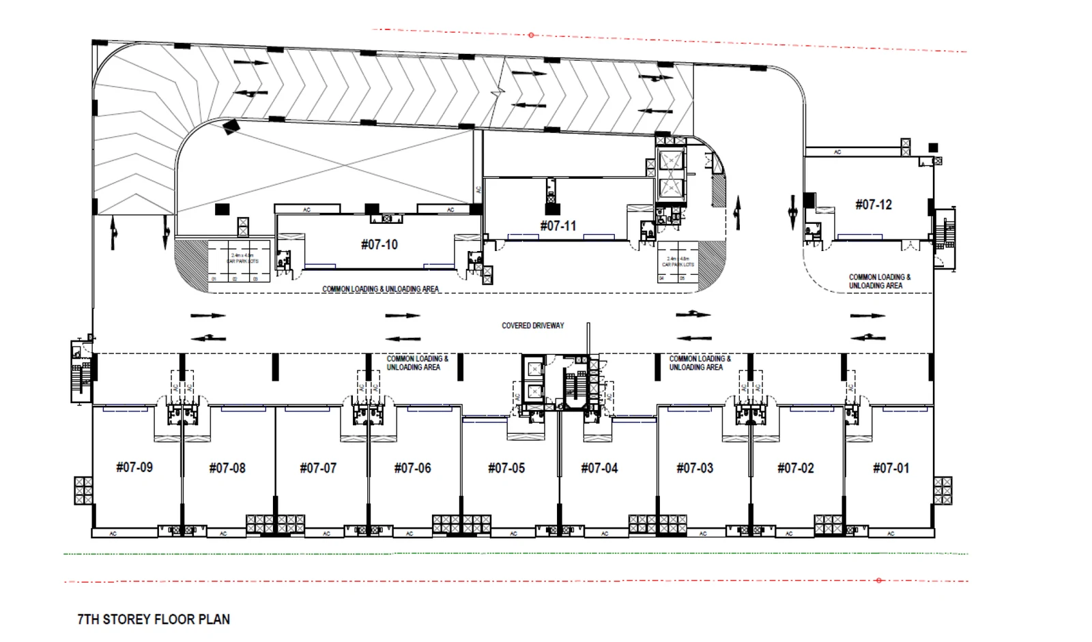
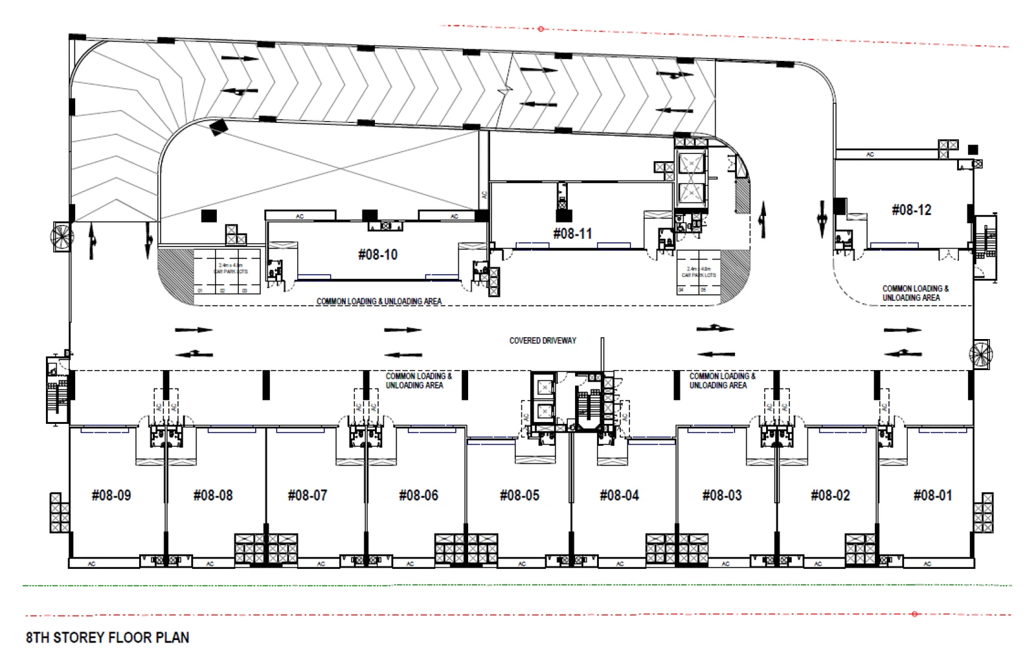
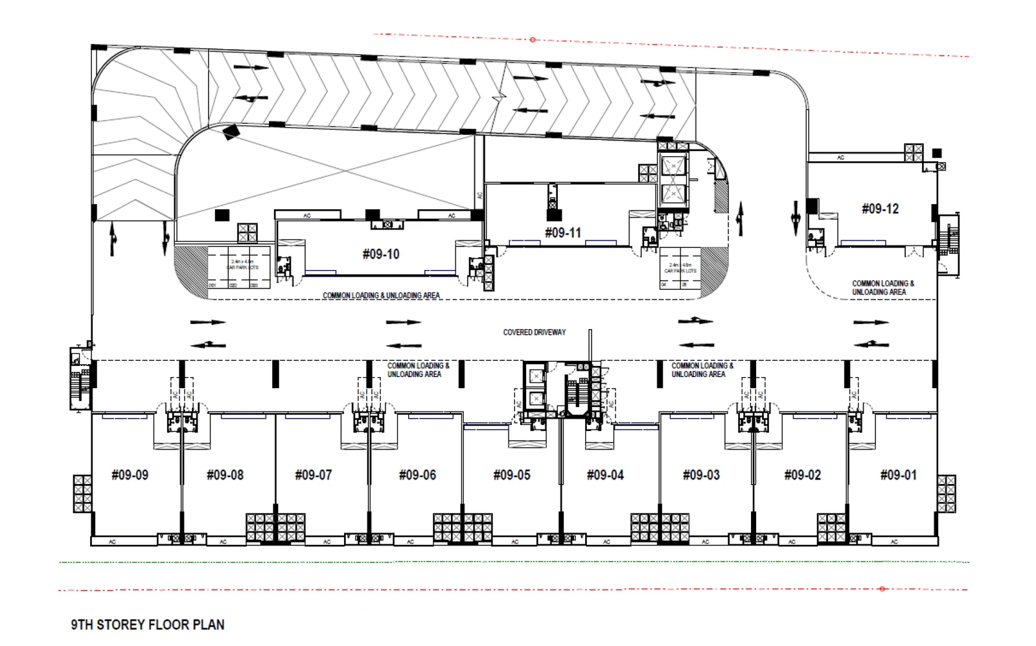
CT Foodnex publishes its plans one storey at a time rather than one unit at a time. Each drawing shows a whole floor: the units, the covered driveway that runs through the building, the common loading and unloading areas and the lifts and stairs. The cards below group the drawings by unit type, and tap or click on any one opens it large enough to read the unit numbers.
How to read the CT Foodnex storey plans
Start with the driveway. On every upper floor it forms a loop, with loading areas set along it in front of the unit doors; that is the feature that lets a vehicle reach a unit on the tenth storey. Then find your unit number, which reads #storey-stack, and note which side of the driveway it sits on and how far it is from the lifts and the ramp.
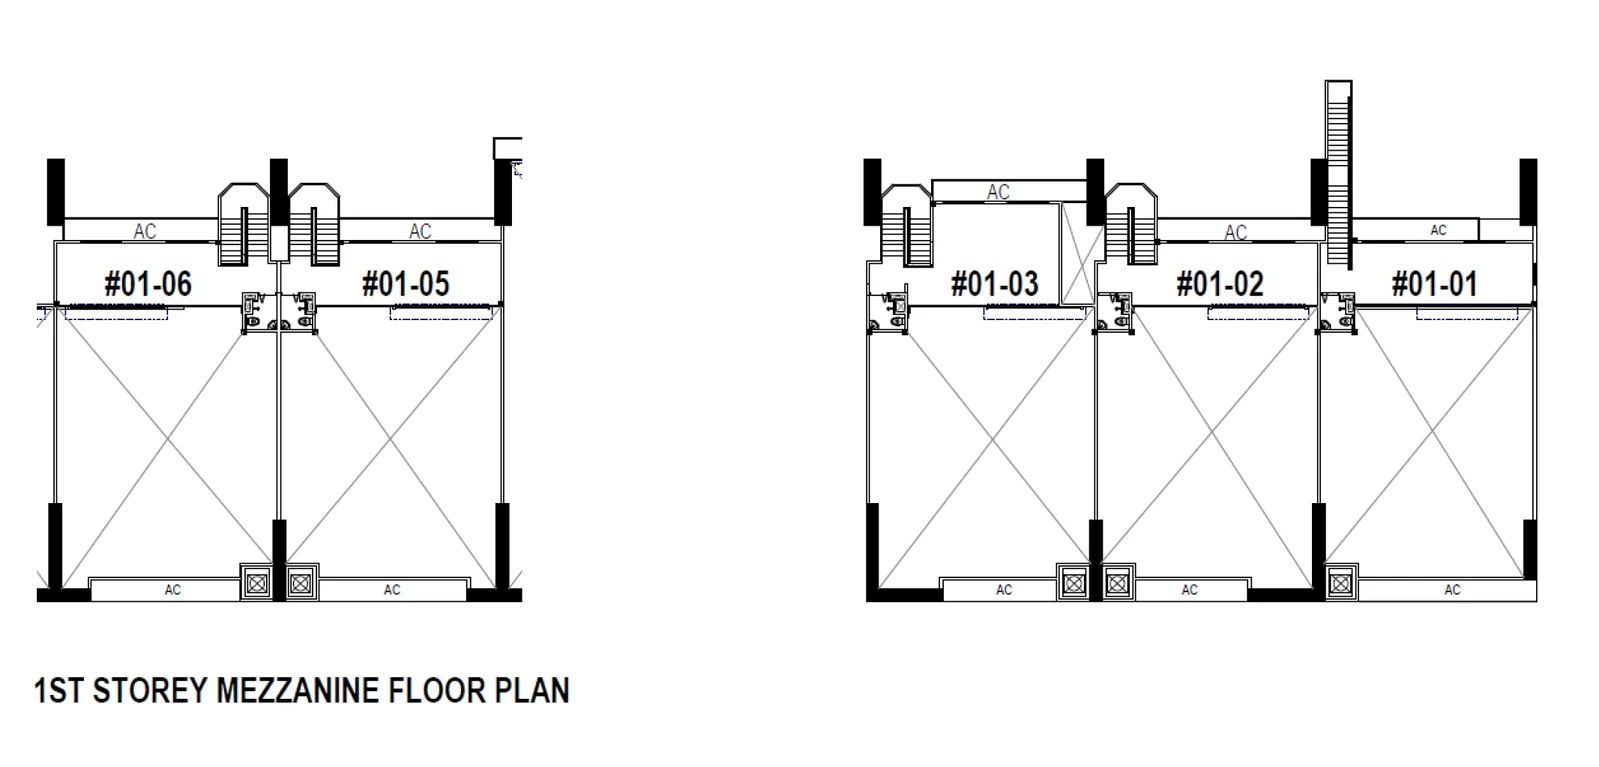
The plans marked D show the dual-key layout, which divides a unit into two separately usable spaces. The first-storey drawing covers the mezzanine units and the canteen, and it shows the 40-foot loading bay at the core of the ground floor.
CT Foodnex Canteen
CT Foodnex Factory
CT Foodnex Factory + Mezzanine
Comparing CT Foodnex units
Unit sizes run from about 1,776 square feet for a standard factory unit to roughly 4,080 square feet for the largest ground-floor unit with a mezzanine. Units differ in the width of the frontage onto the loading area, the depth of the unit, and where the washroom and air-conditioner ledges sit, and those decide how production lines and cold rooms can be laid out. The dimensioned unit plans and the floor-loading figures are in the complete set, which we send by email.