Draycott 8 has three drawings for the homes the developer is offering, all of them four-bedroom layouts in stack 05. Open a card to see the drawing at full size.
Draycott 8 plan names
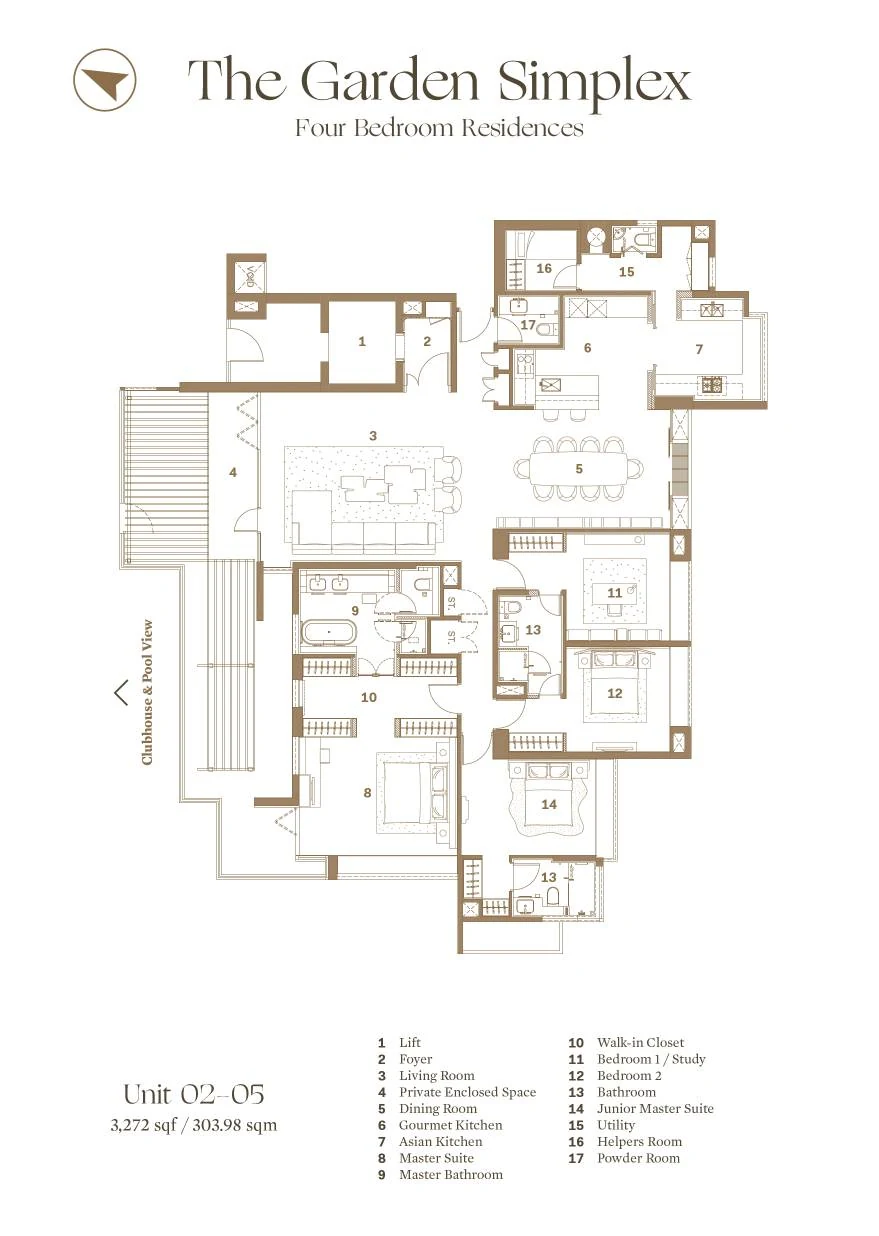
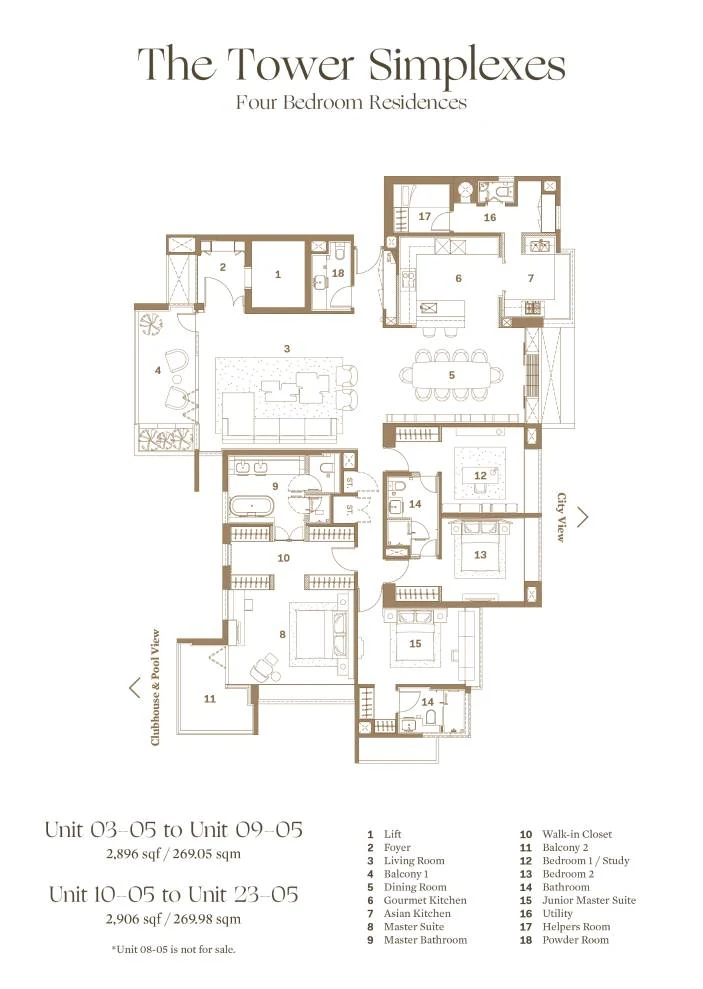
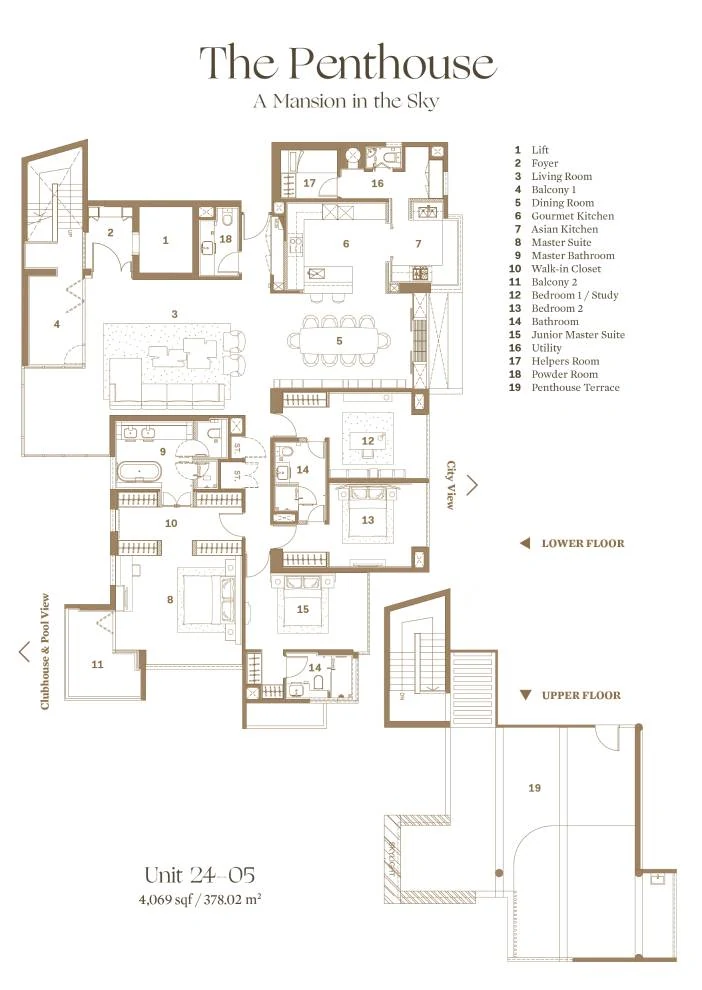
The developer names each drawing by its form rather than a letter code. "The Tower Simplexes" spans stack 05 between storeys 3 and 23, "The Garden Simplex" is the single home 02-05, and "The Penthouse", subtitled a mansion in the sky, is unit 24-05 at the top of the tower.
Draycott 8 4-bedroom types
Draycott 8 layouts compared
The Tower Simplexes come in two sizes: 2,896 square feet from unit 03-05 to unit 09-05, and 2,906 square feet from unit 10-05 to unit 23-05. The drawing notes that unit 08-05 is not for sale. In each, a balcony opens off the living area, the dining table sits next to two separate kitchens, one for Western and one for Asian cooking, and the bedroom wing holds the principal suite with its dressing room and own balcony, a second suite, one more bedroom and a room the drawing labels "Bedroom 1 / Study".
The Garden Simplex keeps the same plan but swaps the balcony by the living area for an enclosed private garden space, for 3,272 square feet overall, looking over the clubhouse and the pool. The penthouse, at 4,069 square feet, adds an upper floor with a penthouse terrace reached by its own staircase.
Draycott 8 service areas and views
Every layout places the helper's room, a utility area and a powder room beside the two kitchens, away from the bedroom wing. The private lift opens into a foyer at the entrance of each home. On the drawings the tower homes look towards the city on one side and down to the old house and its pool on the other.
All four bedrooms share one wing of the plan, and its two suites lie at opposite ends of it.
The size printed on each drawing is given in both imperial and metric units. The plans are for guidance only, and we can email the drawings of the homes on offer on request.