SG Real EstateSingapore new launch database

Faber Residence gallery

  • Residential
  • District 5
  • Clementi
  • Open for sale
  • Completion 2030

Last updated:

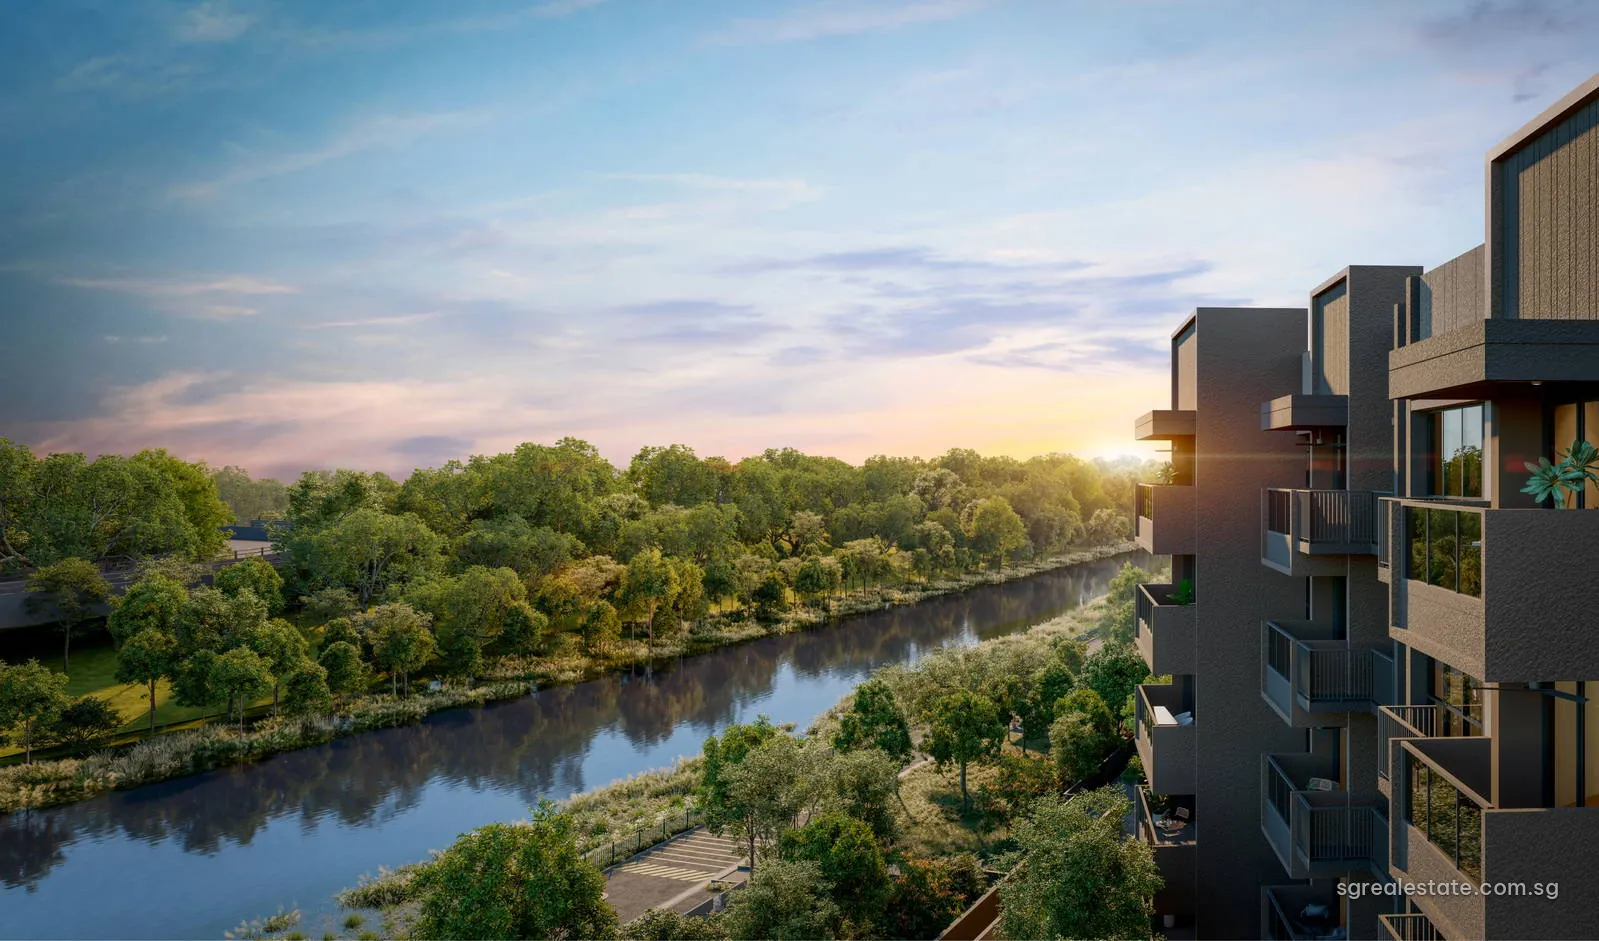
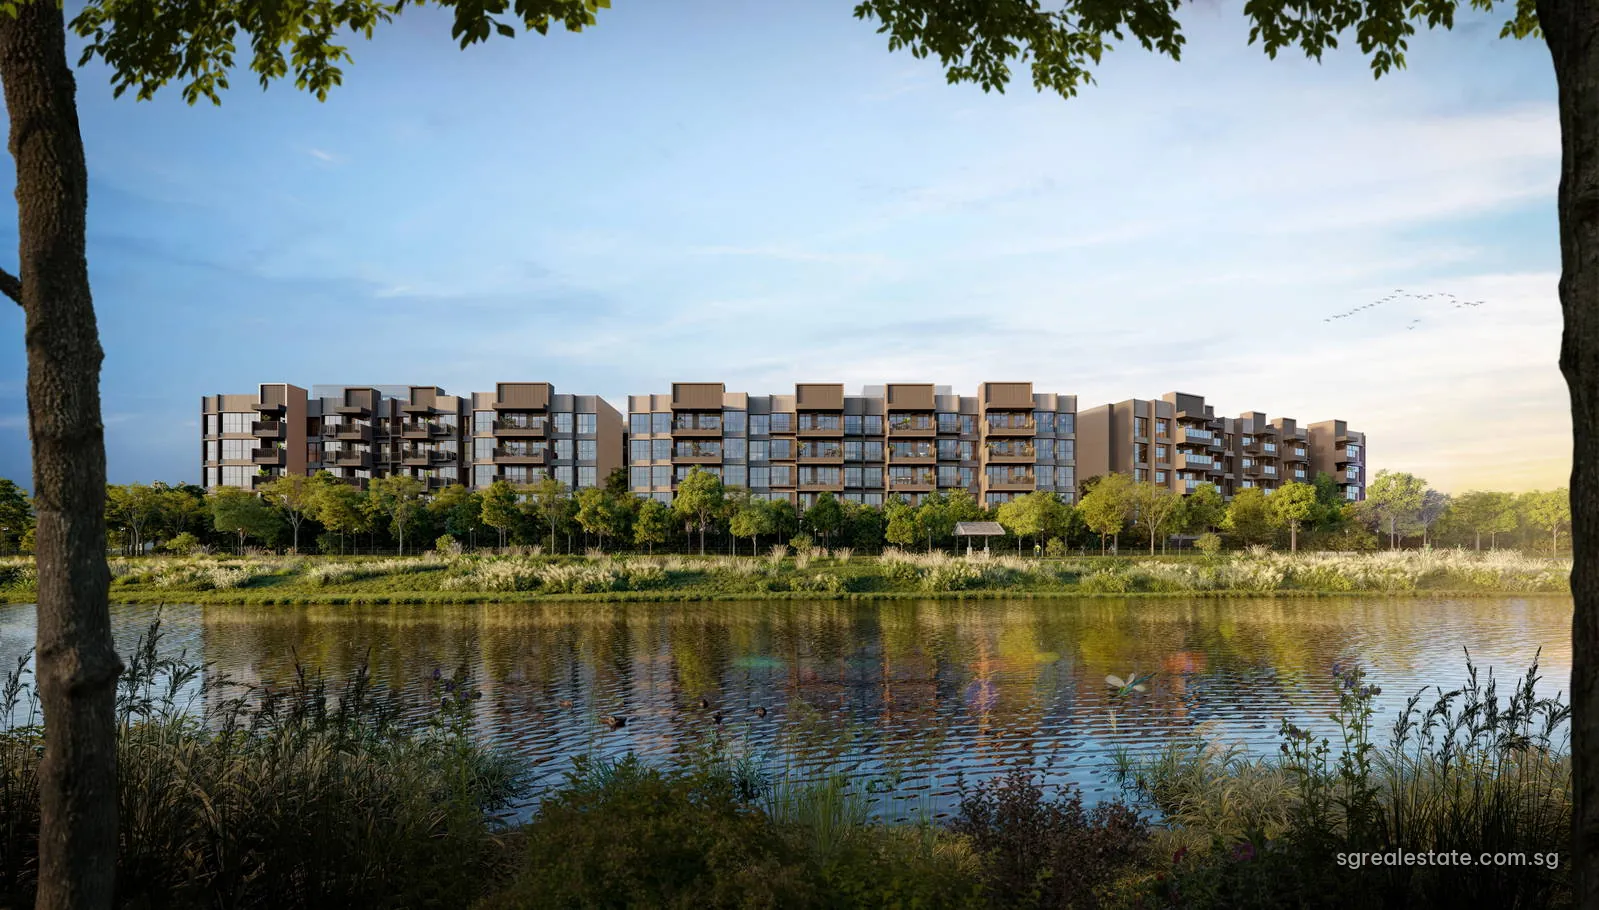
Faber Residence, artist's impression: blocks seen across sungei ulu at 54 to 70 Faber Walk (even numbers)Artist's impression
Faber Residence, artist's impression: block facades above the trees at 54 to 70 Faber Walk (even numbers)Artist's impression
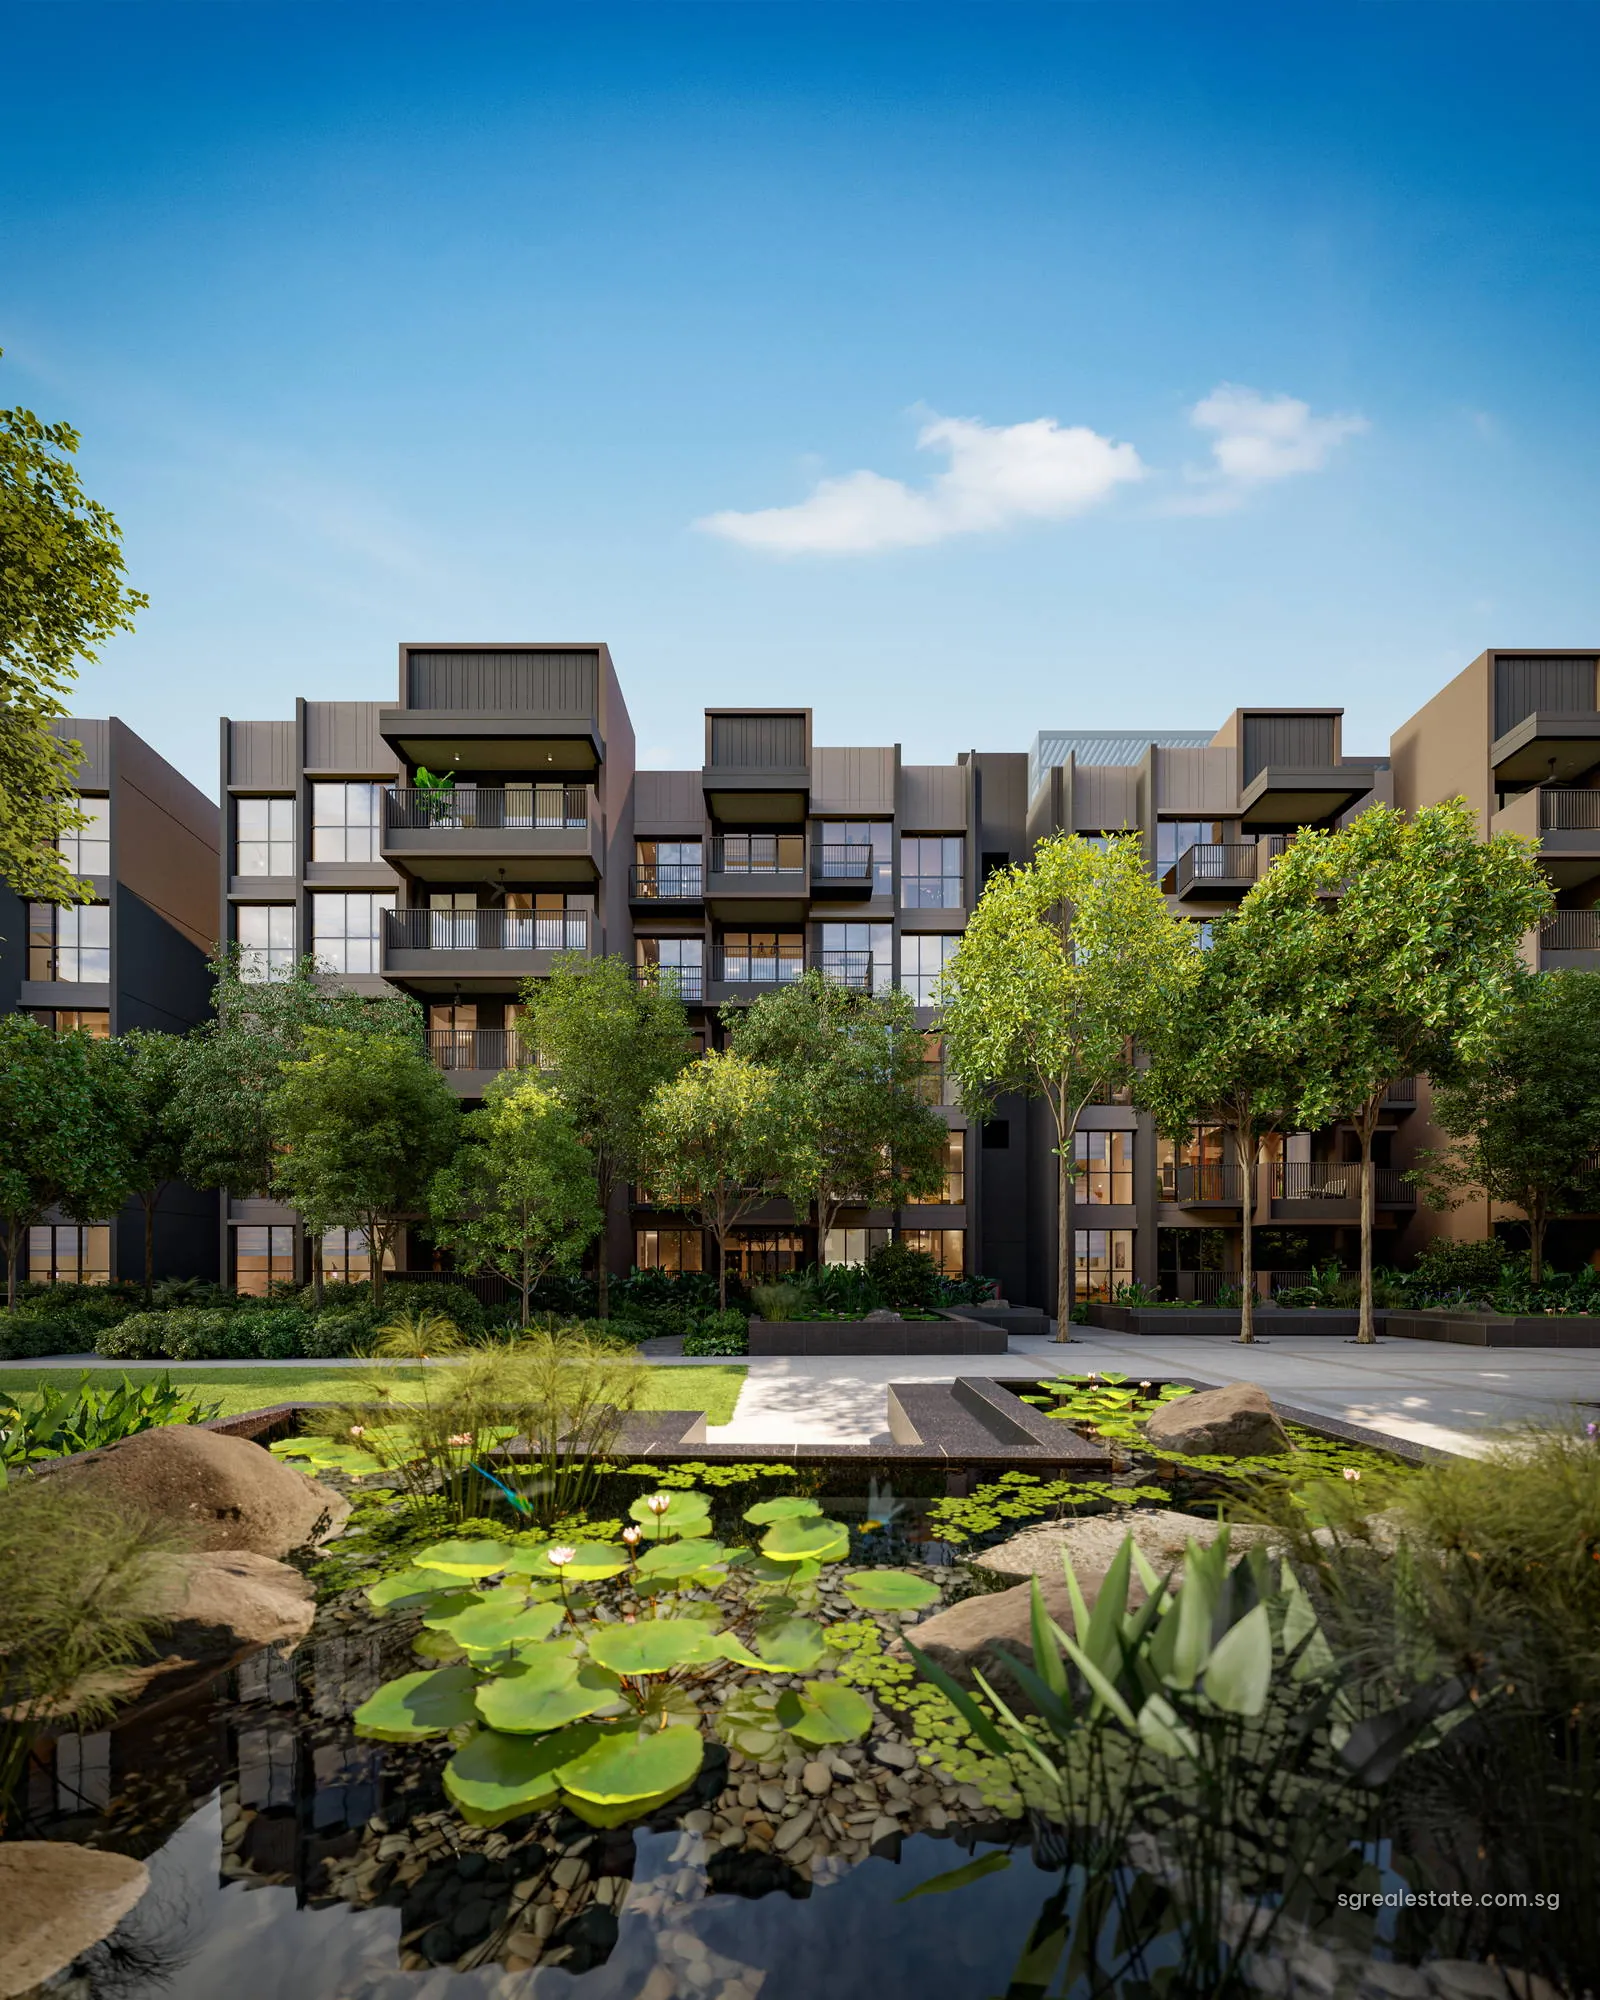
Faber Residence, artist's impression: lily pond in front of at 54 to 70 Faber Walk (even numbers)Artist's impression
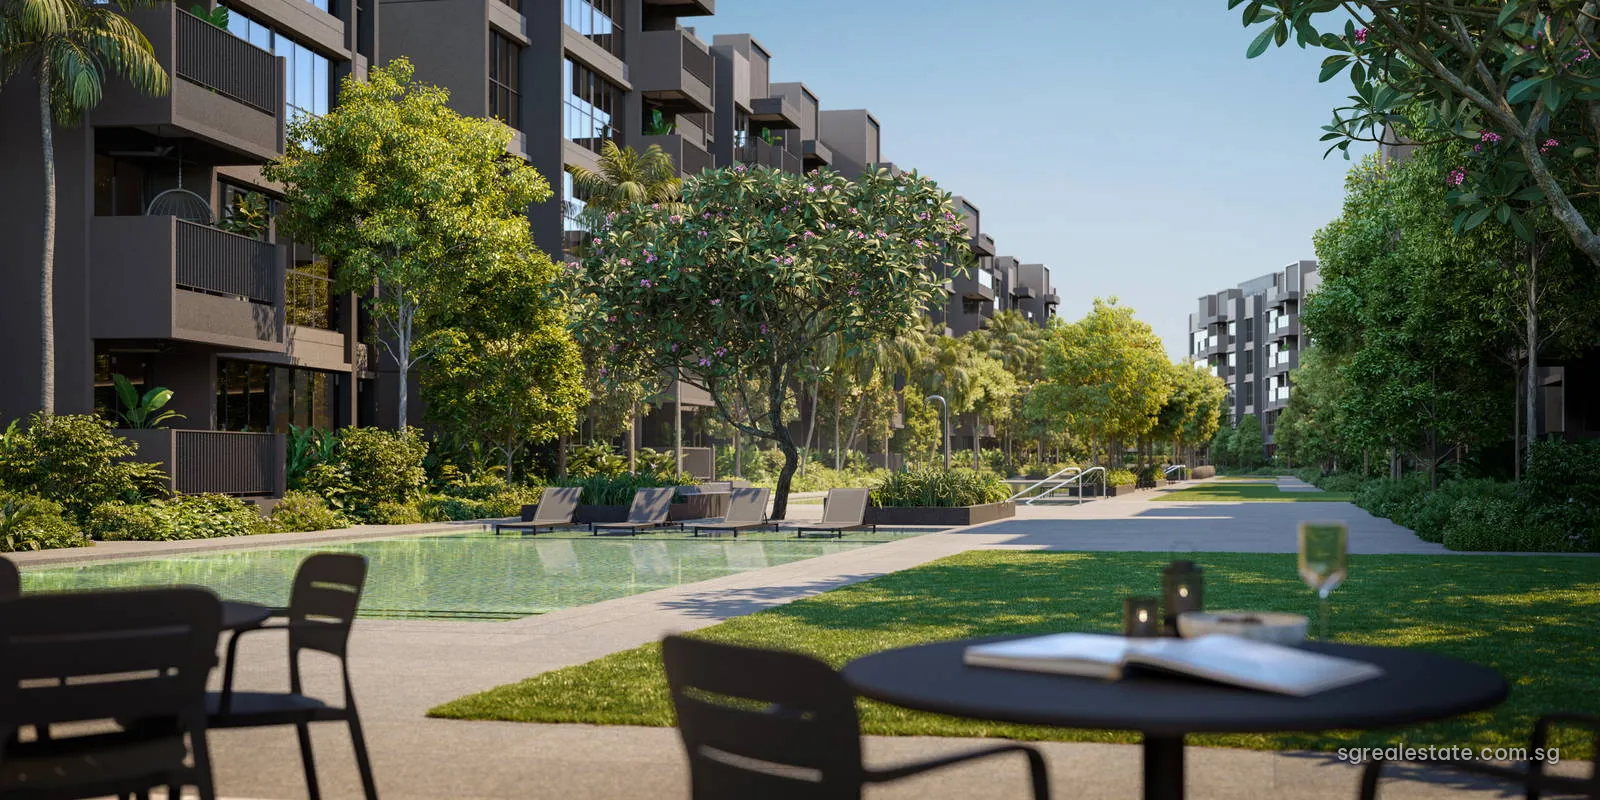
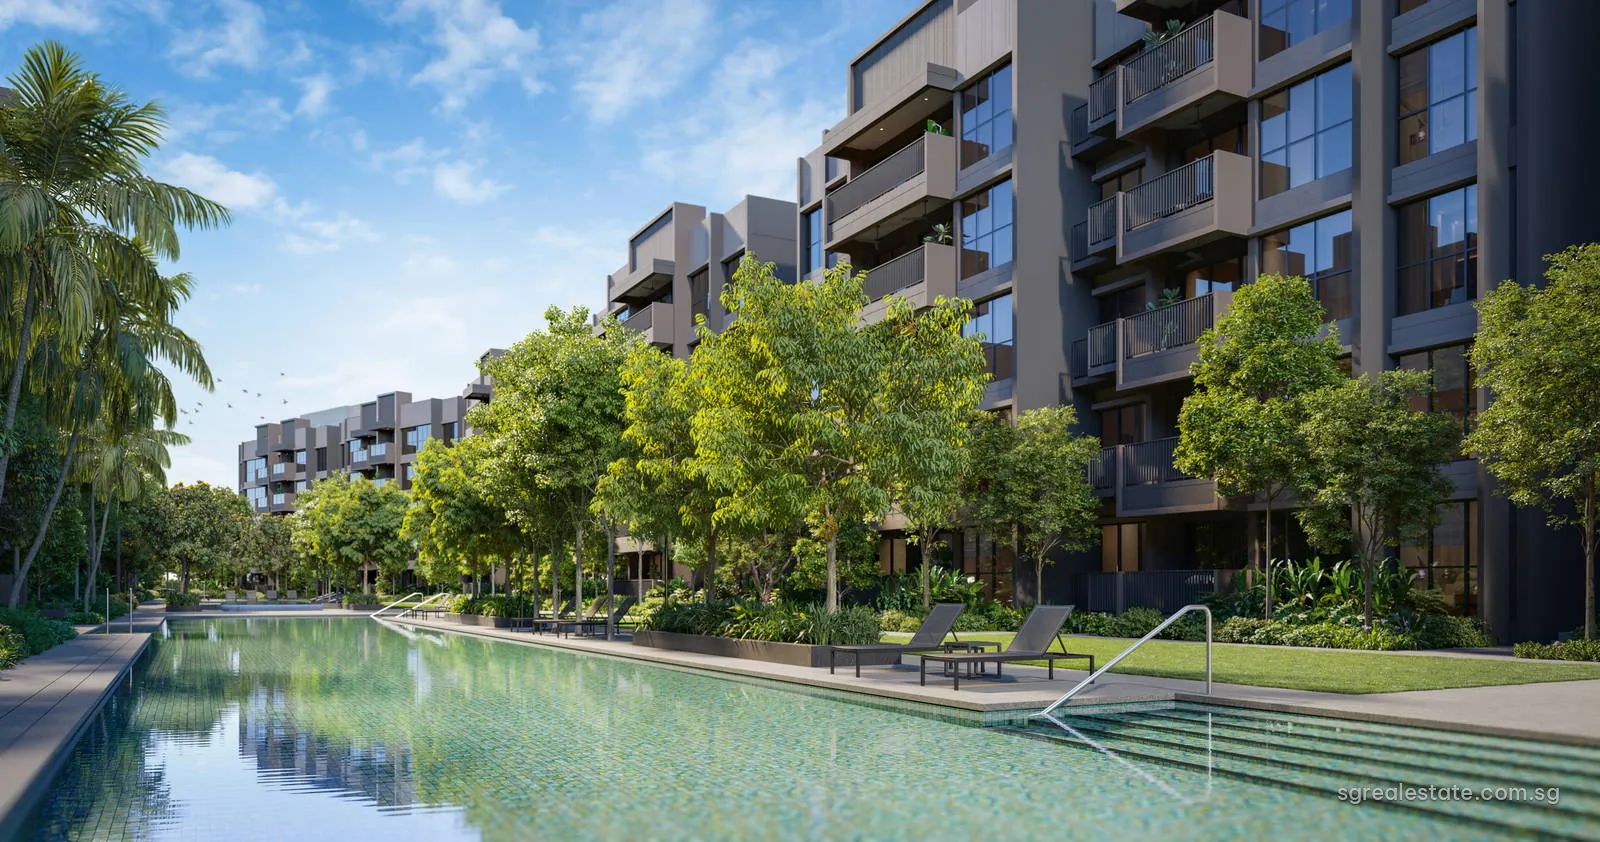
Faber Residence, artist's impression: lawn and pool deck in at 54 to 70 Faber Walk (even numbers)Artist's impression
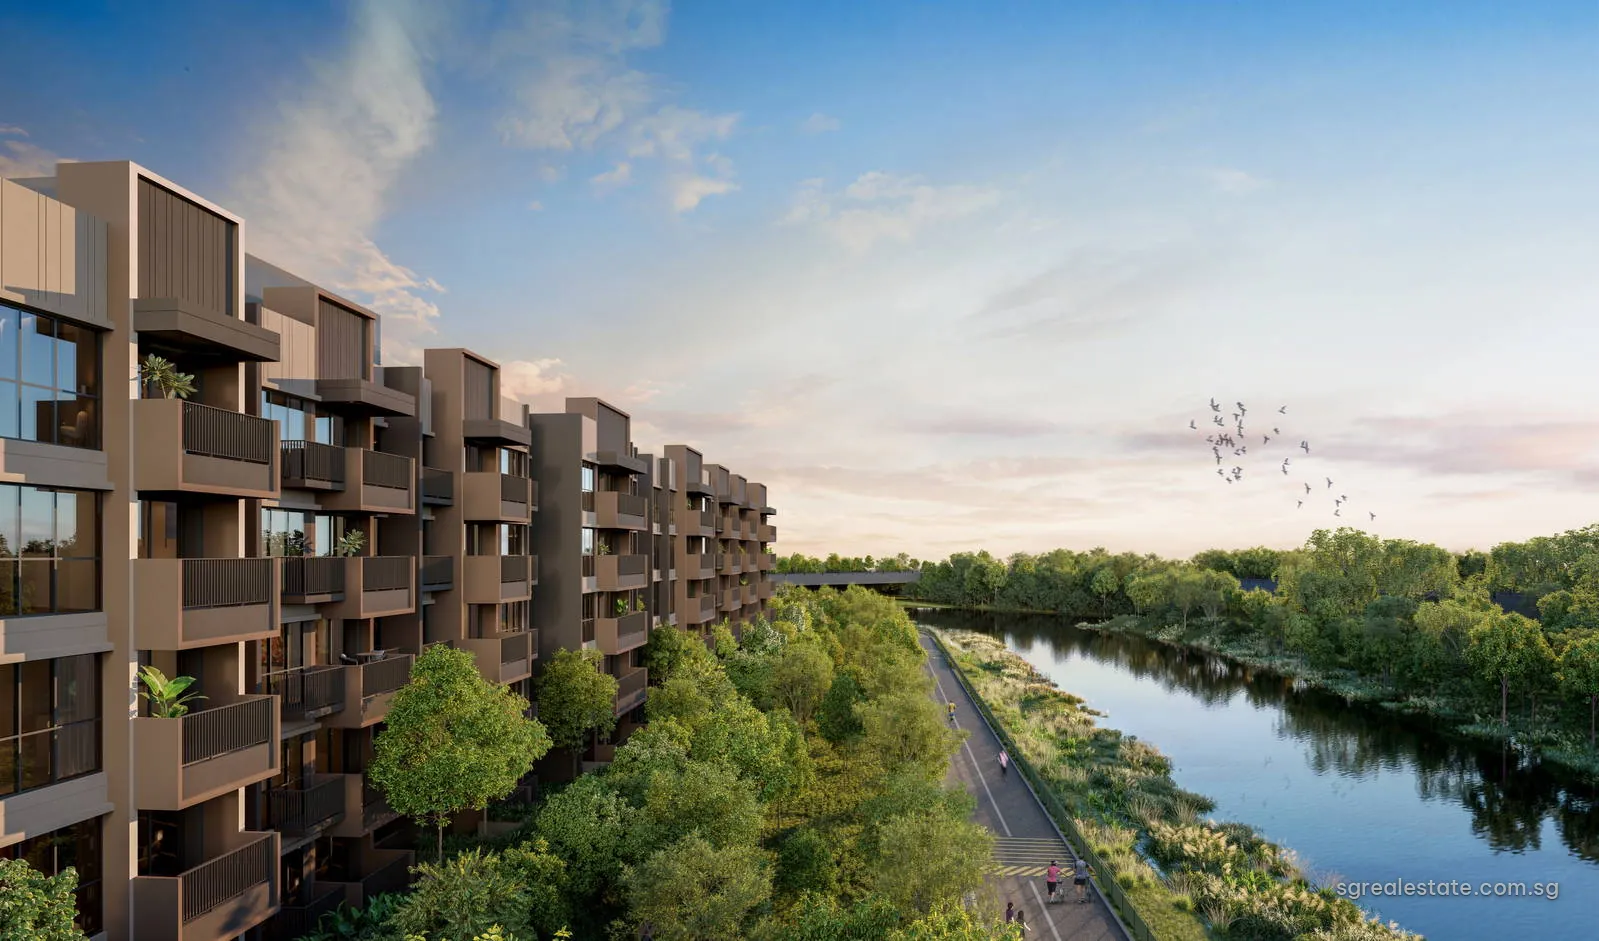
Faber Residence, artist's impression: evening view along sungei ulu at 54 to 70 Faber Walk (even numbers)Artist's impression
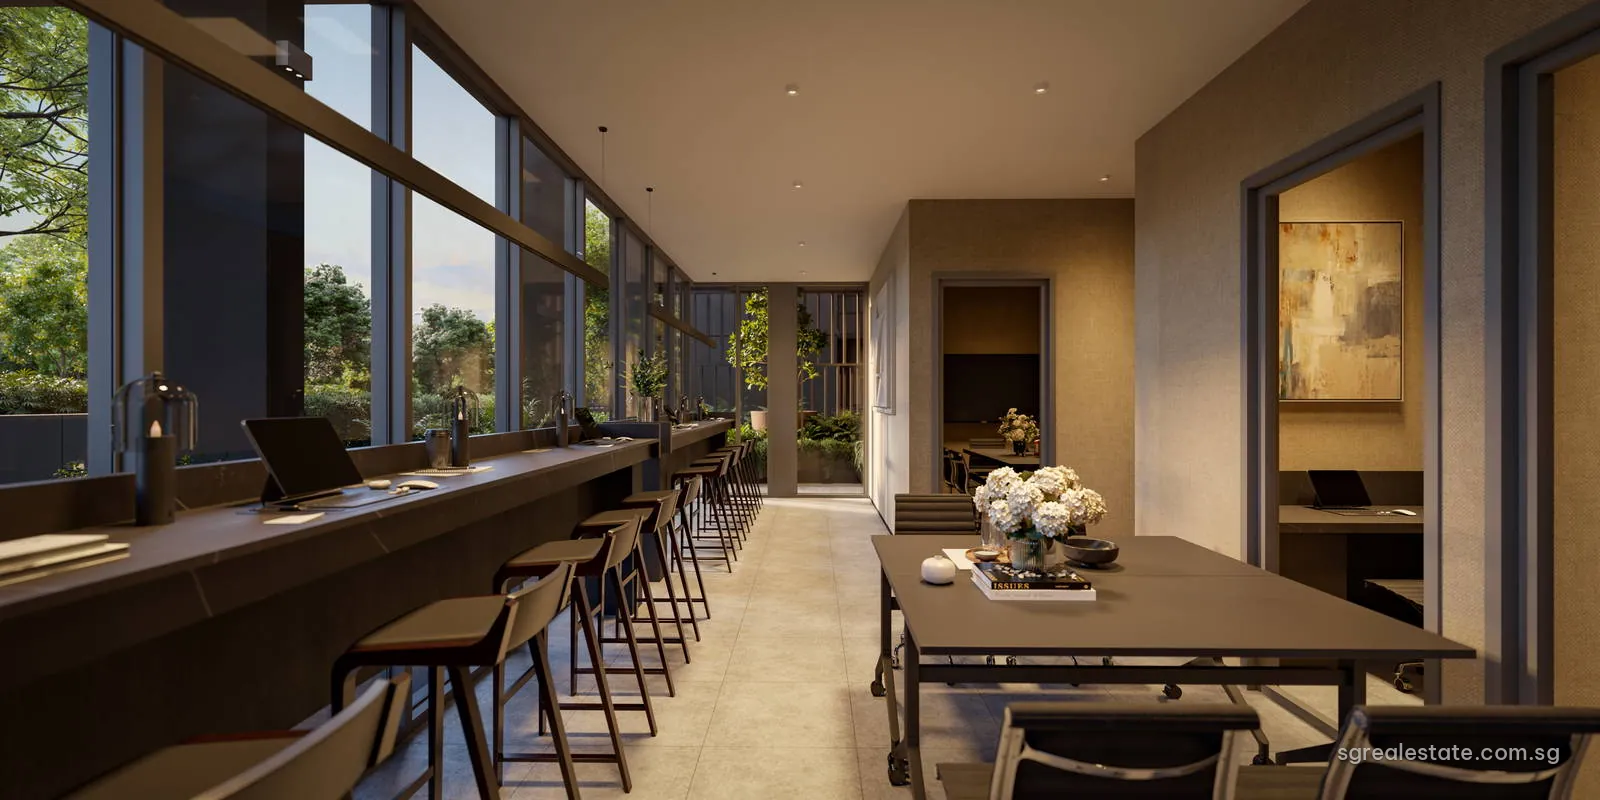
Faber Residence, artist's impression: reading room with long tables at 54 to 70 Faber Walk (even numbers)Artist's impression
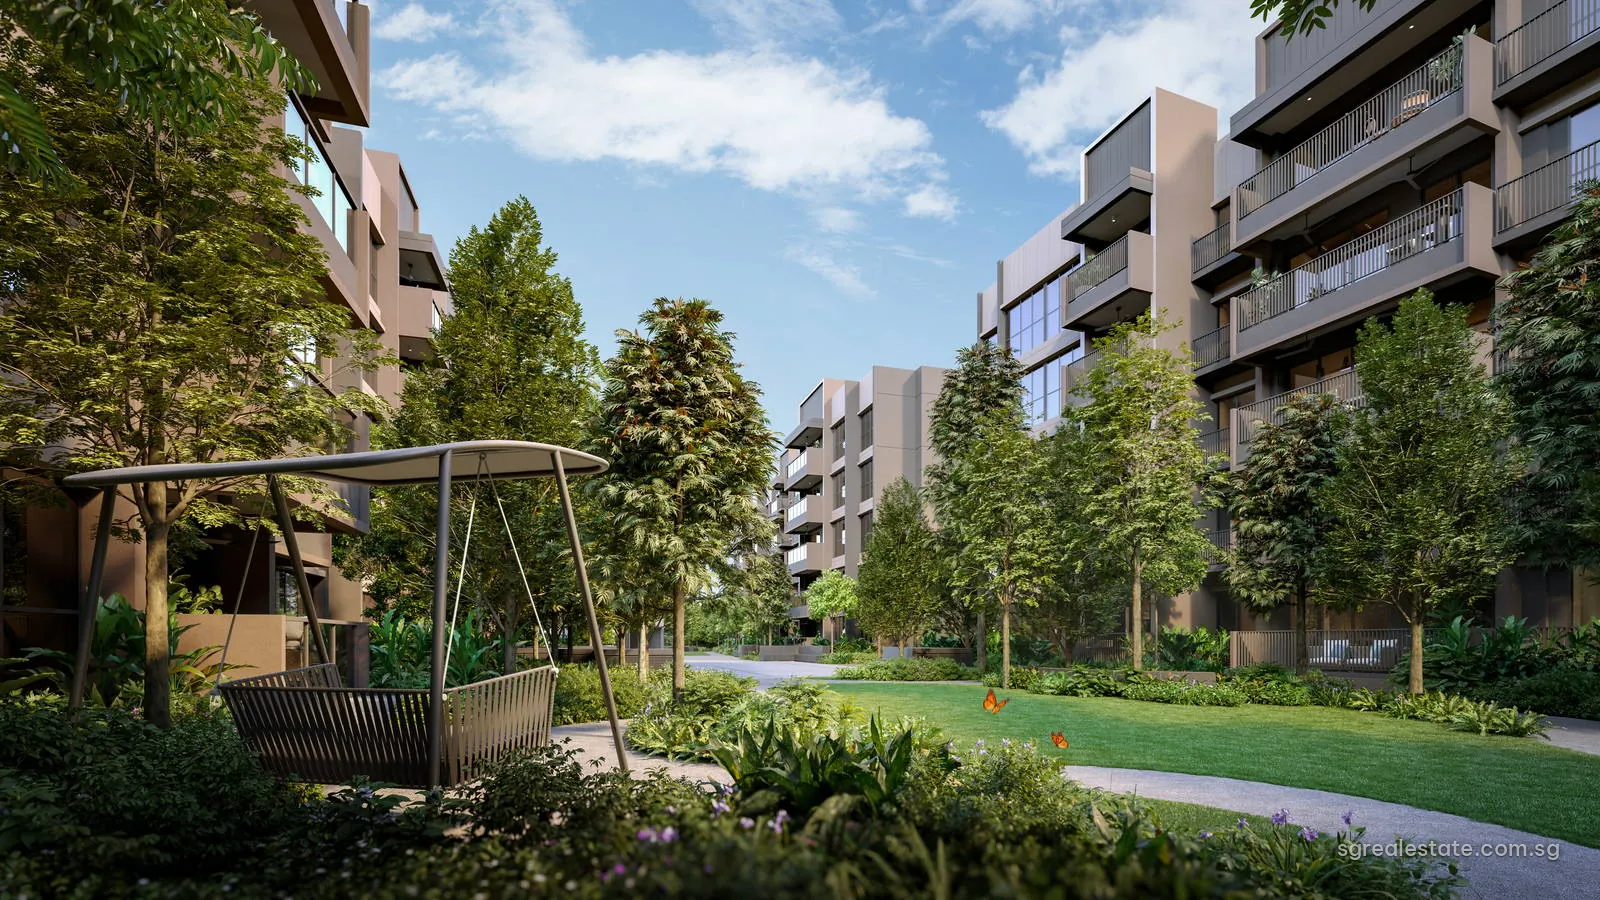
Faber Residence, artist's impression: swing seat in planted courtyard at 54 to 70 Faber Walk (even numbers)Artist's impression
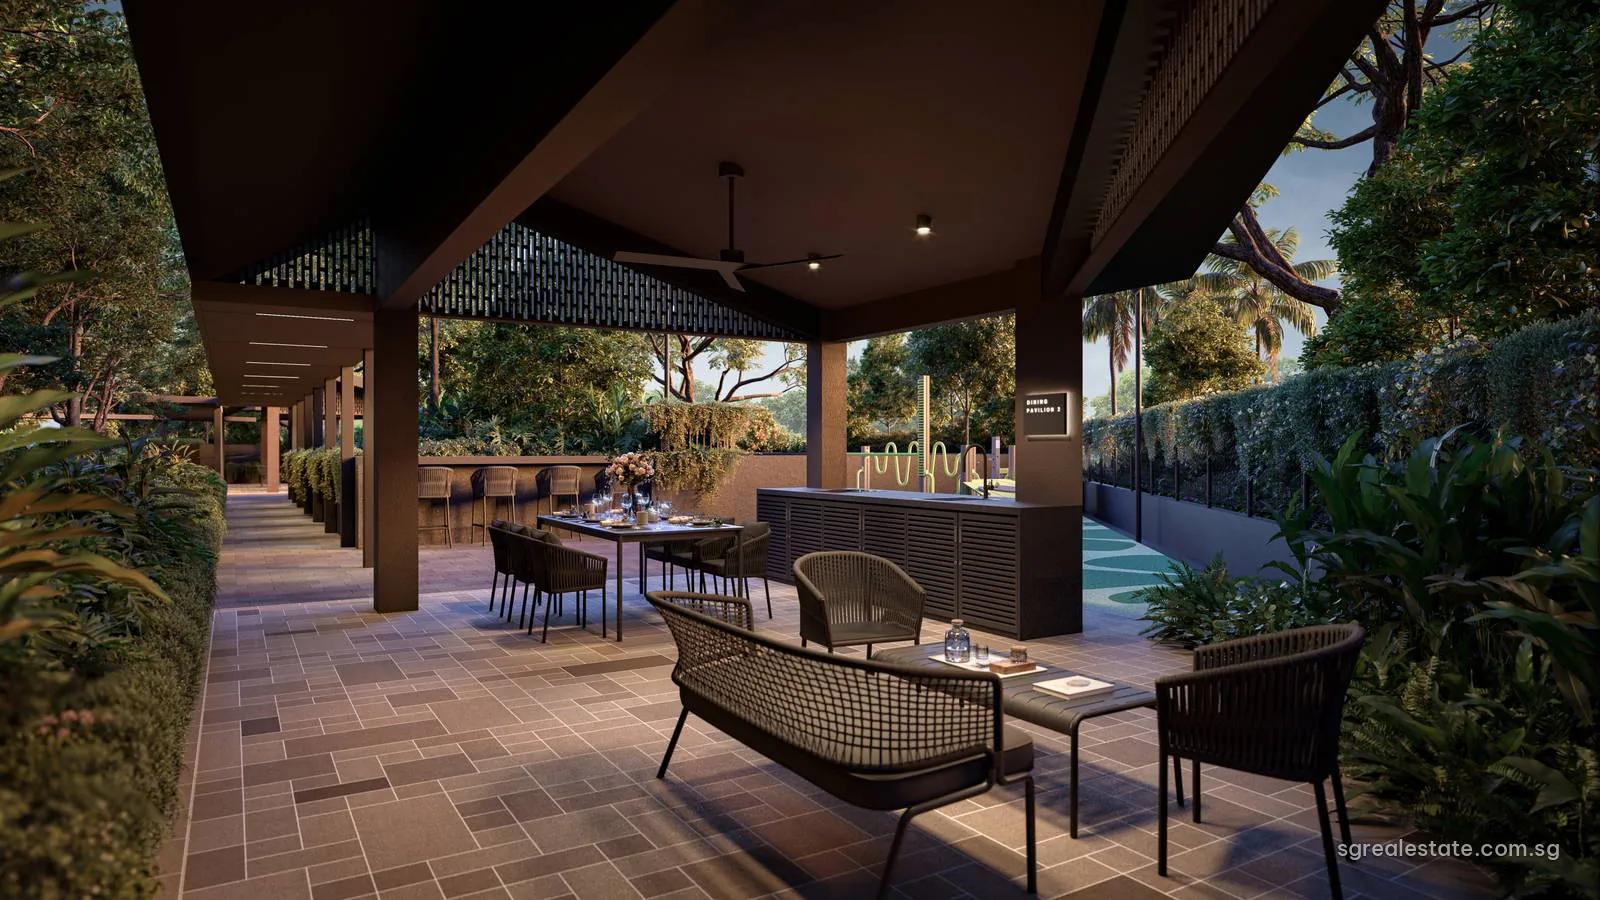
Faber Residence, artist's impression: open sided dining pavilion with at 54 to 70 Faber Walk (even numbers)Artist's impression
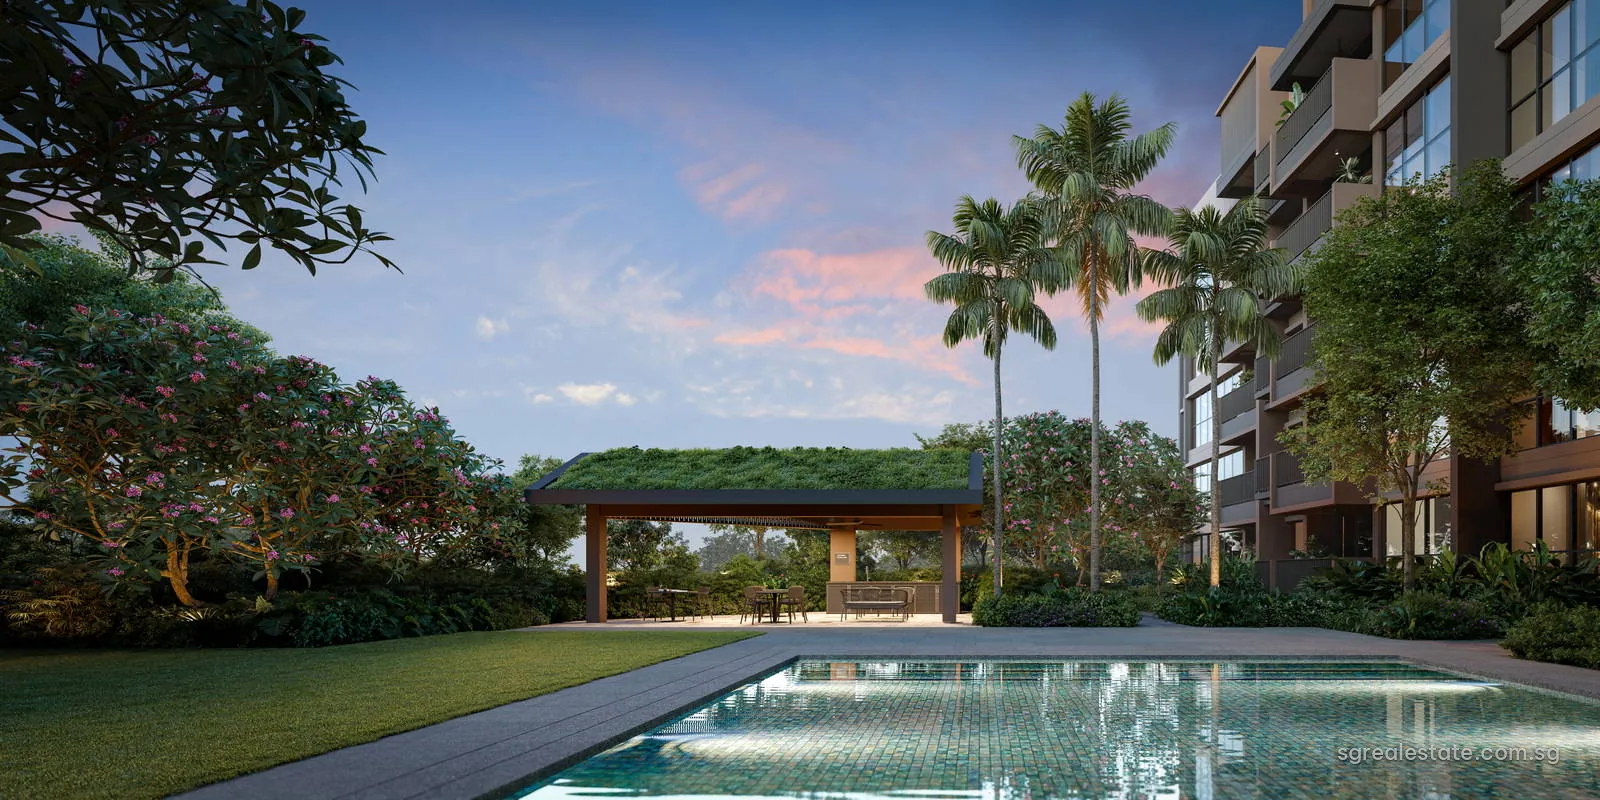
Faber Residence, artist's impression: leisure pool and garden pavilion at 54 to 70 Faber Walk (even numbers)Artist's impression
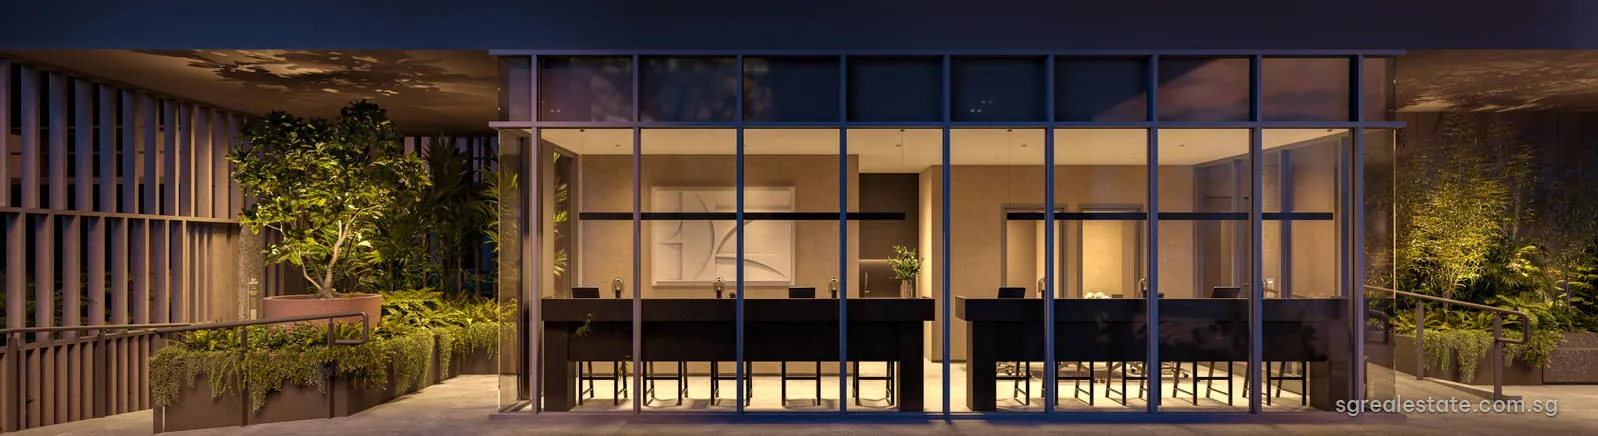
Faber Residence, artist's impression: reading room lit at night at 54 to 70 Faber Walk (even numbers)Artist's impression
Faber Residence, artist's impression: metre lap pool between the at 54 to 70 Faber Walk (even numbers)Artist's impression
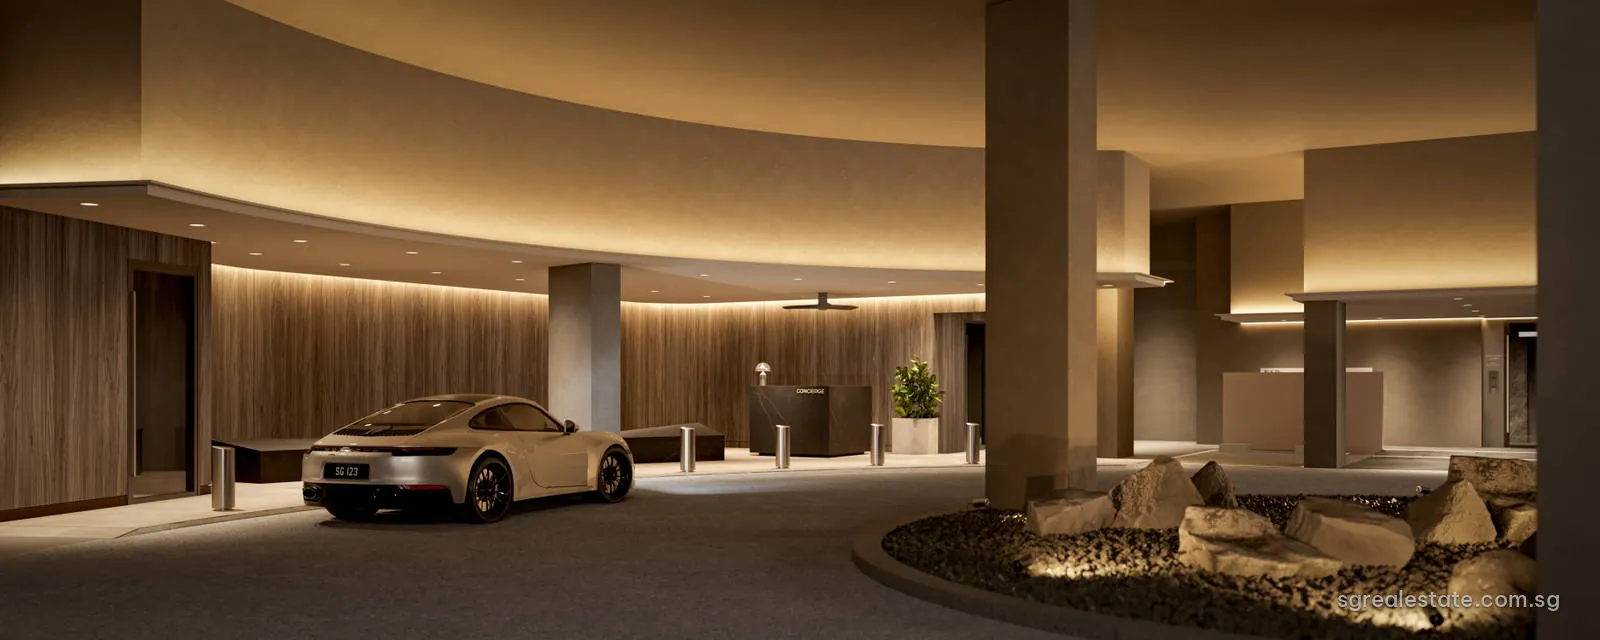
Faber Residence, artist's impression: basement drop off lobby at 54 to 70 Faber Walk (even numbers)Artist's impression

Faber Residence videos

Email us for the full-length project films.

Faber Residence images in context

Every image here is an artist's impression supplied by the developer, showing the development as planned. The first views look across Sungei Ulu Pandan to the low blocks behind their screen of trees, and from an upper floor along the river at dusk. The courtyard images show the lily pond, the leisure lawn, a swing seat in the Alcove Courtyard, the dining pavilions and the leisure pool by evening light, and the long view down the 50-metre lap pool between two rows of blocks. Inside, the reading room, the club dining lounge and the basement drop-off lobby are shown furnished.