 Artist's impression
 Artist's impression
 Artist's impression
 Artist's impression
 Artist's impression
 Artist's impression
 Artist's impression
Email us for the full-length project films.
Grand Dunman images in context
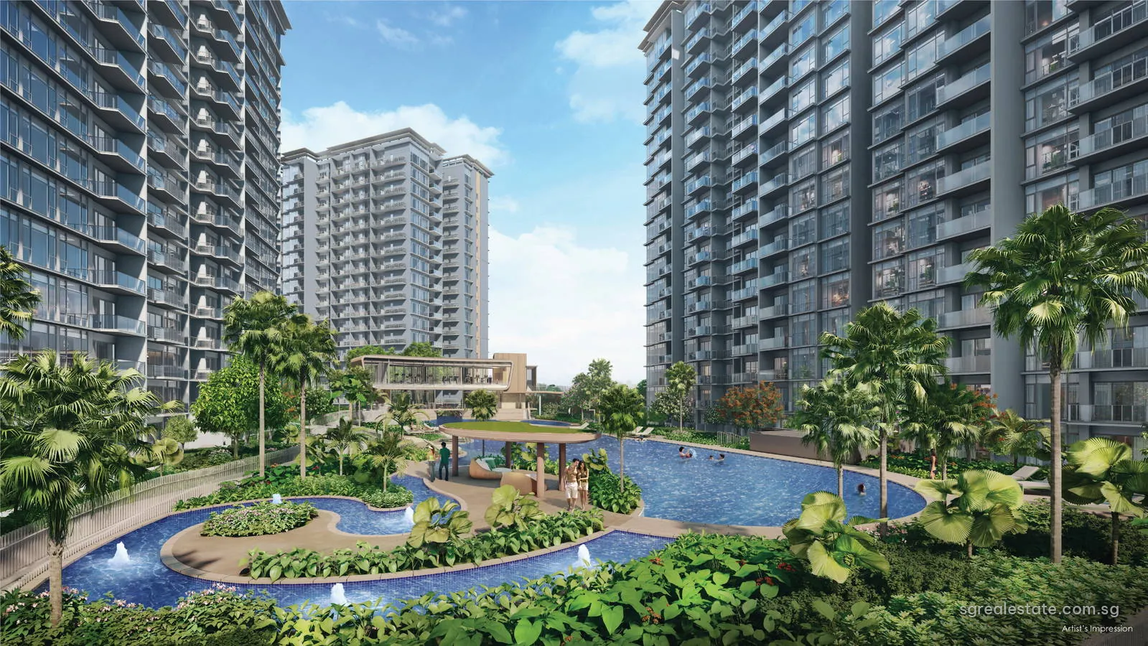
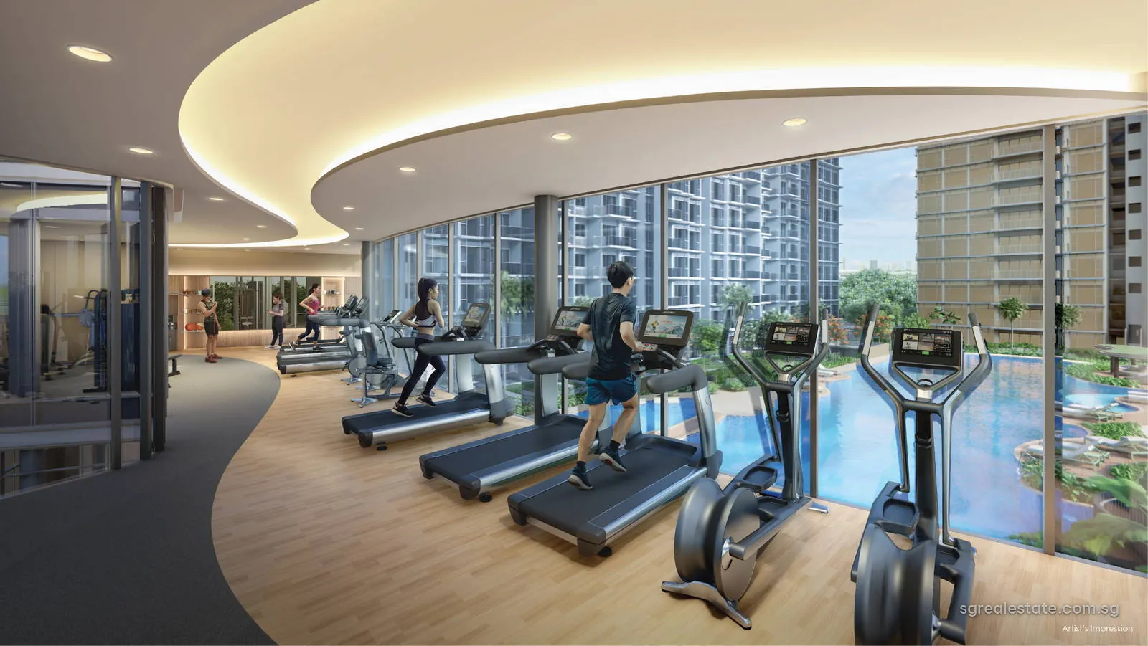
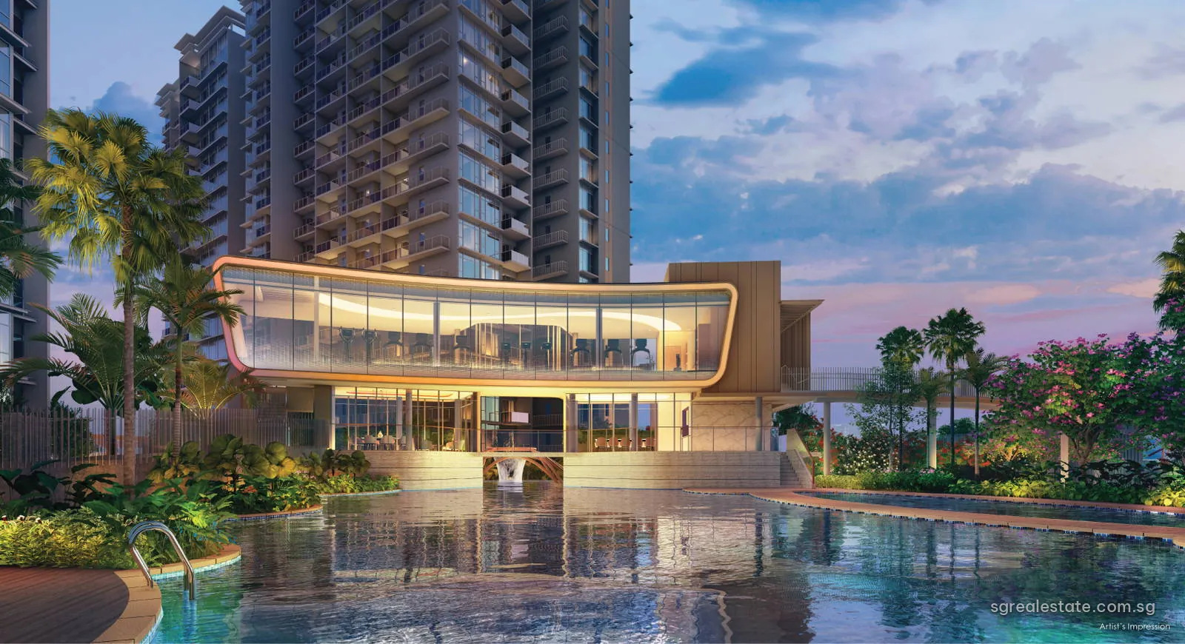
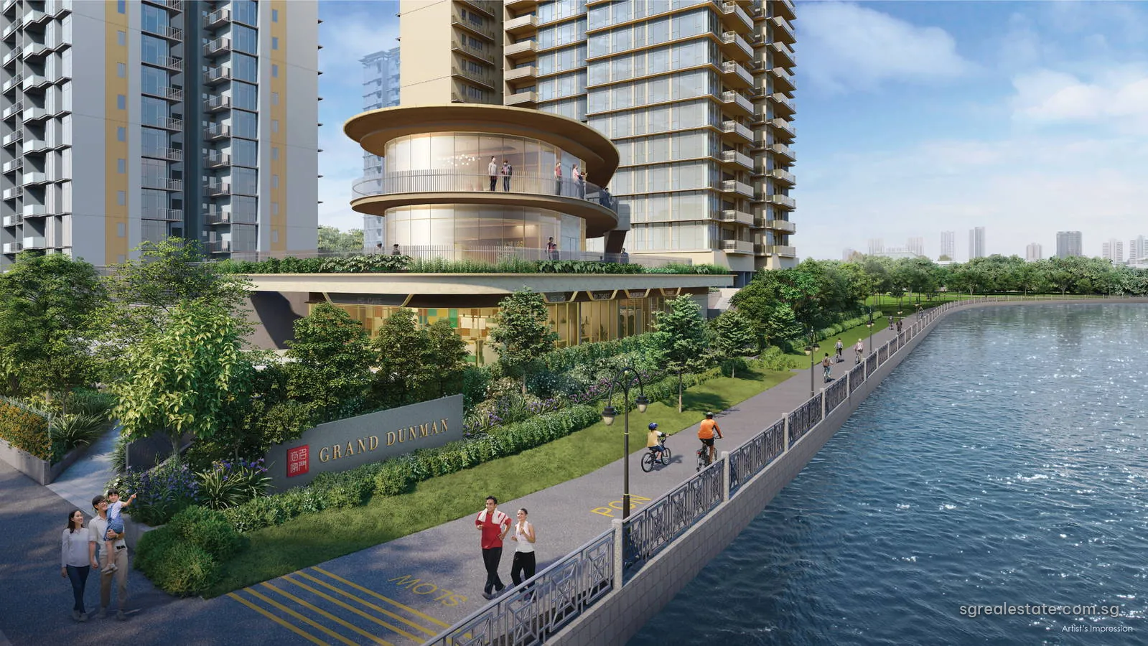
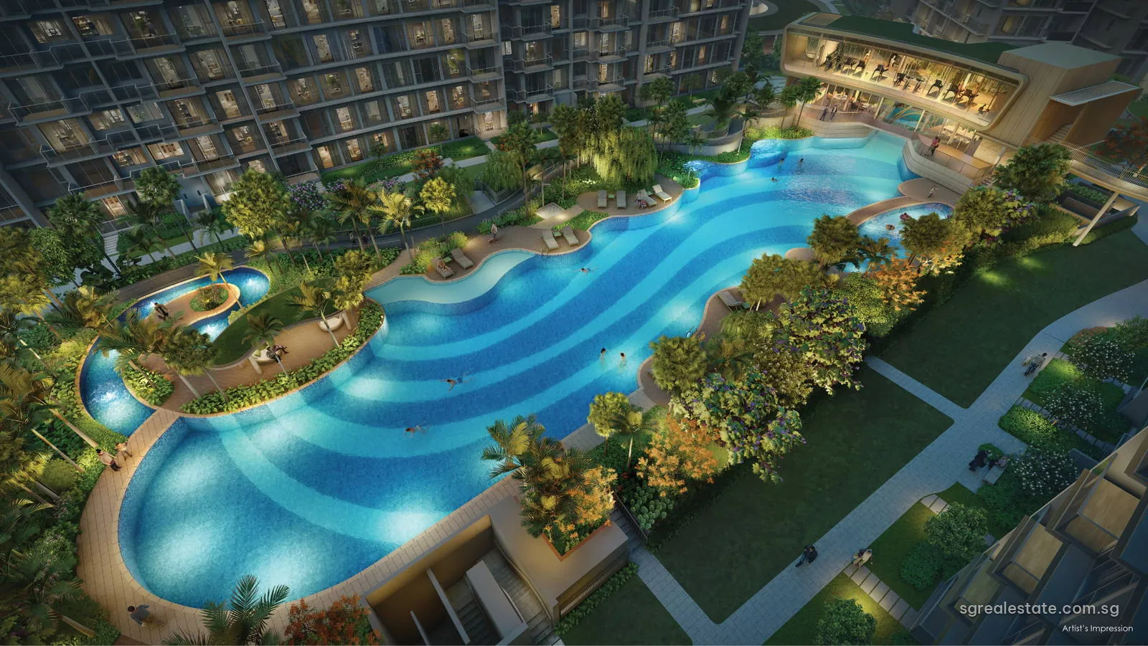
These are the developer's artist's impressions. The pool garden appears from above at dusk, with the curving Grand Pool between the blocks, and from ground level among the palms and planting. The Pool Clubhouse is shown lit at the water's edge, and a view from the gym looks out over the pool through floor-to-ceiling glass.
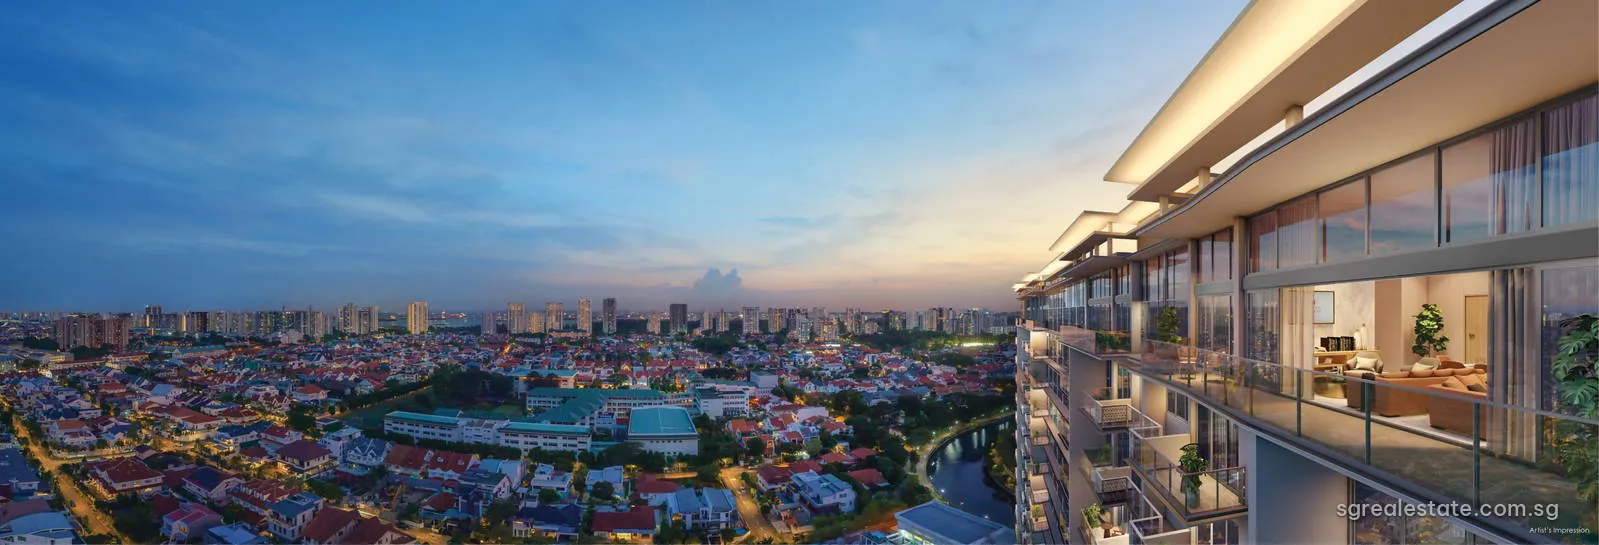
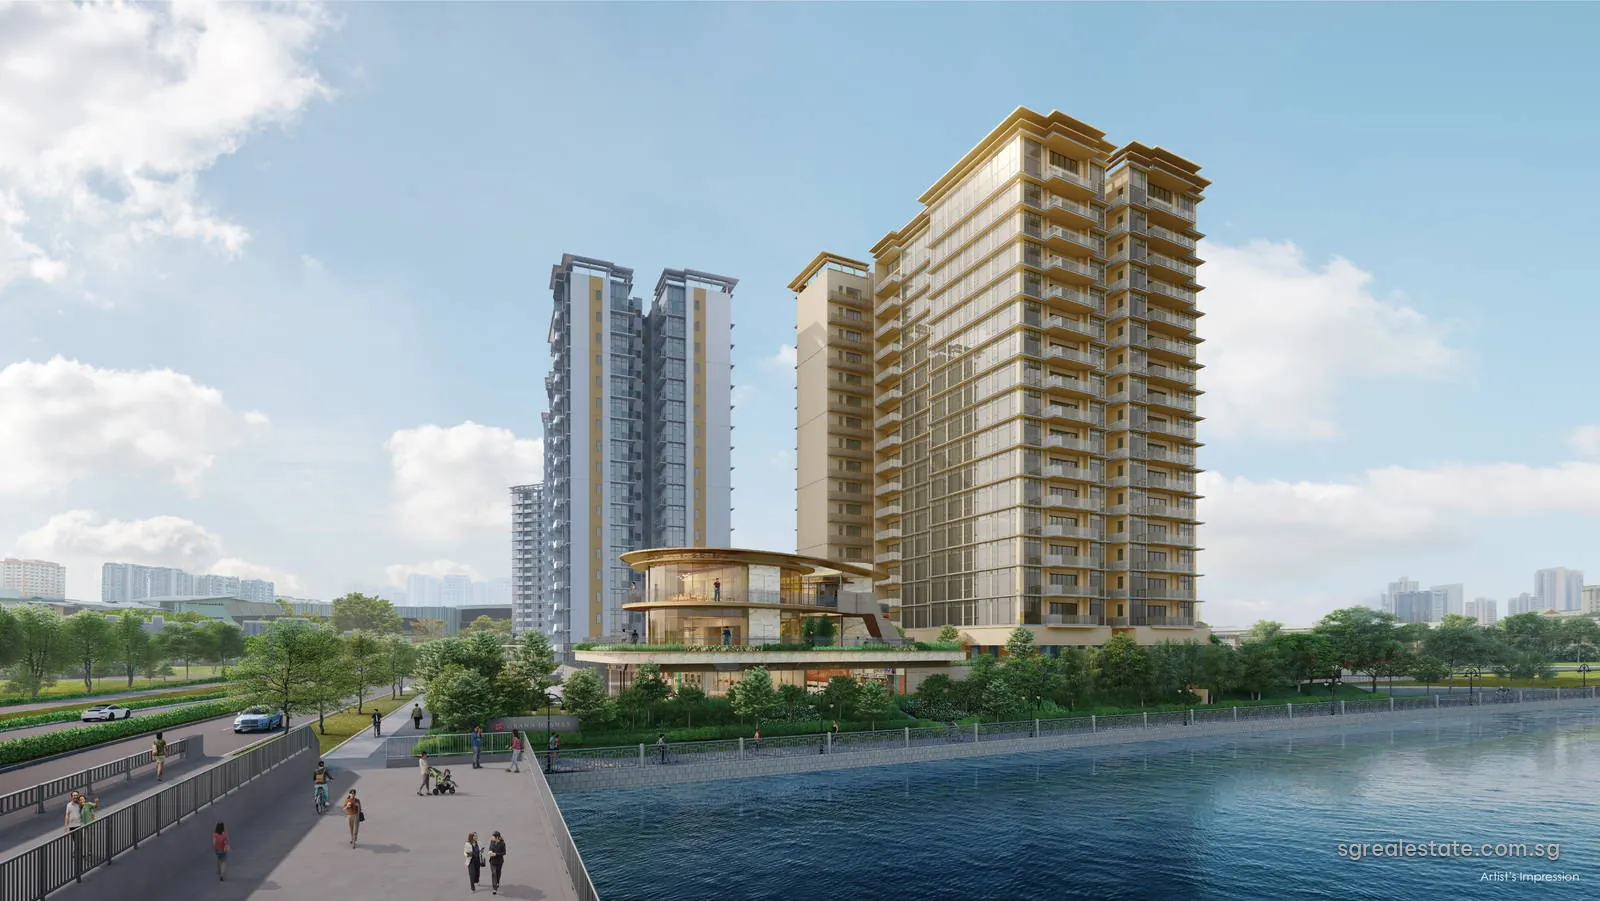
Along the river, the Jewel Clubhouse rises beside the riverside path, and a wider view from across the water shows the blocks and the clubhouse together. A balcony view at dusk looks out over the low-rise neighbourhood towards the city. These are design illustrations, and the finished spaces can differ; the site plan page places each one in the grounds.