How to read the Keystone @ Mandai storey plans
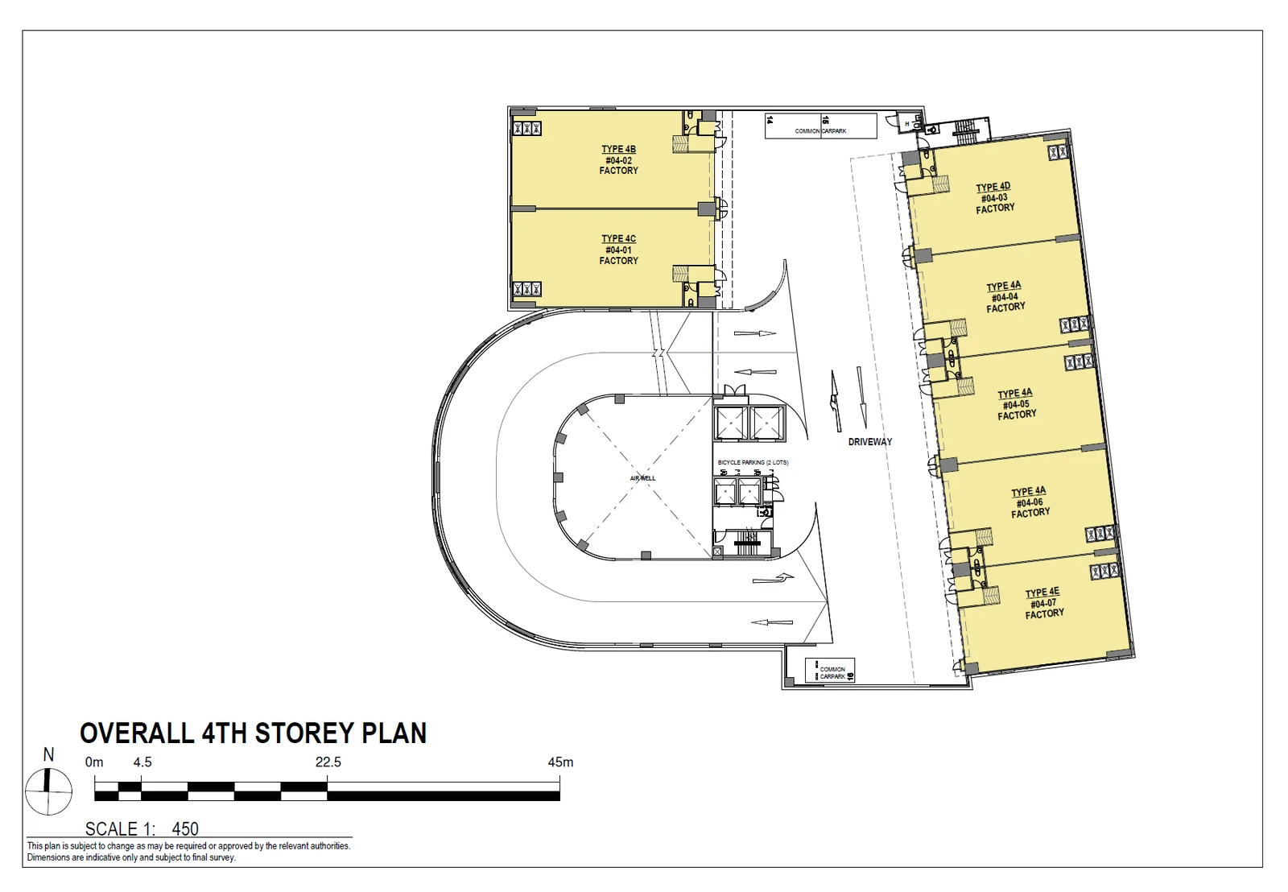
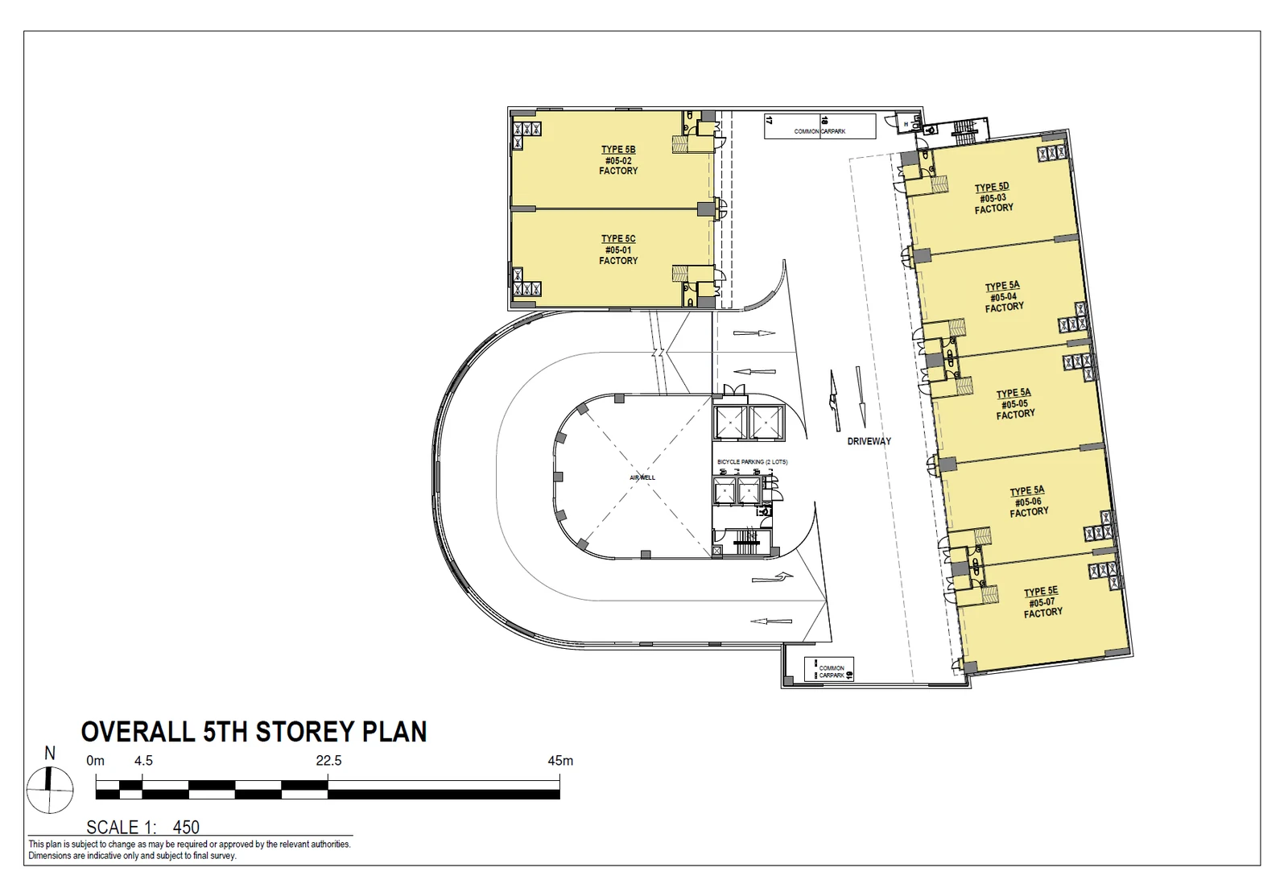
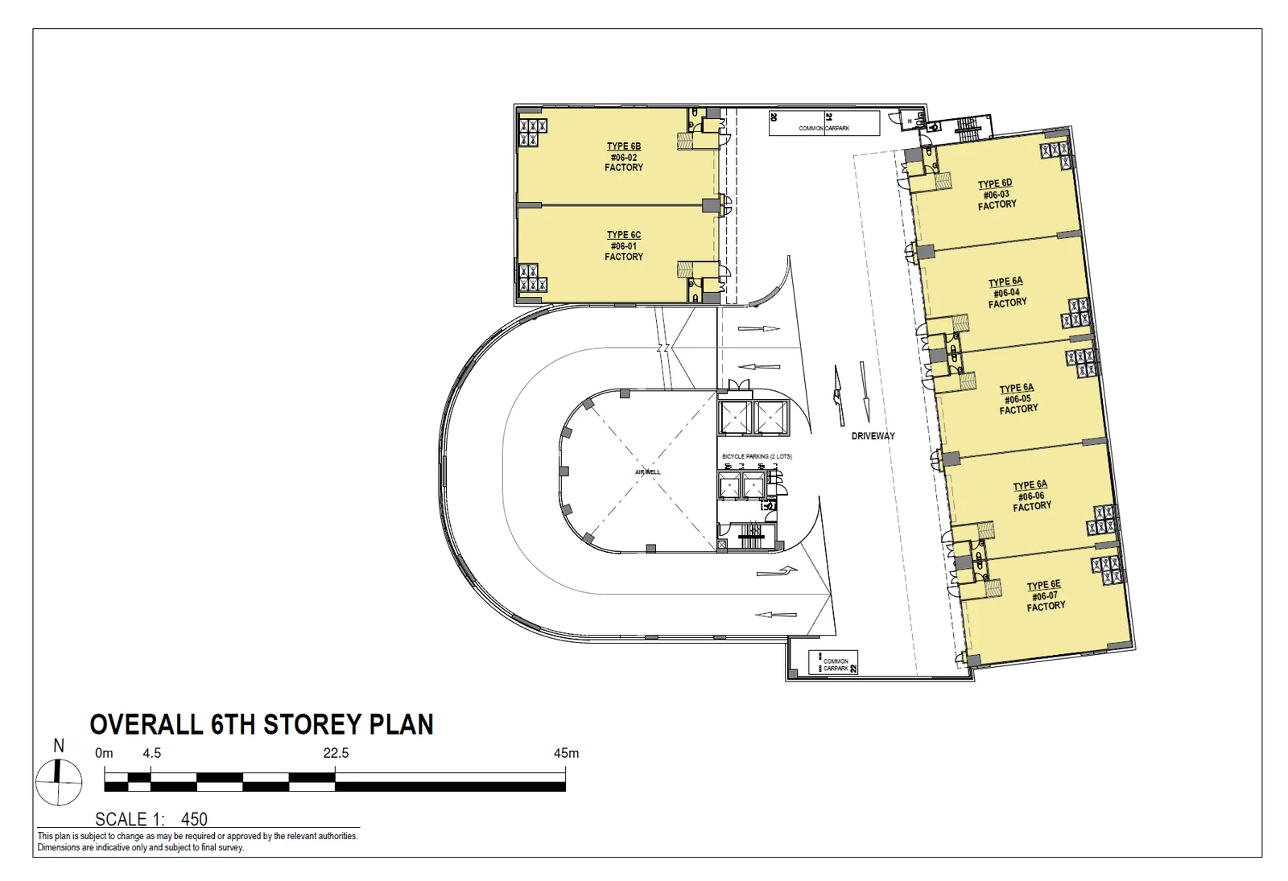
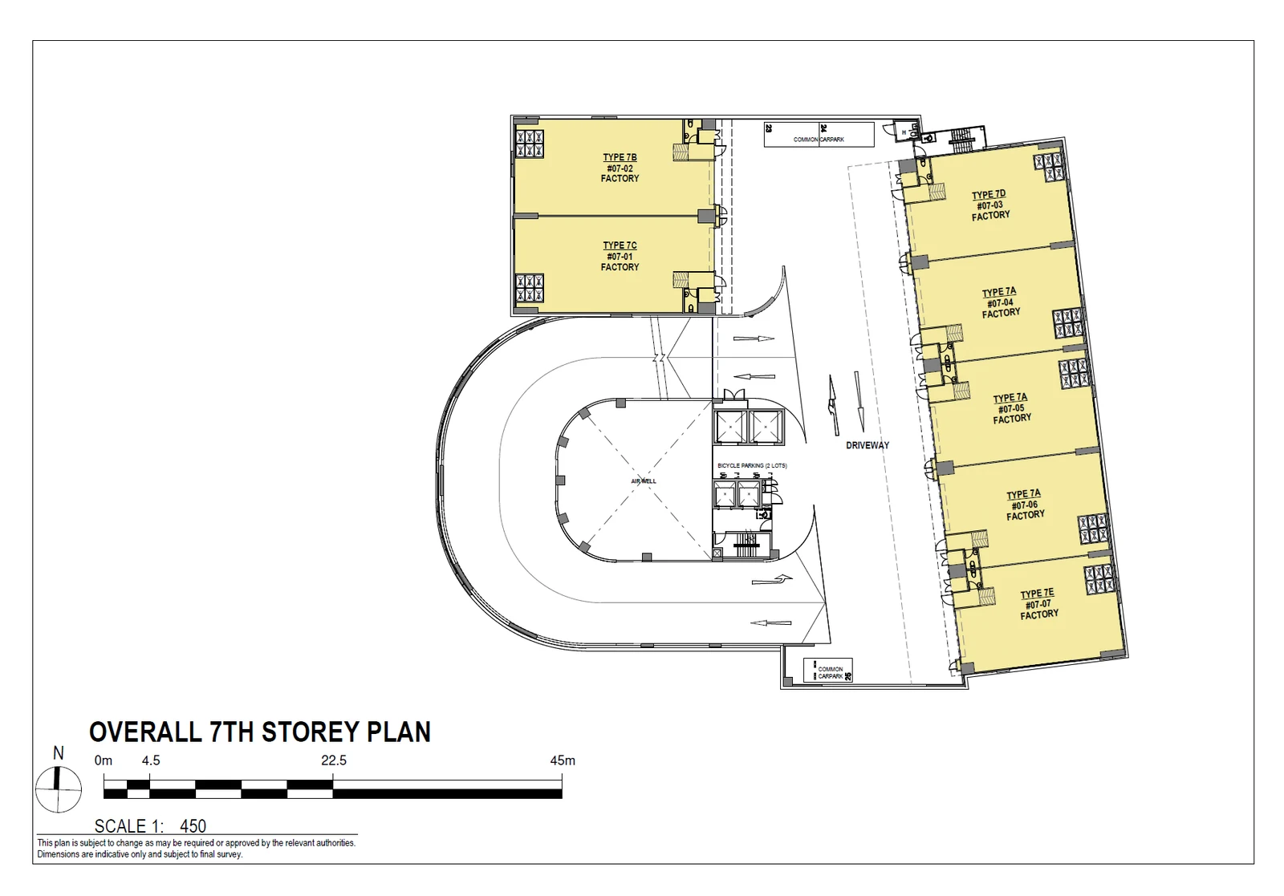
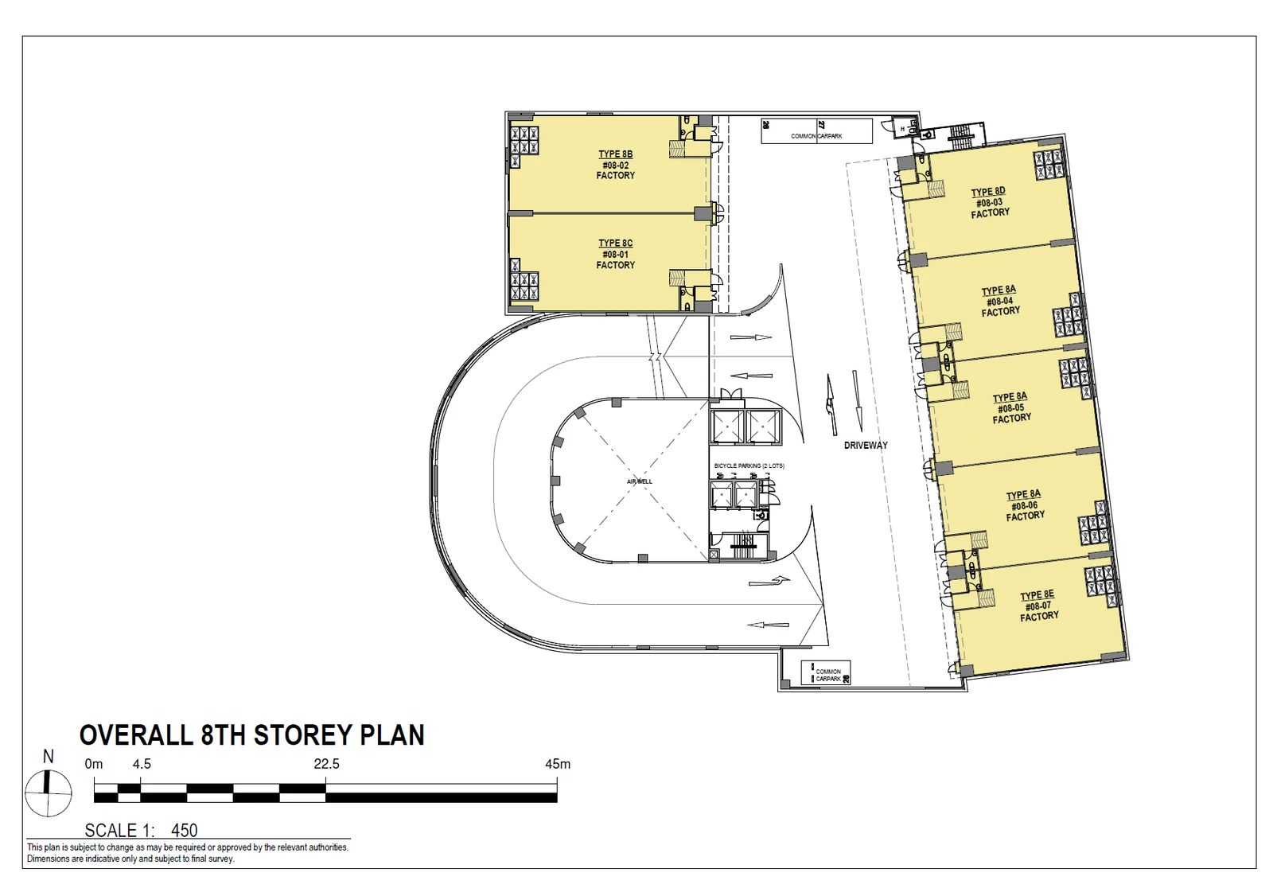
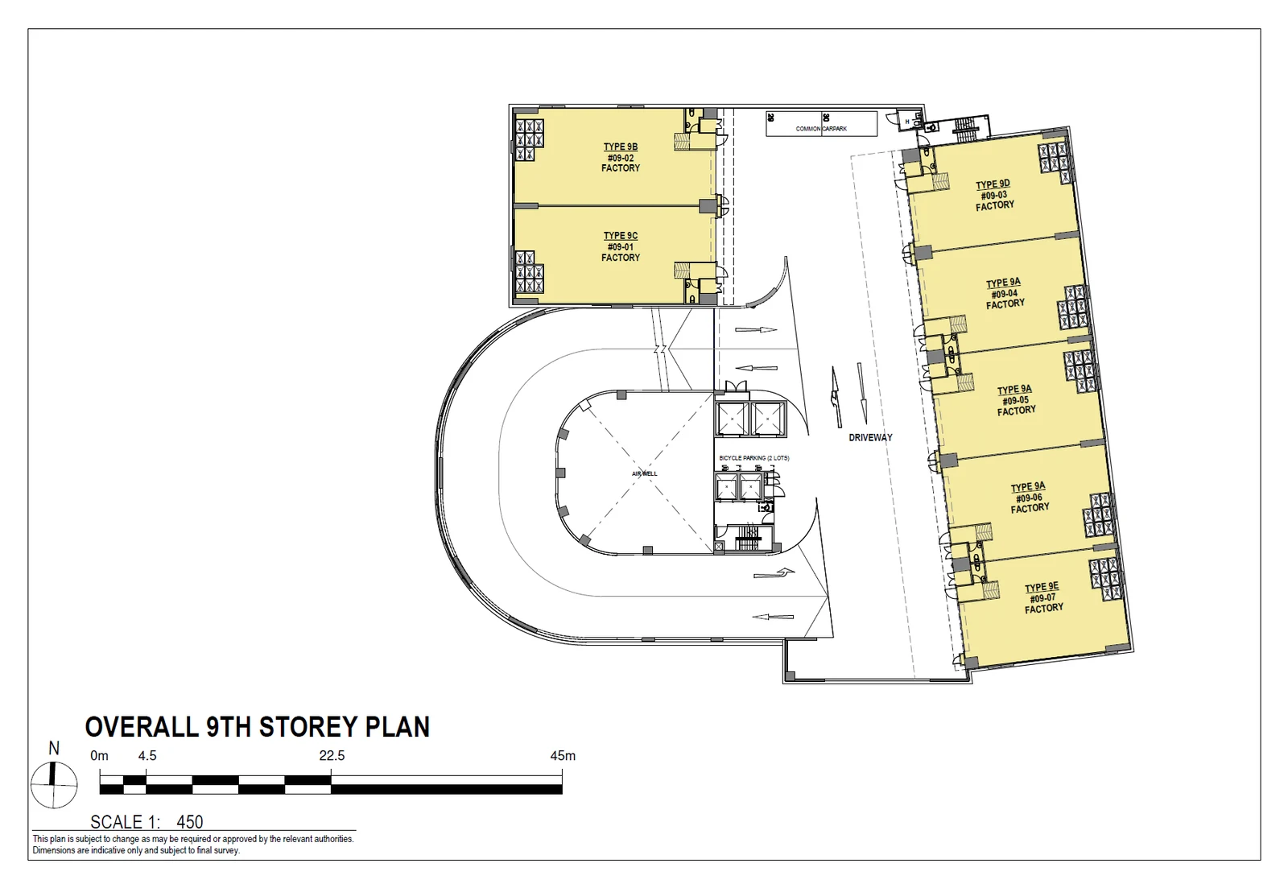
The developer draws Keystone @ Mandai one floor at a time rather than one unit at a time, so each card below is a whole storey. Every plan is drawn at a scale of 1:450 with a north point, and the units are shaded and numbered in place. The curved ramp sits at one end of each floor plate; the driveway runs from it past the unit fronts, and the lift and stair core sits beside it. Open any card for the full-size drawing; the arrow keys step through the floors in order.
Keystone @ Mandai Factory
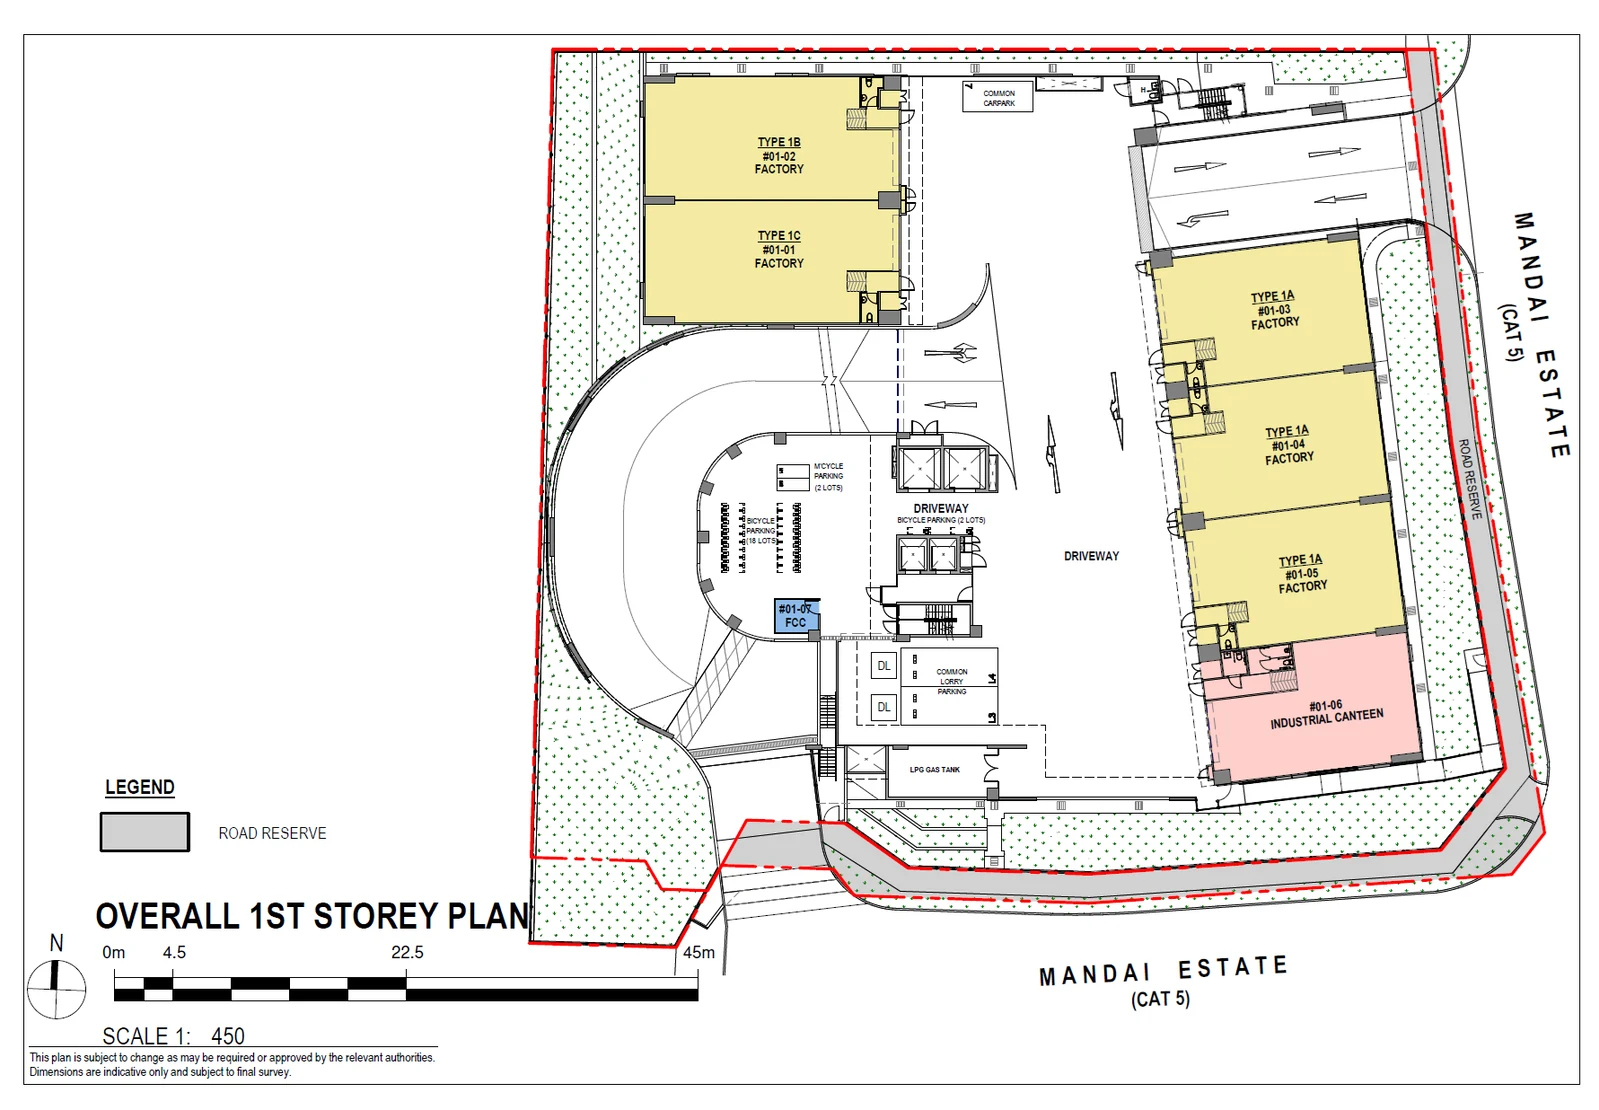
Keystone @ Mandai level one
The ground floor plan is the busiest of the set. It shows the site boundary, the Mandai Estate road along two sides, the entry to the ramp and the loading area, where the developer places a 20-foot container bay and a 14-foot lorry lot. Six units occupy this floor. Unit #01-06 is the one served by a grease trap in the basement and a kitchen exhaust duct to the roof.
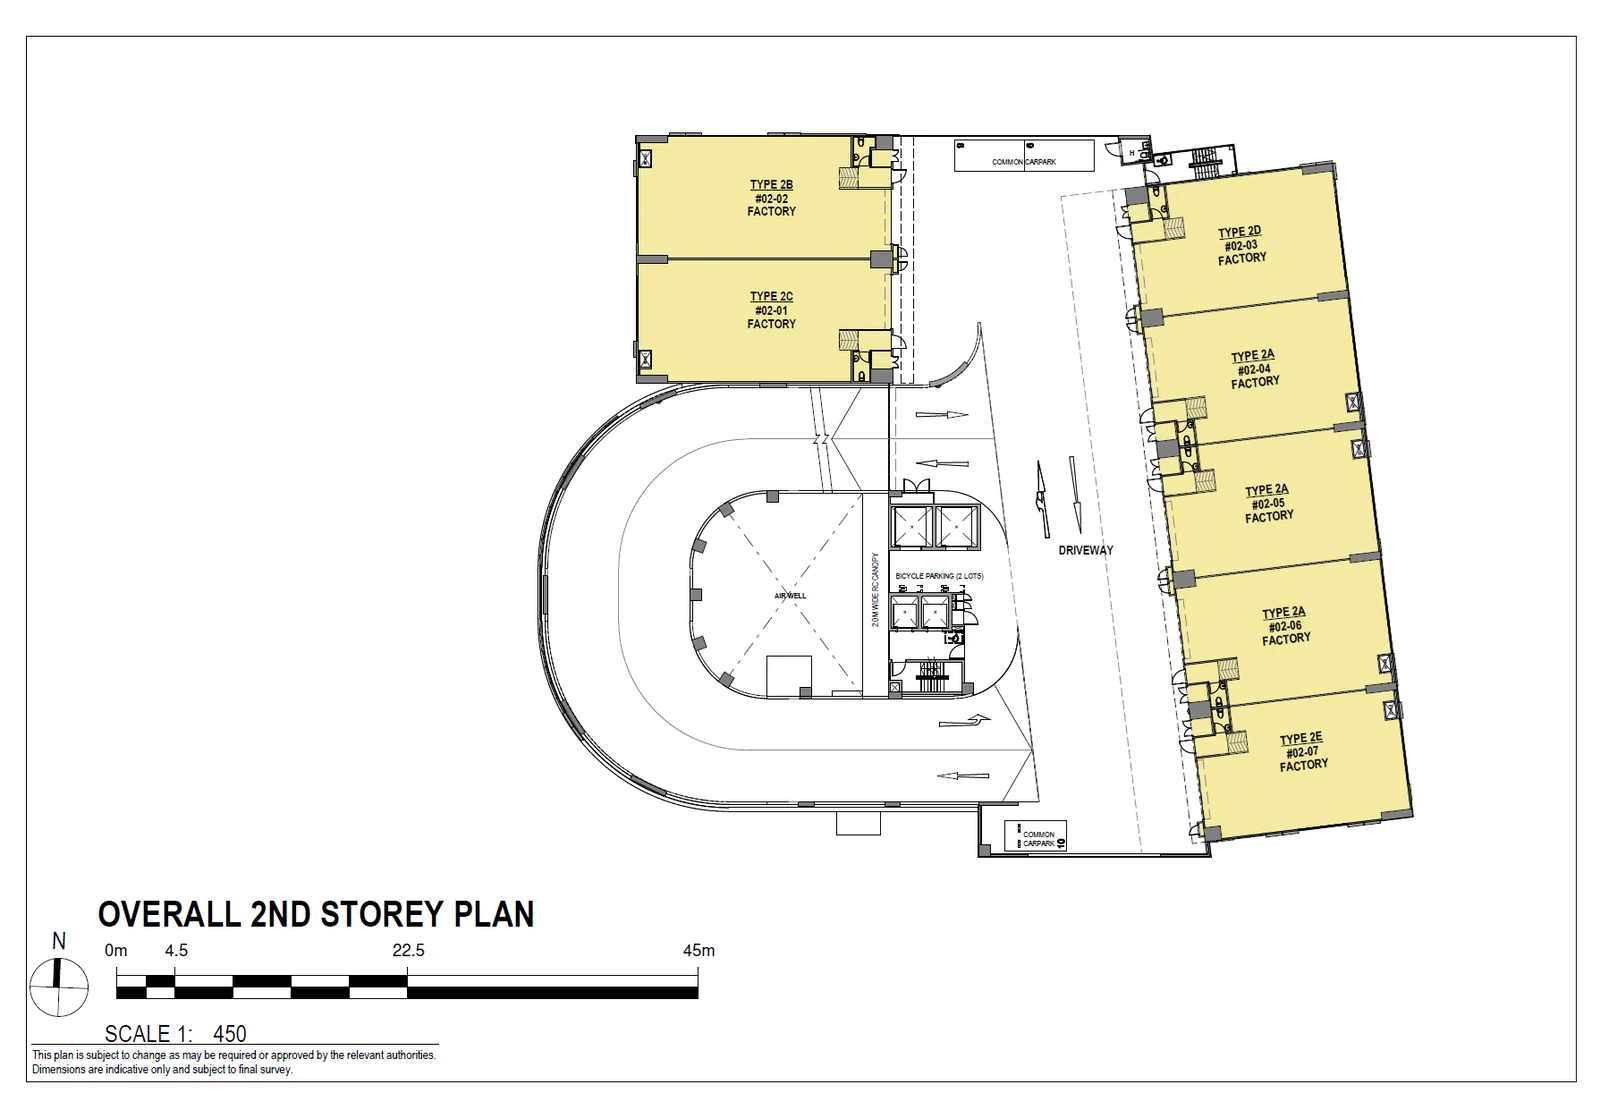
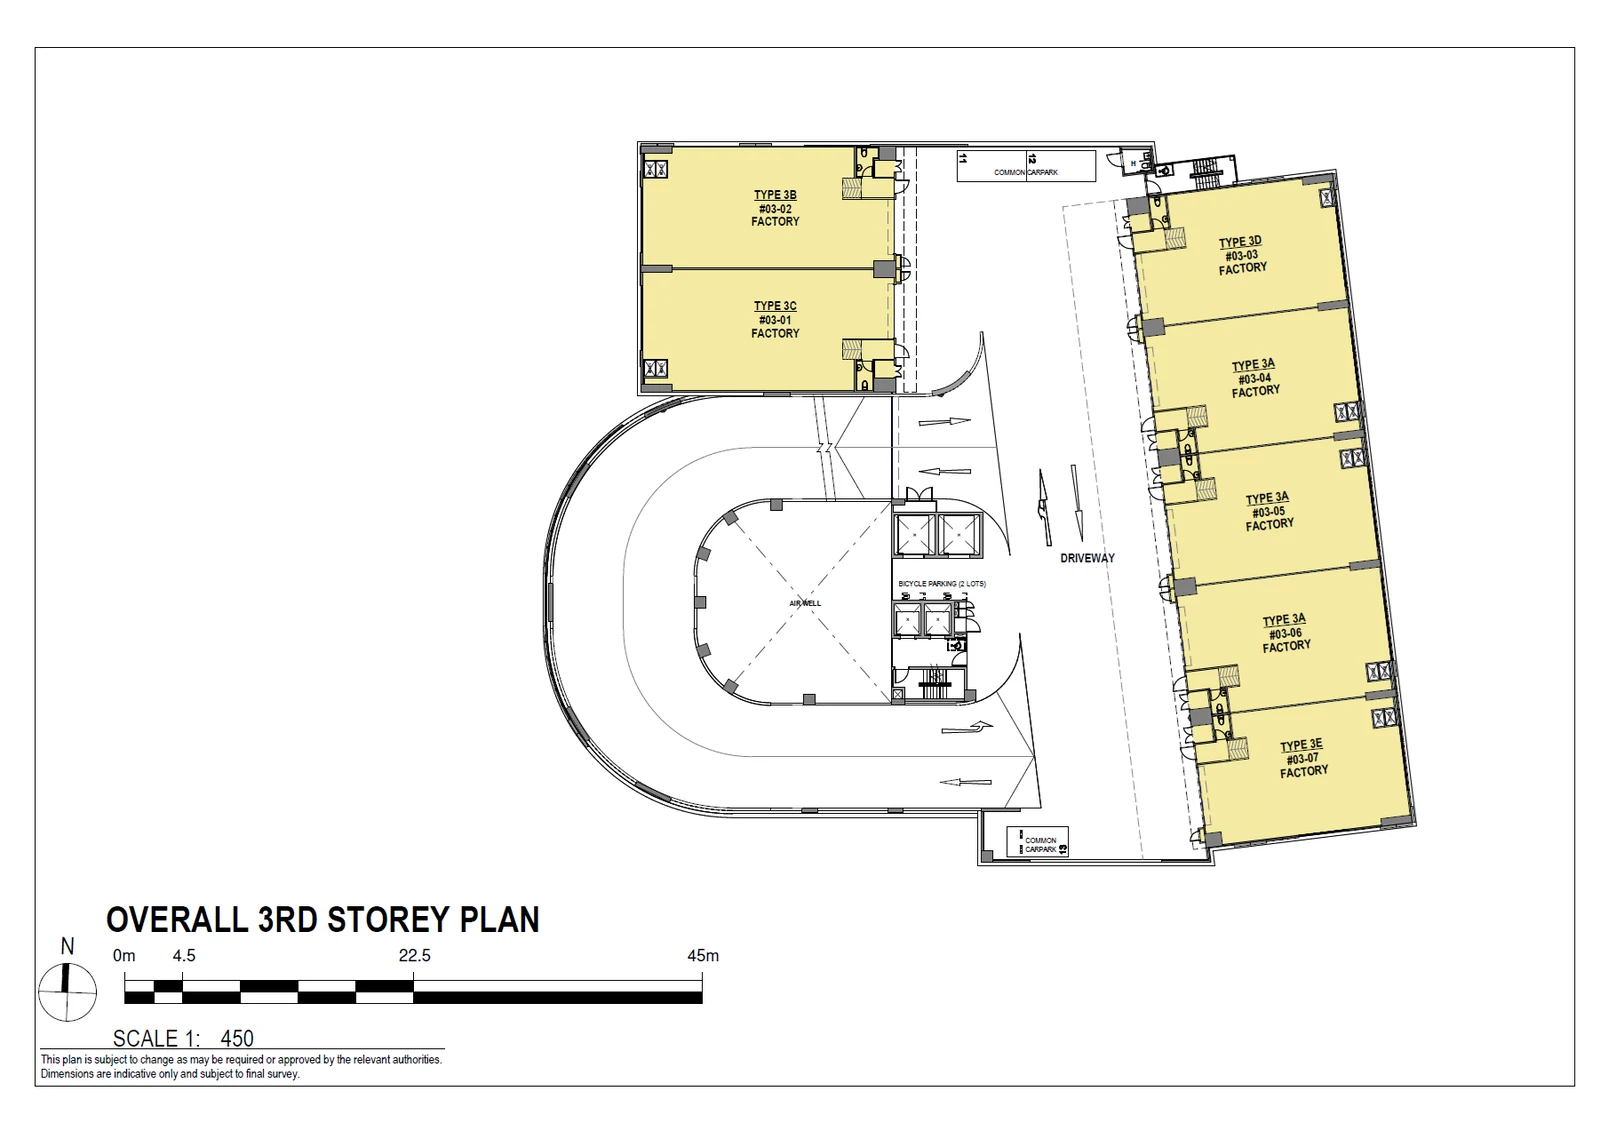
Keystone @ Mandai typical floors, levels two to nine
From level two upward the floor plate repeats: seven units on each storey, a pair on the side nearest the ramp and a run of five along the far side of the driveway. Floor-to-floor height on these levels is 5.6 metres, with a rated loading of 15 kN/m² for both the units and the driveway. Three-phase power is 150 amps on level two and 100 amps from level three. The driveway on these floors is 7.4 metres wide, behind a 3.5-metre height barrier at the foot of the ramp.
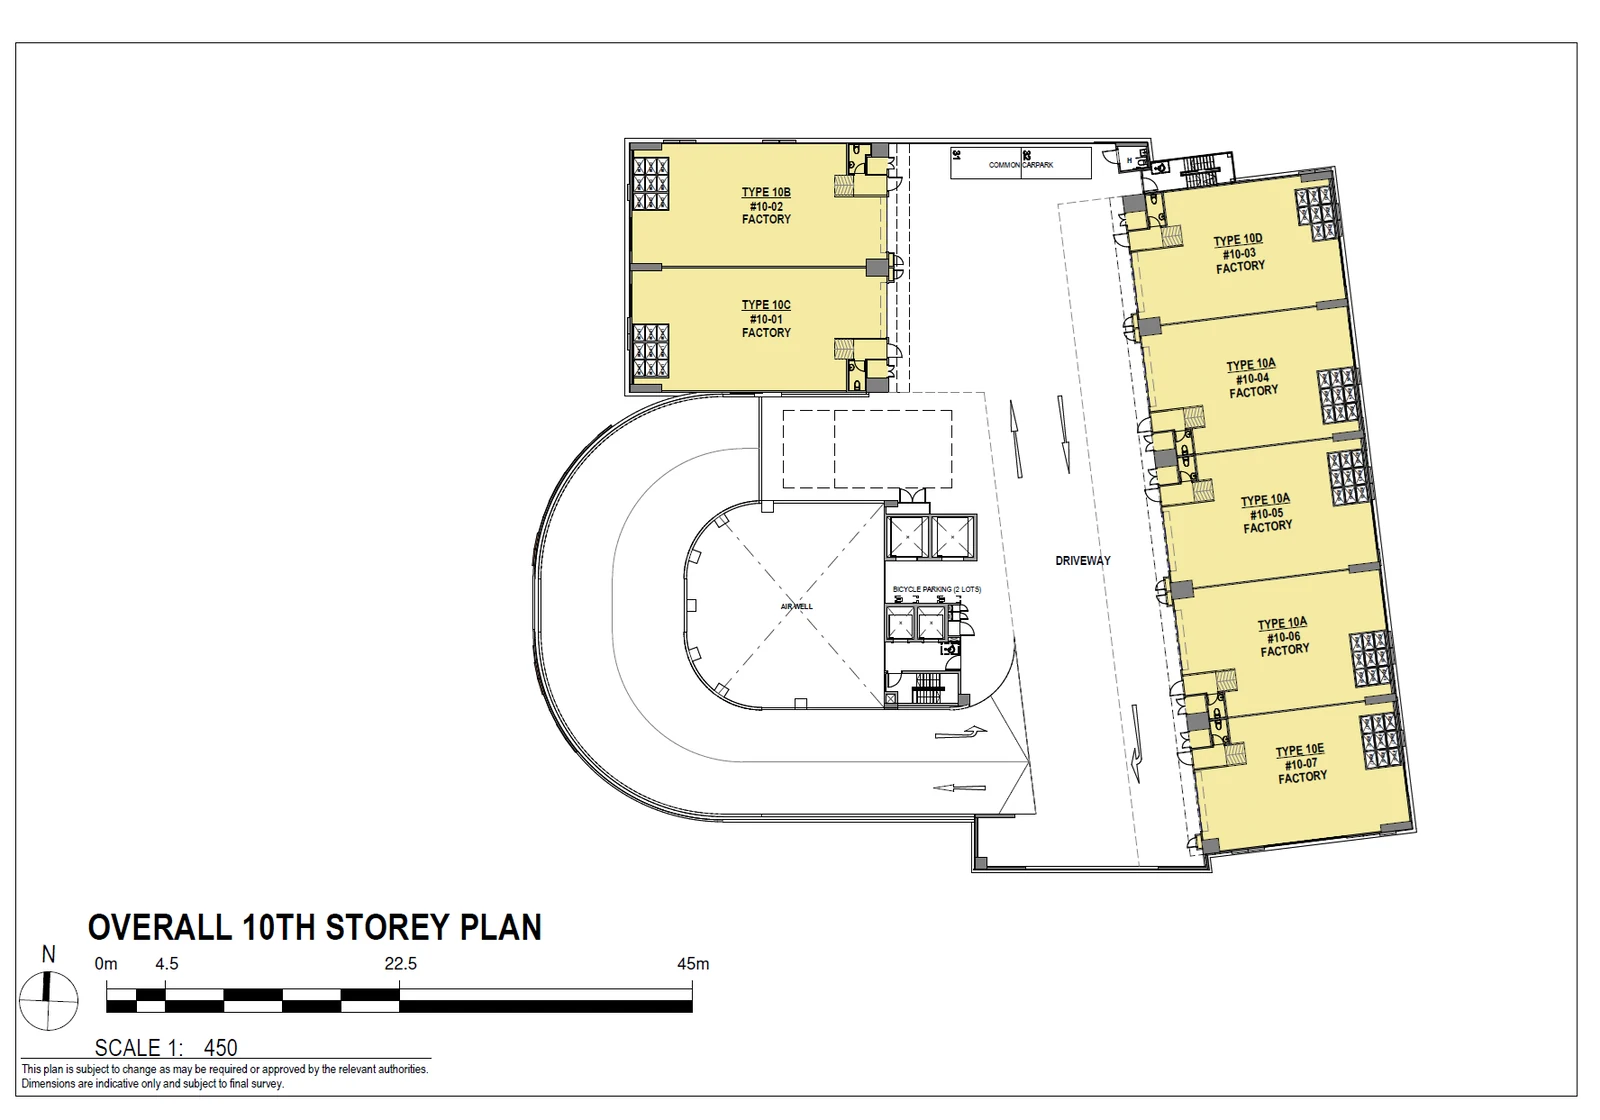
Keystone @ Mandai level ten
The top storey keeps the seven-unit arrangement but gains height: 6.975 metres floor to floor, the tallest in the building. The developer places the solar panels on the roof above it after TOP. Units on this floor share the same 15 kN loading and 100-amp supply as the floors below.
Keystone @ Mandai unit areas
The smallest unit in the source data measures about 1,668 sq ft (155 sq m) and the largest about 2,024 sq ft (188 sq m); the availability page lists each open unit by storey. Units side by side on one floor can be joined by removing the shared wall, subject to the authorities' approval.