The site plan is the quickest way to understand how Lucerne Grand works as a place to live. It shows where the five residential blocks stand on the 13,485-square-metre parcel, where the drop-off and car park ramps are, and how the shared facilities are layered across four levels instead of being laid out on one flat deck.
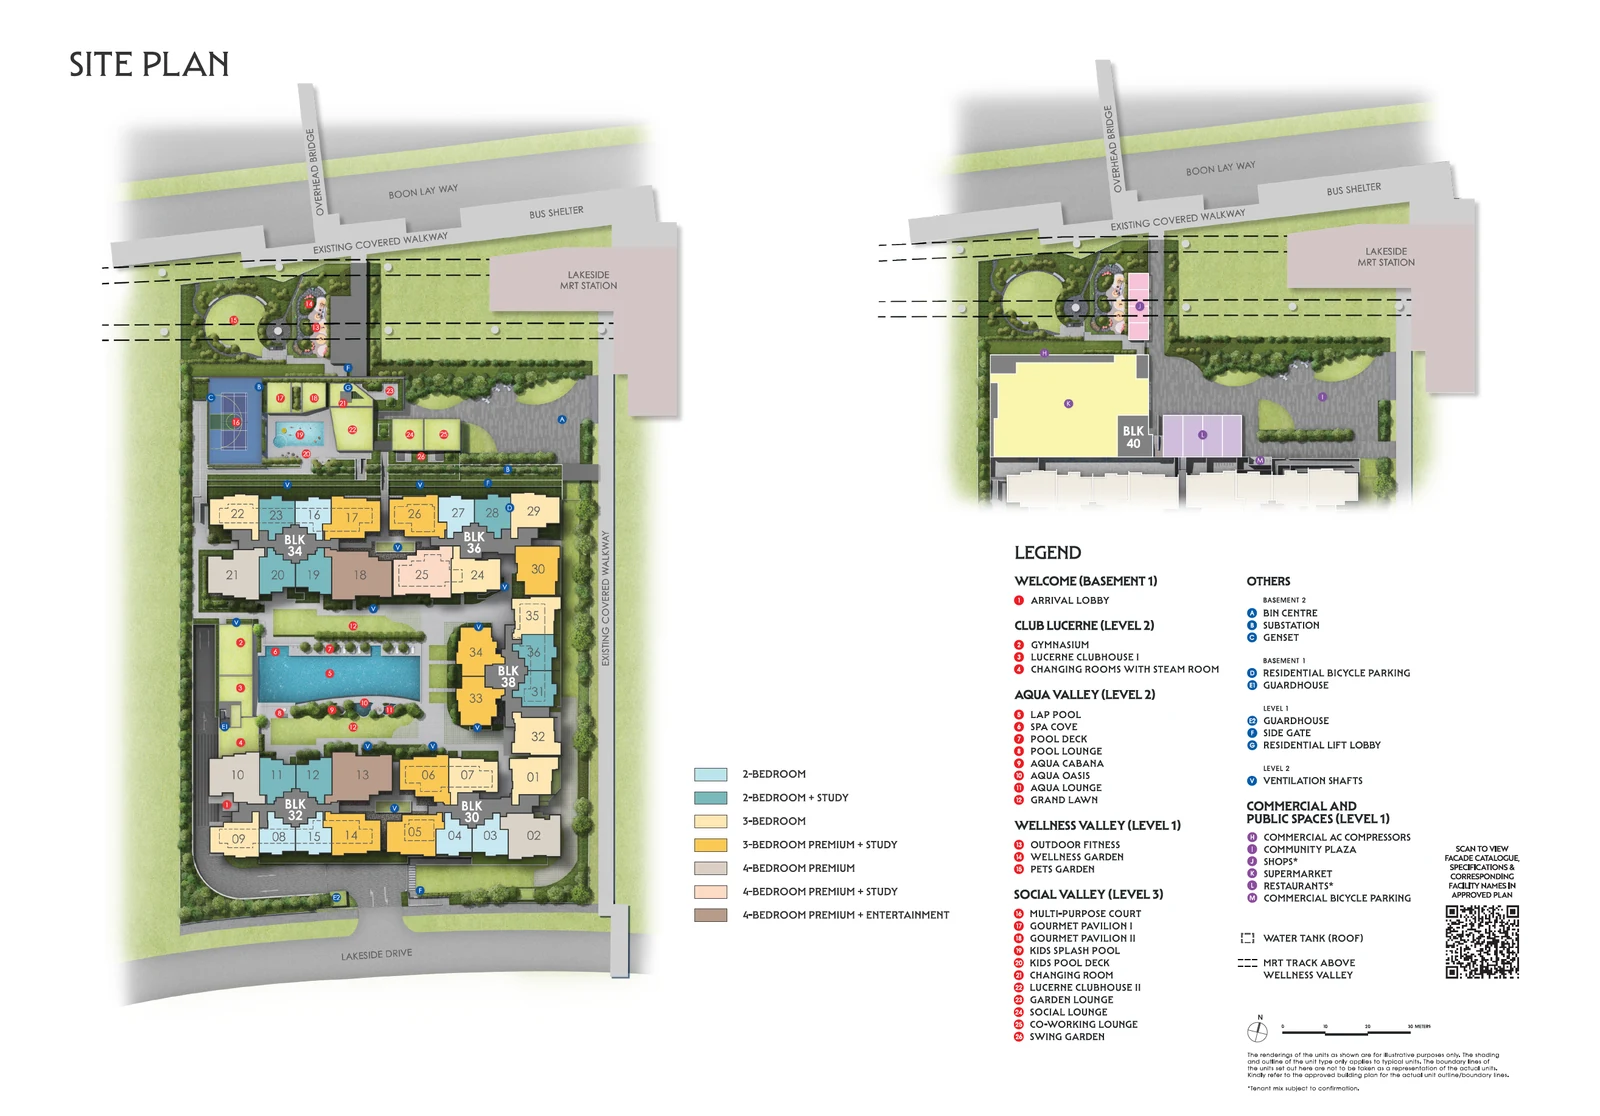
Reading the Lucerne Grand site plan
Facilities are numbered on the plan from 1 to 26, and the legend below repeats those numbers with their names, grouped by the level the developer puts them on. Start with the level that matters most to your household. Parents of young children usually look first at the Level 3 social deck, which holds the children's splash pool on the same level as the second clubhouse and the lounges. Residents who want a quiet swim look at Level 2, where the lap pool sits within the larger water zone and next to the gymnasium.
Orientation is the second thing to read from the plan. Blocks facing the lake side and those facing the internal landscape will have different outlooks and different exposure to afternoon sun, and the plan shows which stacks face which. The availability page lists every open unit by stack number, which can be matched against the block positions shown here.
Lucerne Grand facilities by level
Welcome (Basement 1)
- Arrival Lobby
Club Lucerne (Level 2)
- Gymnasium
- Lucerne Clubhouse 1
- Changing Rooms with Steam Room
Aqua Valley (Level 2)
- Lap Pool
- Spa Cave
- Pool Deck
- Pool Lounge
- Aqua Cabana
- Aqua Oasis
- Aqua Lounge
- Grand Lawn
Wellness Valley (Level 1)
- Outdoor Fitness
- Wellness Garden
- Pets Garden
Social Valley (Level 3)
- Multi-Purpose Court
- Gourmet Pavilion I
- Gourmet Pavilion II
- Kids Splash Pool
- Kids Pool Deck
- Changing Room
- Lucerne Clubhouse II
- Garden Lounge
- Social Lounge
- Co-working Lounge
- Swing Garden
What the Lucerne Grand layout means for residents
Spreading the facilities over several levels separates busy activities from quiet ones: the court and dining pavilions are up on Level 3, while the wellness garden and outdoor fitness corner are on the first storey. The nine shop units of Lucerne Galleria are part of the same development but are held by a separate company from the homes.
A site plan in a sales brochure is drawn to communicate an idea rather than to measure from. Distances and the exact shape of landscaped areas can change during detailed design, and the developer's final plans prevail. Facility details can be confirmed in writing through the email buttons beside this record.