SG Real EstateSingapore new launch database

Narra Residences floor plans

翠岚轩

  • Residential
  • District 23
  • Bukit Panjang
  • Open for sale
  • Completion 2030

Last updated:

Narra Residences plan codes

Each code starts with a letter for the bedroom count, A for one bedroom up to E for five, and ends with a letter for the variant: P for Premium, H for a layout with a household shelter inside the unit, S for a study. A suffix of -PES marks the first-storey version, which has a private enclosed space and shares a sheet with the upper-floor type. Every sheet lists the blocks and unit numbers of its type and shows a key plan marking their position.

Narra Residences 1-bedroom types

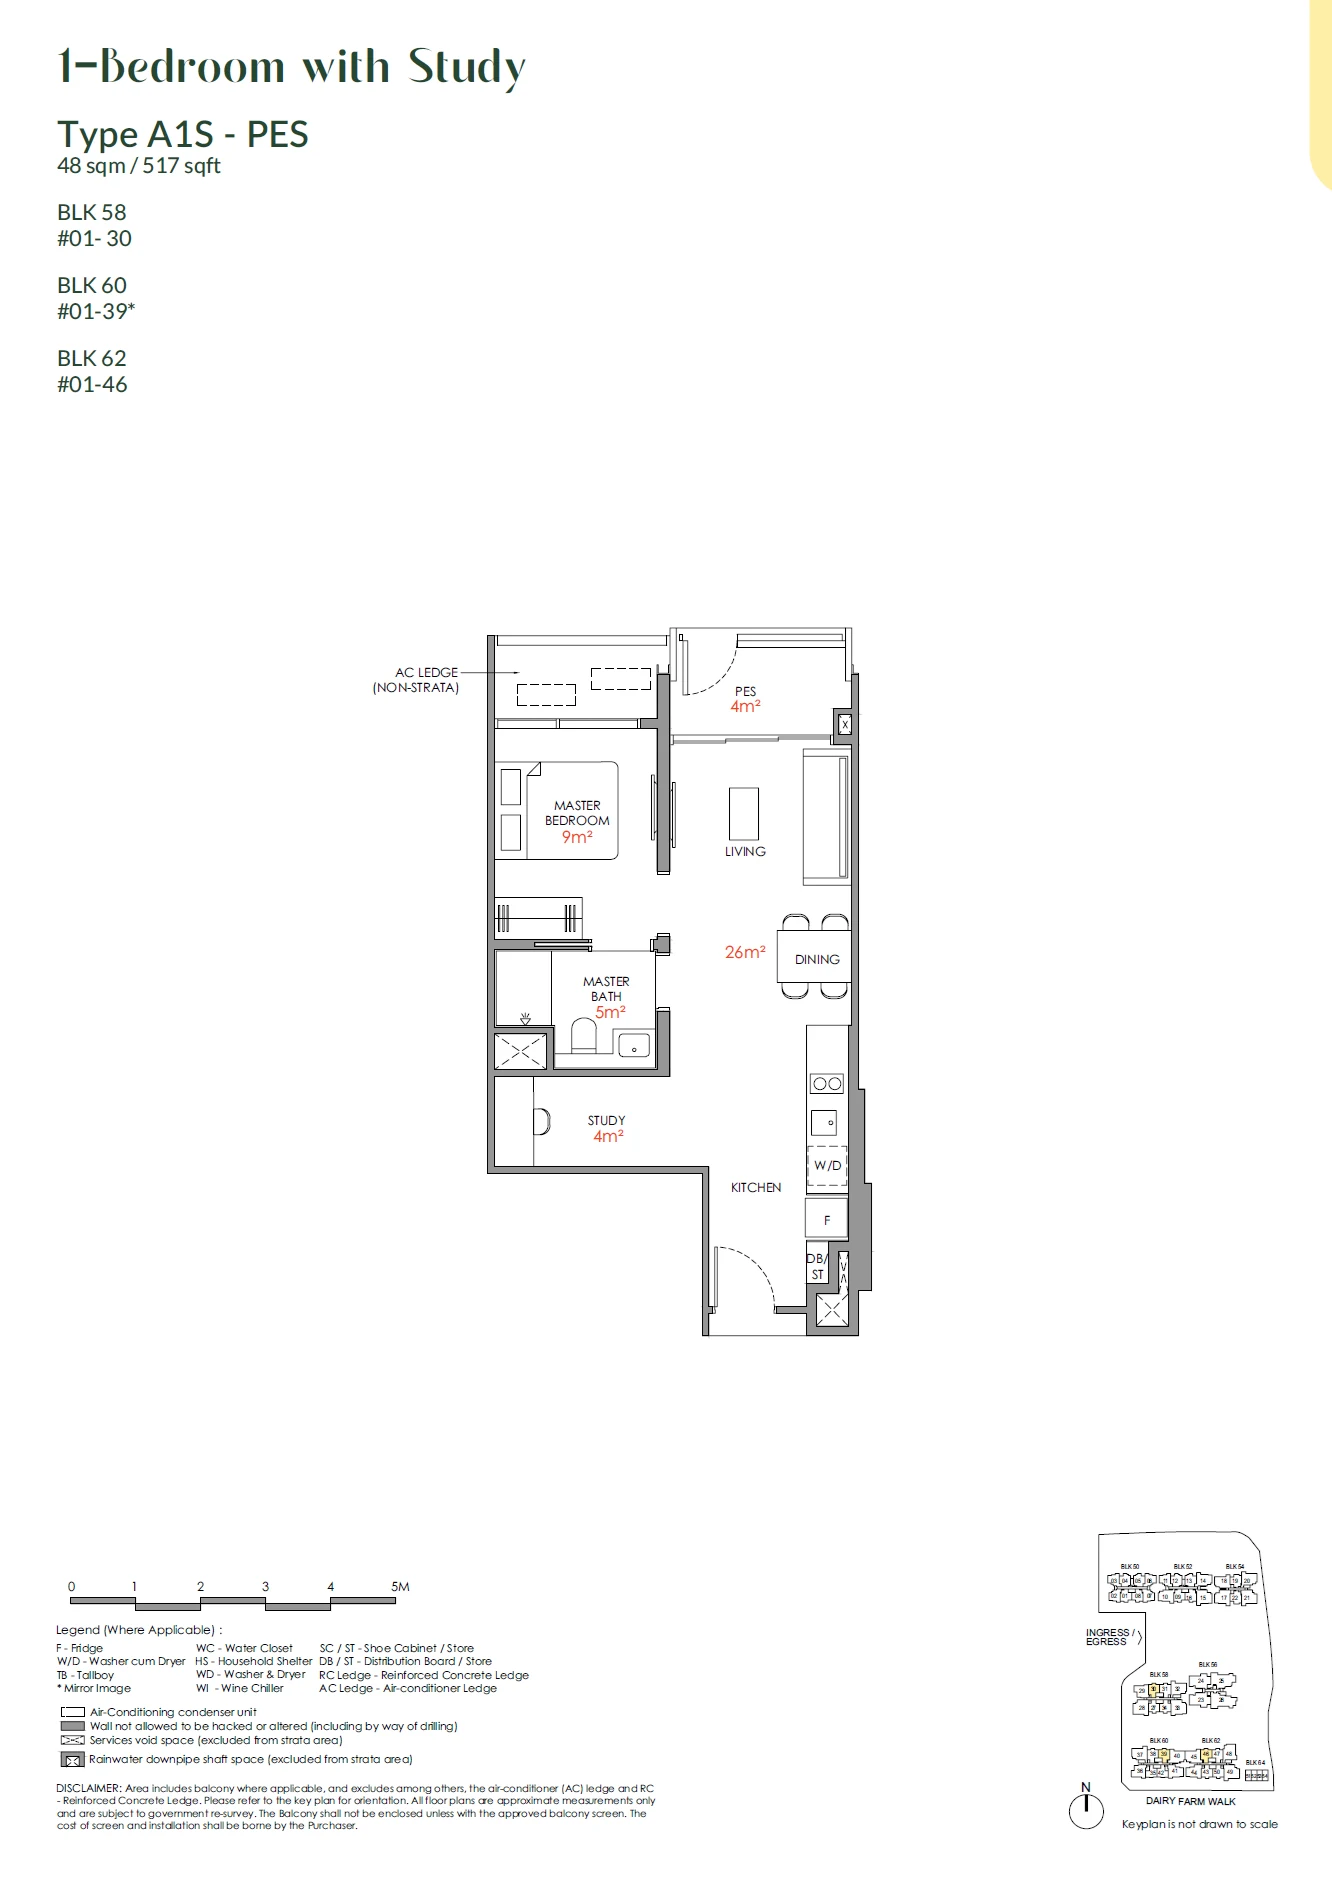
Type A1S-PES

1 BEDROOM with STUDY · 517 sq ft (48 sq m) · 3 units

Layout drawing A1S-PES (1 bedroom with study) at Narra Residences

Narra Residences 2-bedroom types

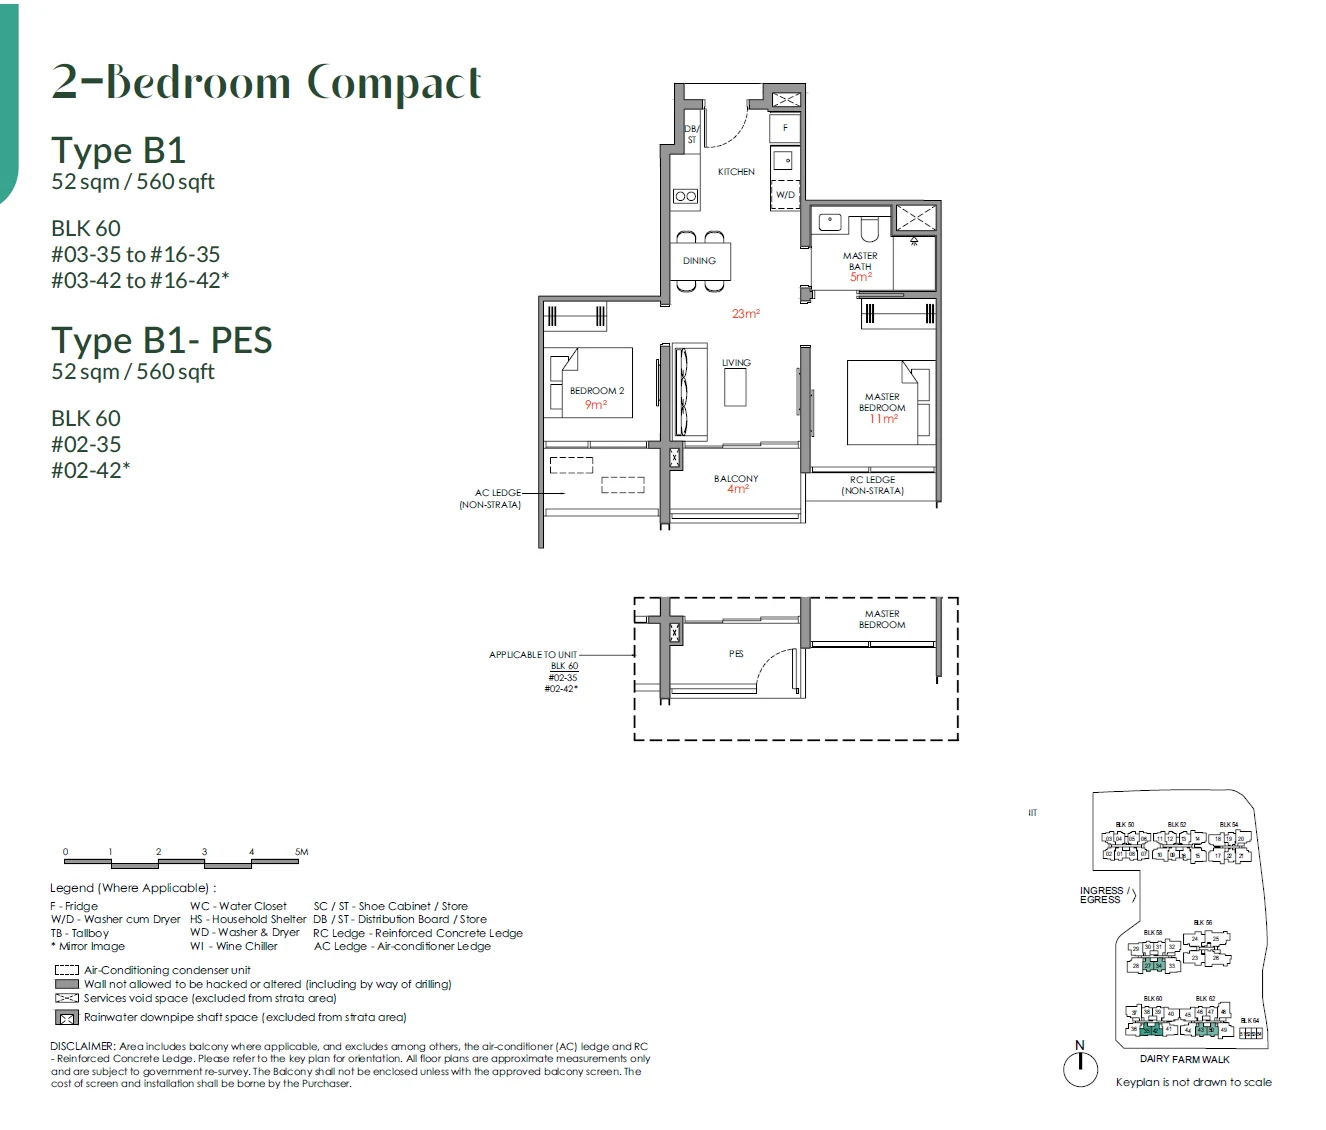
Type B1 / B1-PES

2 BEDROOM COMPACT · 560 sq ft (52 sq m) · 30 units

Layout drawing B1 / B1-PES (2 bedroom compact) at Narra Residences

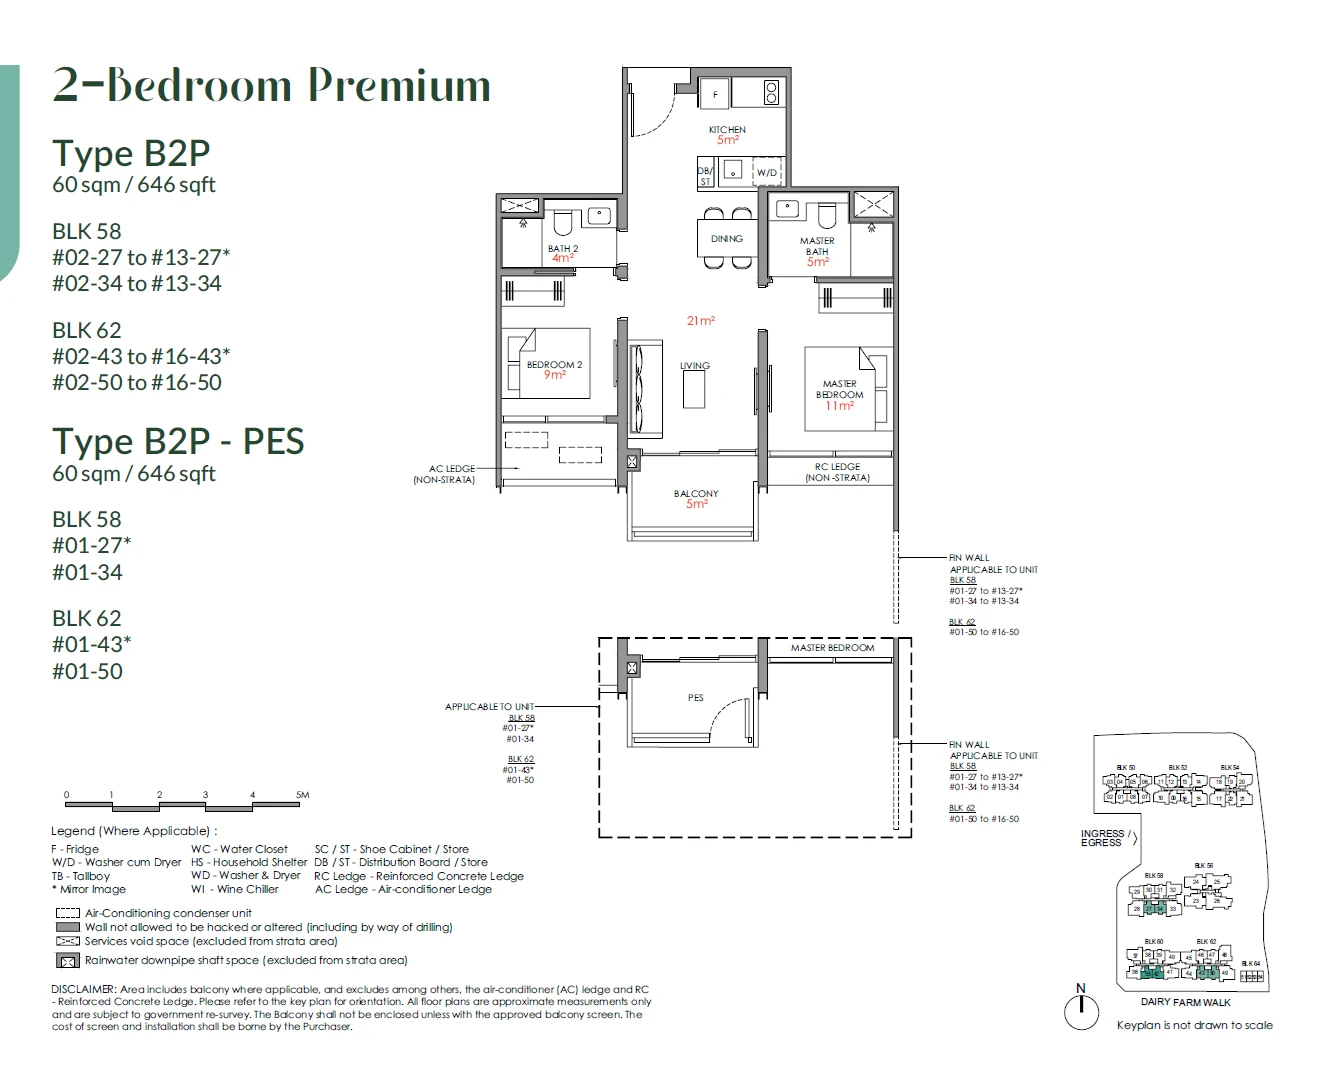
Type B2P / B2P-PES

2 BEDROOM PREMIUM · 646 sq ft (60 sq m) · 58 units

Layout drawing B2P / B2P-PES (2 bedroom premium) at Narra Residences

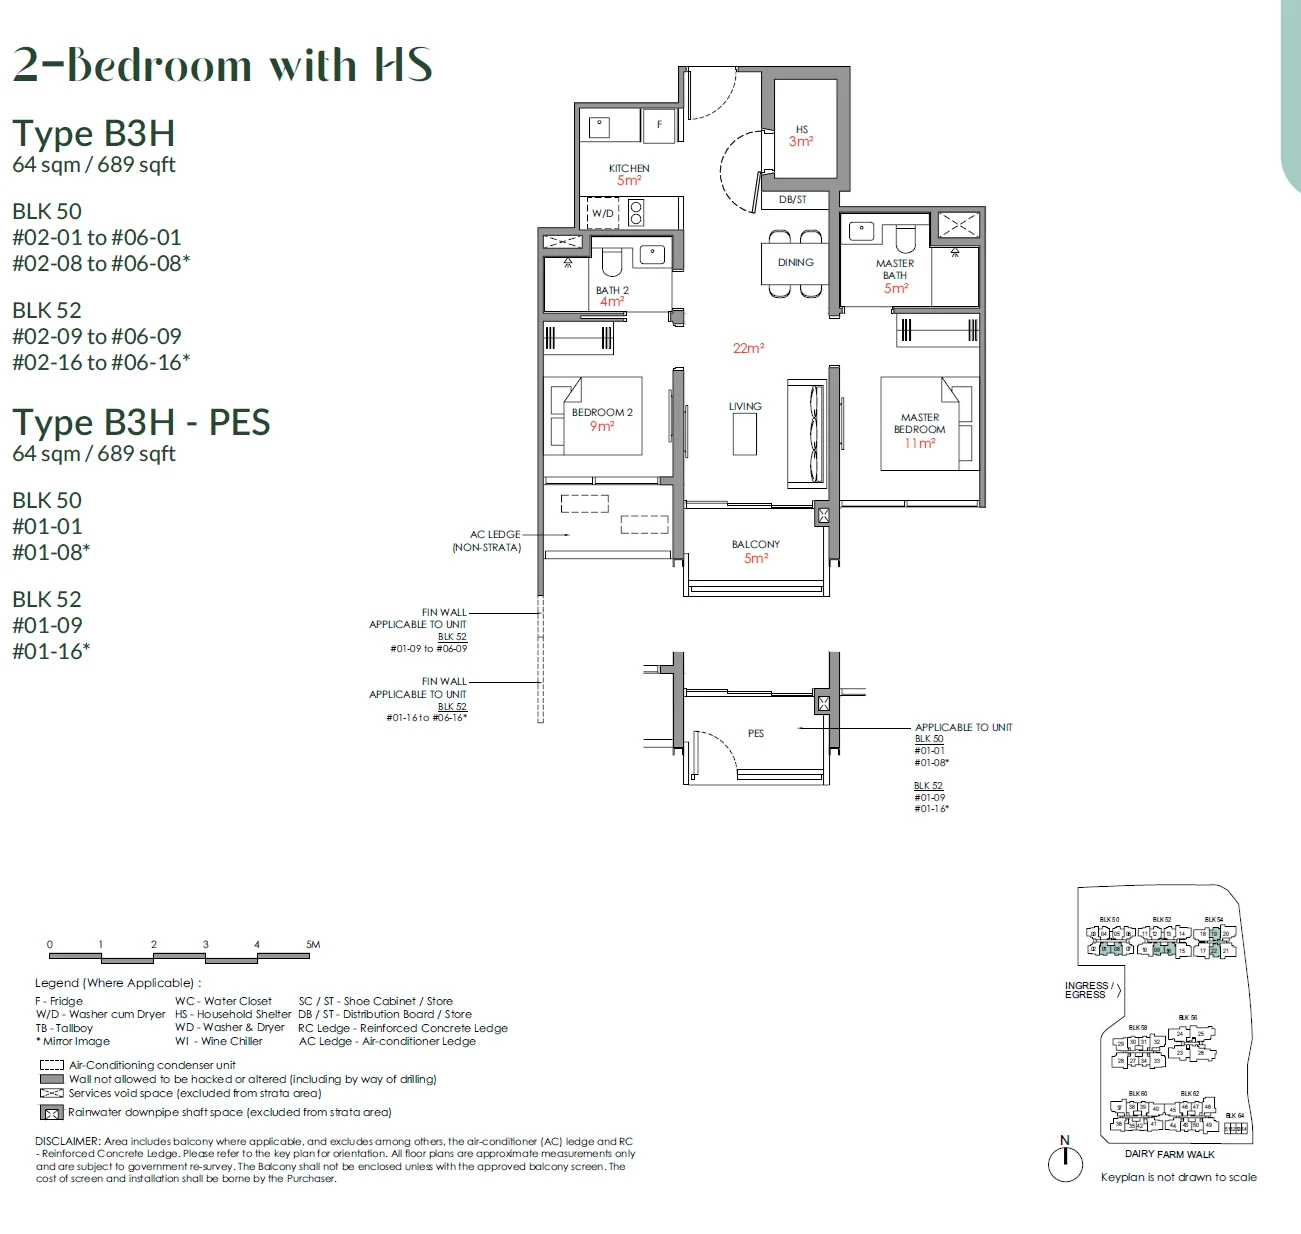
Type B3H / B3H-PES

2 BEDROOM with HS · 689–700 sq ft (64–65 sq m) for the type · 24 units

Layout drawing B3H / B3H-PES (2 bedroom with hs) at Narra Residences

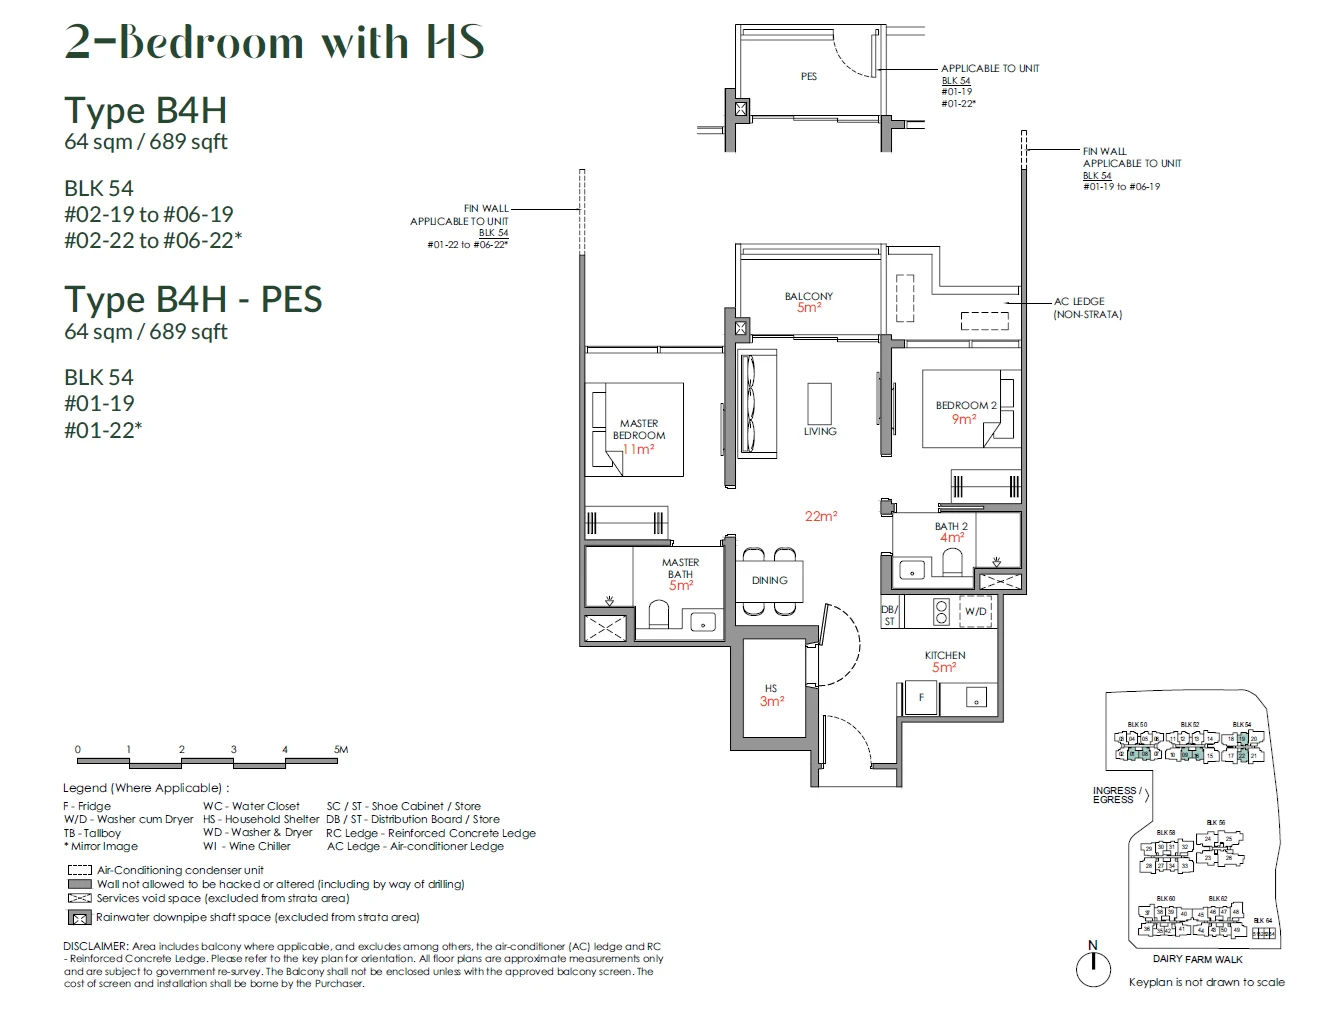
Type B4H / B4H-PES

2 BEDROOM with HS · 689–700 sq ft (64–65 sq m) for the type · 12 units

Layout drawing B4H / B4H-PES (2 bedroom with hs) at Narra Residences

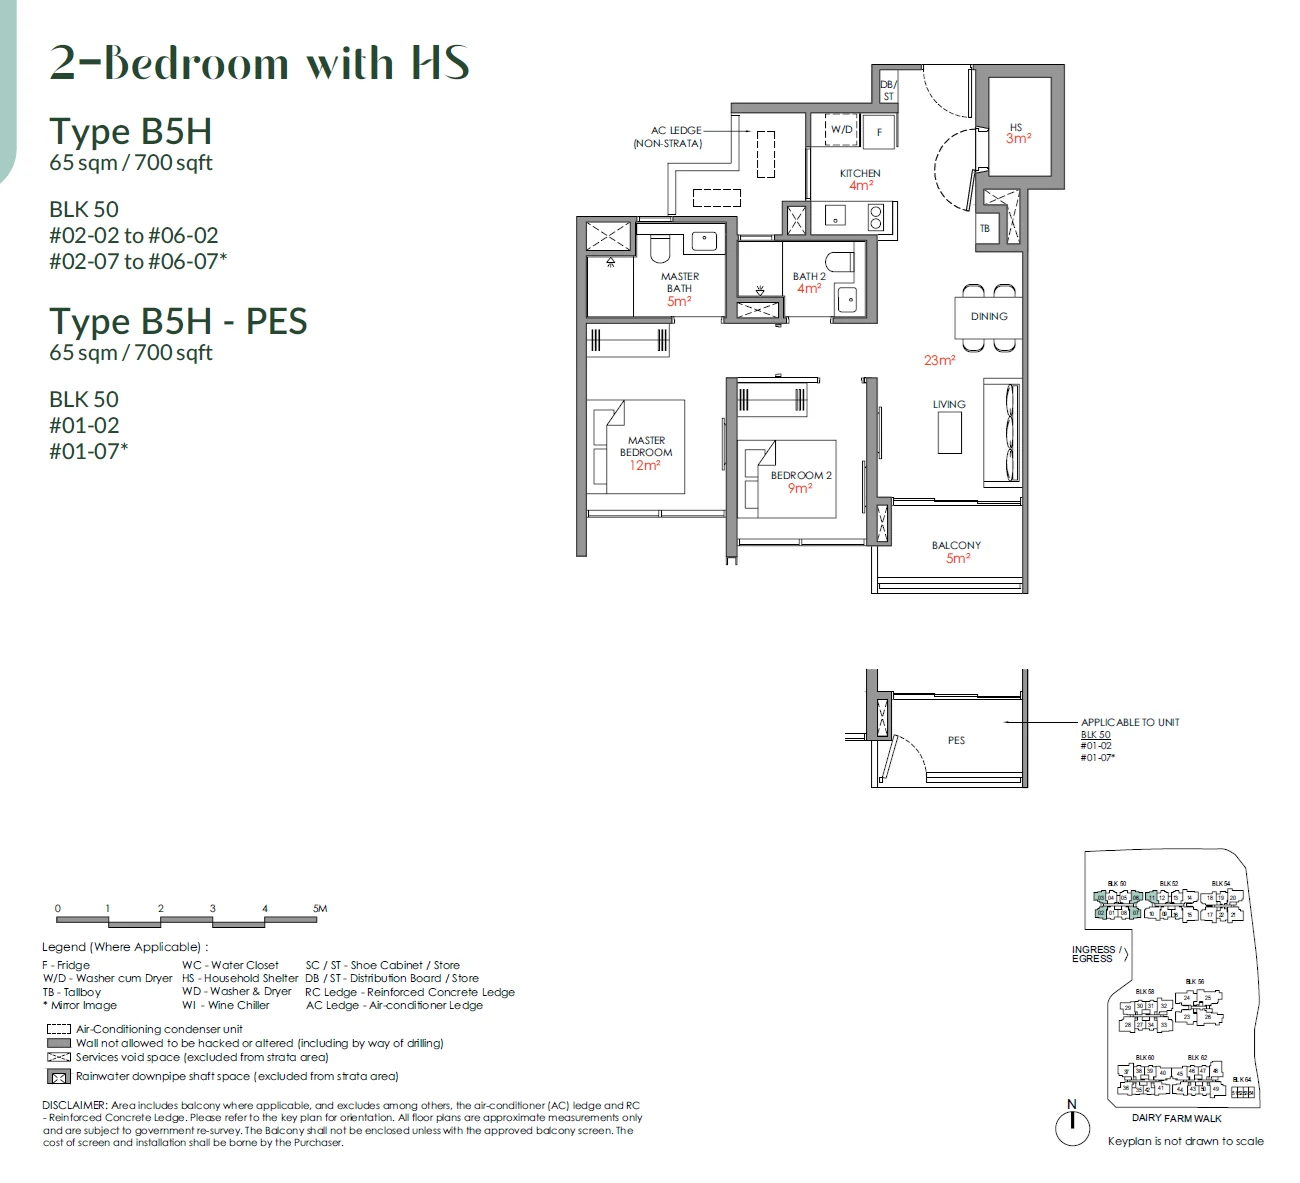
Type B5H / B5H-PES

2 BEDROOM with HS · 689–700 sq ft (64–65 sq m) for the type · 12 units

Layout drawing B5H / B5H-PES (2 bedroom with hs) at Narra Residences

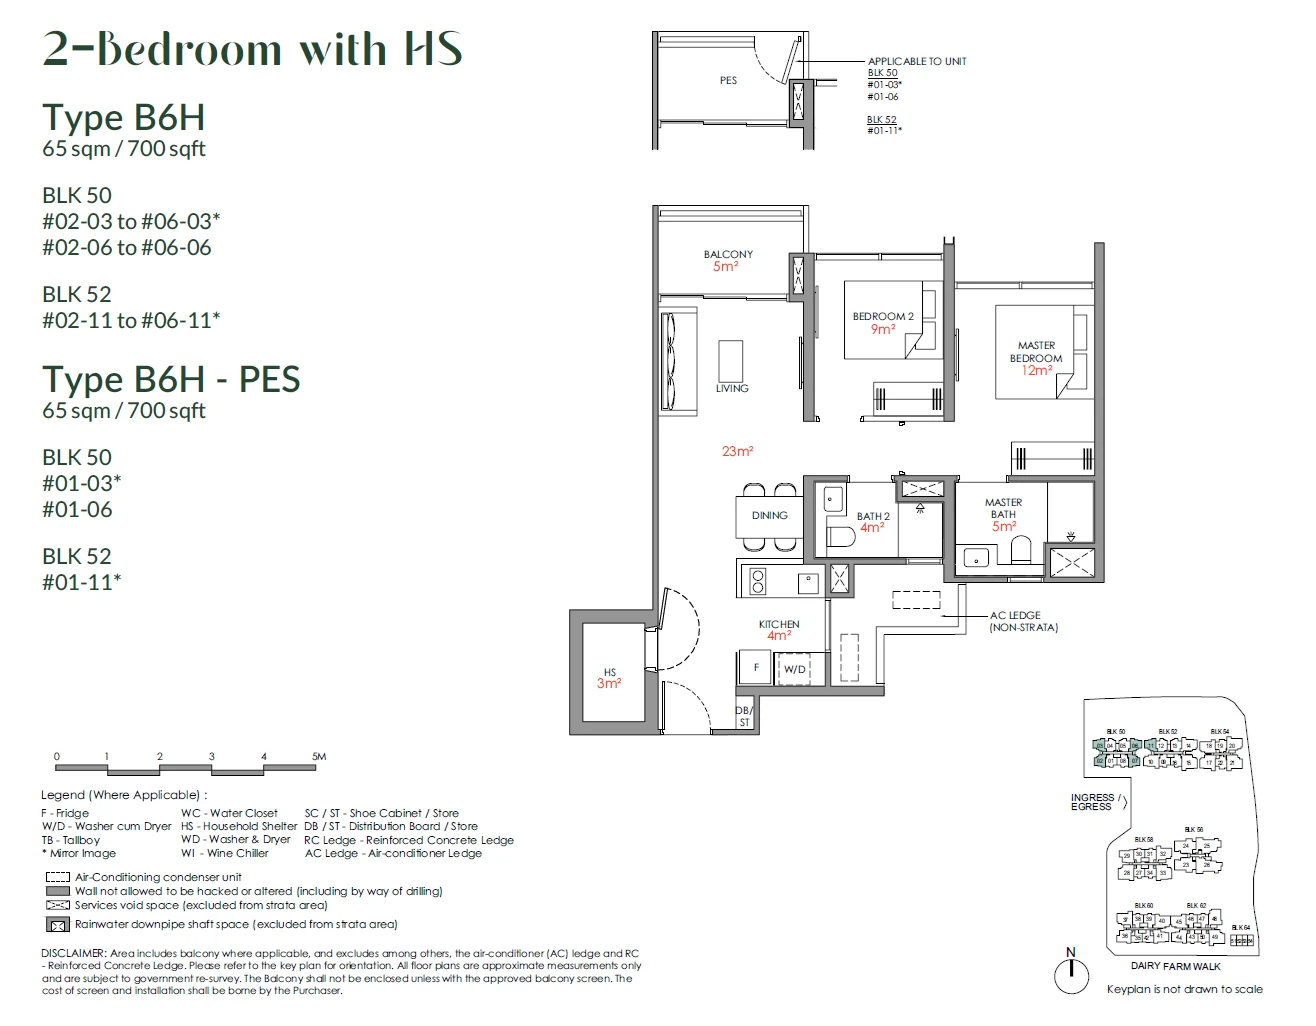
Type B6H / B6H-PES

2 BEDROOM with HS · 18 units

Layout drawing B6H / B6H-PES (2 bedroom with hs) at Narra Residences

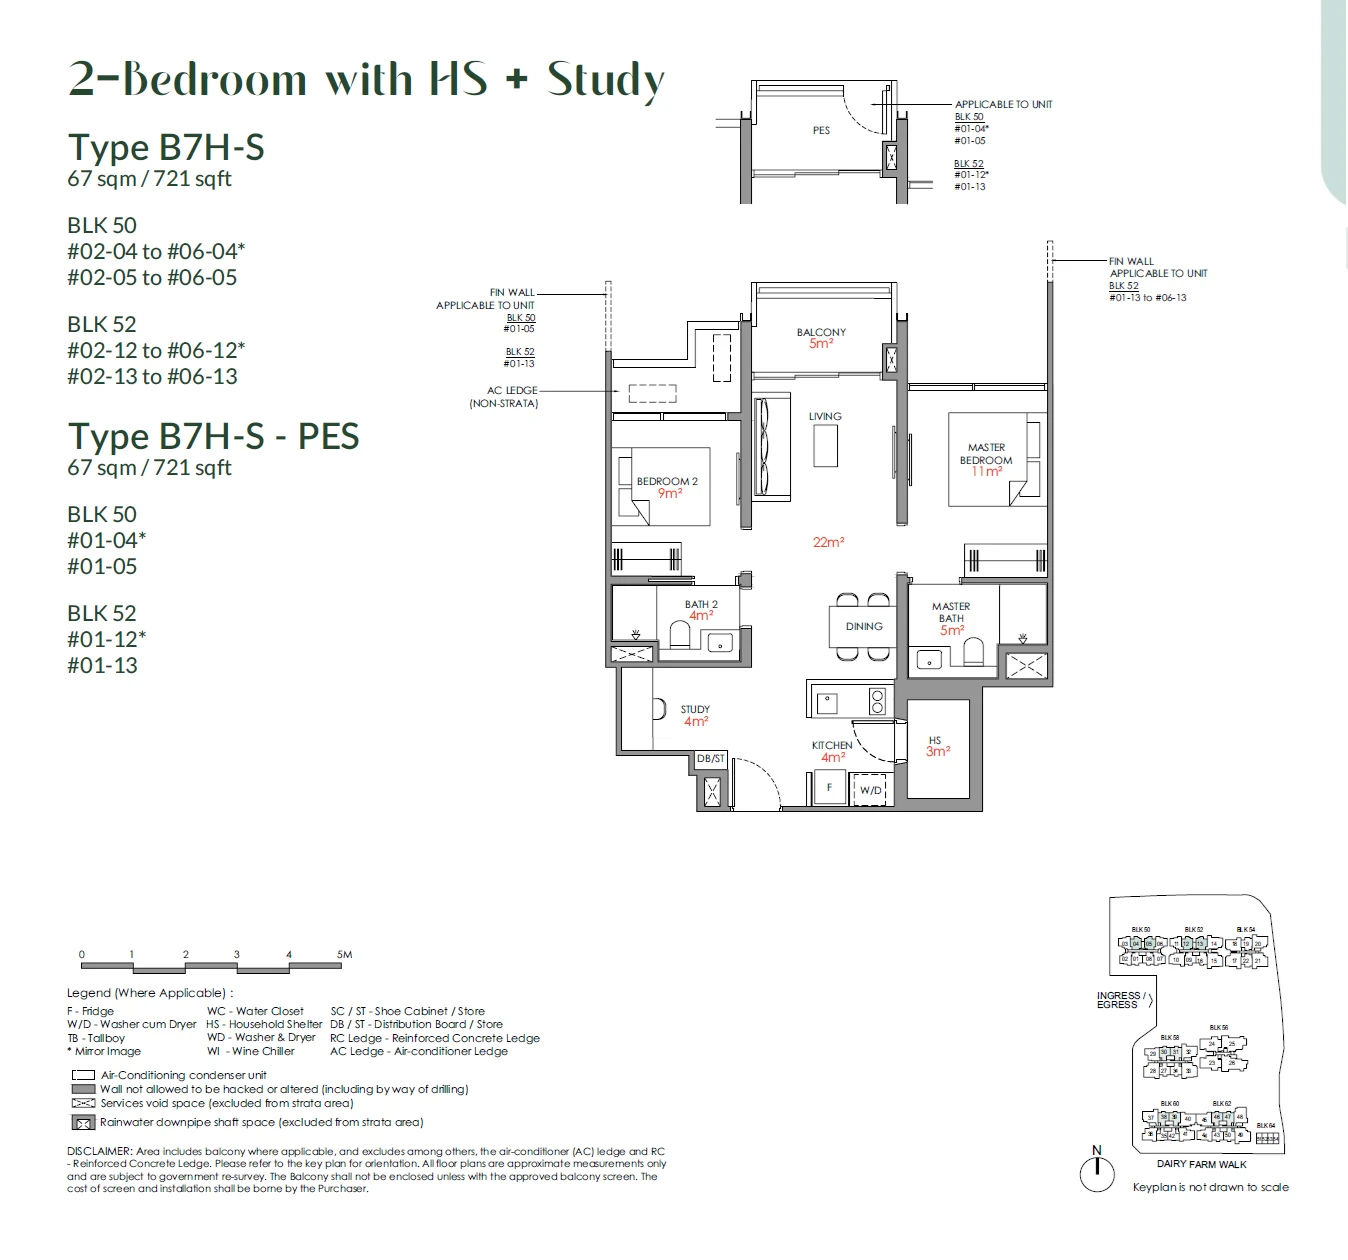
Type B7H-S / B7H-S-PES

2 BEDROOM with HS & STUDY · 721 sq ft (67 sq m) · 24 units

Layout drawing B7H-S / B7H-S-PES (2 bedroom with hs & study) at Narra Residences

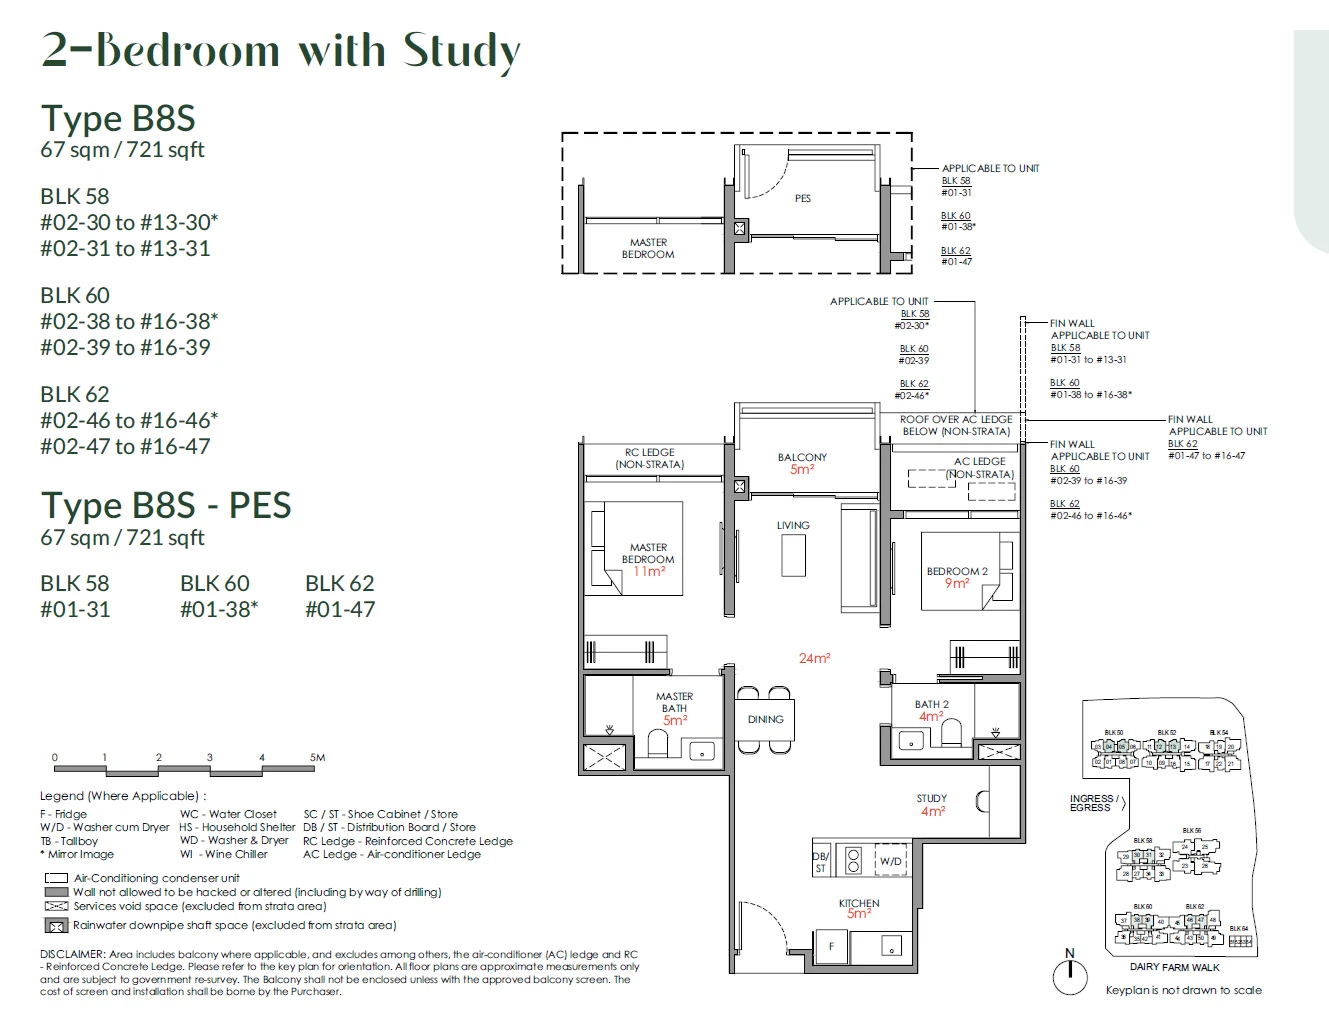
Type B8S / B8S-PES

2 BEDROOM with STUDY · 721 sq ft (67 sq m) · 87 units

Layout drawing B8S / B8S-PES (2 bedroom with study) at Narra Residences

Narra Residences 3-bedroom types

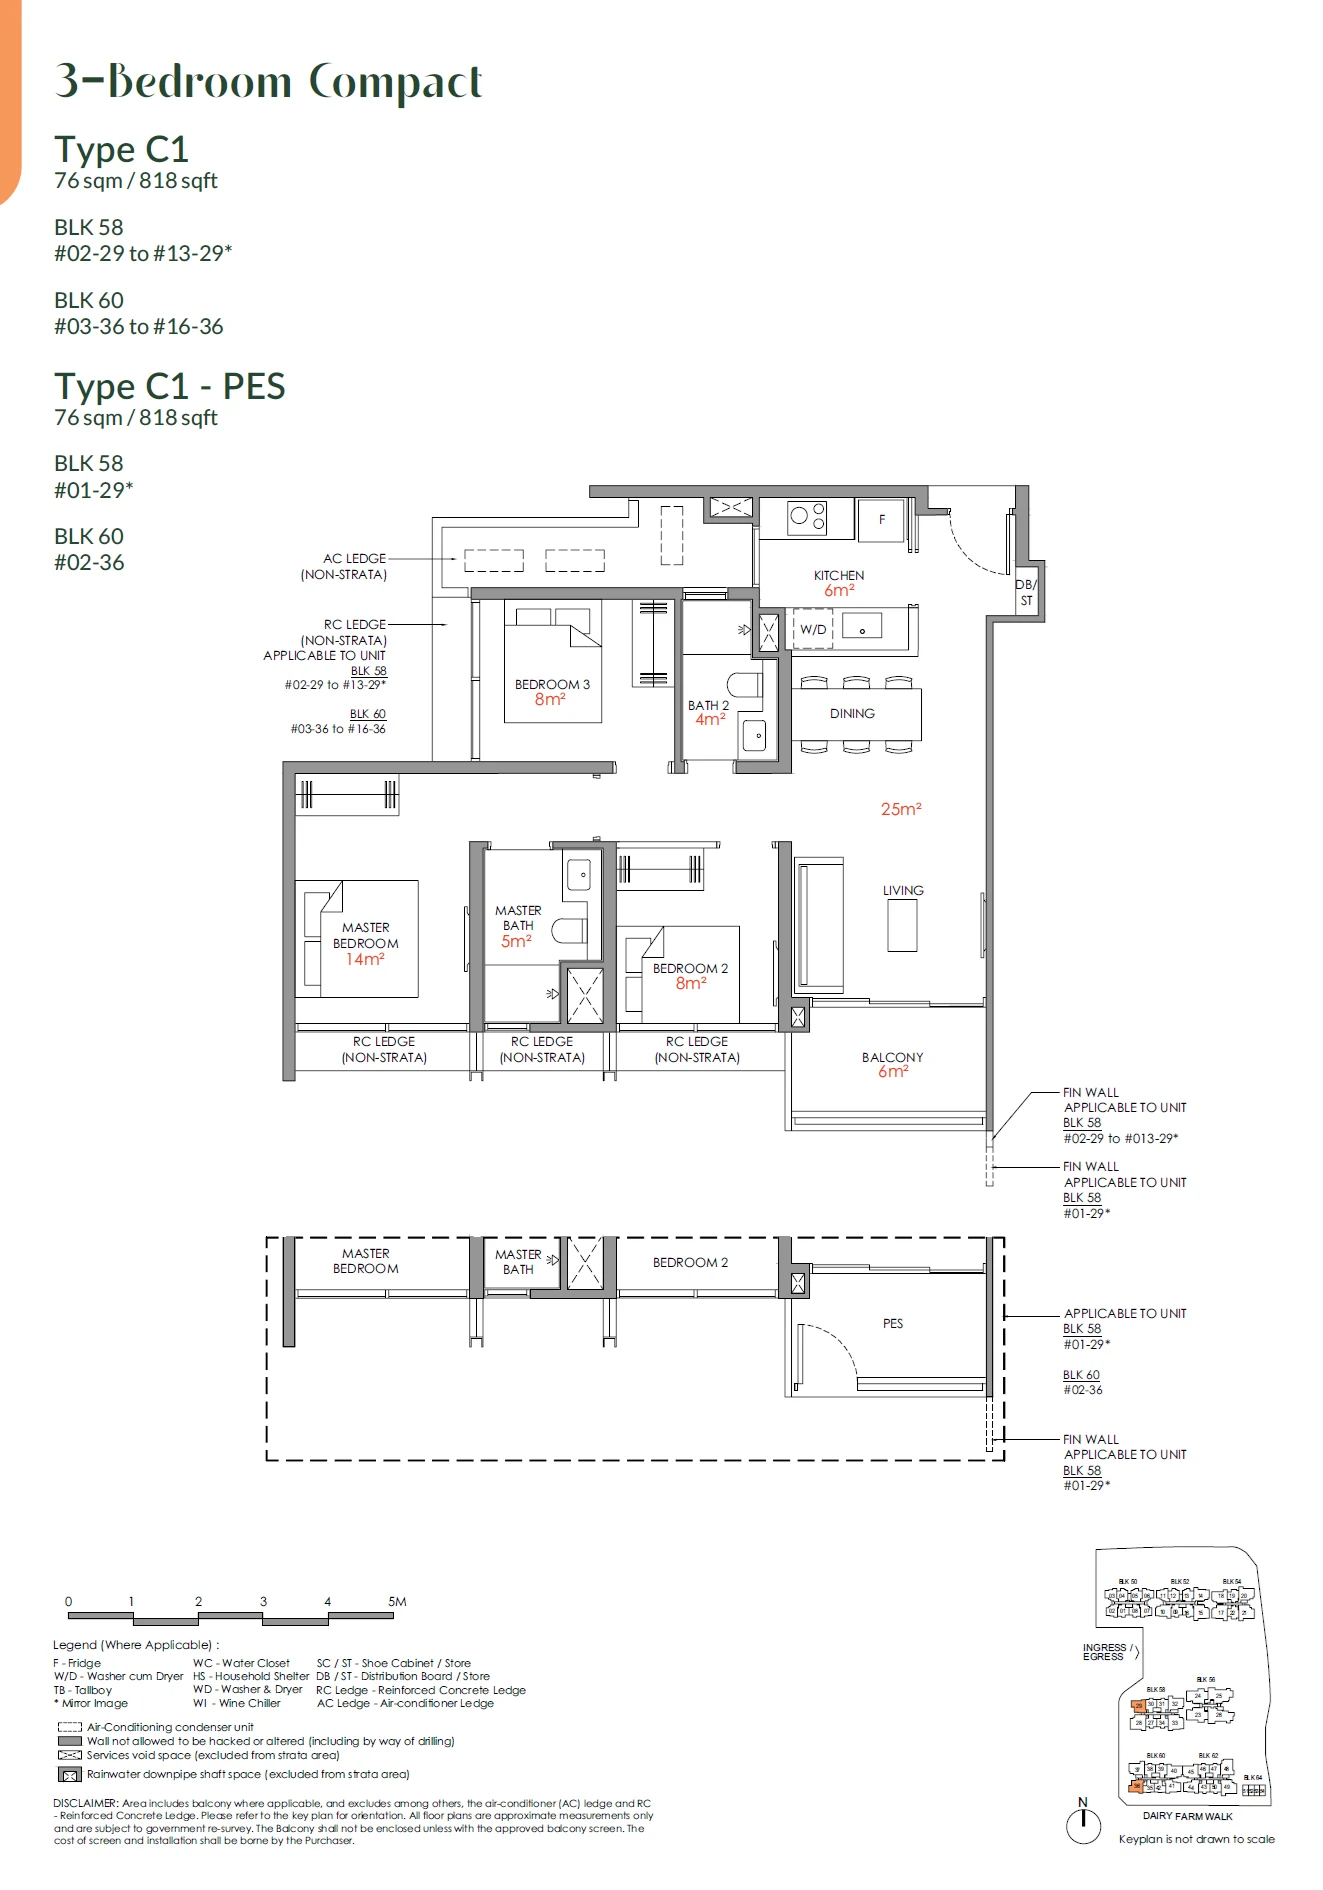
Type C1 / C1-PES

3 BEDROOM COMPACT · 818 sq ft (76 sq m) · 28 units

Layout drawing C1 / C1-PES (3 bedroom compact) at Narra Residences

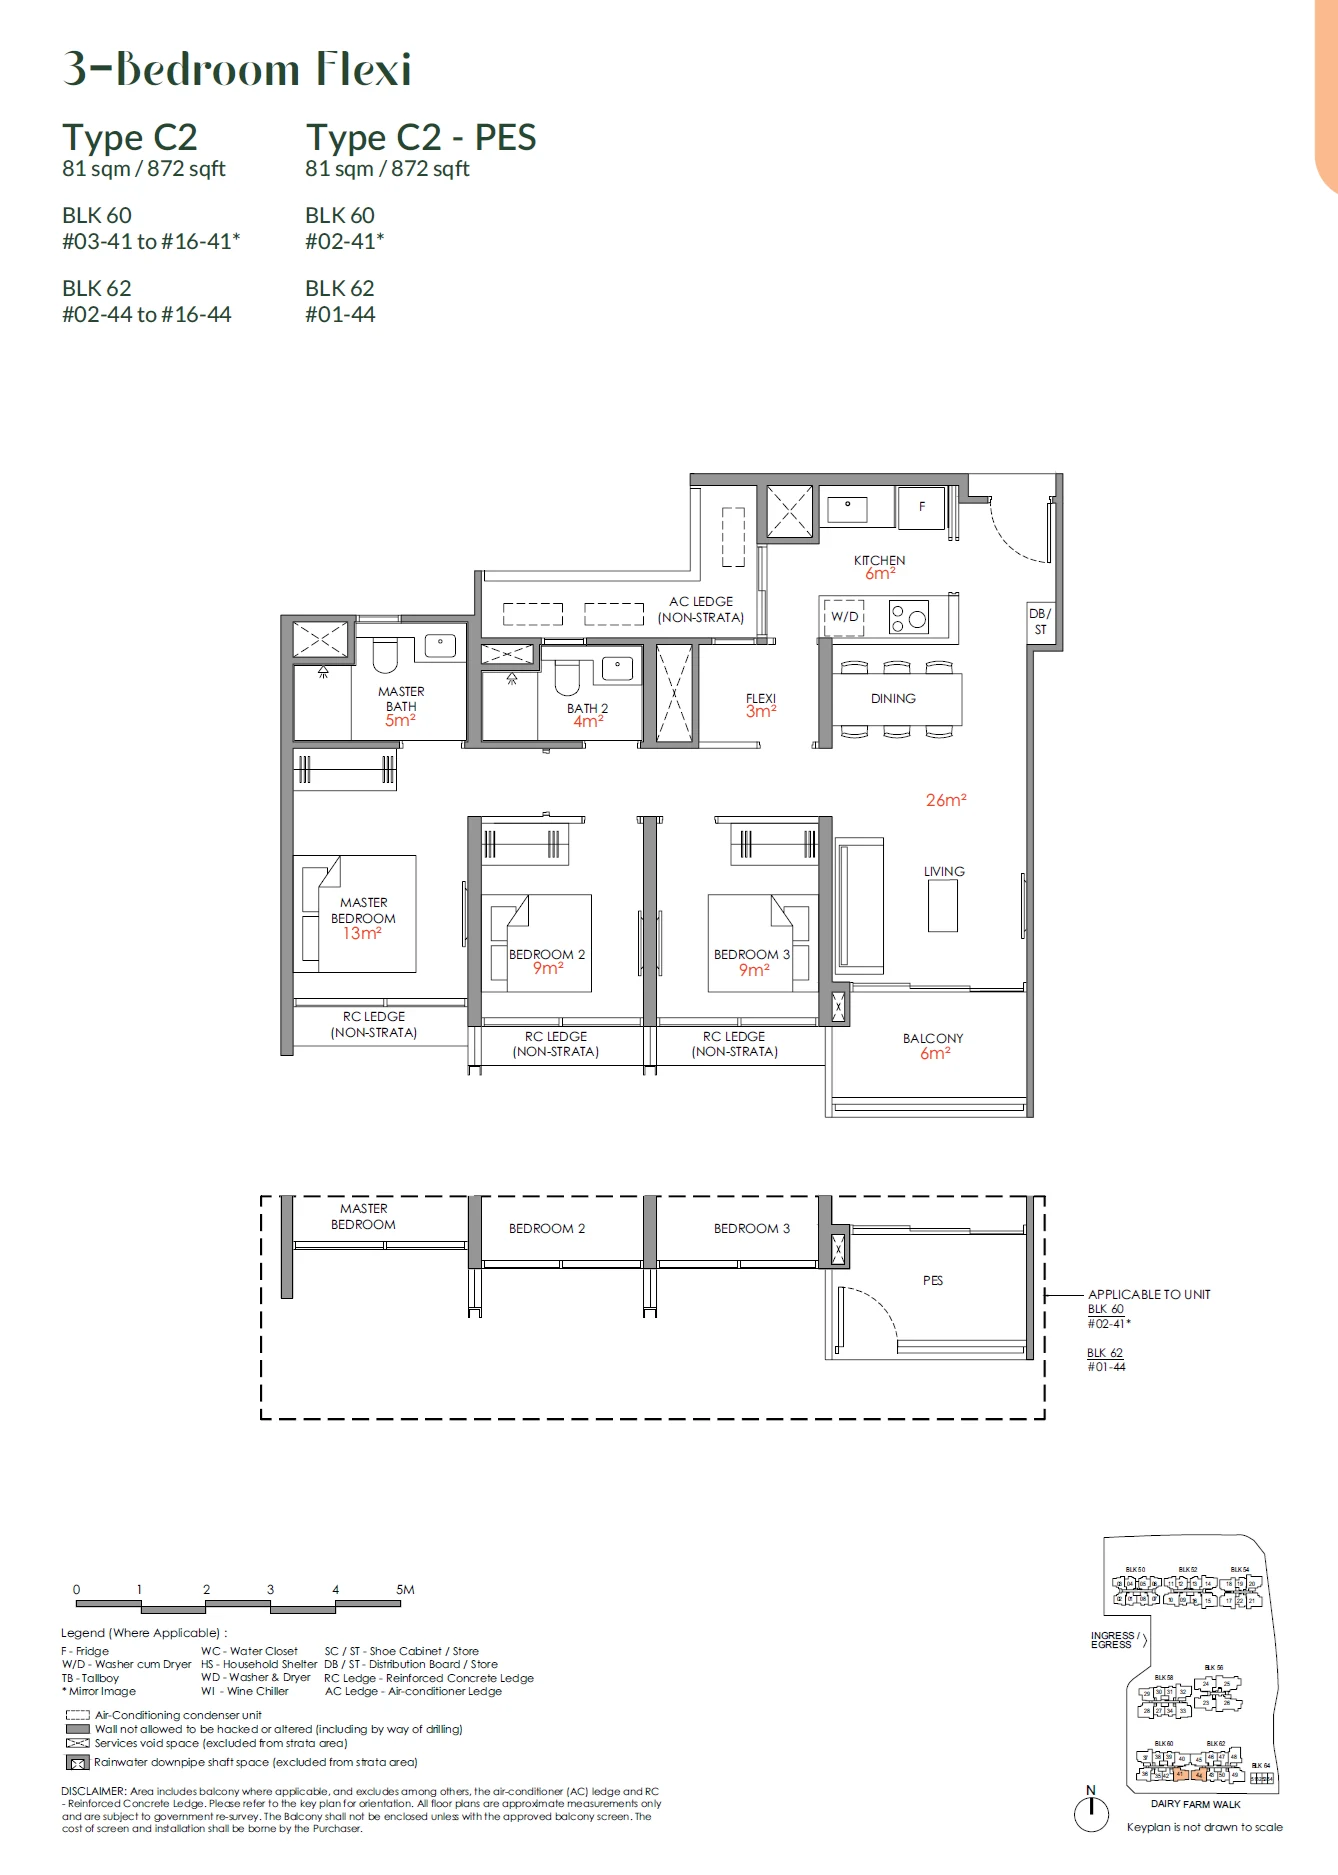
Type C2 / C2-PES

3 BEDROOM FLEXI · 872 sq ft (81 sq m) · 31 units

Layout drawing C2 / C2-PES (3 bedroom flexi) at Narra Residences

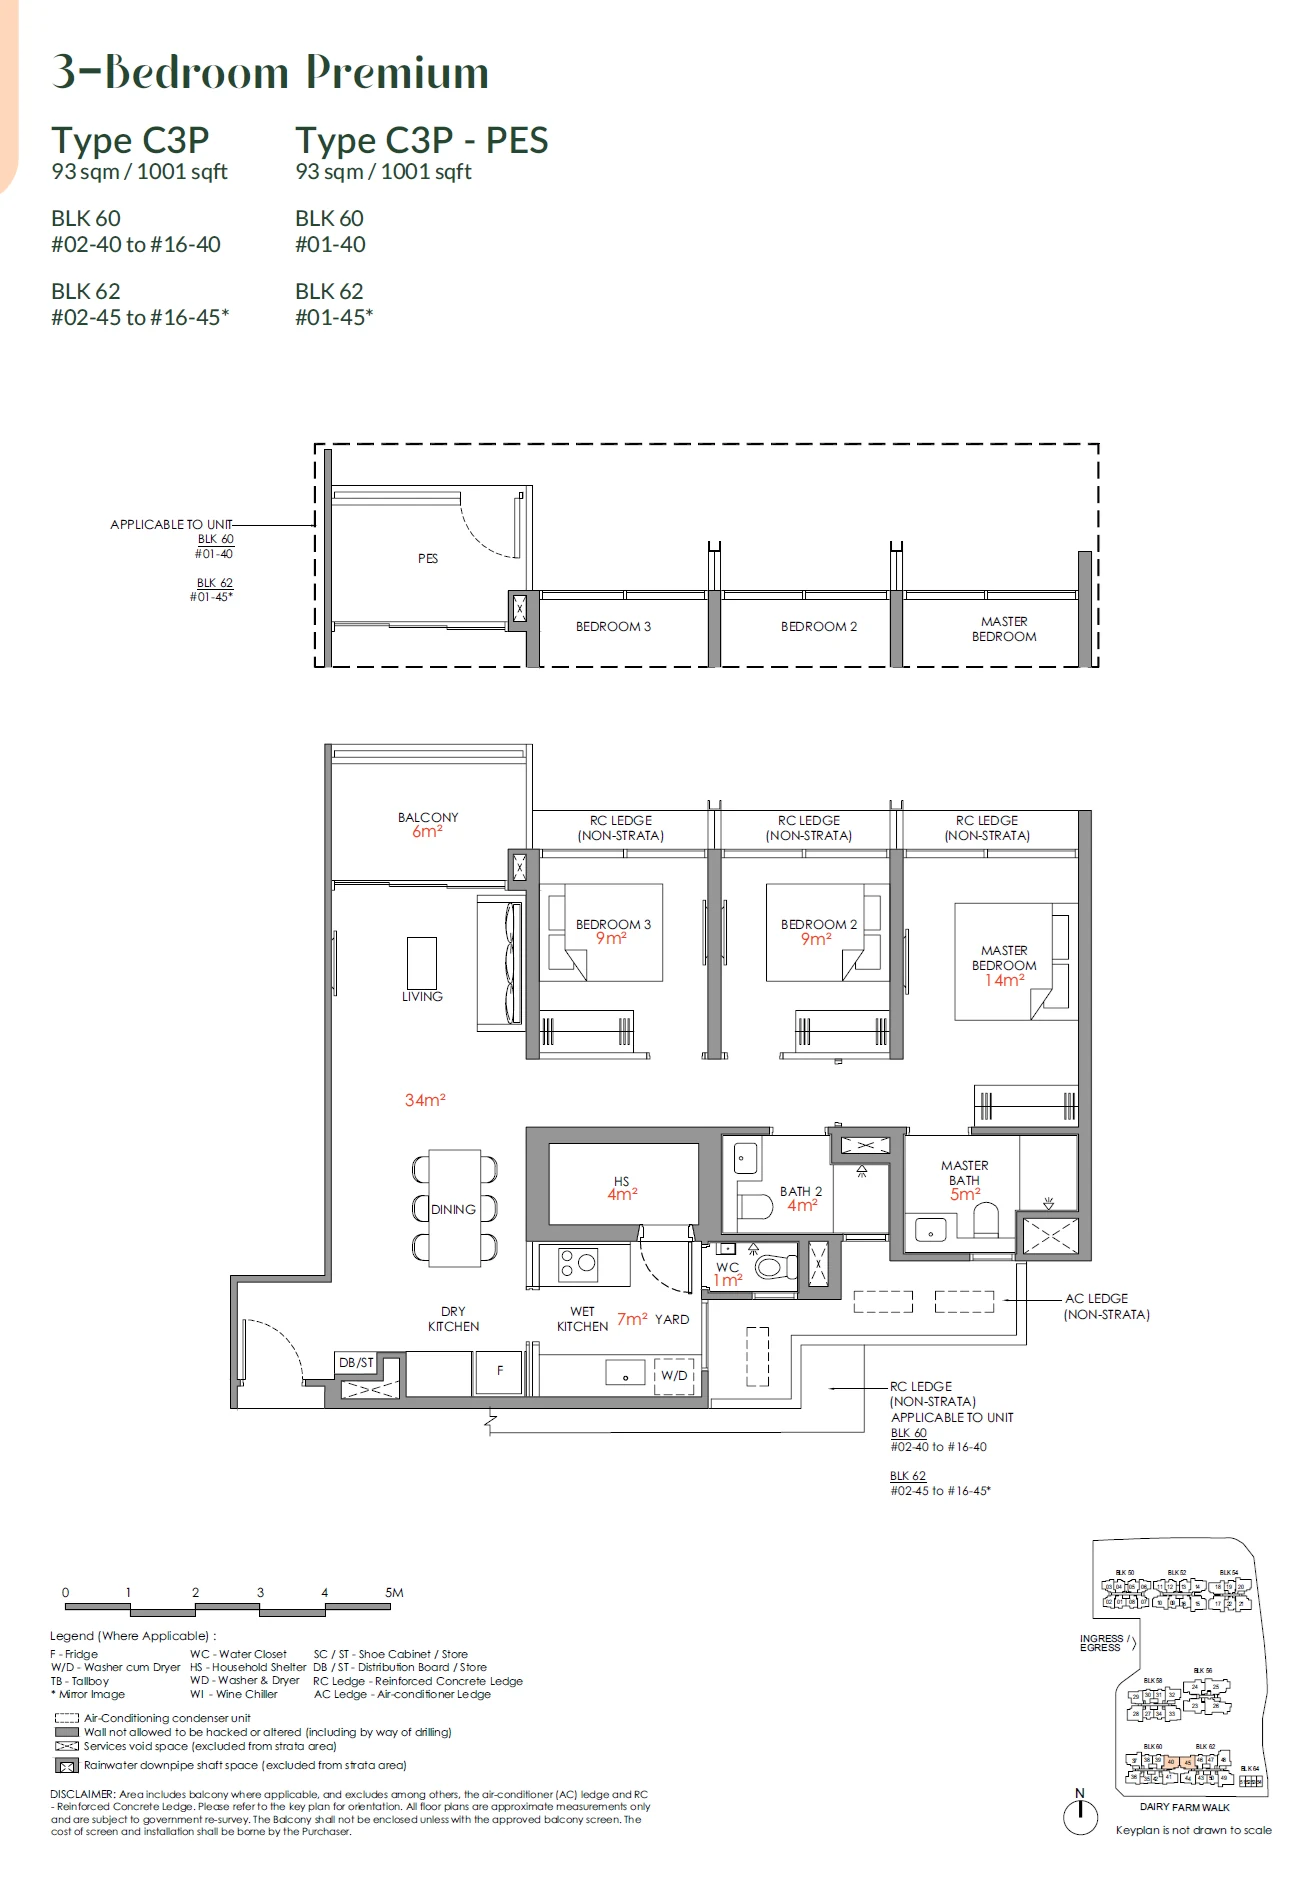
Type C3P / C3P-PES

3 BEDROOM PREMIUM · 990–1,023 sq ft (92–95 sq m) for the type · 32 units

Layout drawing C3P / C3P-PES (3 bedroom premium) at Narra Residences

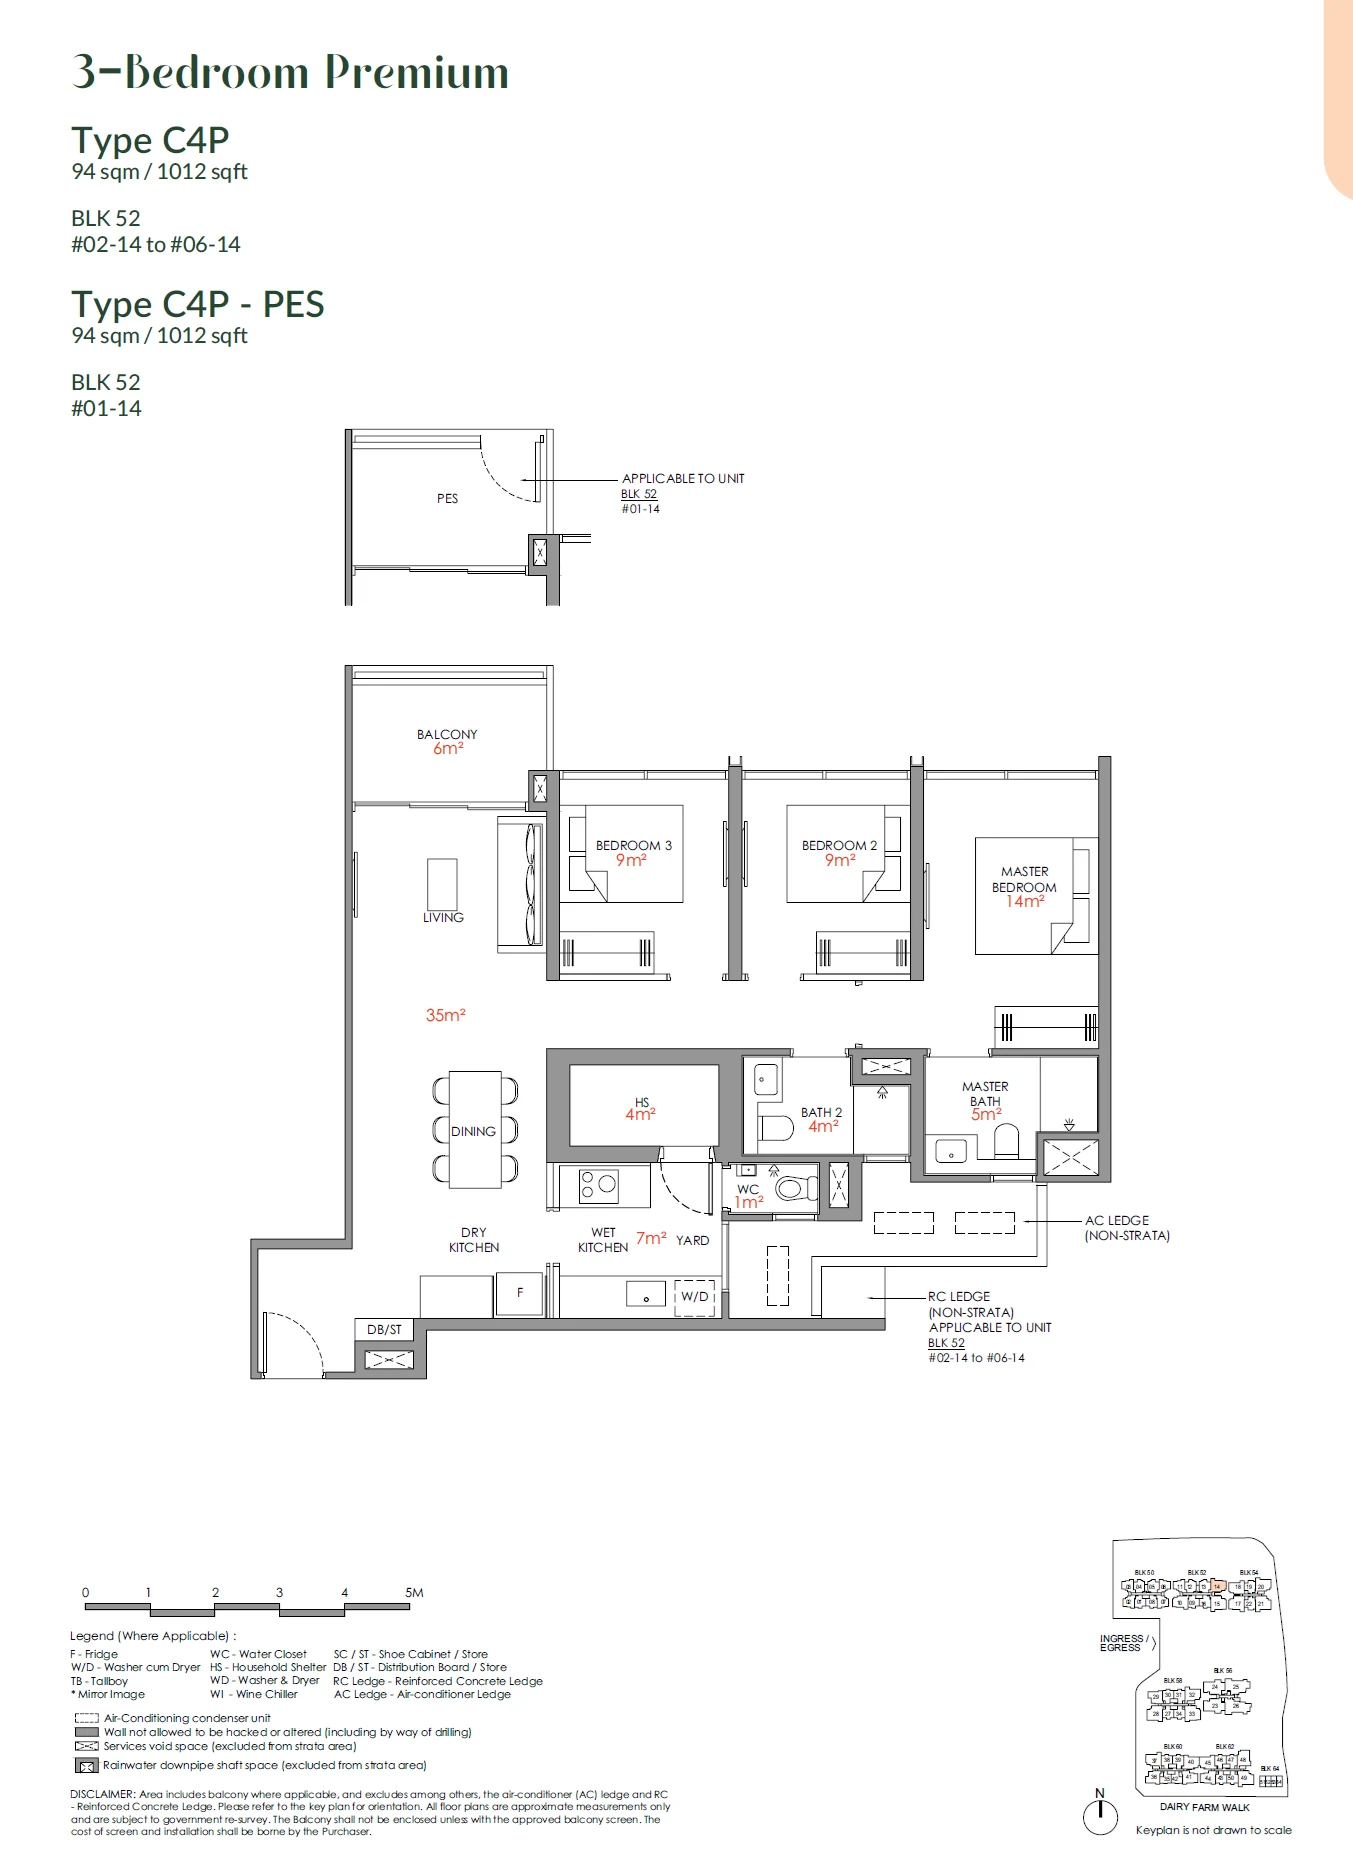
Type C4P / C4P-PES

3 BEDROOM PREMIUM · 990–1,023 sq ft (92–95 sq m) for the type · 6 units

Layout drawing C4P / C4P-PES (3 bedroom premium) at Narra Residences

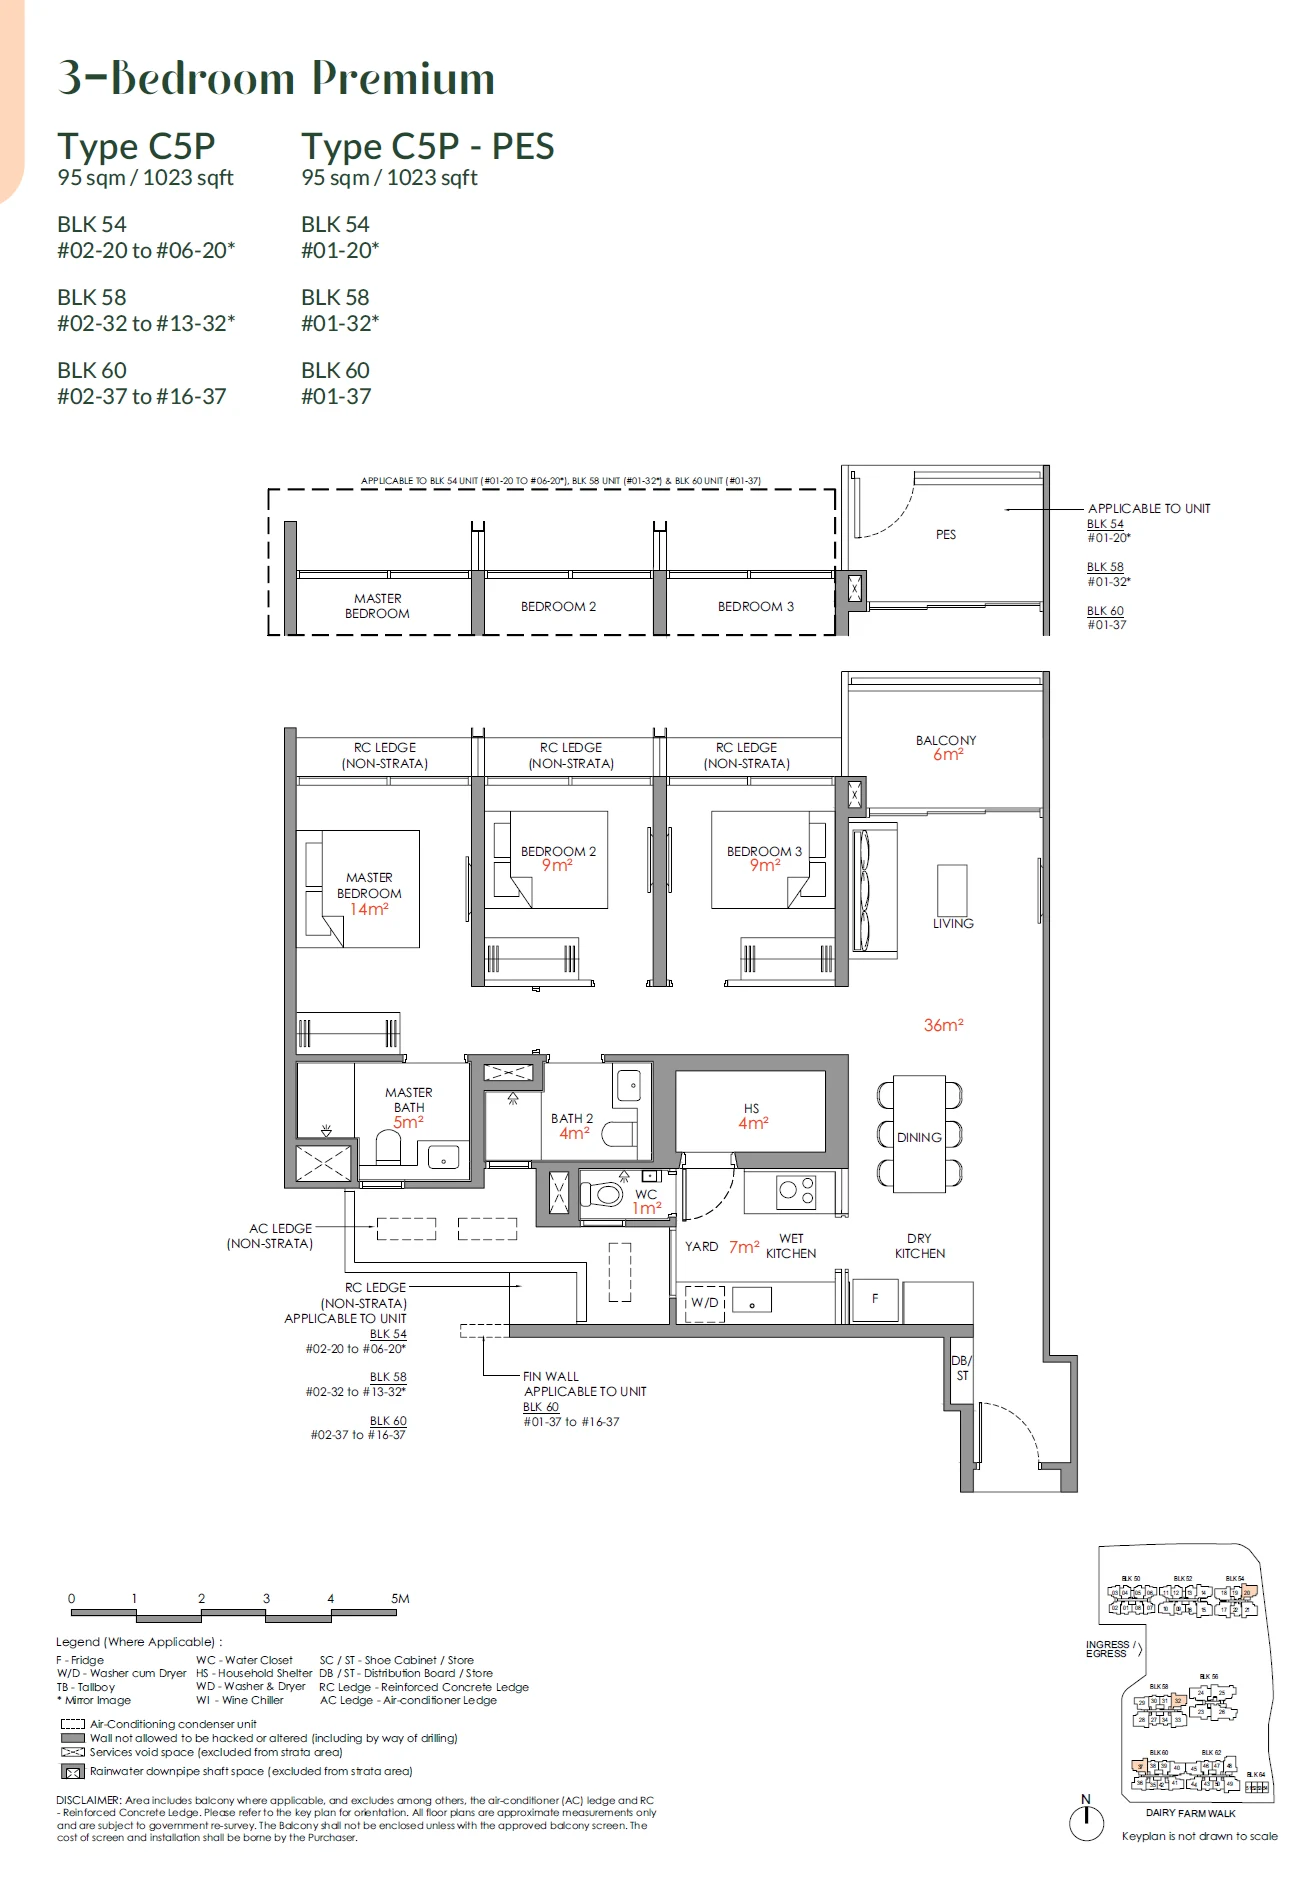
Type C5P / C5P-PES

3 BEDROOM PREMIUM · 990–1,023 sq ft (92–95 sq m) for the type · 35 units

Layout drawing C5P / C5P-PES (3 bedroom premium) at Narra Residences

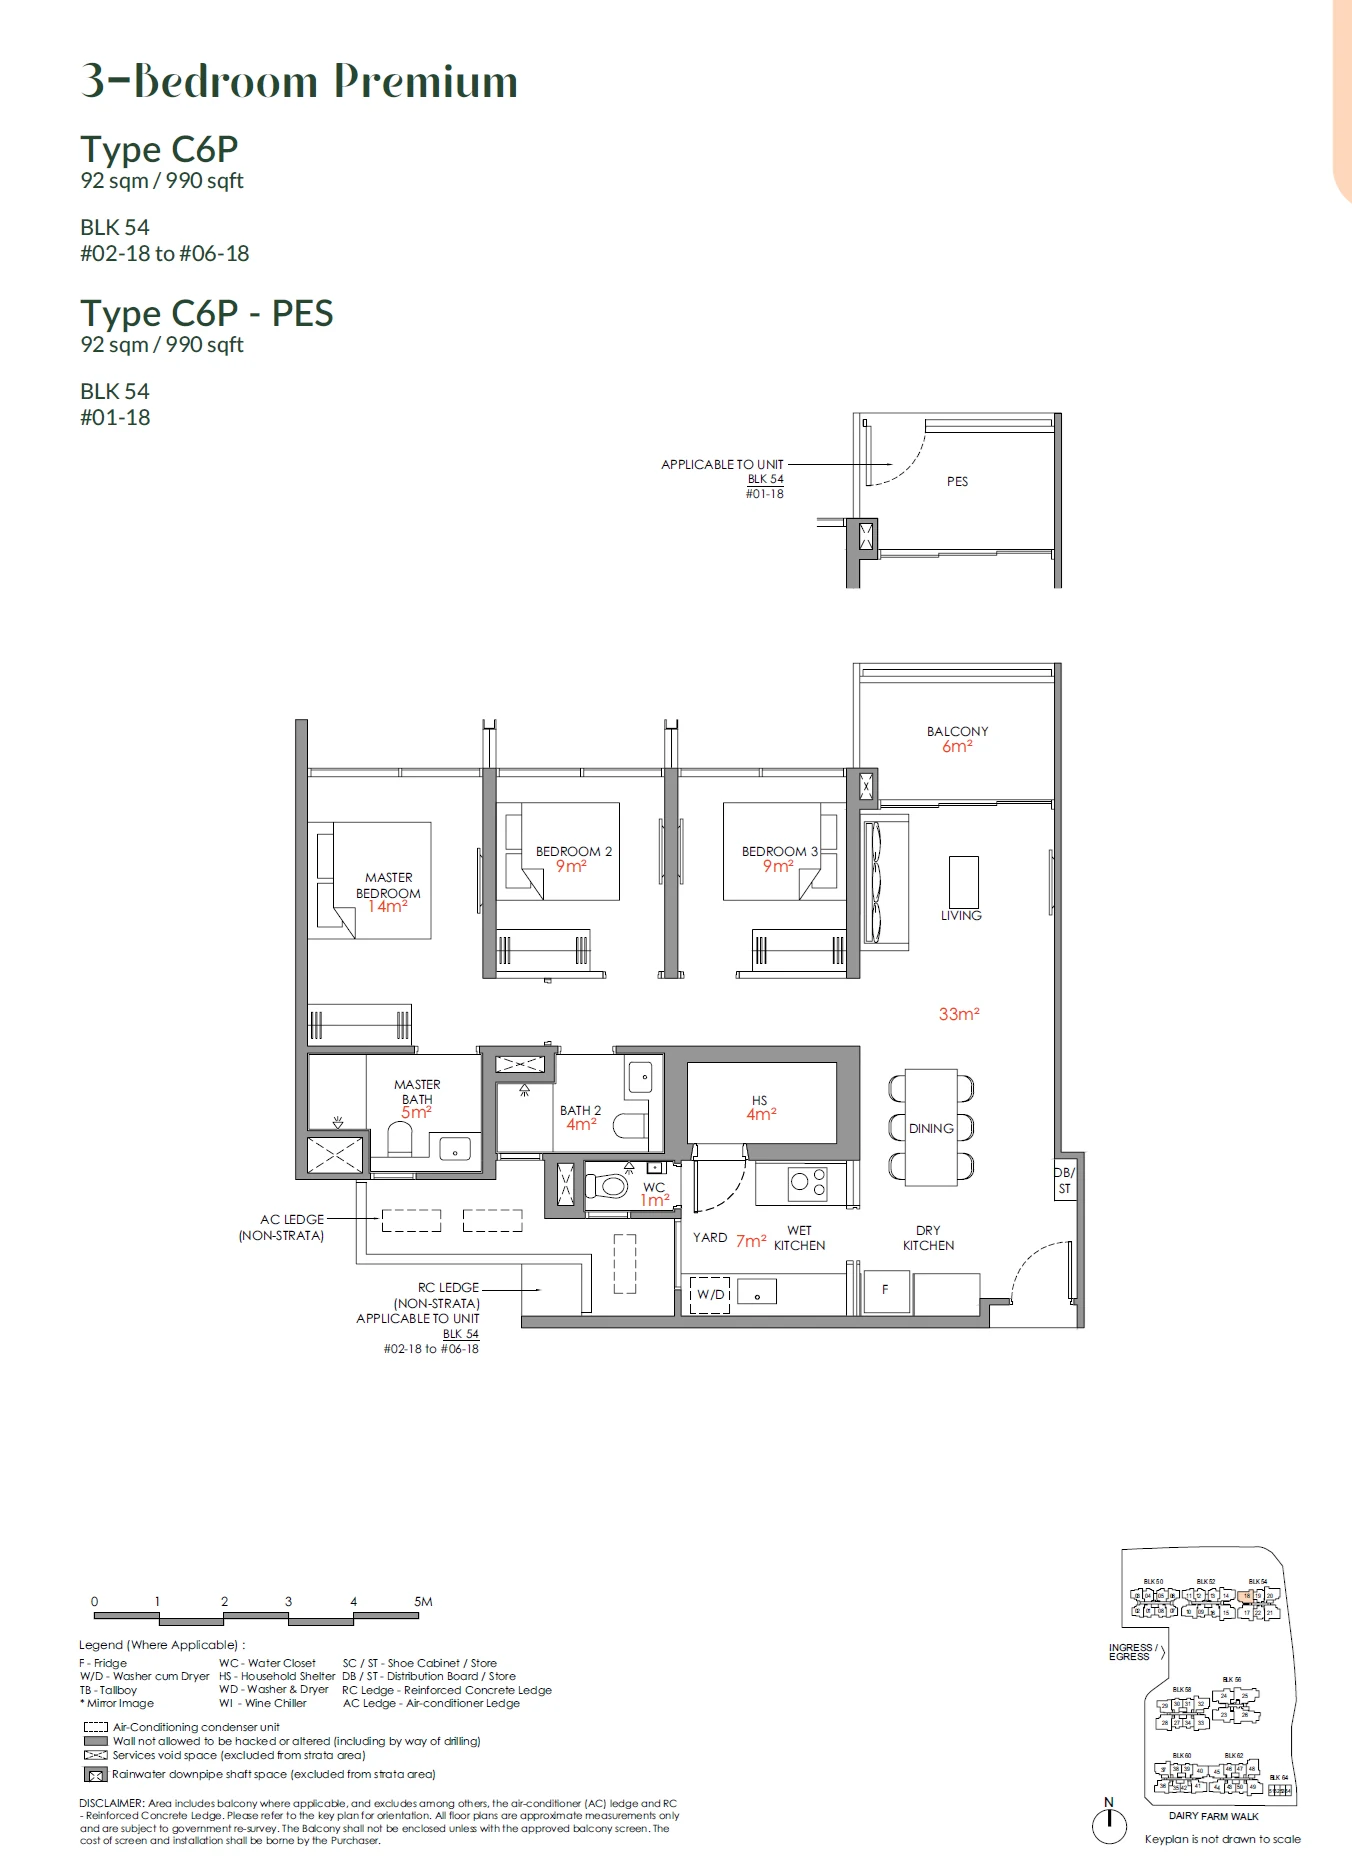
Type C6P / C6P-PES

3 BEDROOM PREMIUM · 990–1,023 sq ft (92–95 sq m) for the type · 6 units

Layout drawing C6P / C6P-PES (3 bedroom premium) at Narra Residences

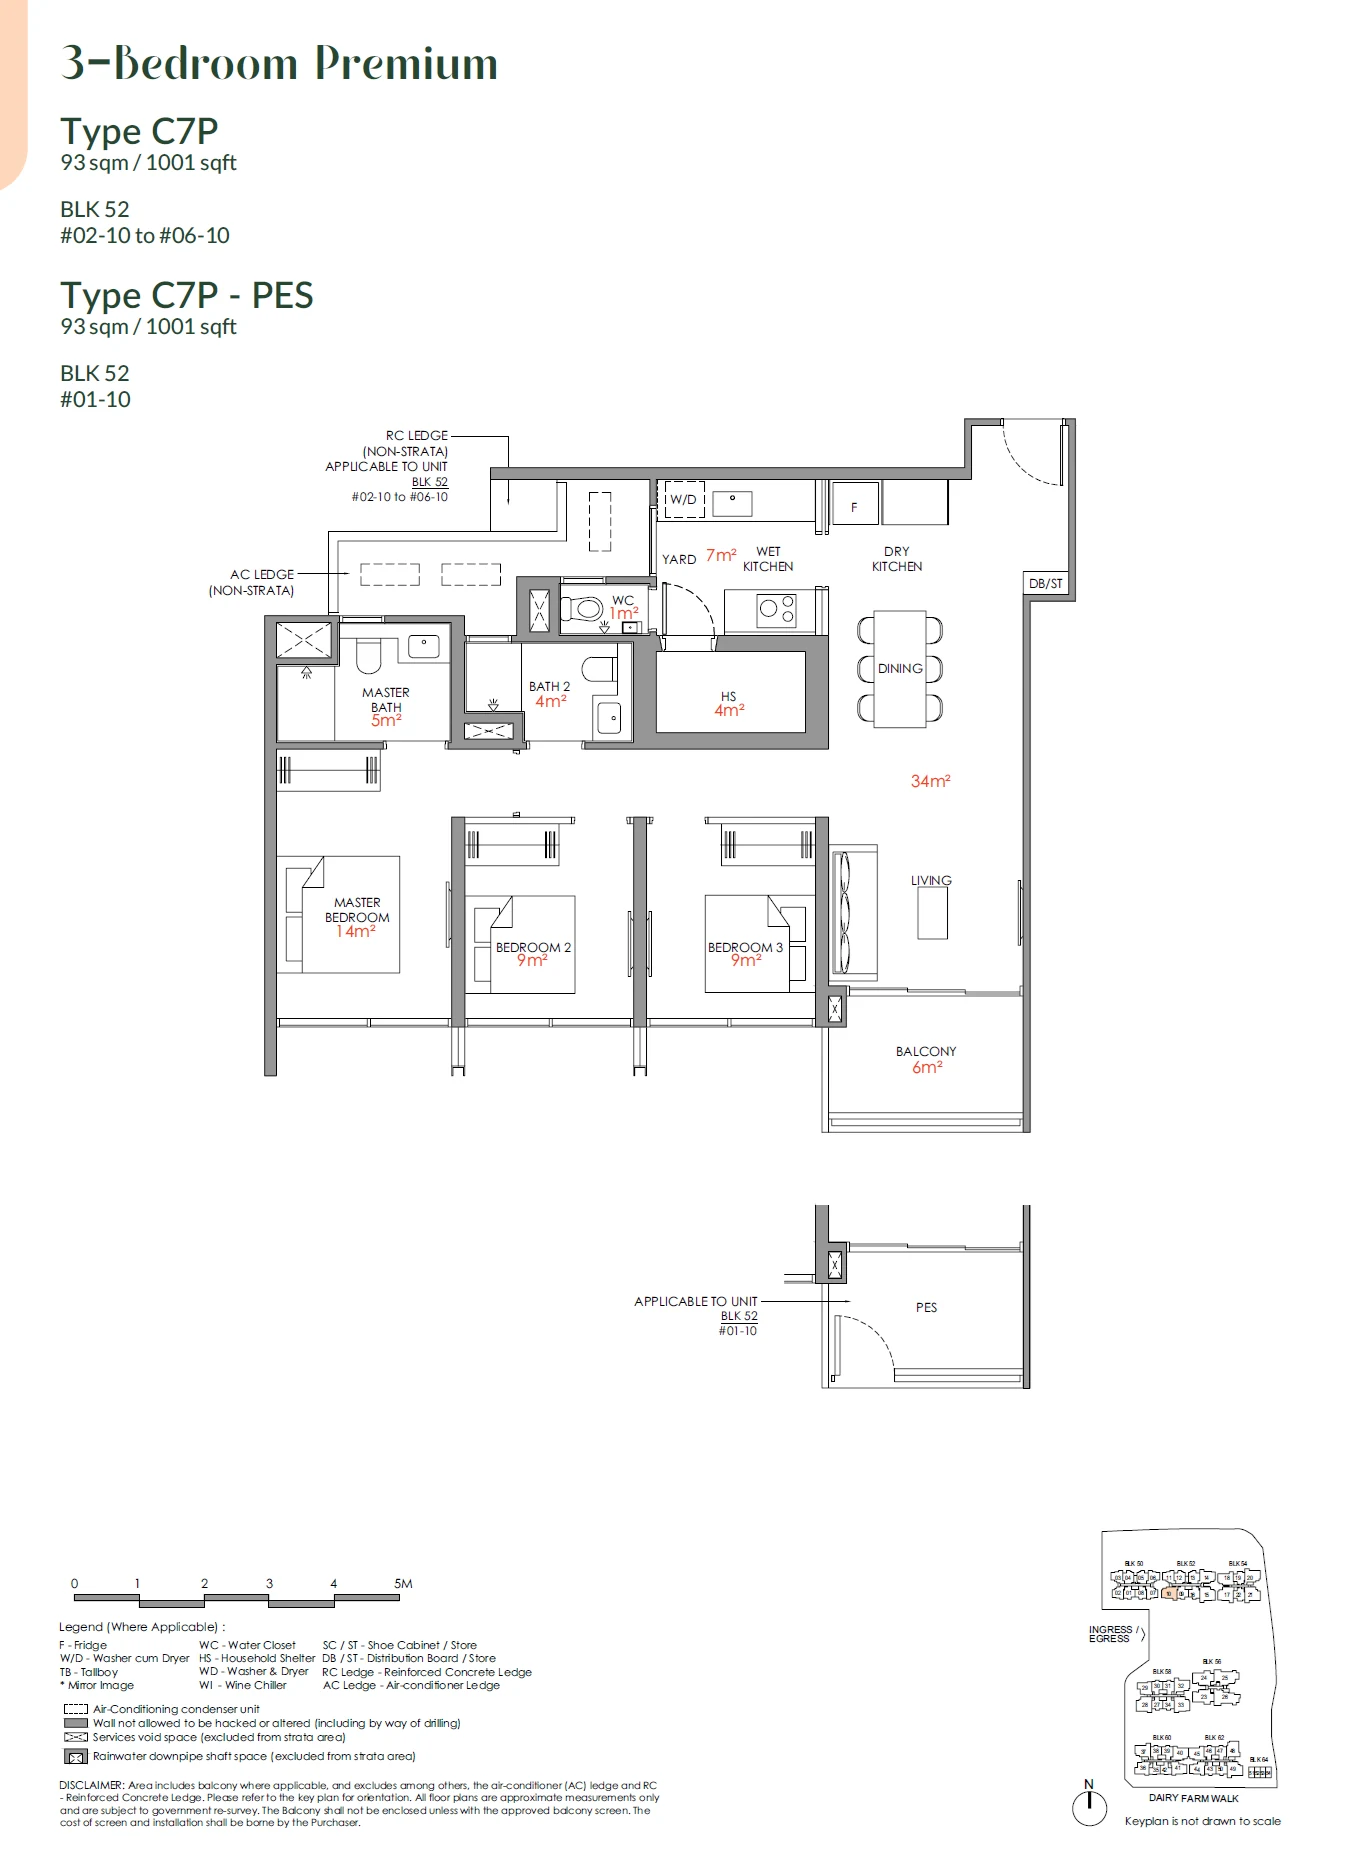
Type C7P / C7P-PES

3 BEDROOM PREMIUM · 990–1,023 sq ft (92–95 sq m) for the type · 6 units

Layout drawing C7P / C7P-PES (3 bedroom premium) at Narra Residences

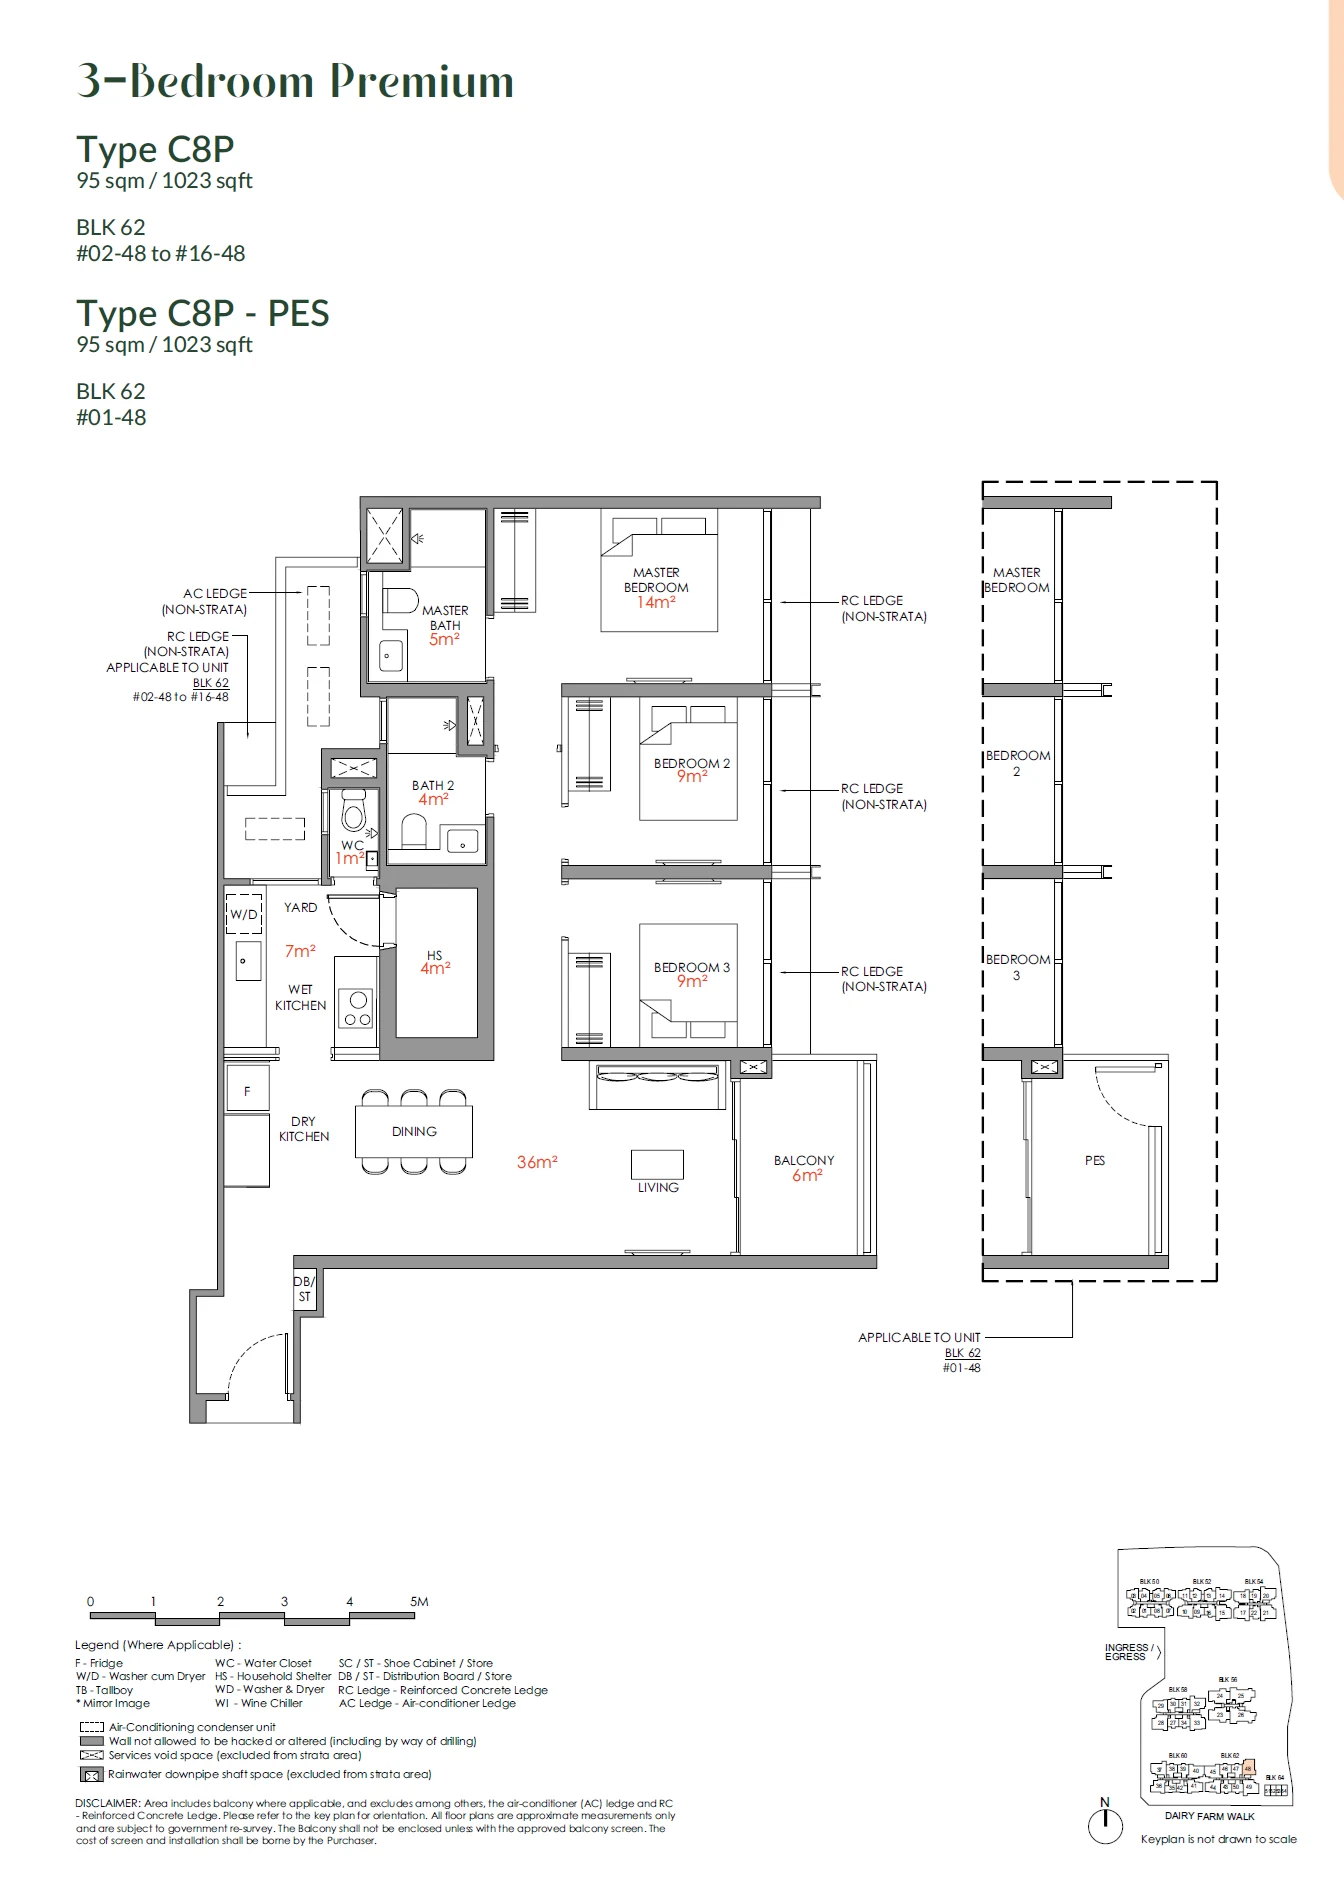
Type C8P / C8P-PES

3 BEDROOM PREMIUM · 990–1,023 sq ft (92–95 sq m) for the type · 16 units

Layout drawing C8P / C8P-PES (3 bedroom premium) at Narra Residences

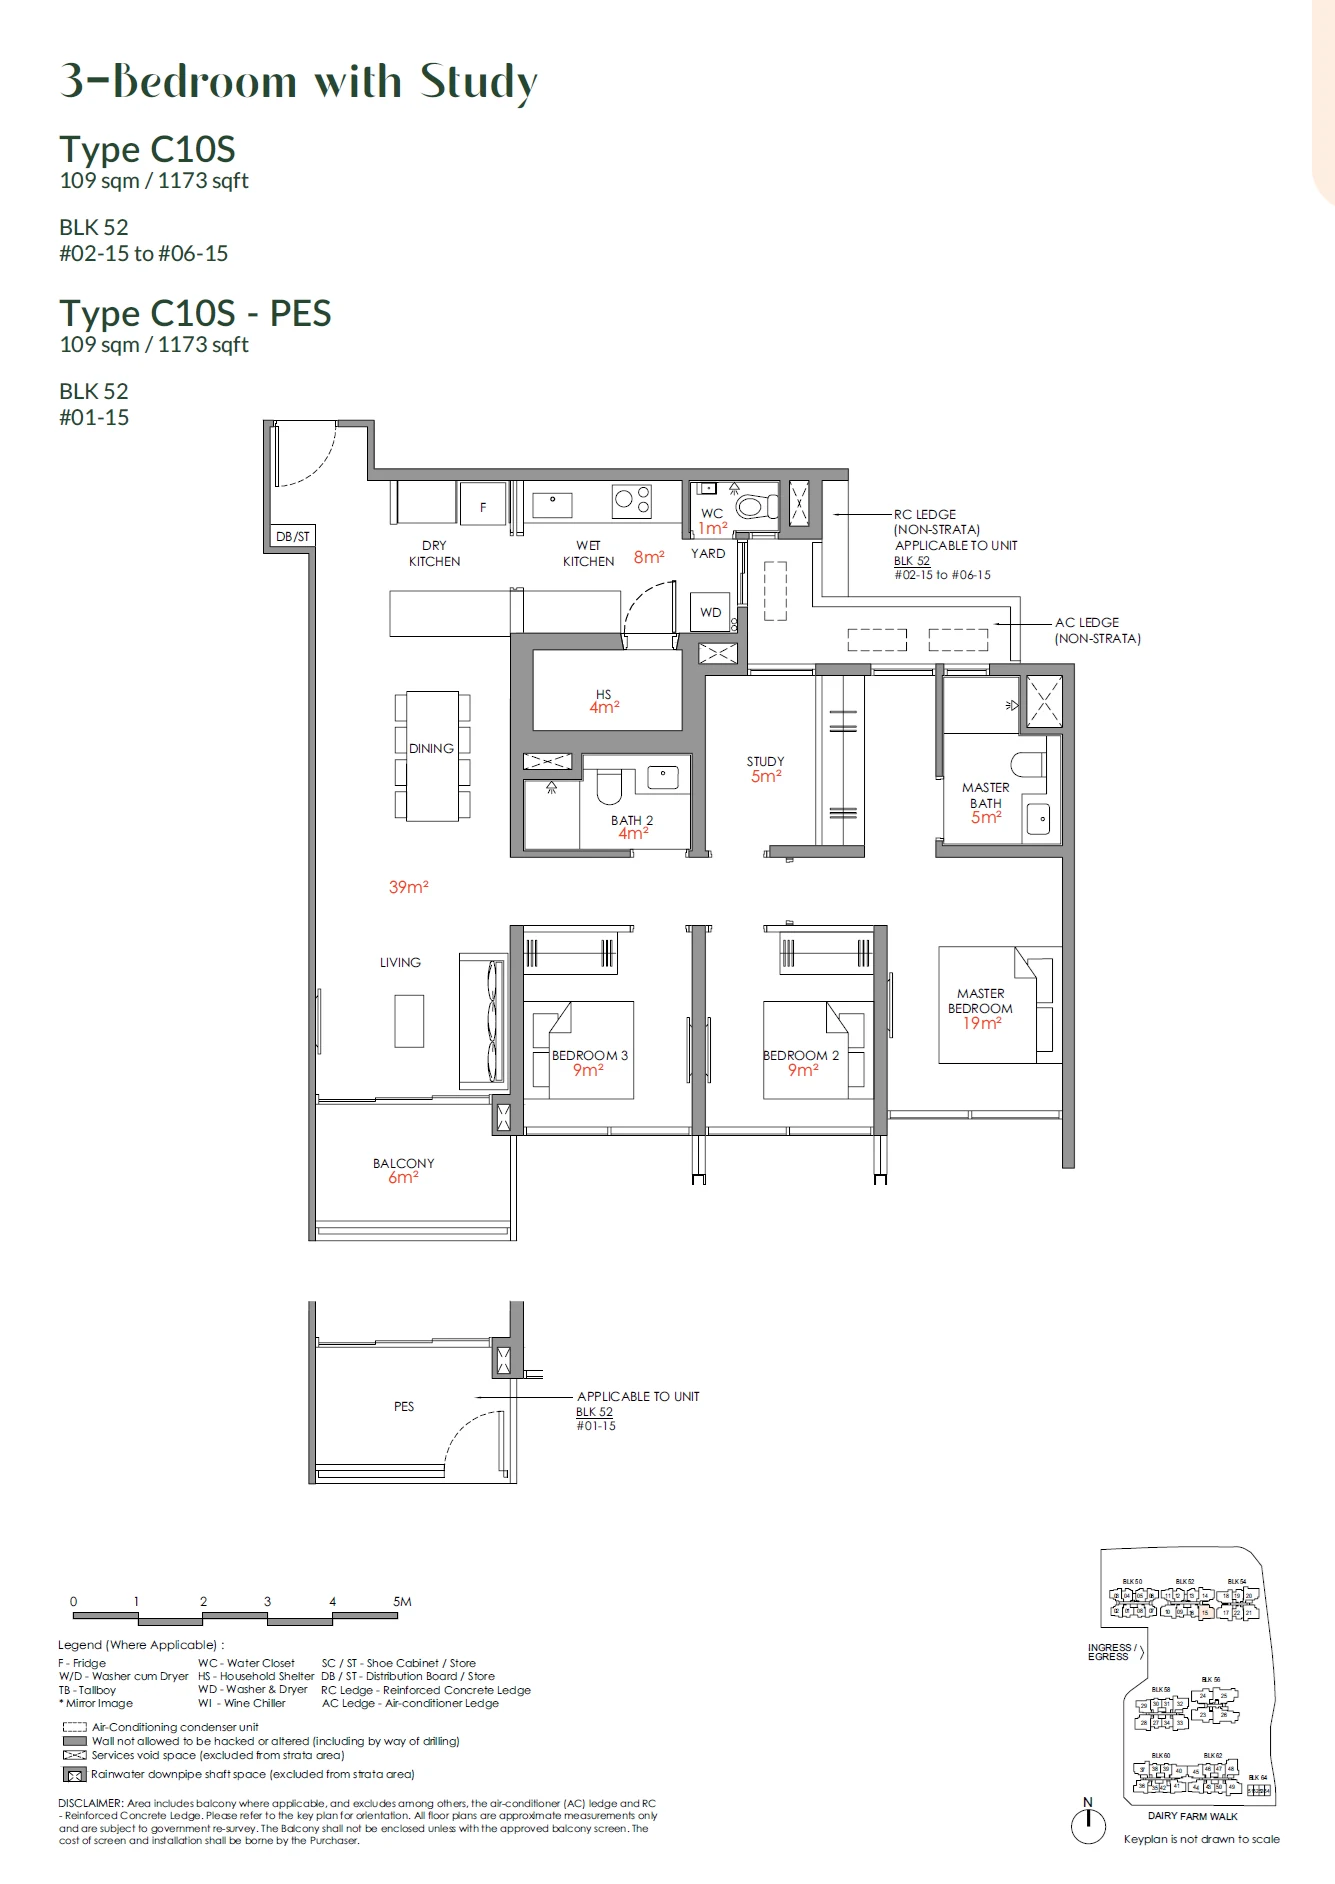
Type C10S / C10S-PES

3 BEDROOM with STUDY · 1,152–1,173 sq ft (107–109 sq m) for the type · 6 units

Layout drawing C10S / C10S-PES (3 bedroom with study) at Narra Residences

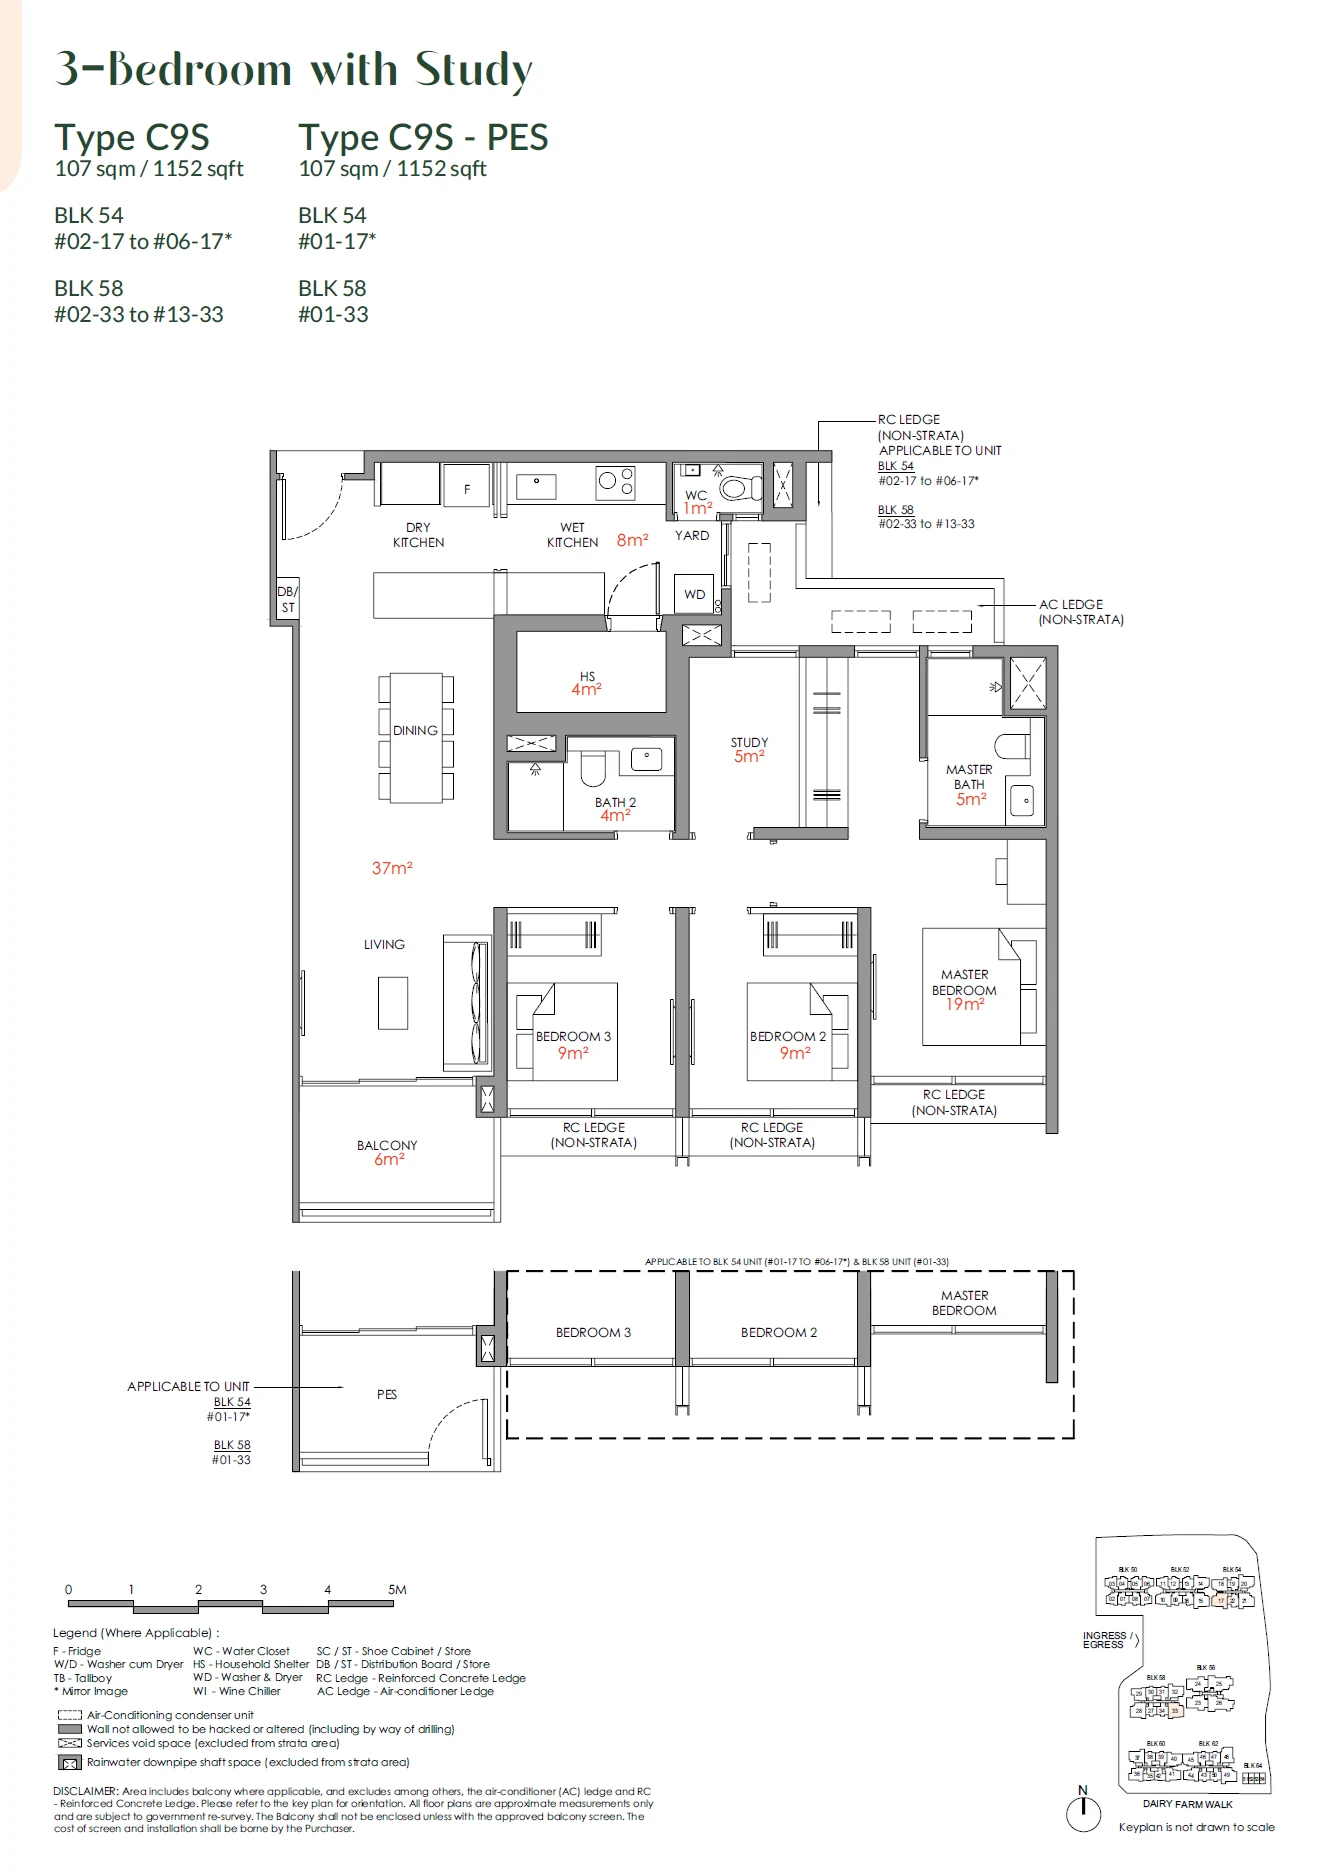
Type C9S / C9S-PES

3 BEDROOM with STUDY · 1,152–1,173 sq ft (107–109 sq m) for the type · 19 units

Layout drawing C9S / C9S-PES (3 bedroom with study) at Narra Residences

Narra Residences 4-bedroom types

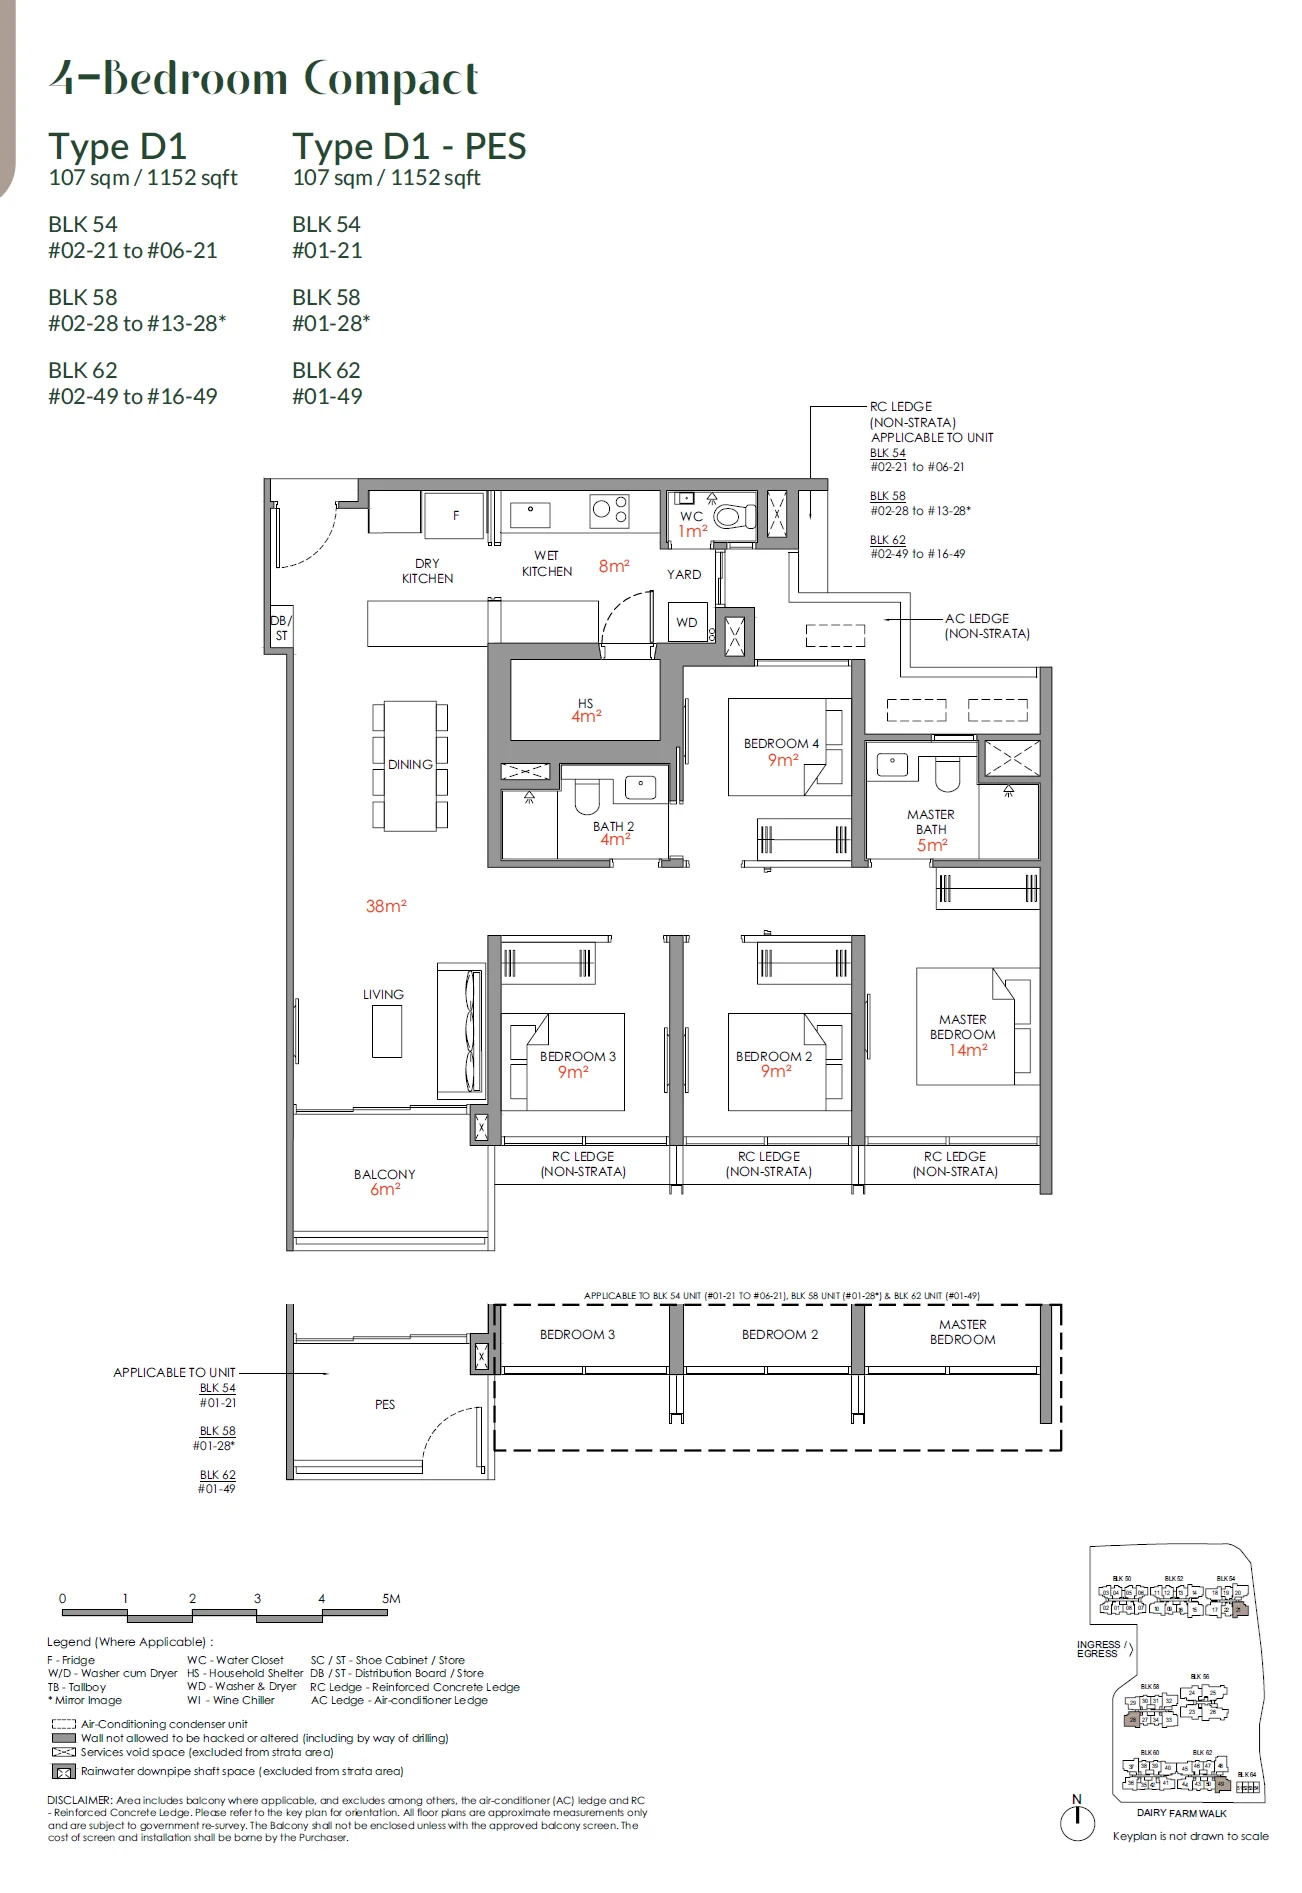
Type D1 / D1-PES

4 BEDROOM COMPACT · 1,152 sq ft (107 sq m) · 35 units

Layout drawing D1 / D1-PES (4 bedroom compact) at Narra Residences

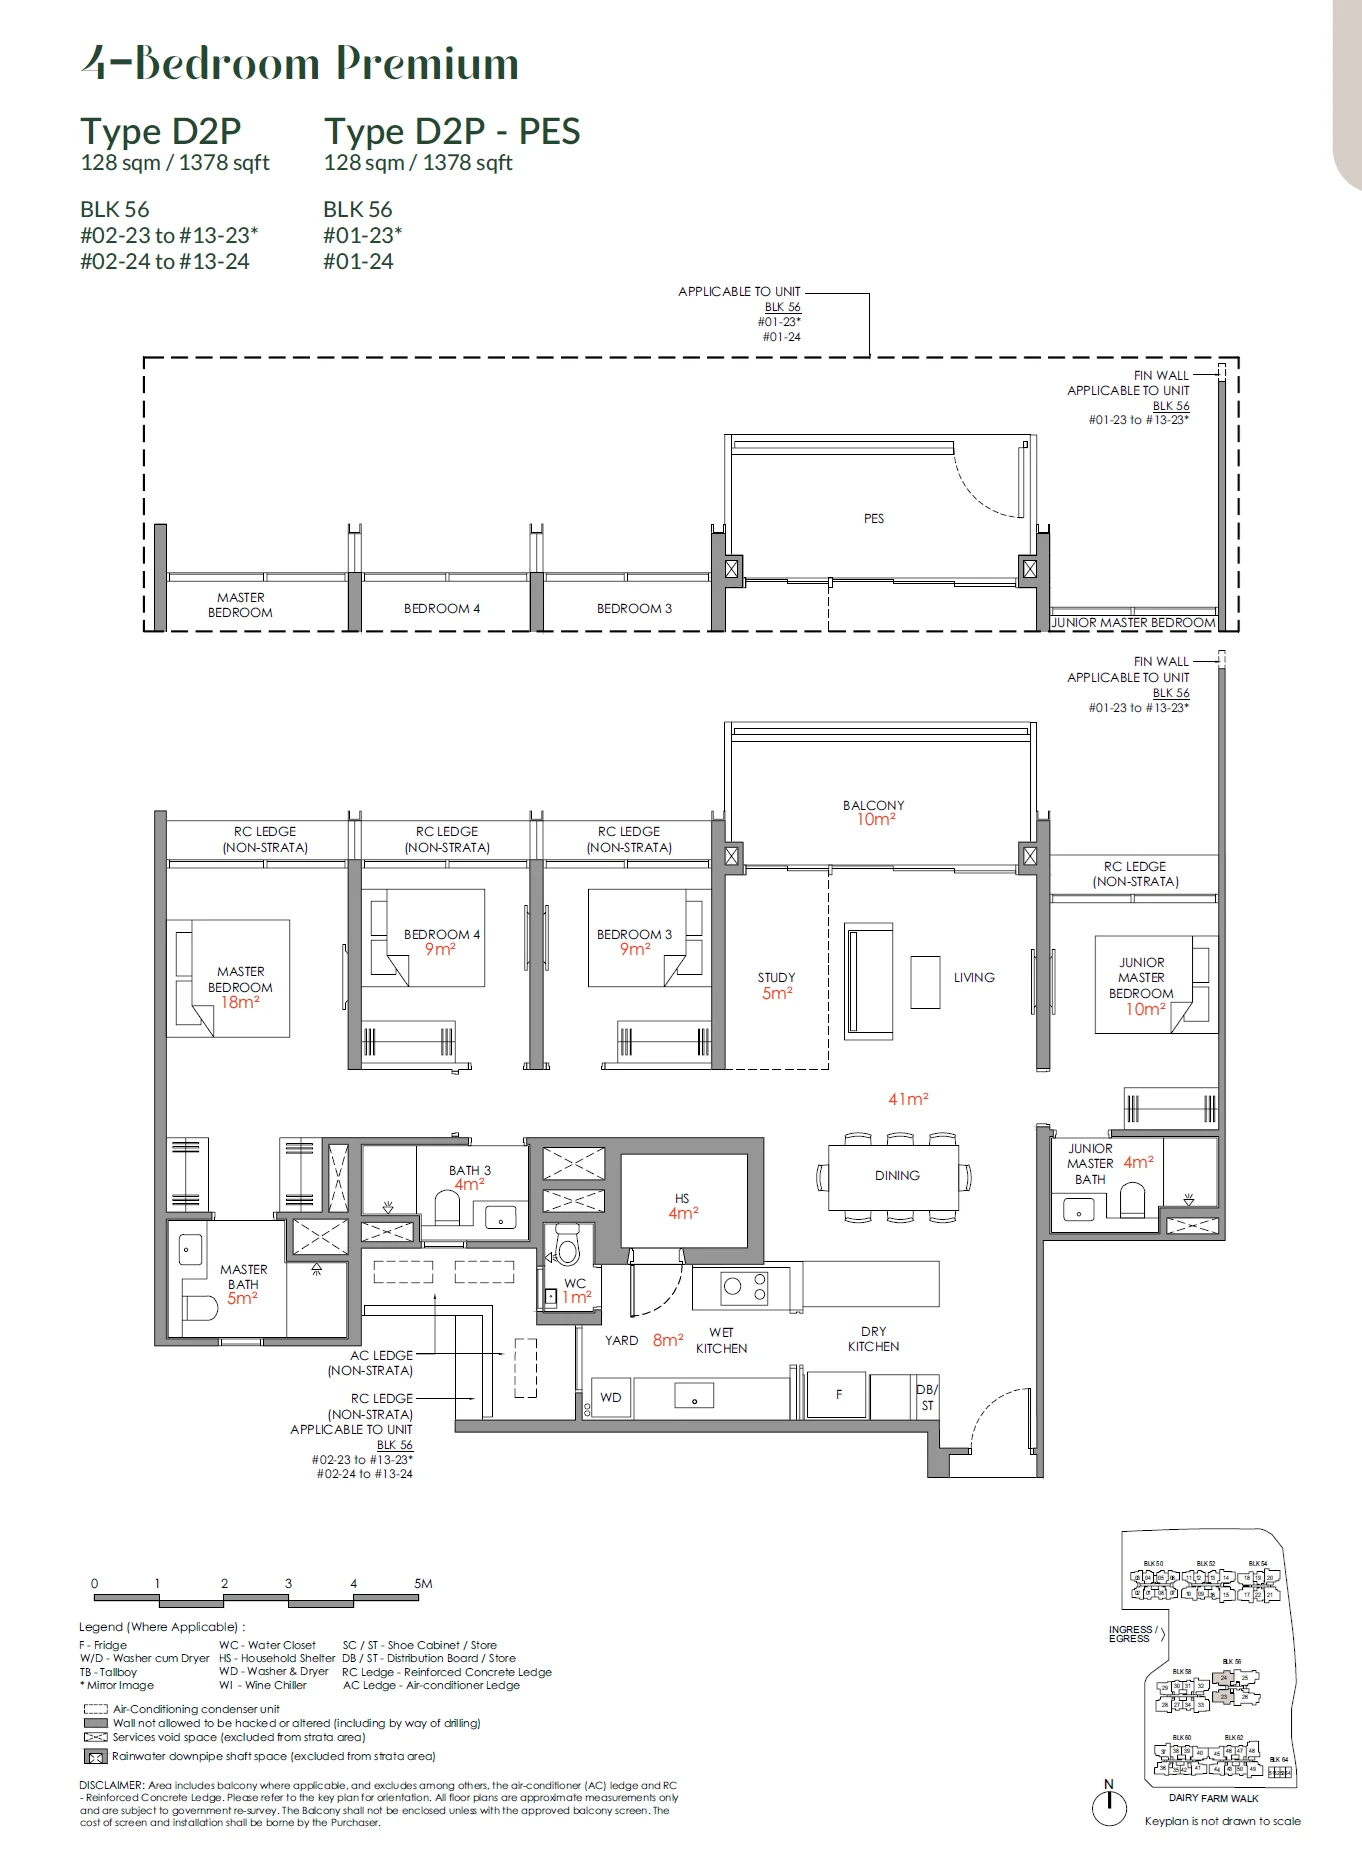
Type D2P / D2P-PES

4 BEDROOM PREMIUM · 1,378 sq ft (128 sq m) · 26 units

Layout drawing D2P / D2P-PES (4 bedroom premium) at Narra Residences

Narra Residences 5-bedroom types

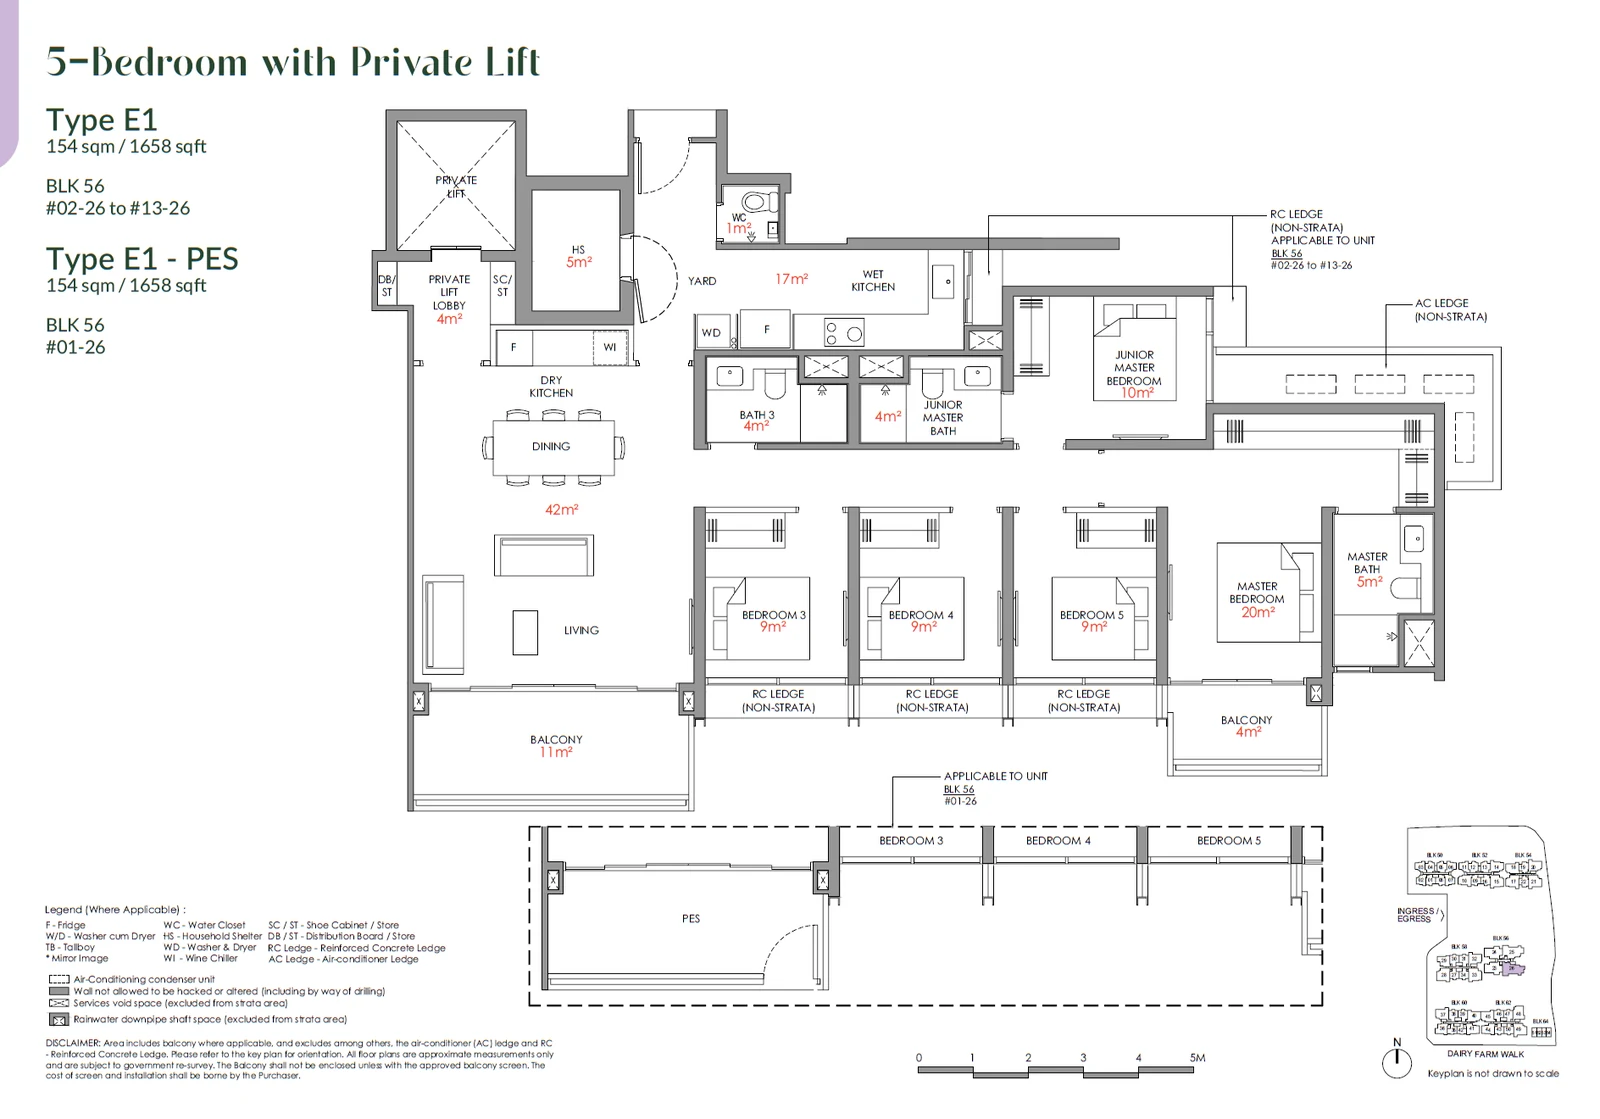
Type E1 / E1-PES

5 BEDROOM with PRIVATE LIFT · 1,658–1,679 sq ft (154–156 sq m) for the type · 13 units

Layout drawing E1 / E1-PES (5 bedroom with private lift) at Narra Residences

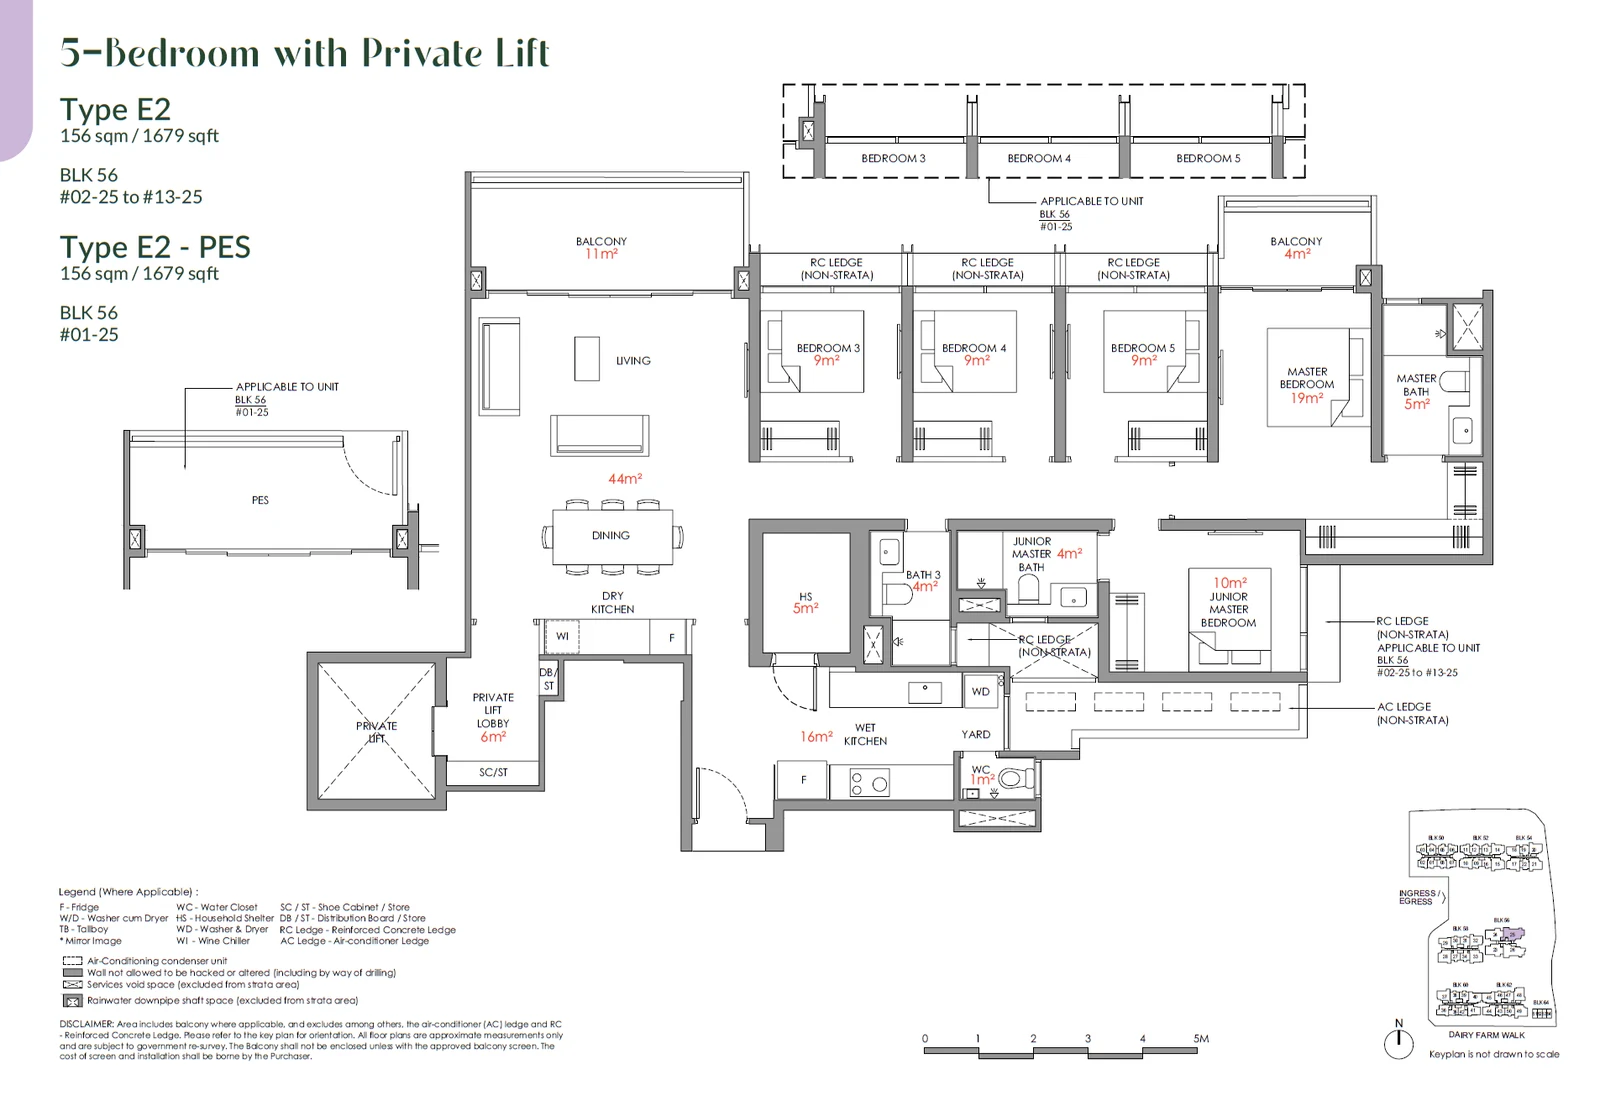
Type E2 / E2-PES

5 BEDROOM with PRIVATE LIFT · 1,658–1,679 sq ft (154–156 sq m) for the type · 13 units

Layout drawing E2 / E2-PES (5 bedroom with private lift) at Narra Residences

Narra Residences Shop

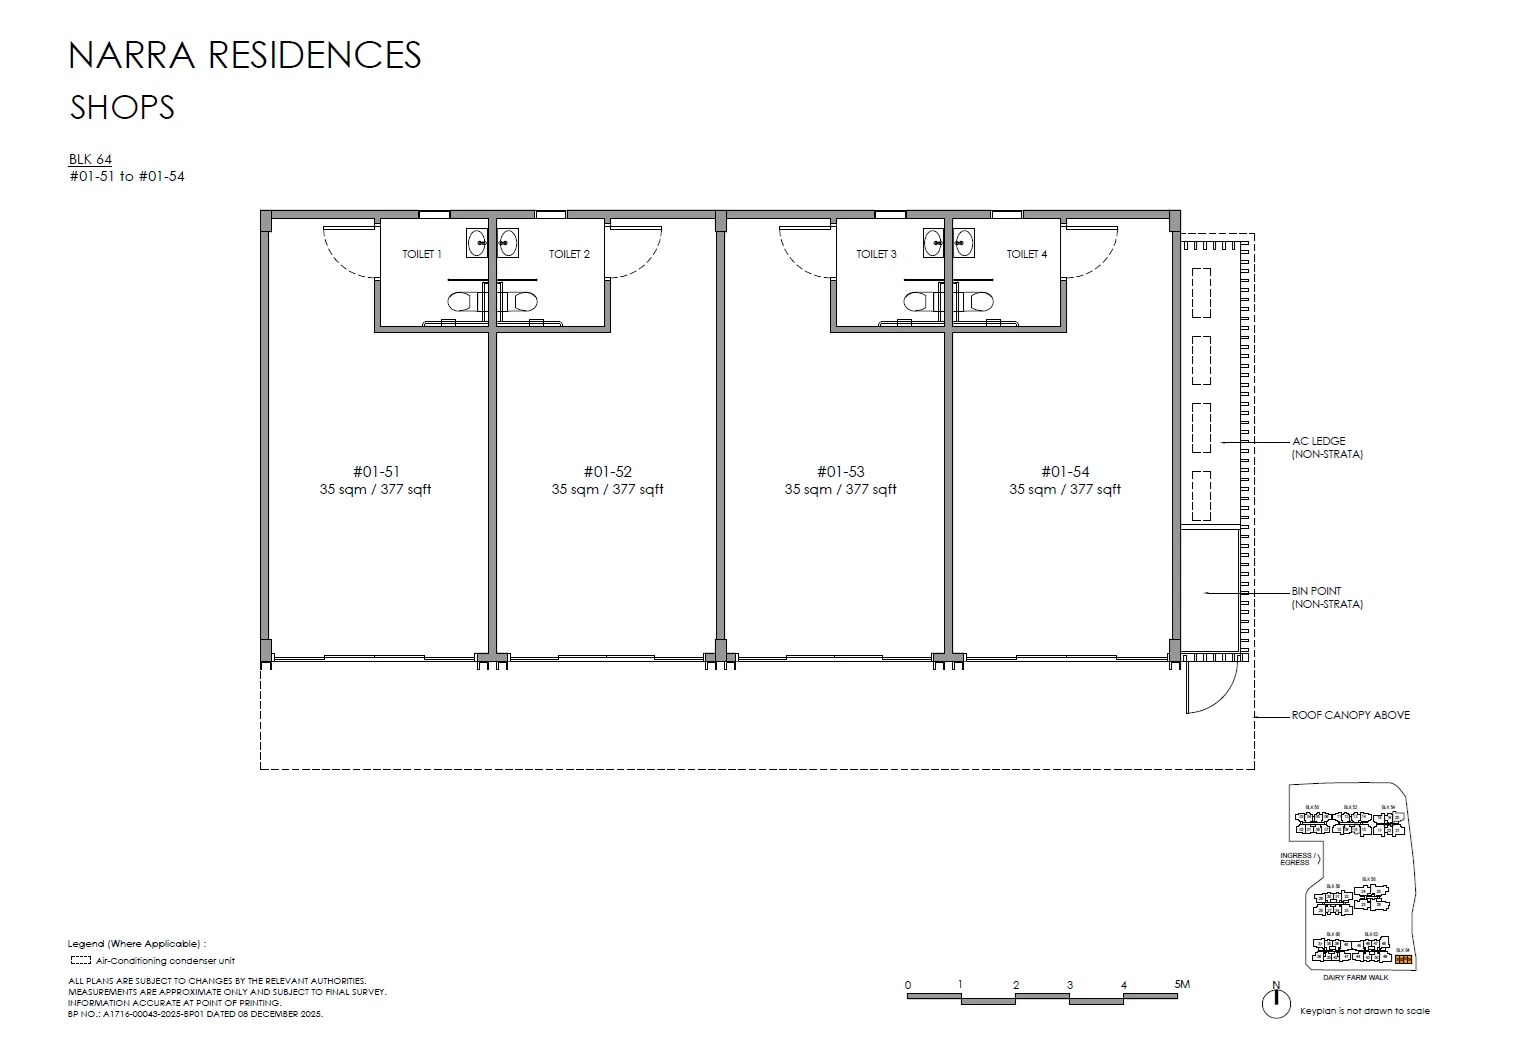
Type SH01 / SH02 / SH03 / SH04

Shop · 4 units

Layout drawing SH01 / SH02 / SH03 / SH04 (shop) at Narra Residences

Narra Residences one- and two-bedroom layouts

The single one-bedroom-with-study type, A1S, measures 48 square metres, or 517 sq ft, and appears only as three ground-floor units. The two-bedroom range starts with B1 at 52 square metres and B2P at 60. The four H types, B3H to B6H, measure 64 or 65 square metres and place the household shelter inside the home; B7H-S adds a study to that plan at 67 square metres, the same area as B8S, the plain two-bedroom with study.

Narra Residences three-bedroom layouts

C1, the three-bedroom Compact, measures 76 square metres. C2, the Flexi type at 81 square metres, labels its third room as a flexible space beside the dining area. Between 92 and 95 square metres for the Premium types C3P to C8P, the sizes rise to 107 and 109 square metres for C9S and C10S, the two three-bedroom-with-study layouts.

Narra Residences four- and five-bedroom layouts and shops

The four-bedroom Compact, D1, measures 107 square metres and the Premium, D2P, 128. The five-bedroom types E1 and E2 measure 154 to 156 square metres and open from a private lift. The shop plan shows SH01 to SH04 side by side at ground level; its card opens the full drawing.