Smart Food @ Mandai storey plans
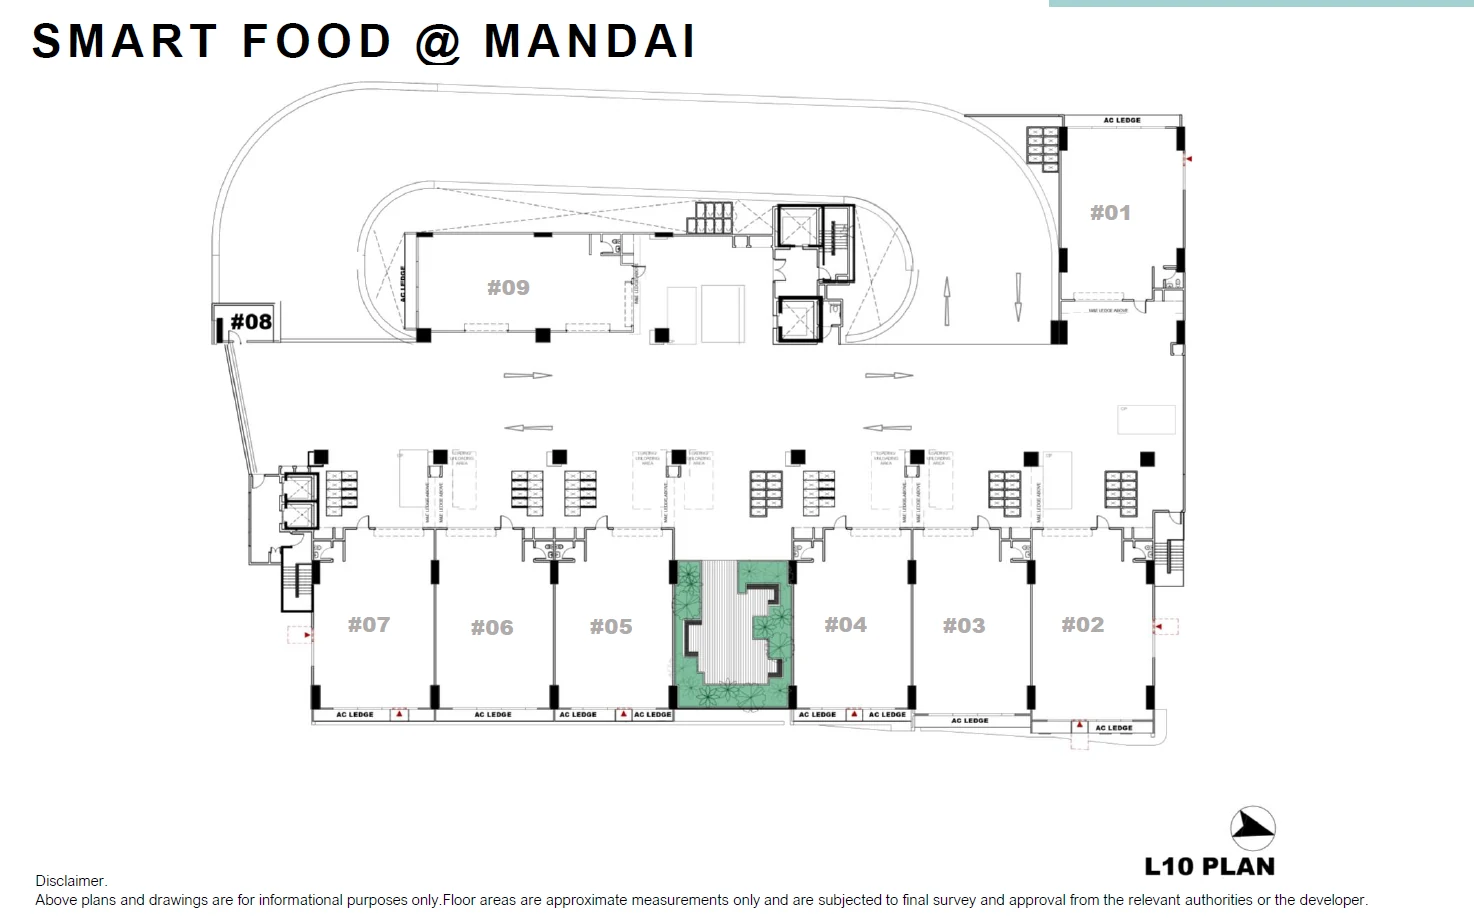
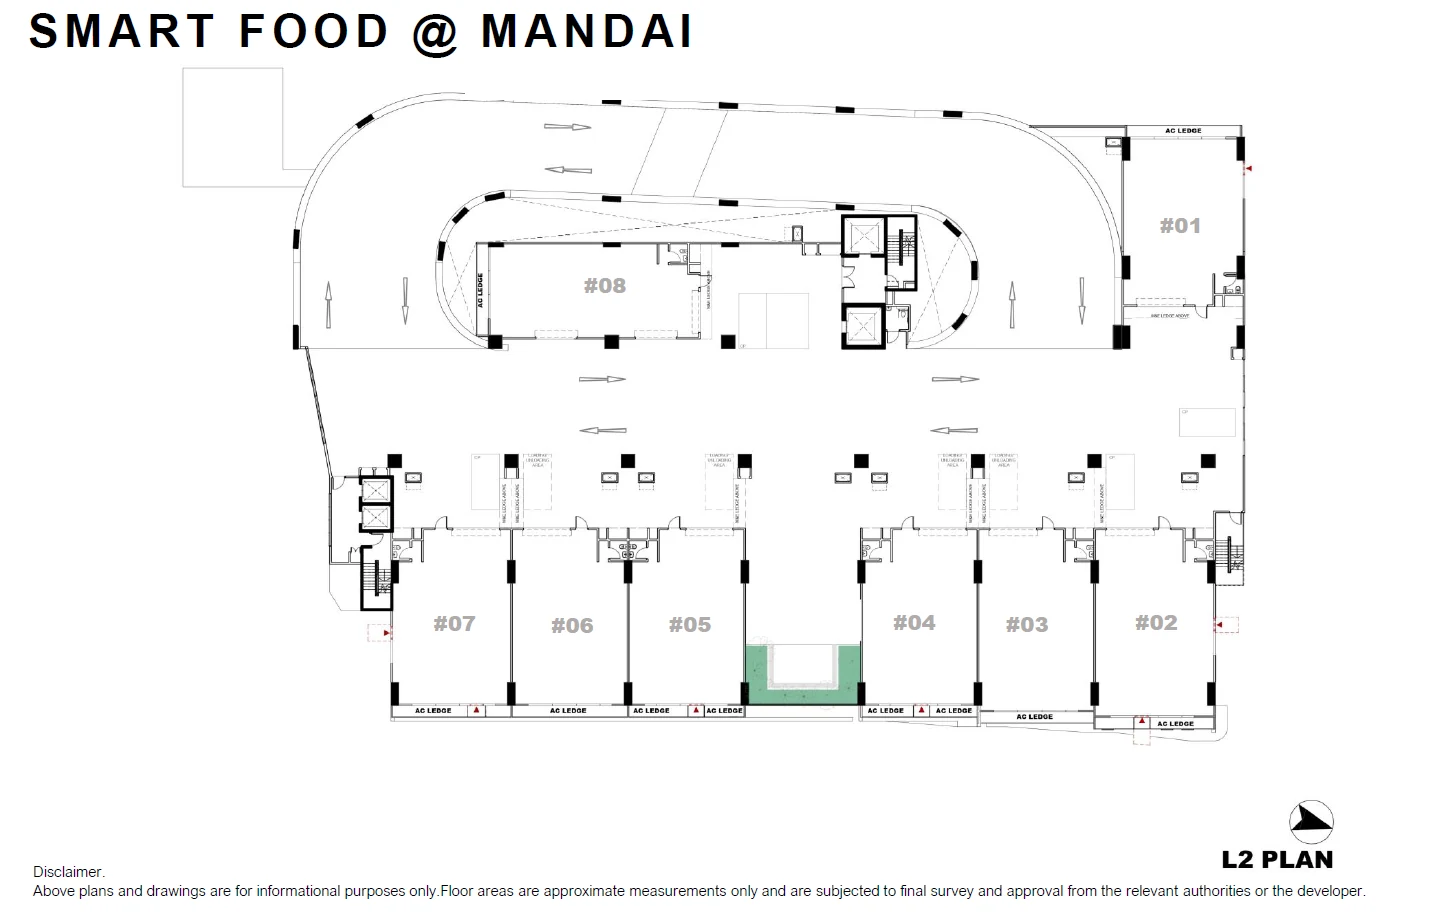
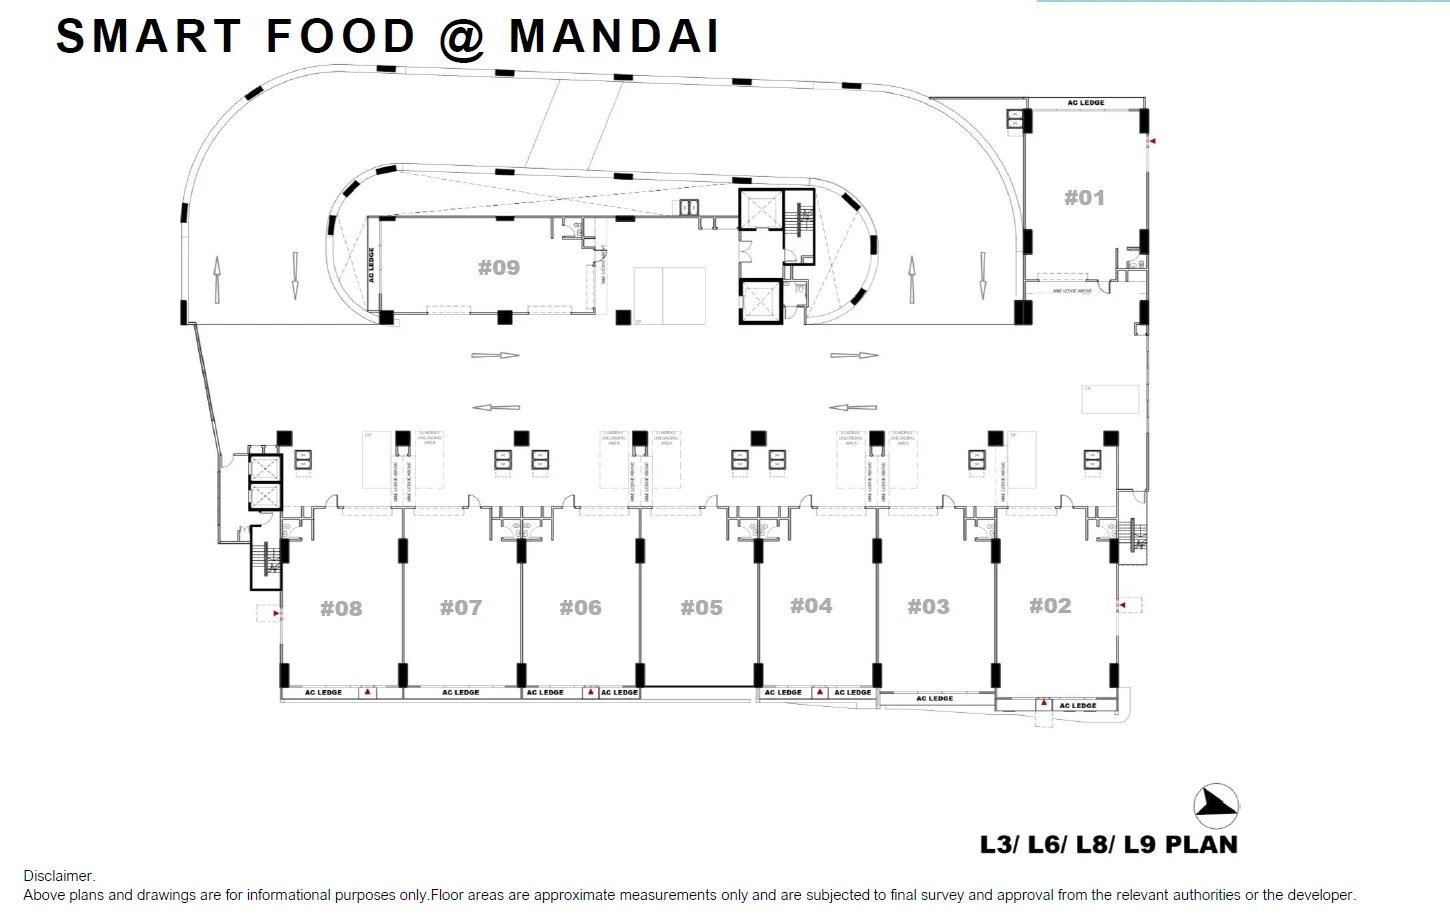
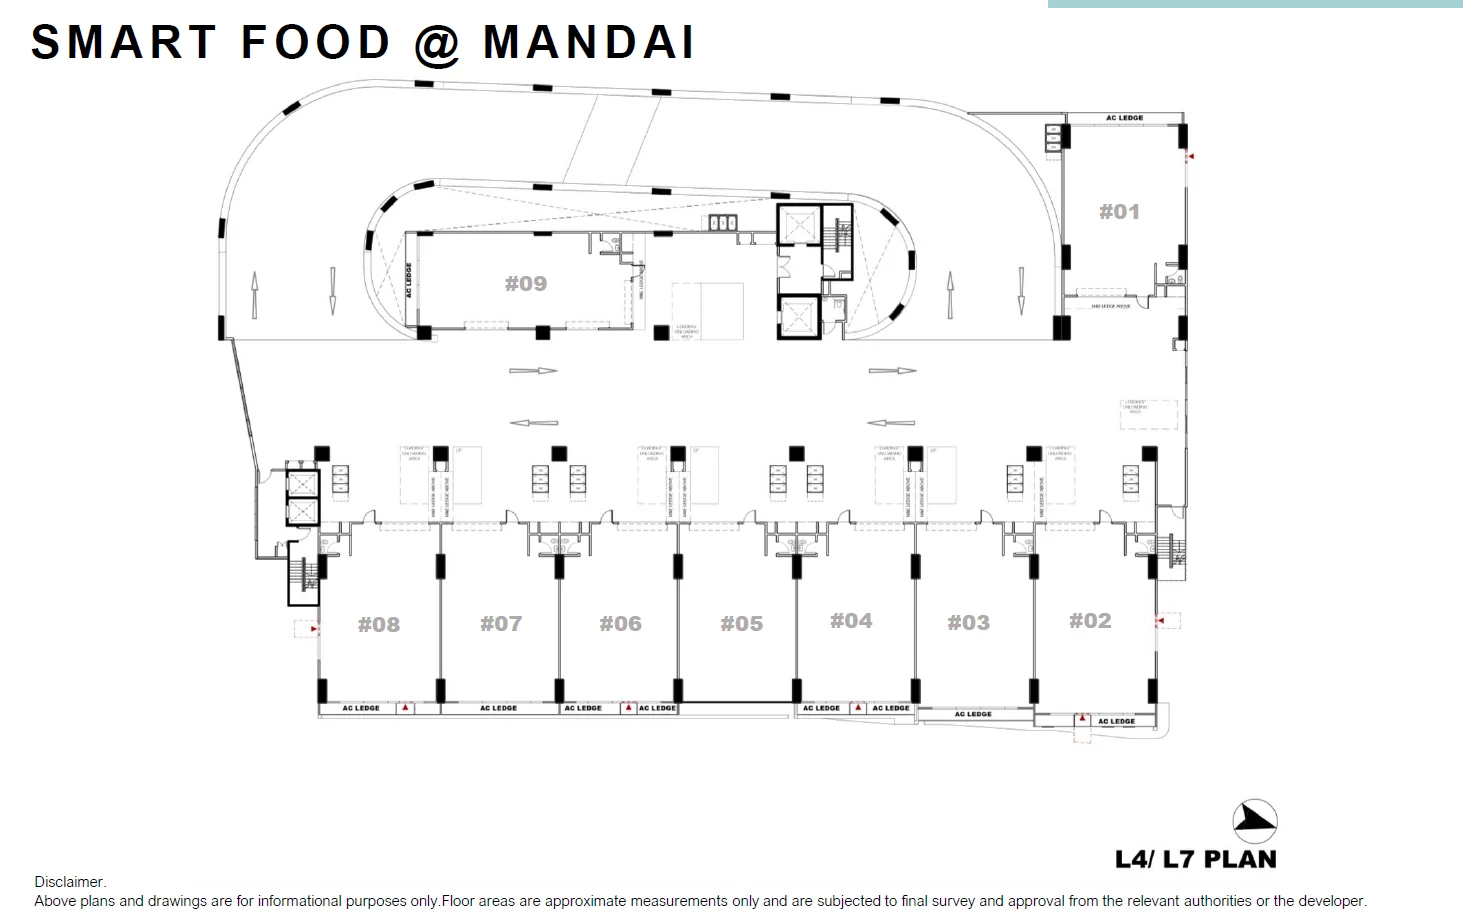
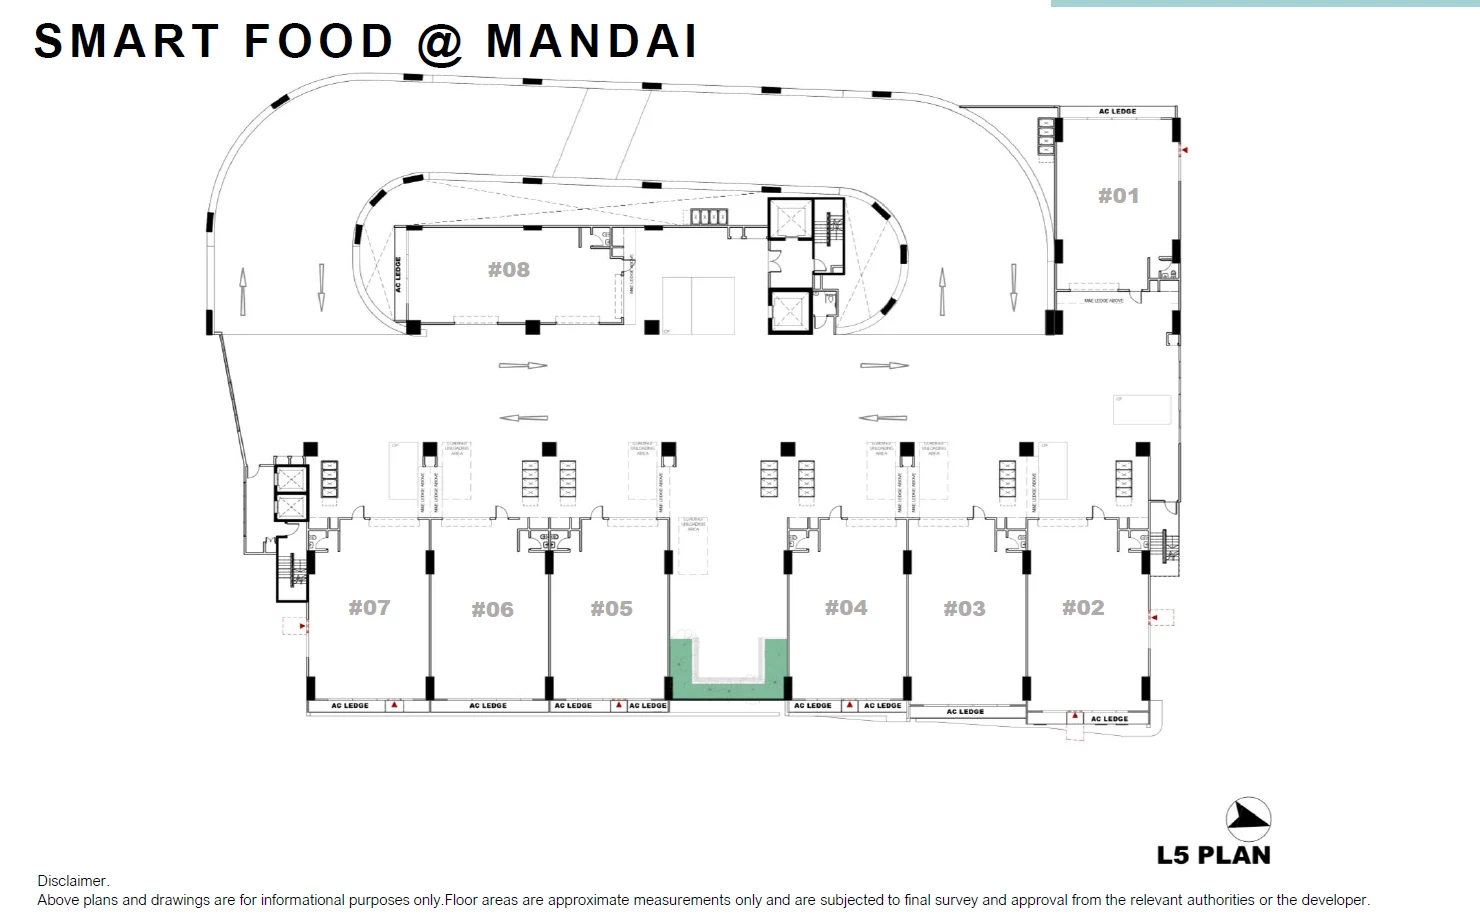
The developer draws the building one storey at a time rather than unit by unit, so each plan below covers a whole floor. Where several storeys share the same layout, one drawing serves them all: the plan for levels 3, 6, 8 and 9, for example, is the same sheet.
Smart Food @ Mandai Factory
Smart Food @ Mandai Factory + Mezz
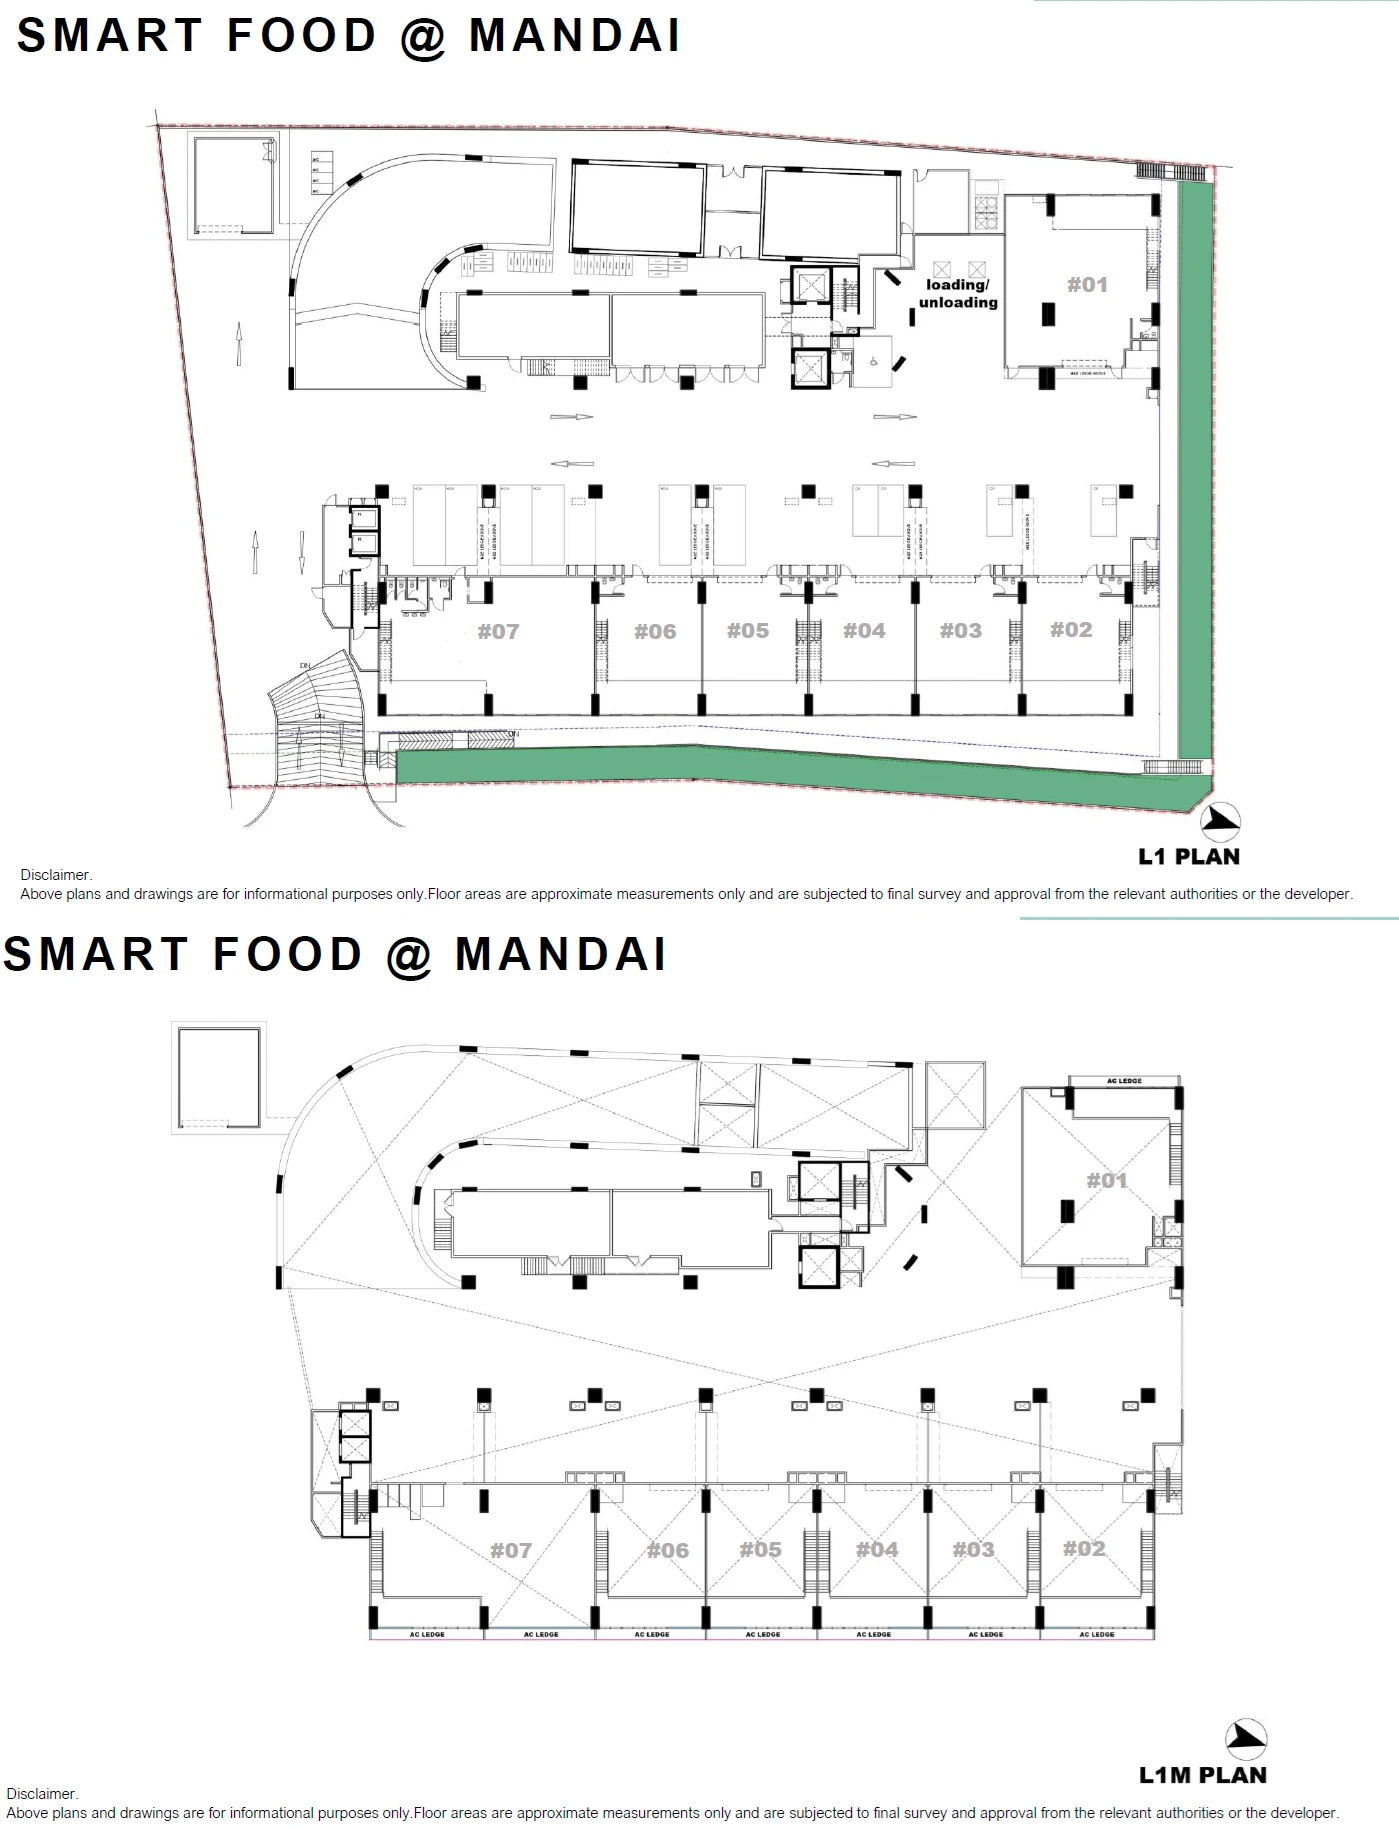
Smart Food @ Mandai level 1
The first storey is laid out differently from the floors above. Its six Premium Harvest units, #01-01 to #01-06, have a floor-to-floor height of about 7.0 metres, with a mezzanine of about 3.5 metres inside, and the canteen takes #01-07 at the end of the row. The two loading and unloading bays are on this level, along with the lorry lots that serve designated units. A separate level 1 mezzanine plan shows the upper deck of each unit.
Smart Food @ Mandai typical floors
Levels 2 to 9 repeat a common arrangement. The units line up along one side of the floor with a door to the shared driveway, where vehicles arrive from the curved ramp and park or load in front of the units. Level 2 and level 5, the Eden Deluxe floors, have eight units each, because part of the floor is given to communal greenery; levels 3, 4 and 6 to 9 have nine. Every one of these floors has a floor-to-floor height of about 5.95 metres.
Smart Food @ Mandai level 10
The top storey, Eden Green, has eight units and the tallest heights above level 1, from about 6.10 metres up to 7 metres, under the rooftop garden. Like levels 2 and 5, it includes a communal green area marked on the plan.
Reading the Smart Food @ Mandai sheets
Each sheet carries the unit numbers for its storey, the ramp, the lift and staircase cores and a north arrow. The developer notes that the plans are for information only and that the areas shown stay approximate until the final survey.