How the plans of The Ranz are drawn
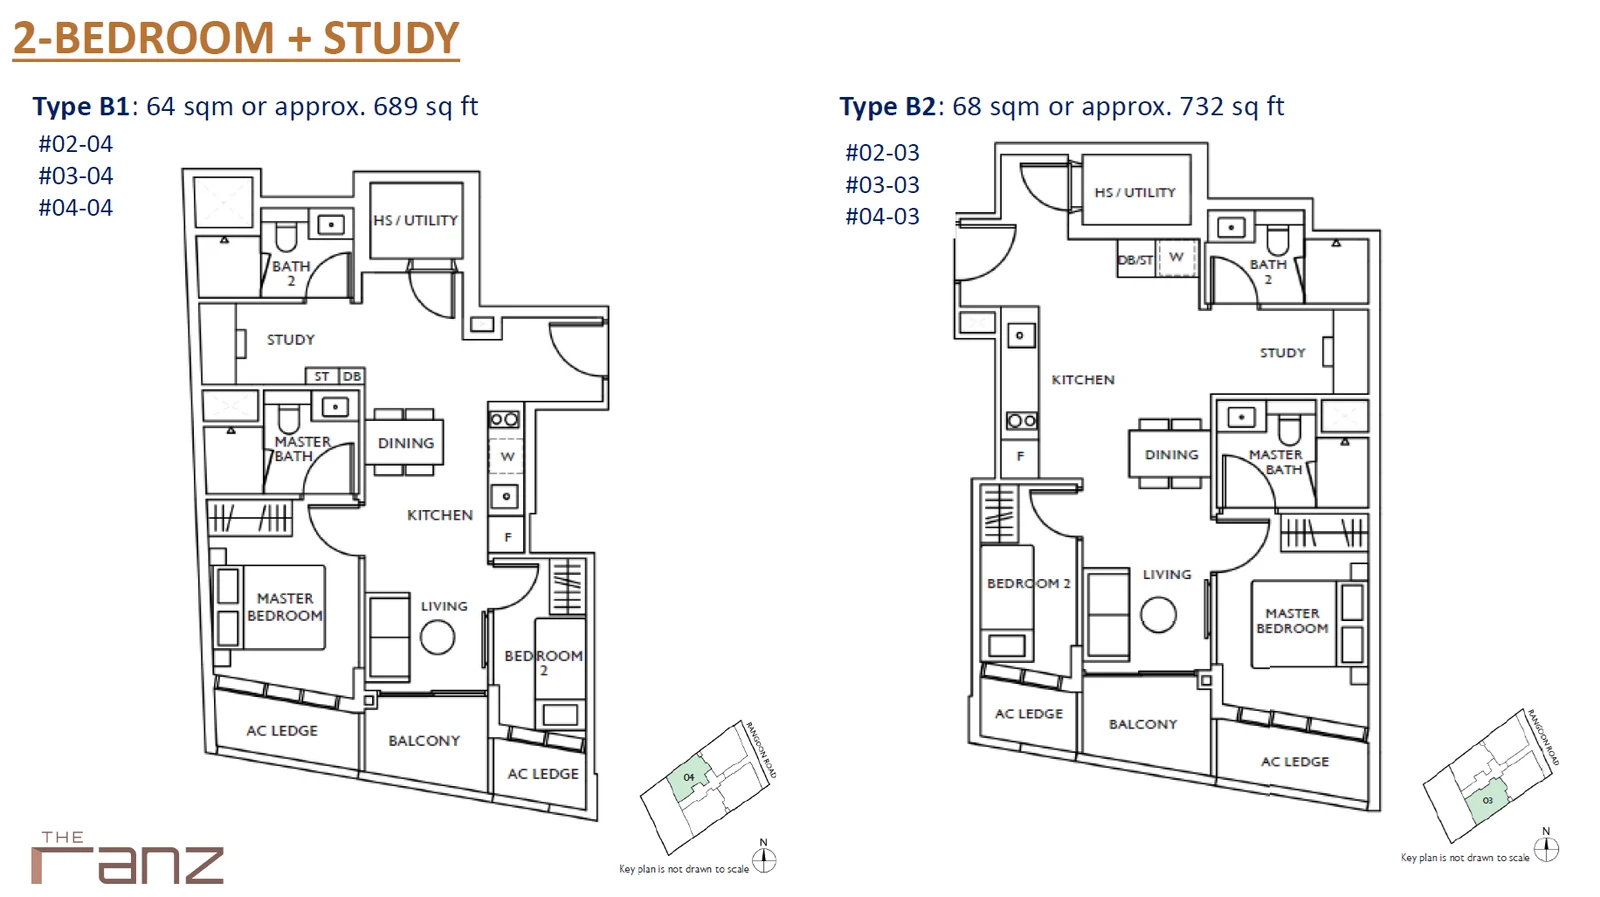
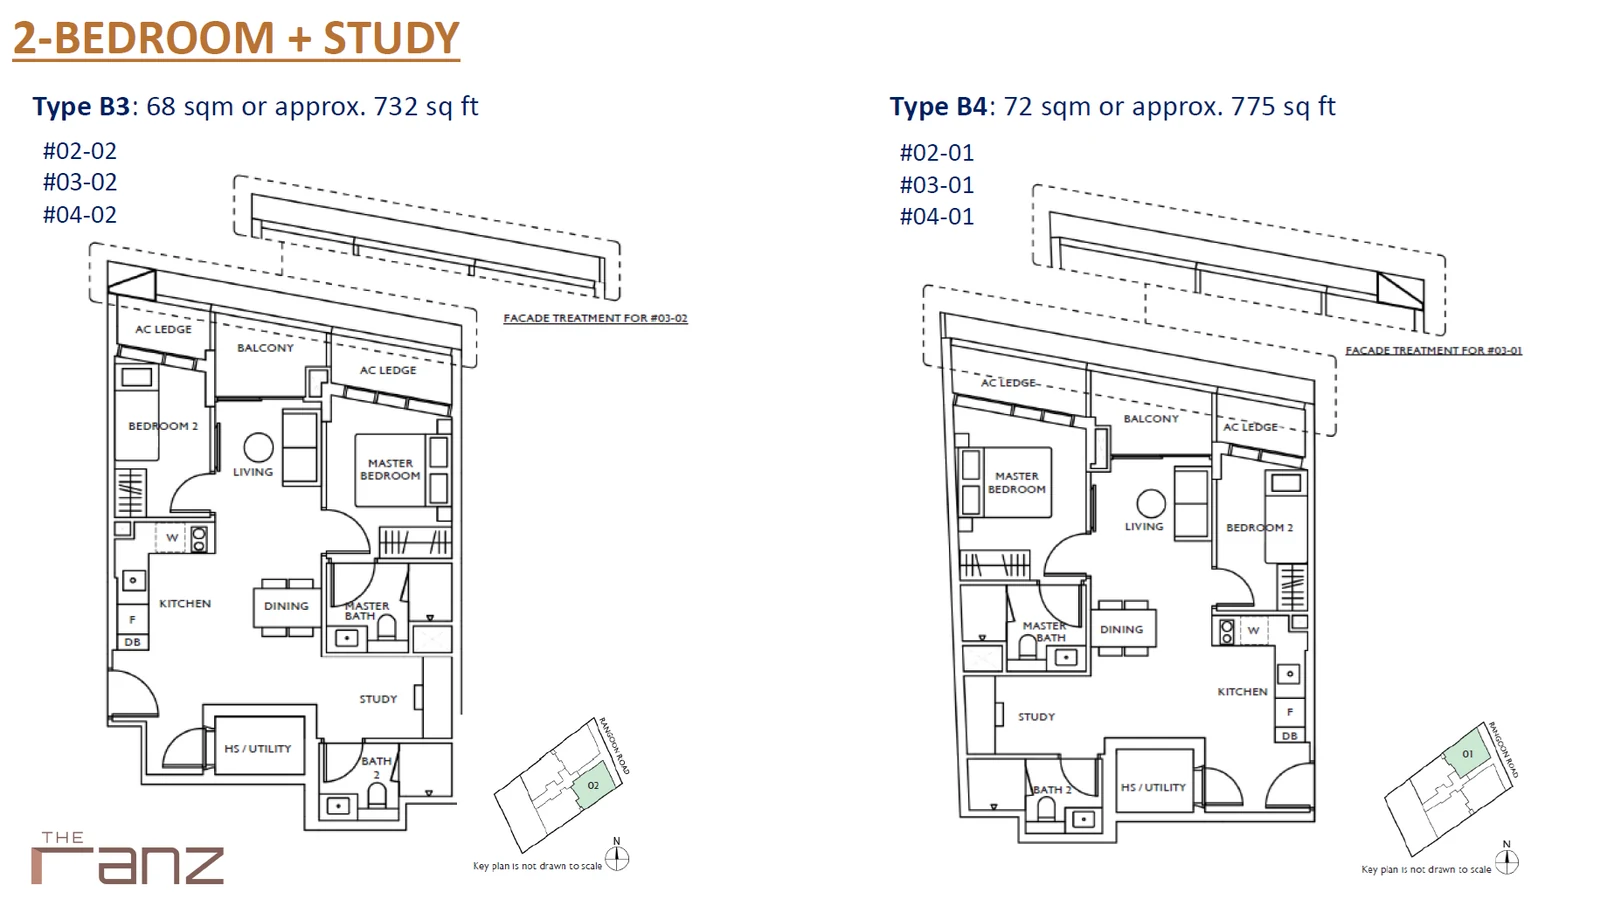
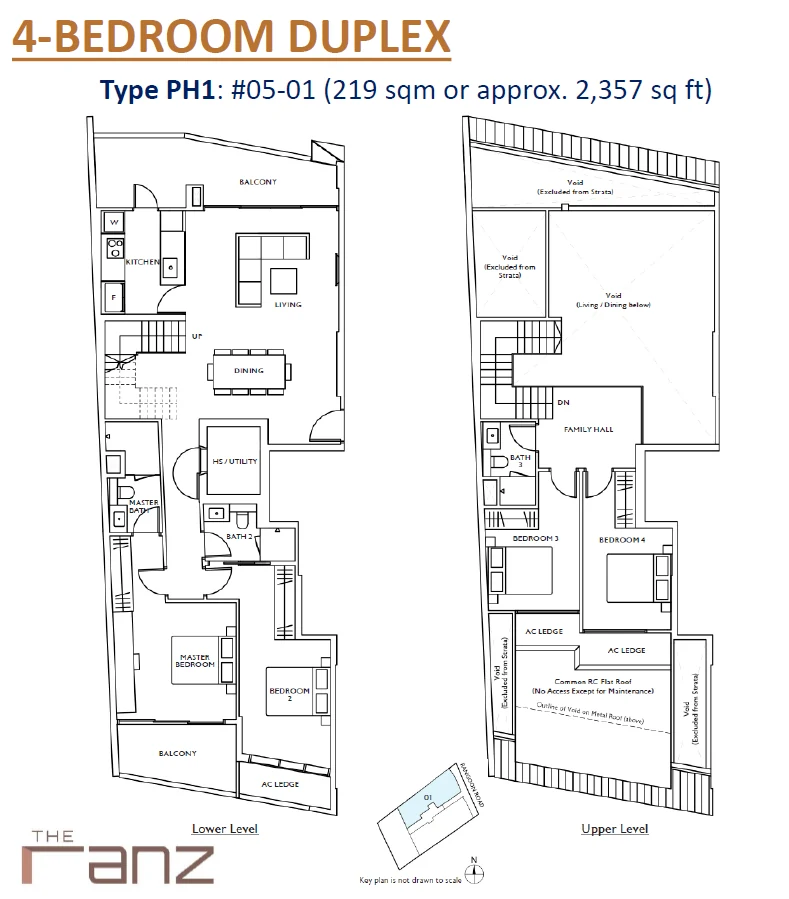
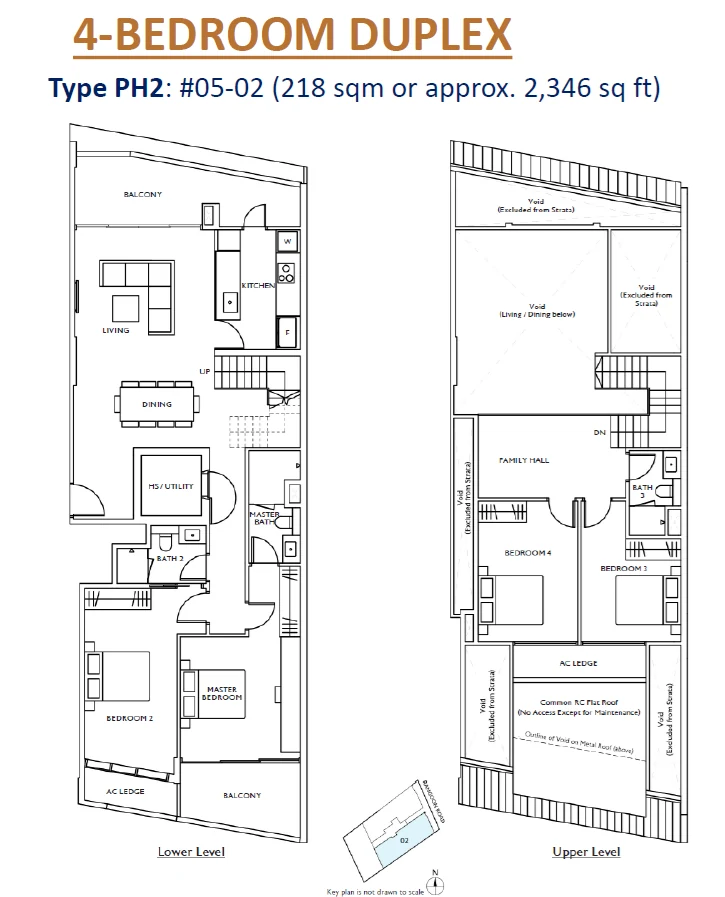
The developer drew the twelve two-bedroom homes on two sheets, each showing a pair of neighbouring layouts side by side: B1 with B2, and B3 with B4. The two duplexes each have their own sheet with the lower and upper levels drawn next to each other, and the shop has a sheet of its own. Every sheet lists the unit numbers of its types and carries a small key plan with the unit marked. Open a card for the full-size drawing.
The Ranz 2-bedroom types
The Ranz 4-bedroom types
The Ranz Shop
The Ranz two-bedroom-plus-study homes
All four of these layouts have two bedrooms, a study, a kitchen and a balcony, with air-conditioning ledges on the outer walls. B1 is the most compact at 64 square metres, or about 689 sq ft. B2 and B3 sit in the two middle stacks at 68 square metres each, about 732 sq ft. B4, in stack 01, is the largest at 72 square metres, or about 775 sq ft.
The Ranz duplexes
PH1 and PH2 occupy the whole of the fifth storey between them and continue into an upper level above it. The sheets label the two levels Lower Level and Upper Level, with rooms on both levels joined by an internal stair. The developer's annex gives PH1 as 220 square metres and PH2 as 219 square metres; the figures printed on the duplex drawings themselves read 219 and 218 square metres.
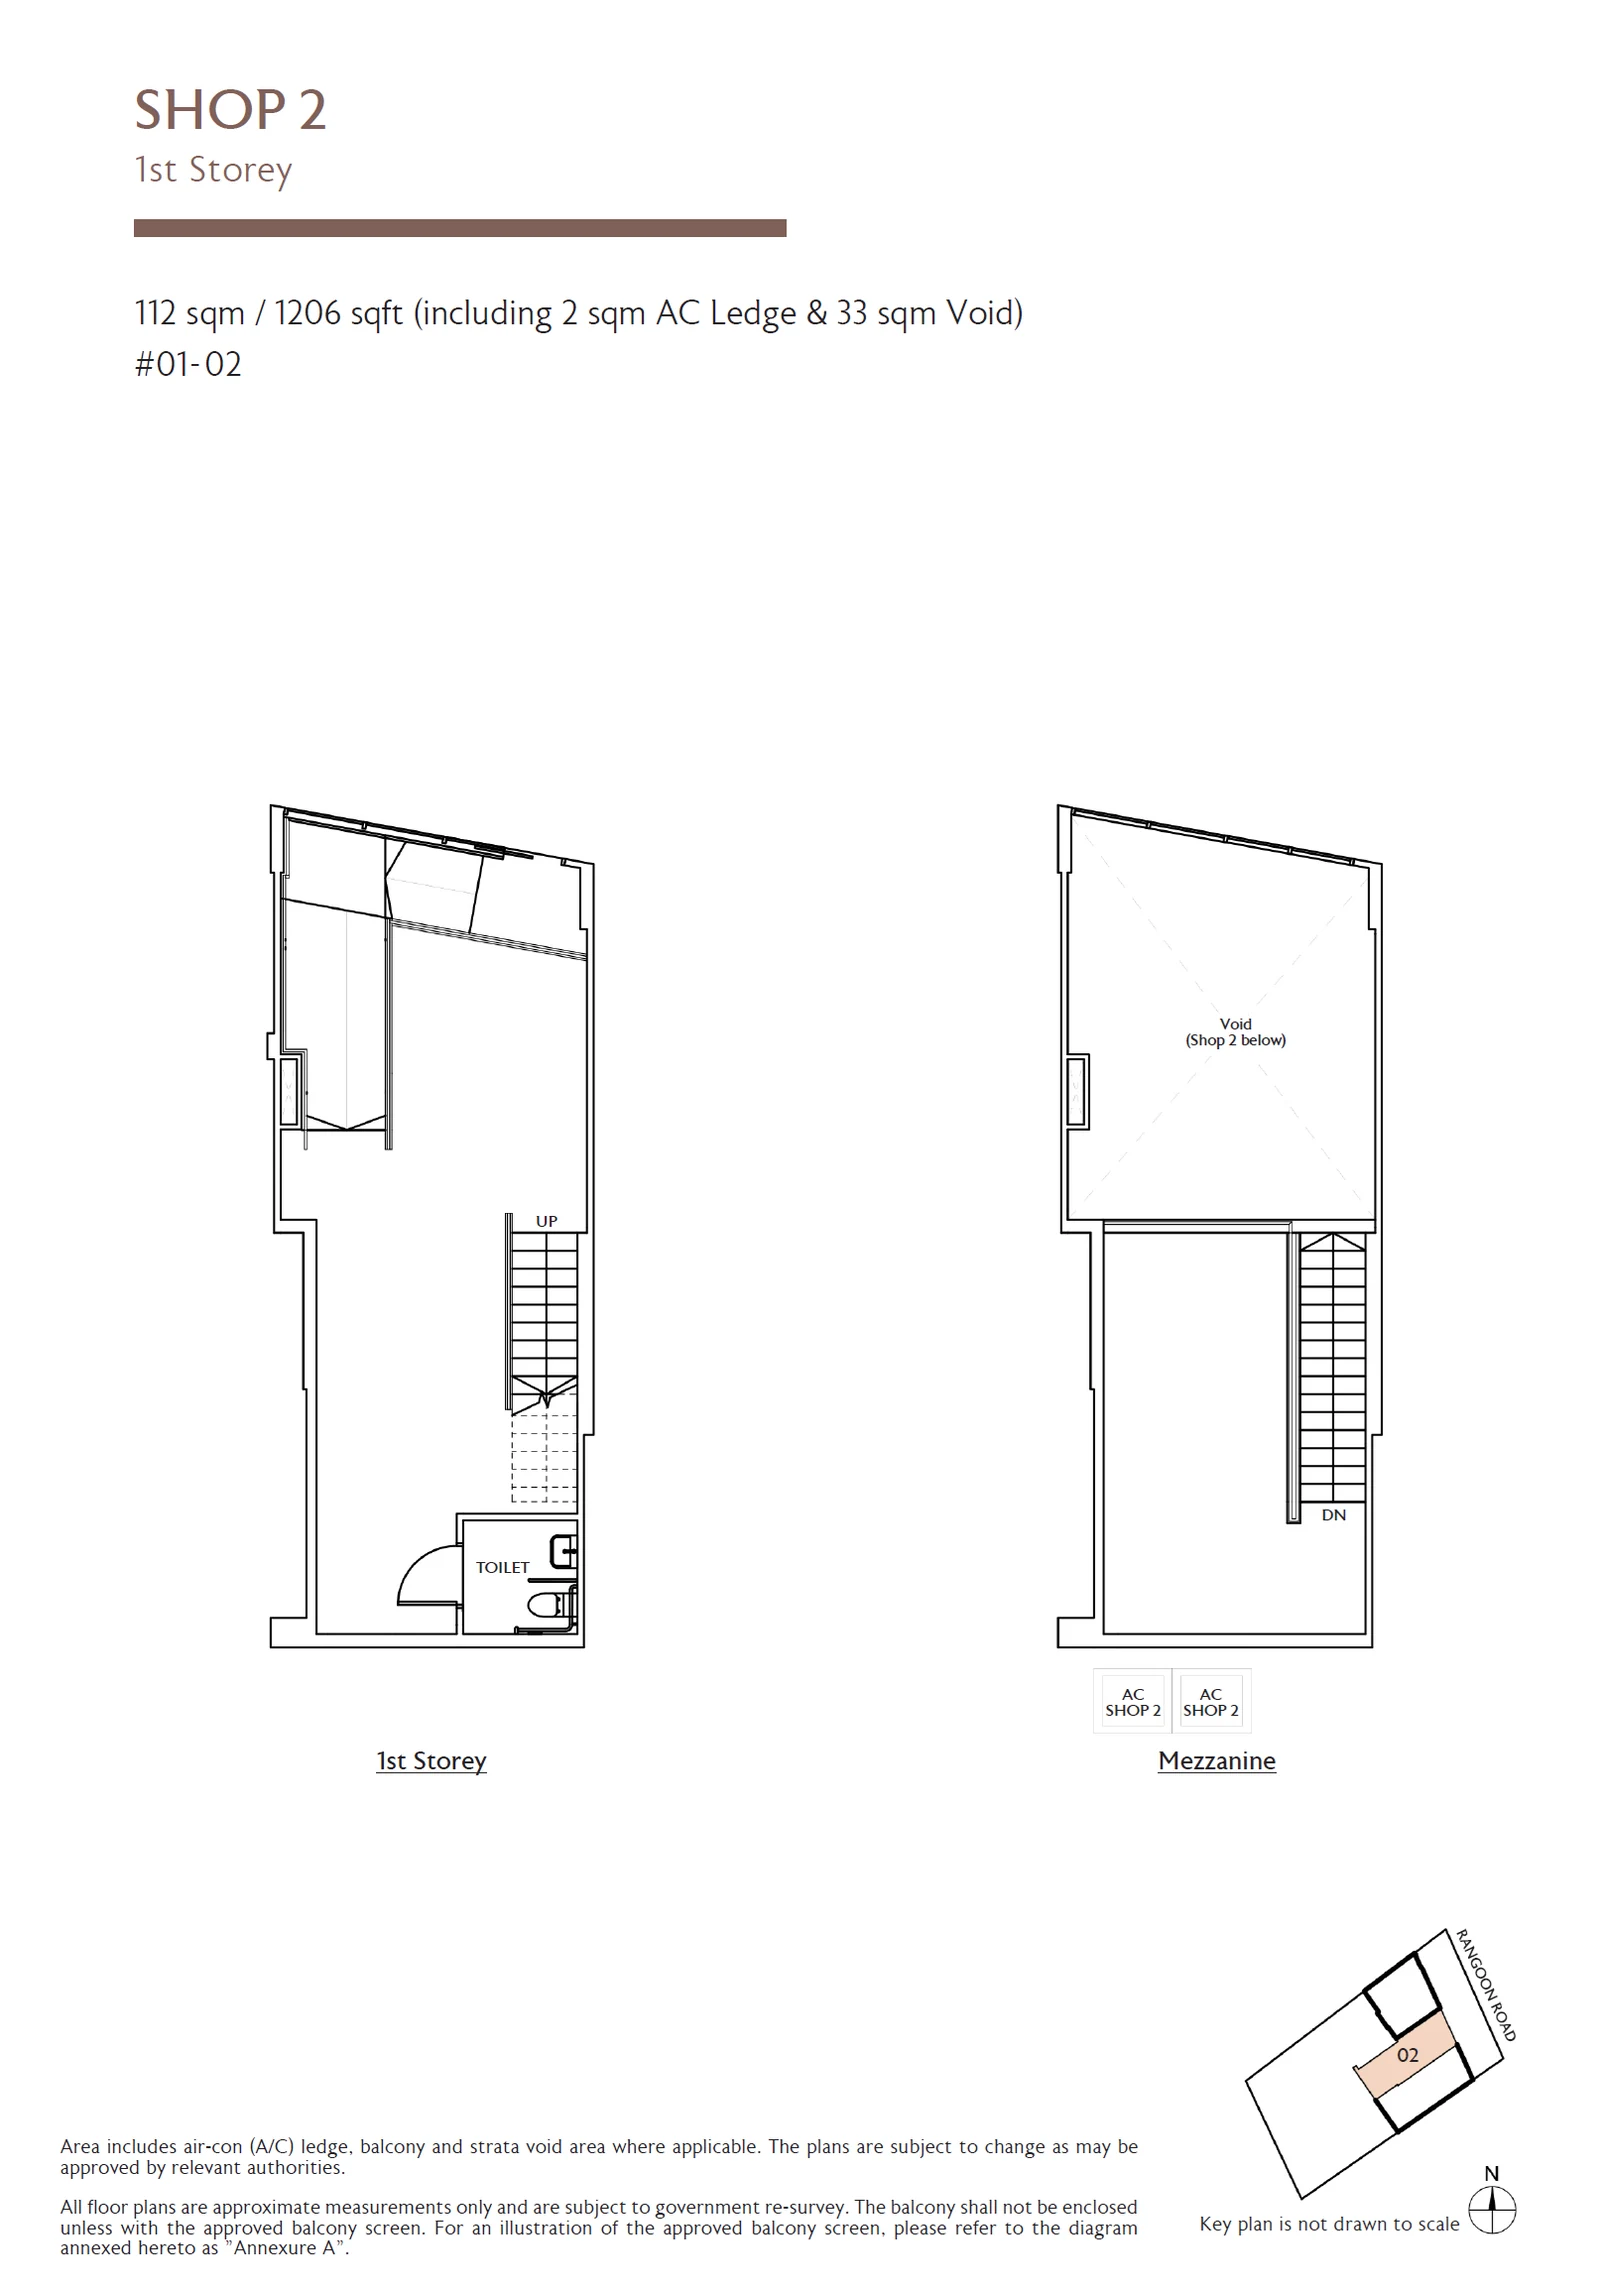
The Ranz shop plan
The Shop 2 sheet shows the shop at first-storey level with its area printed at the top of the drawing. The three shops are on the first storey, below the homes, and the shop plan is the developer's reference for their layout.