The Serra Residences has thirteen layouts, from a two-bedroom home with a study to two penthouses on the top floor. The cards group them by bedroom count; open any drawing for the full-size view.
The Serra Residences plan codes
The letter gives the bedroom count, B for two bedrooms with a study, C for three, D for four and E for five, and PH marks the penthouses. Plans B1 to D1 belong to the lower collection on levels 4 to 16, while D2, D3, D4 and E make up The Summit on levels 18 to 27. B1 and B1a share a size of 710 square feet and differ in arrangement.
The Serra Residences 2-bedroom types
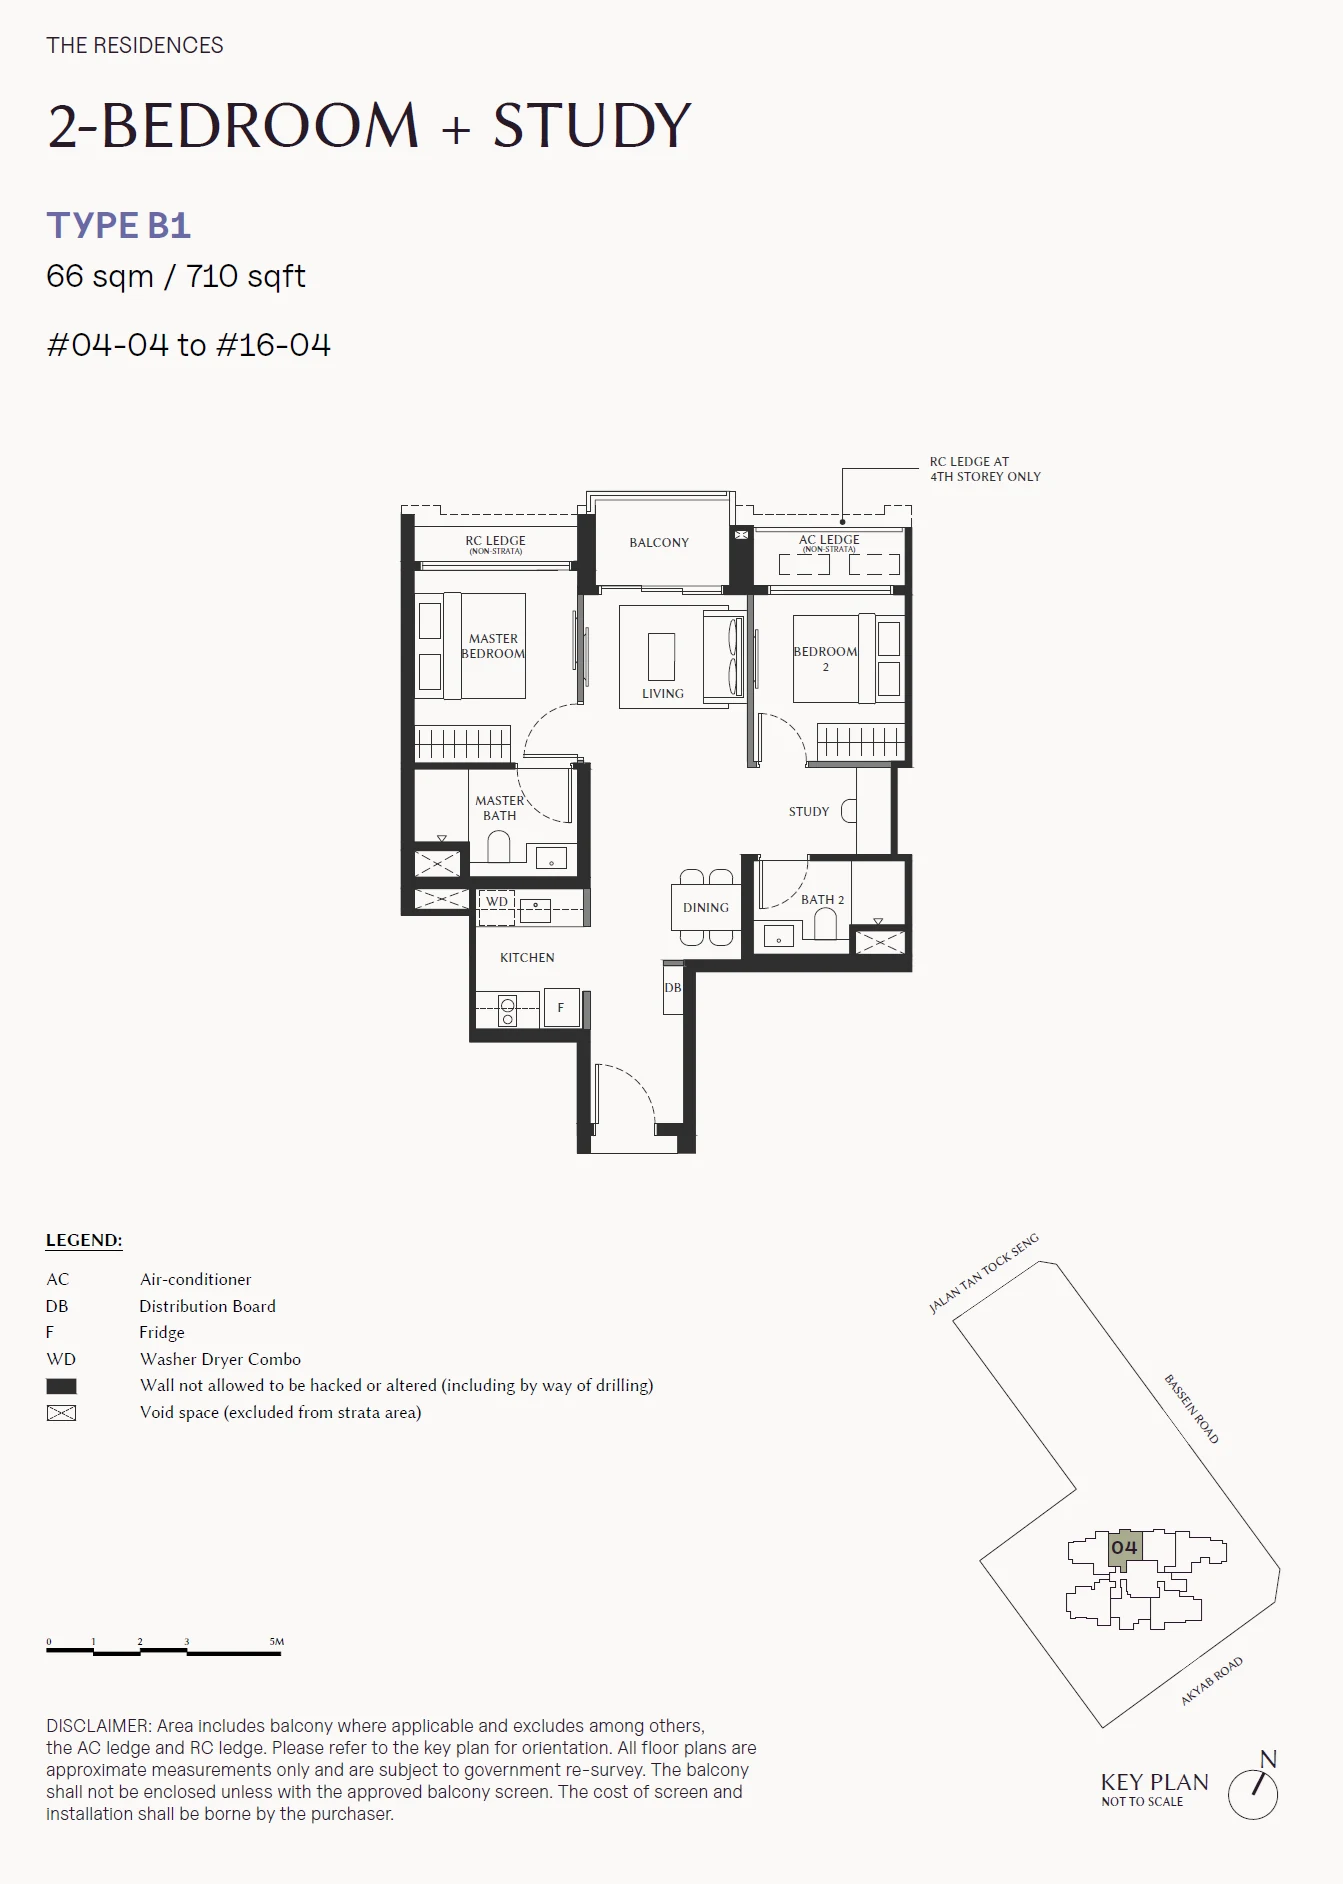
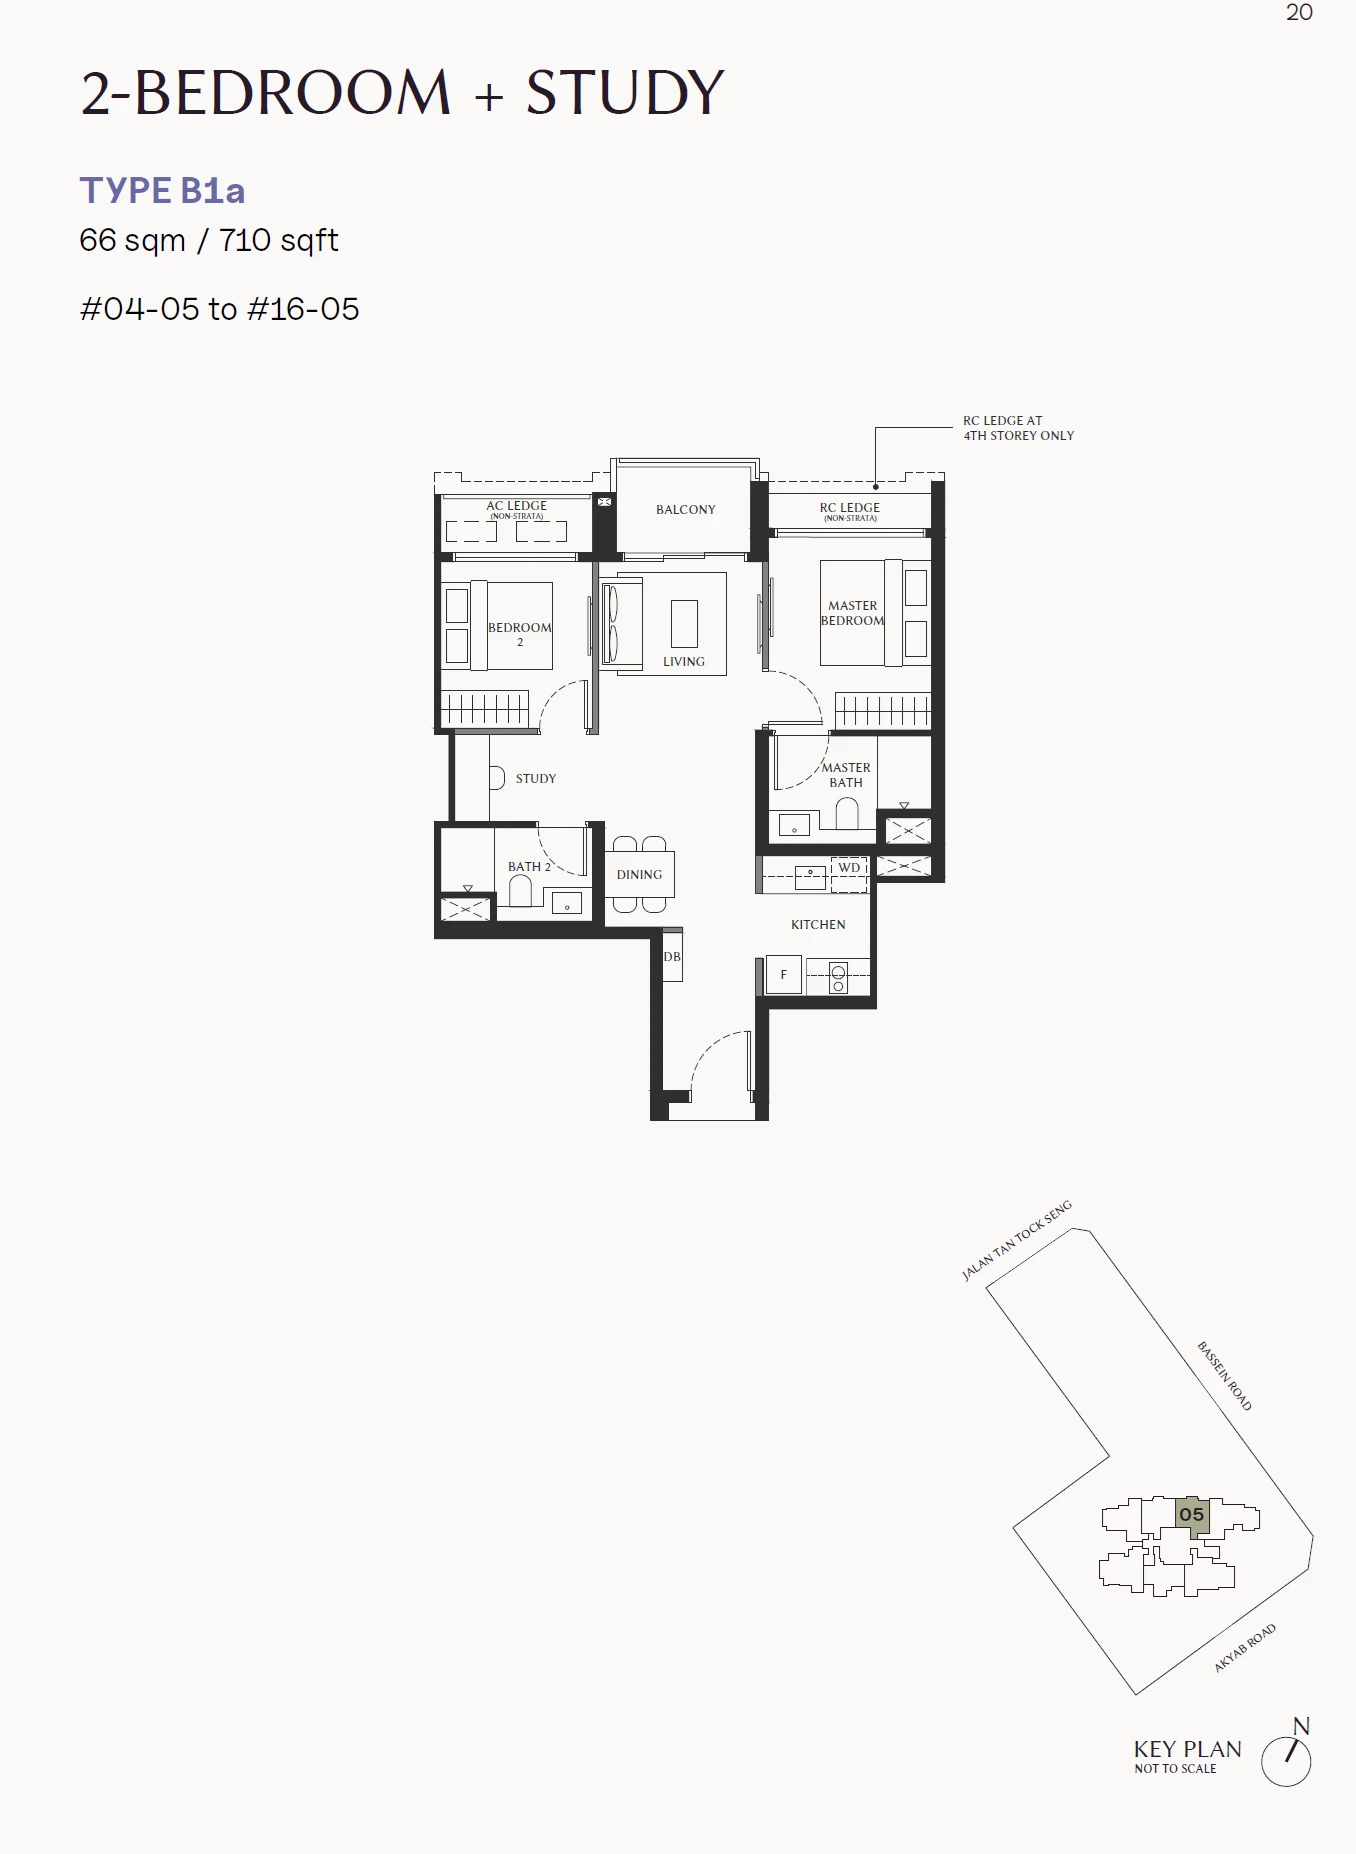
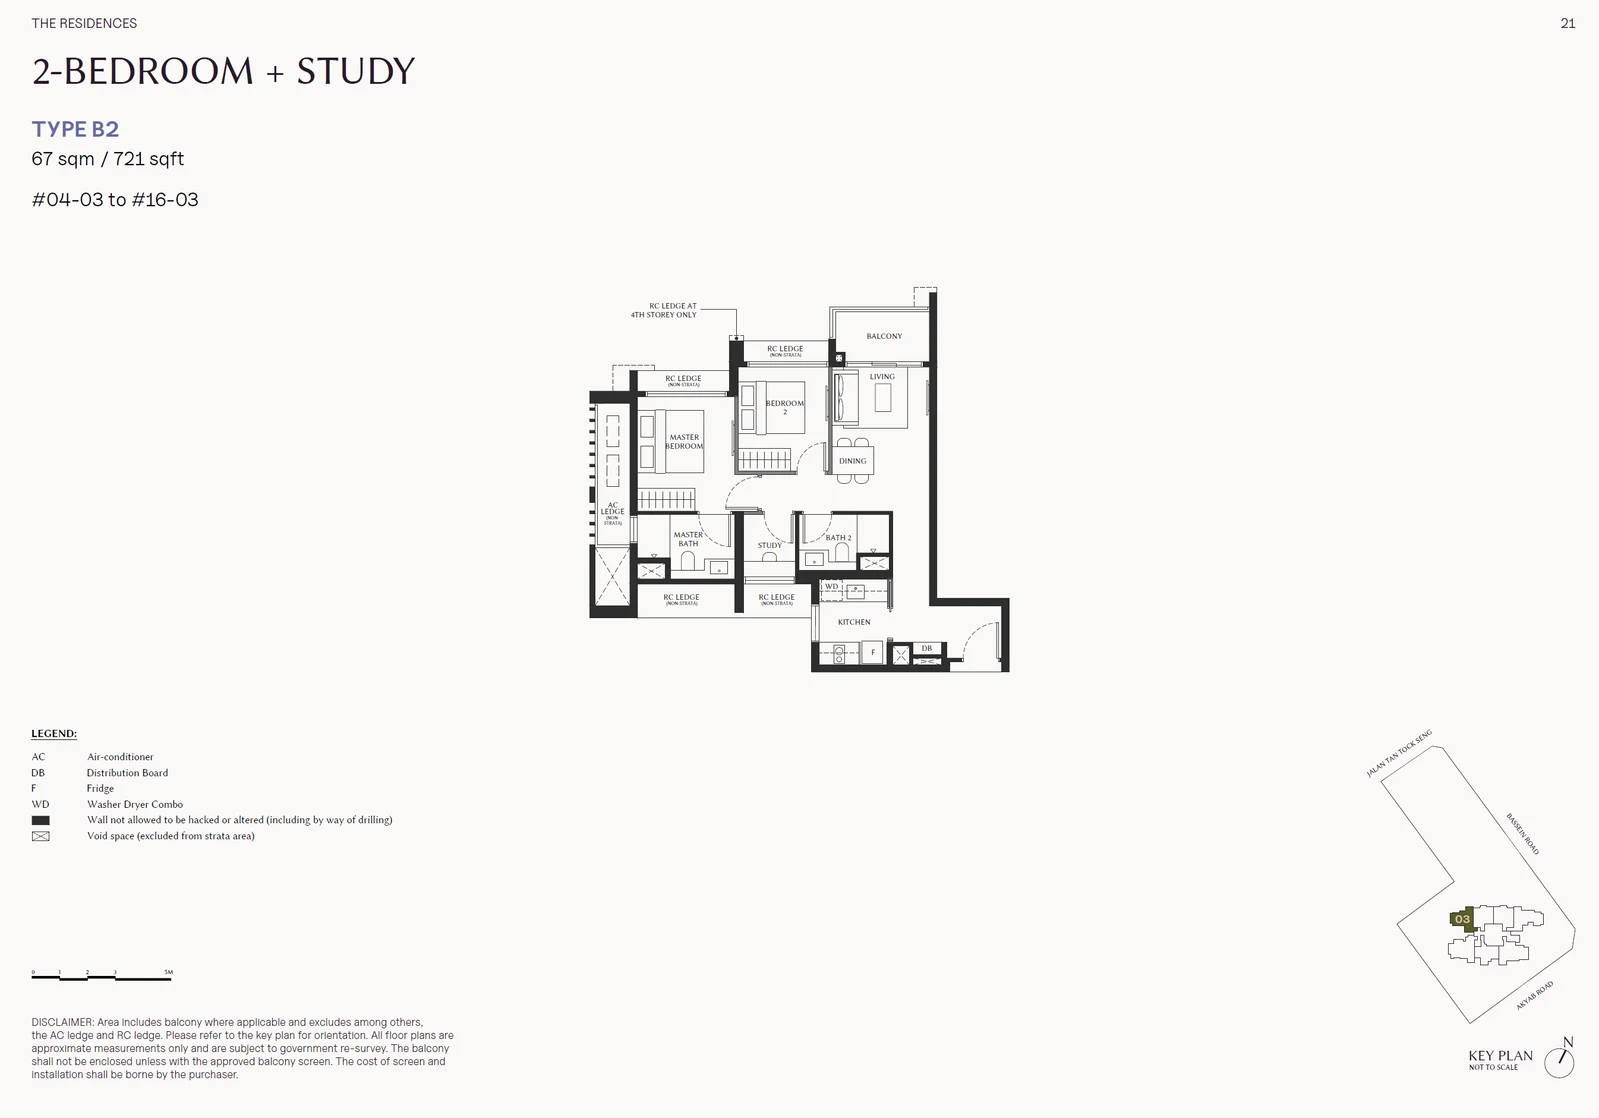
The Serra Residences 3-bedroom types
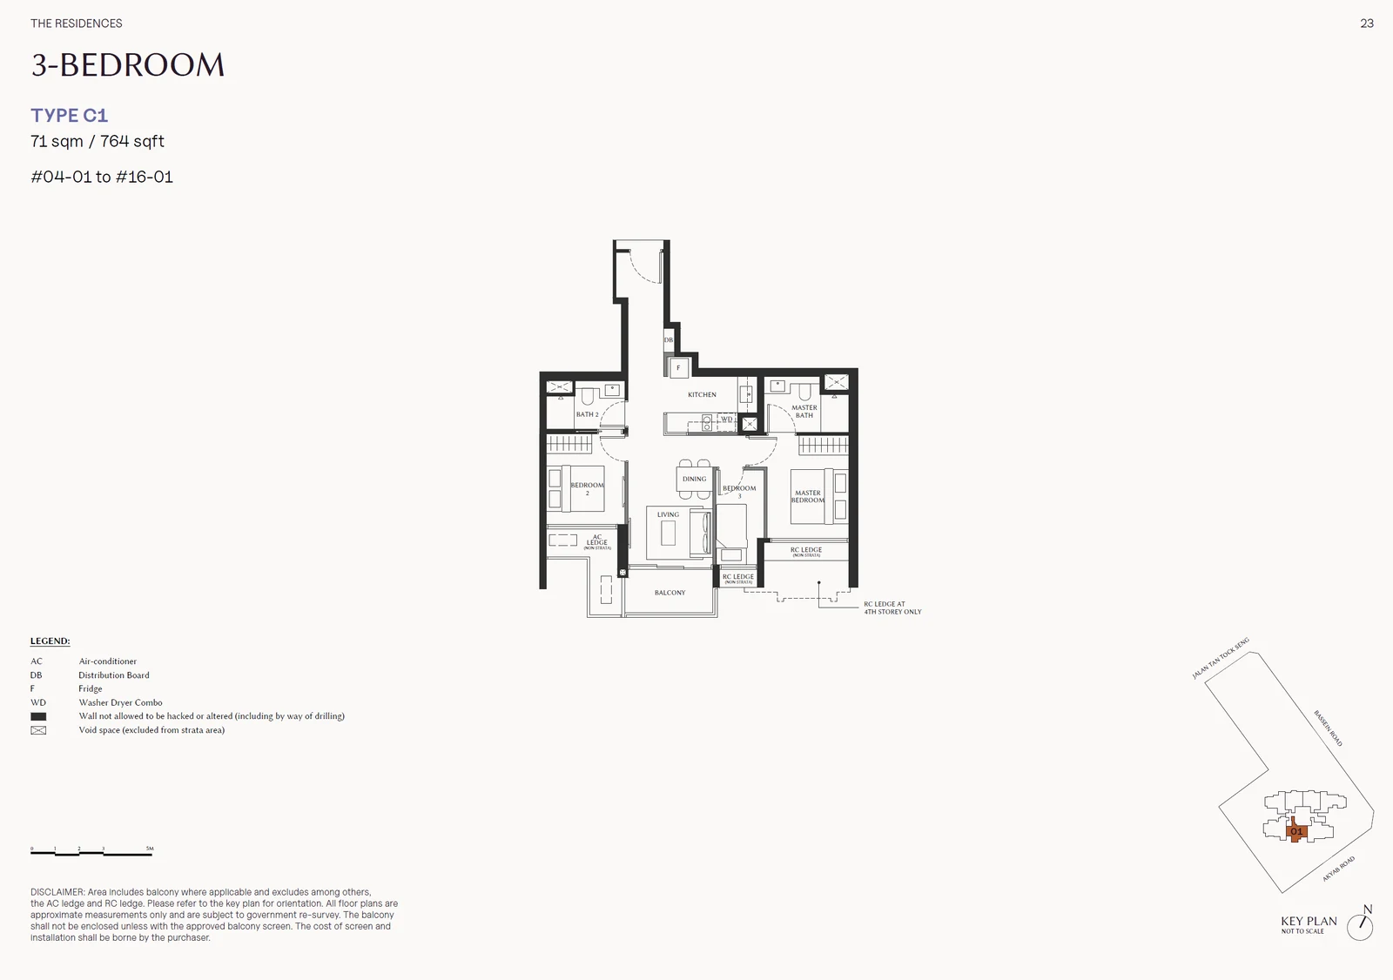
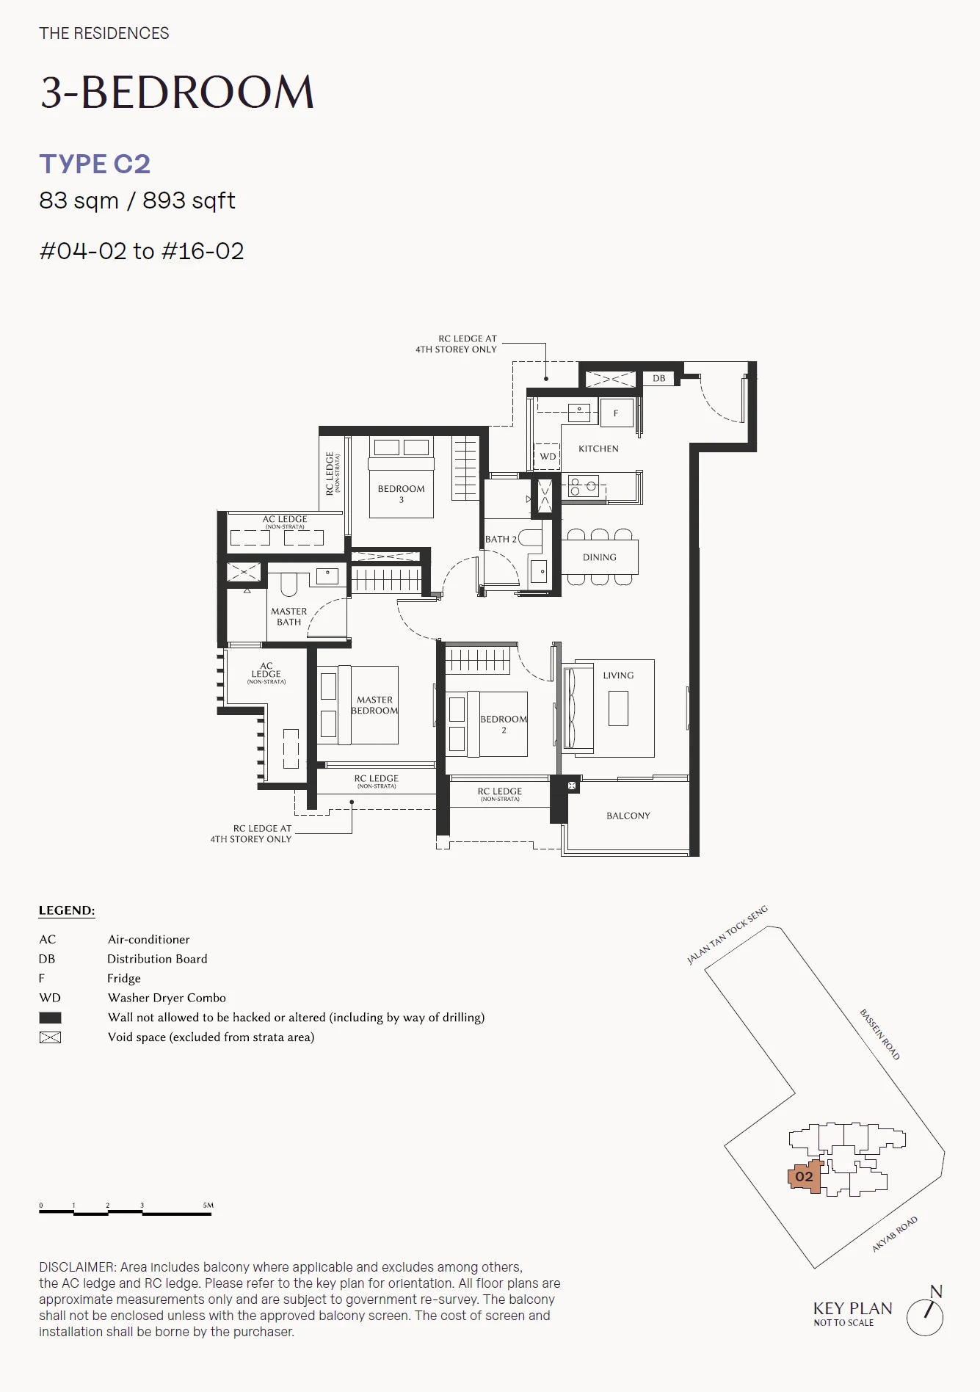
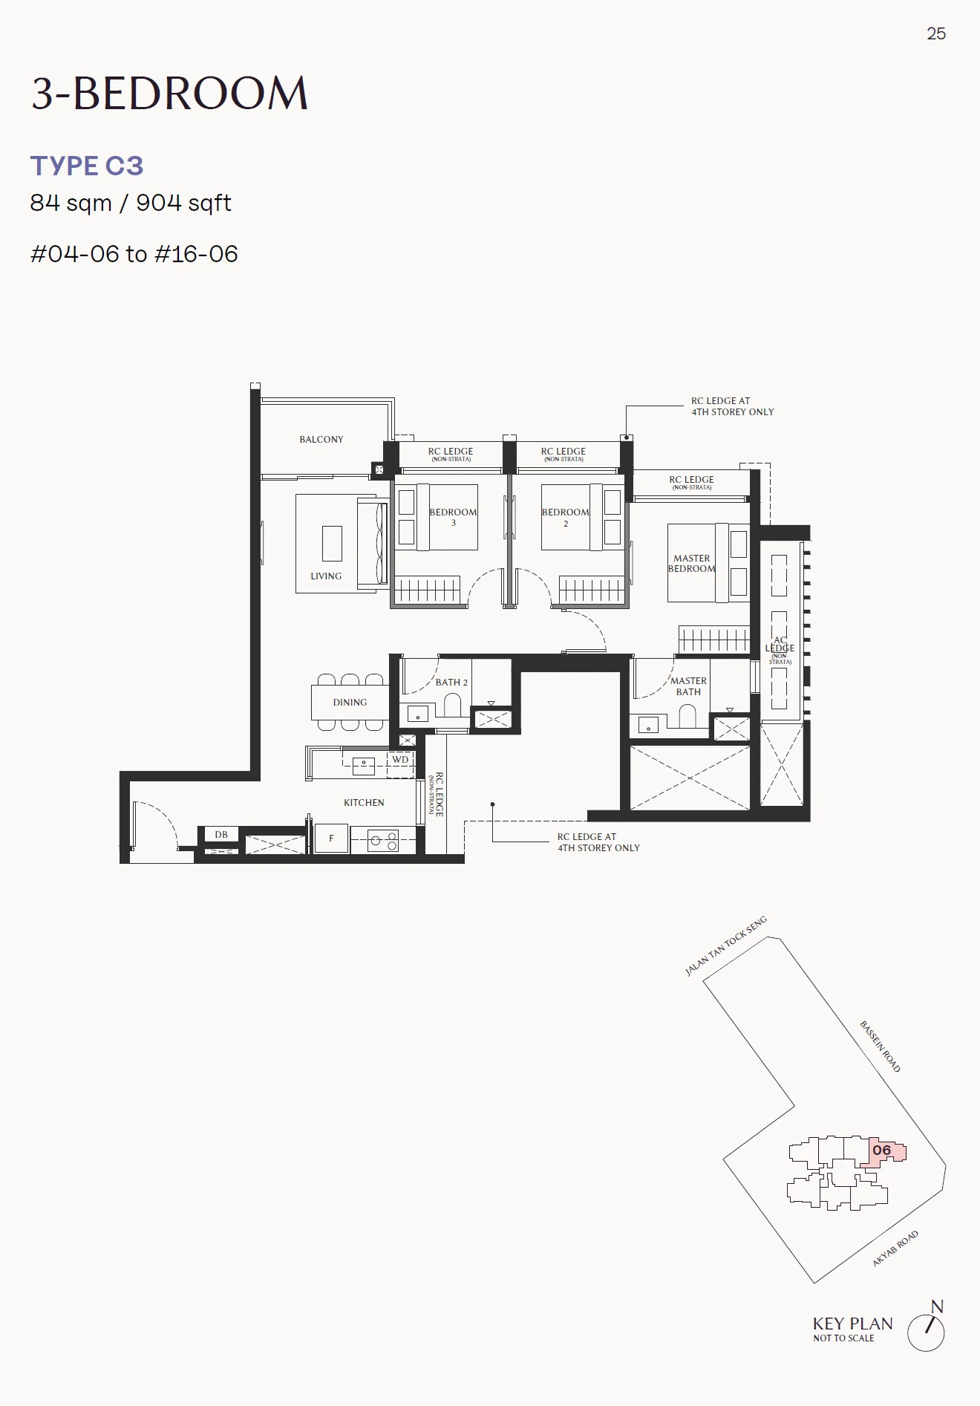
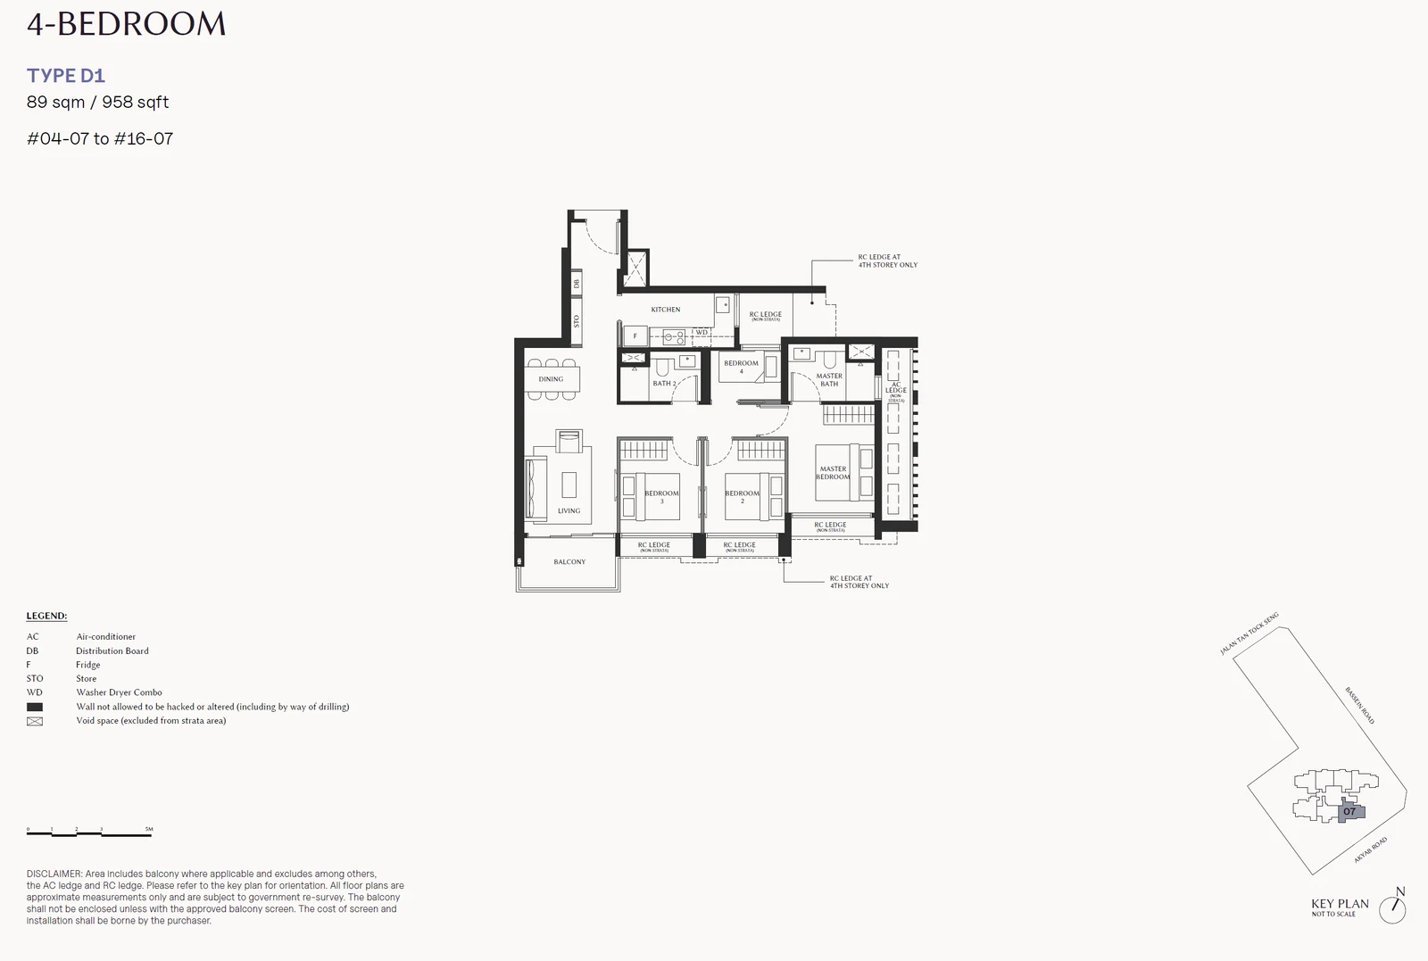
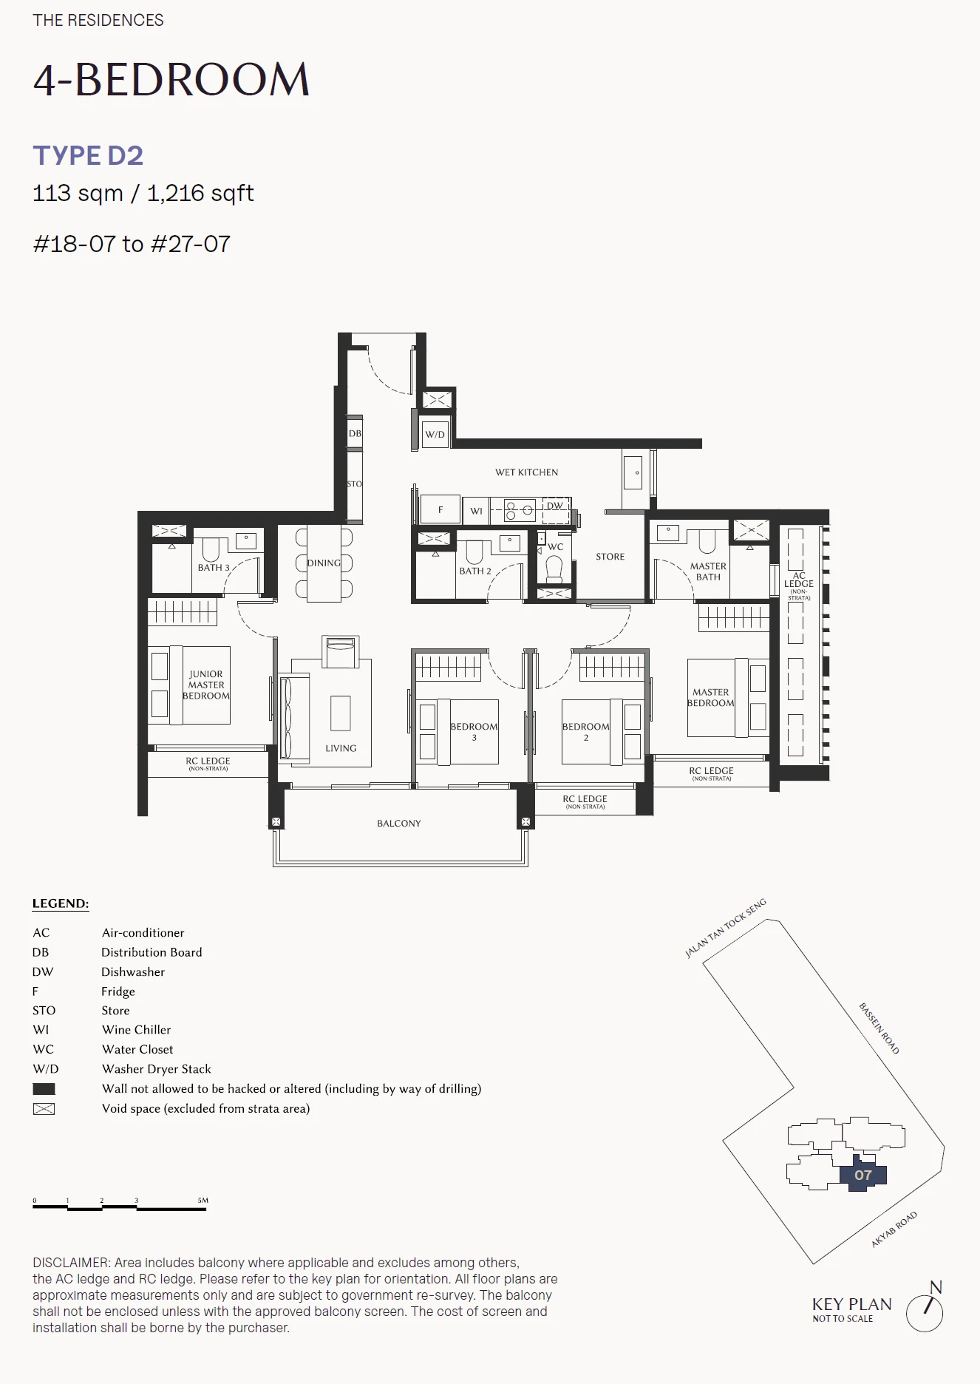
The Serra Residences 4-bedroom types
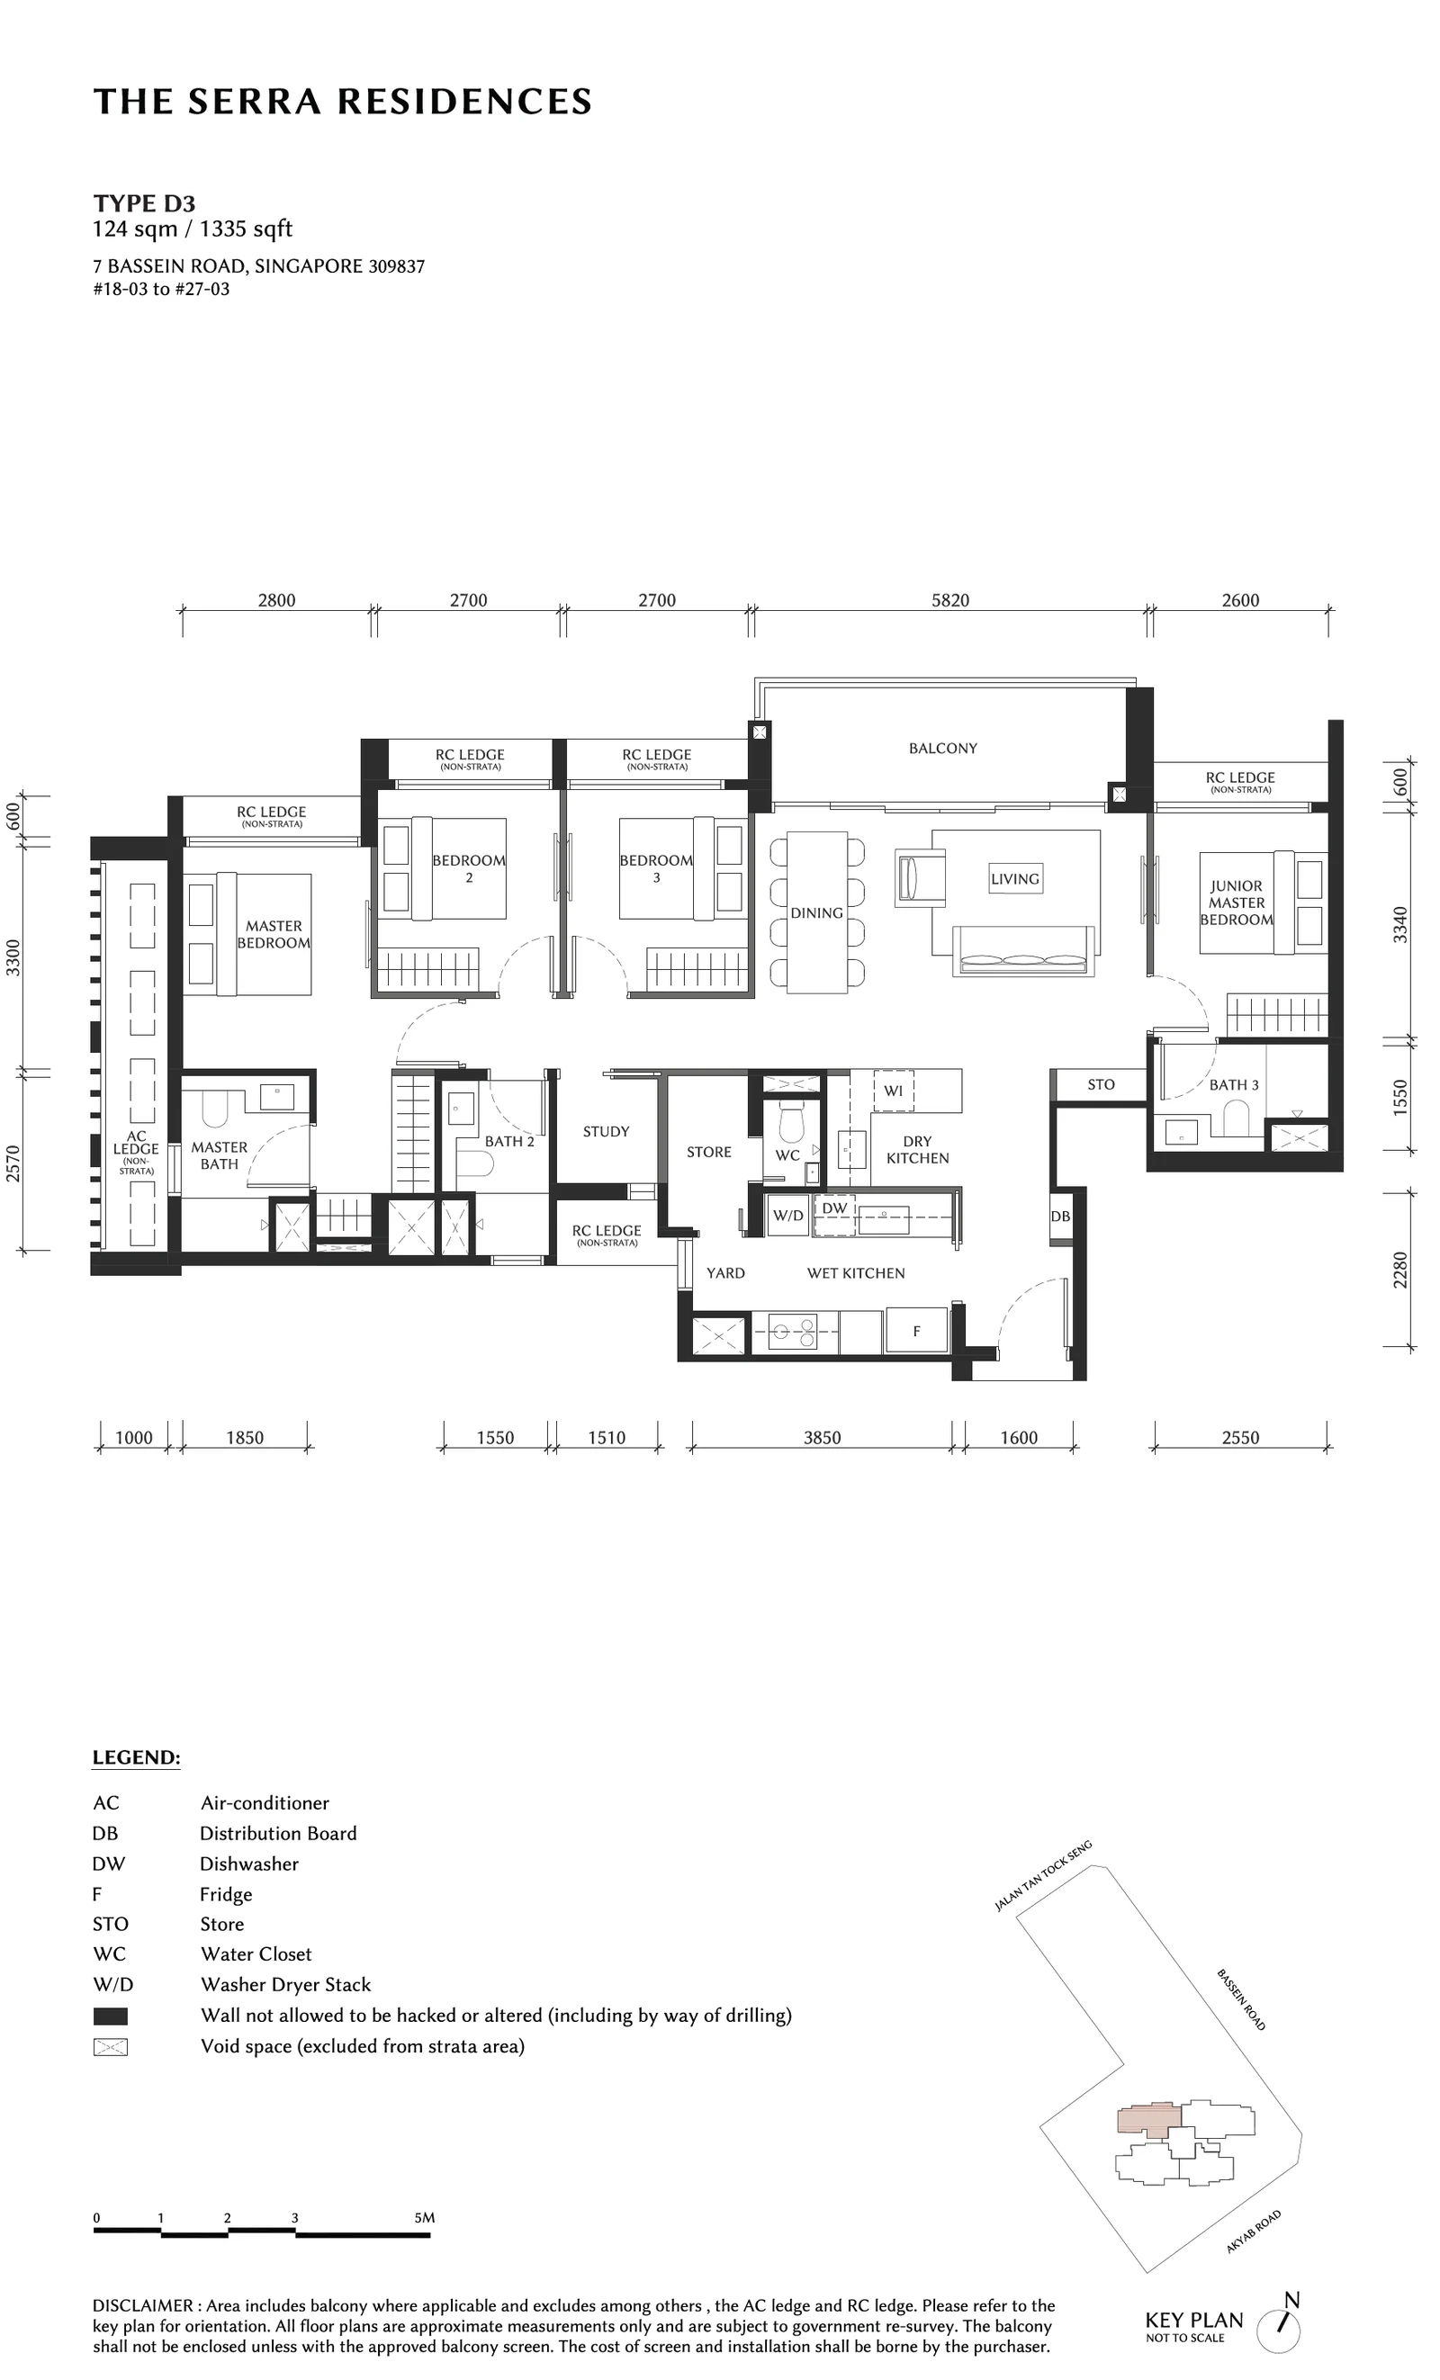
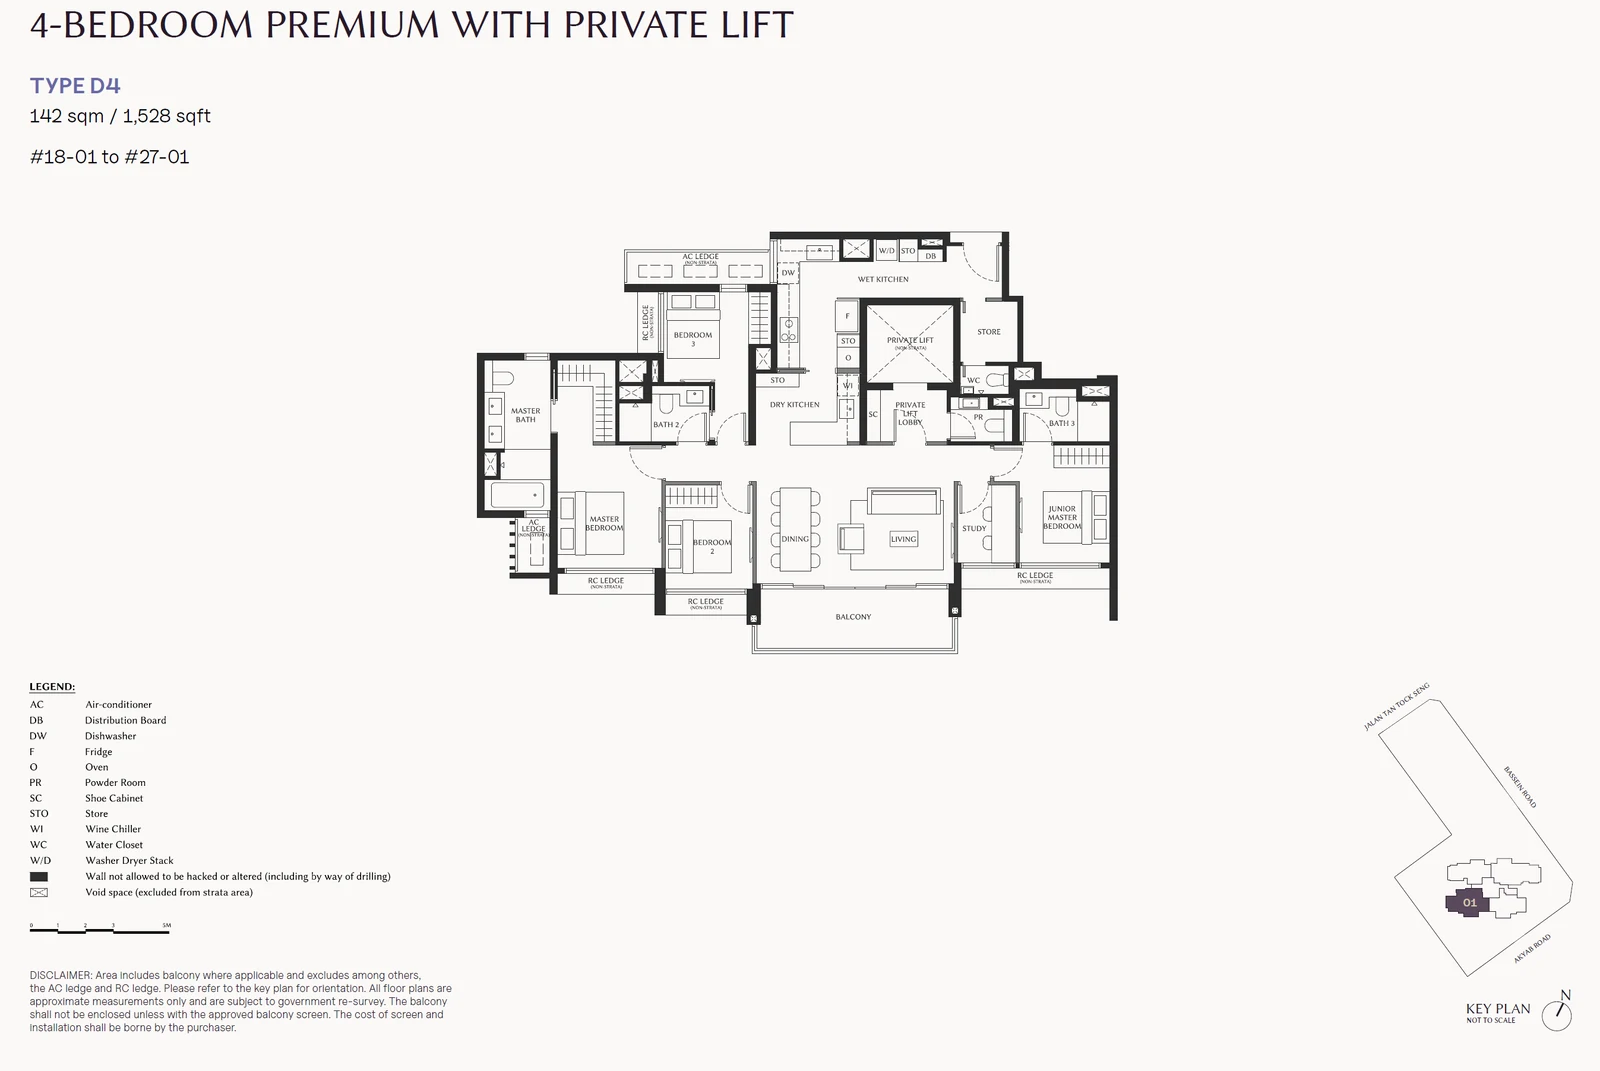
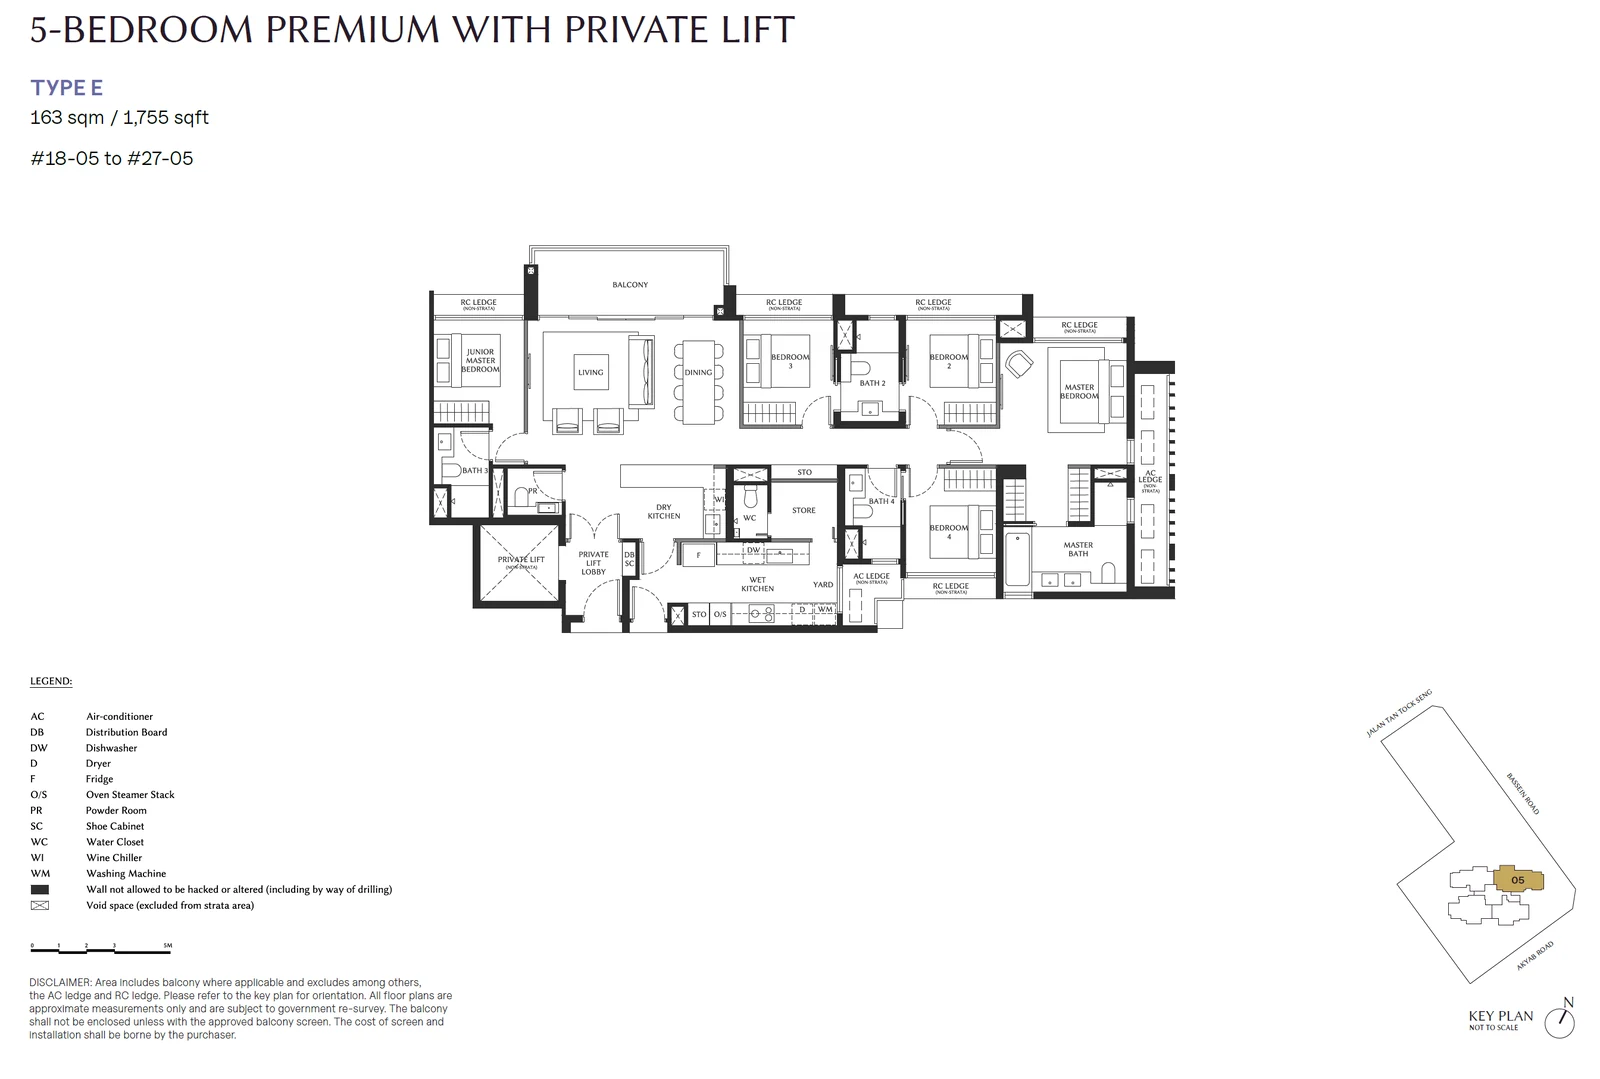
The Serra Residences 5-bedroom types
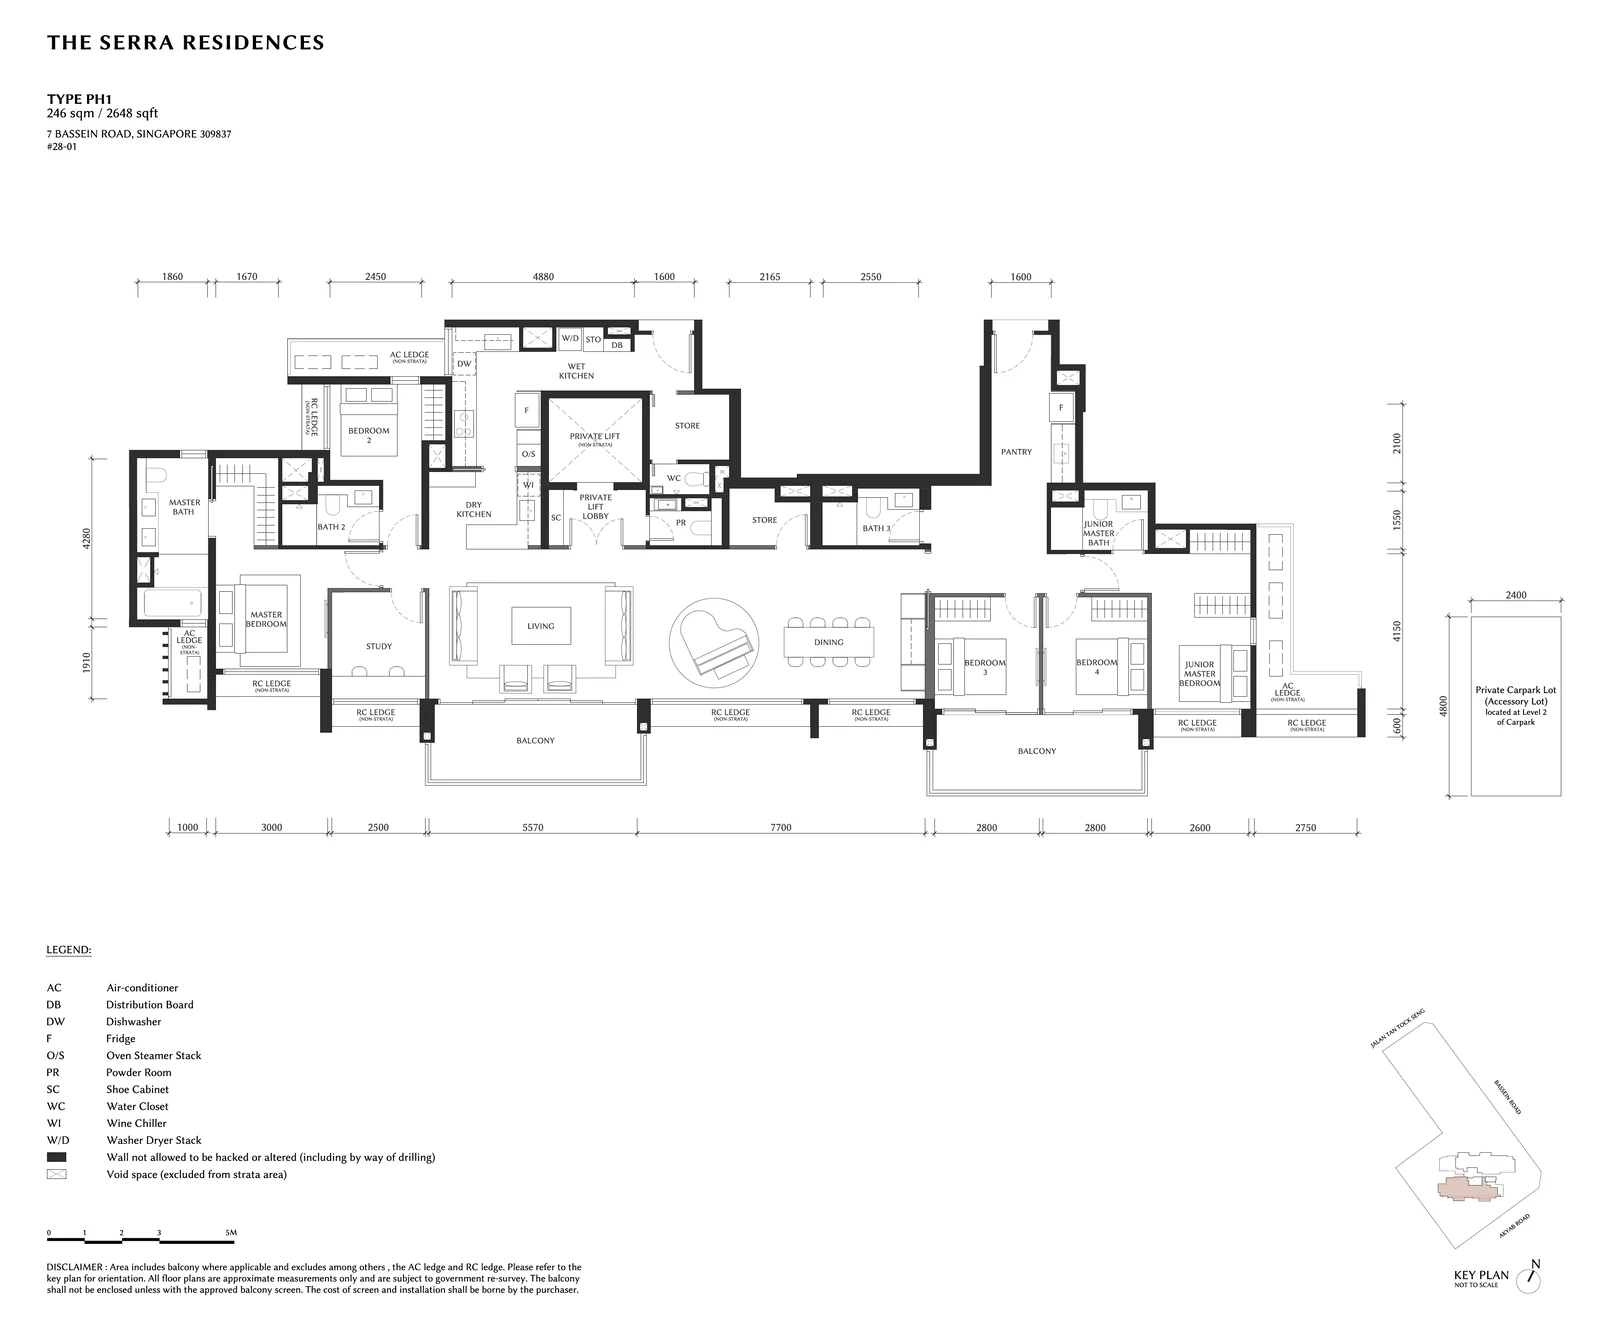
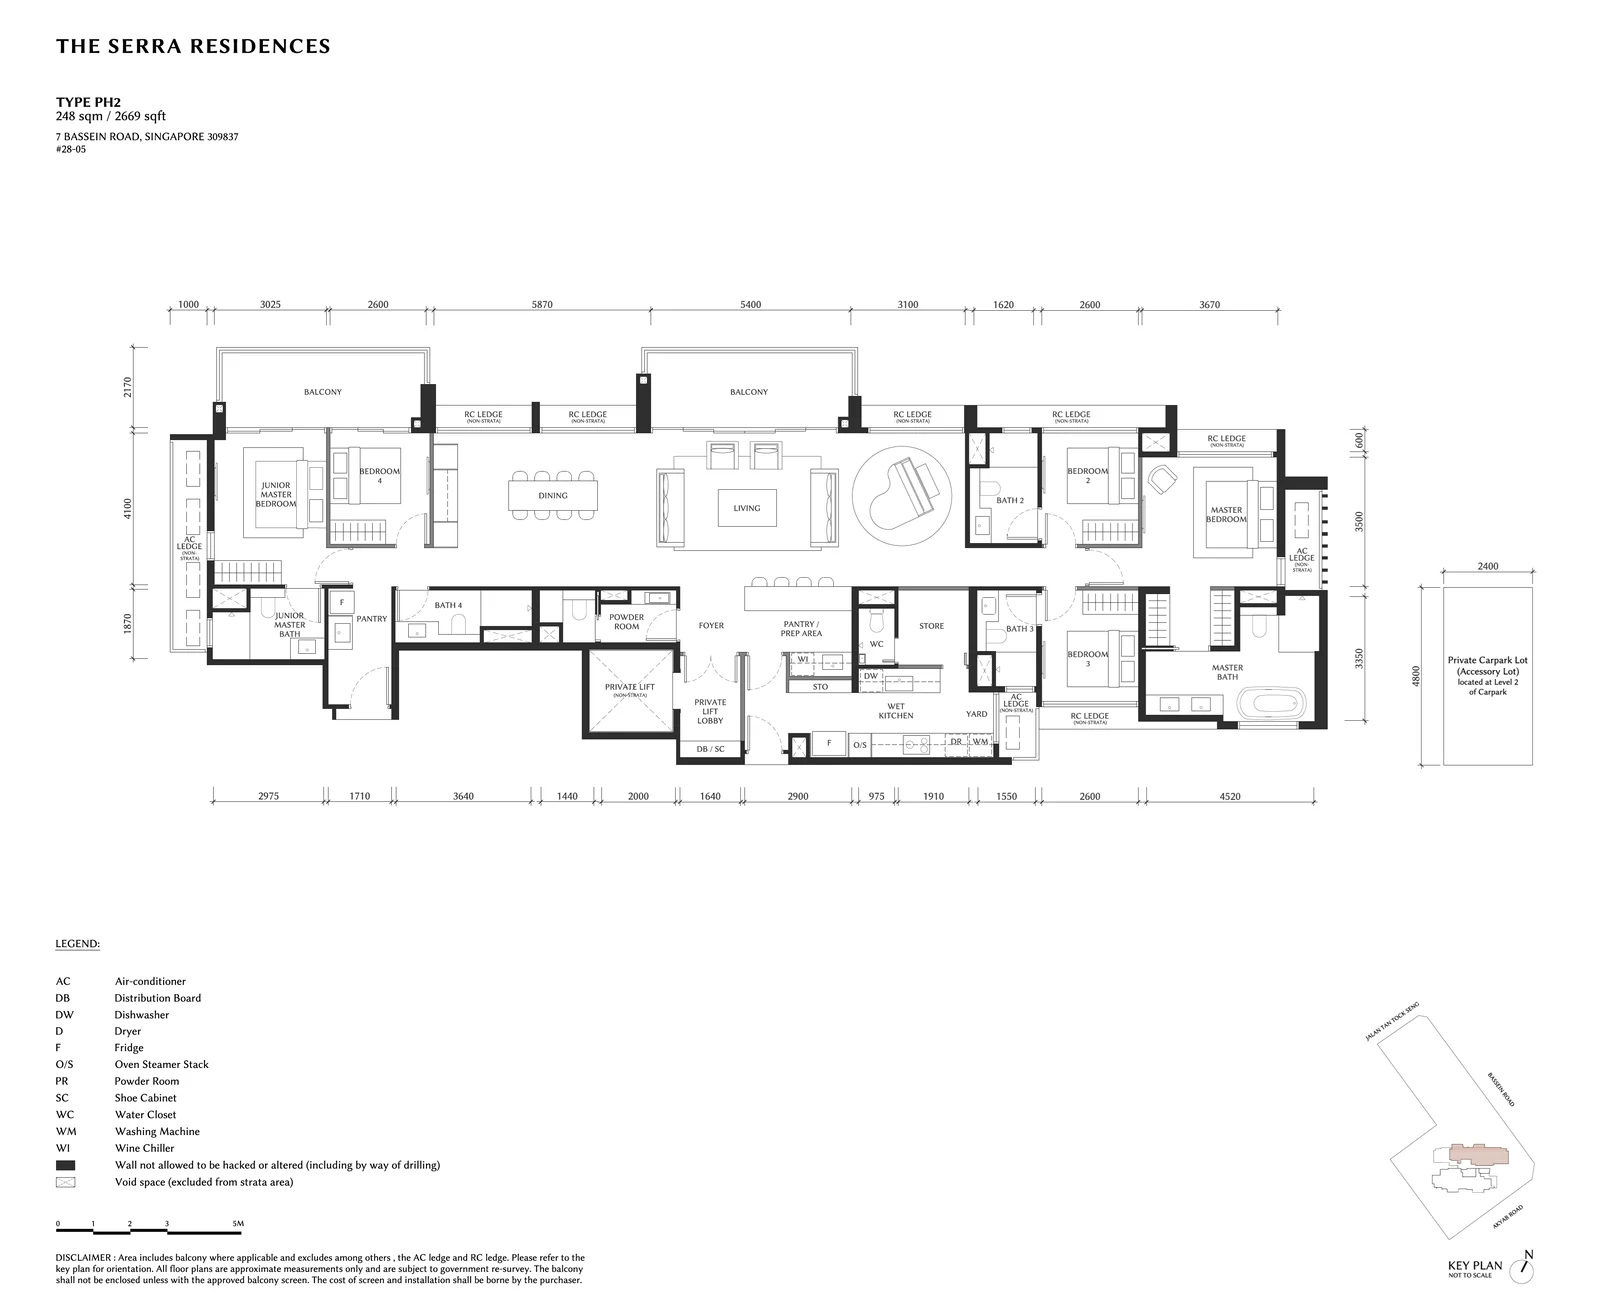
The Serra Residences PENTHOUSE
The Serra Residences layouts in context
Each lower-collection plan repeats on thirteen floors, so those cards show 13 homes, and each Summit plan repeats on ten floors. The four-bedroom premium D4, the five-bedroom E and both penthouses open from a private lift, and the developer's answers note a private lift lobby inside each of these homes.
The three-bedroom range opens with C1 at 764 square feet and steps up to C2 at 893 and C3 at 904 square feet, so the two larger plans sit close together in size. The plans with two bedrooms and a study stay within 11 square feet of each other, from 710 to 721 square feet, and the four-bedroom D1 of 958 square feet closes the lower collection.
At 1,335 square feet, D3 pairs four bedrooms with a study, while D2, at 1,216 square feet, is the entry plan of The Summit. The penthouses PH1 and PH2, at 2,648 and 2,669 square feet, each take half of level 28.
The areas on the cards are the approximate areas given in the developer's unit mix, in square feet with square metres alongside. We can email the drawings with full room dimensions on request.