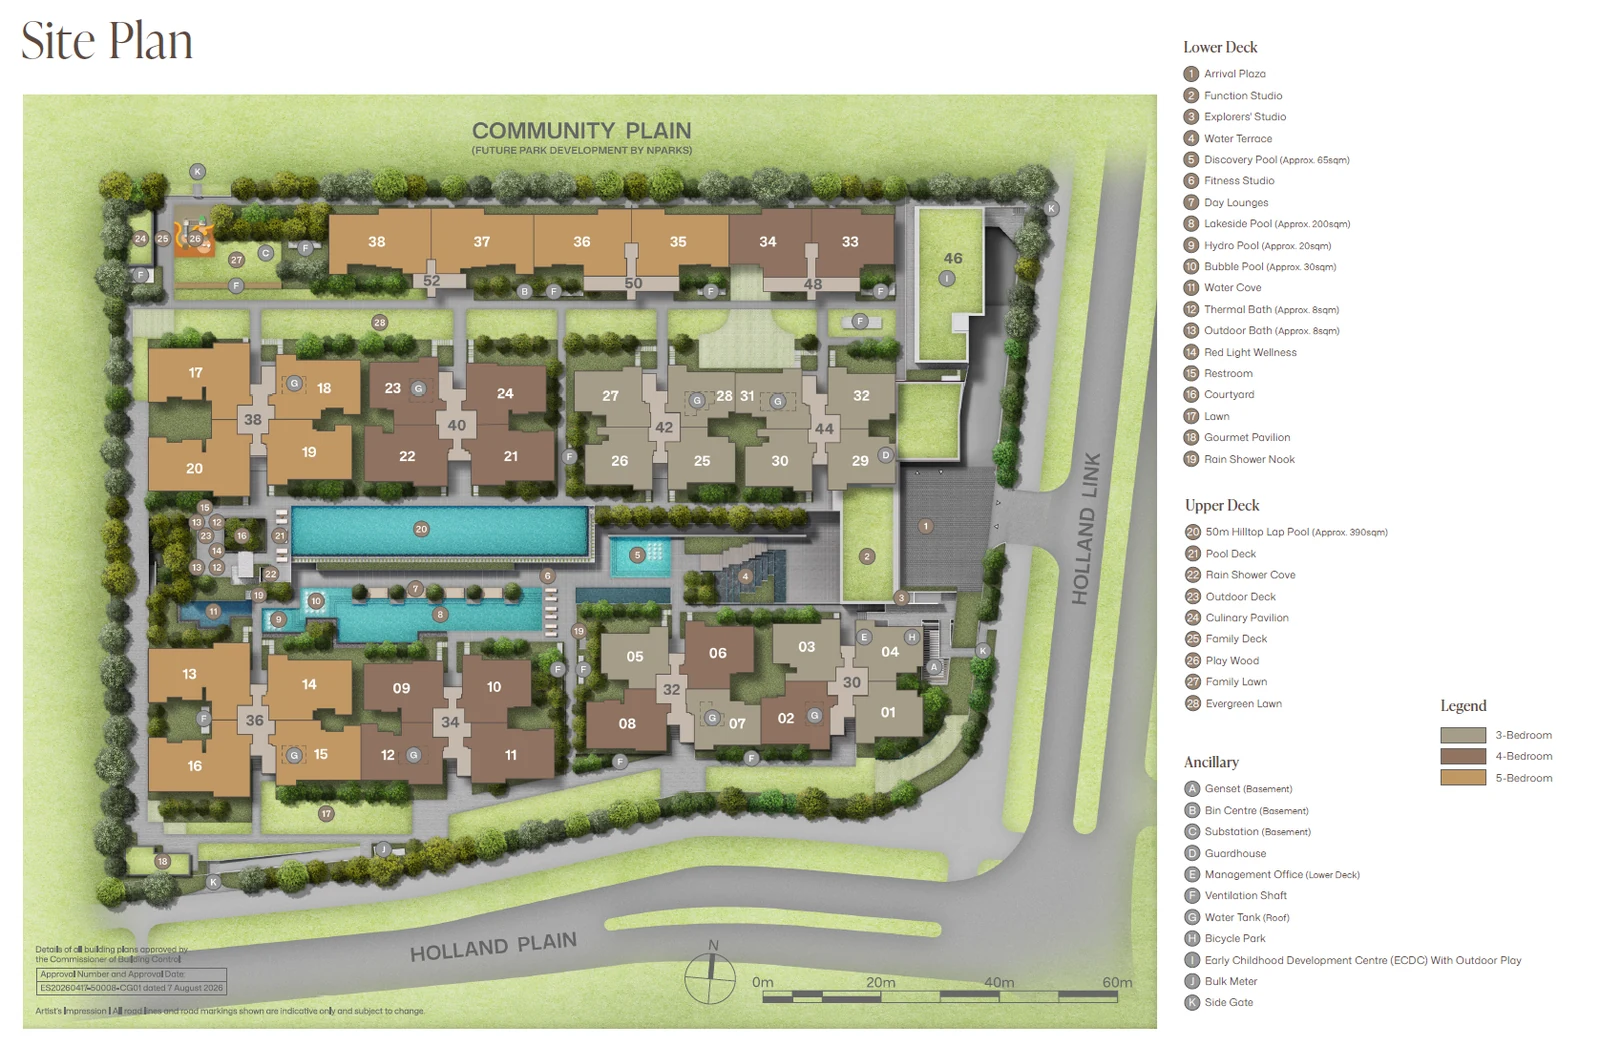
The Amberwood at Holland site plan sets the eleven blocks along Holland Link around two landscaped decks, a lower one with the arrival, studios and leisure pools and an upper one with the long hilltop lap pool.
How the Amberwood at Holland grounds work
Arrivals come in at the arrival plaza on the lower deck, beside the guardhouse and the management office. From there, the lower deck spreads out as a chain of water and shelter: a water terrace stepping down beside the blocks, day lounges, the lakeside pool of about 200 square metres, a hydro pool and a bubble pool, a discovery pool for children of about 65 square metres and half a metre deep, and a water cove. Two small baths, one heated and one in the open, each about 8 square metres, sit beside a red light wellness room and a rain shower nook.
The function studio, the explorers' studio and the fitness studio give the lower deck its indoor rooms, and a courtyard, a lawn and the gourmet pavilion complete it.
Amberwood at Holland facilities by deck
Lower Deck
- Arrival Plaza
- Function Studio
- Explorers’ Studio
- Water Terrace
- Discovery Pool (Approx. 65 sqm, 0.5m Depth)
- Fitness Studio
- Day Lounges
- Lakeside Pool (Approx. 200 sqm, 0.9m Depth)
- Hydro Pool (Approx. 20 sqm, 0.9m Depth)
- Bubble Pool (Approx. 30 sqm, 0.3m Depth)
- Water Cove
- Thermal Bath (Approx. 8 sqm, 0.9m Depth)
- Outdoor Bath (Approx. 8 sqm, 0.9m Depth)
- Red Light Wellness
- Restroom
- Courtyard
- Lawn
- Gourmet Pavilion
- Rain Shower Nook
Upper Deck
- 50m Hilltop Lap Pool (Approx. 390 sqm, 1.2m Depth)
- Pool Deck
- Rain Shower Cove
- Outdoor Deck
- Culinary Pavilion
- Family Deck
- Play Wood
- Family Lawn
- Evergreen Lawn
The upper deck is laid out around the 50-metre hilltop lap pool of about 390 square metres and 1.2 metres deep. A pool deck, an outdoor deck, a rain shower cove and a culinary pavilion line it, and a family deck, the Play Wood play area, a family lawn and the Evergreen Lawn give space for children and gatherings.
Amberwood at Holland services
The ancillary items on the plan carry letters: the generator, bin centre and substation in the first basement, the guardhouse, the management office, ventilation shafts, the roof water tank, the bicycle park, the early childhood development centre with outdoor play, the bulk meter and a side gate.
The plan is a marketing drawing with typical unit outlines; the approved building plans govern the actual boundaries of each unit.