SG Real EstateSingapore new launch database

Amberwood at Holland gallery

昂宝苑

  • Residential
  • District 10
  • Bukit Timah
  • Open for sale
  • Completion 2030

Last updated:

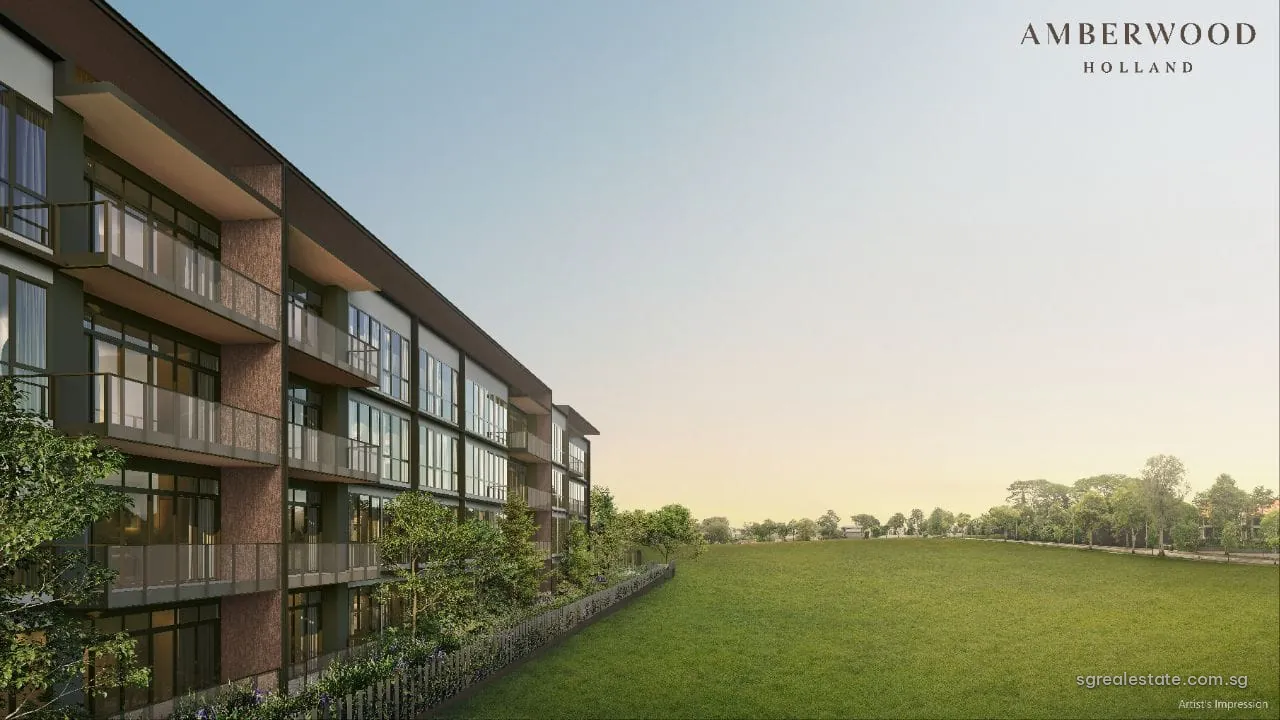
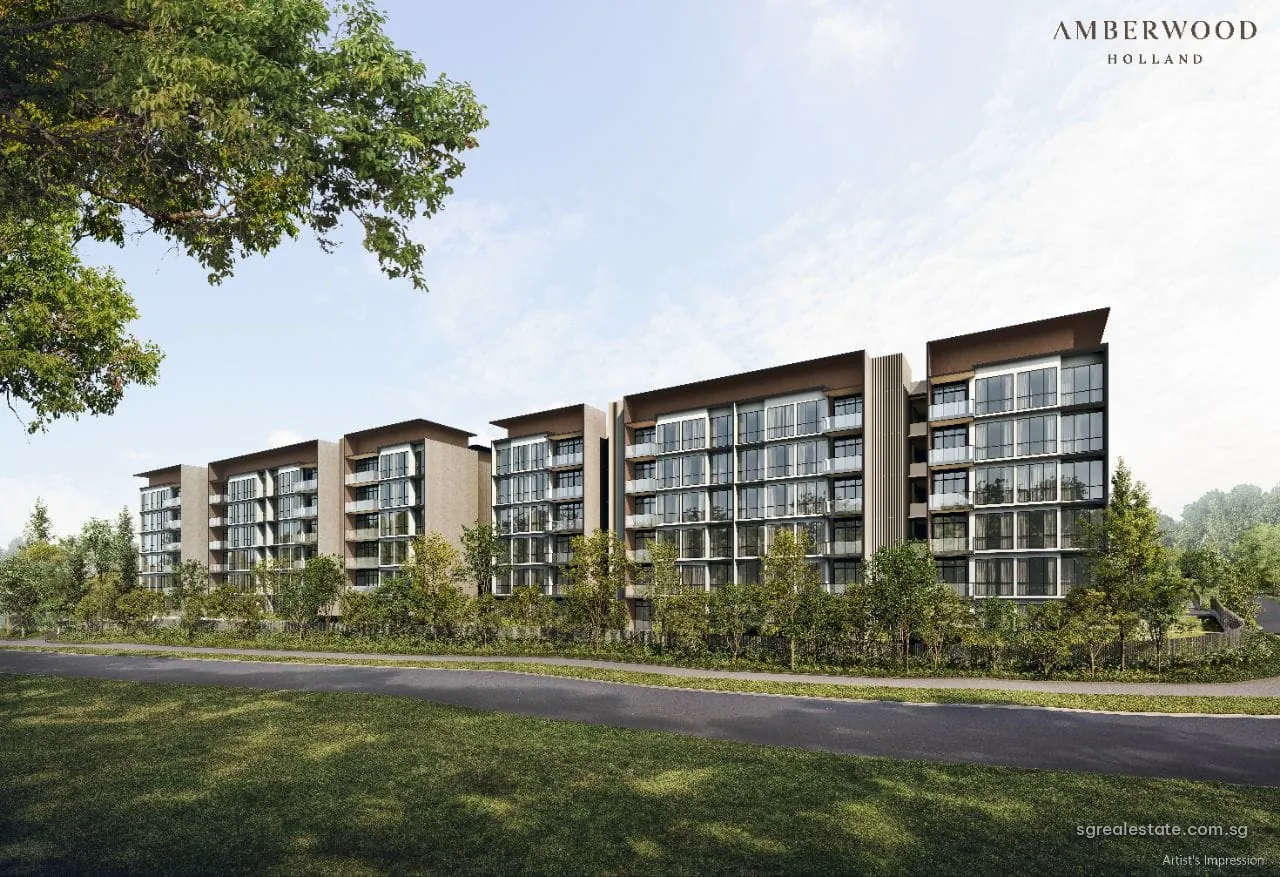
Amberwood at Holland, artist's impression: low rise blocks seen from at 30 to 52 Holland Link (11 blocks)Artist's impression
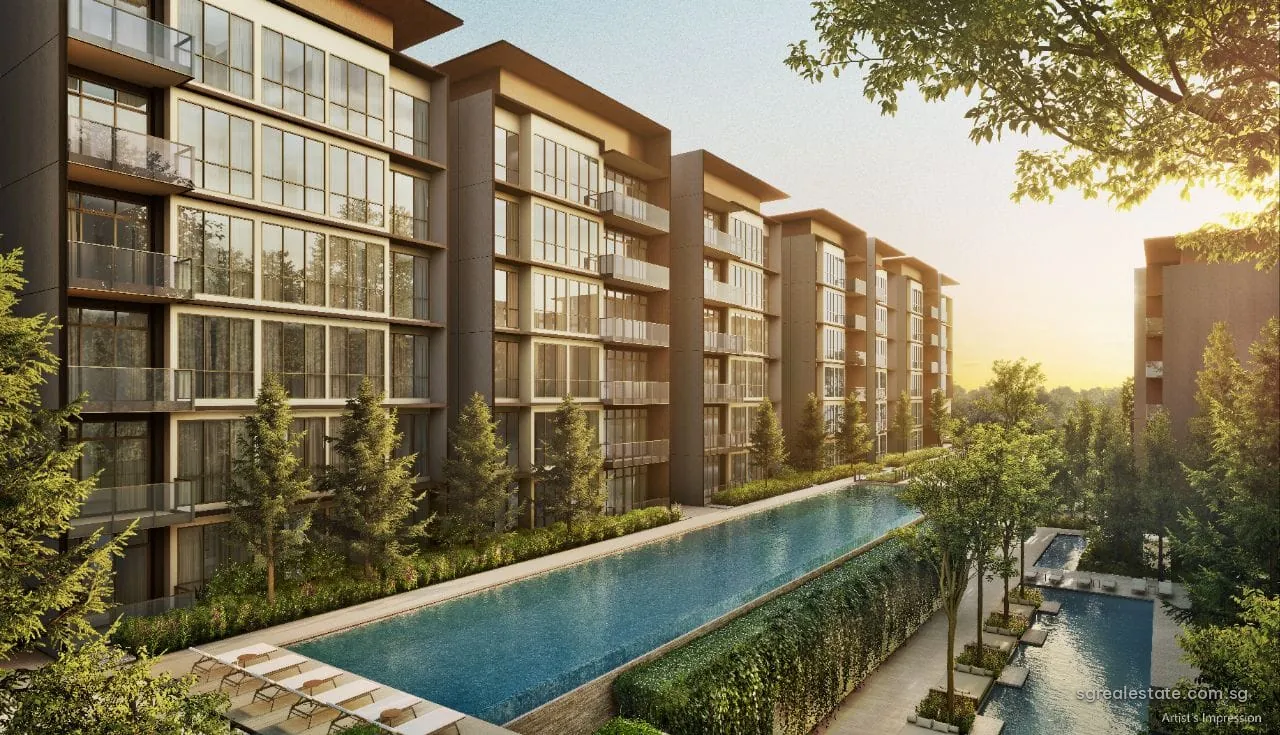
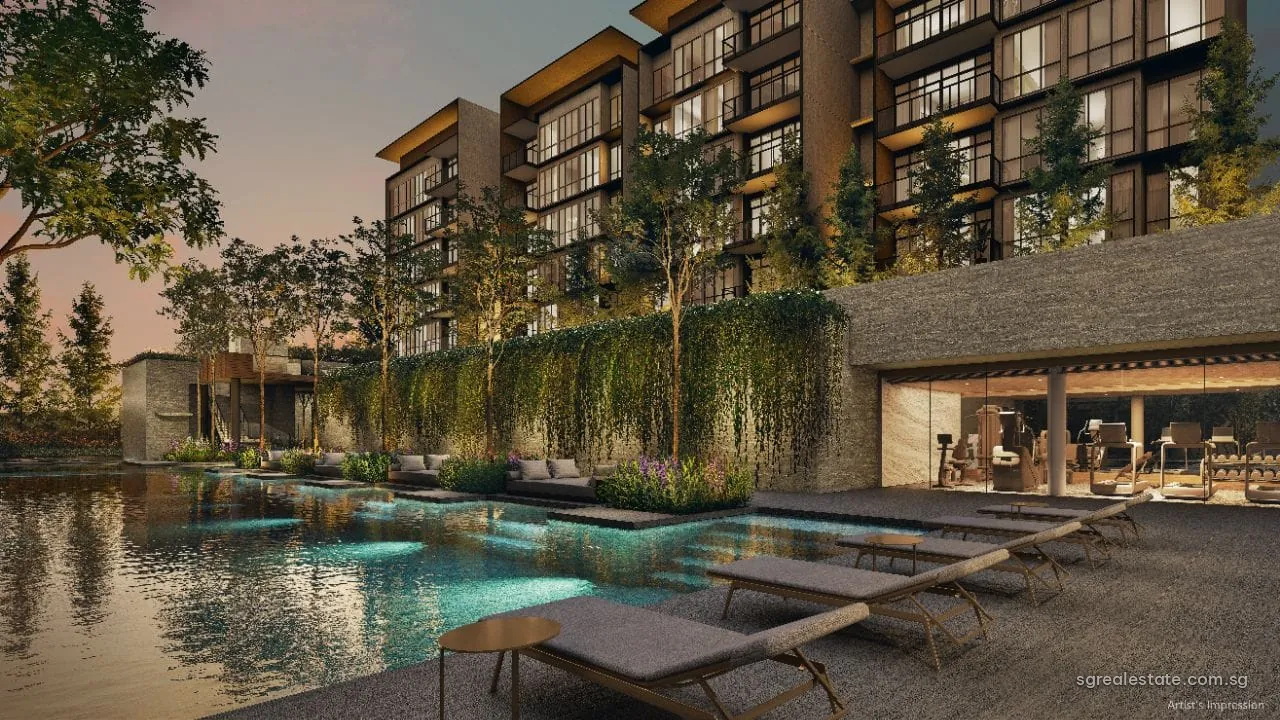
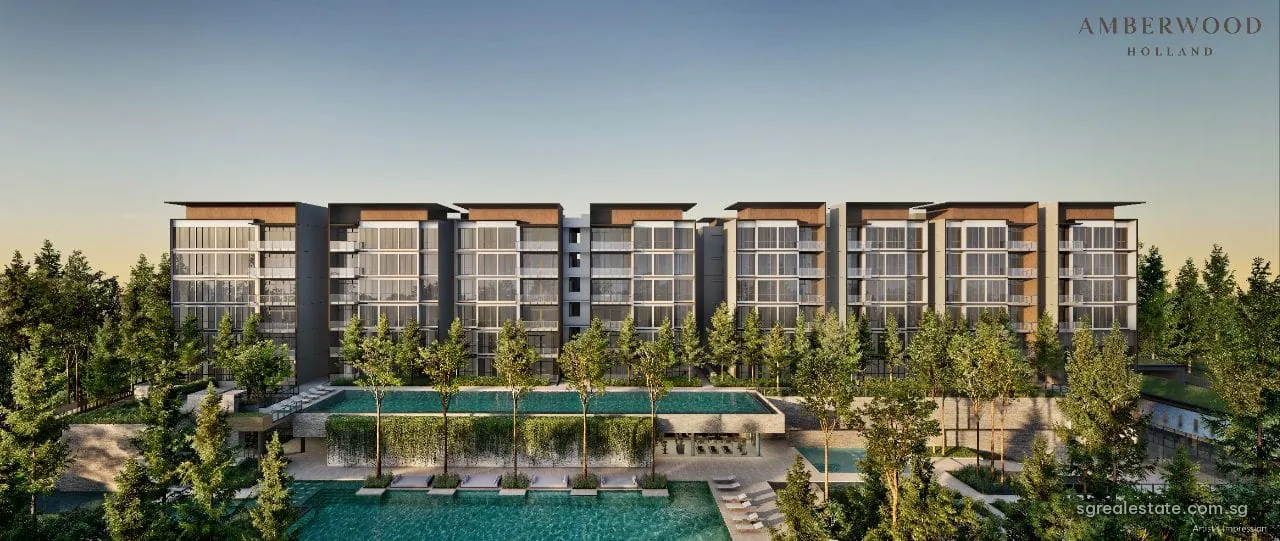
Amberwood at Holland, artist's impression: overall view across the pools at 30 to 52 Holland Link (11 blocks)Artist's impression
Amberwood at Holland, artist's impression: blocks facing the lawn towards at 30 to 52 Holland Link (11 blocks)Artist's impression
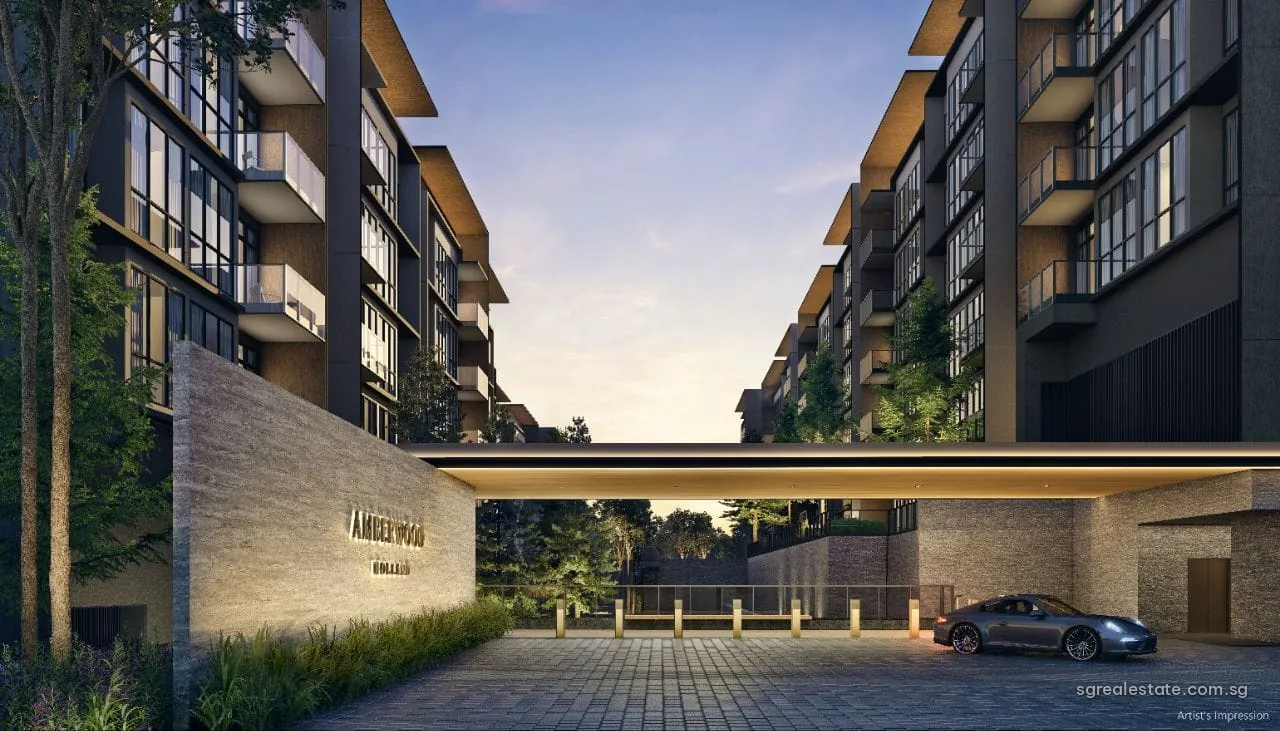
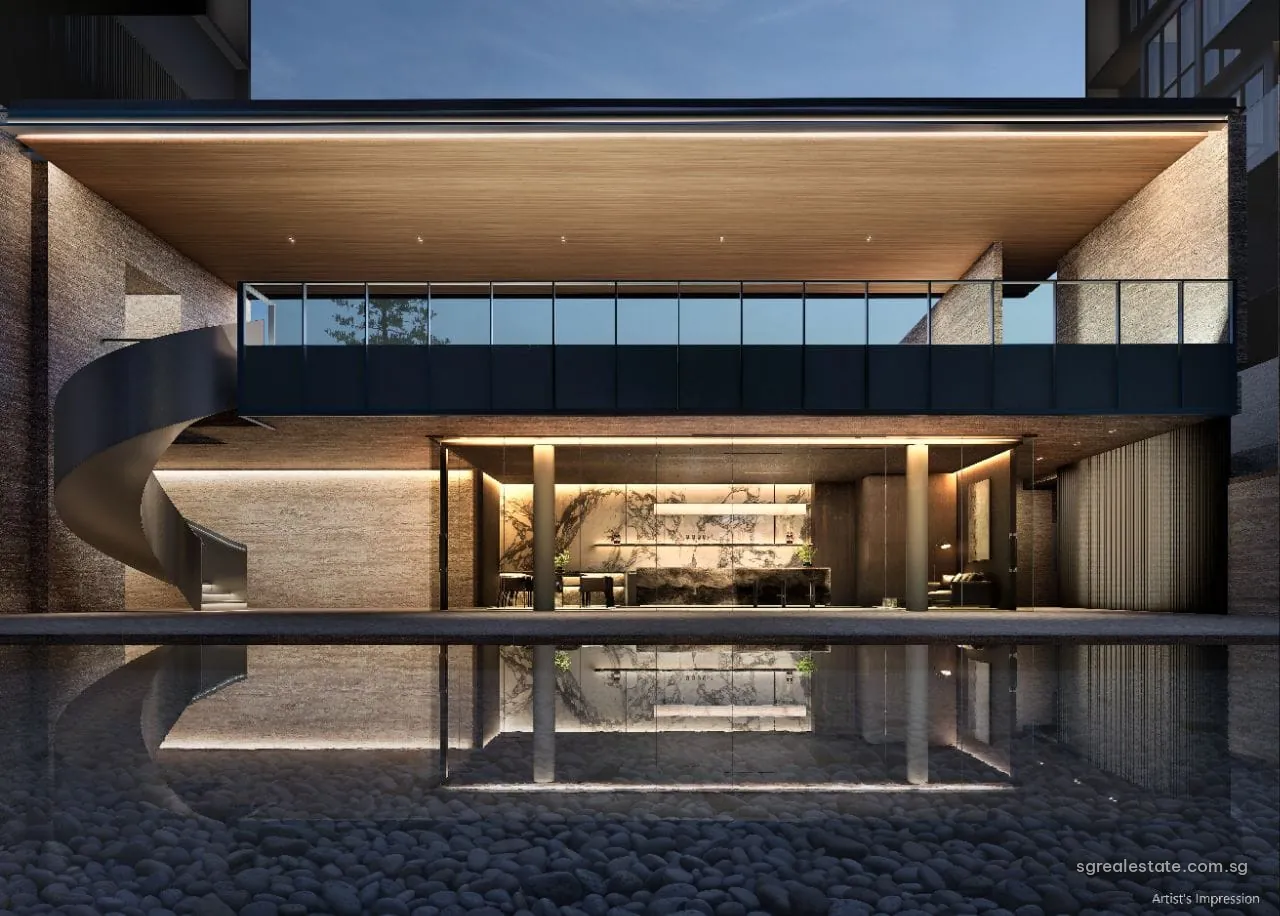
Amberwood at Holland, artist's impression: arrival plaza and drop off at 30 to 52 Holland Link (11 blocks)Artist's impression
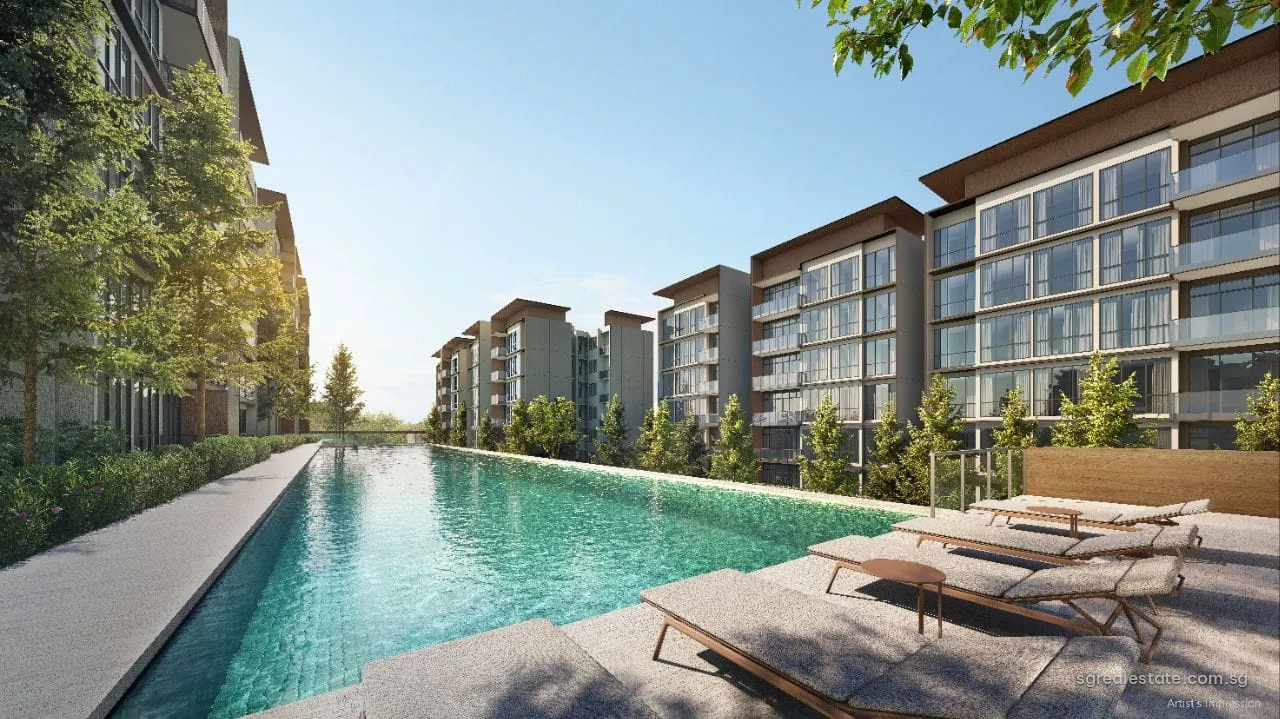
Amberwood at Holland, artist's impression: metre hilltop lap pool at 30 to 52 Holland Link (11 blocks)Artist's impression
Amberwood at Holland, artist's impression: pool deck on the upper at 30 to 52 Holland Link (11 blocks)Artist's impression
Amberwood at Holland, artist's impression: lakeside pool on the lower at 30 to 52 Holland Link (11 blocks)Artist's impression
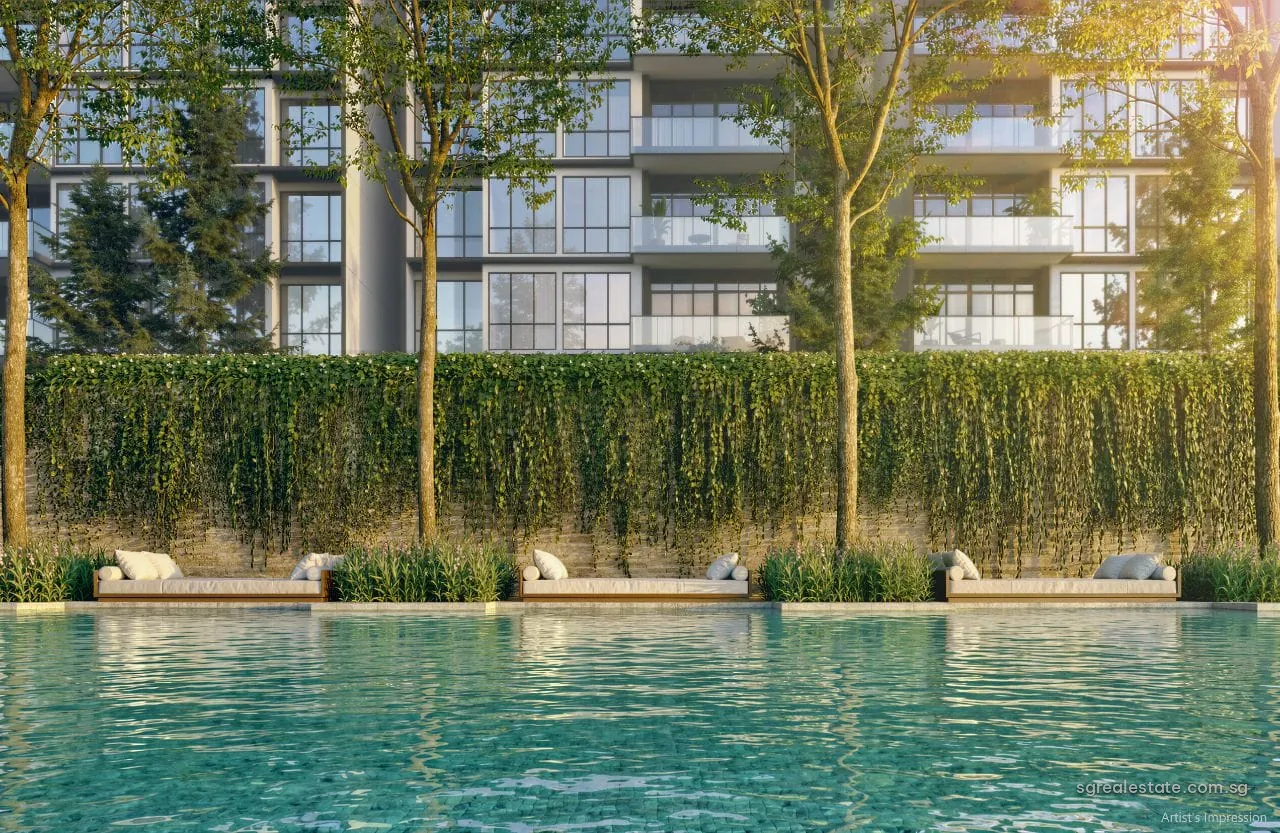
Amberwood at Holland, artist's impression: day lounges beside the water at 30 to 52 Holland Link (11 blocks)Artist's impression
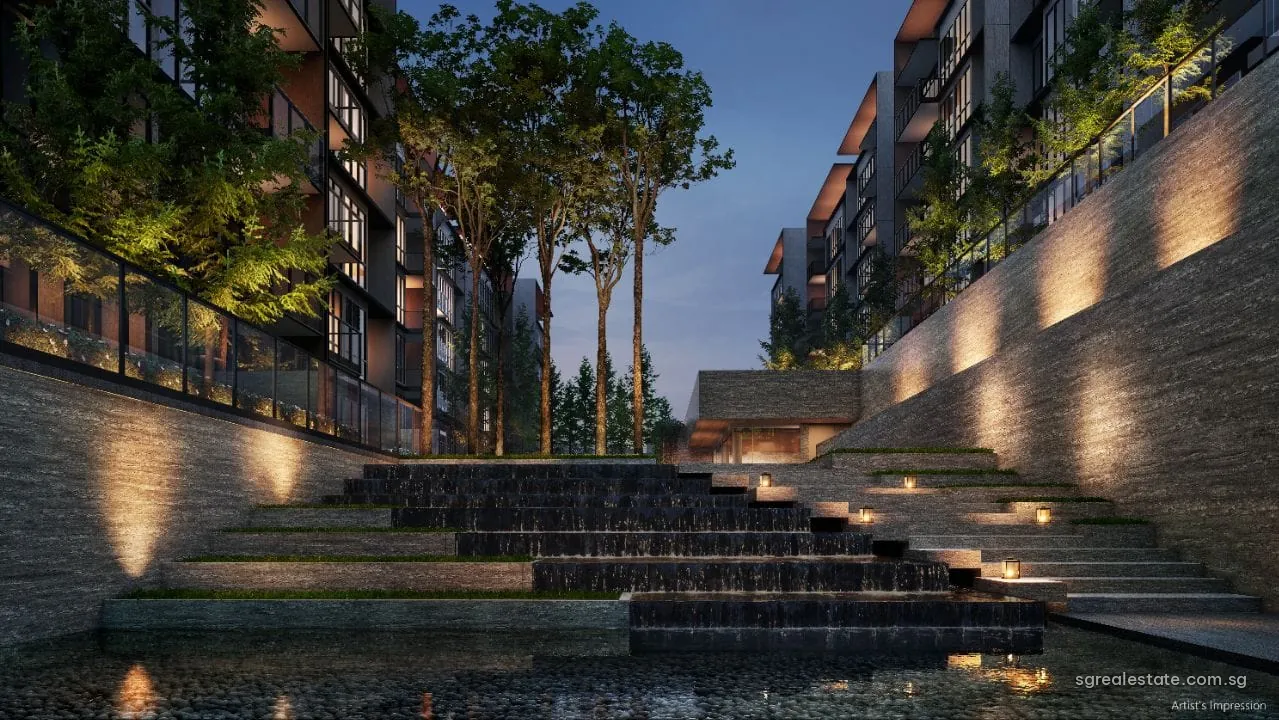
Amberwood at Holland, artist's impression: water terrace steps at 30 to 52 Holland Link (11 blocks)Artist's impression
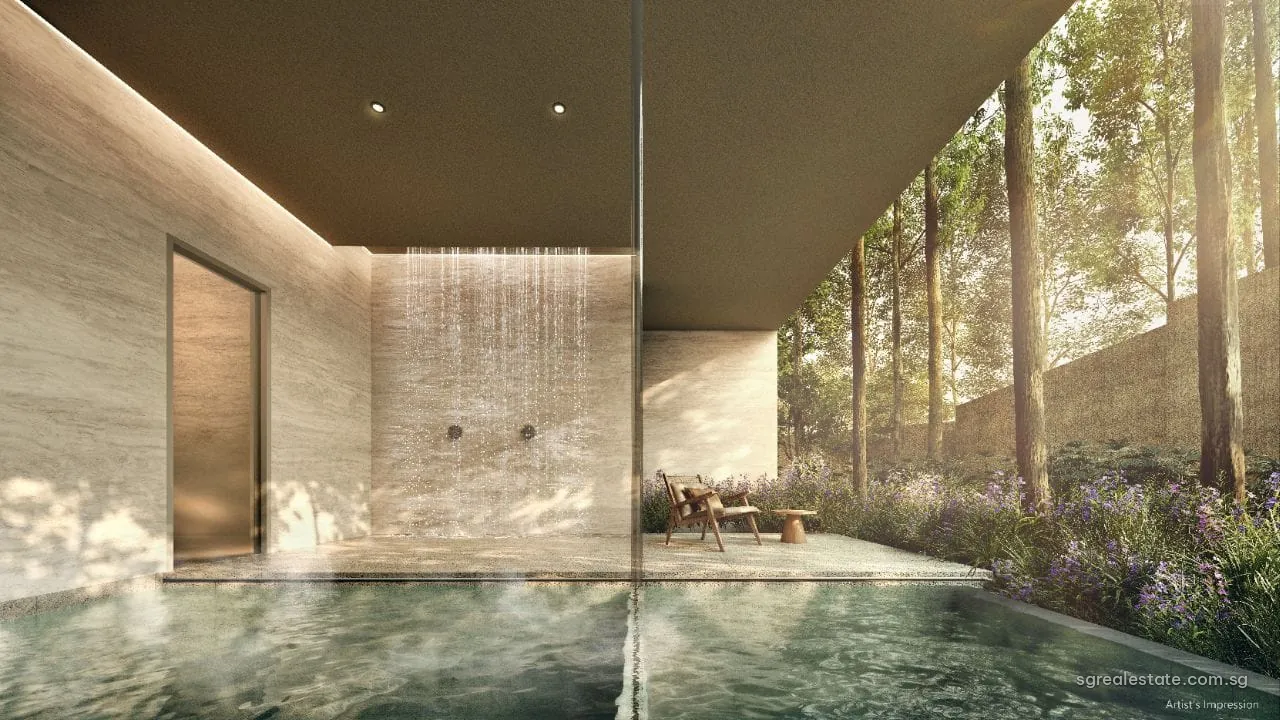
Amberwood at Holland, artist's impression: thermal bath and outdoor bath at 30 to 52 Holland Link (11 blocks)Artist's impression
Amberwood at Holland, artist's impression: function studio at 30 to 52 Holland Link (11 blocks)Artist's impression
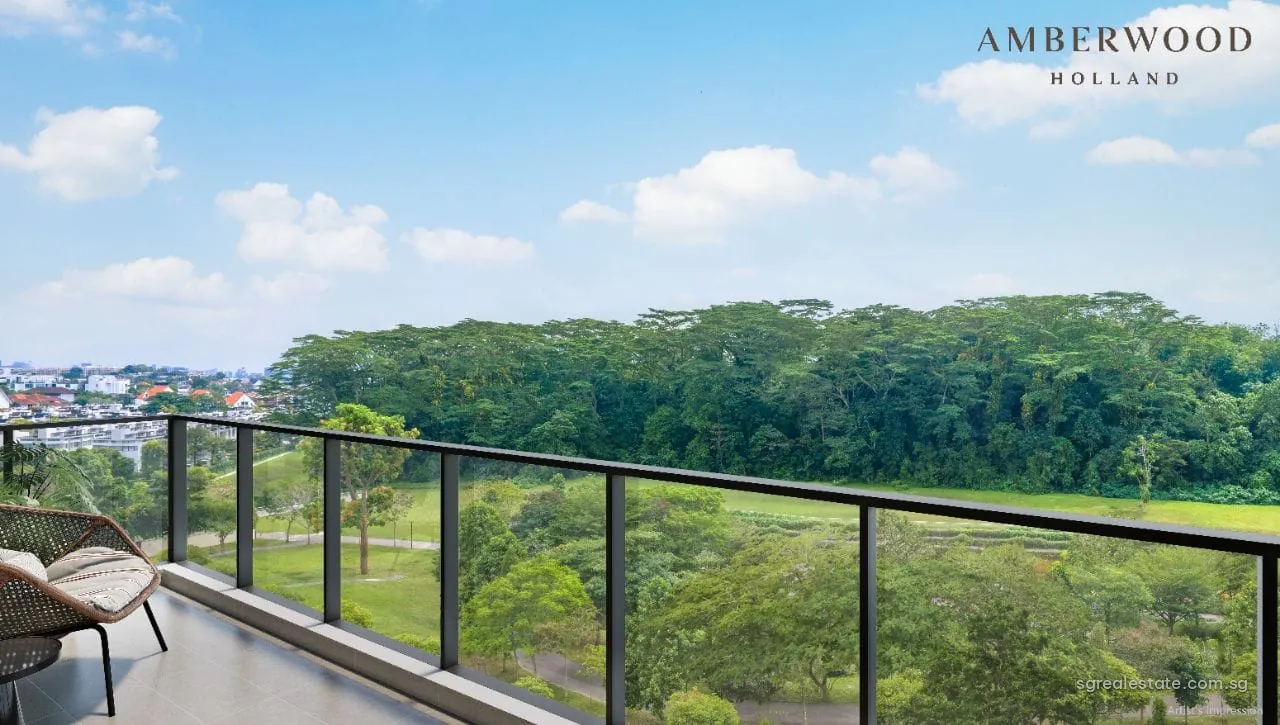
Amberwood at Holland, artist's impression: balcony view towards the greenery at 30 to 52 Holland Link (11 blocks)Artist's impression

Email us for the full-length project films.

Amberwood at Holland images in context

These pictures are the developer's artist's impressions. The opening views show the six- and four-storey blocks from the Holland Green Linear Park and across the lawn, low against the trees, and the overall view looks across the pools between the blocks. The arrival plaza appears with its canopy over the drop-off.

On the decks, the renders follow the 50-metre hilltop lap pool and its loungers, the lakeside pool and day lounges on the lower level, the stepped water terrace and the covered thermal and outdoor baths, with the function studio lit at dusk. The last view looks out from a balcony over the greenery of Holland. Finishes and planting in the completed development may differ.