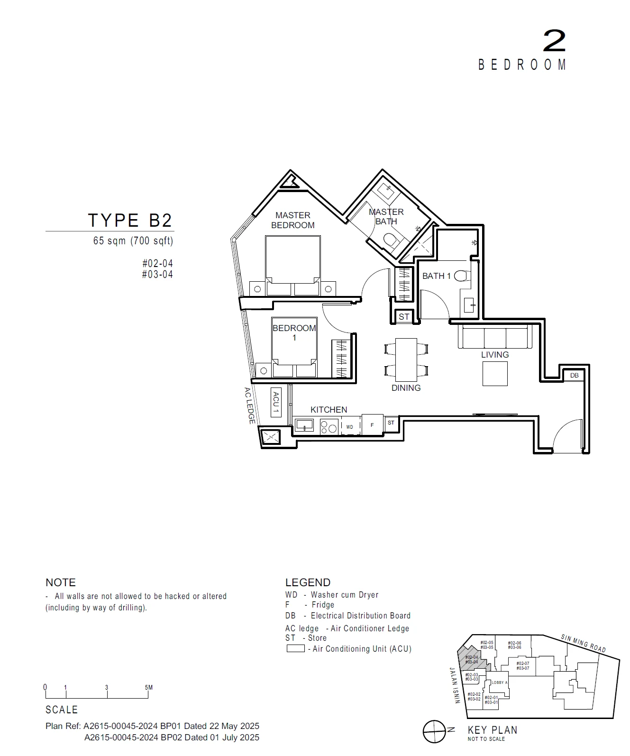
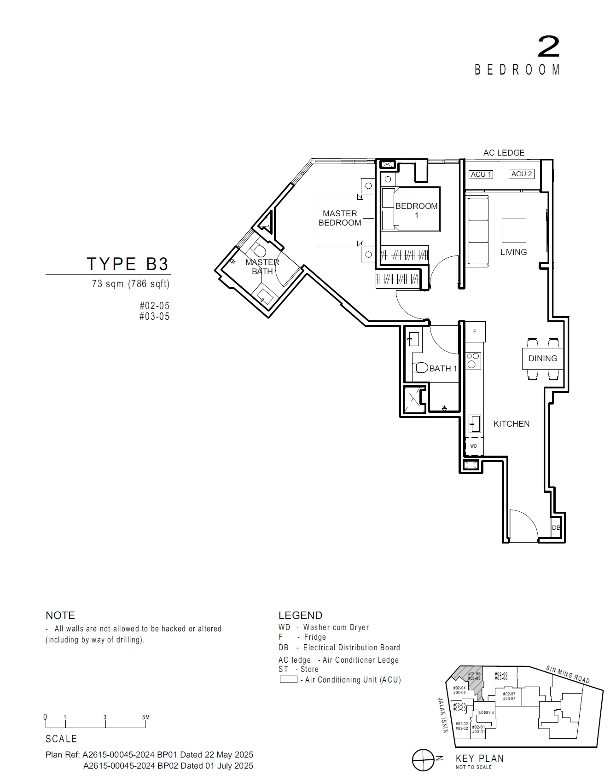
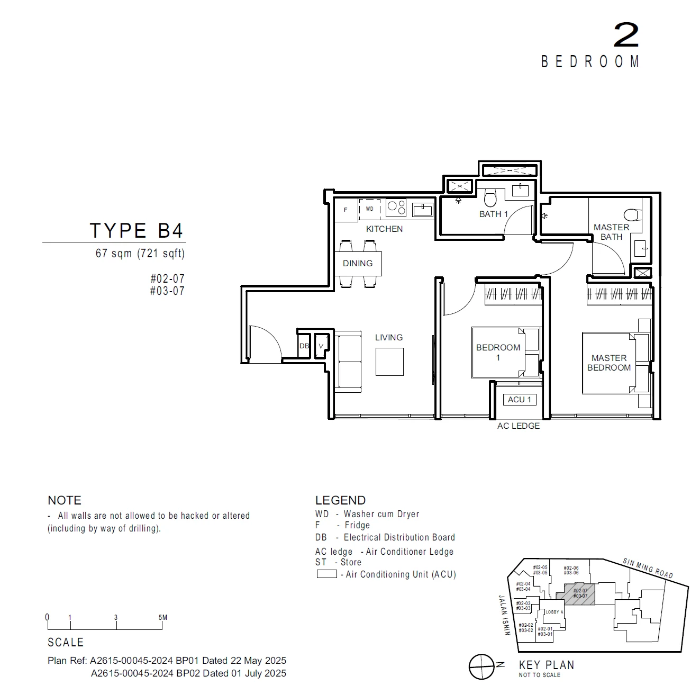
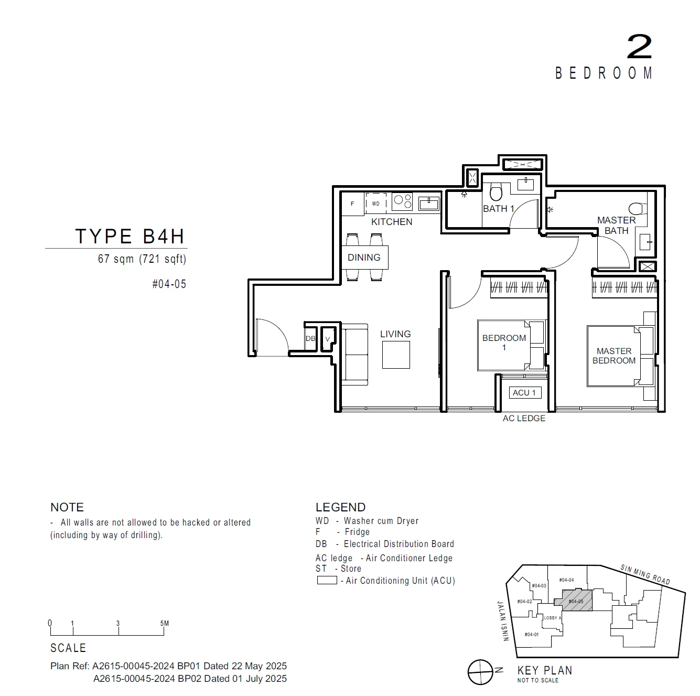
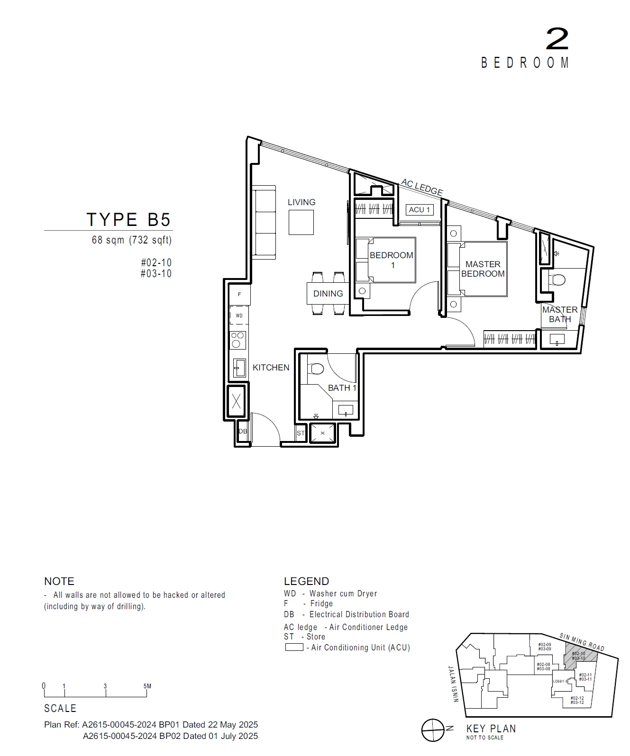
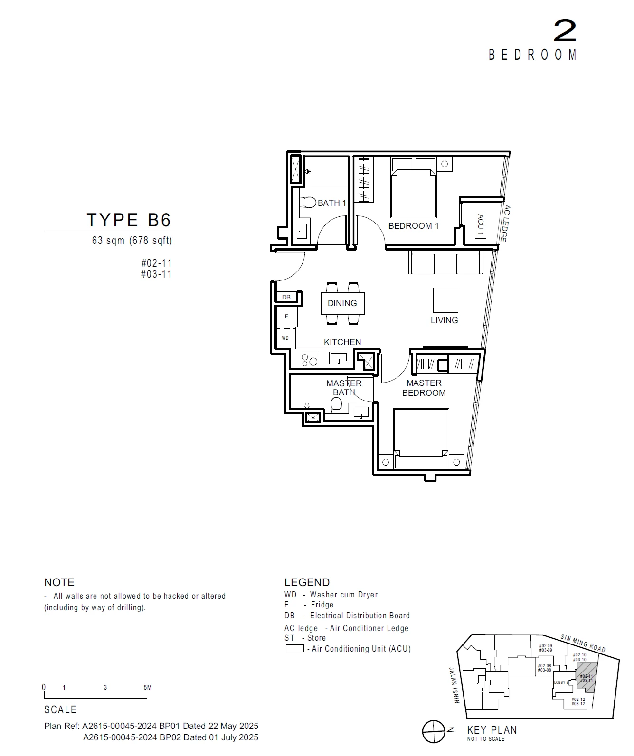
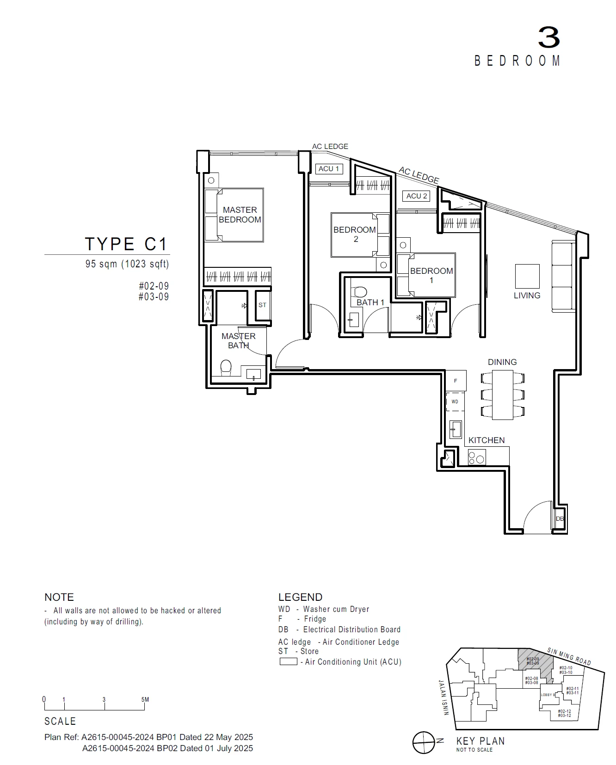
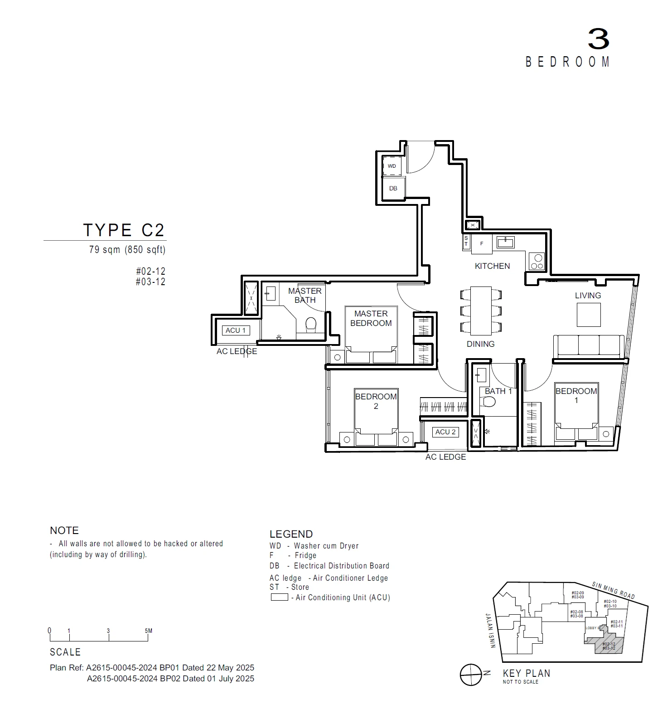
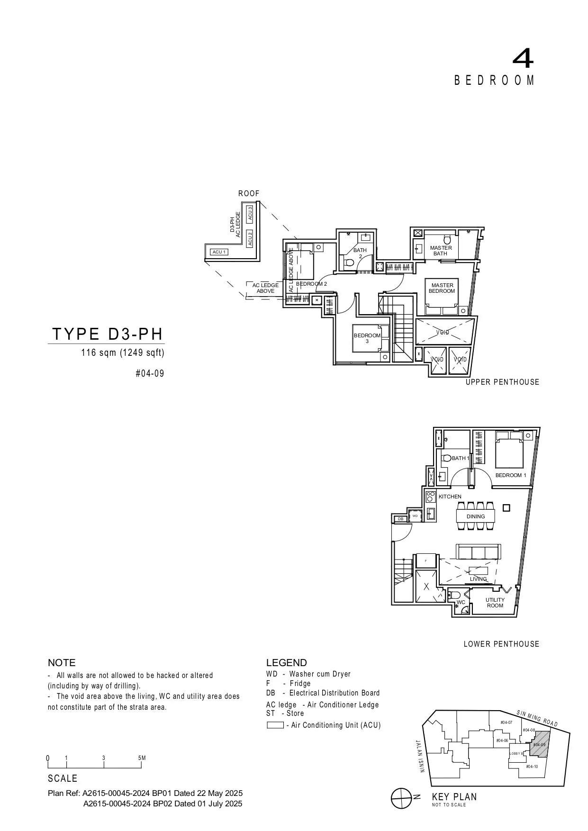
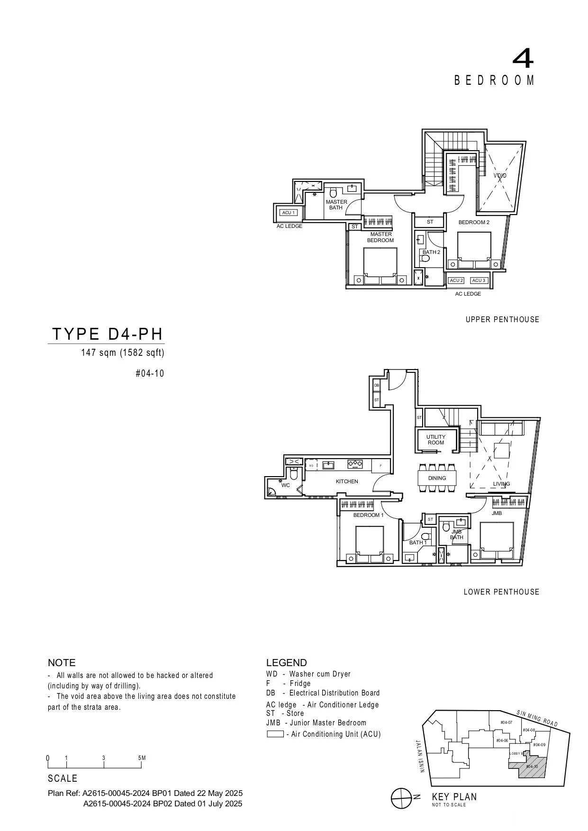
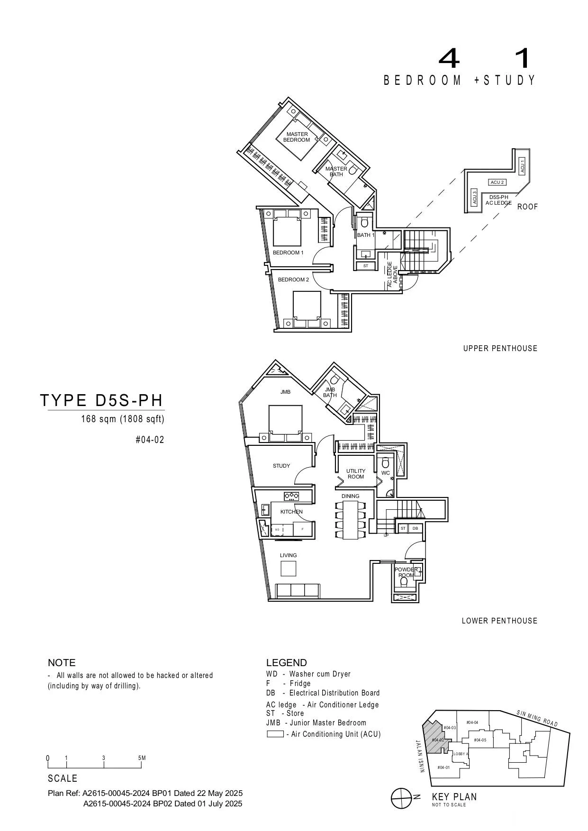
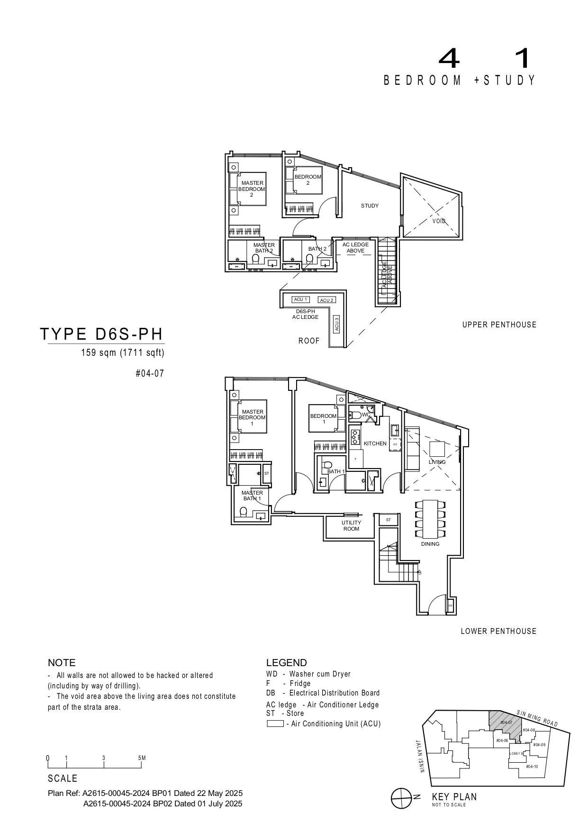
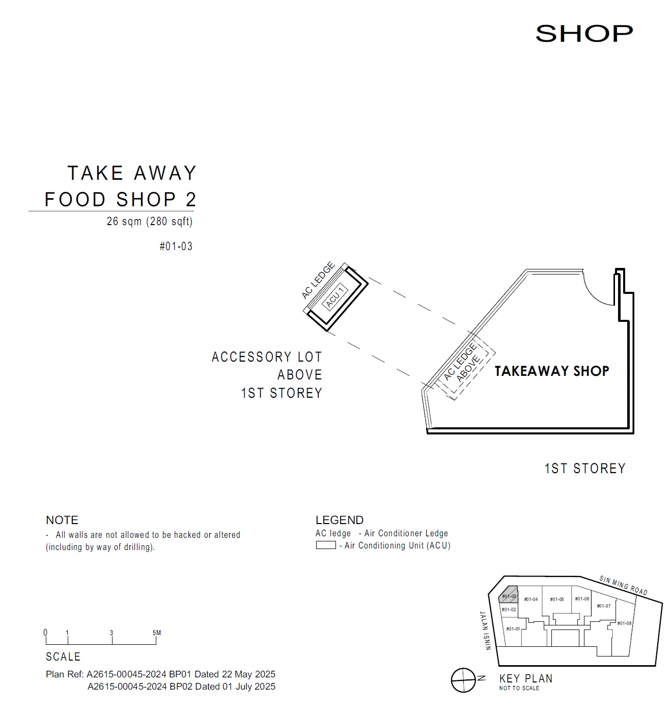
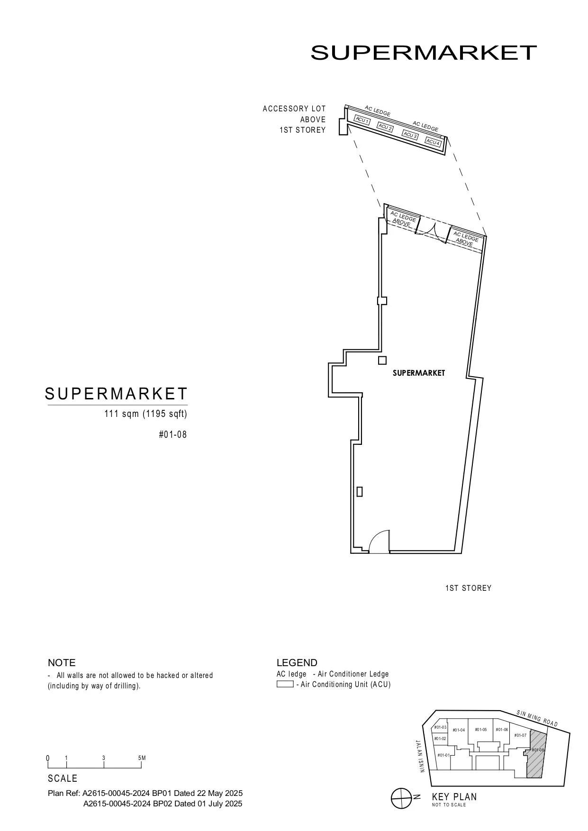
Every home layout at Artisan 8 has its own drawing, and so does every commercial unit, so the cards below run to 30 plans in all. Each drawing carries a key plan marking the unit's position on its floor, and the penthouse sheets show the lower and upper levels together.
Artisan 8 1-bedroom types
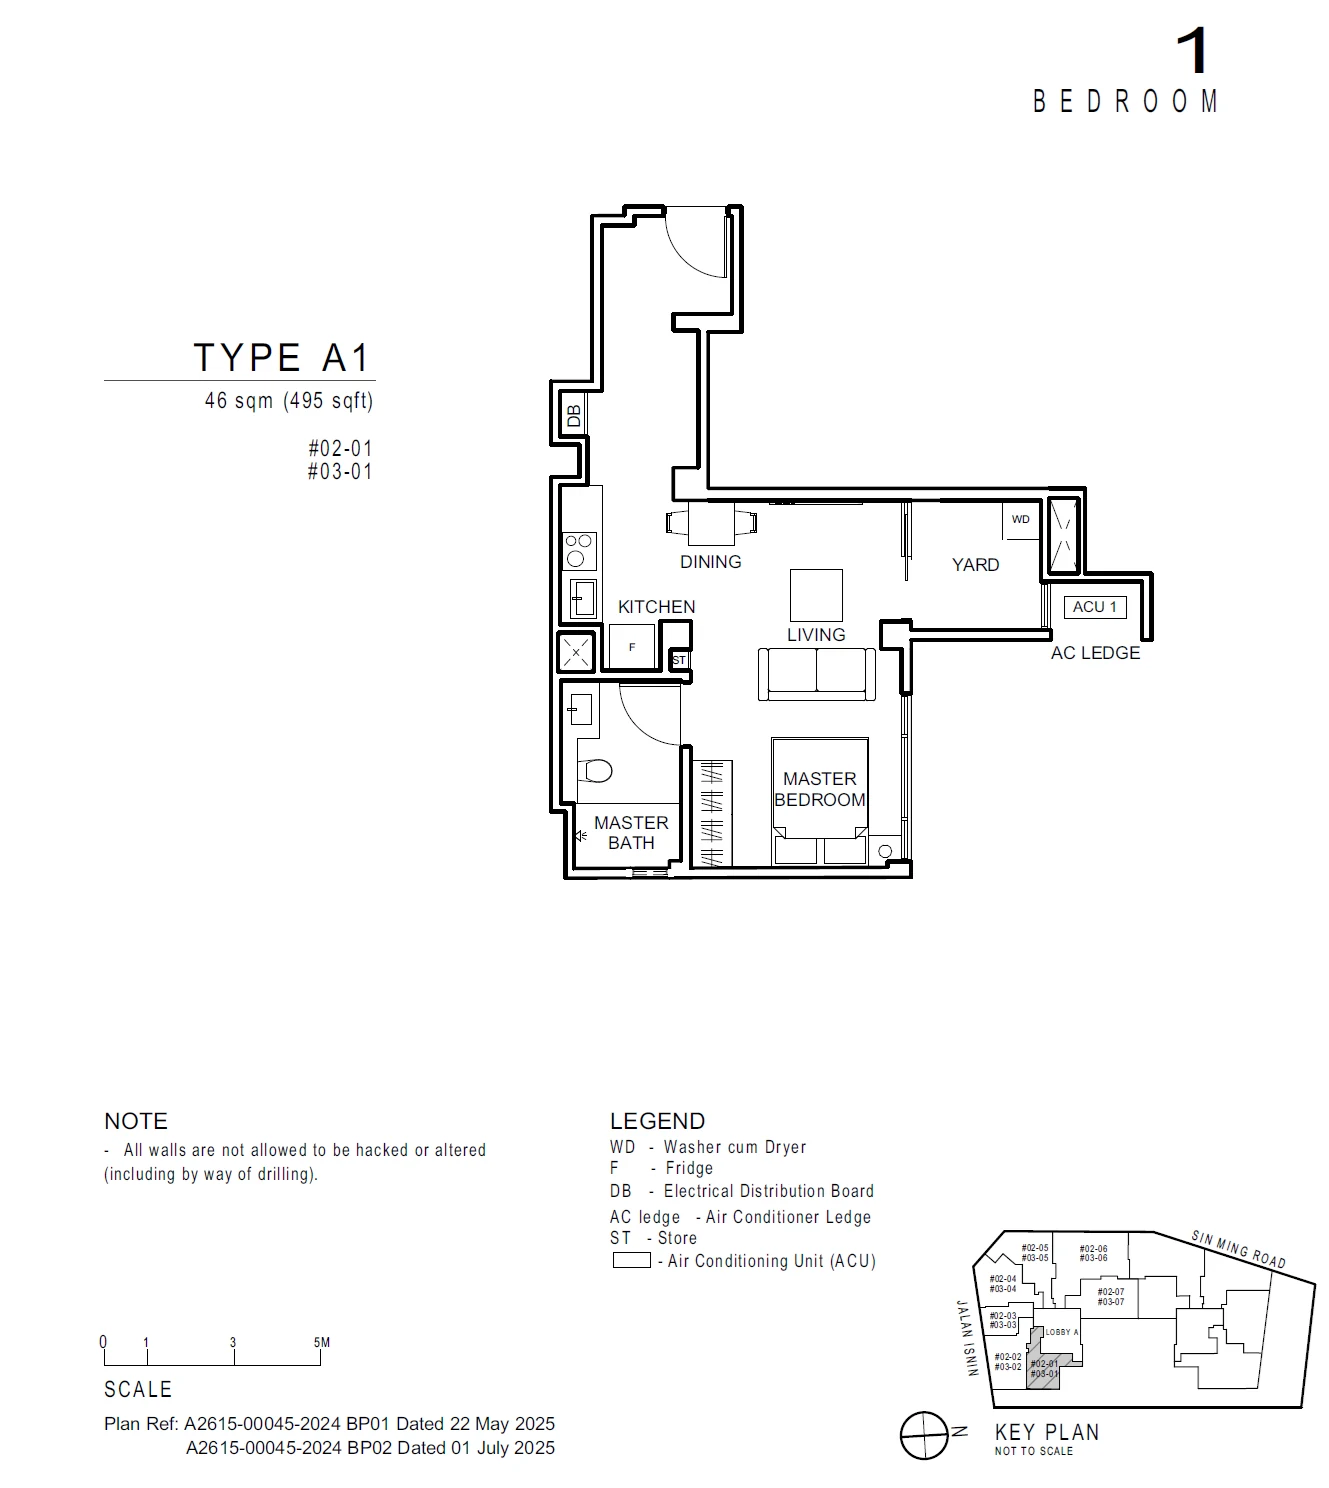
Type A1
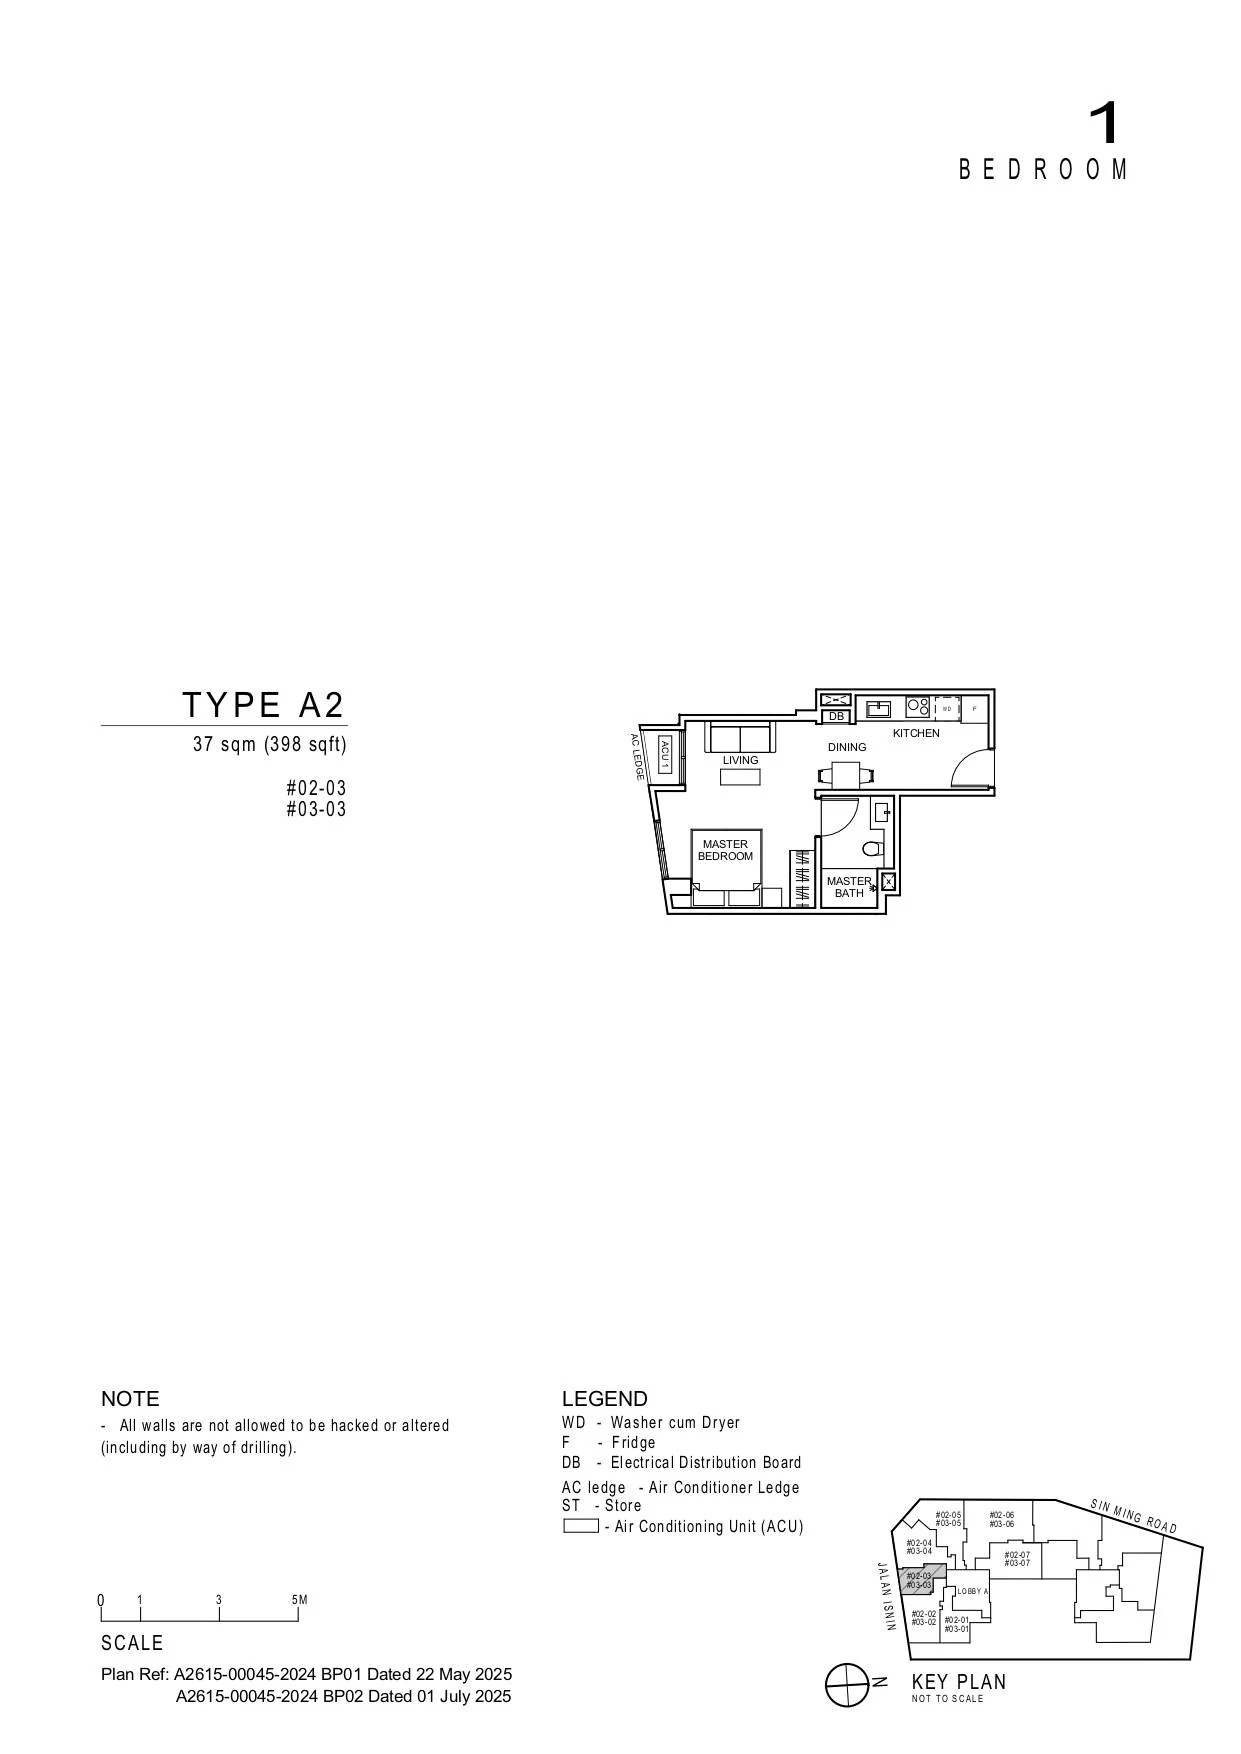
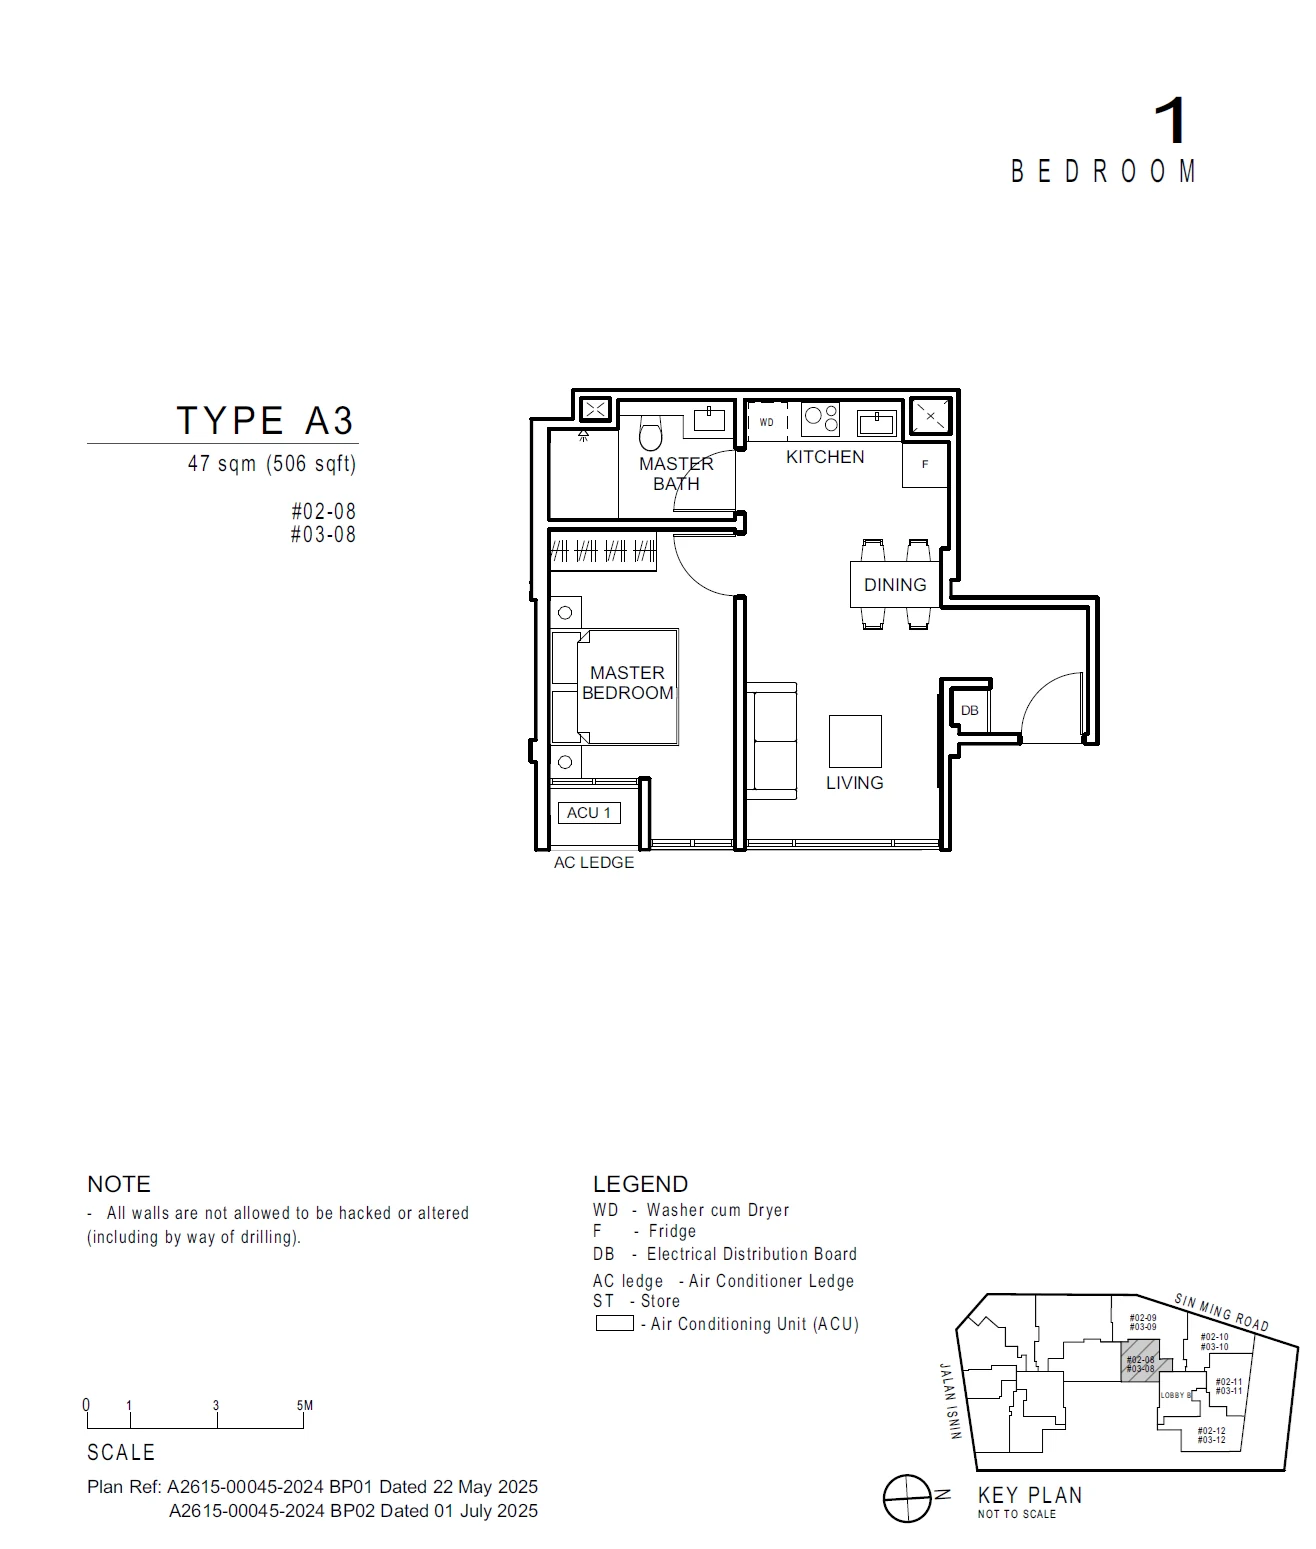
1 Bedroom · 398–506 sq ft (37–47 sq m) for the type · 2 units
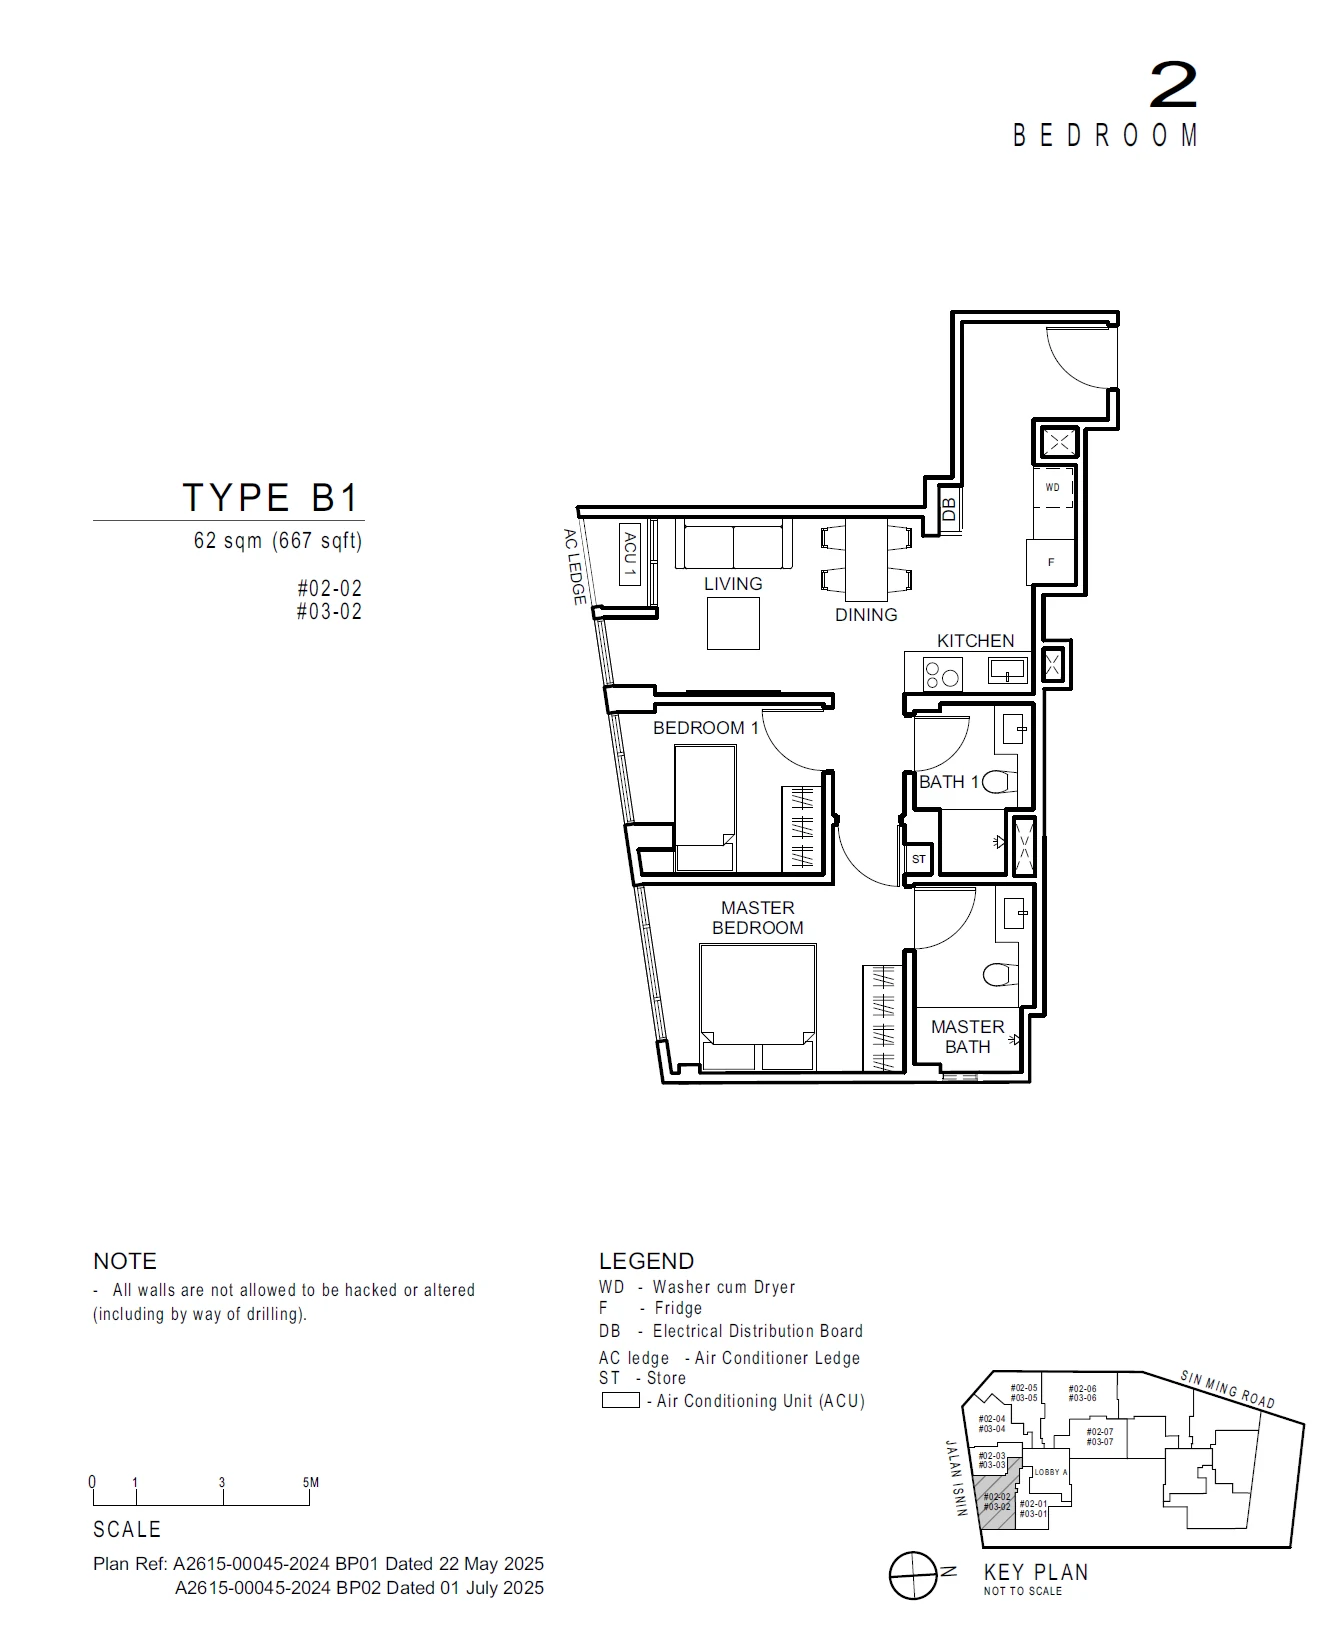
The three one-bedroom homes differ widely in size. A2 is the most compact at 398 sq ft, while A1 at 495 sq ft and A3 at 506 sq ft are close in area but laid out differently, A1 with a yard beside the kitchen. The six two-bedroom layouts, B1 to B6, range from 667 to 786 sq ft; B3, the largest, has an angled front wall that follows the shape of the building, and B4H on the fourth storey repeats the B4 plan at 721 sq ft.
Artisan 8 three-bedroom layouts
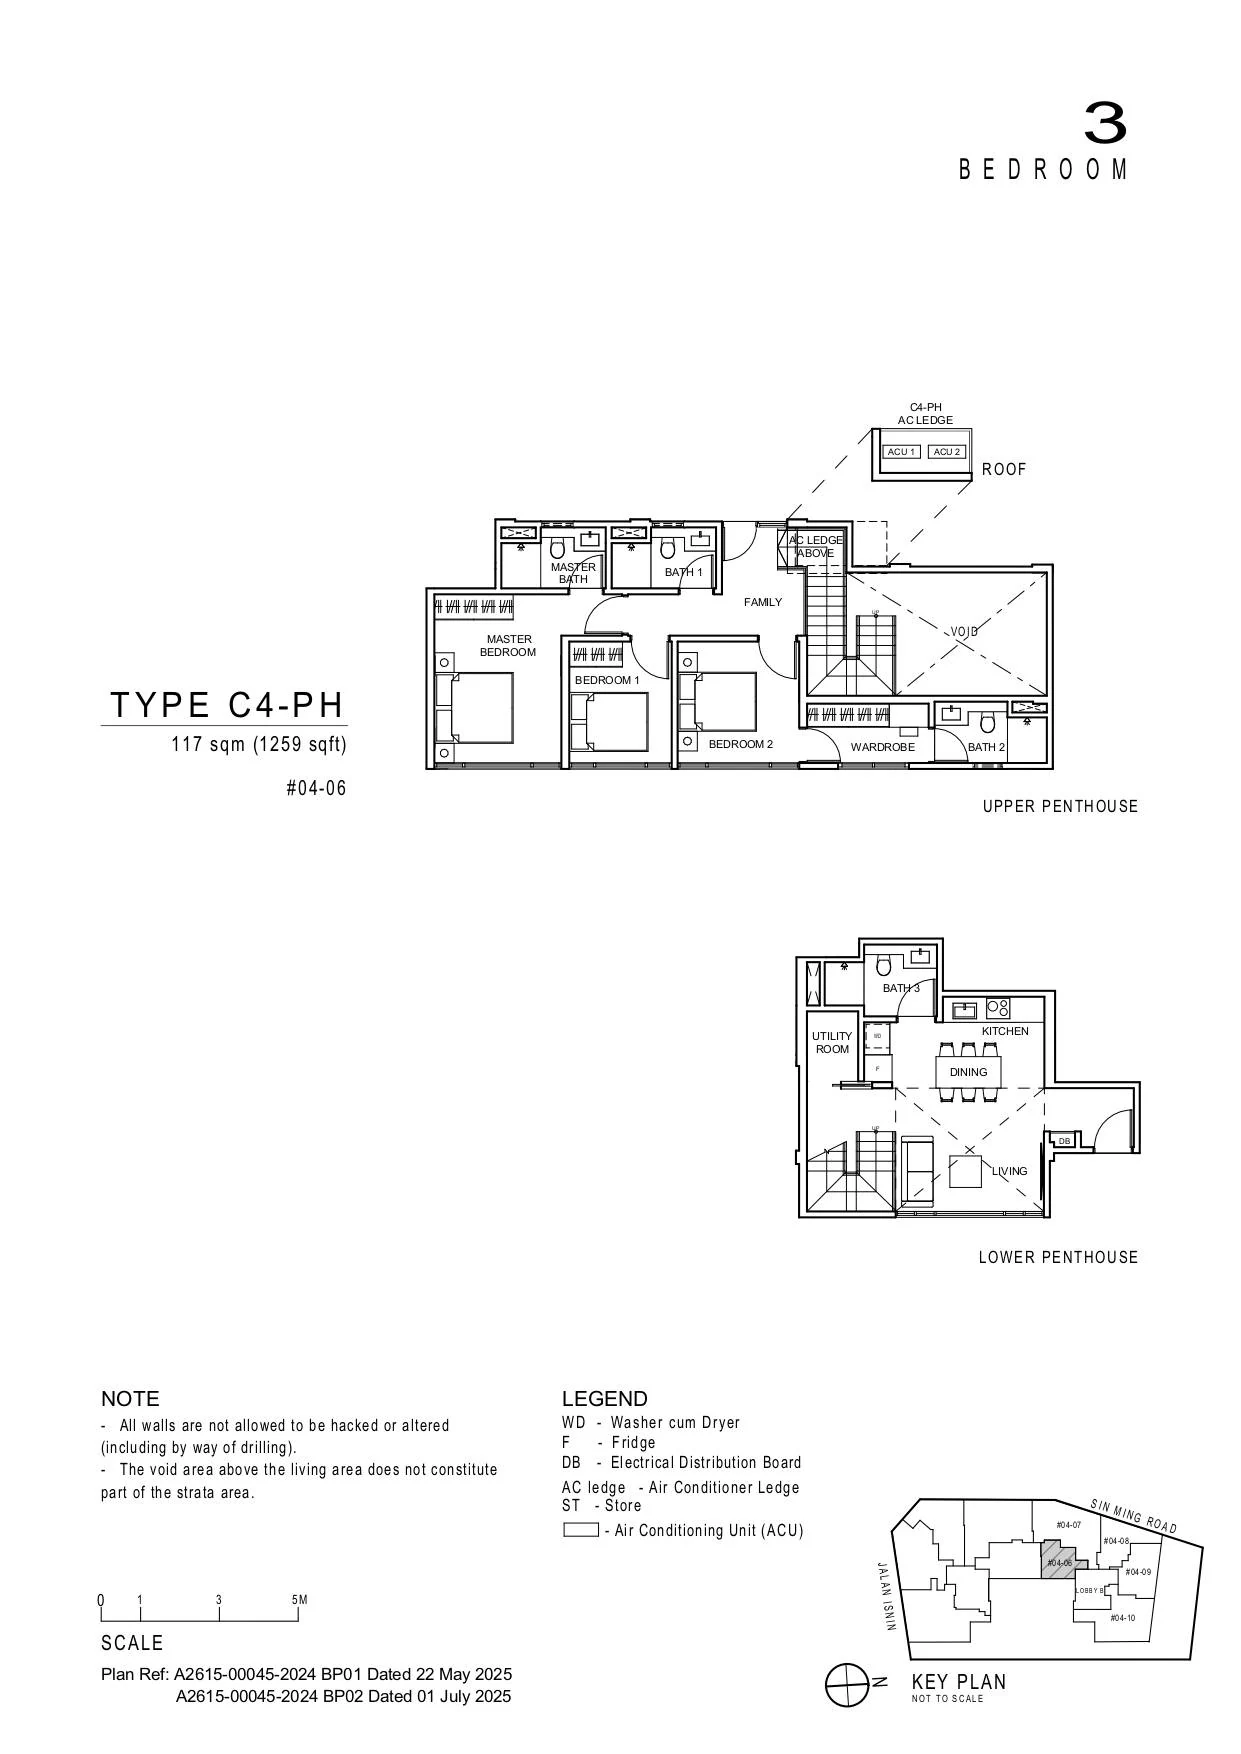
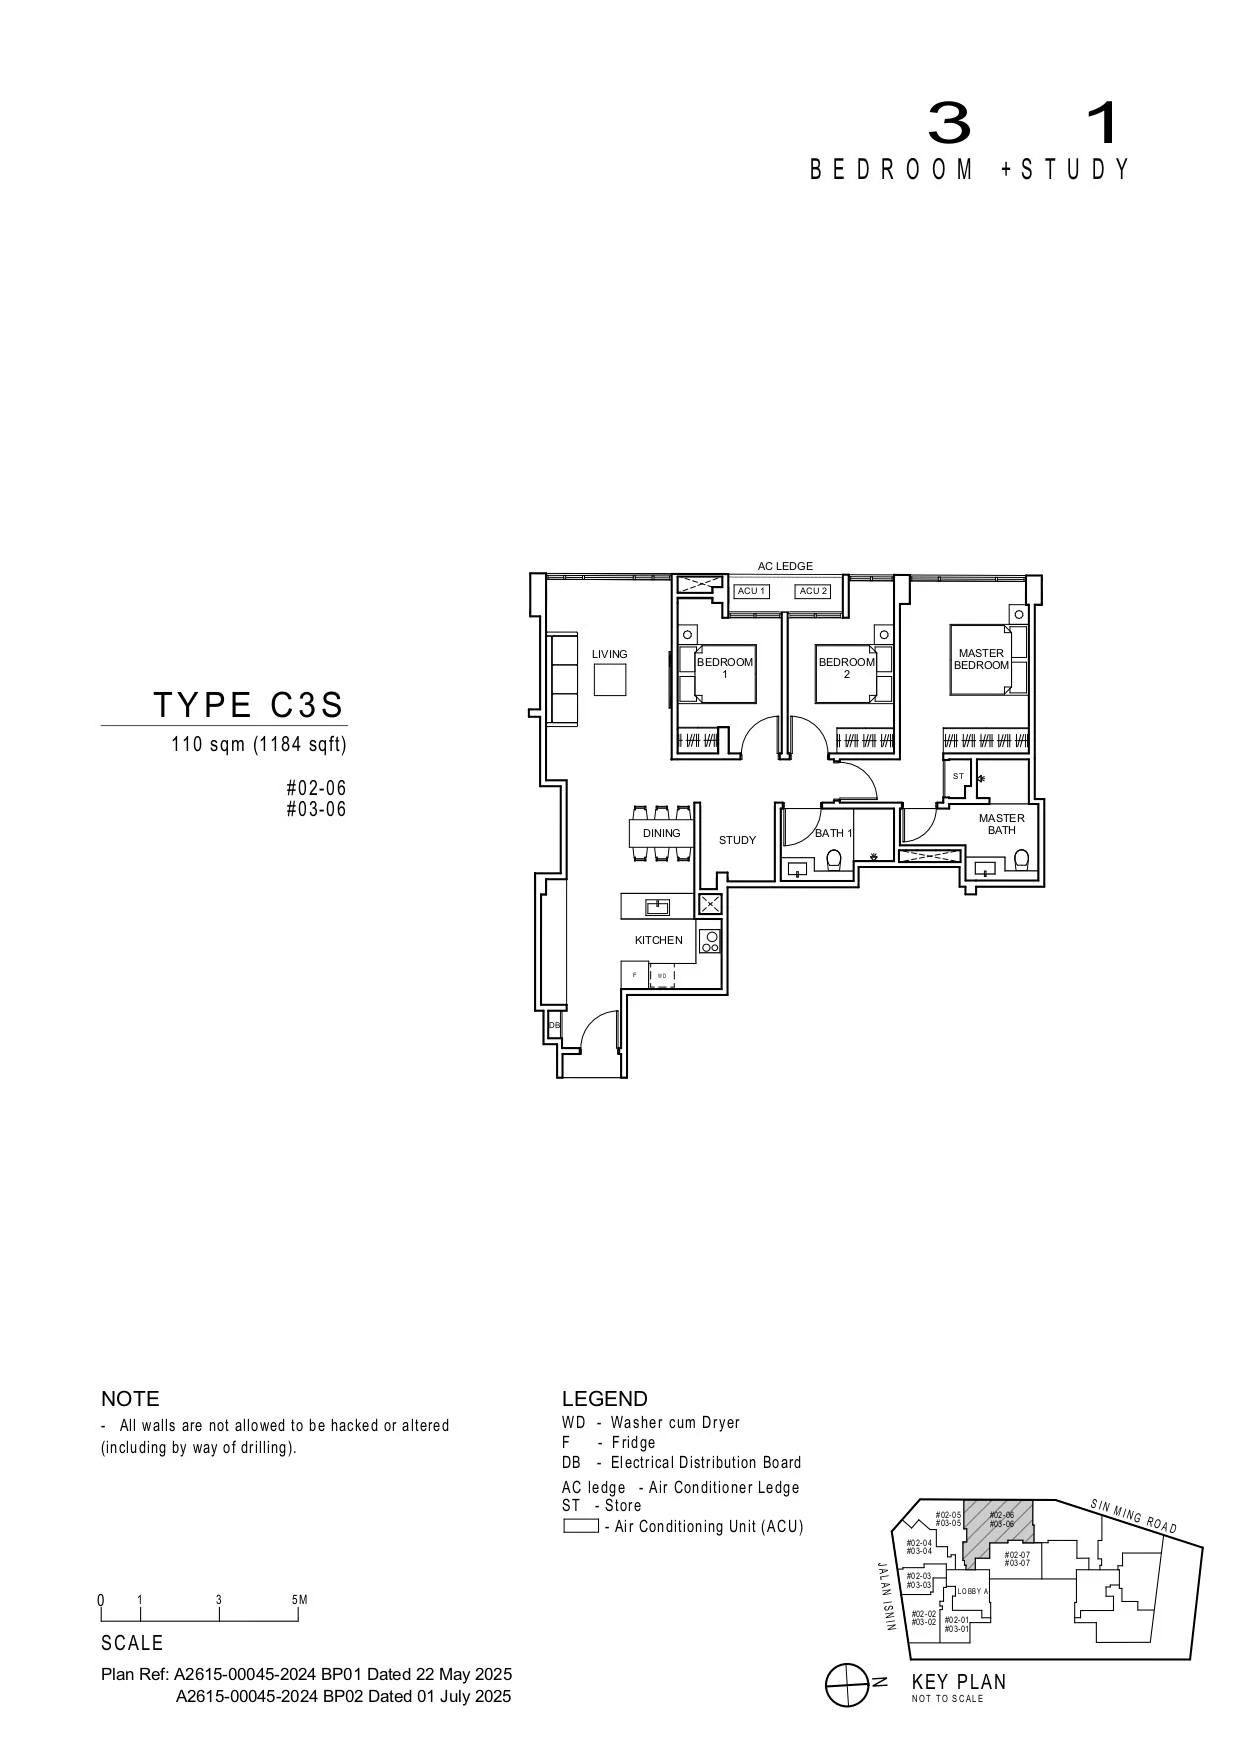
C2, at 850 sq ft, and C1, at 1,023 sq ft, are the two three-bedroom layouts on the second and third storeys. C3S adds a study to the three bedrooms at 1,184 sq ft. On the fourth storey C4-PH is a three-bedroom penthouse of 1,259 sq ft, with its upper level in the attic.
Artisan 8 penthouse layouts
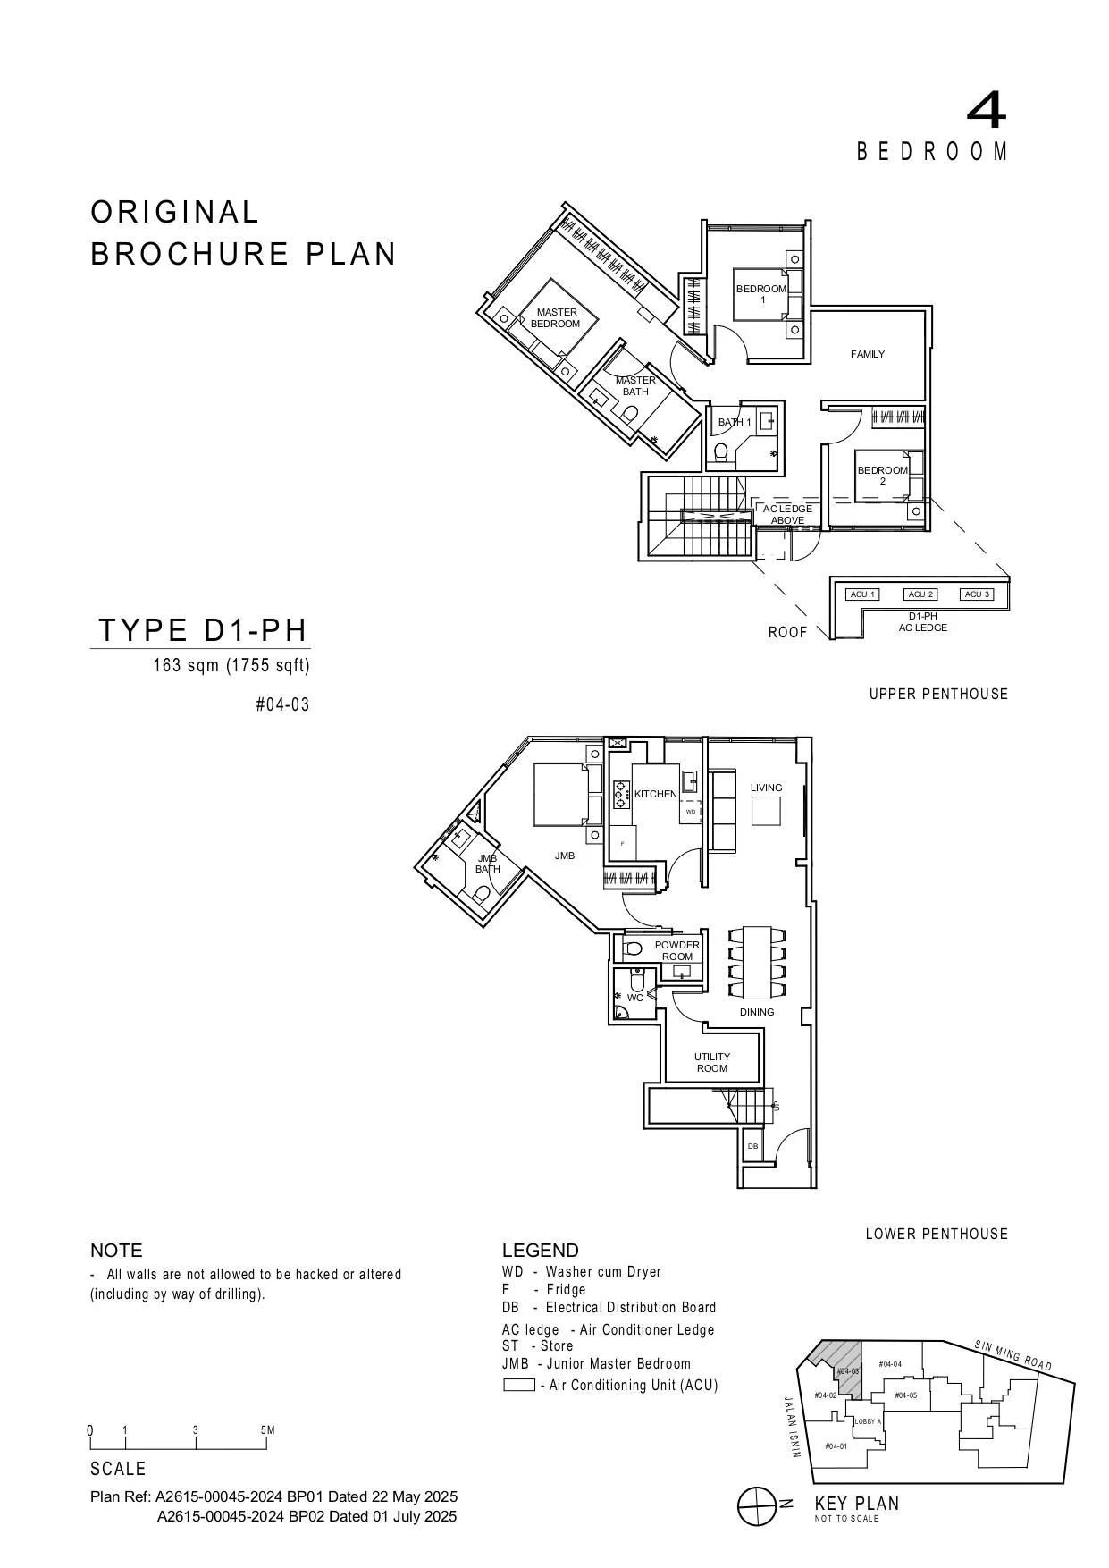
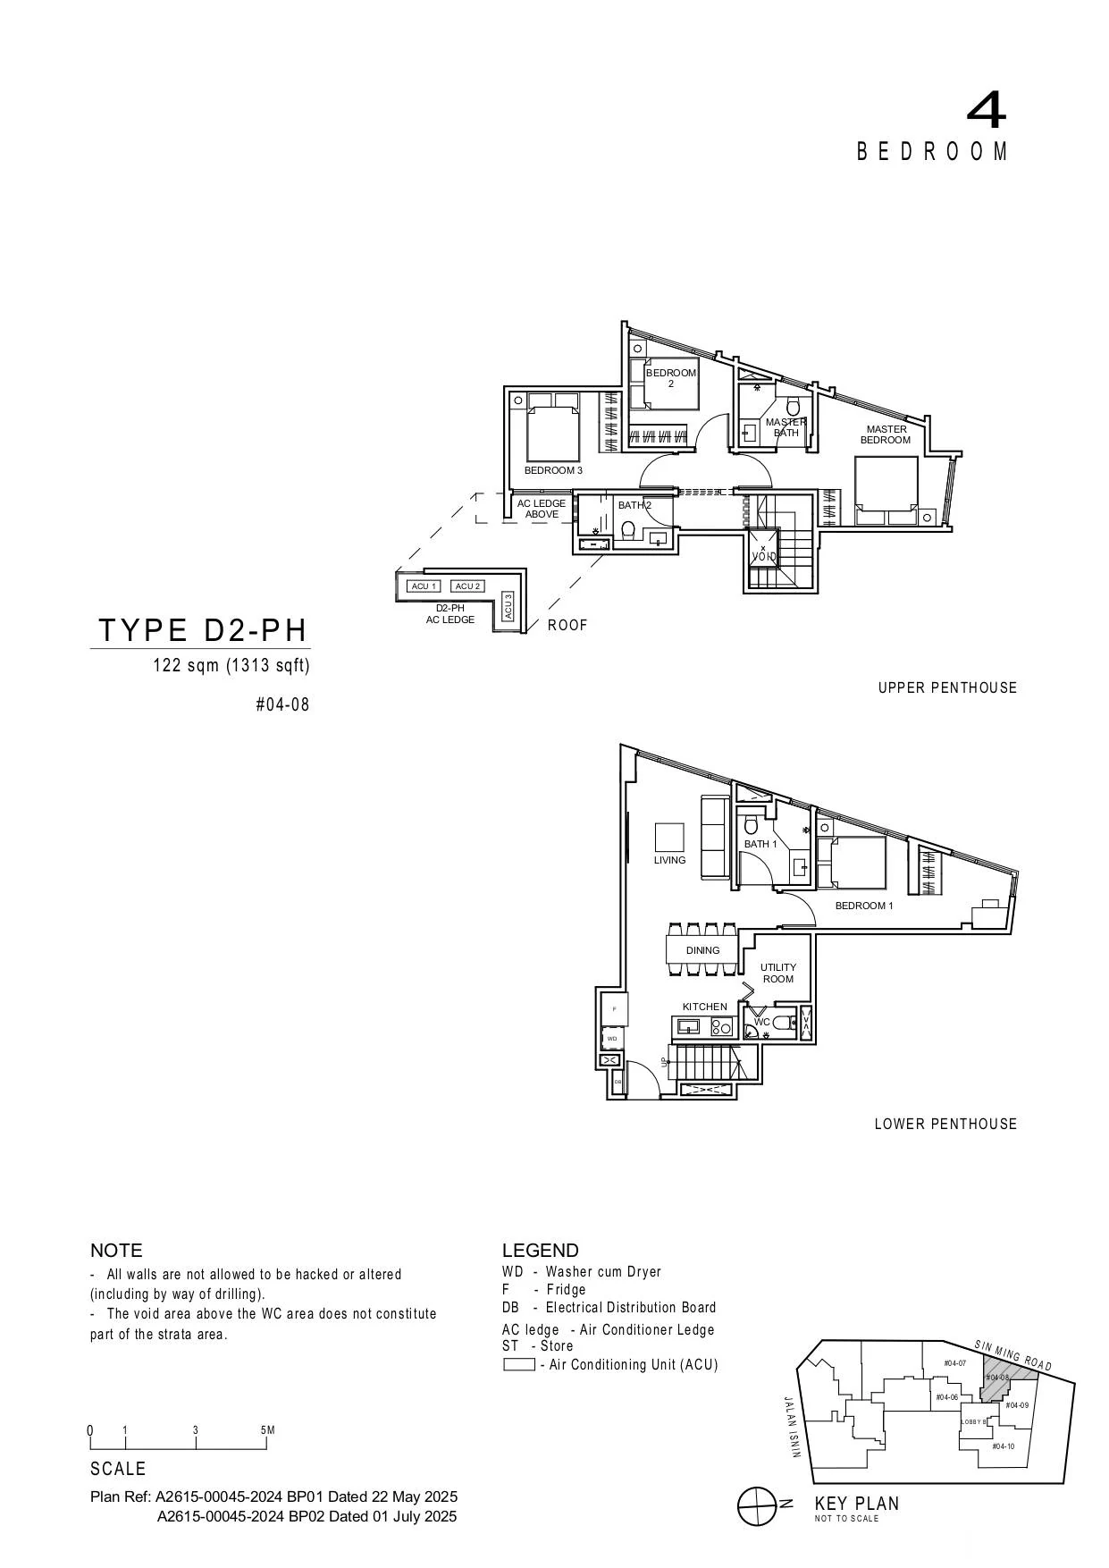
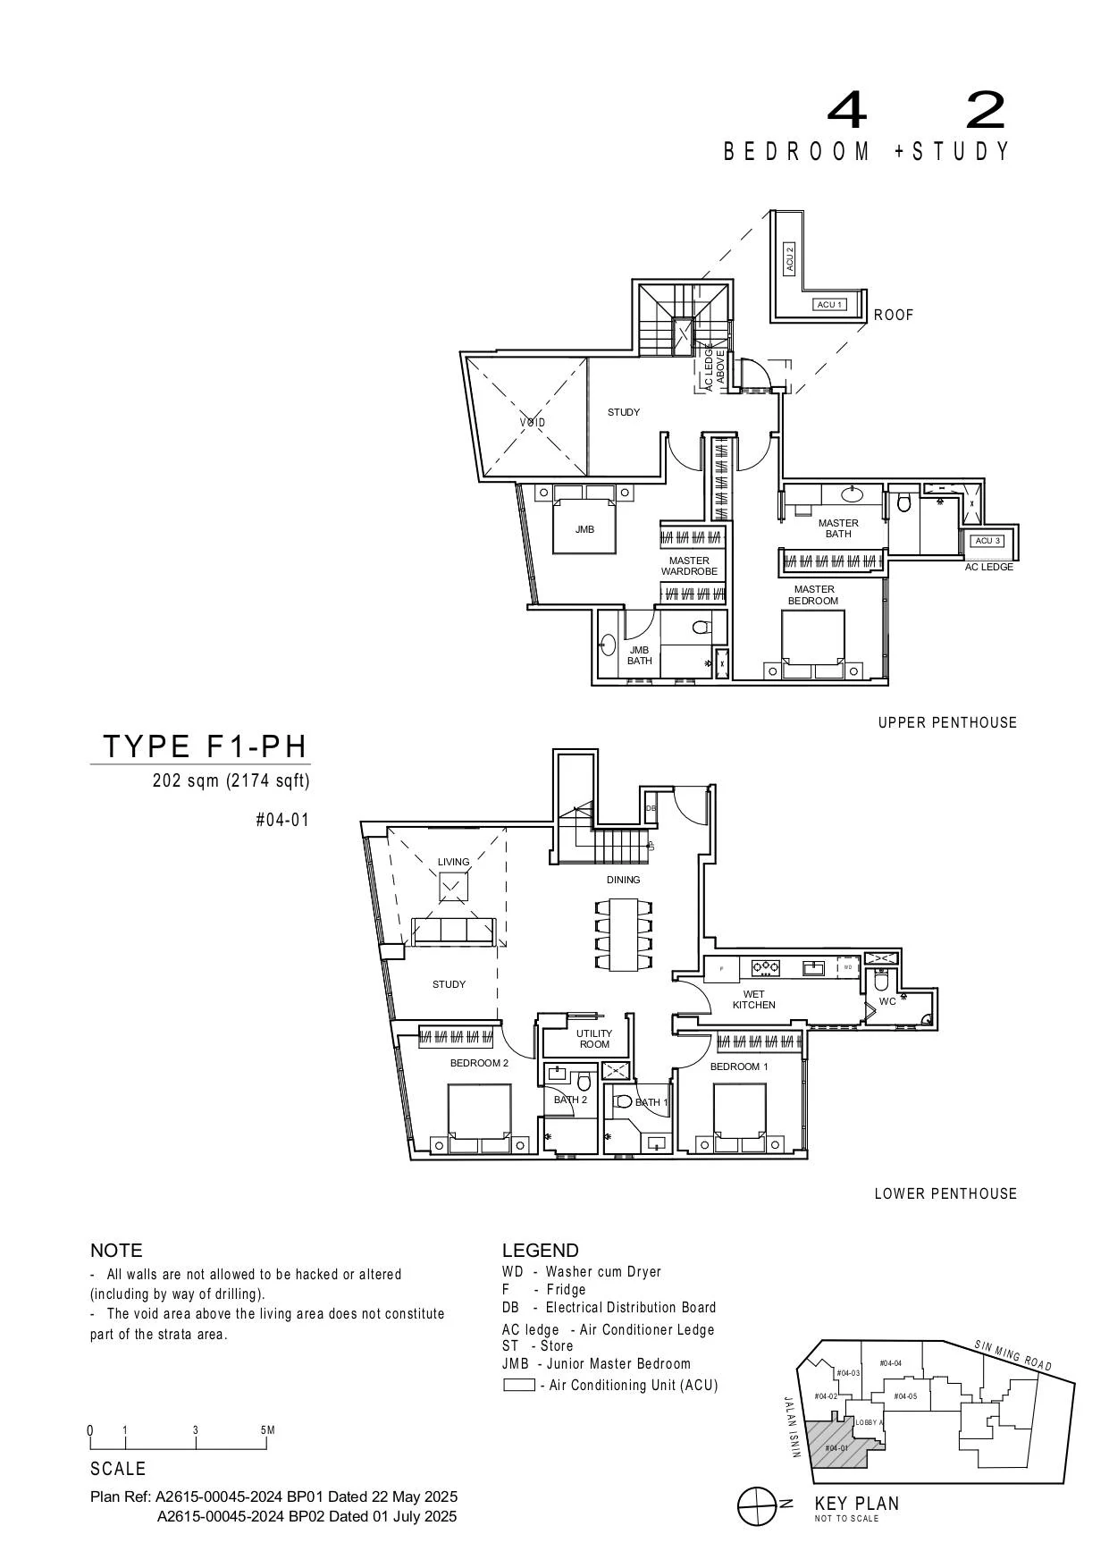
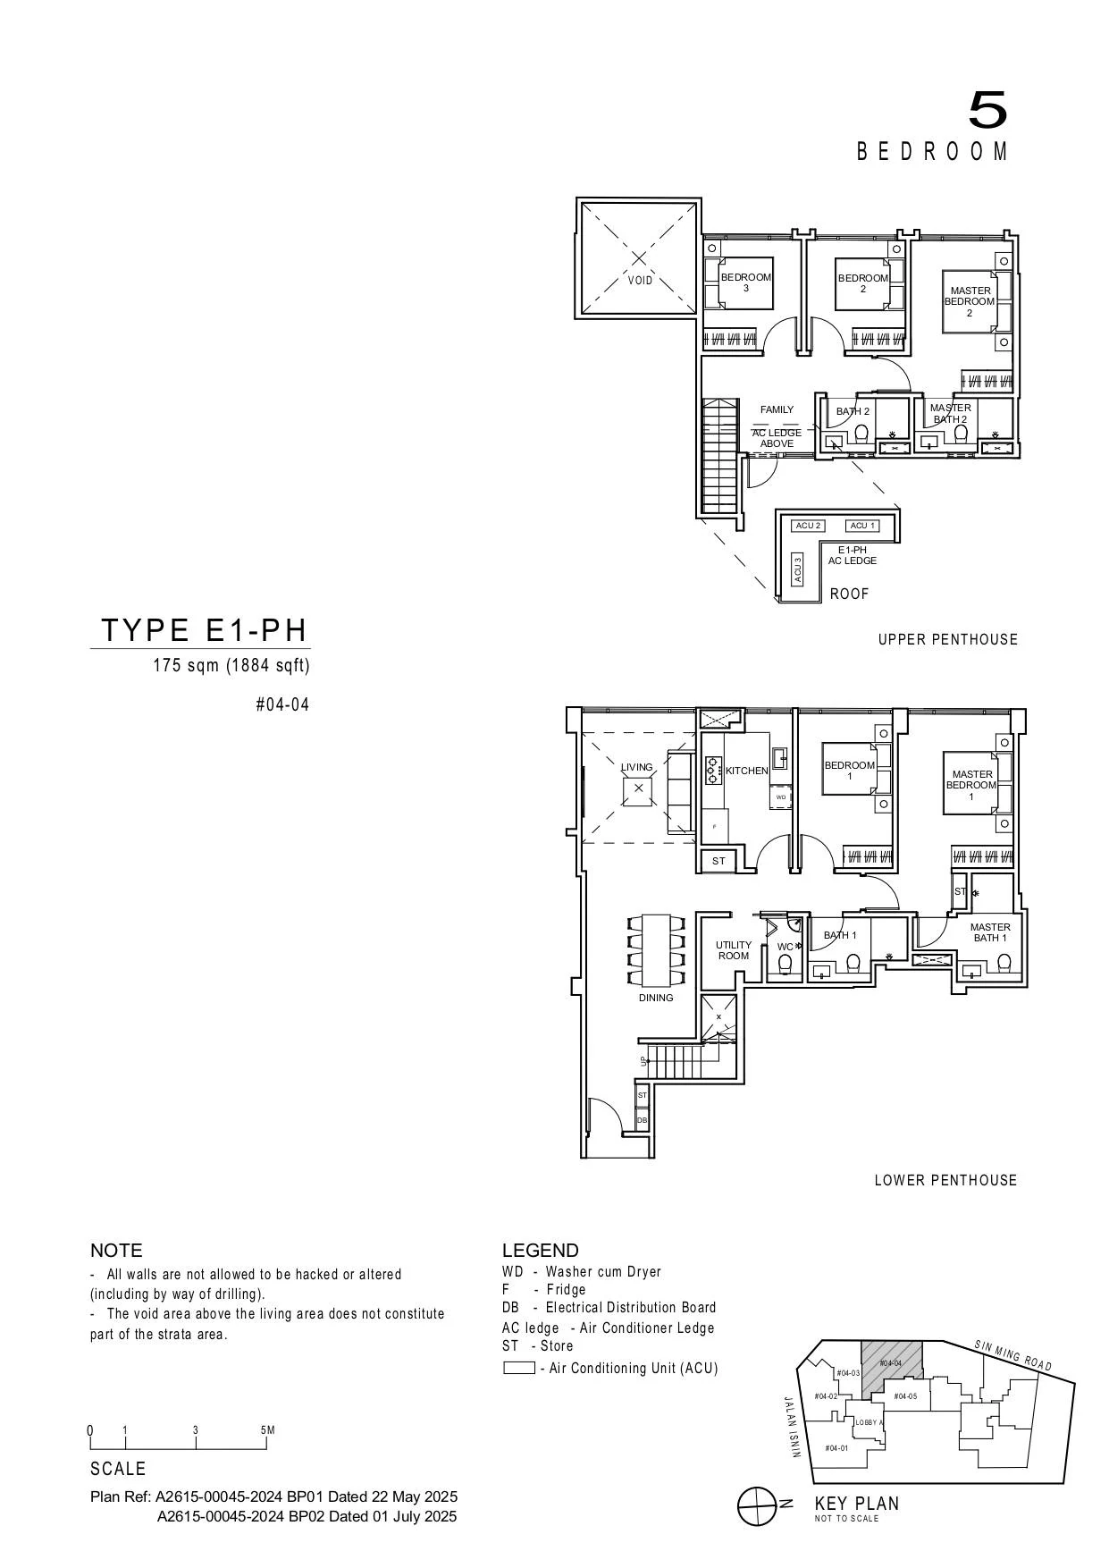
Every penthouse has its rooms split between the fourth storey and the attic above it, joined by an internal staircase, and several open onto roof areas at the upper level. The four-bedroom penthouses D1-PH to D4-PH measure 1,249 to 1,755 sq ft; D5S-PH and D6S-PH add a study, at 1,808 and 1,711 sq ft. E1-PH is the only five-bedroom home, at 1,884 sq ft, and F1-PH, a four-bedroom with two studies at 2,174 sq ft, is the largest home in the building.
Artisan 8 commercial plans
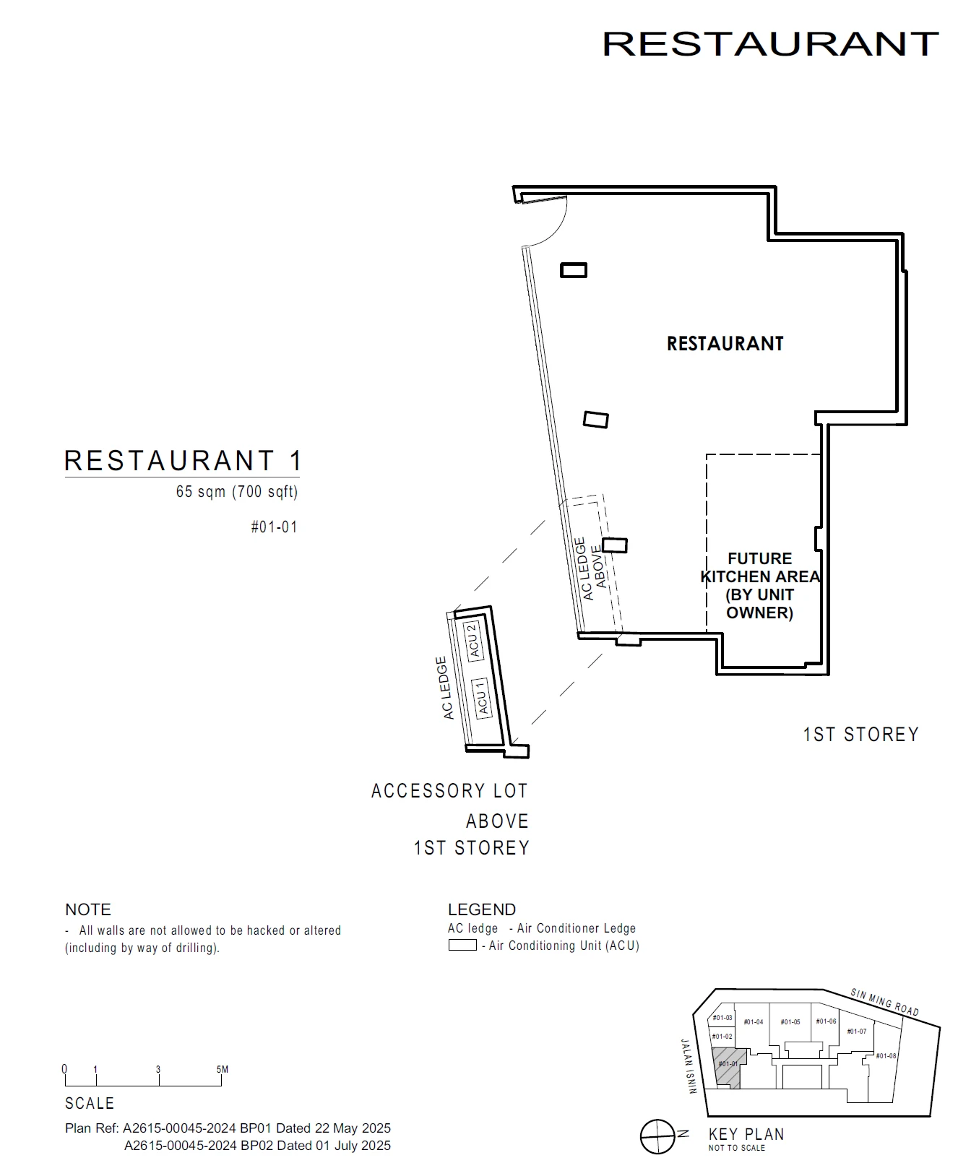
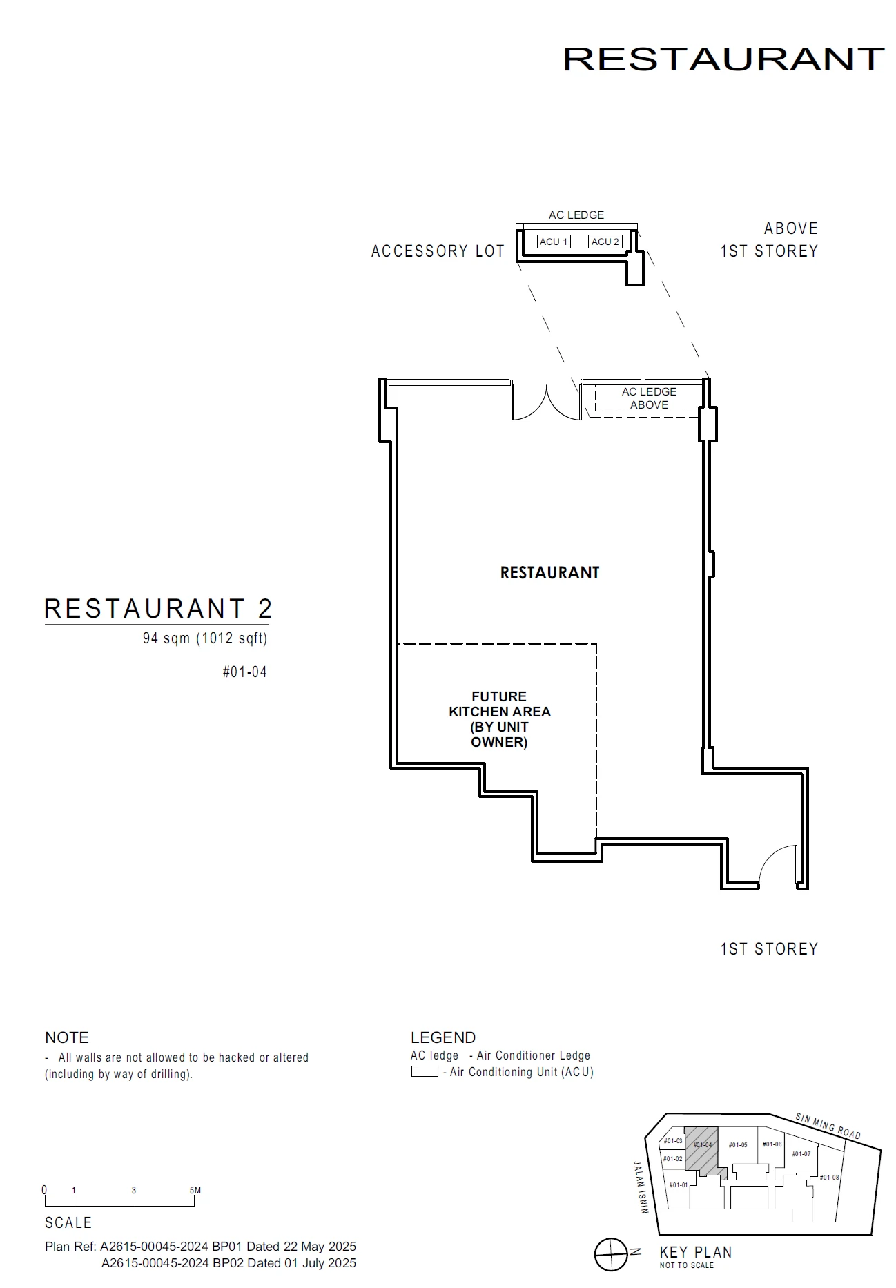
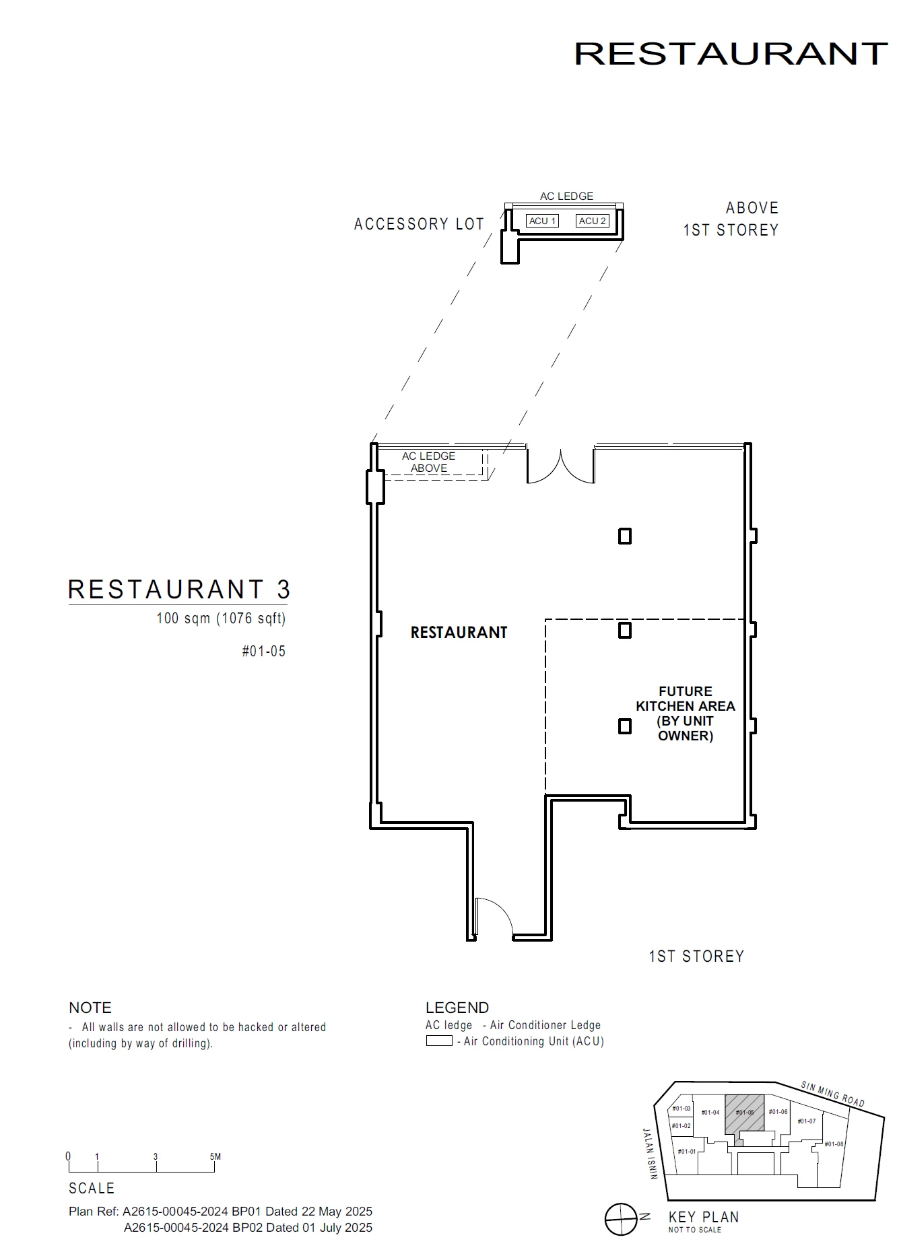
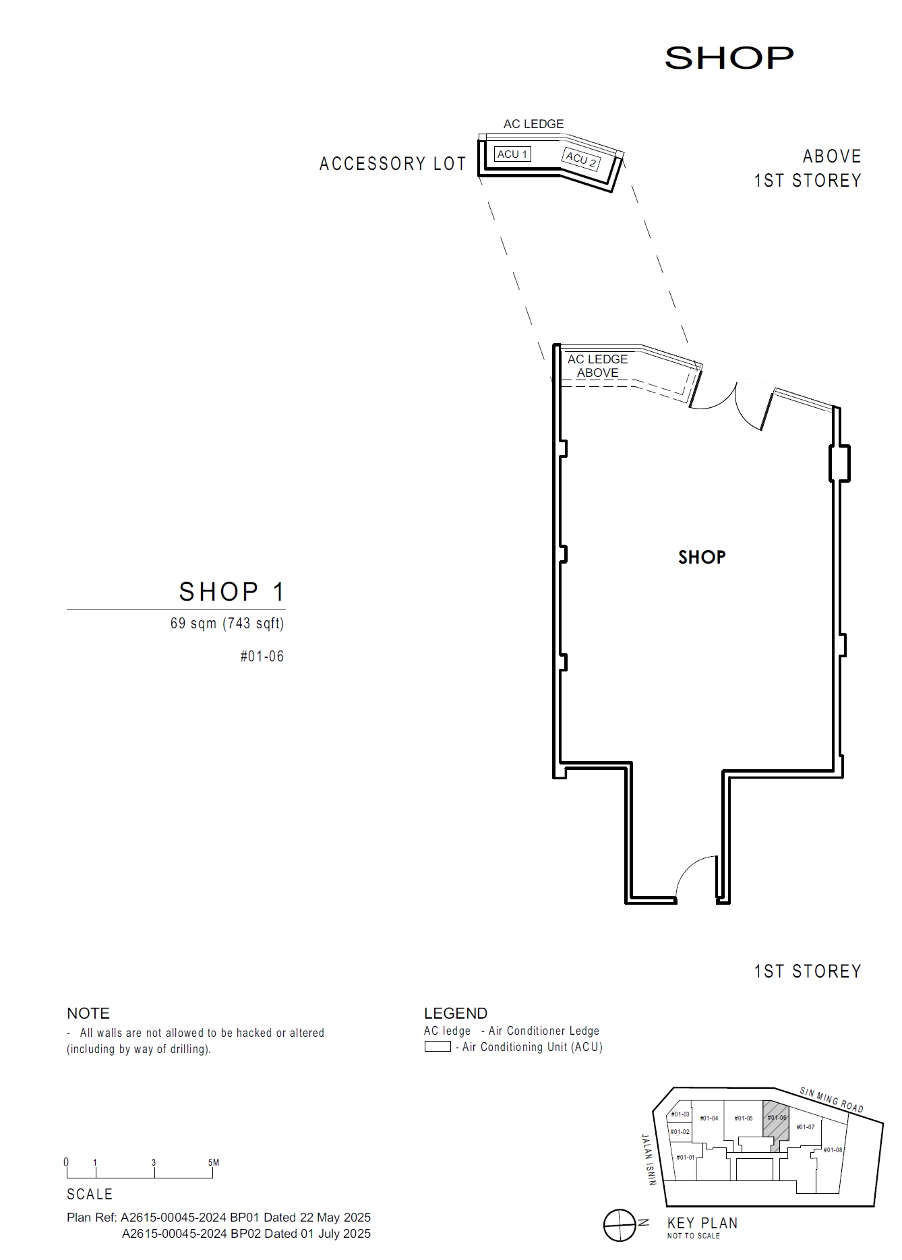
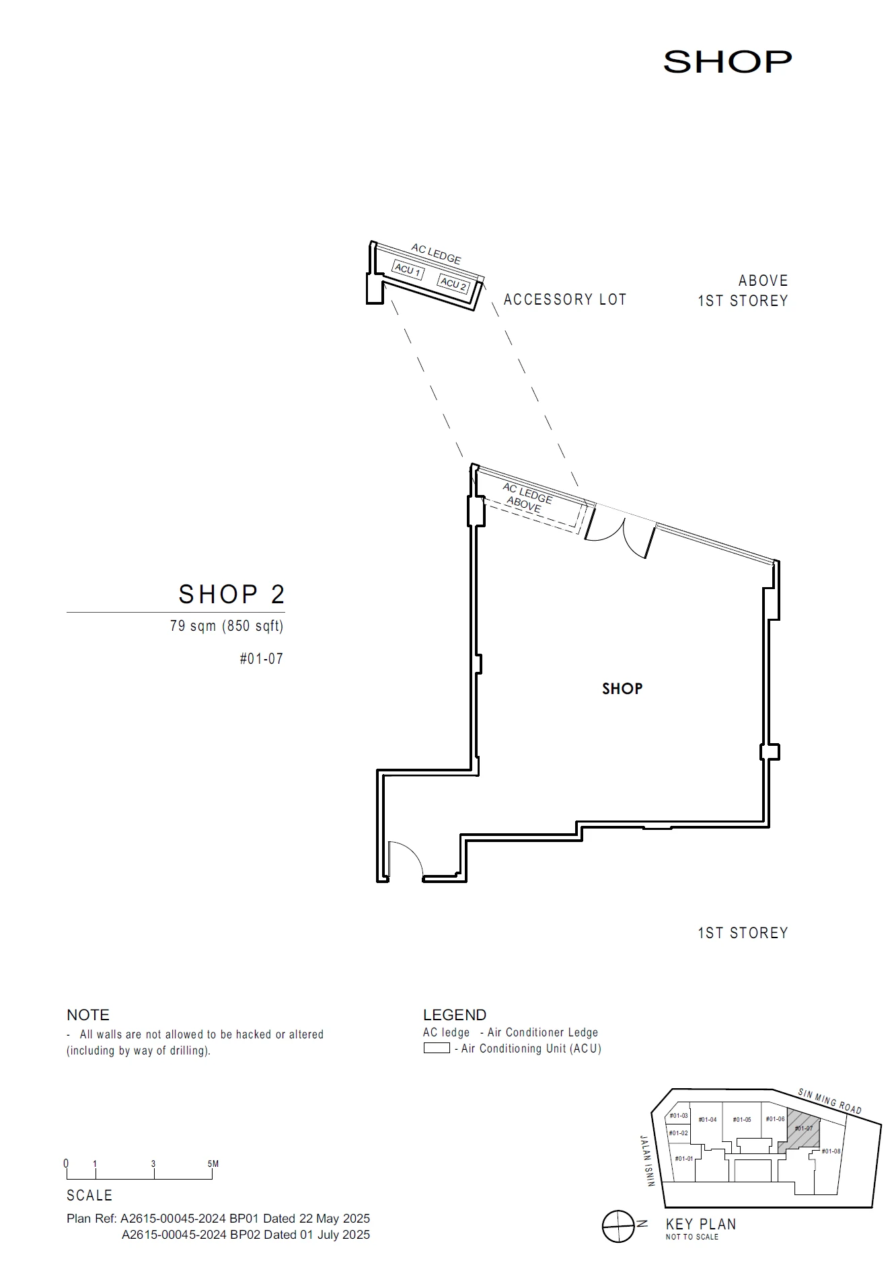
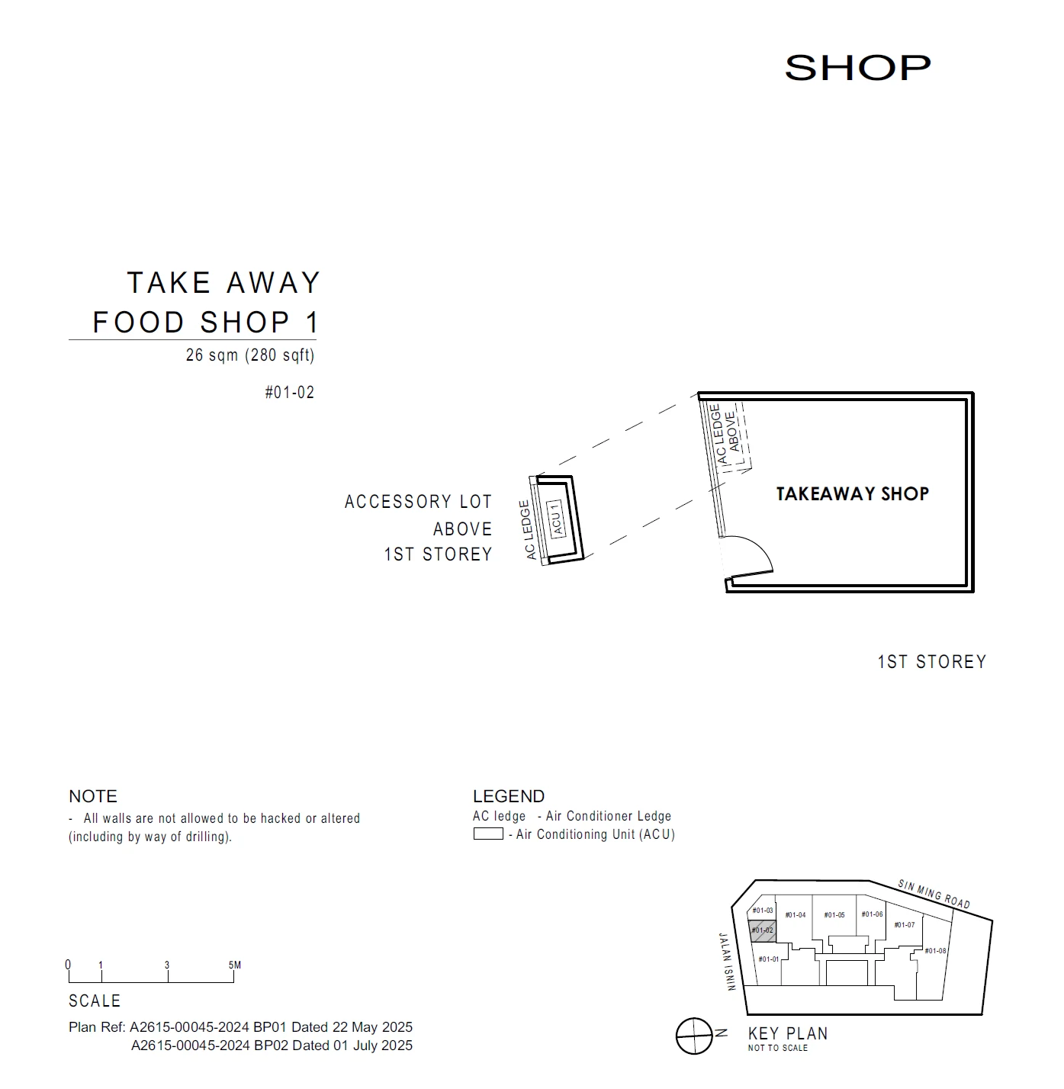
The restaurant, shop and supermarket plans show each first-storey unit with its accessory air-conditioner ledge above. Restaurant 1 is 700 sq ft, Restaurant 2 1,012 sq ft and Restaurant 3 1,076 sq ft, and each restaurant plan reserves a corner for a future kitchen. The two shops are 743 and 850 sq ft, each take-away food shop 280 sq ft and the supermarket 1,195 sq ft.