SG Real EstateSingapore new launch database

Chuan Park floor plans

鑫丰瑞府

  • Residential
  • District 19
  • Serangoon
  • Open for sale
  • Completion 2028

Last updated:

Chuan Park issues a large set of drawings to cover its 916 homes, with separate plans for the variants of each layout. The cards below group them by bedroom count and show every code a drawing covers with the number of units that share it. Tap or click any drawing to enlarge it.

The Chuan Park plan codes

The letter gives the bedroom count: B for two bedrooms, C for three, D for four and E for five. A second letter or number picks out the layout, and the suffixes mark variants. The developer's own unit charts show the pattern: units marked -P sit on the first storey, those marked -U are the lower-roof units at the top of each block, and the -m codes mark a second version of a layout with its own stacks, which matters when matching a plan to a unit.

The counts show where the choice lies. The B2 and B2-m two-bedroom-plus-study layouts alone cover 180 homes, and the C1a three-bedroom layout another 57, while the five-bedroom E1 and the four-bedroom D layouts are far fewer.

Chuan Park 2-bedroom types

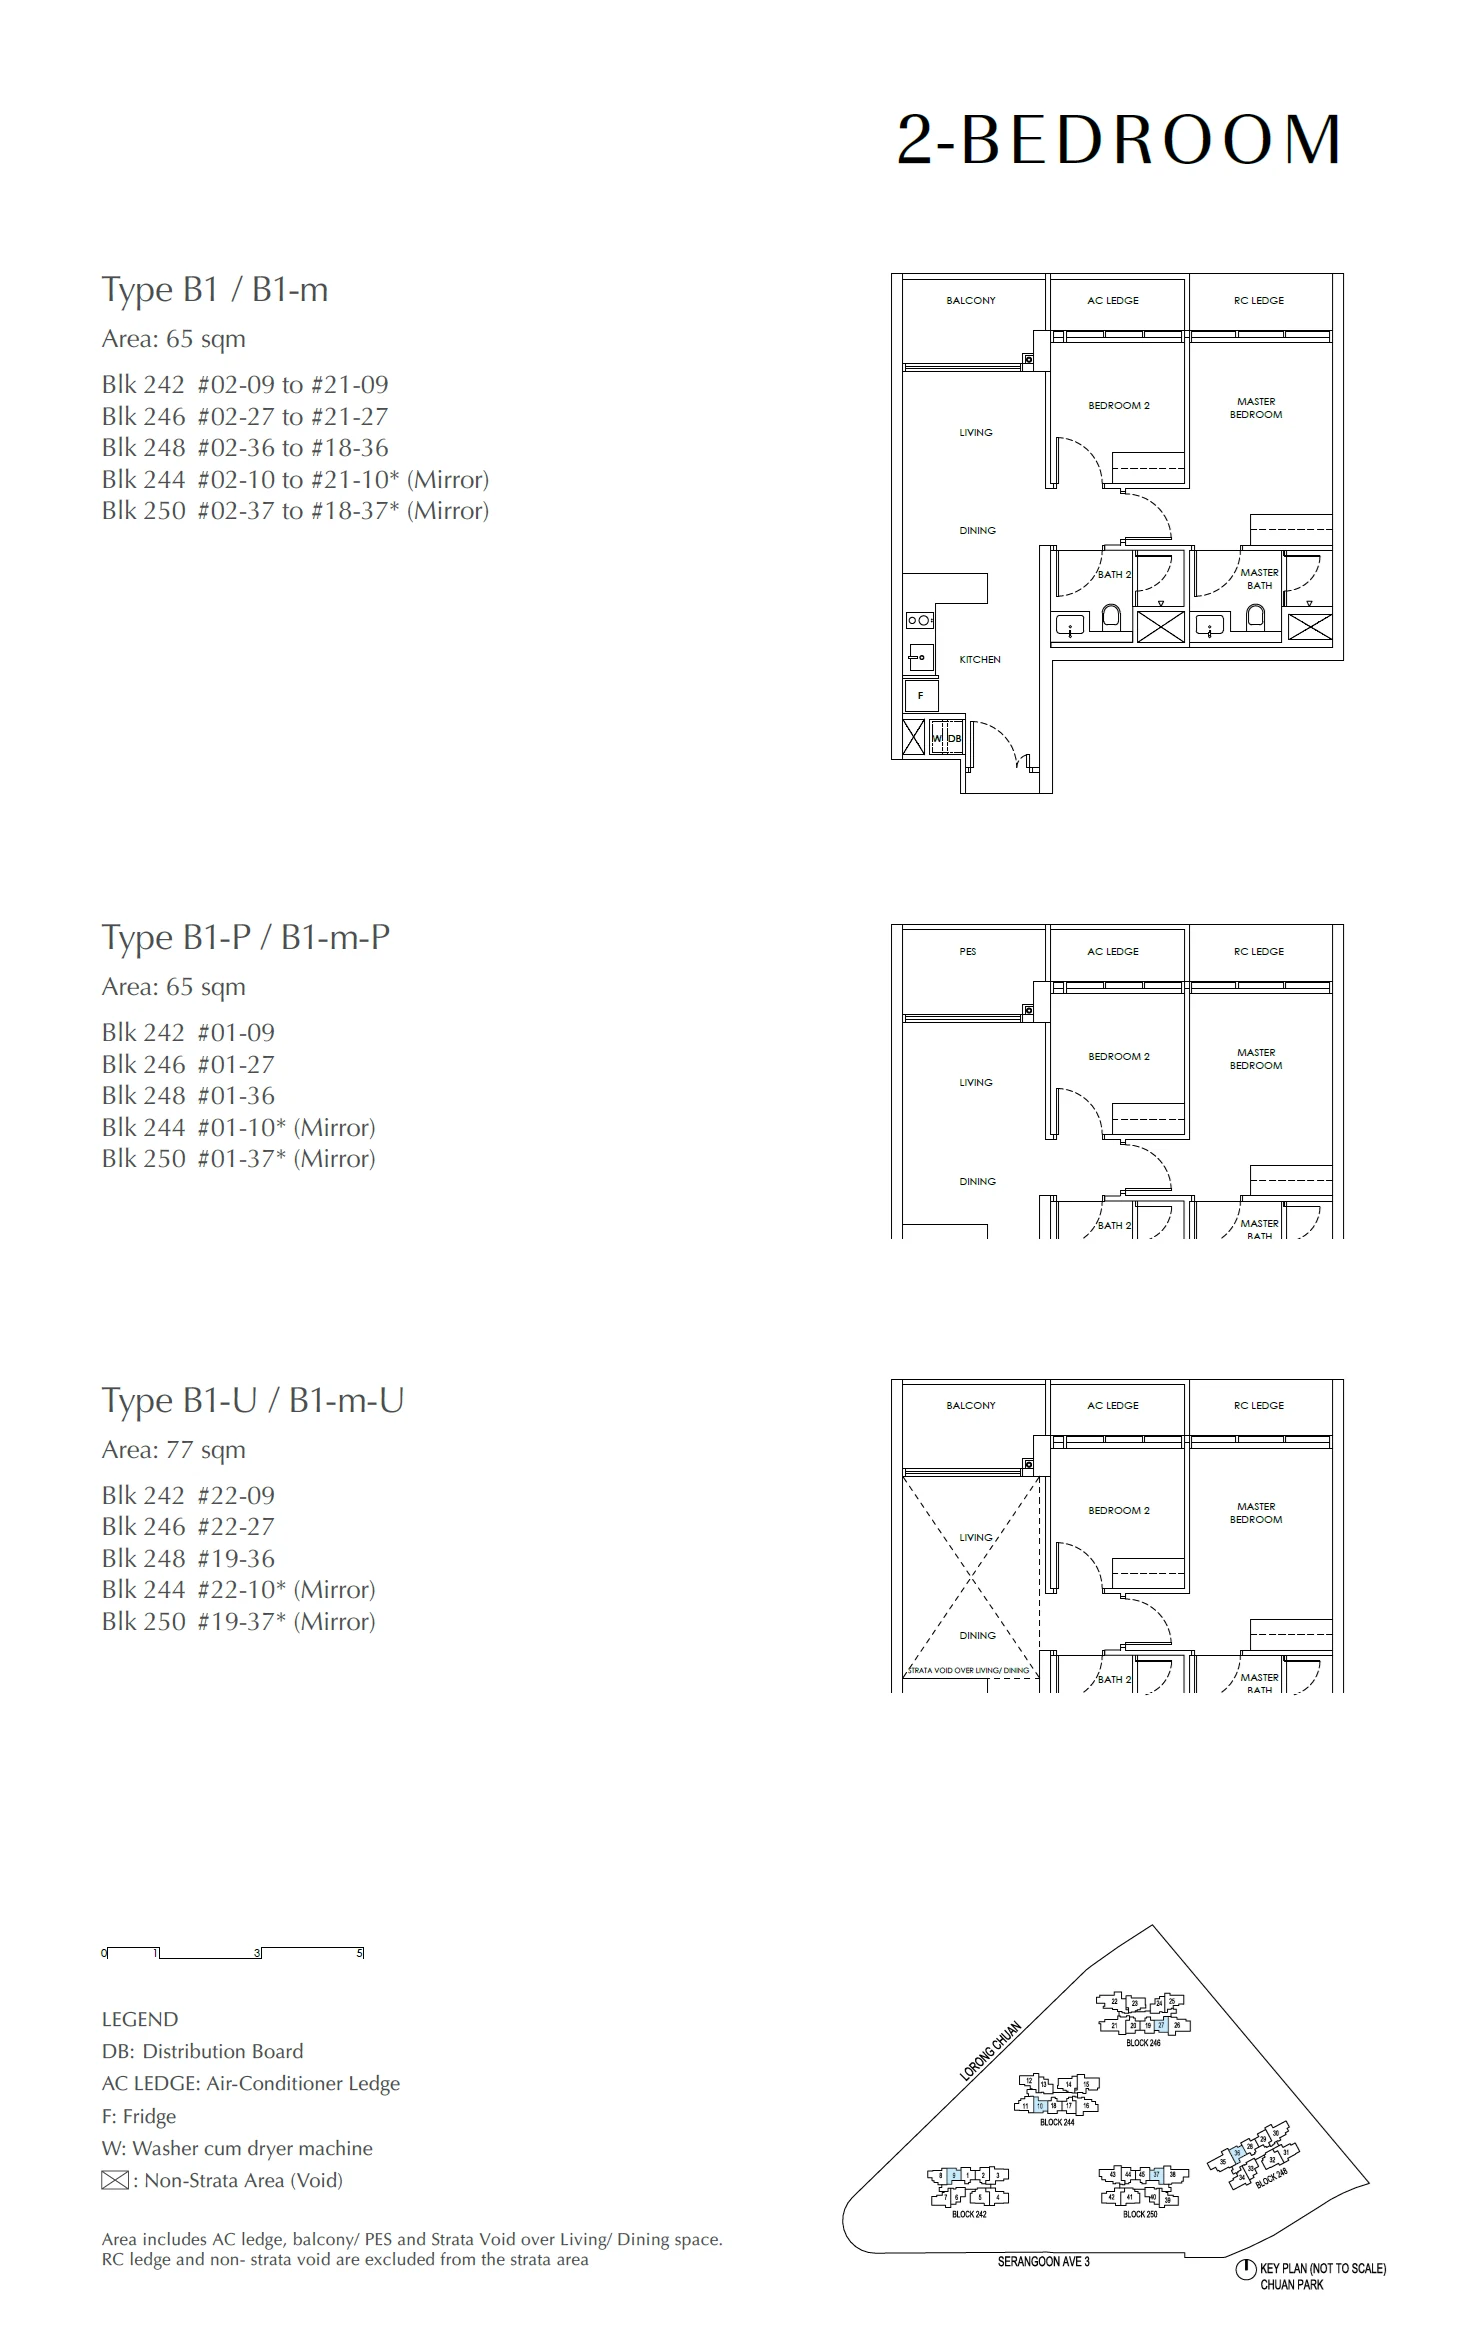
Type B1 / B1-m / B1-m-P / B1-m-U / B1-P / B1-U

2 Bedroom · 700–829 sq ft (65–77 sq m) for the type · 104 units

Layout drawing B1 / B1-m / B1-m-P / B1-m-U / B1-P / B1-U (2 bedroom) at Chuan Park

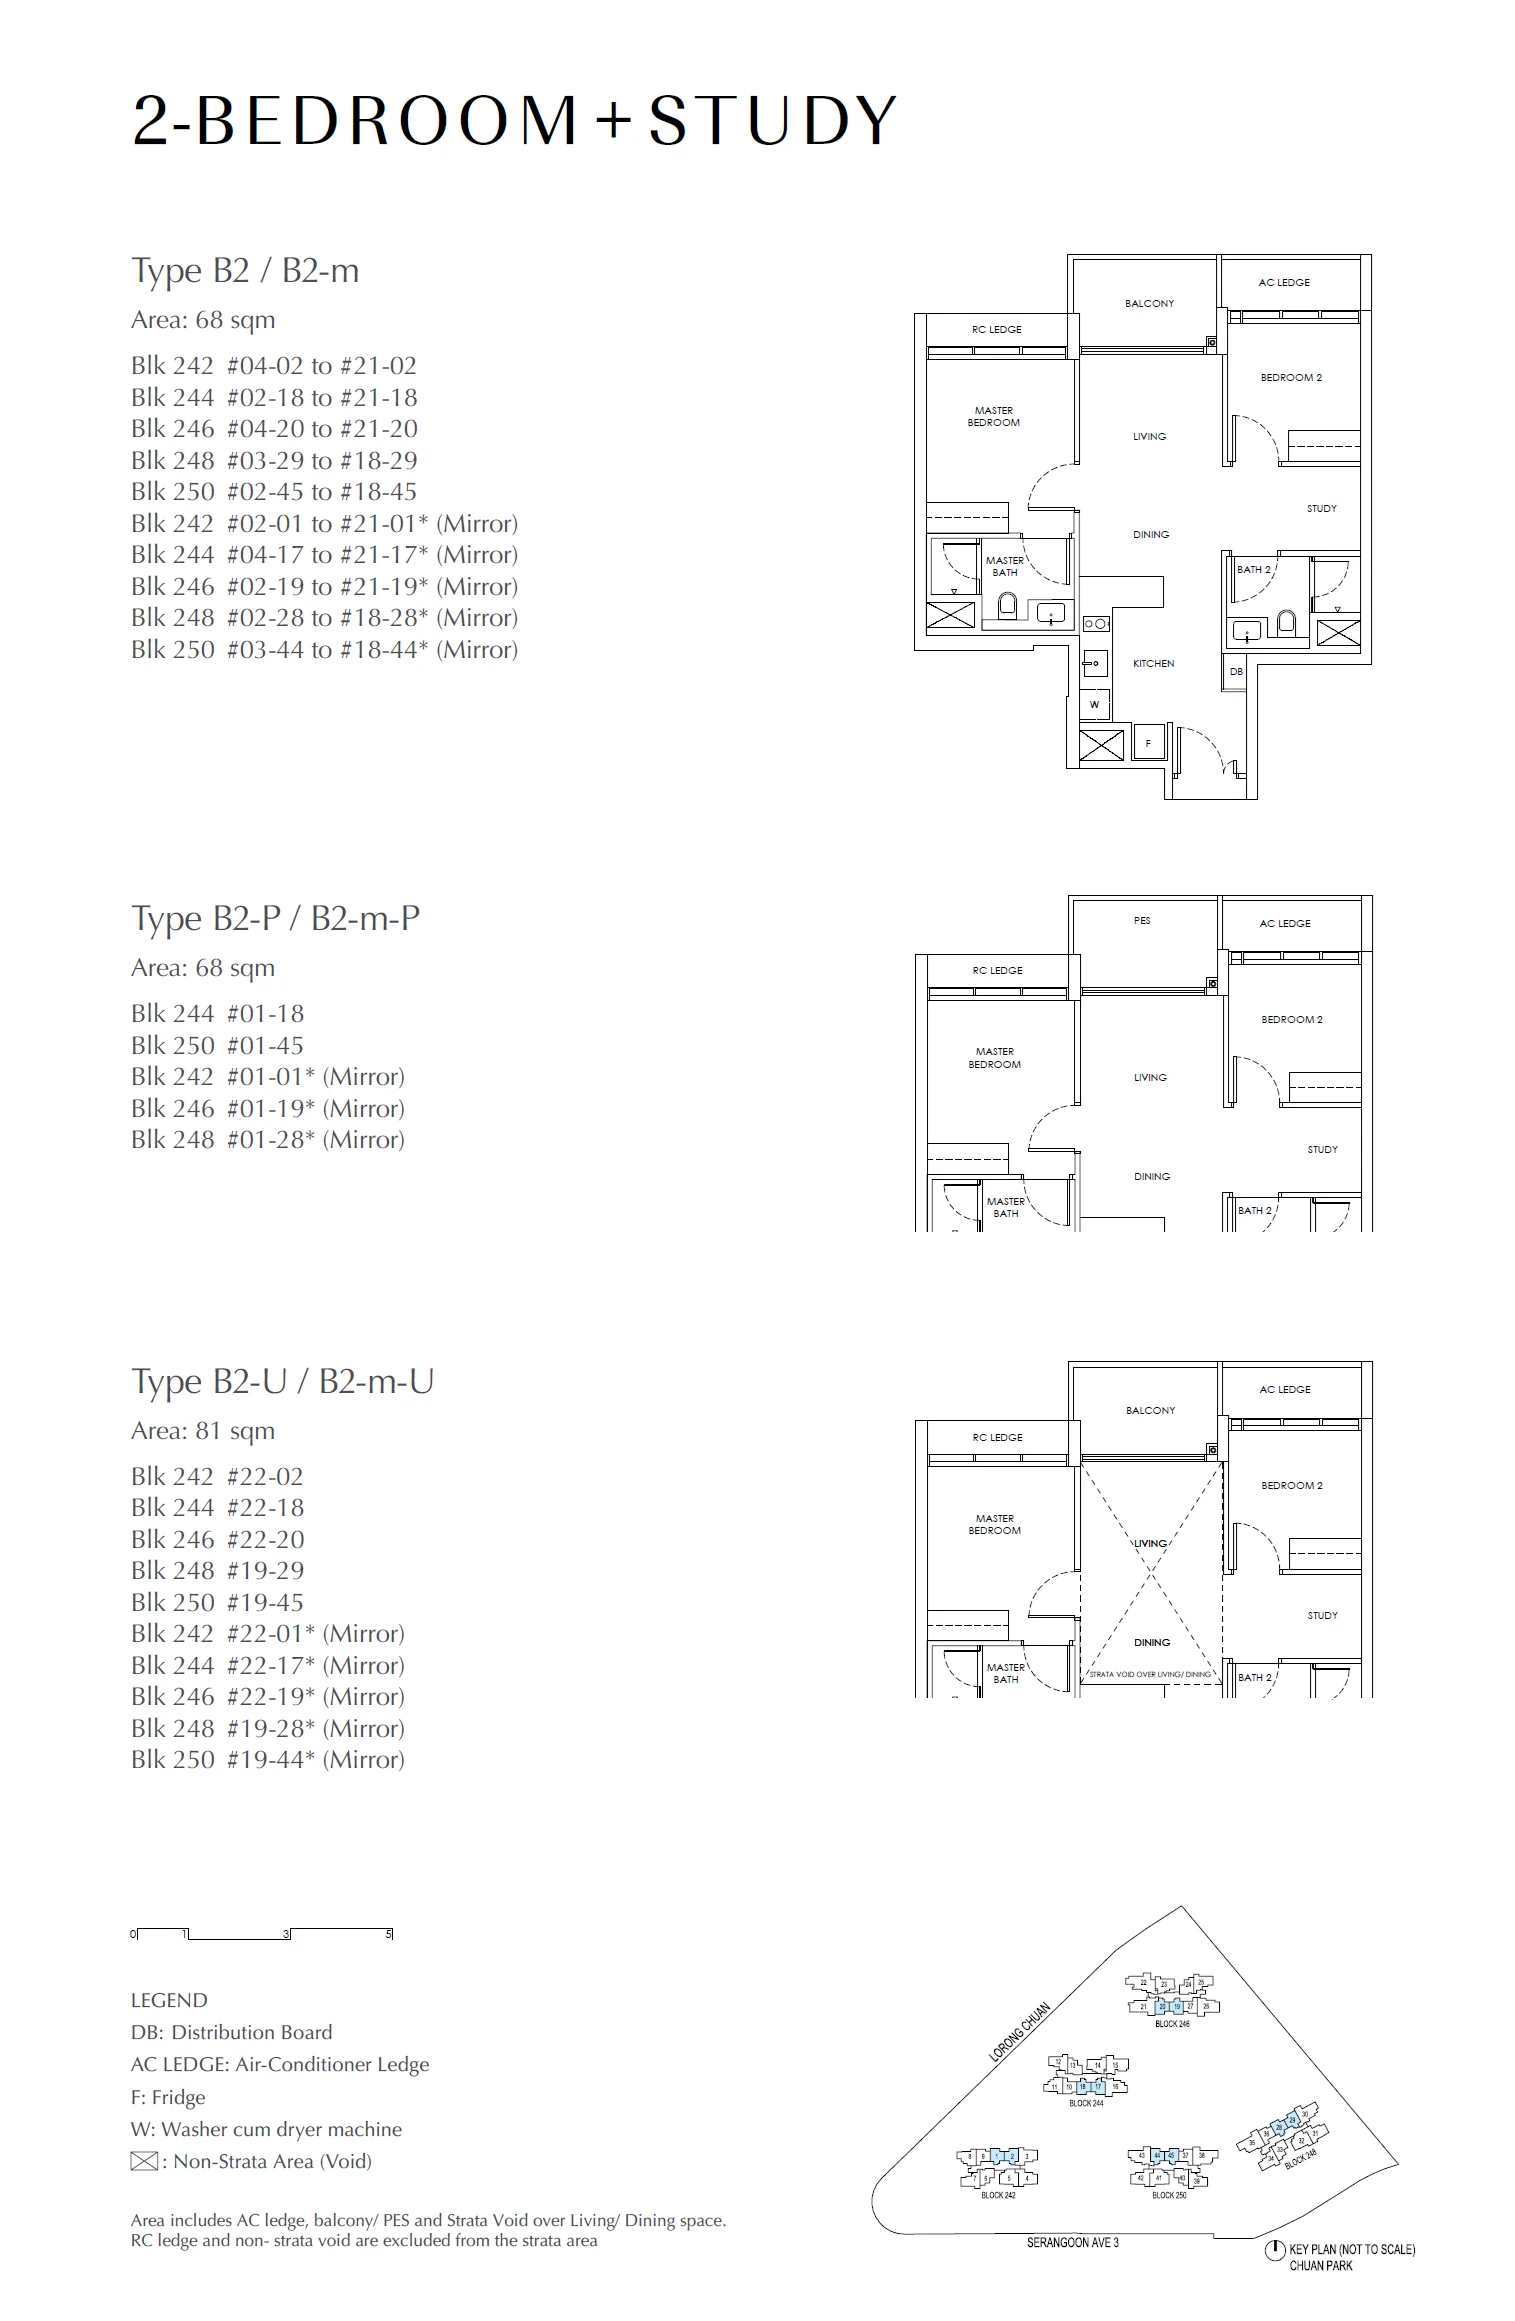
Type B2 / B2-m / B2-m-P / B2-m-U / B2-P / B2-U

2 Bedroom + Study · 732–883 sq ft (68–82 sq m) for the type · 195 units

Layout drawing B2 / B2-m / B2-m-P / B2-m-U / B2-P / B2-U (2 bedroom + study) at Chuan Park

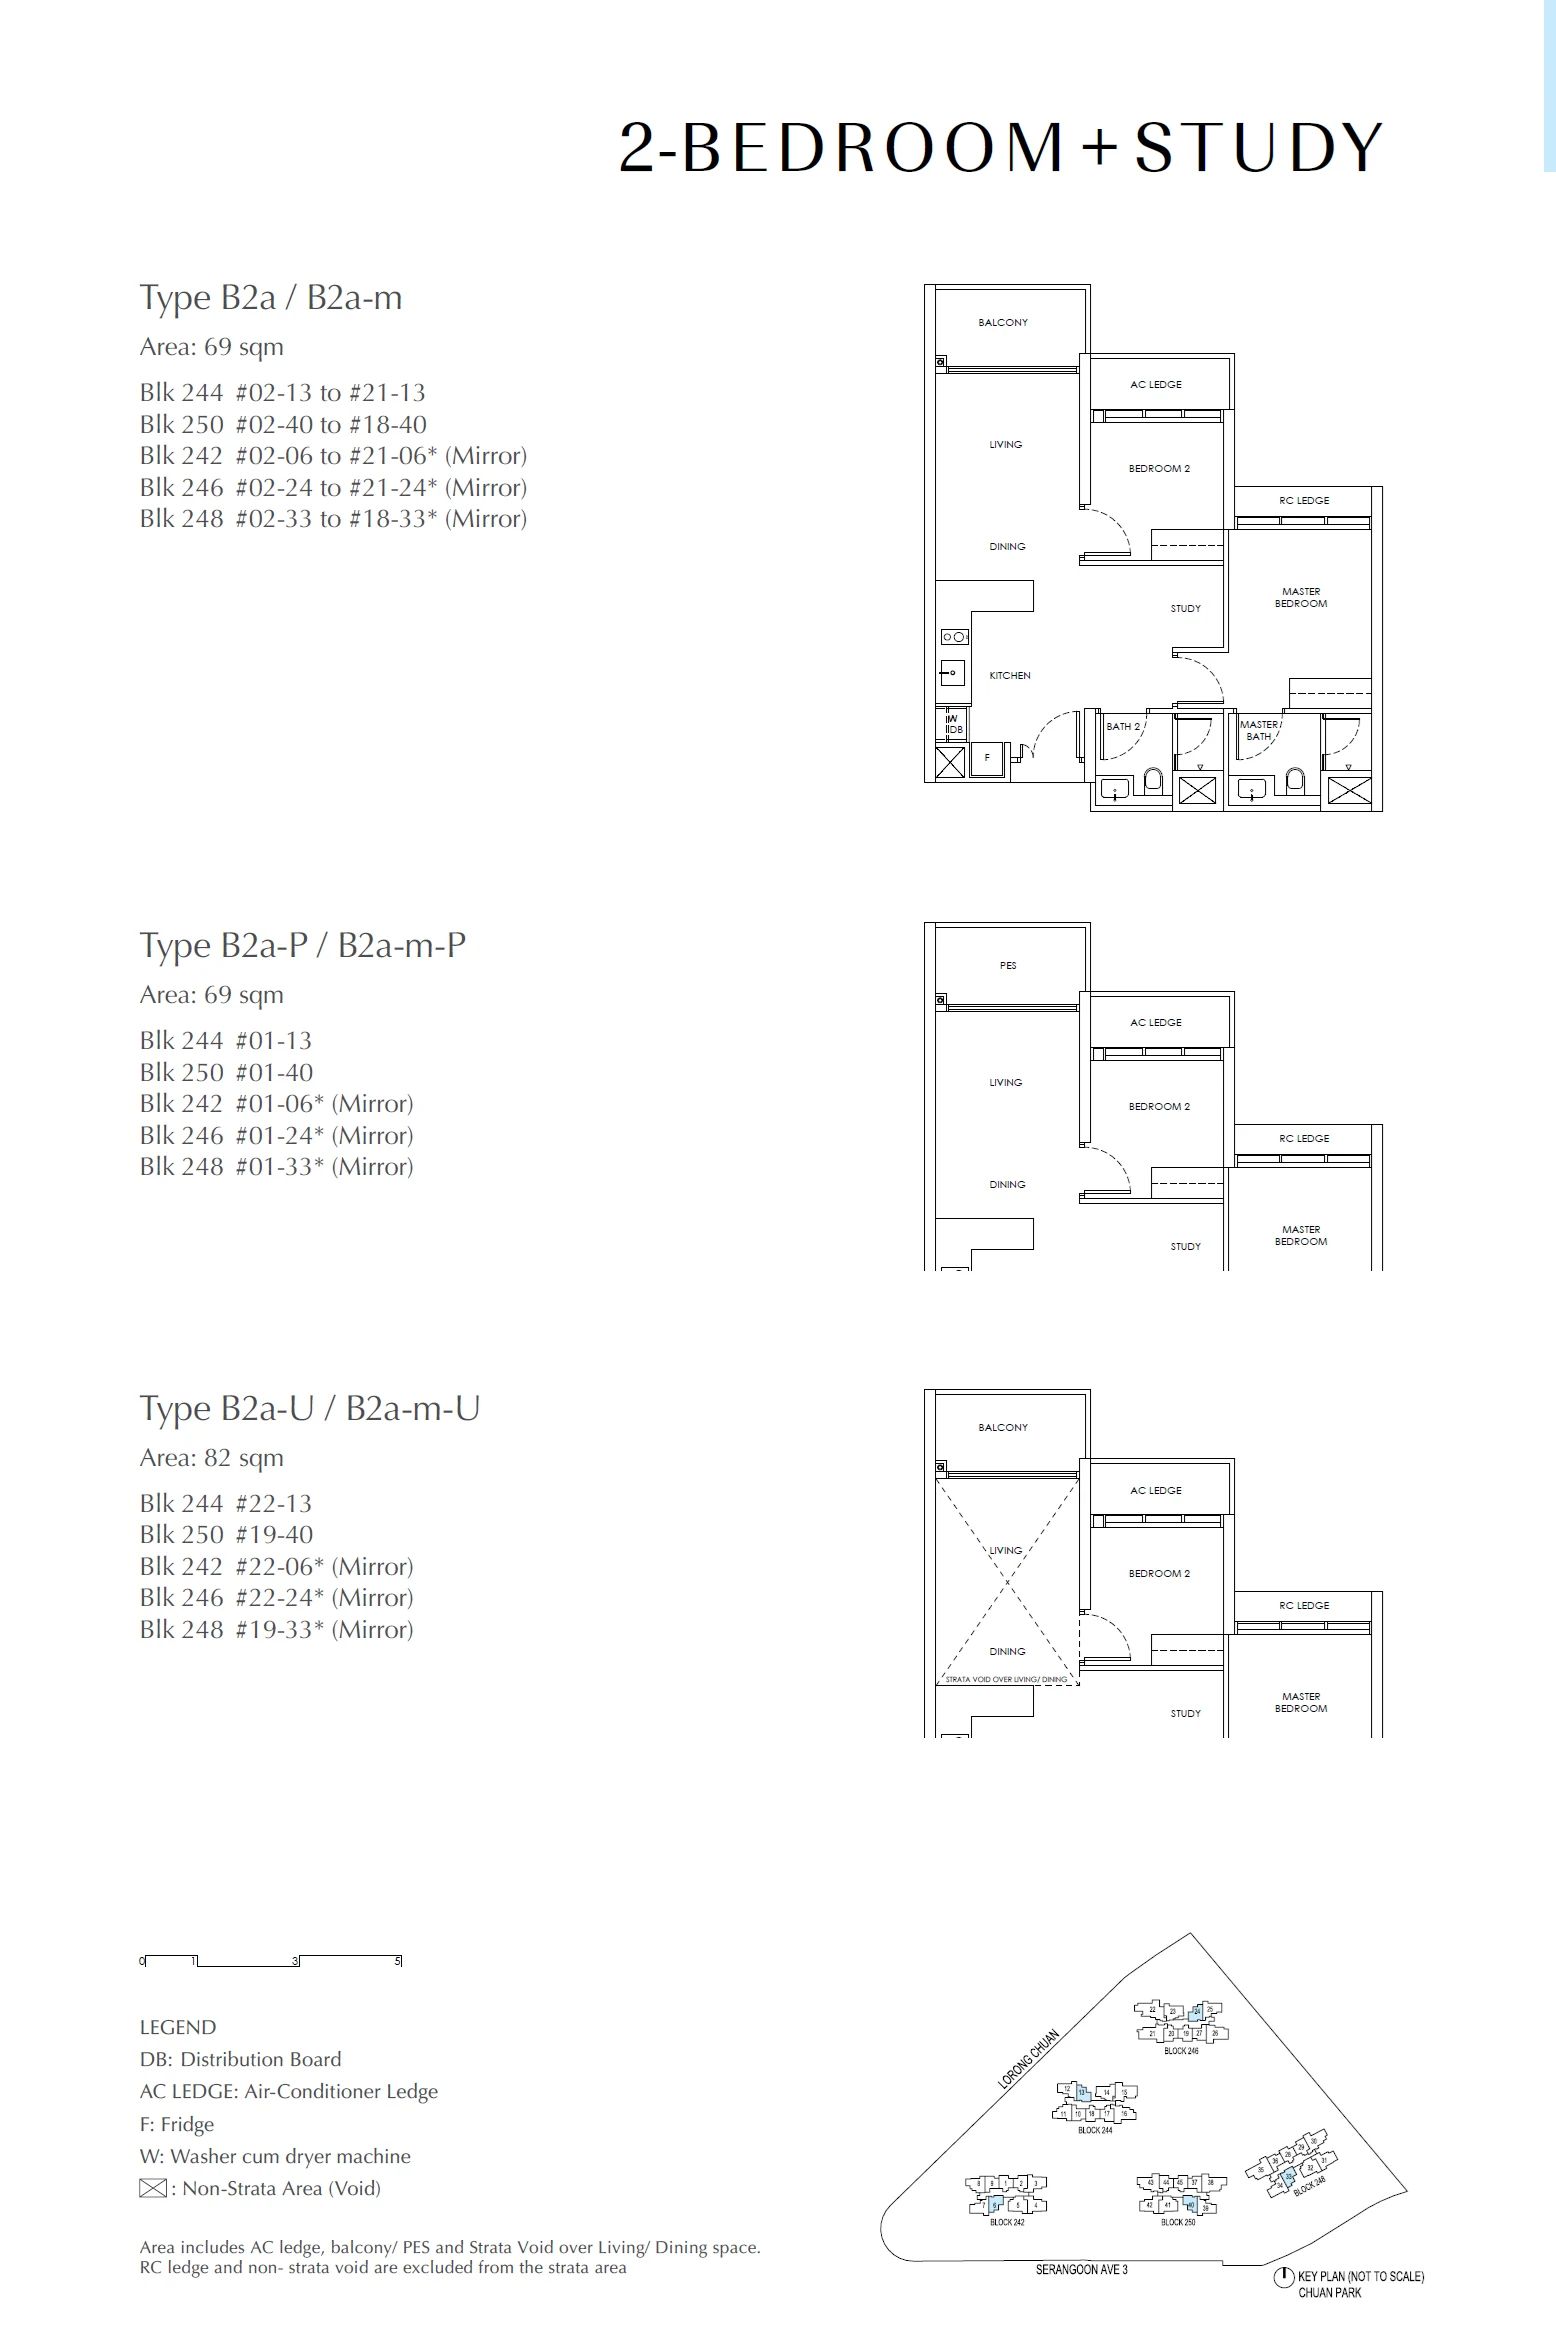
Type B2a / B2a-m / B2a-m-P / B2a-m-U / B2a-P / B2a-U

2 Bedroom + Study · 732–883 sq ft (68–82 sq m) for the type · 104 units

Layout drawing B2a / B2a-m / B2a-m-P / B2a-m-U / B2a-P / B2a-U (2 bedroom + study) at Chuan Park

Chuan Park 3-bedroom types

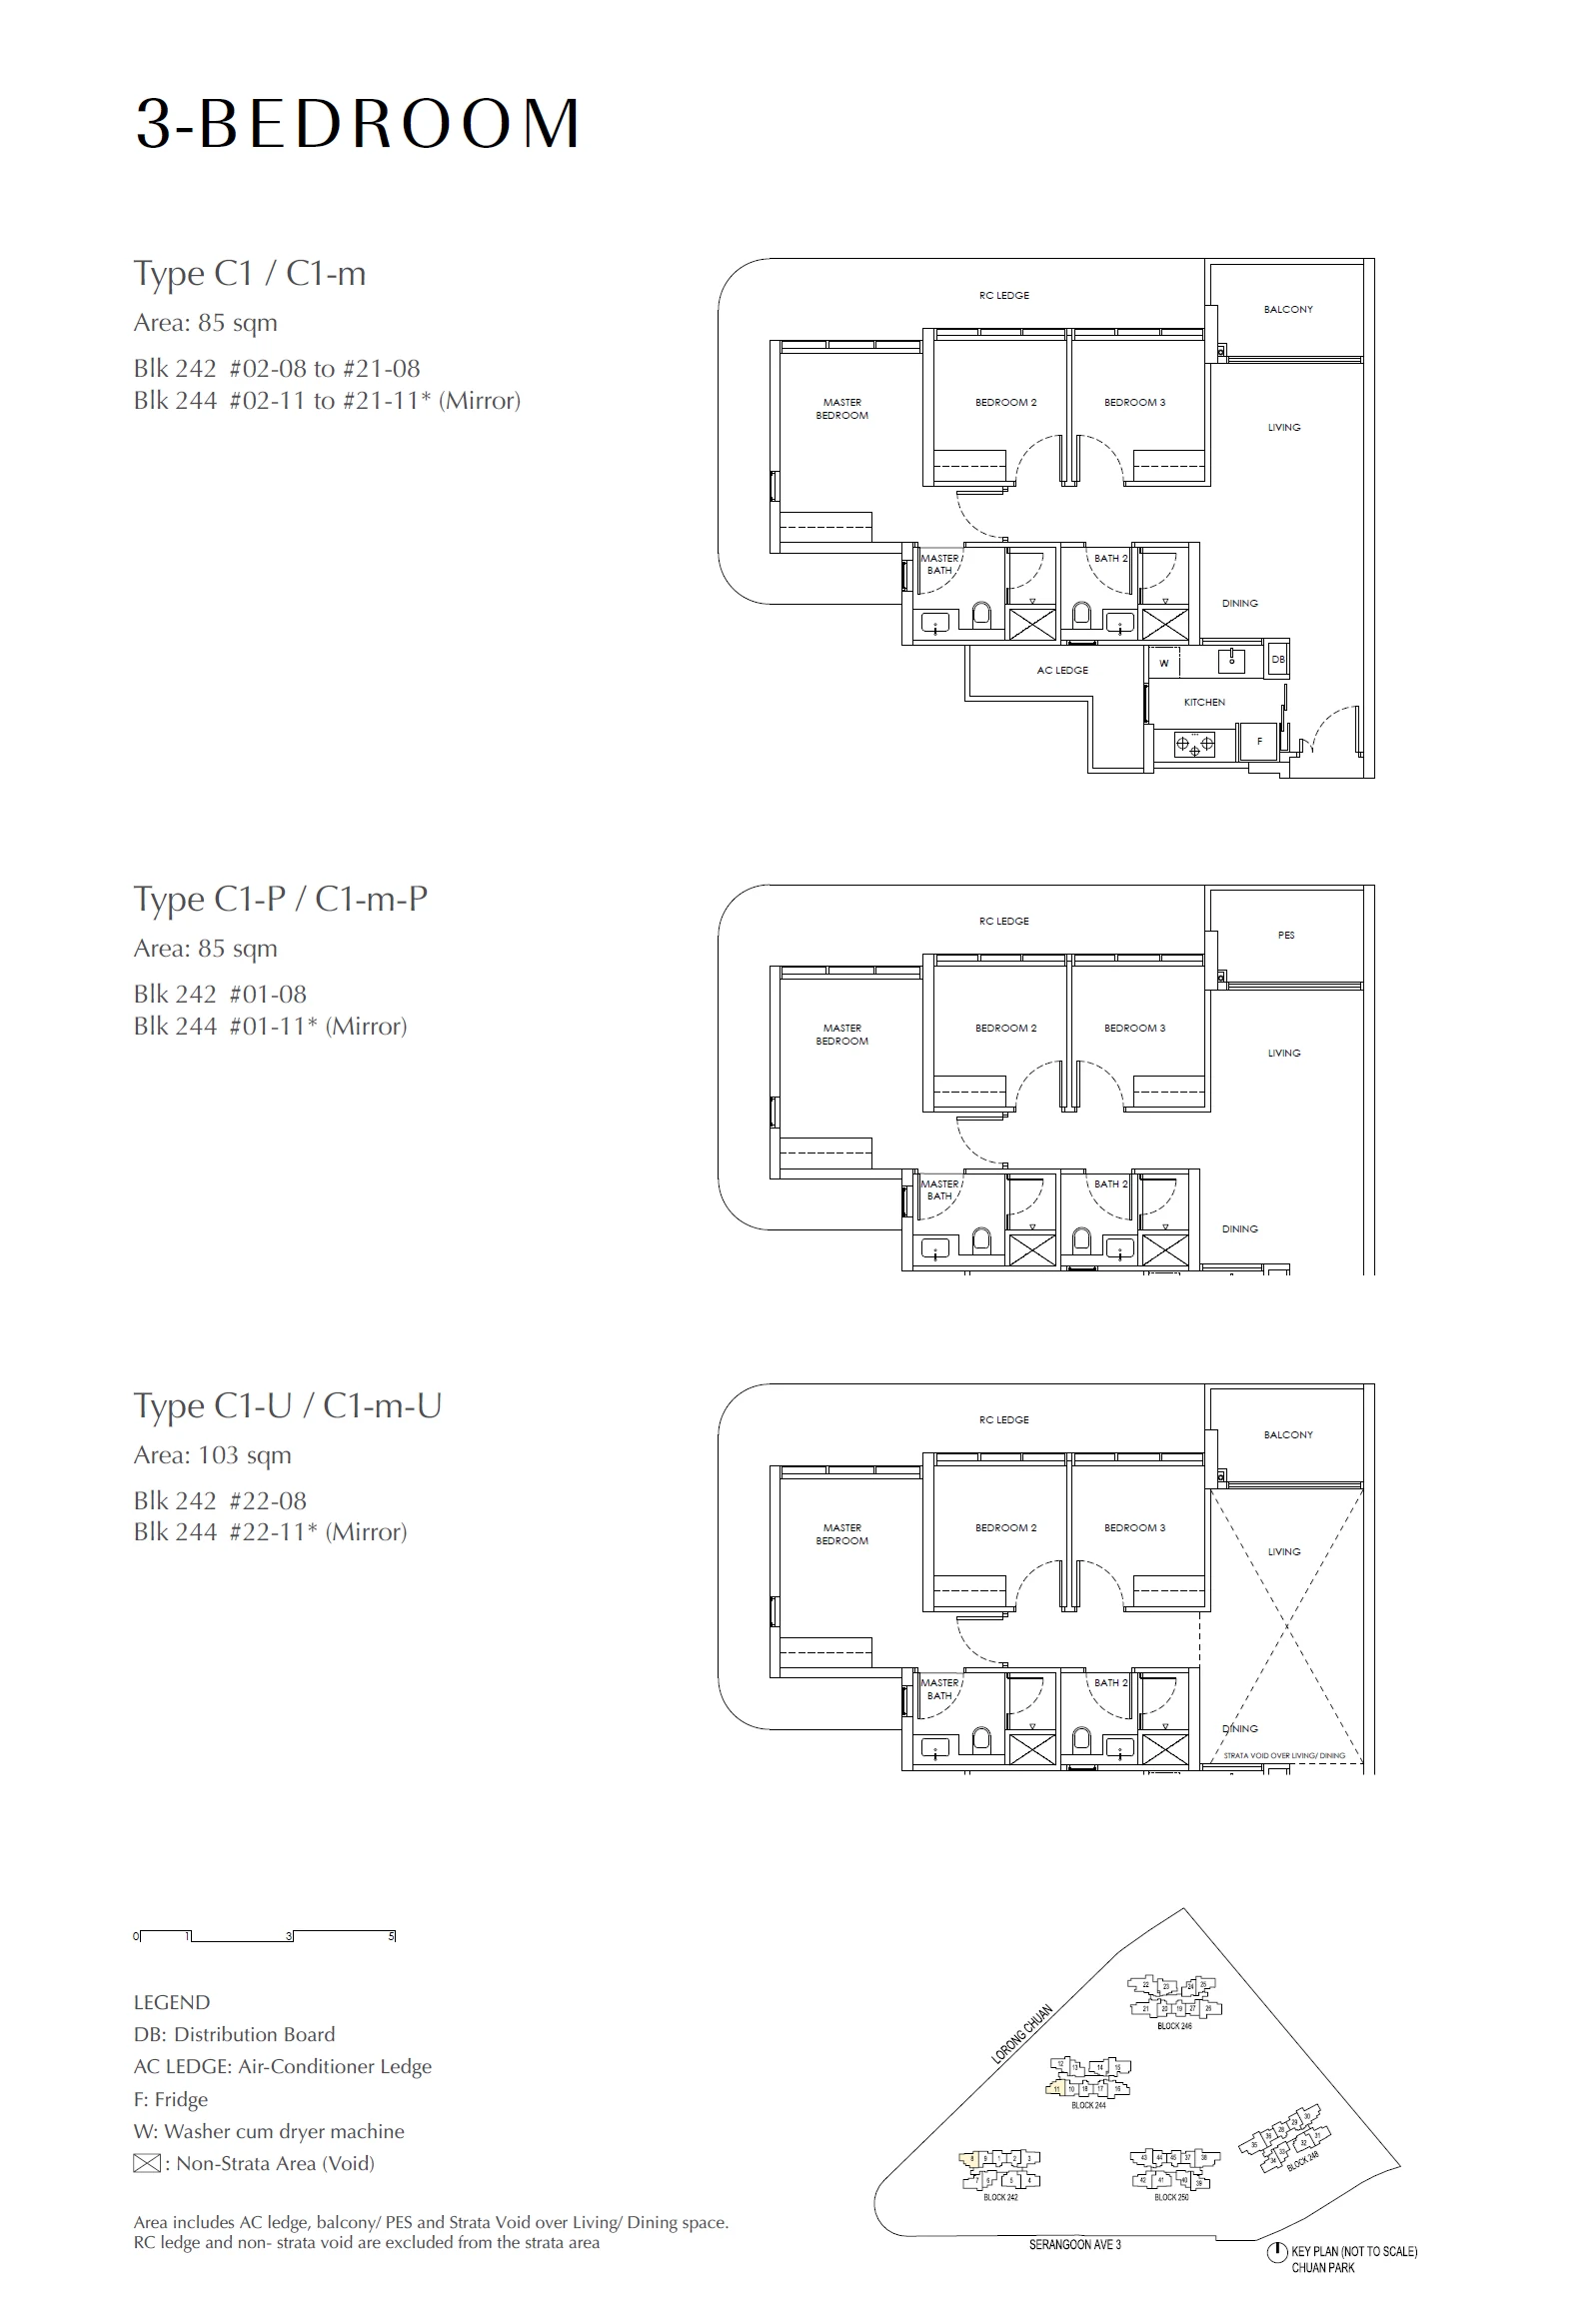
Type C1 / C1-m / C1-m-P / C1-m-U / C1-P / C1-U

3 Bedroom · 915–1,507 sq ft (85–140 sq m) for the type · 44 units

Layout drawing C1 / C1-m / C1-m-P / C1-m-U / C1-P / C1-U (3 bedroom) at Chuan Park

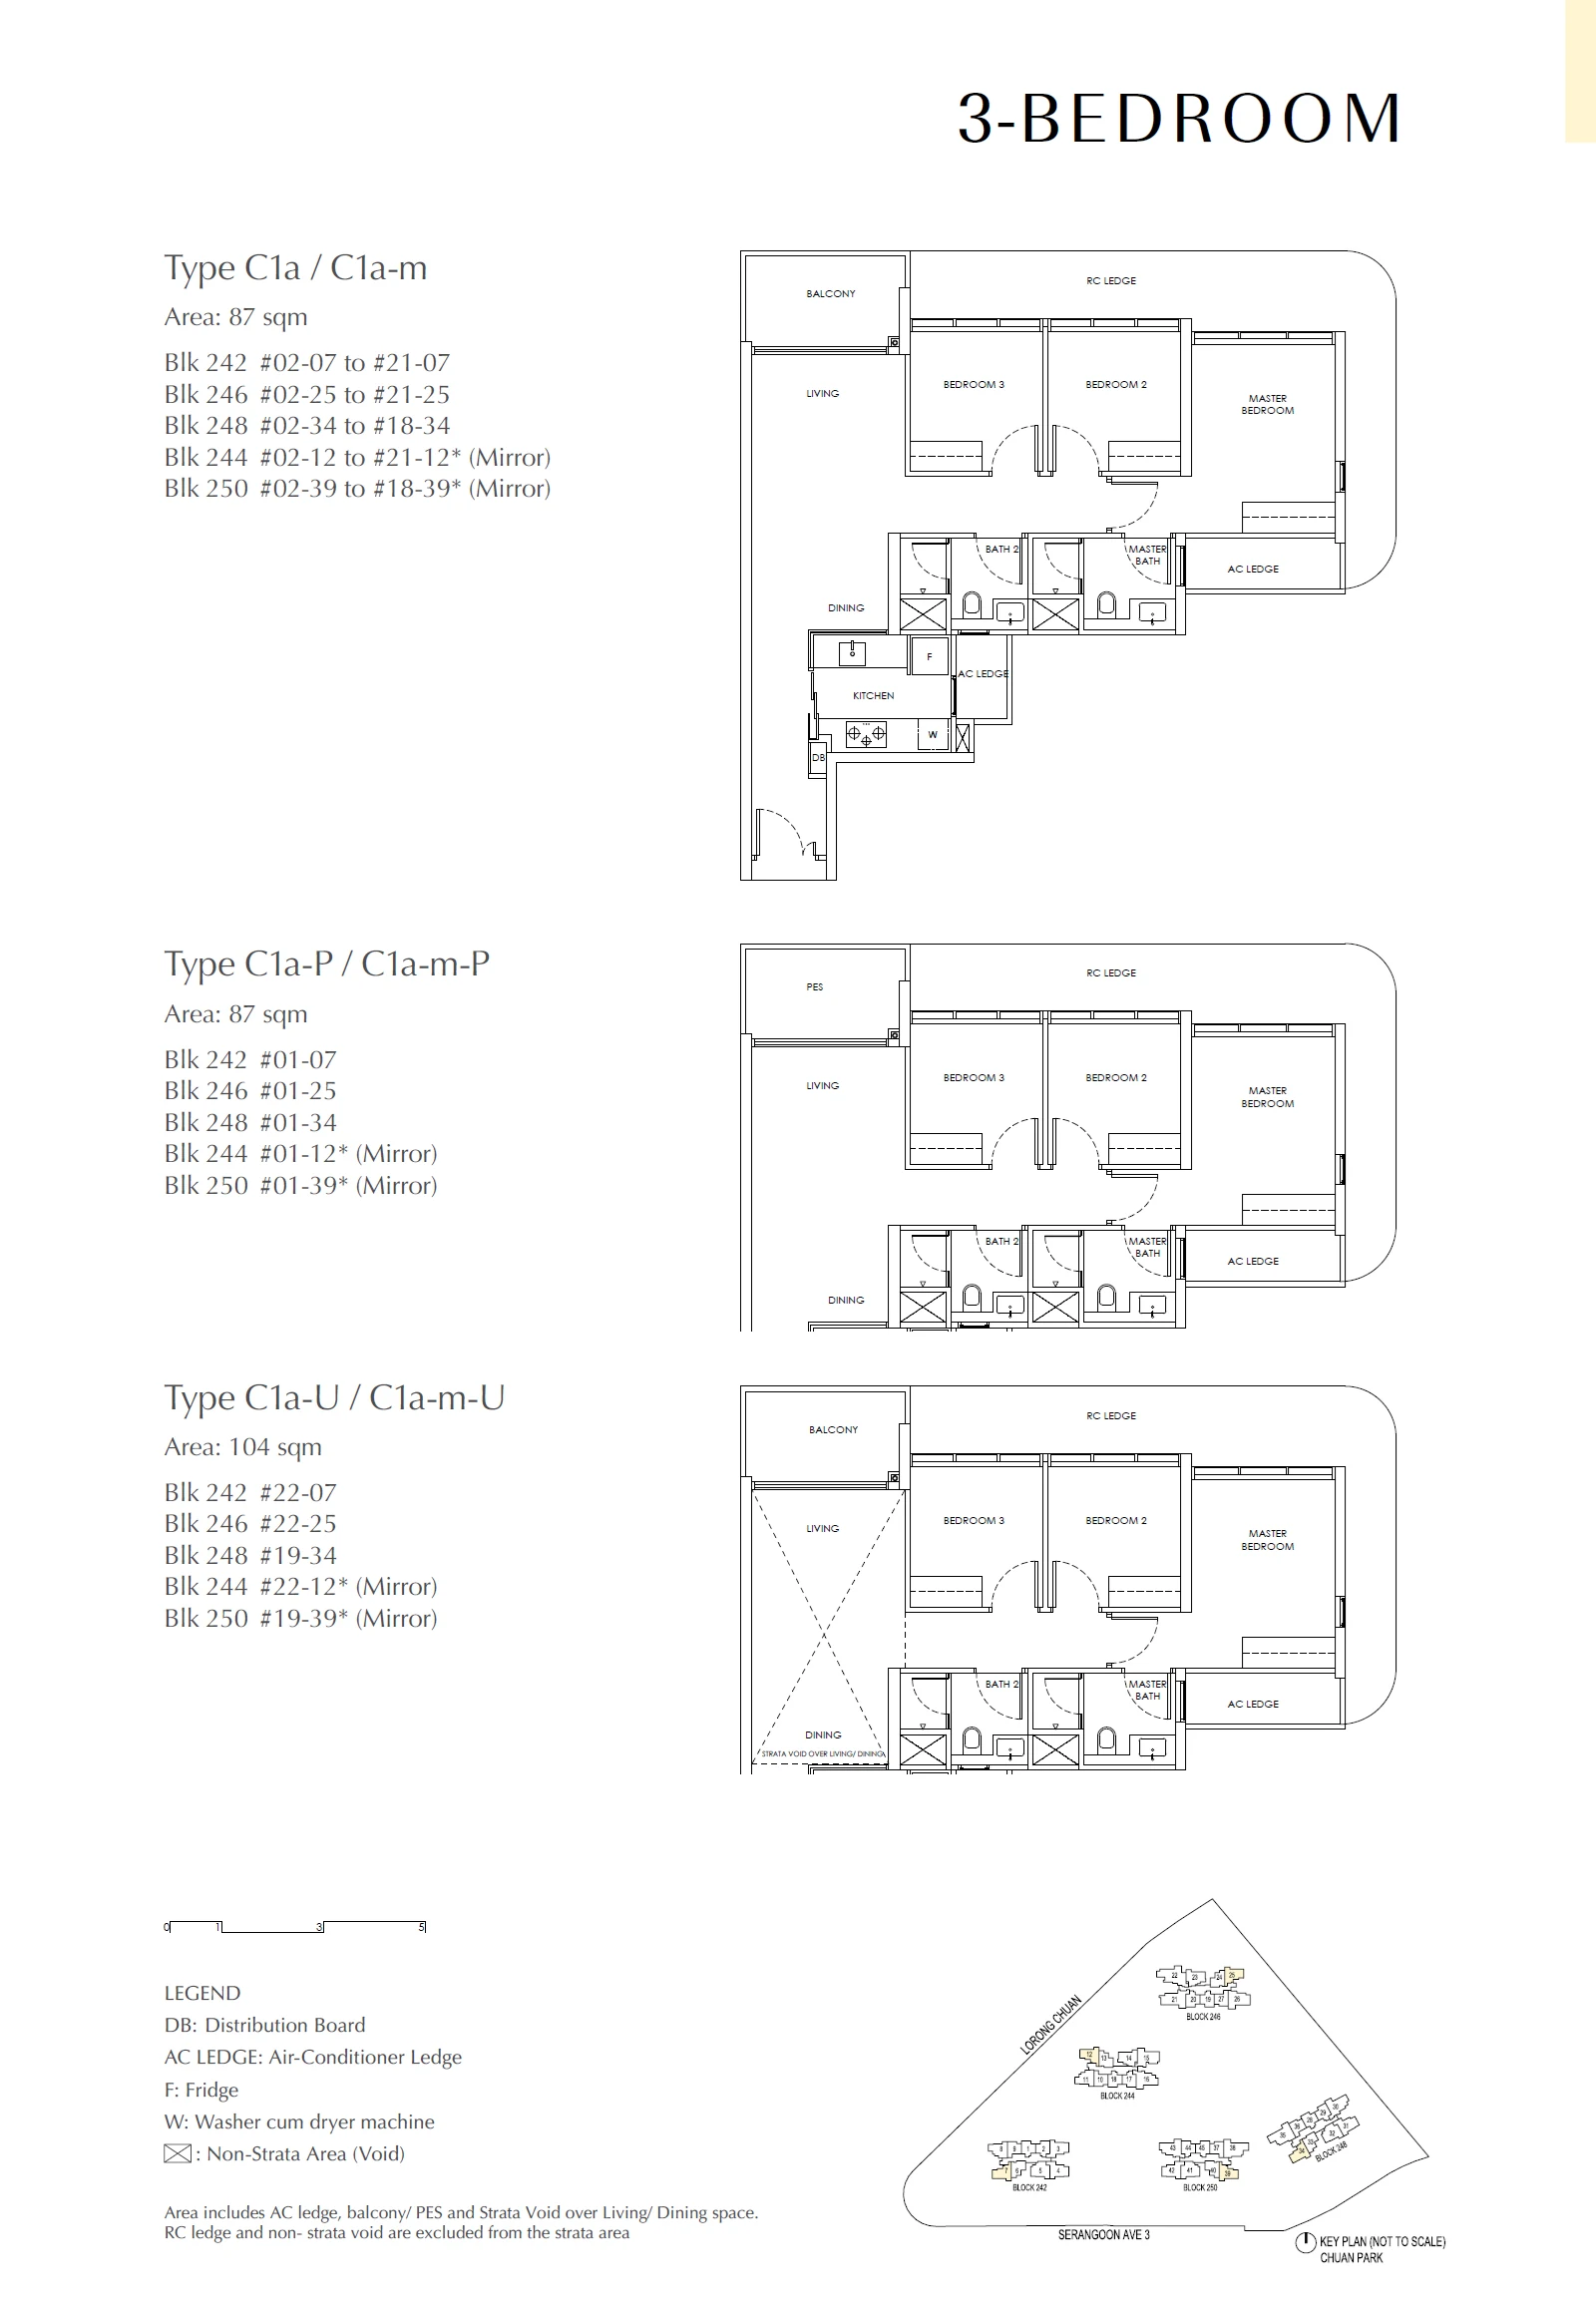
Type C1a / C1a-m / C1a-m-P / C1a-P / C1a-U

3 Bedroom · 915–1,507 sq ft (85–140 sq m) for the type · 102 units

Layout drawing C1a / C1a-m / C1a-m-P / C1a-P / C1a-U (3 bedroom) at Chuan Park

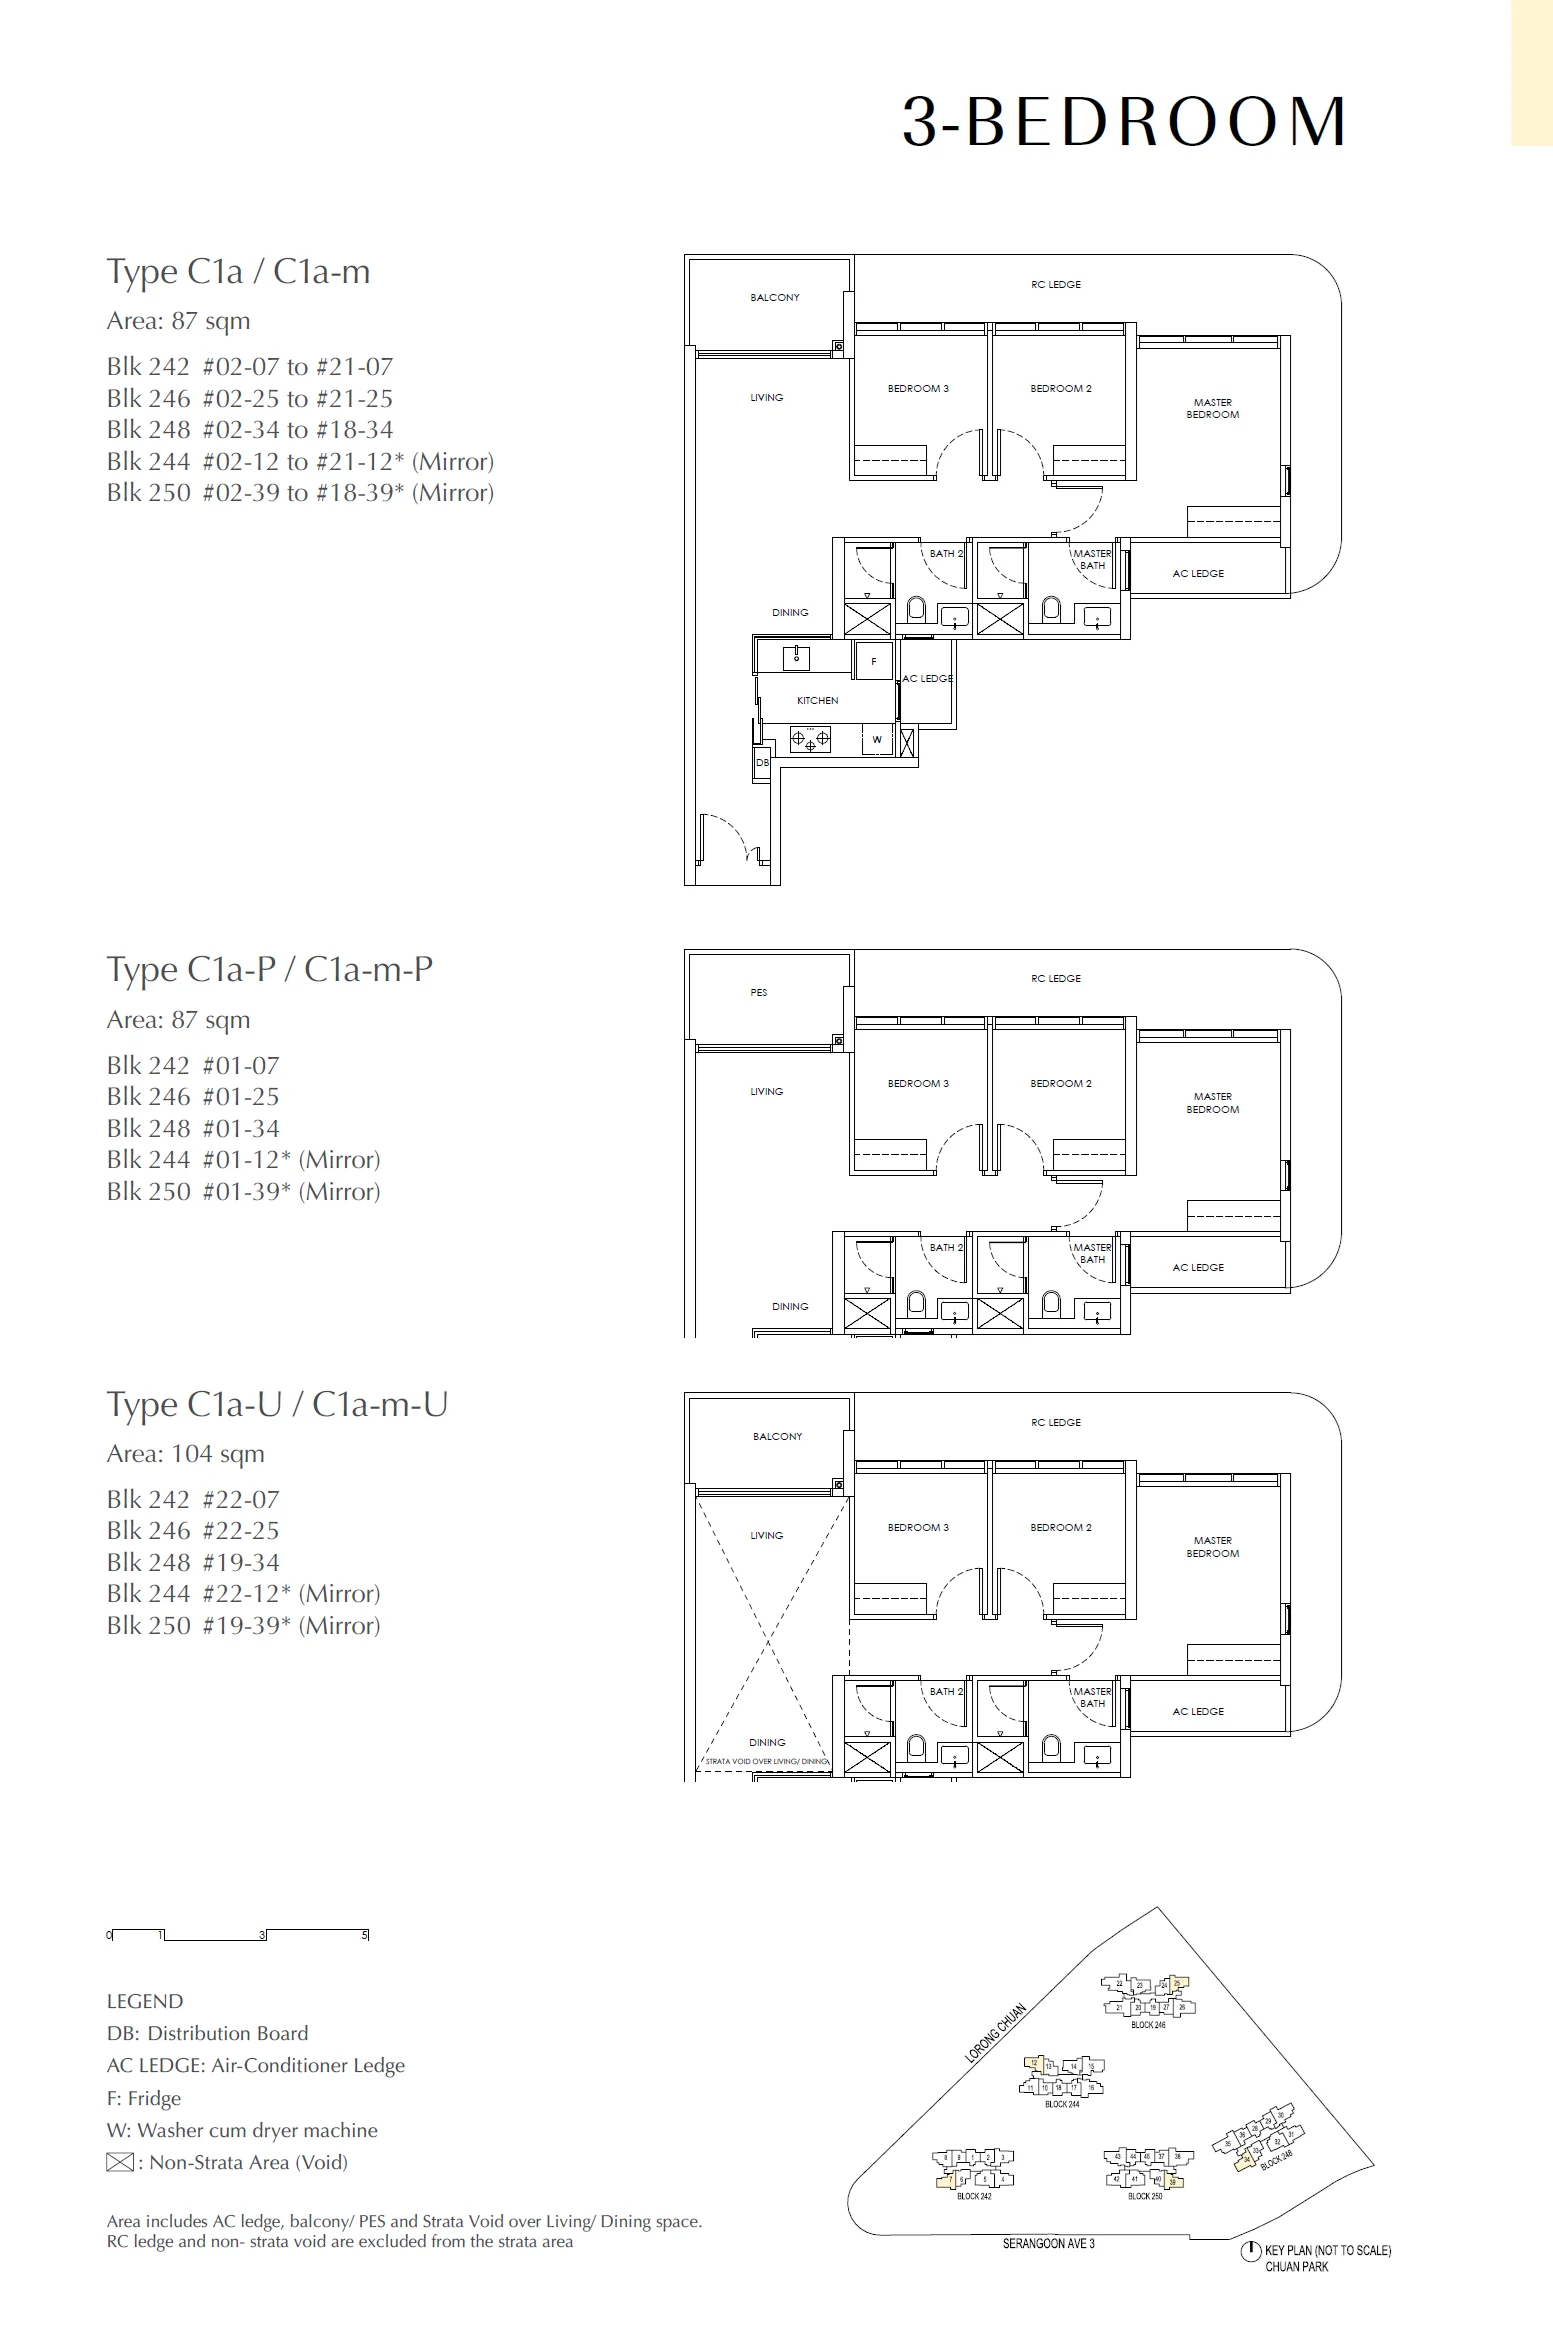
Type C1a-m-U

3 Bedroom · 2 units

Layout drawing C1a-m-U (3 bedroom) at Chuan Park

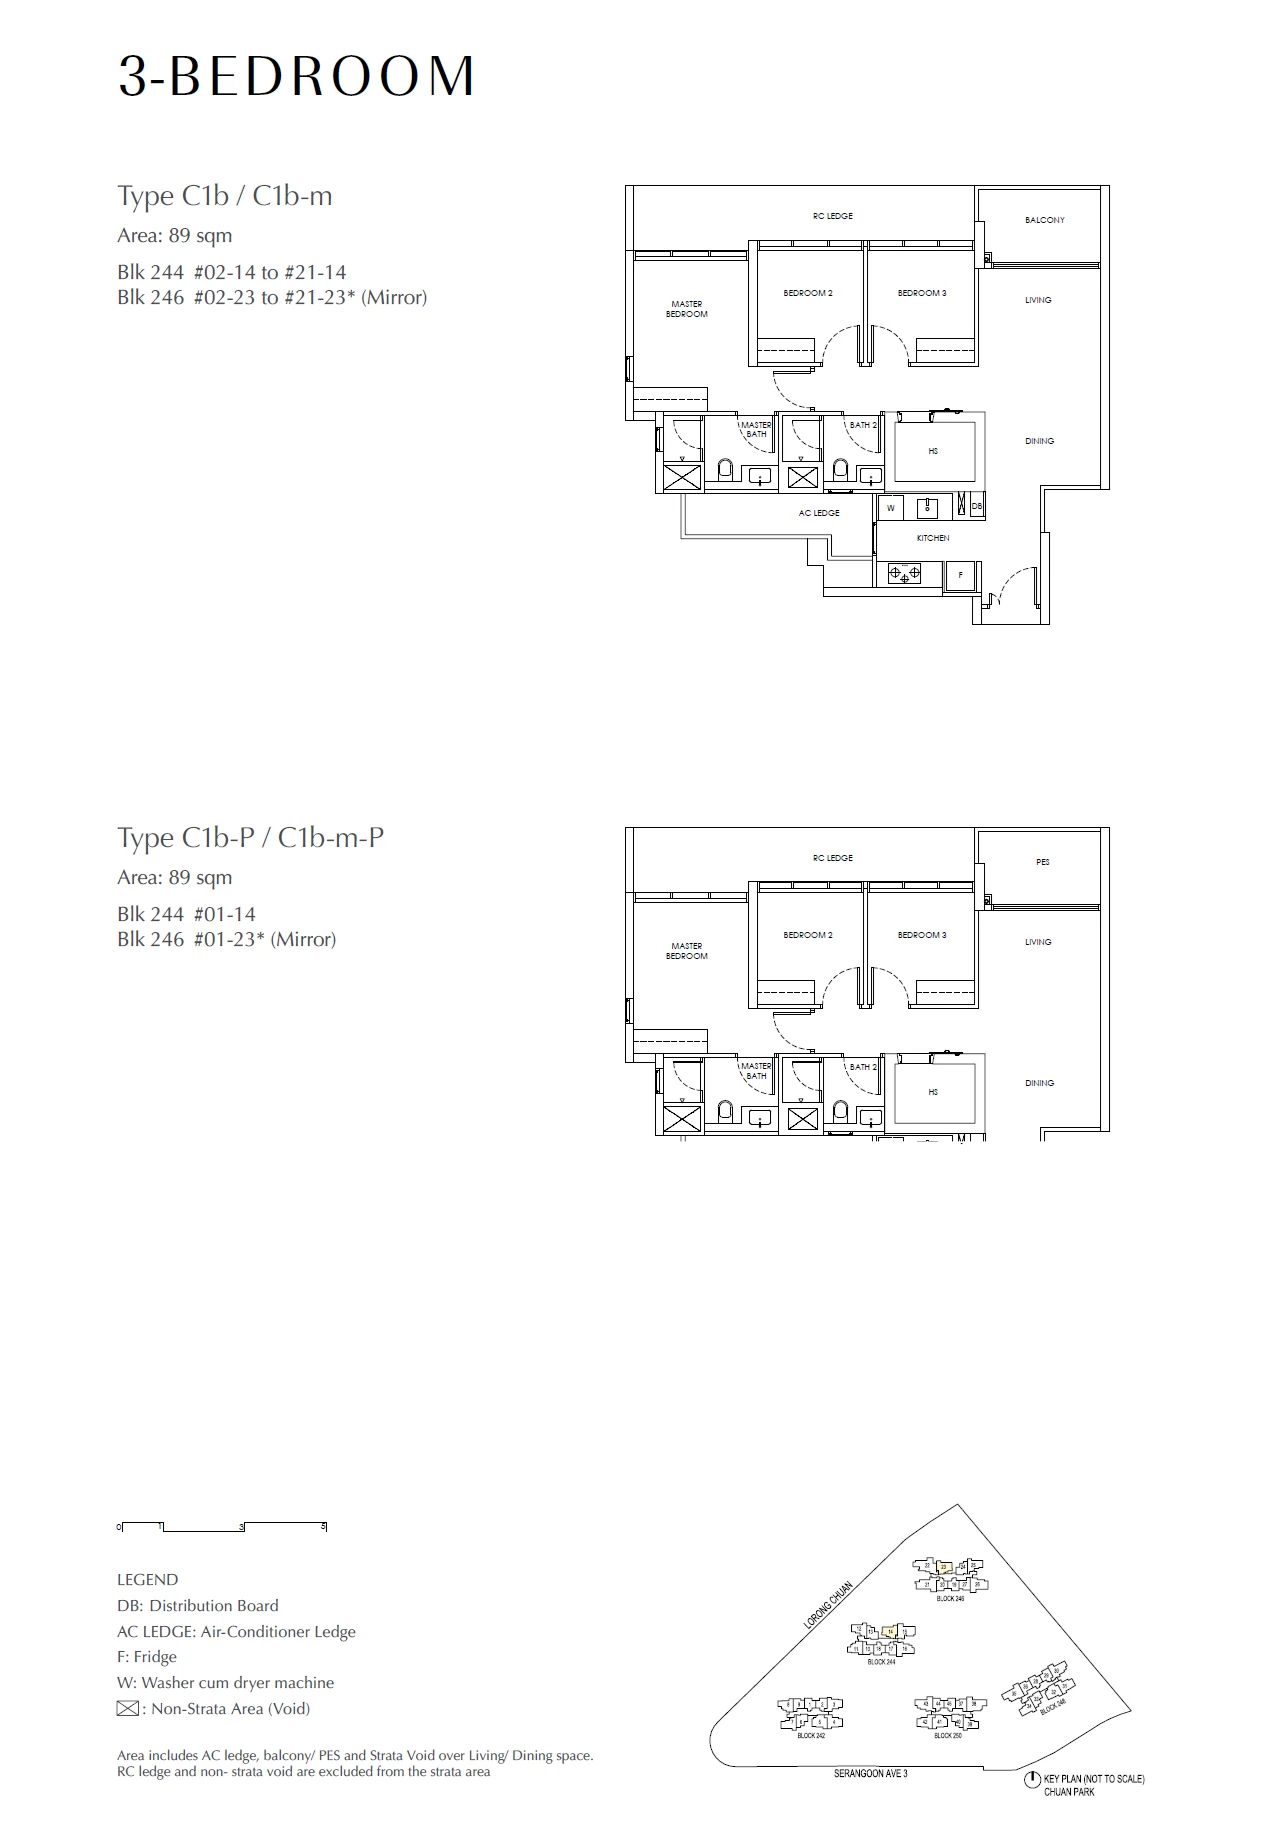
Type C1b / C1b-m / C1b-m-P / C1b-P

3 Bedroom · 915–1,507 sq ft (85–140 sq m) for the type · 42 units

Layout drawing C1b / C1b-m / C1b-m-P / C1b-P (3 bedroom) at Chuan Park

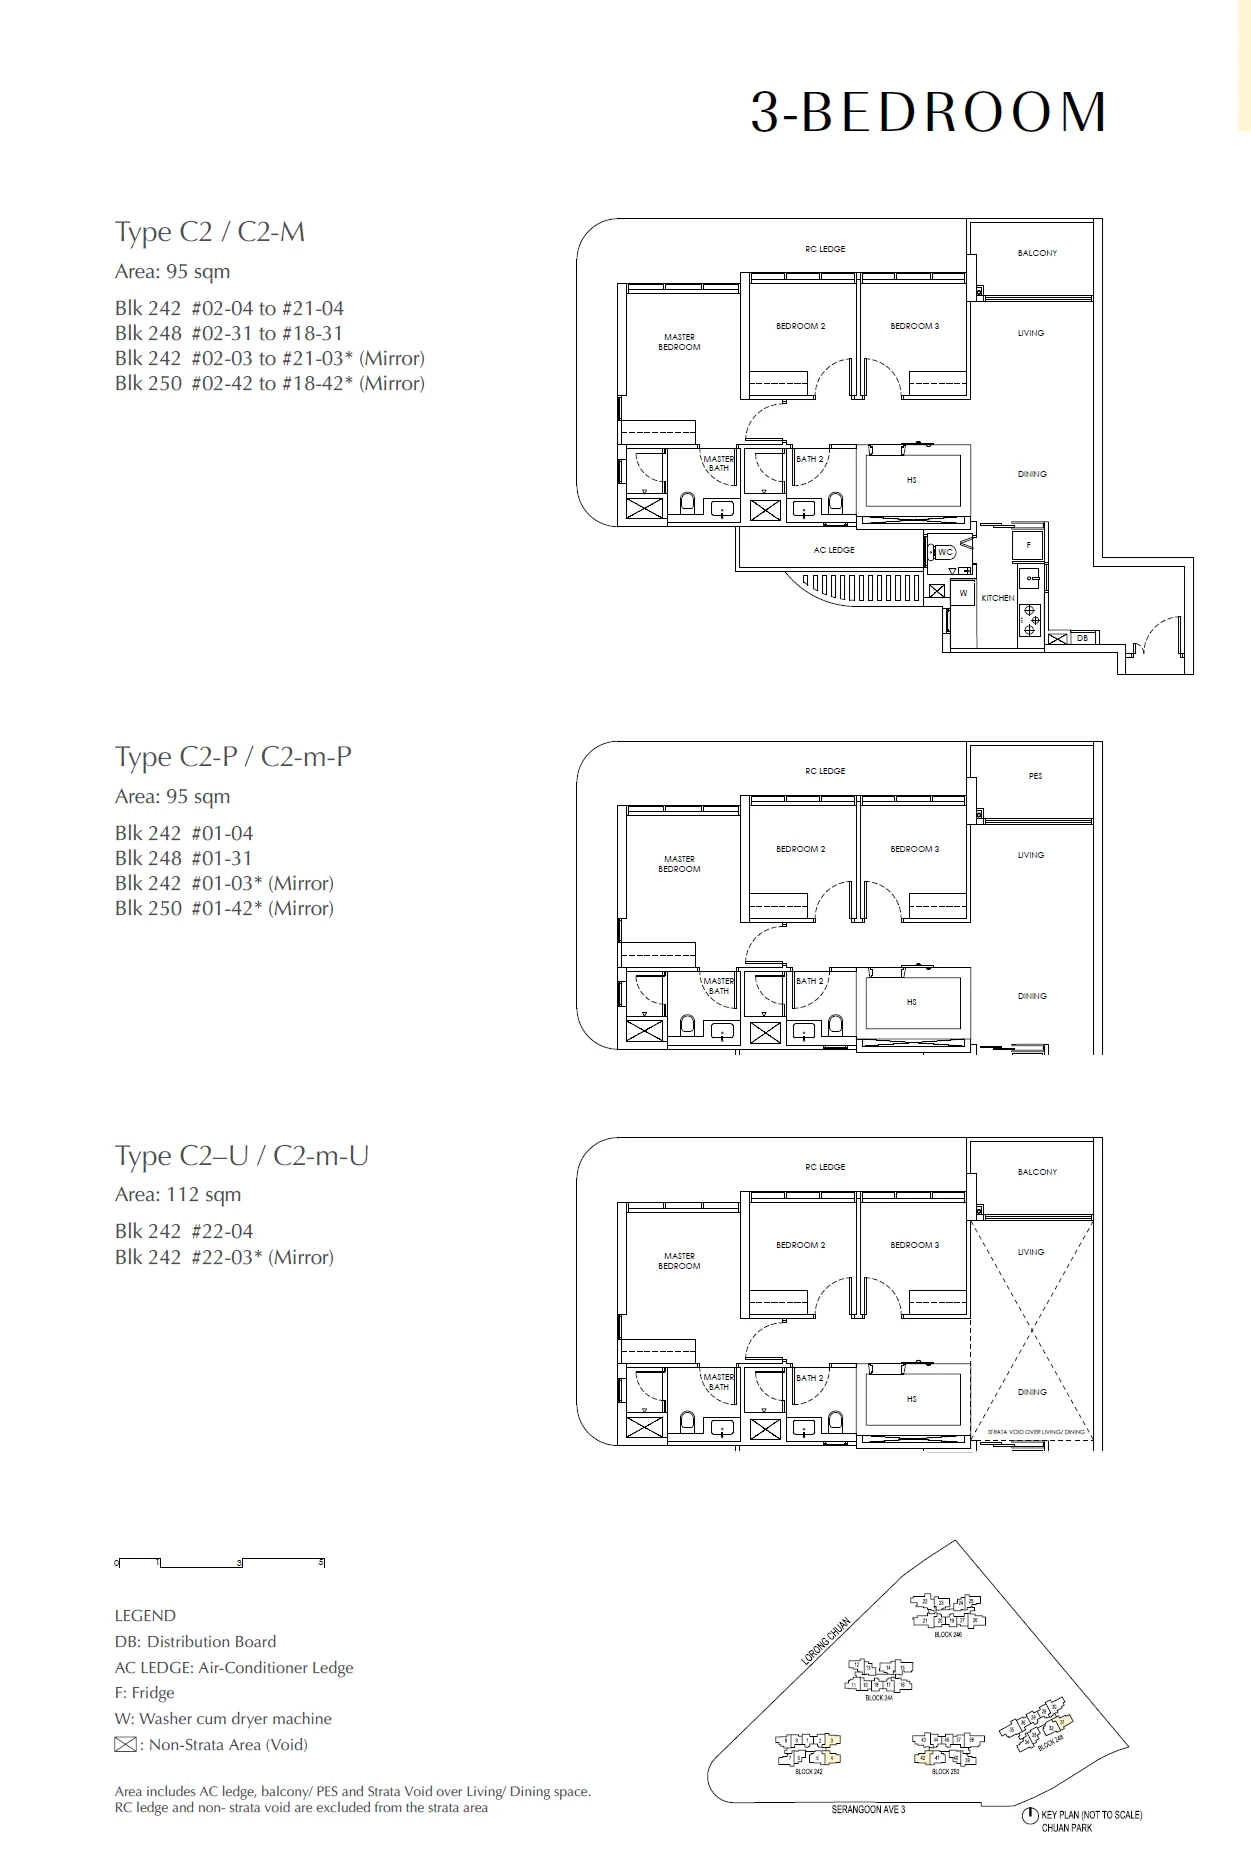
Type C2 / C2-m / C2-m-P / C2-m-U / C2-P / C2-U

3 Bedroom · 915–1,507 sq ft (85–140 sq m) for the type · 80 units

Layout drawing C2 / C2-m / C2-m-P / C2-m-U / C2-P / C2-U (3 bedroom) at Chuan Park

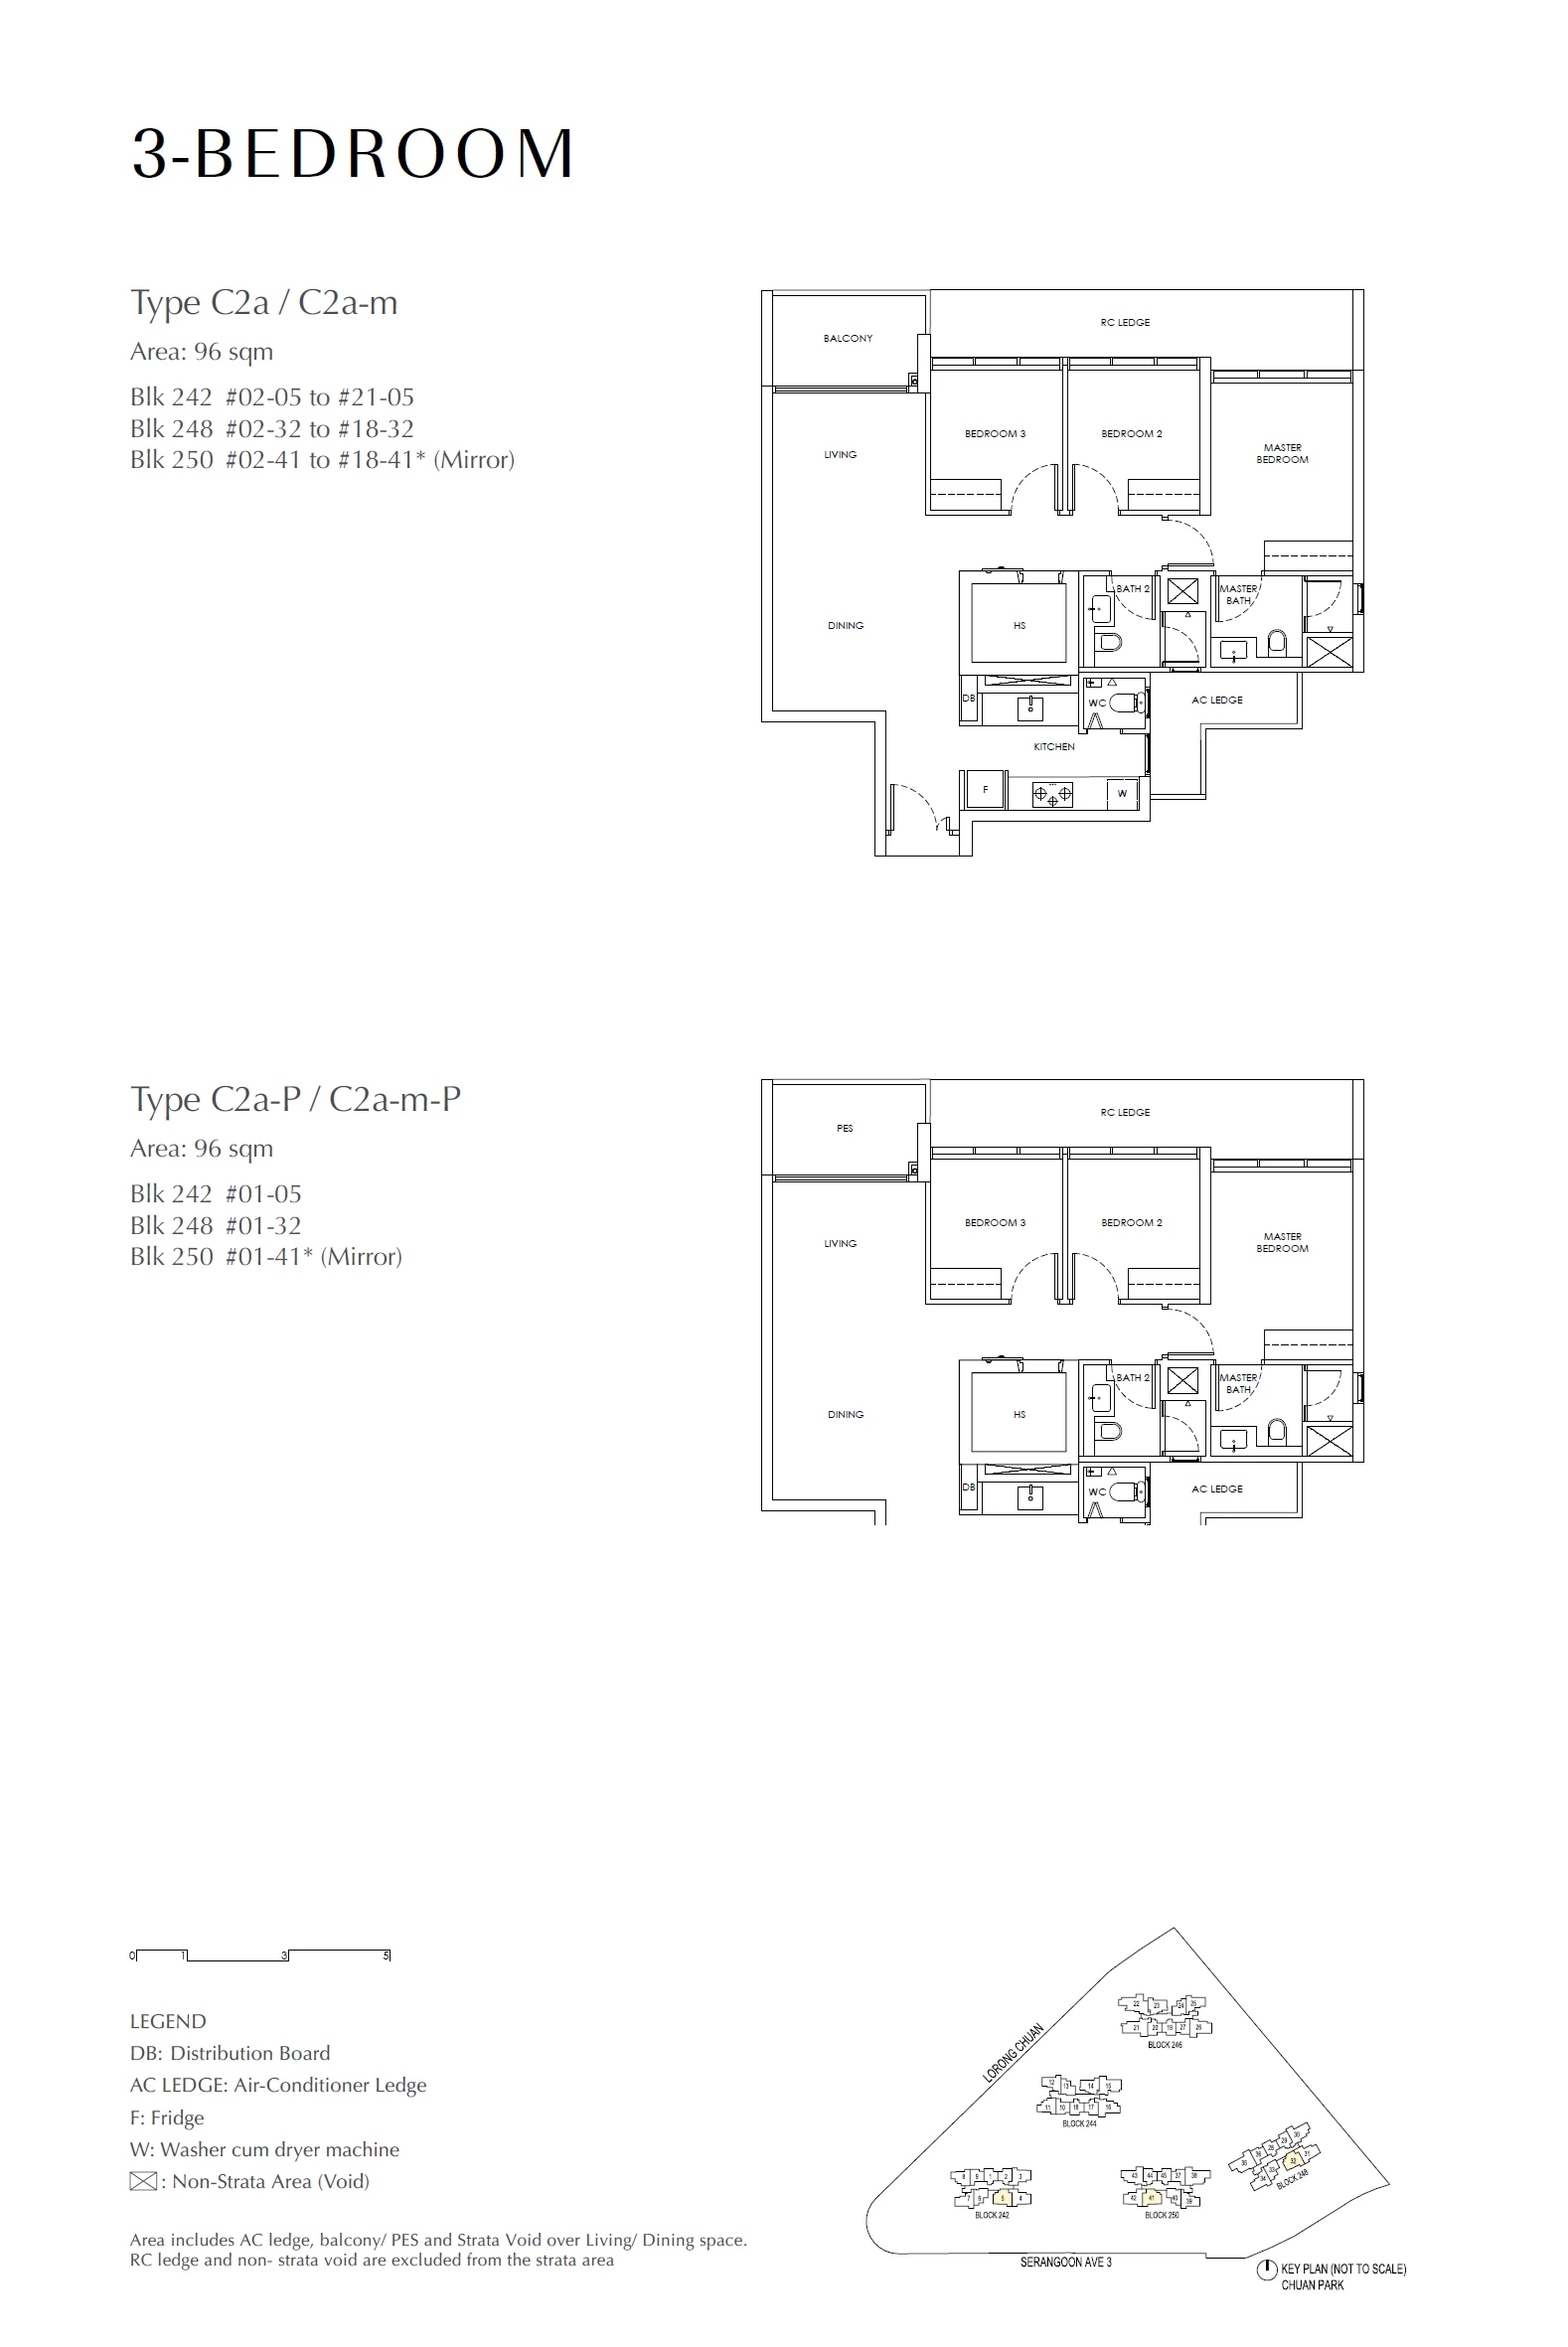
Type C2a / C2a-m / C2a-m-P / C2a-P

3 Bedroom · 915–1,507 sq ft (85–140 sq m) for the type · 57 units

Layout drawing C2a / C2a-m / C2a-m-P / C2a-P (3 bedroom) at Chuan Park

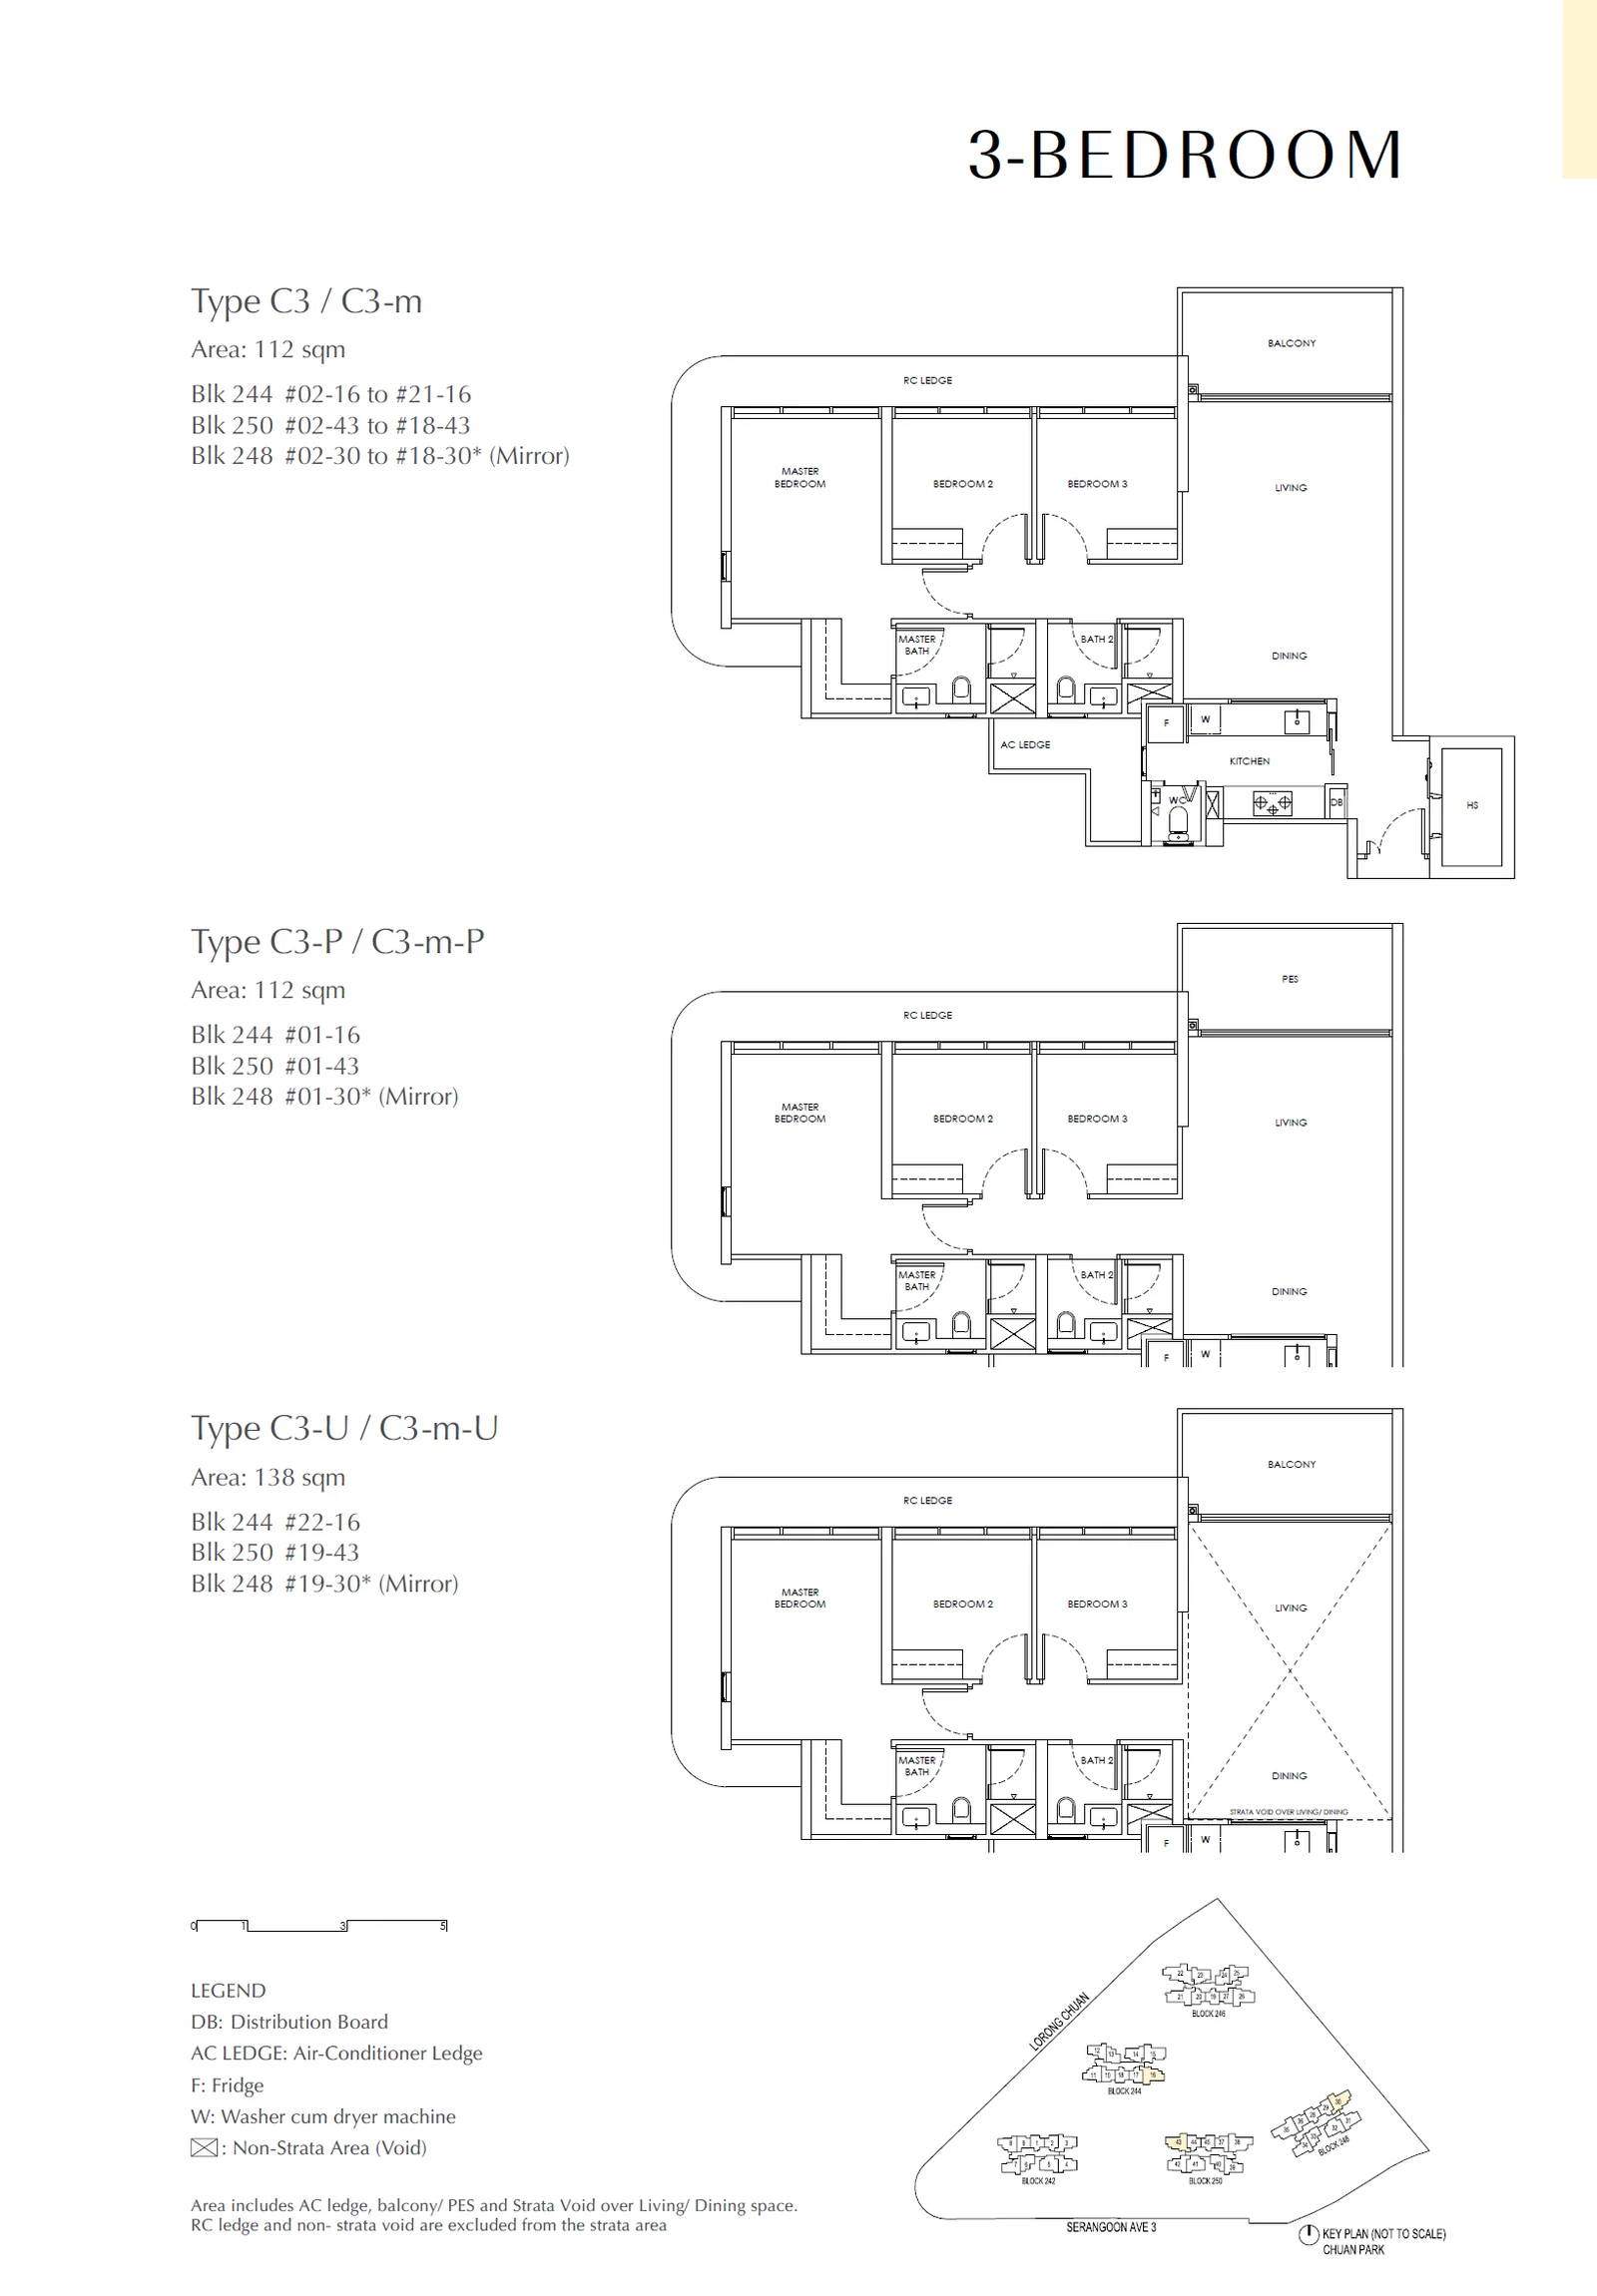
Type C3 / C3-m / C3-m-P / C3-m-U / C3-P / C3-U

3 Bedroom · 915–1,507 sq ft (85–140 sq m) for the type · 60 units

Layout drawing C3 / C3-m / C3-m-P / C3-m-U / C3-P / C3-U (3 bedroom) at Chuan Park

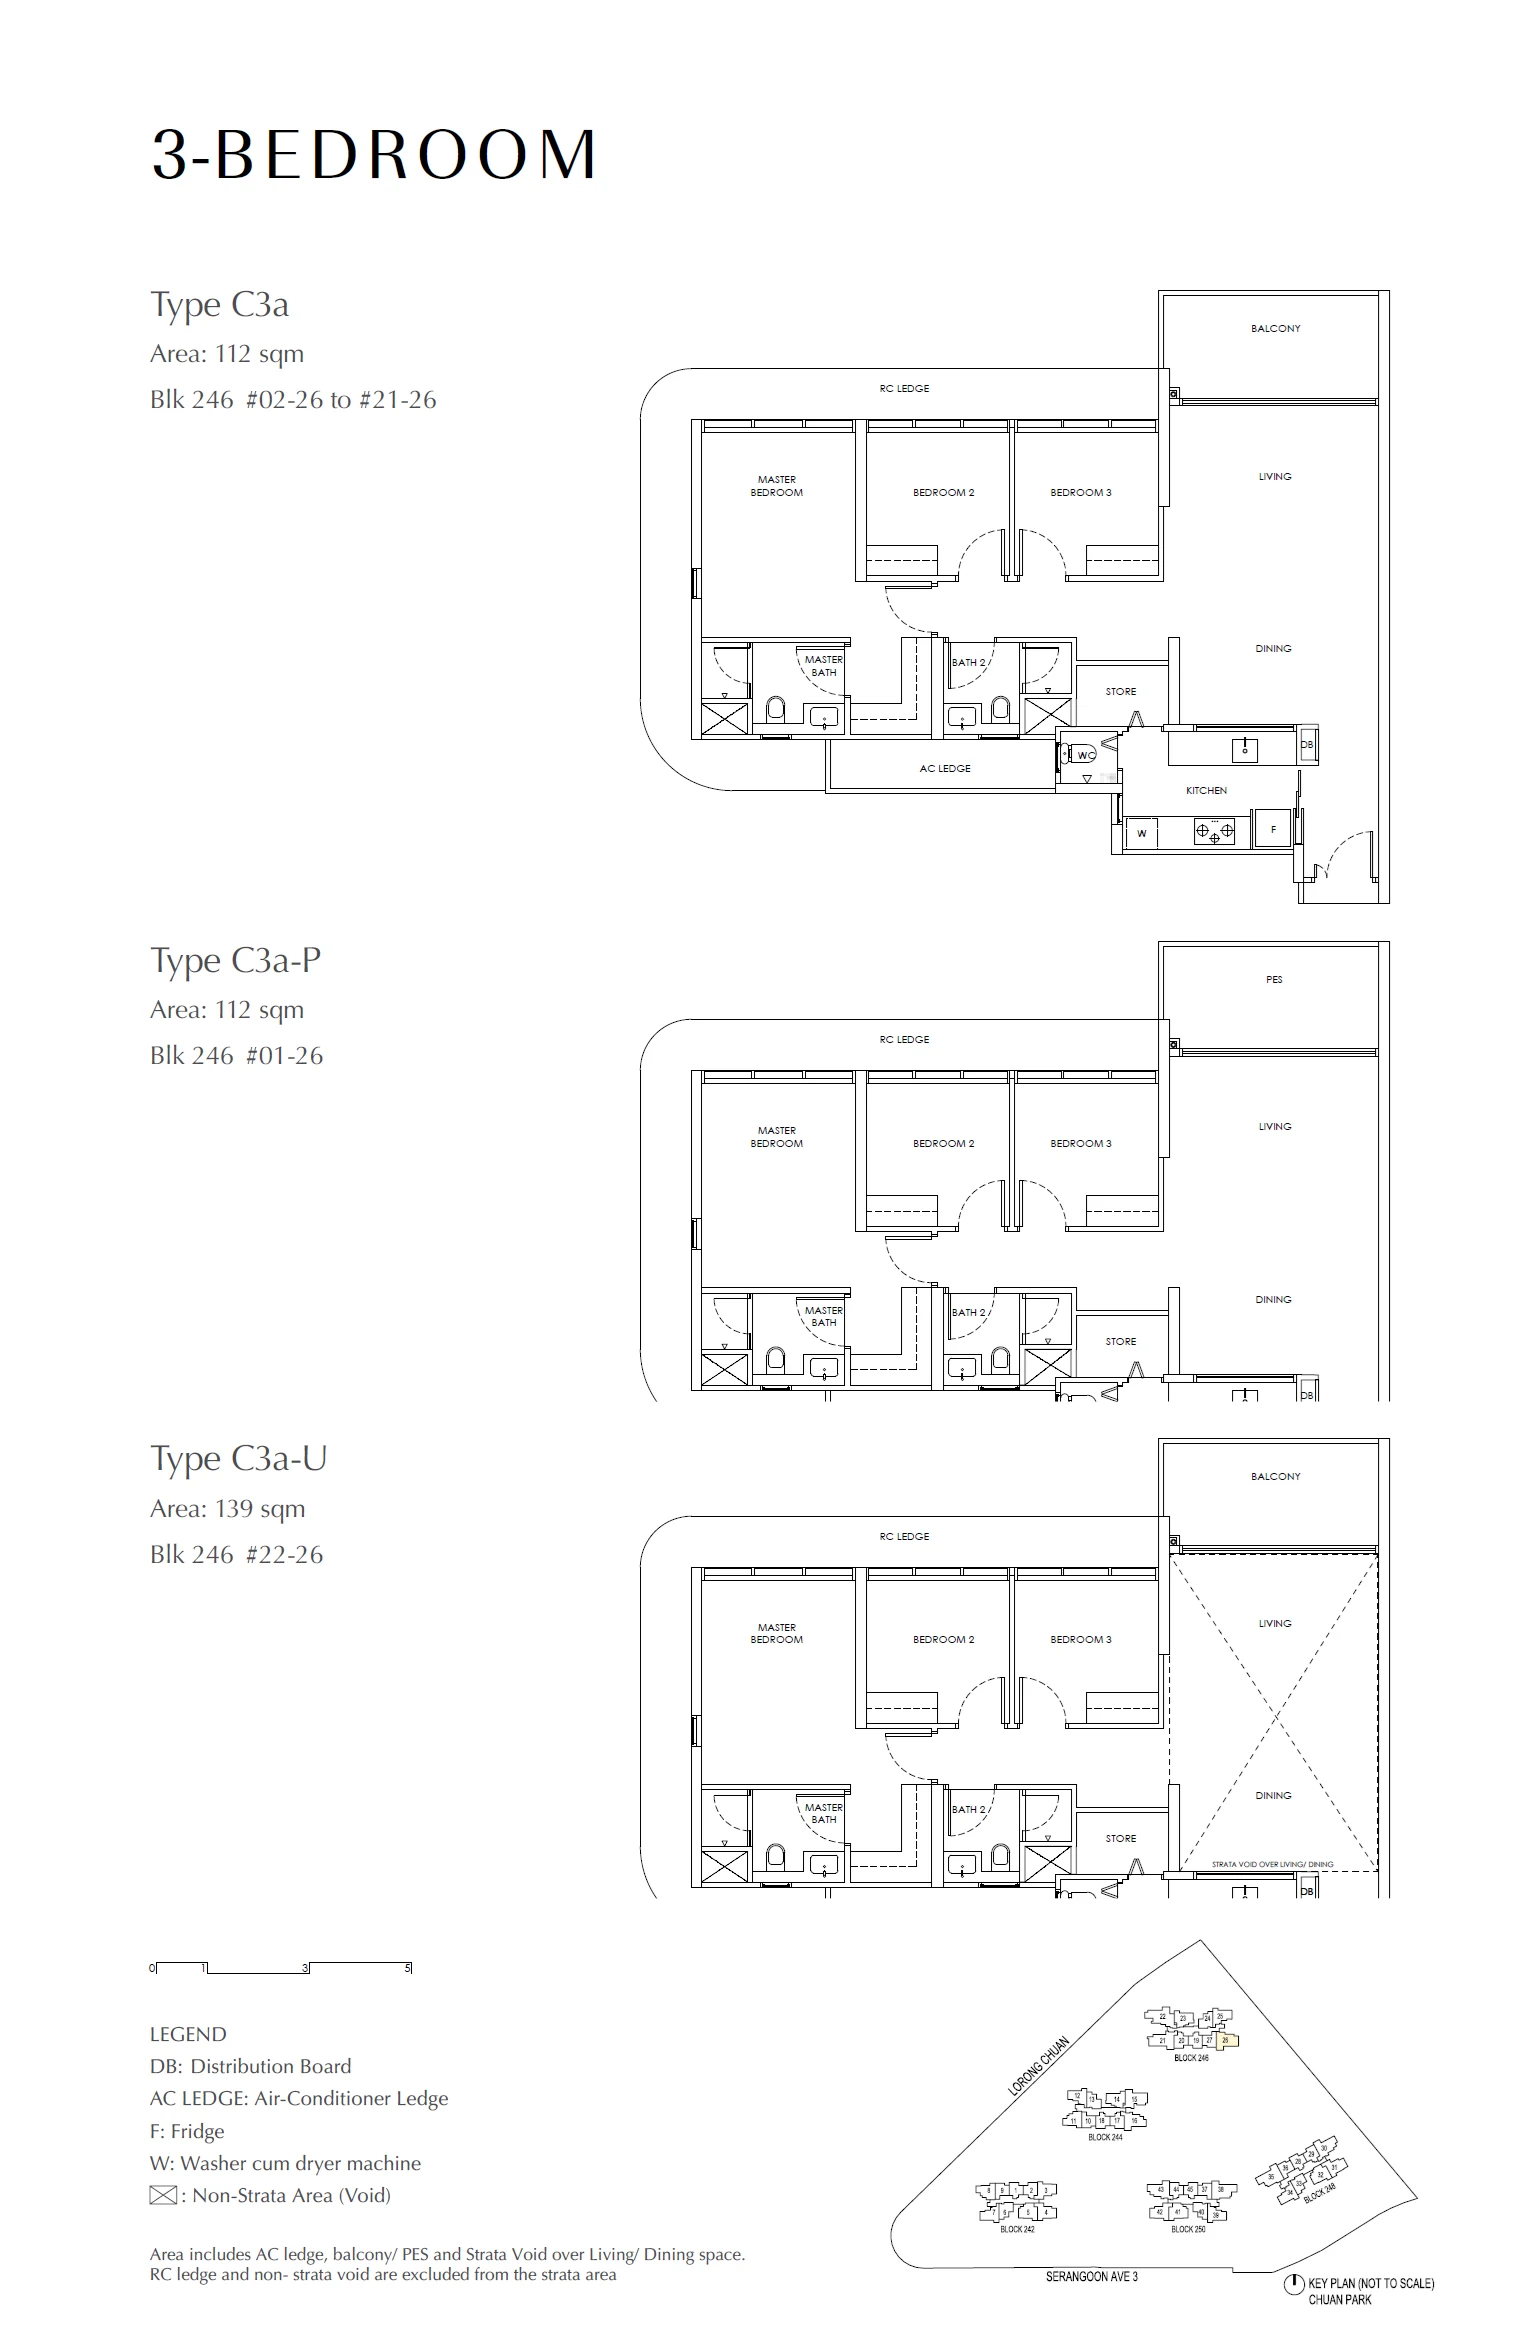
Type C3a / C3a-P / C3a-U

3 Bedroom · 915–1,507 sq ft (85–140 sq m) for the type · 22 units

Layout drawing C3a / C3a-P / C3a-U (3 bedroom) at Chuan Park

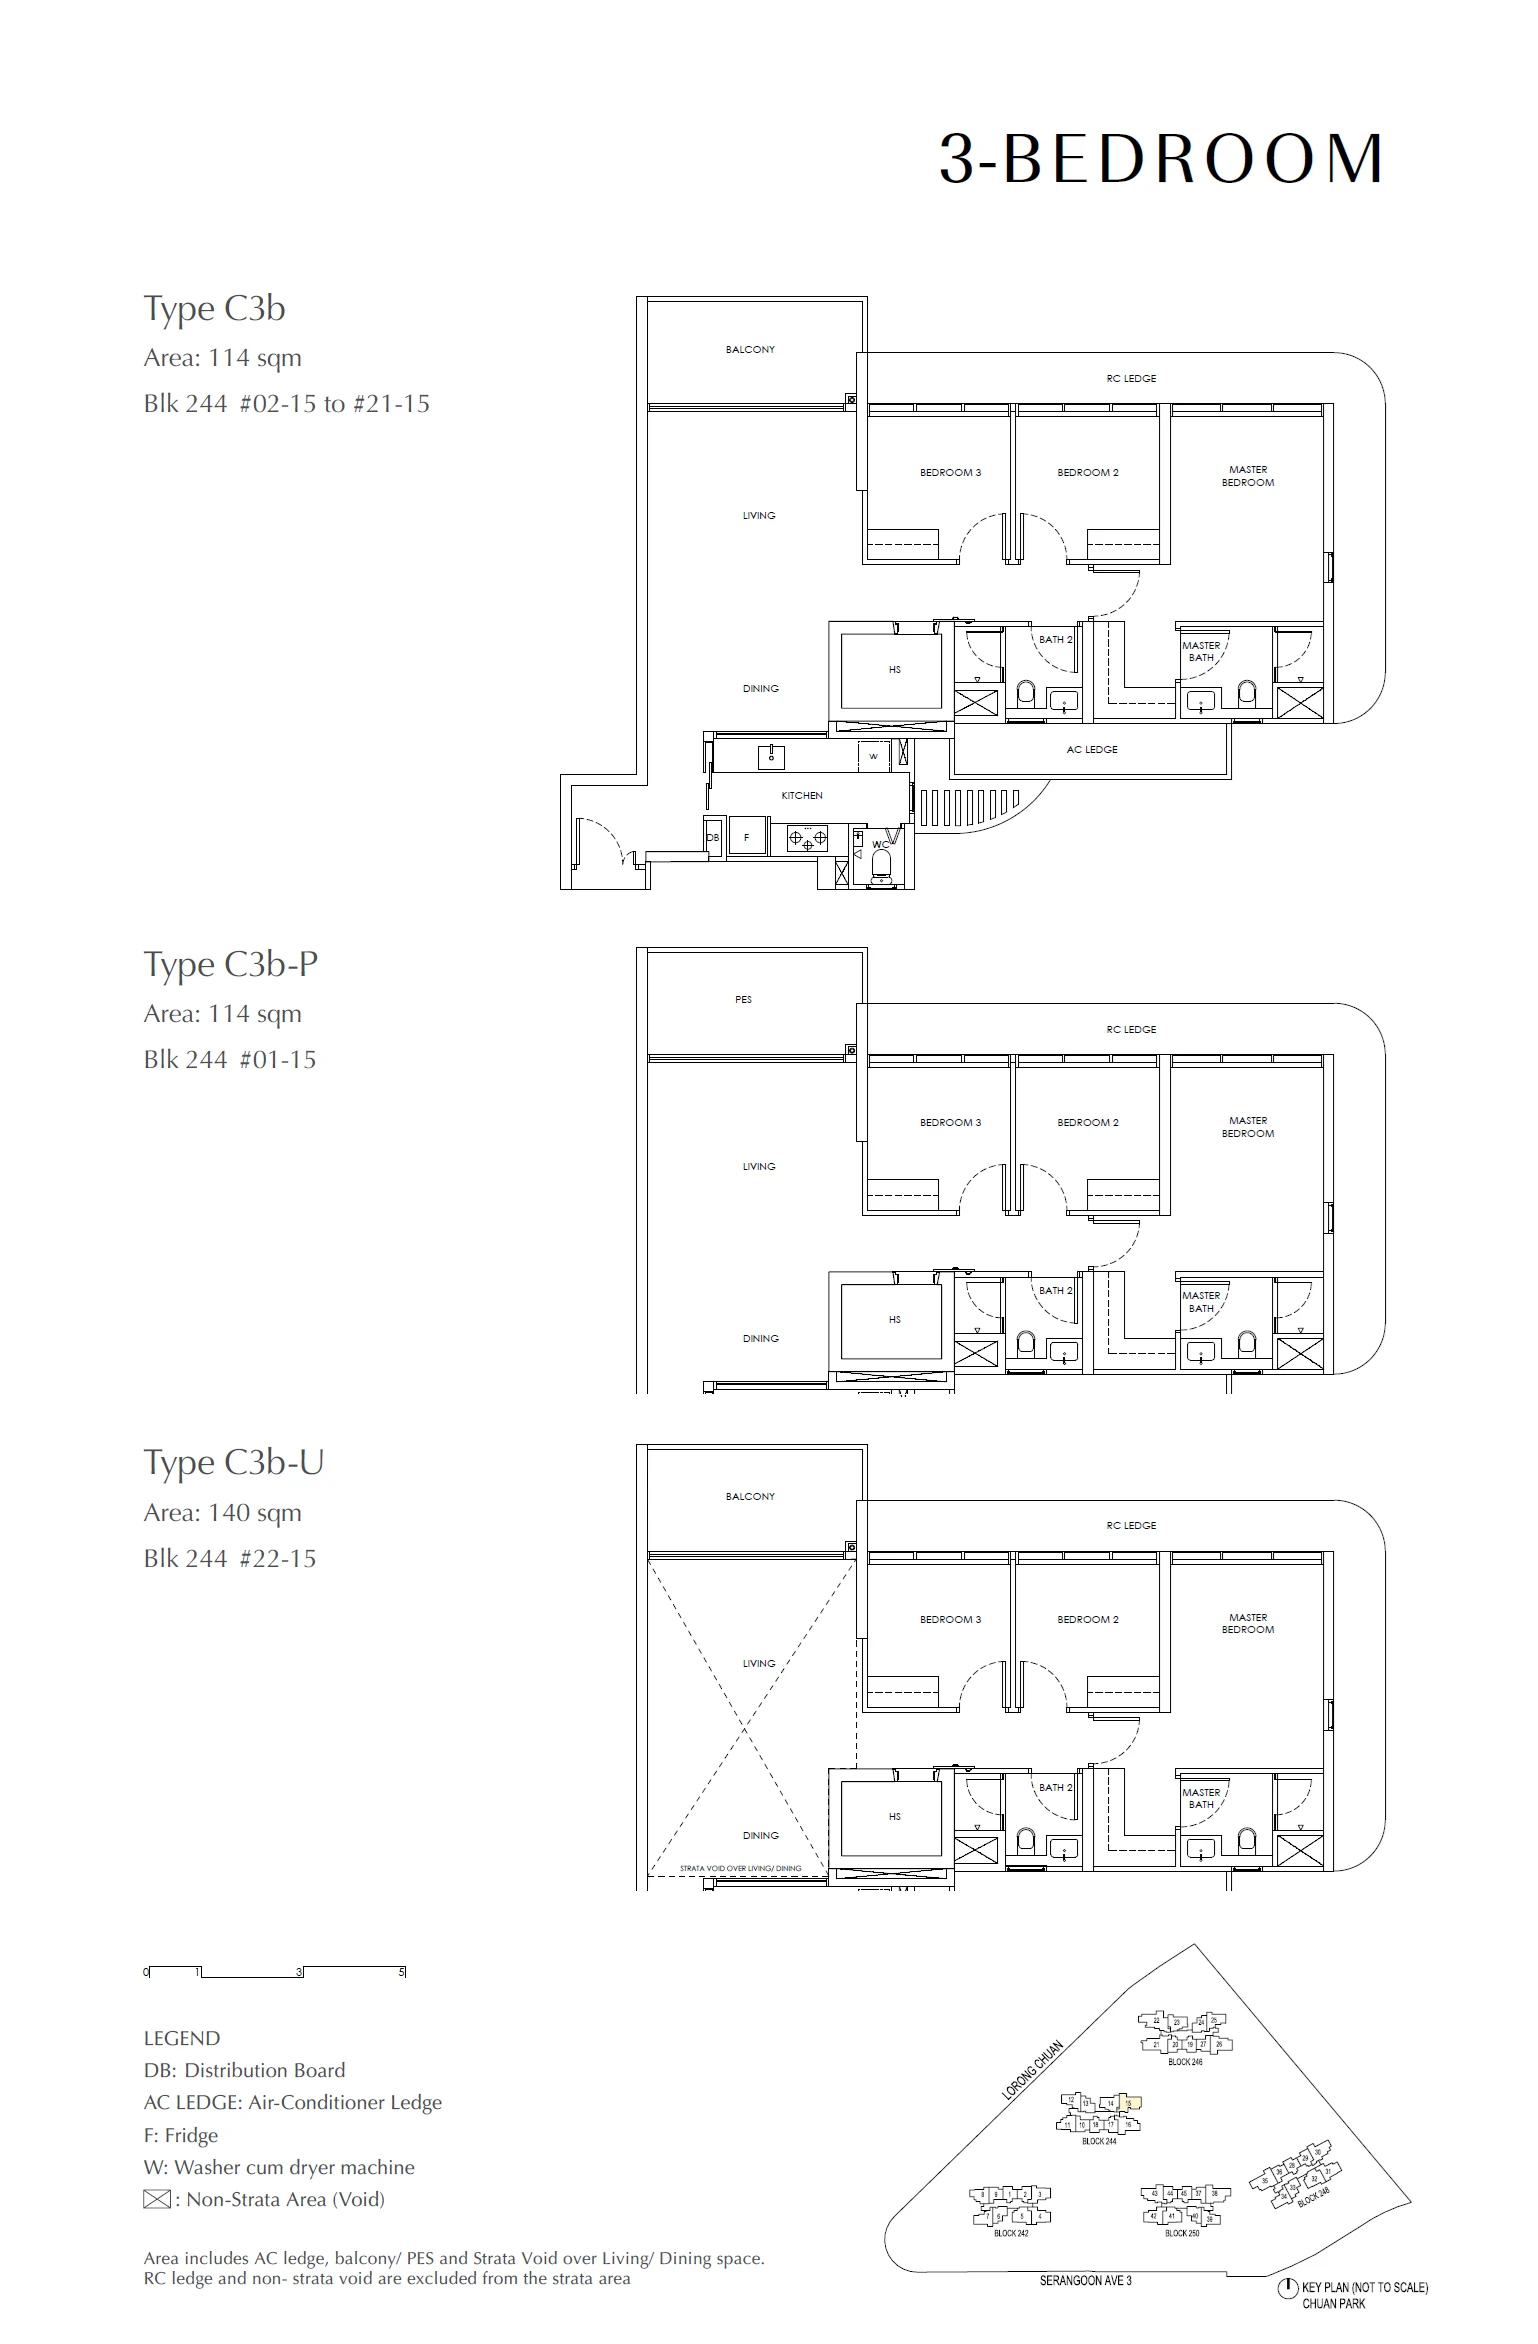
Type C3b / C3b-P / C3b-U

3 Bedroom · 915–1,507 sq ft (85–140 sq m) for the type · 22 units

Layout drawing C3b / C3b-P / C3b-U (3 bedroom) at Chuan Park

Chuan Park 4-bedroom types

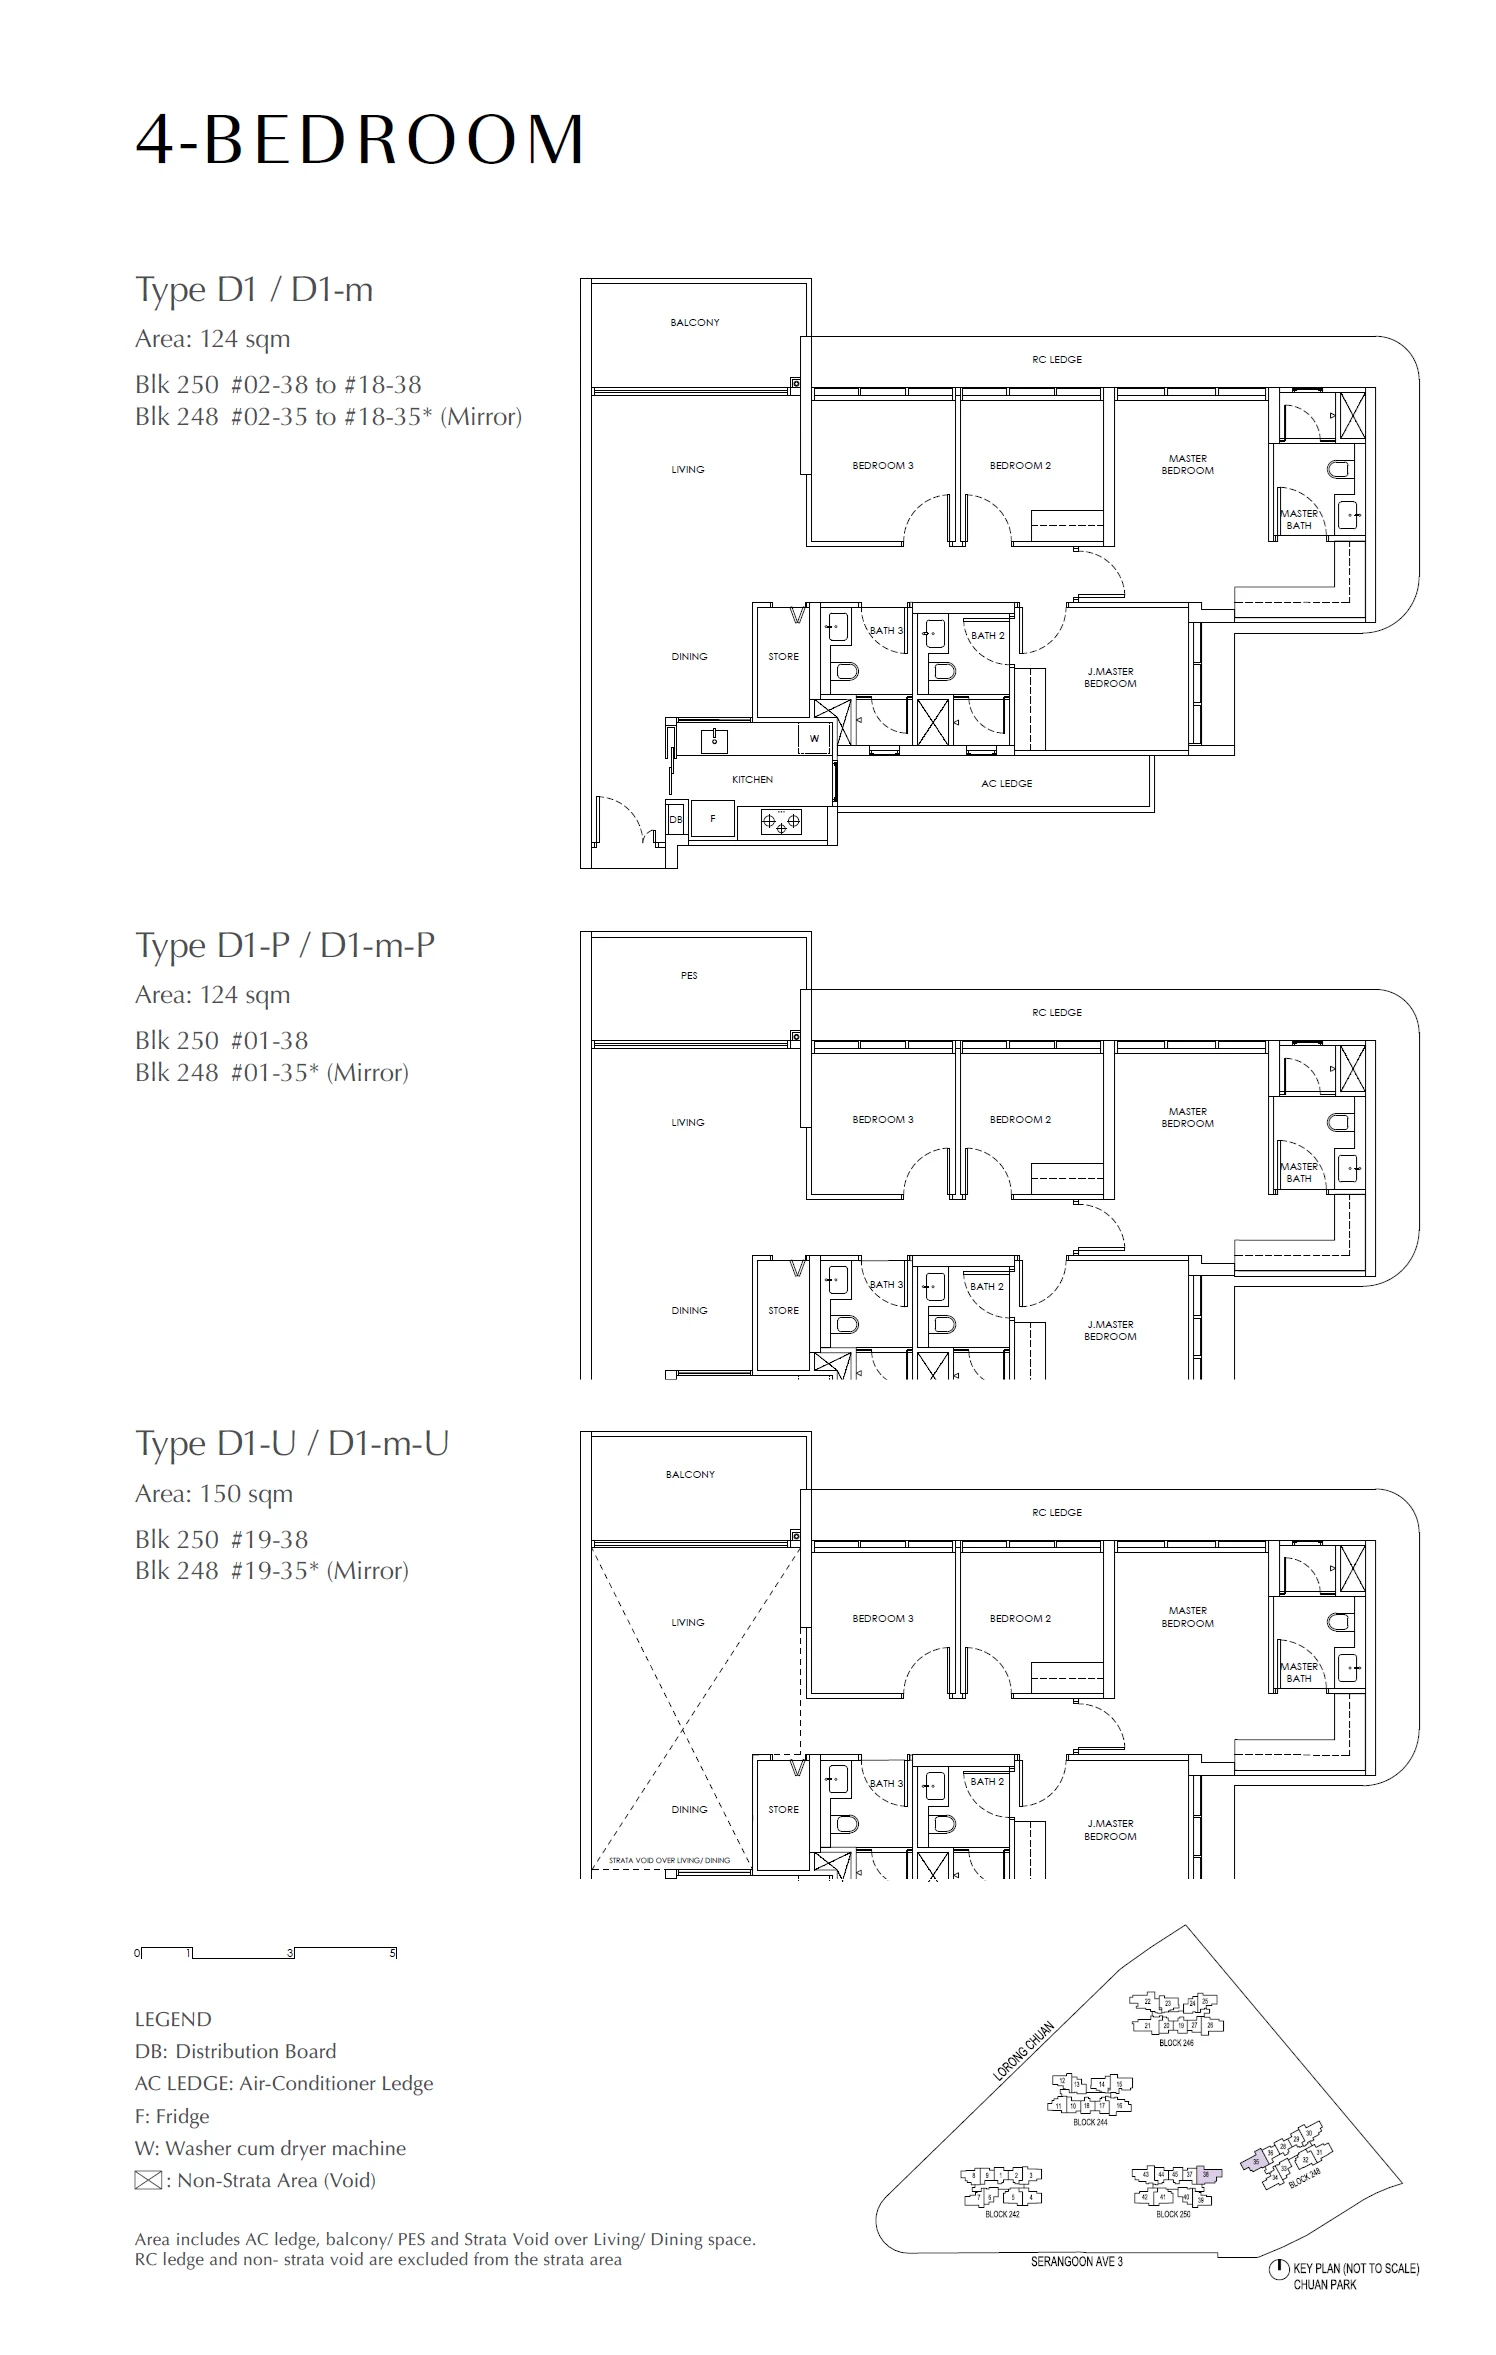
Type D1 / D1-m / D1-m-P / D1-m-U / D1-P / D1-U

4 Bedroom · 1,335–1,679 sq ft (124–156 sq m) for the type · 38 units

Layout drawing D1 / D1-m / D1-m-P / D1-m-U / D1-P / D1-U (4 bedroom) at Chuan Park

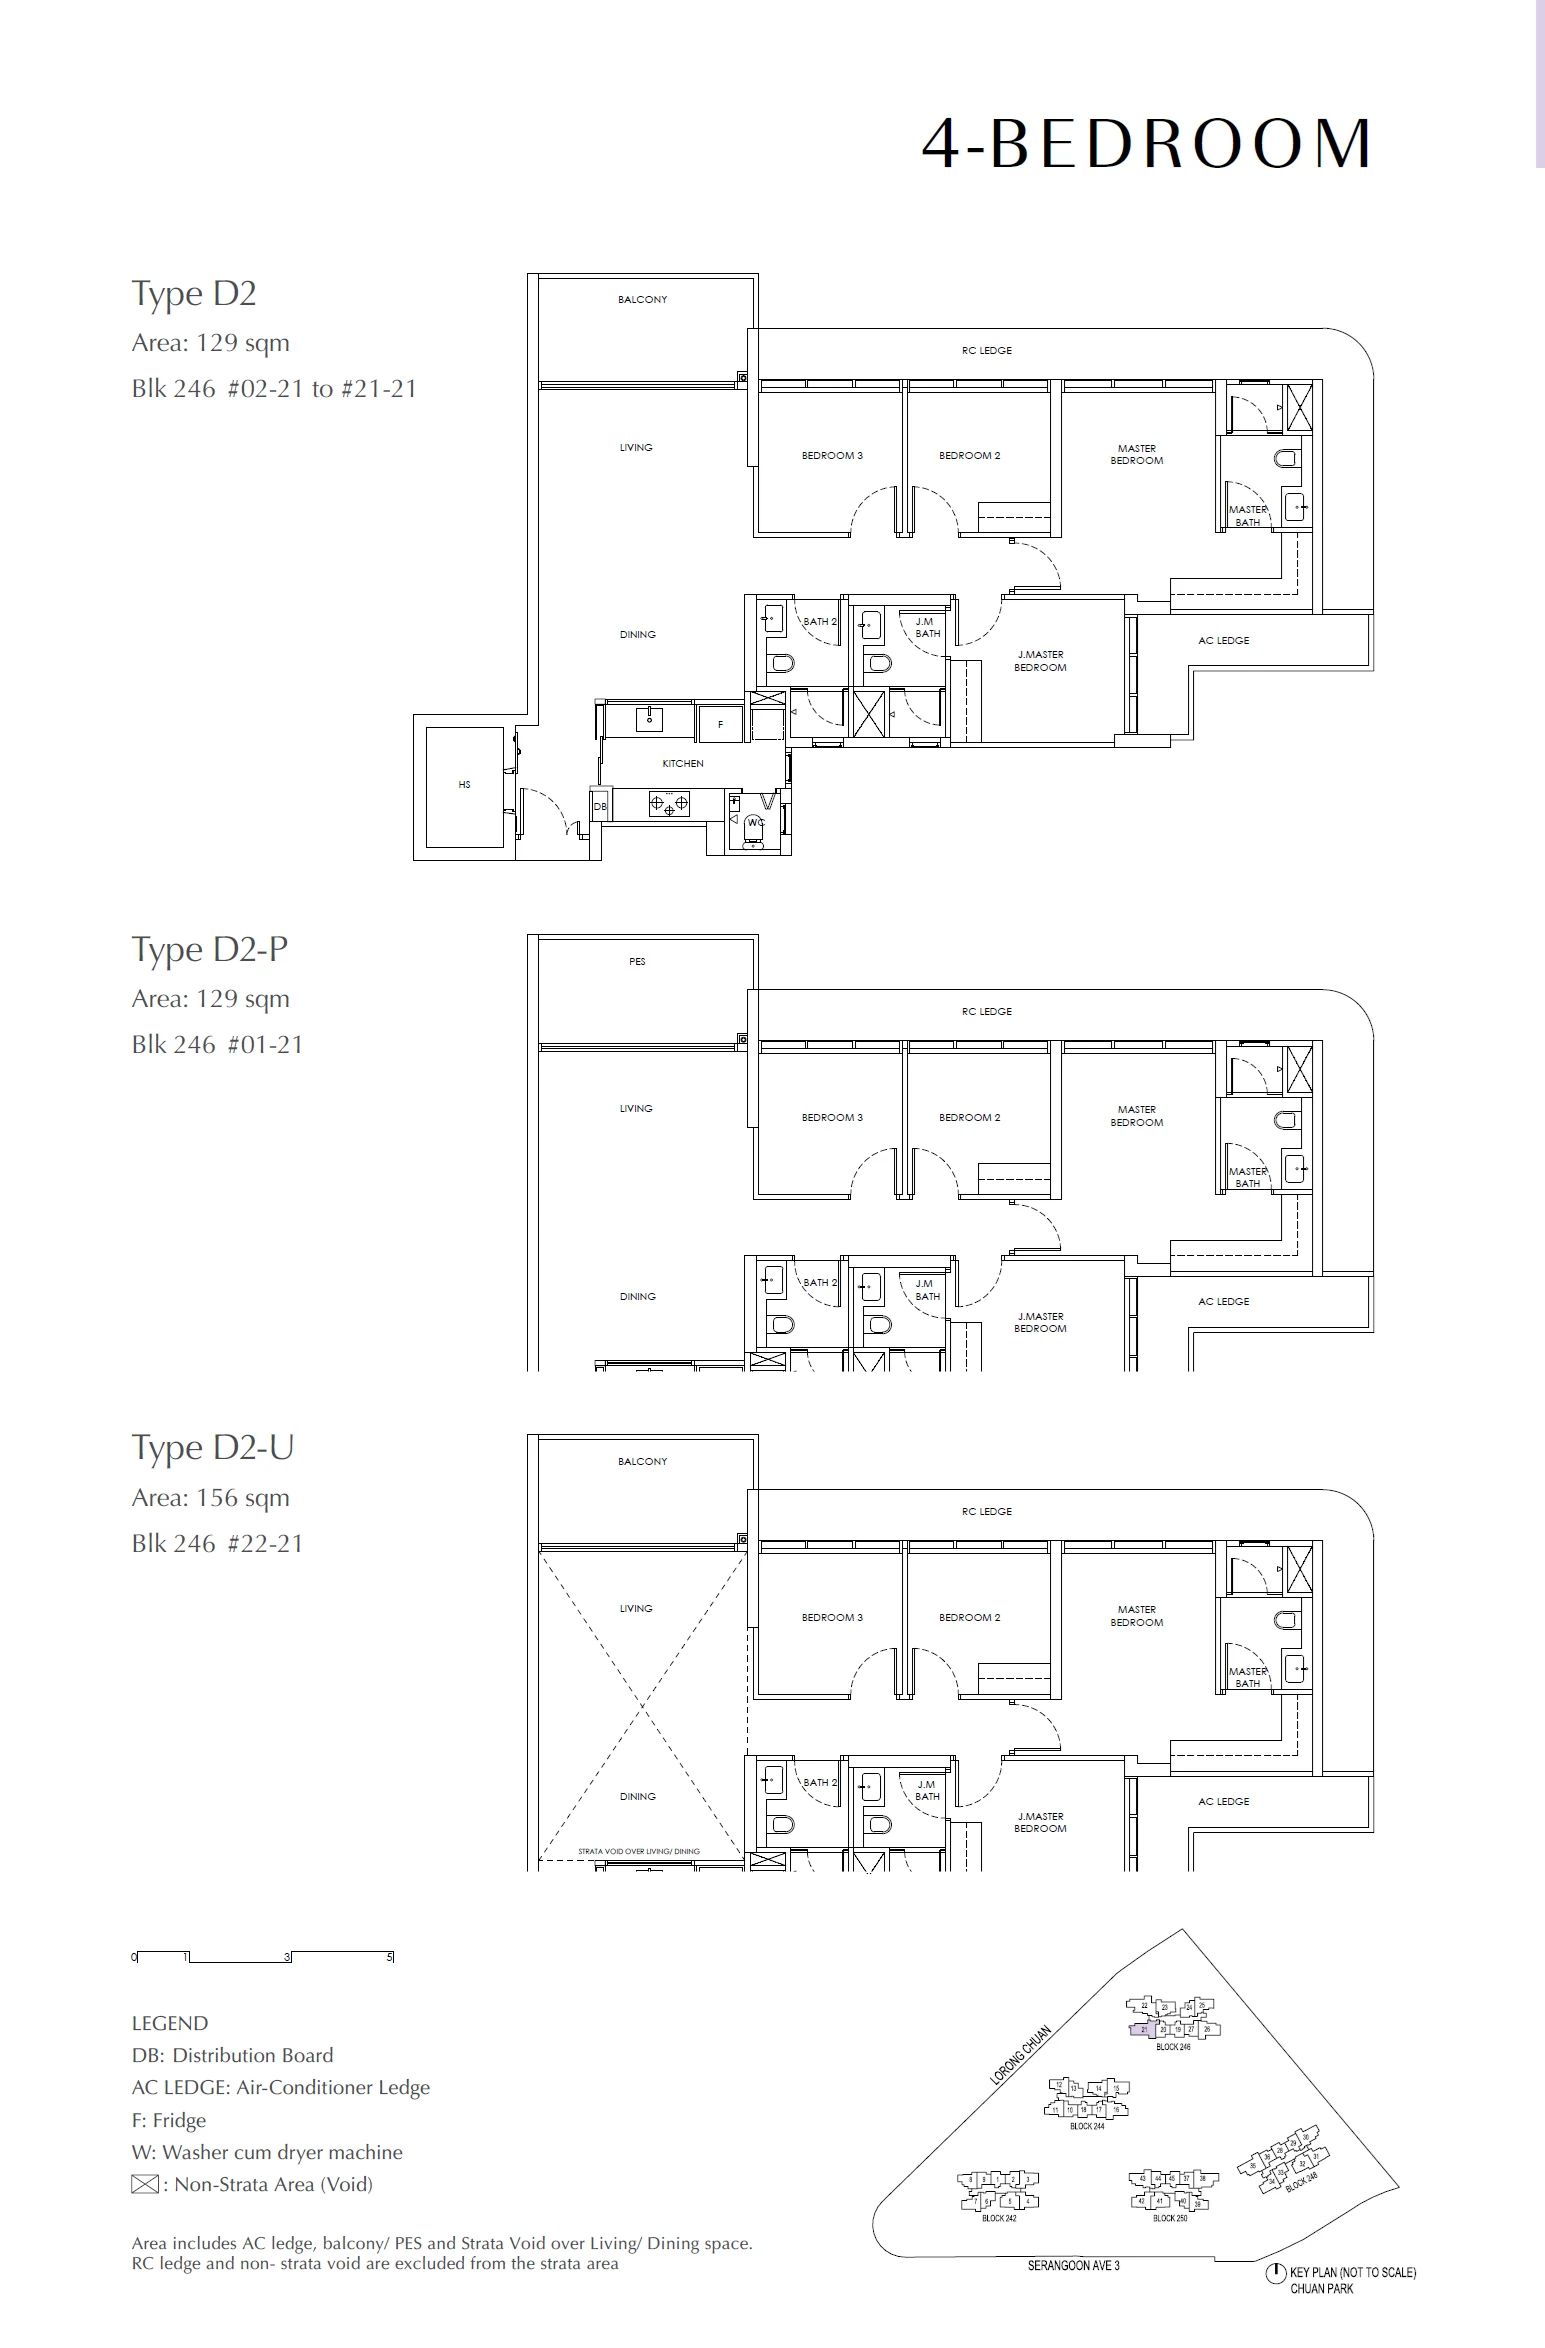
Type D2 / D2-P / D2-U

4 Bedroom · 1,335–1,679 sq ft (124–156 sq m) for the type · 22 units

Layout drawing D2 / D2-P / D2-U (4 bedroom) at Chuan Park

Chuan Park 5-bedroom types

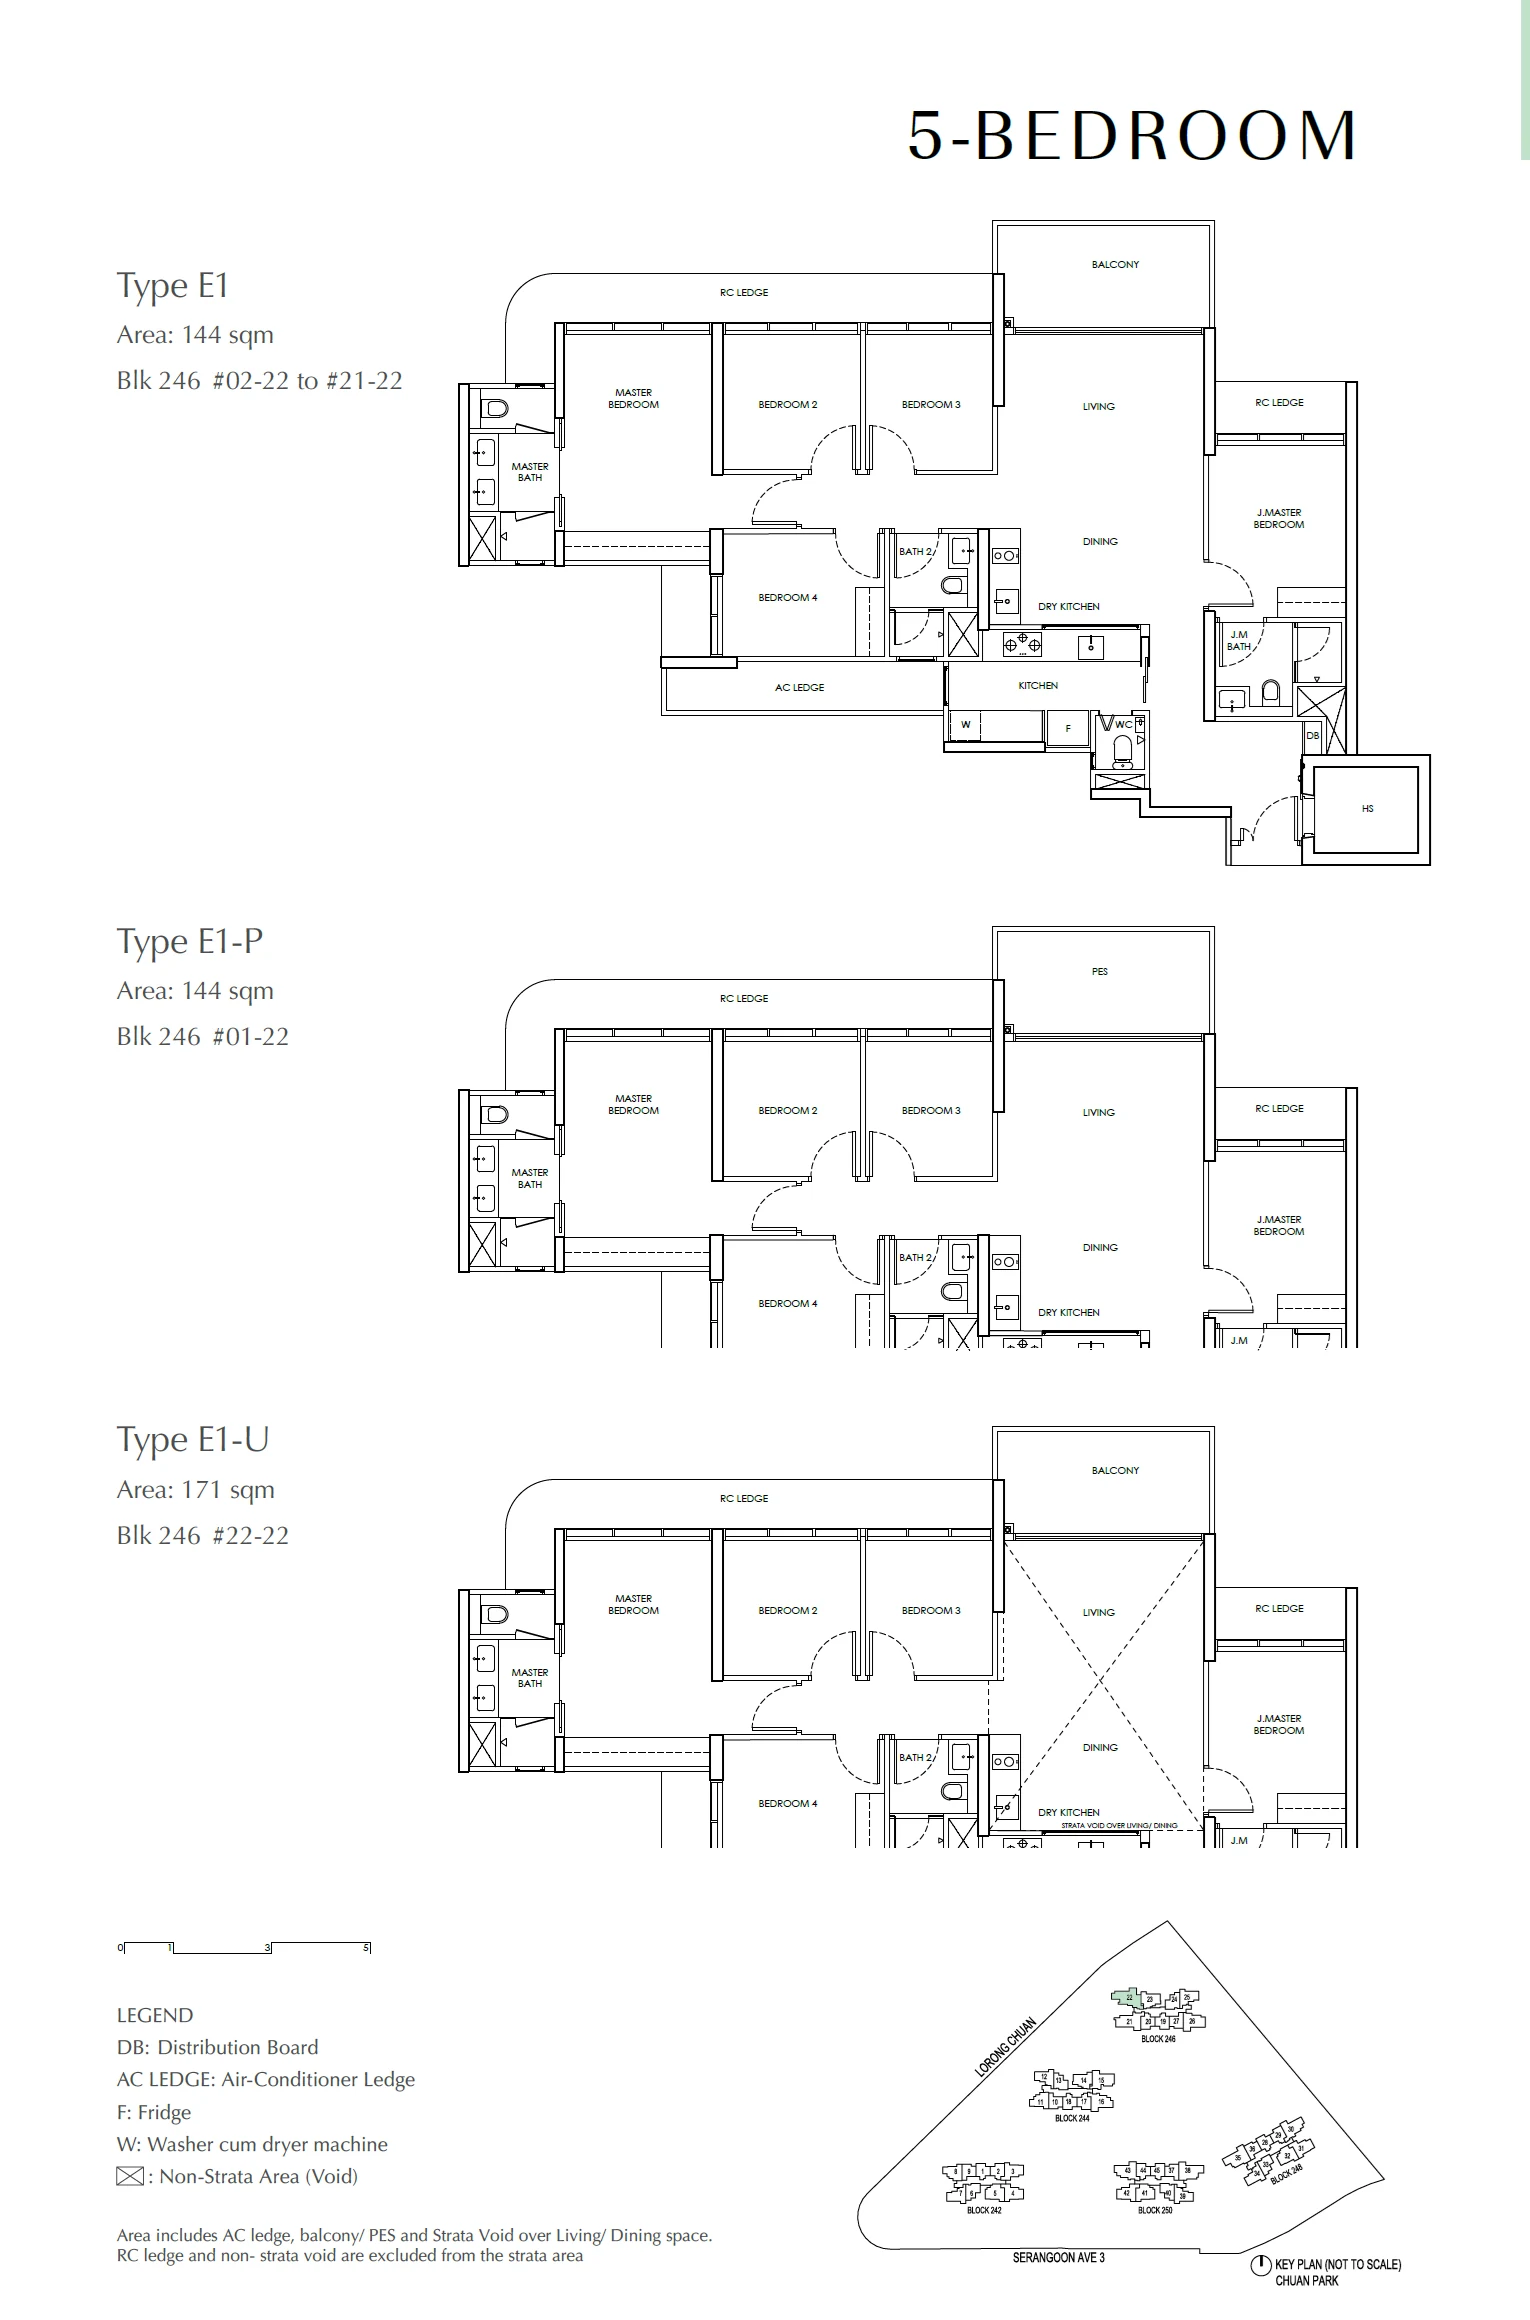
Type E1 / E1-P / E1-U

5 Bedroom · 1,550–1,841 sq ft (144–171 sq m) for the type · 22 units

Layout drawing E1 / E1-P / E1-U (5 bedroom) at Chuan Park

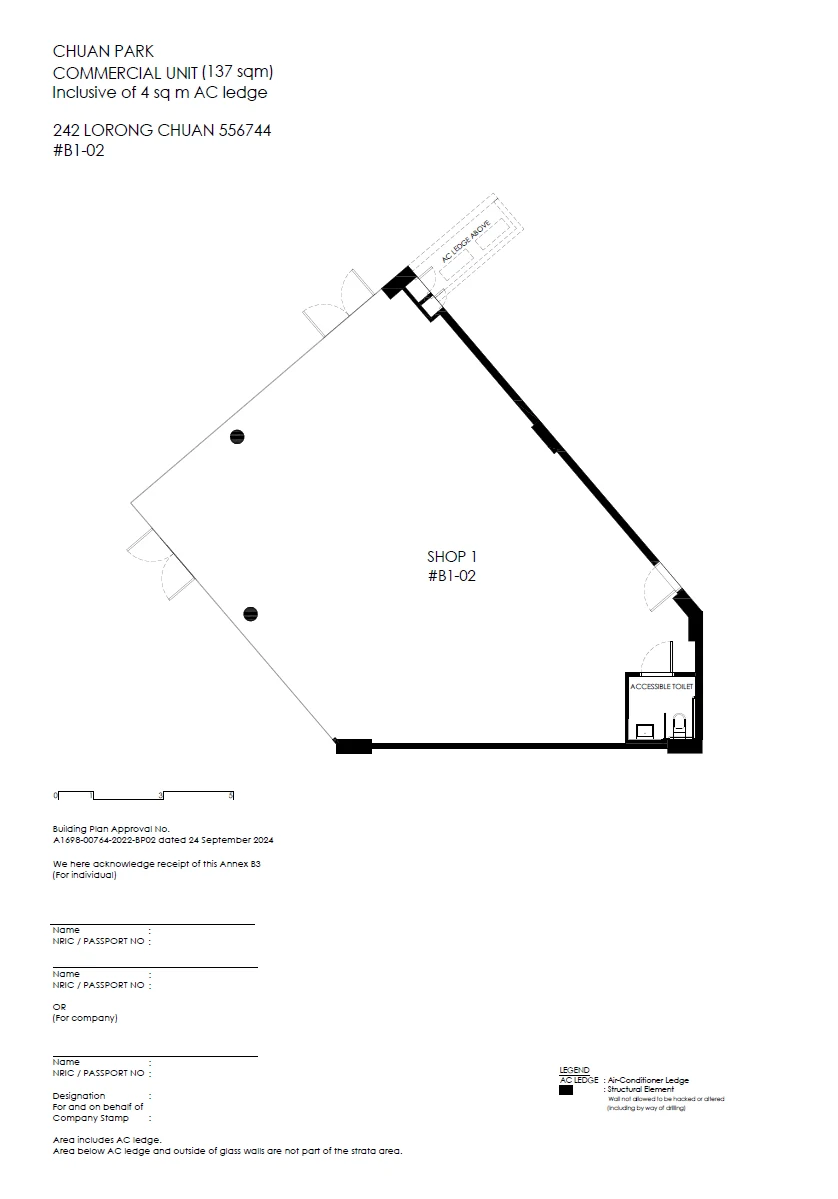
Chuan Park Shop

Type Shop 1

Shop · 1,119–1,475 sq ft (104–137 sq m) for the type · 1 units

Layout drawing Shop 1 (shop) at Chuan Park

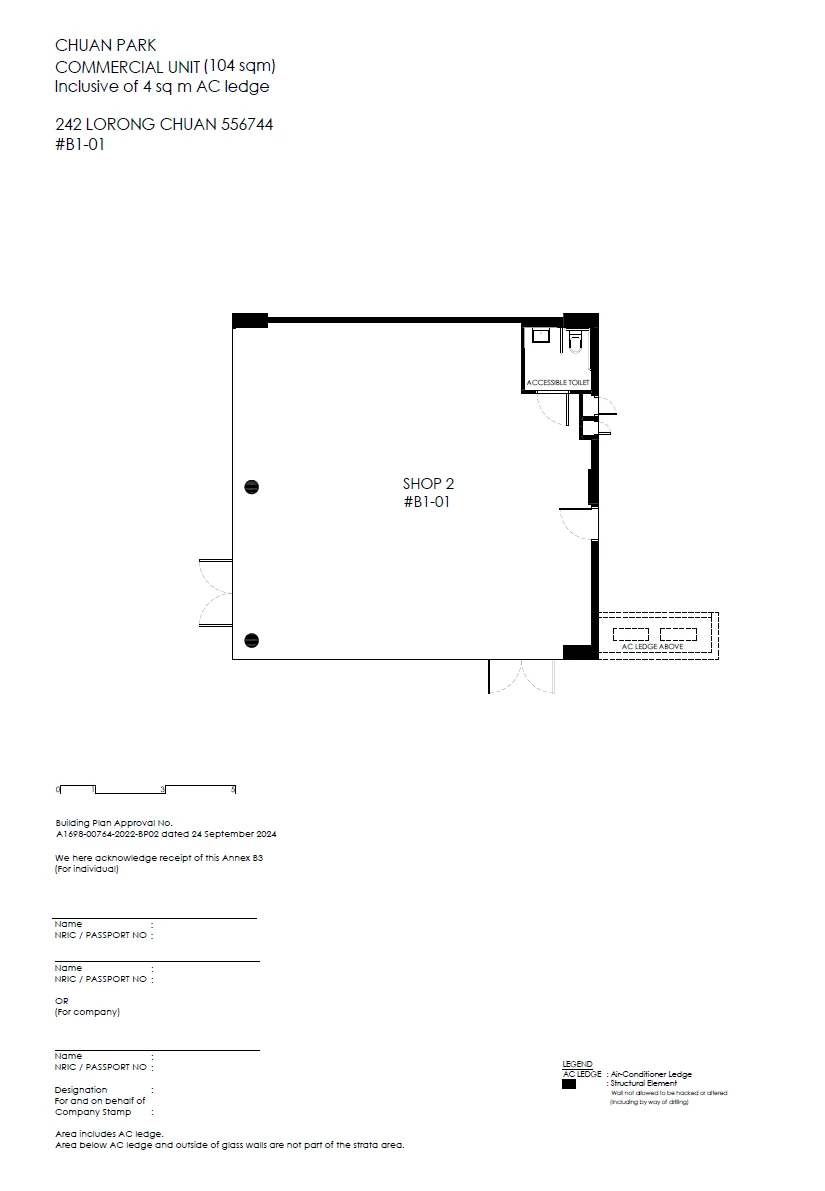
Type Shop 2

Shop · 1,119–1,475 sq ft (104–137 sq m) for the type · 1 units

Layout drawing Shop 2 (shop) at Chuan Park

Chuan Park sizes in context

The developer's sizes run from about 65 square metres for a two-bedroom home to about 171 square metres for a five-bedroom lower-roof unit. The lower-roof units at the top of each block are larger than the same layouts below, because they include roof space. Each stated figure is a strata area that counts ledges, balconies and any private enclosed space as well as the rooms, and the drawings give the room dimensions separately. Email us for the full set with dimensions.