The Chuan Park site plan lays out five residential blocks on a site of about 3.7 hectares, with the shared facilities spread through the grounds between them. Three blocks of 22 storeys and two of 19 storeys share grounds organised around a long lap pool and a resort-style pool.
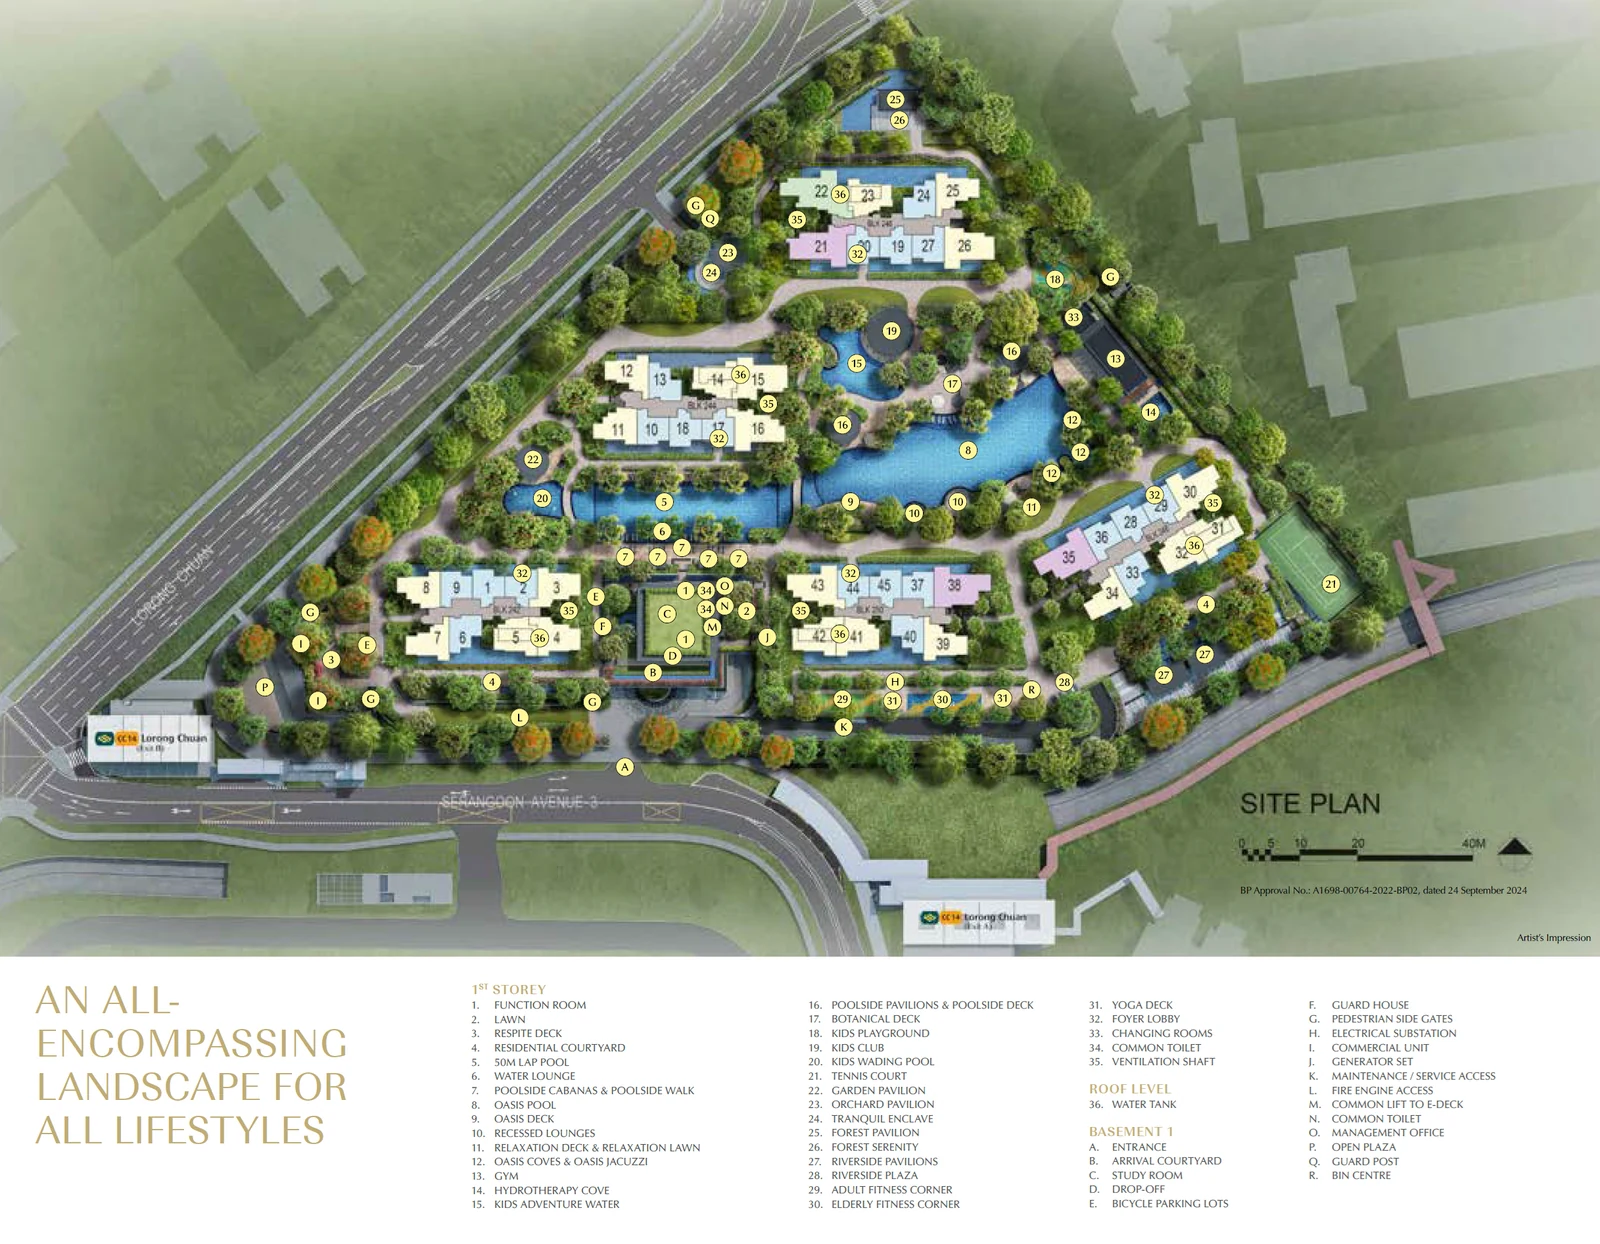
Reading the Chuan Park site plan
Find the pools first, since they anchor the layout: the 50-metre lap pool, the Oasis Pool with its jacuzzi, and the children's wading pool, all bordered by poolside decks and pavilions. Around them, the botanical, yoga and respite decks offer quieter corners, and the lawn and the residential courtyard open up larger green spaces between the blocks.
Then place your block. Each block's position relative to the pools, Lorong Chuan and the surrounding streets decides its outlook and how far its residents walk to the facilities, the drop-off and the station. The block numbers on the drawing match the addresses in the unit list on the availability page.
Chuan Park facilities by group
Pools
- 50m Lap Pool
- Oasis Pool
- Oasis Jacuzzi
- Kids Wading Pool
Decks And Pavilions
- Poolside Pavilions and Poolside Deck
- Garden Pavilion
- Botanical Deck
- Yoga Deck
- Respite Deck
Clubhouse And Lawns
- Function Room
- Kids Club
- Lawn
- Residential Courtyard
What the Chuan Park plan shows beyond the facilities
The drawing also places the site's entrances, the vehicle routes into the car park and the shops on the first storey. For residents, those points decide the daily routine: the walk from each lift lobby to the drop-off and the station, and where visitors arrive. With 733 residential car park lots, the car park is large, so the position of each block's lift core relative to the parking matters as much as its view of the pools.
Chuan Park's layout for a large community
With more than 900 households, the distribution of facilities matters. Chuan Park spreads them across pools, decks, pavilions and lawns in different parts of the grounds, and the drawing shows which of them lie nearest to each block. The function room and kids' club provide the indoor space a development of this size needs for gatherings and children's activities.