SG Real EstateSingapore new launch database

Coastal Cabana floor plans

  • Executive condominium
  • District 17
  • Pasir Ris
  • Open for sale
  • Completion 2029

Last updated:

Coastal Cabana offers 12 layouts. Each standard code and its "(p)" variant share one drawing, so the 22 plan codes appear here on 12 cards, grouped by bedroom count: the three-bedroom homes first, then the four-bedroom formats, then the five-bedroom premium layouts. Tap or click any drawing to enlarge it.

Getting the most from the Coastal Cabana plans

The drawings show how the bedrooms are arranged as well as how many there are, room by room. A plan where the common bedrooms cluster on one side of the living room gives a more private master suite. The study and flexi variants add a room that can become a home office or a nursery.

The number of units on each card shows how common the layout is. The four-bedroom deluxe plan, for example, accounts for more than 140 homes, while each five-bedroom premium drawing covers a dozen or fewer.

Coastal Cabana 3-bedroom types
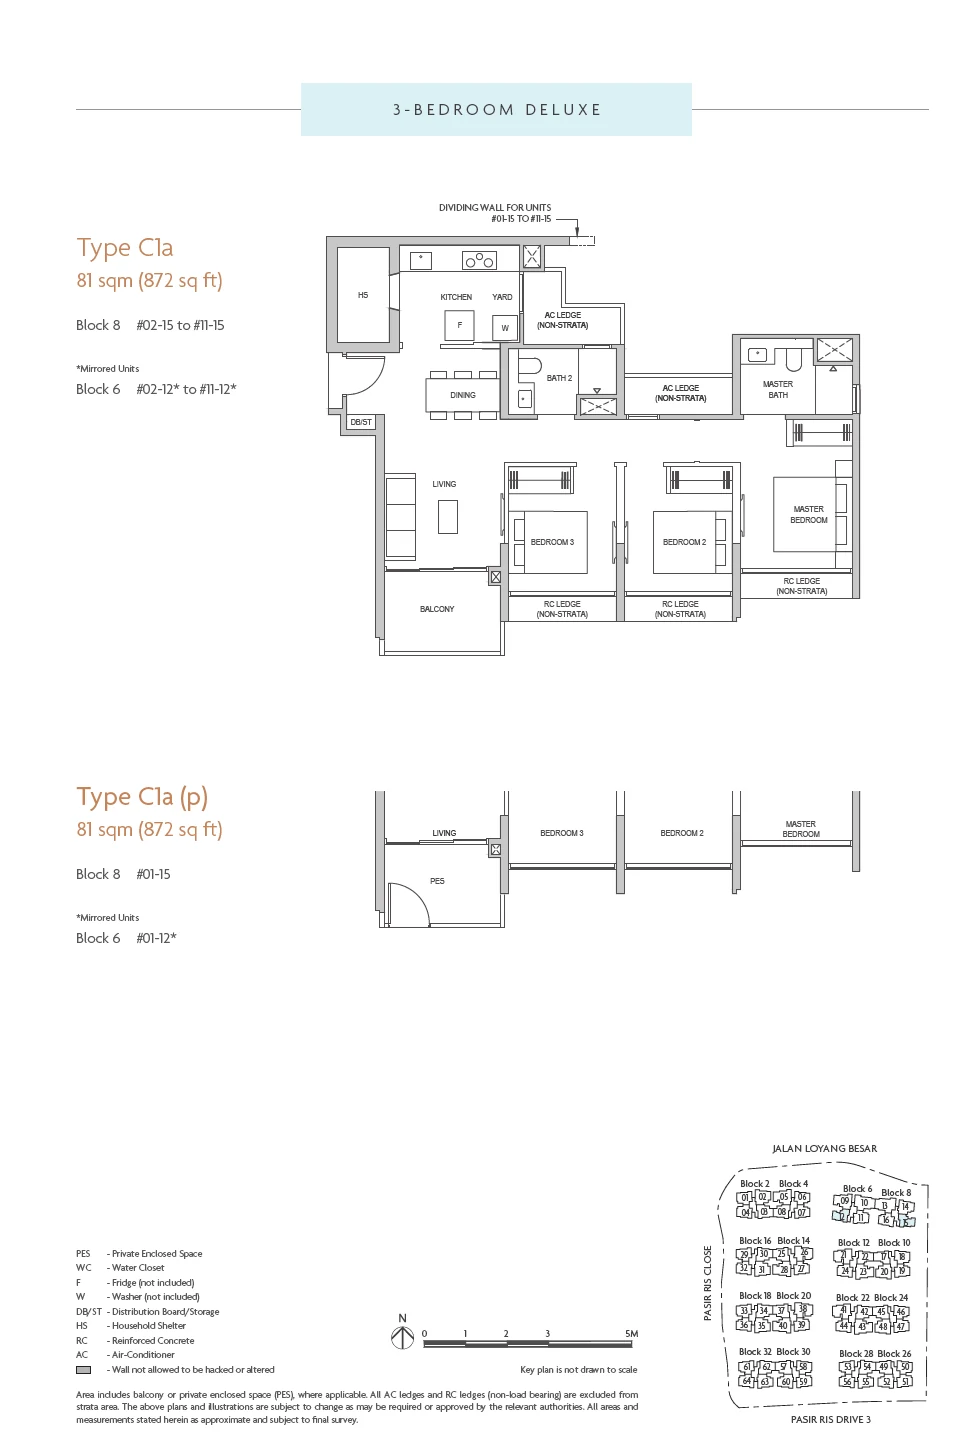
Type C1a / C1a(p)

3 Bedroom Deluxe · 872 sq ft (81 sq m) · 22 units

Layout drawing C1a / C1a(p) (3 bedroom deluxe) at Coastal Cabana

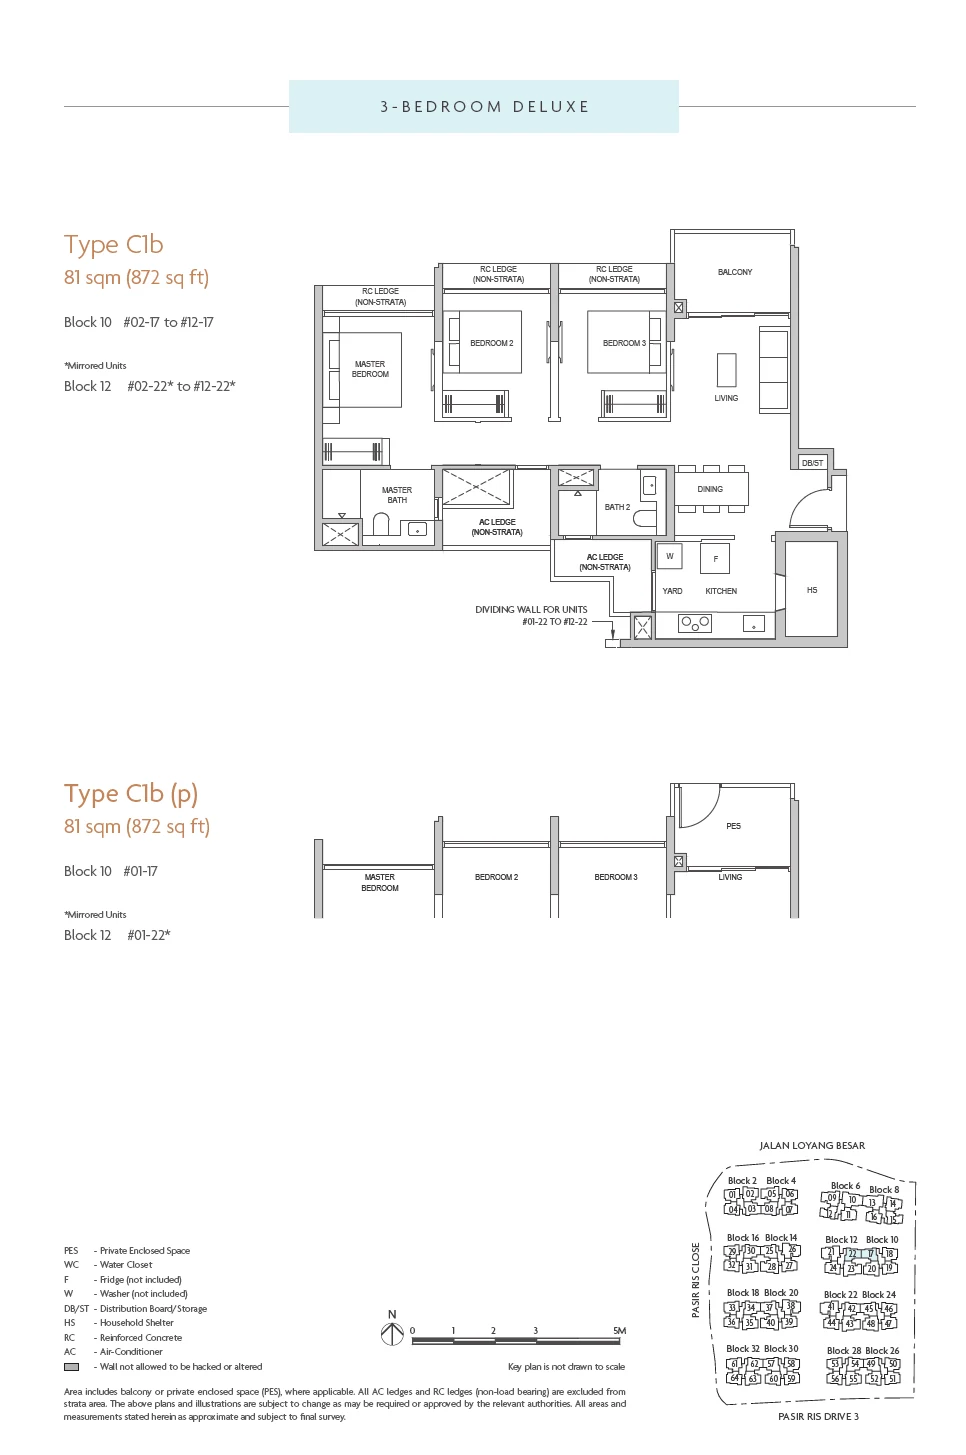
Type C1b / C1b(p)

3 Bedroom Deluxe · 872 sq ft (81 sq m) · 24 units

Layout drawing C1b / C1b(p) (3 bedroom deluxe) at Coastal Cabana

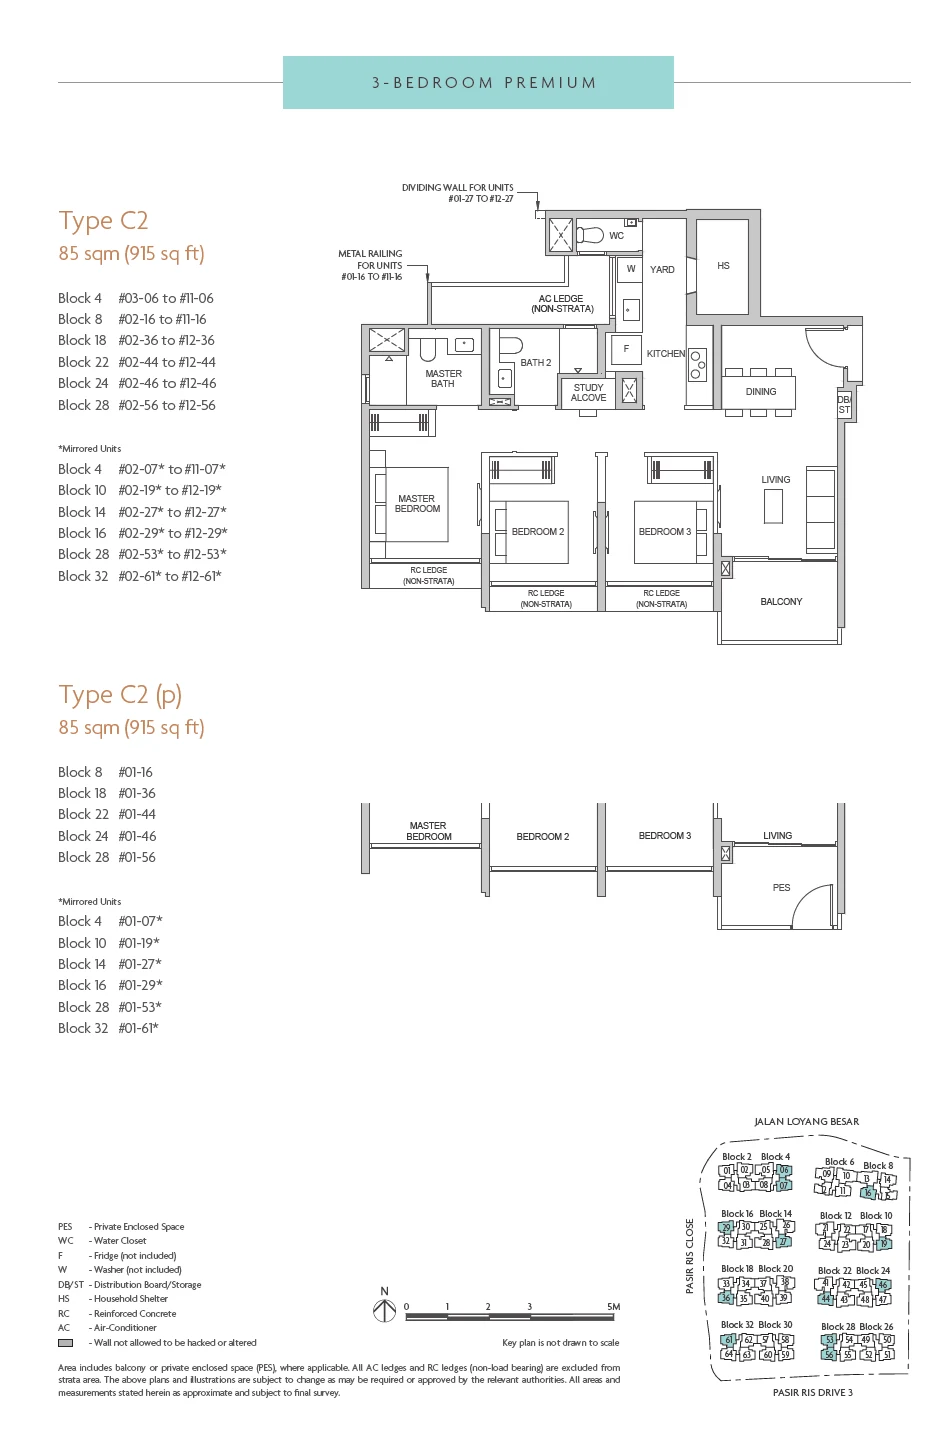
Type C2 / C2(p)

3 Bedroom Premium · 915 sq ft (85 sq m) · 139 units

Layout drawing C2 / C2(p) (3 bedroom premium) at Coastal Cabana

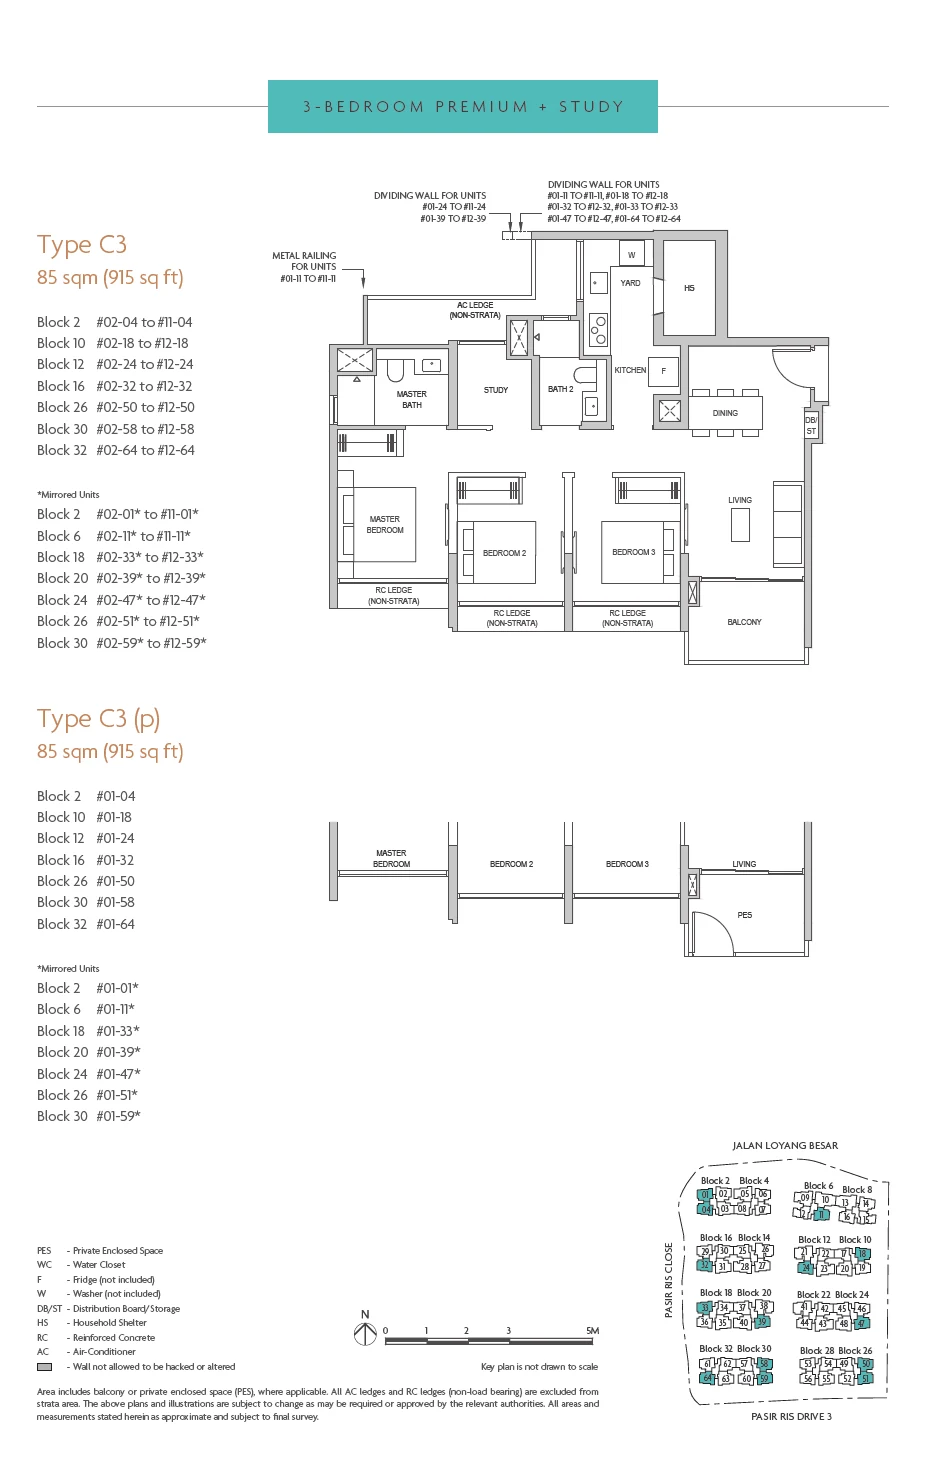
Type C3 / C3(p)

3 Bedroom Premium + Study · 915 sq ft (85 sq m) · 165 units

Layout drawing C3 / C3(p) (3 bedroom premium + study) at Coastal Cabana

Coastal Cabana 4-bedroom types
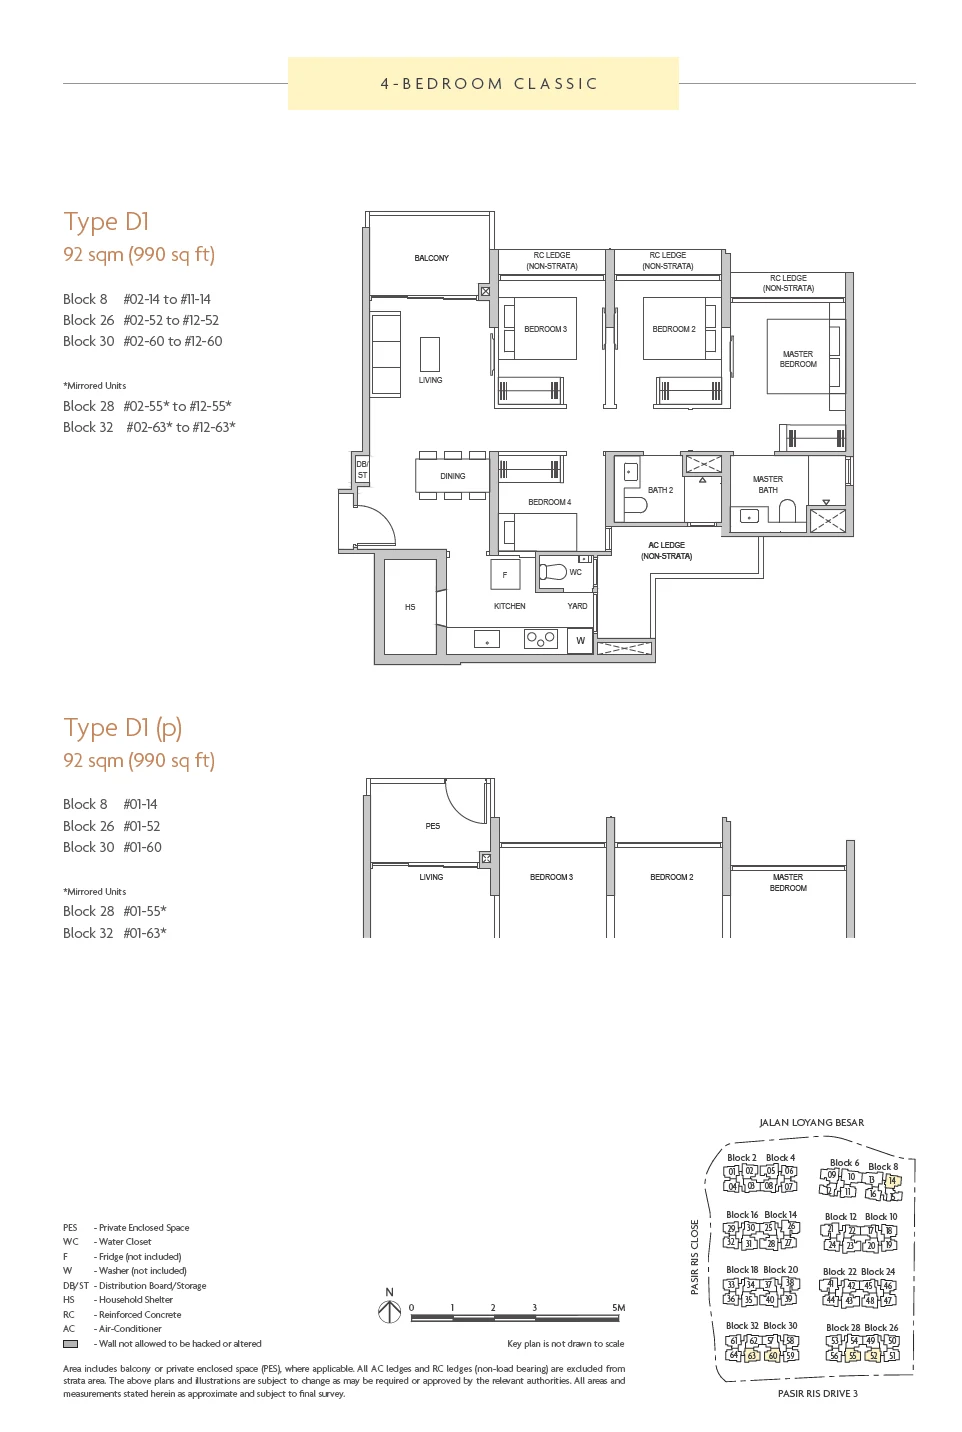
Type D1 / D1(p)

4 Bedroom Classic · 990 sq ft (92 sq m) · 59 units

Layout drawing D1 / D1(p) (4 bedroom classic) at Coastal Cabana

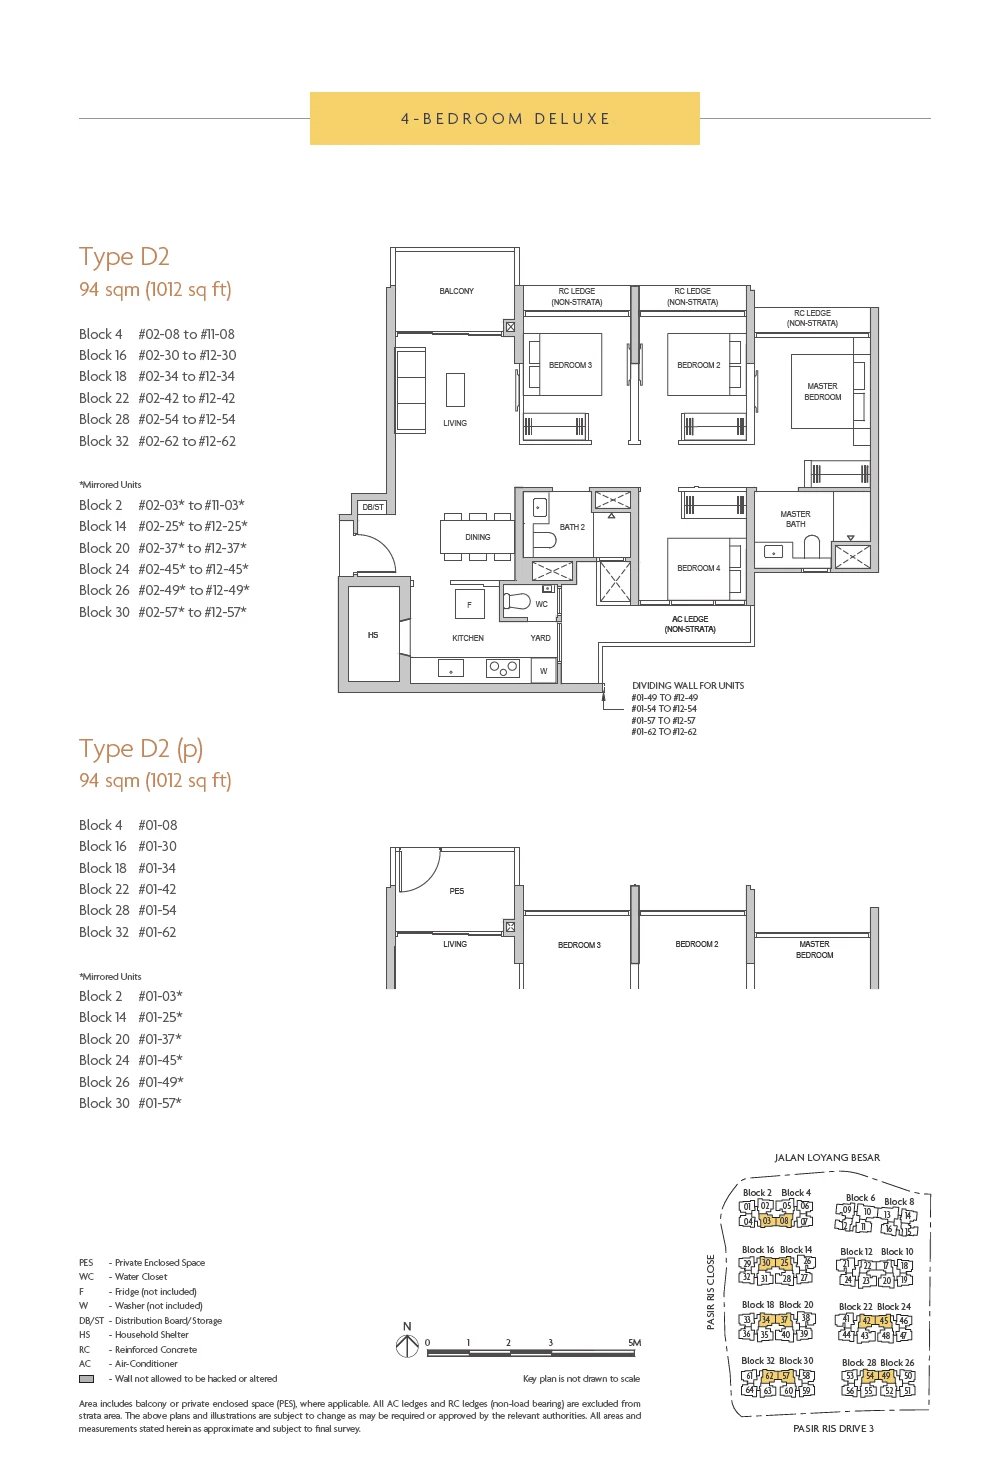
Type D2 / D2(p)

4 Bedroom Deluxe · 1,012 sq ft (94 sq m) · 142 units

Layout drawing D2 / D2(p) (4 bedroom deluxe) at Coastal Cabana

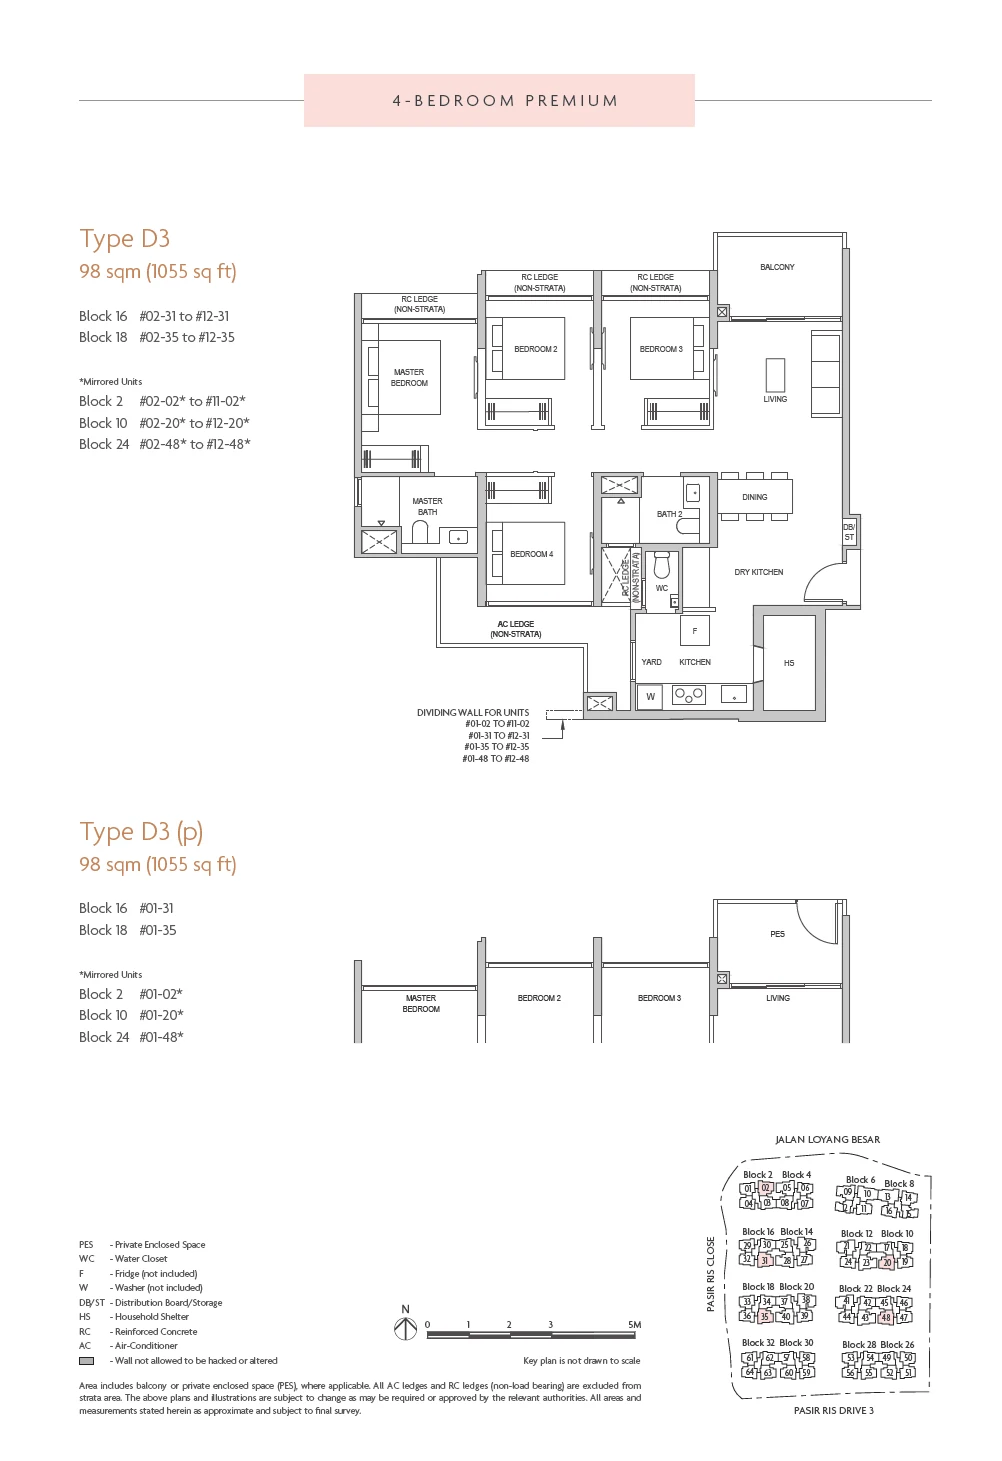
Type D3 / D3(p)

4 Bedroom Premium · 1,055 sq ft (98 sq m) · 59 units

Layout drawing D3 / D3(p) (4 bedroom premium) at Coastal Cabana

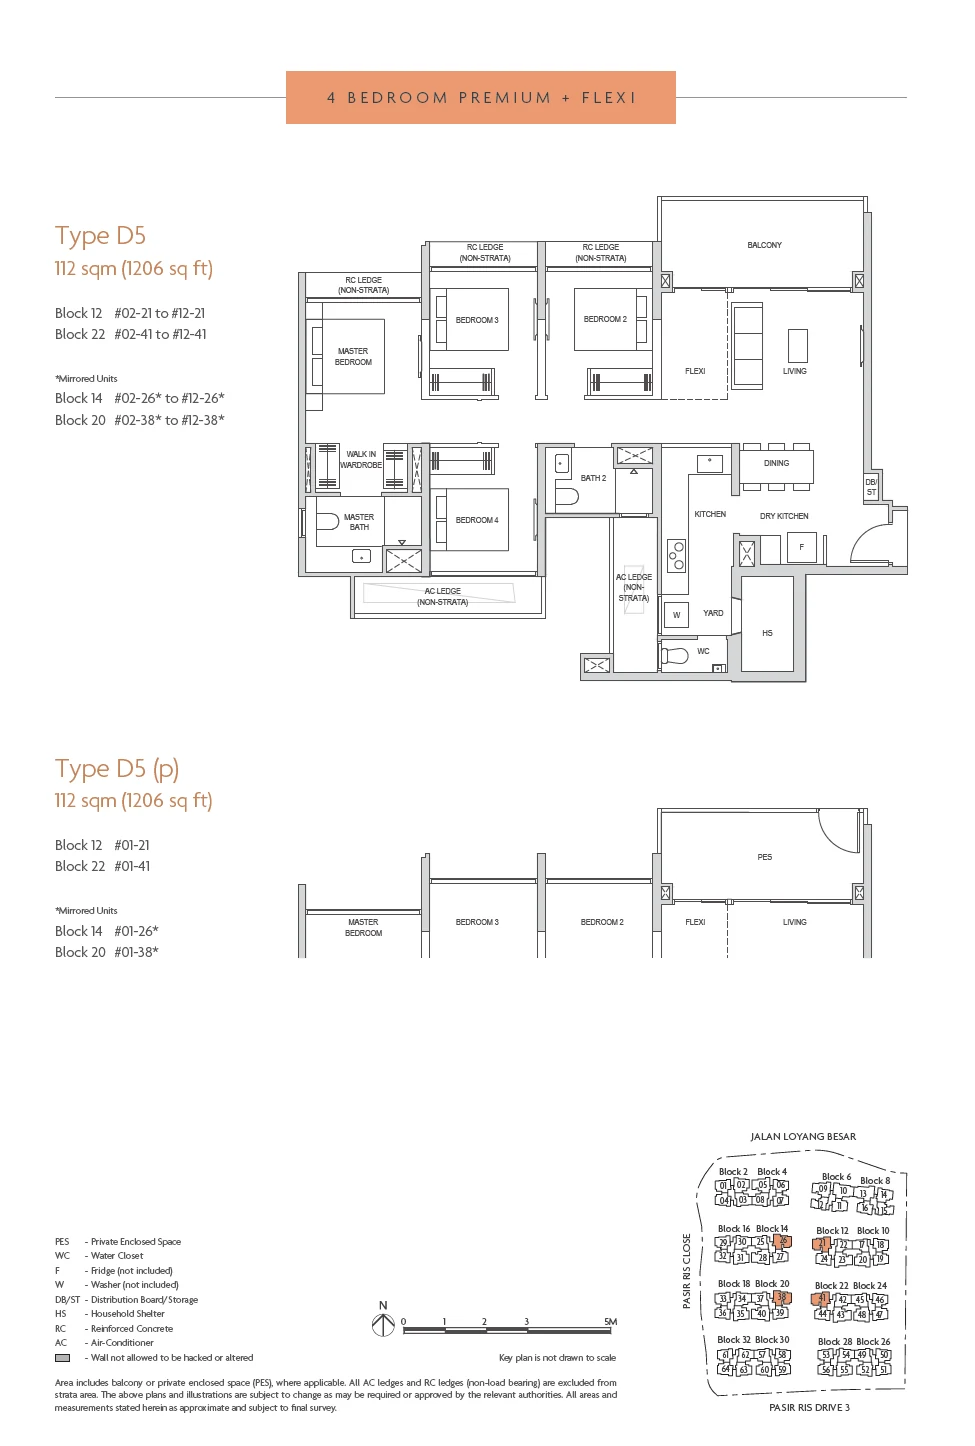
Type D5 / D5(p)

4 Bedroom Premium + Flexi · 1,206 sq ft (112 sq m) · 48 units

Layout drawing D5 / D5(p) (4 bedroom premium + flexi) at Coastal Cabana

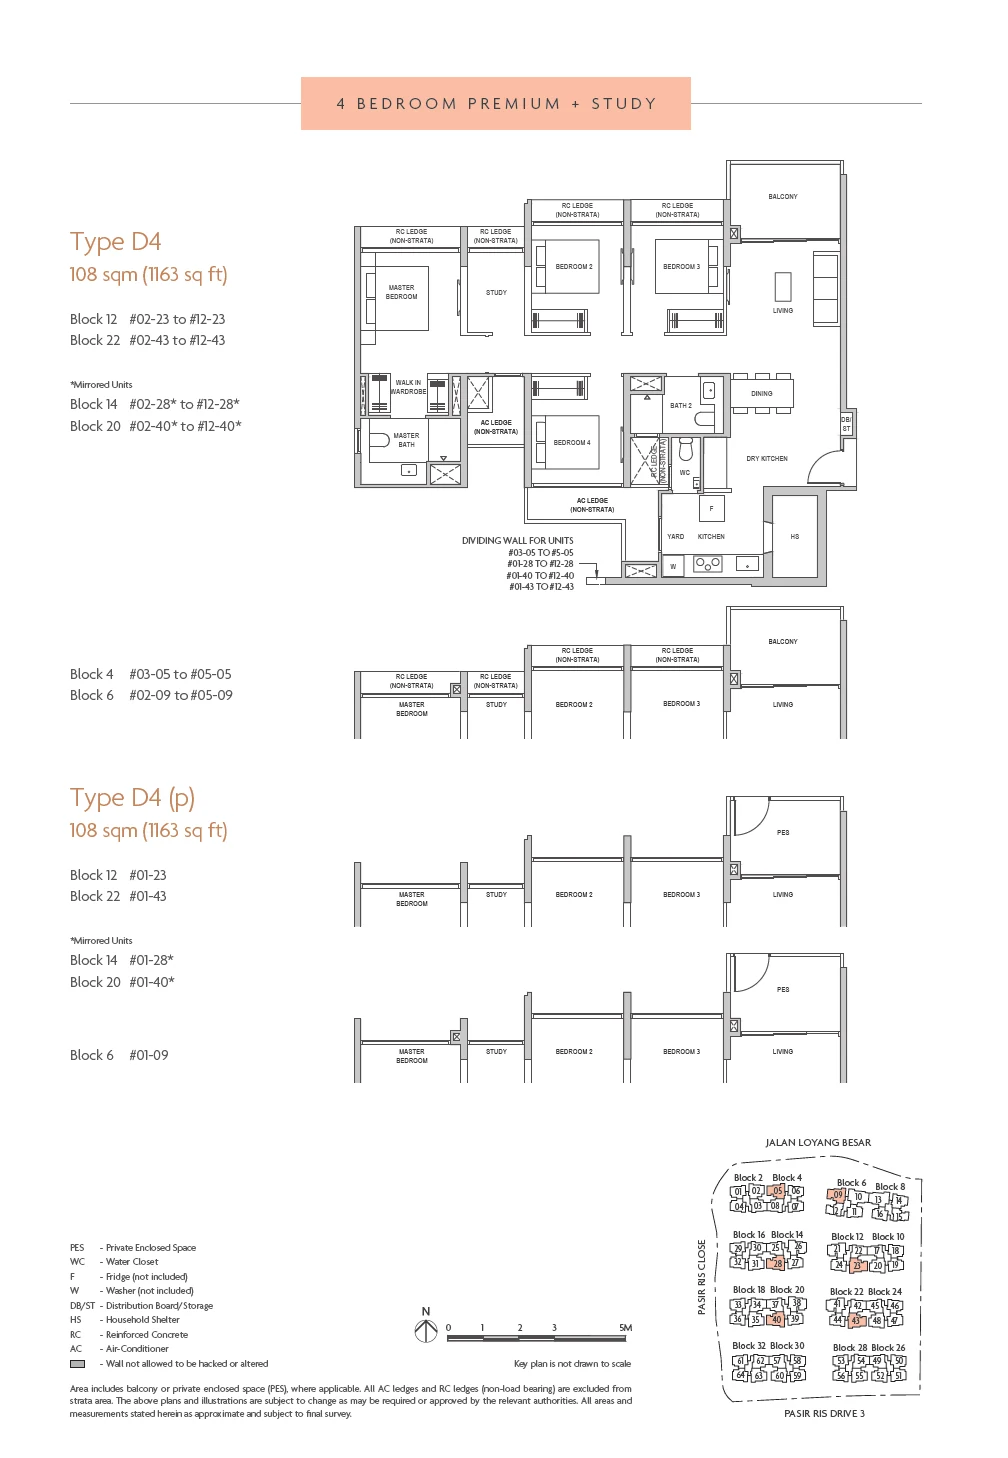
Type D4 / D4(p)

4 Bedroom Premium + Study · 1,163 sq ft (108 sq m) · 56 units

Layout drawing D4 / D4(p) (4 bedroom premium + study) at Coastal Cabana

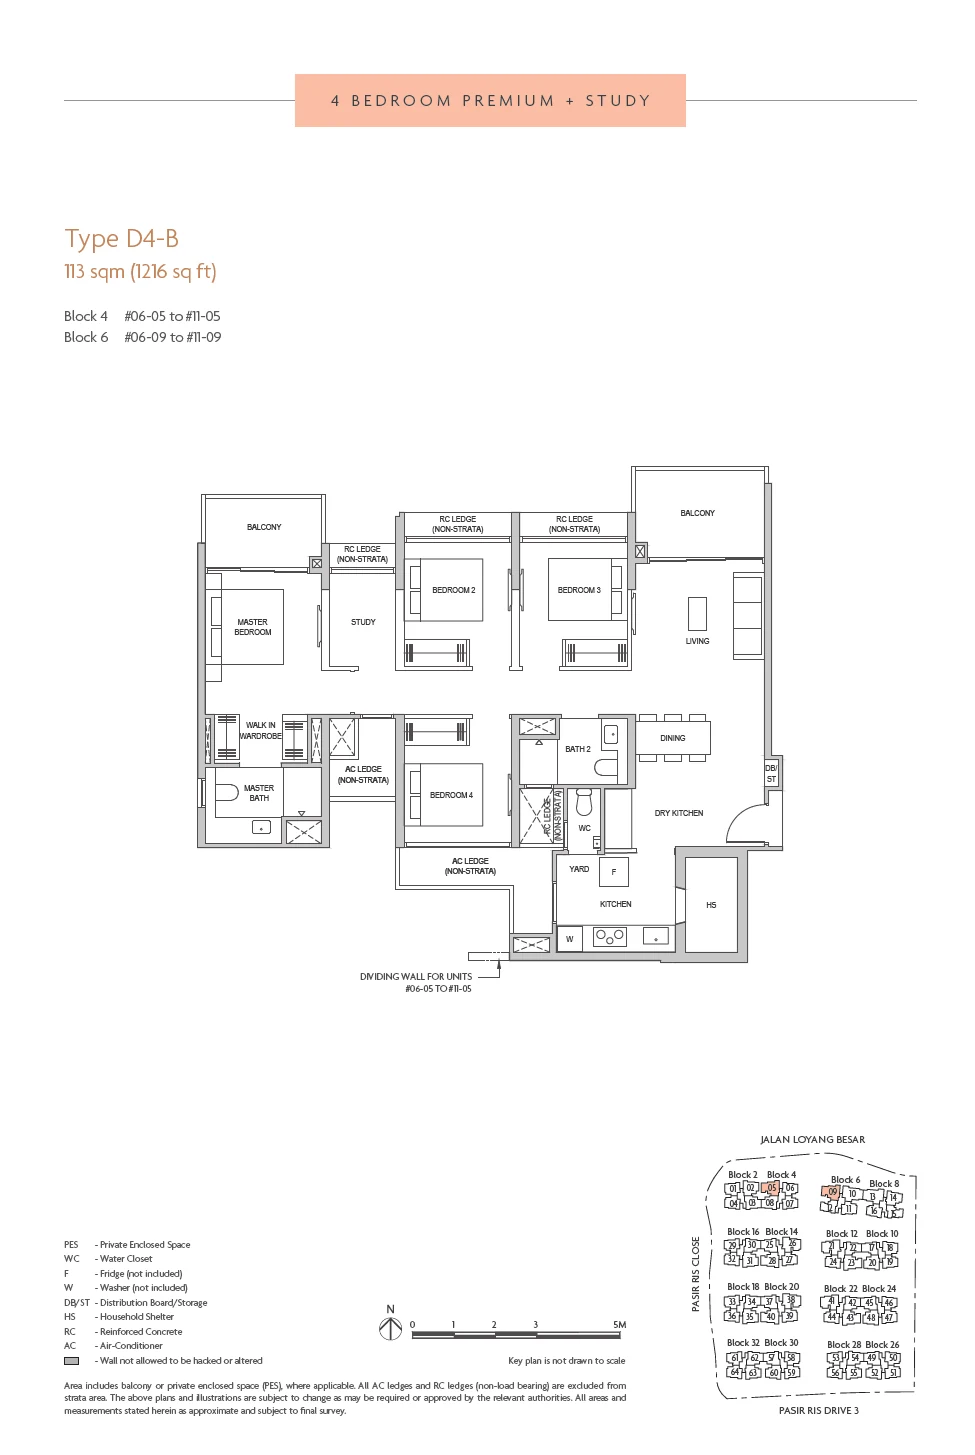
Type D4-B

4 Bedroom Premium + Study · 1,216 sq ft (113 sq m) · 12 units

Layout drawing D4-B (4 bedroom premium + study) at Coastal Cabana

Coastal Cabana 5-bedroom types

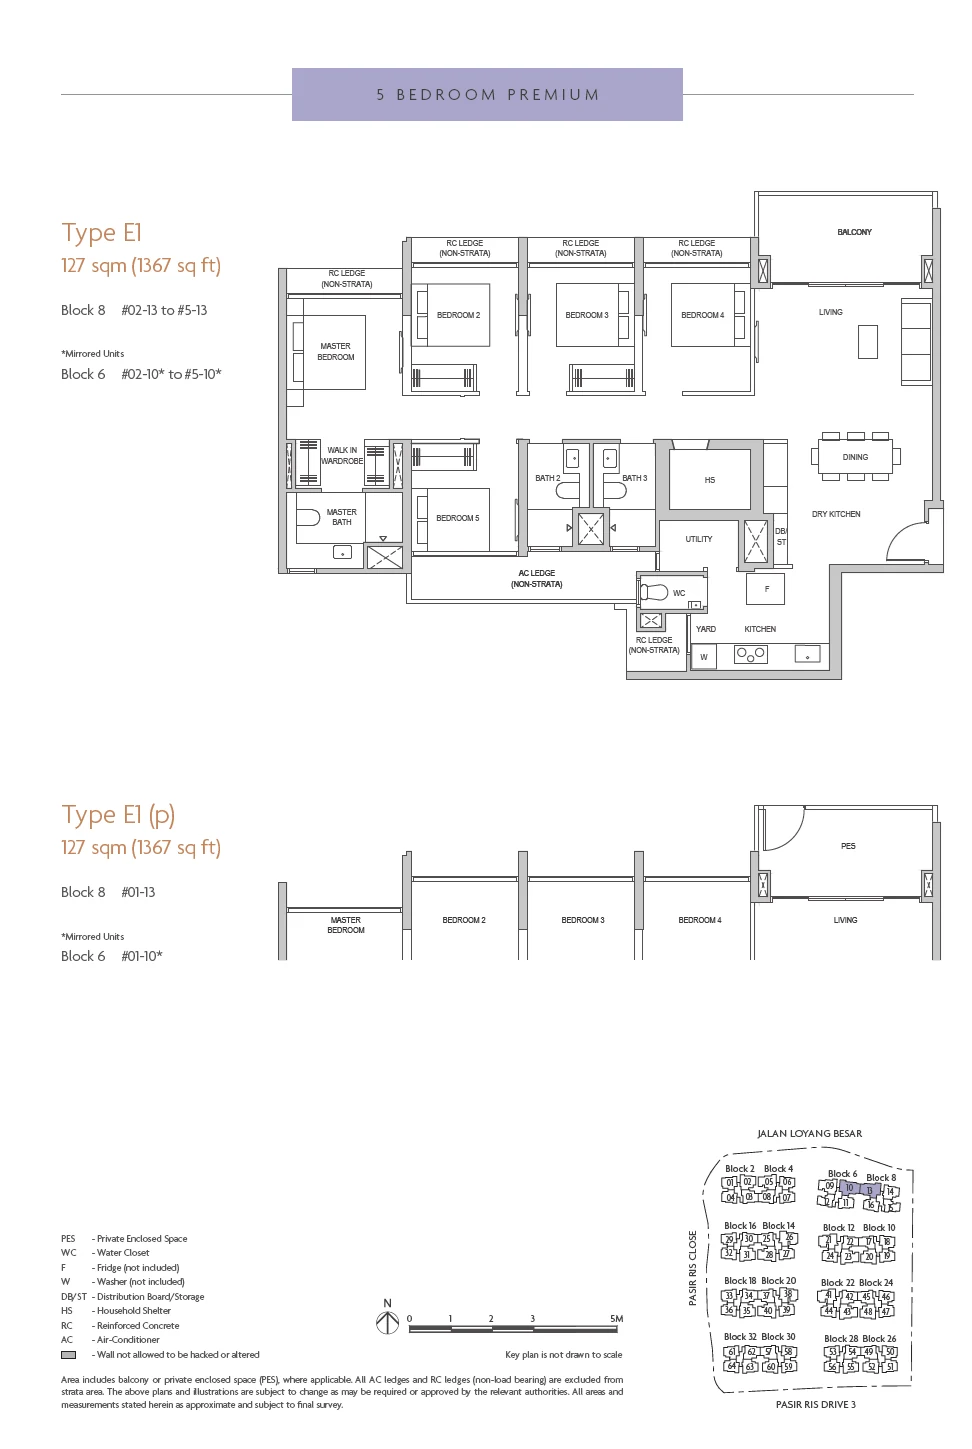
Type E1 / E1(p)

5 Bedroom Premium · 1,367 sq ft (127 sq m) · 10 units

Layout drawing E1 / E1(p) (5 bedroom premium) at Coastal Cabana

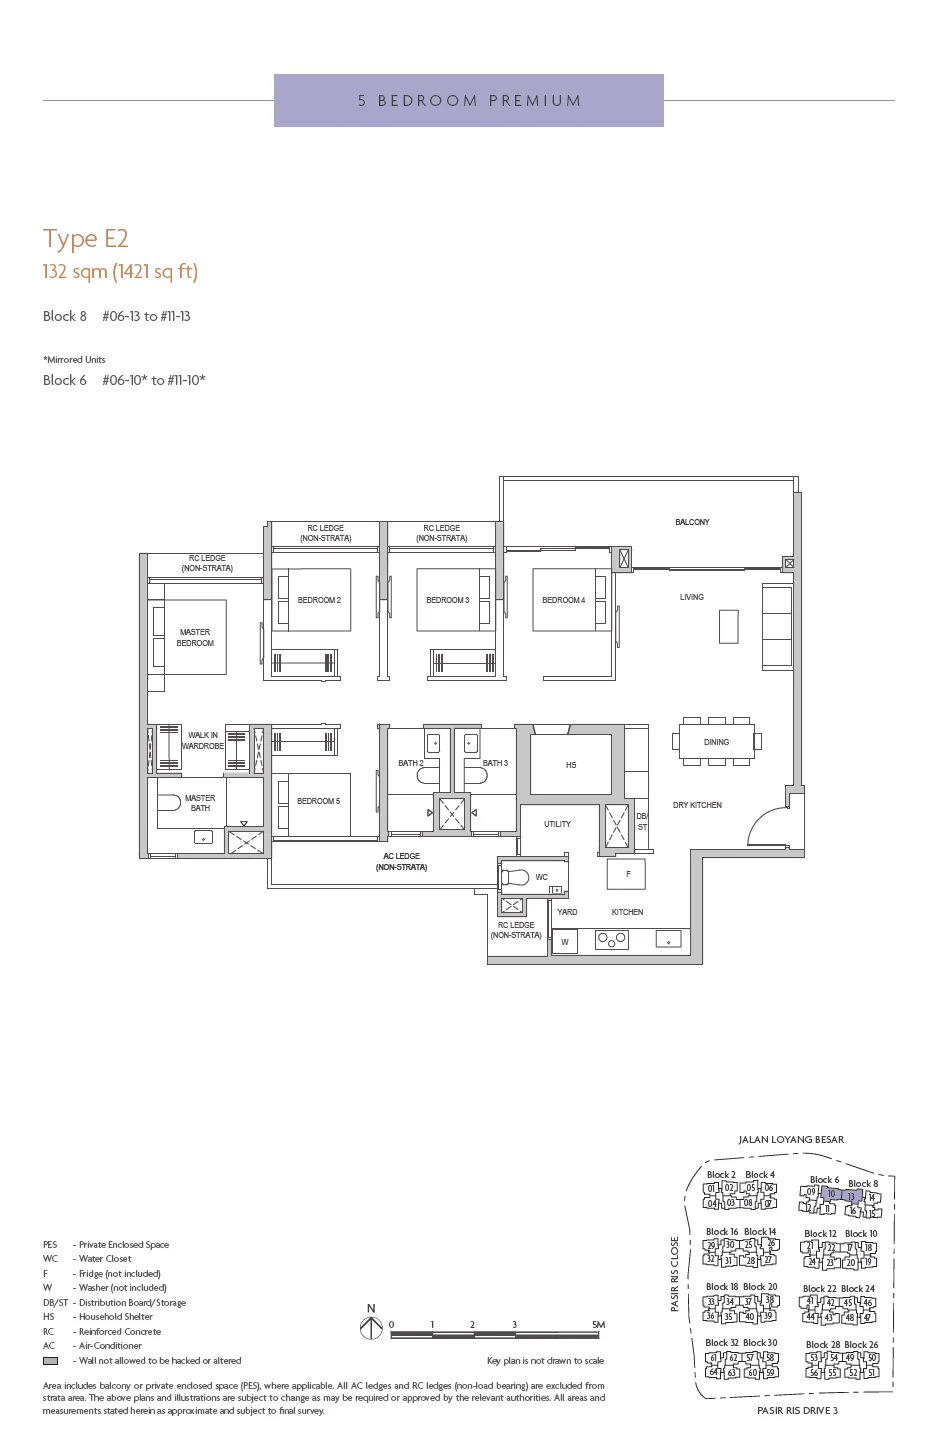
Type E2

5 Bedroom Premium · 1,421 sq ft (132 sq m) · 12 units

Layout drawing E2 (5 bedroom premium) at Coastal Cabana

Coastal Cabana sizes and what they include

Across the project, stated strata areas run from about 872 square feet for the three-bedroom deluxe layouts up to about 1,421 square feet for the largest five-bedroom homes. Strata area counts air-conditioner ledges and balconies, which the drawing shows apart from the rooms. Plans in a brochure are for illustration; what binds the developer is the set of plans annexed to the purchase agreement. The complete set, with dimensions, is available on request by email.