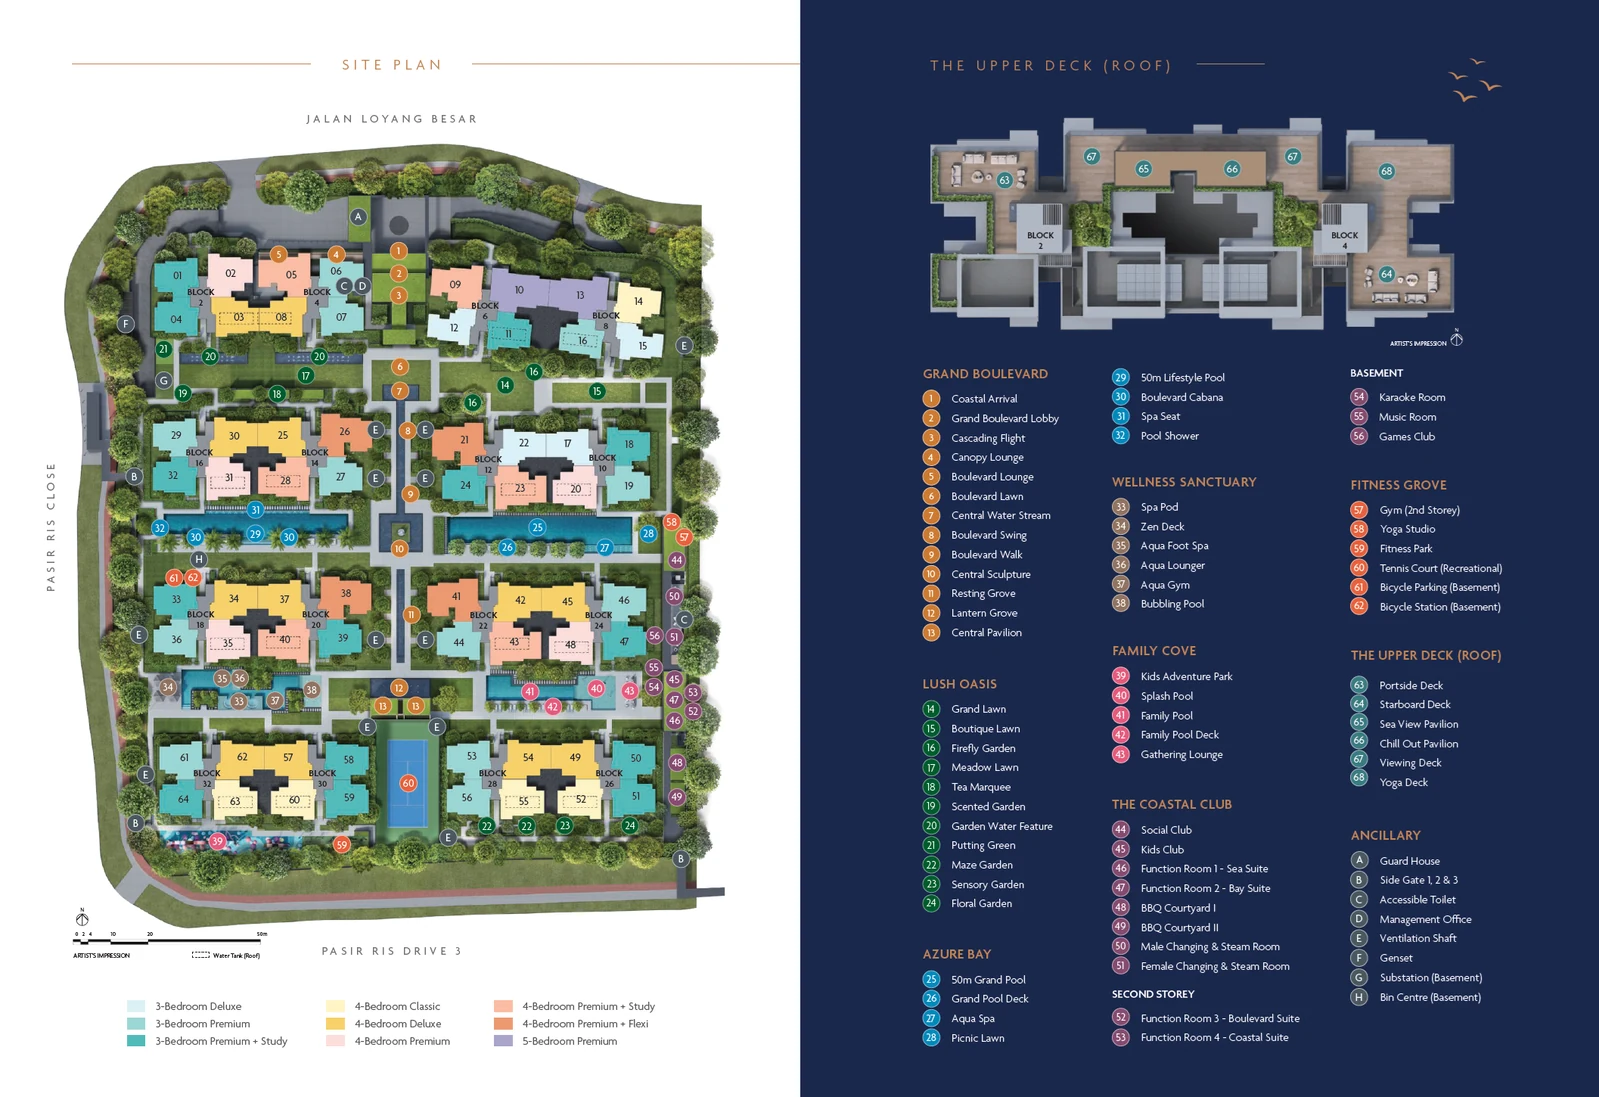
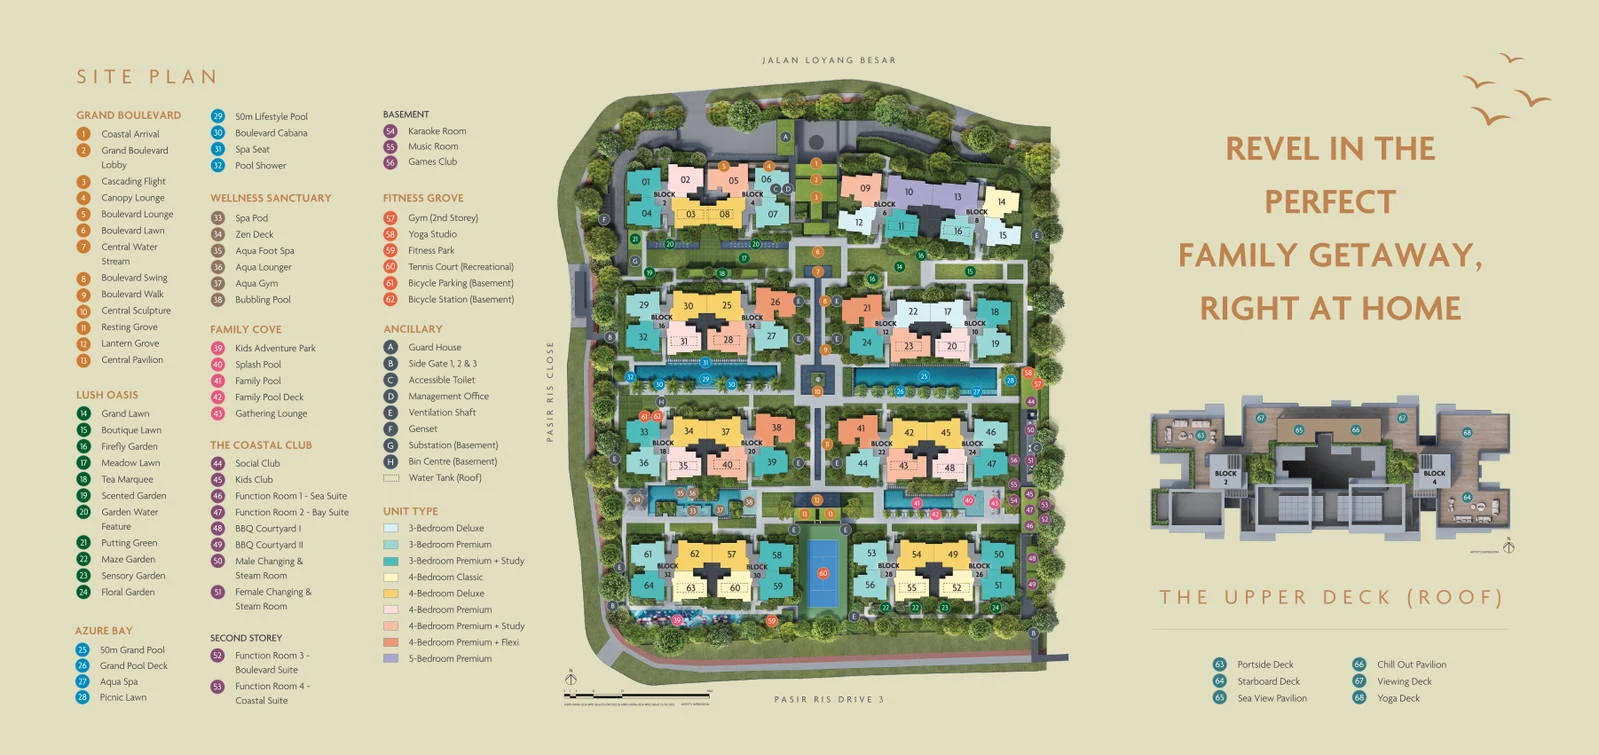
Coastal Cabana spreads 16 blocks around a long internal spine, with facilities arranged in themed zones rather than clustered around one pool deck. The developer's legend numbers 68 facilities. This page shows the site plan and lists every number with its name, grouped the way the developer groups them.
How the Coastal Cabana site is organised
The central boulevard is the organising line of the plan: the arrival point and boulevard lobby lead to lounges, lawns, a central sculpture and a pavilion, and from there paths reach the other zones. The garden zone holds the quieter landscaped spaces, including a maze garden, a sensory garden, a tea marquee and a putting green. The water zone has two 50-metre pools with spa seats and cabanas. For families, the cove holds the children's adventure park, splash pool and family pool.
Indoors, the clubhouse carries the social club, a kids' club, function rooms and barbecue courtyards, with more function rooms on the second storey and a karaoke room, music room and games room in the basement. Fitness facilities are split between a gym on the second storey and a yoga studio, fitness park and tennis court on the first, while bicycle parking sits in the basement. On the roofs, a set of decks and pavilions gives residents viewing points and an open-air yoga deck.
Coastal Cabana facilities legend
Grand Boulevard
- Coastal Arrival
- Grand Boulevard Lobby
- Cascading Flight
- Canopy Lounge
- Boulevard Lounge
- Boulevard Lawn
- Central Water Steam
- Boulevard Swing
- Boulevard Walk
- Central Sculpture
- Resting Grove
- Lantern Frove
- Central Pavilion
Lush Oasis
- Grand Lawn
- Boutique Lawn
- Firefly Garden
- Meadow Lawn
- Tea Marquee
- Scented Garden
- Garden Water Feature
- Putting Green
- Maze Garden
- Sensory Garden
- Floral Garden
Azure Bay
- 50m Grand Pool
- Grand Pool Deck
- Aqua Spa
- Picnic Lawn
- 50m Lifestyle Pool
- Boulevard Cabana
- Spa Seat
- Pool Shower
Wellness Sanctuary
- Spa Pod
- Zen Deck
- Aqua Foot Spa
- Aqua Lounger
- Aqua Gym
- Bubbling Pool
Family Cove
- Kids Adventure Park
- Splash Pool
- Family Pool
- Family Pool Deck
- Gathering Lounge
The Costal Club
- Social Club
- Kids Club
- Function Room 1 - Sea Suite
- Function Room 2 - Bay Suite
- BBQ Courtyard I
- BBQ Courtyard II
- Female Changing & Steam Room
- Male Changing & Steam Room
Second Storey
- Function Room 3 - Boulevard Suite
- Function Room 3 - Coastal Suite
Basement
- Karaoke Room
- Music Room
- Games Club
Fitness Grove
- Gym (2nd Storey)
- Yoga Studio (1st Storey)
- Fitness Park (1st Storey)
- Tennis Court (1st Storey)
- Bicycle Parking (Basement)
- Bicycle Station (Basement)
The Upper Deck (Roof)
- Portside Deck
- Starboard Deck
- Sea View Pavilion
- Chill Out Pavilion
- Viewing Deck
- Yoga Deck
Names are reproduced as the developer lists them, with capitalisation tidied for reading. Some zone names on the source plan contain typing slips; the numbering is what matters when you match the list to the image.
Choosing a Coastal Cabana stack with the site plan
With 16 blocks on a large plot, the position of a block changes the experience of living there. The walk from each block to the clubhouse and the pools differs, and so does what each block looks out on, as the plan shows. The stack numbers on the availability page give each unit's block, and this plan shows what lies around it. Marketing plans can change during construction, and views and facilities can be confirmed in writing on request.