Hudson Place Residences overview
On this drawing the two towers occupy opposite corners of the plot, which has Media Circle on two sides, Media Walk on a third and Portsdown Road on the fourth; pools and clubrooms fill the ground in between.
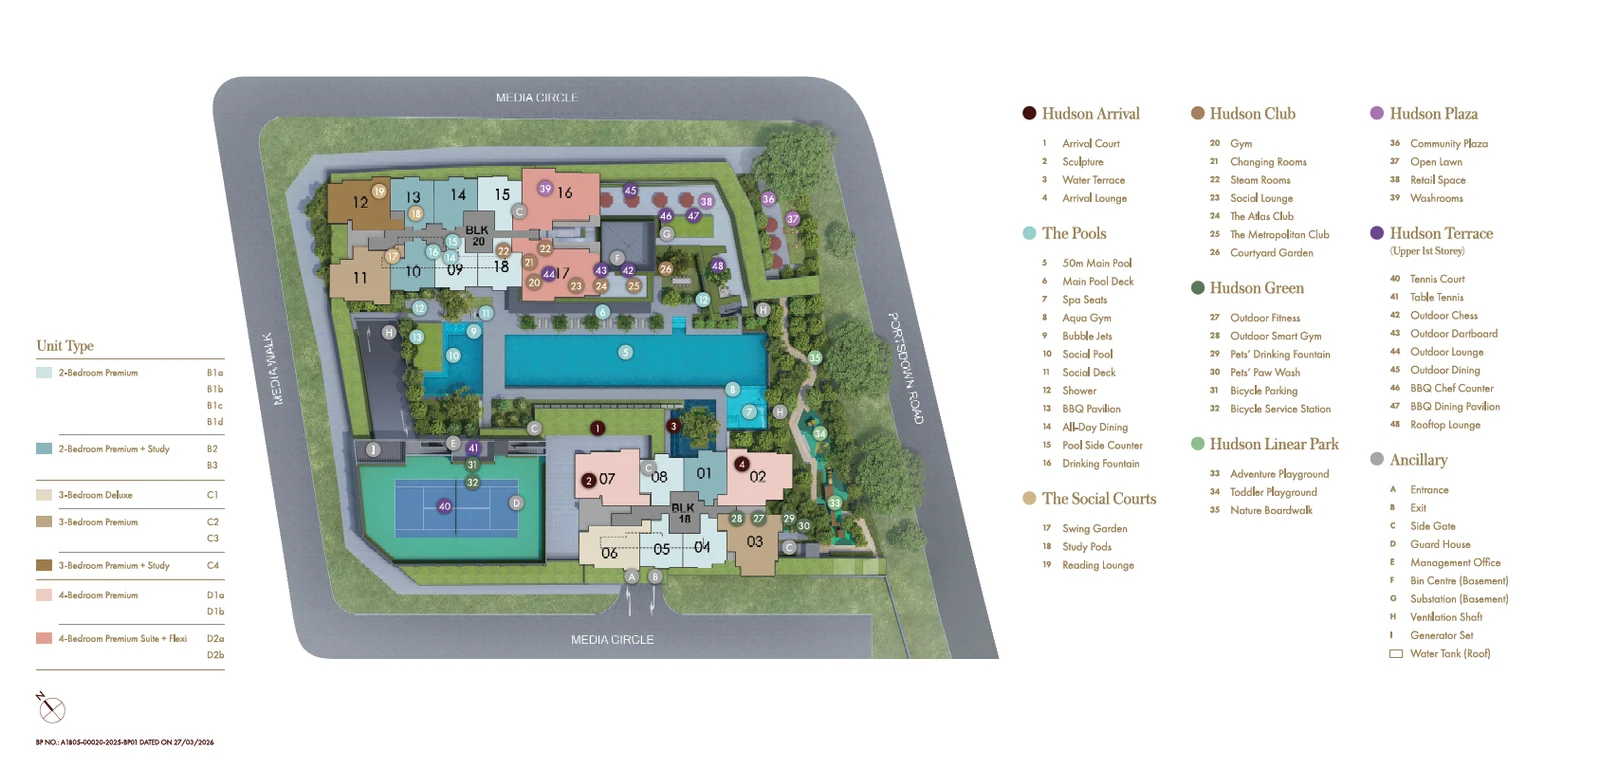
Hudson Place Residences grounds in order
Cars enter from Media Circle at the foot of the drawing, through the guard house to the Hudson Arrival zone where a sculpture and terraced water lead to the lobby lounge. Beyond it, the long main pool crosses the centre of the plot, with the social pool and its deck at the end nearer Block 20 and the spa seating and water-exercise area at the opposite end.
Between the pool and Block 20, the Hudson Club gathers the gym, steam rooms and the two clubrooms around a courtyard garden. The tennis court sits in the corner by Media Walk on the raised upper first storey, which the drawing calls Hudson Terrace, along with table tennis, outdoor chess, darts and the barbecue dining pavilion.
Hudson Place Residences facilities by zone
Hudson Arrival
- Arrival Court
- Sculpture
- Water Terrace
- Arrival Lounge
The Pools
- 50m Main Pool
- Main Pool Deck
- Spa Seats
- Aqua Gym
- Bubbles Jets
- Social Pool
- Social Deck
- Shower
- BBQ Pavilion
- All-Day Dining
- Pool Side Counter
- Drinking Fountain
The Social Courts
- Swing Garden
- Study Pods
- Reading Lounge
Hudson Club
- Gym
- Changing Rooms
- Steam Rooms
- Social Lounge
- The Atlas Club
- The Metropolitan Club
- Courtyard Garden
Hudson Green
- Outdoor Fitness
- Outdoor Smart Gym
- Pets' Drinking Fountain
- Pets' Paw Wash
- Bicycle Parking
- Bicycle Service Station
Hudson Linear Park
- Adventure Playground
- Toddler Playground
- Nature Boardwalk
Hudson Plaza
- Community Plaza
- Open Lawn
- Retail Space
- Washrooms
Hudson Terrace (Upper 1St Storey)
- Tennis Court
- Table Tennis
- Outdoor Chess
- Outdoor Dartboard
- Outdoor Lounge
- Outdoor Dining
- BBQ Chef Counter
- BBQ Dining Pavilion
- Rooftop Lounge
Lettered items mark the entrance and exit, the side gates, the guard house, the management office, the bin centre and substation in the basement, ventilation shafts, the generator set and the rooftop water tanks.
Hudson Place Residences homes on the site plan
The drawing colours every stack by home type. Stacks numbered 09 to 18 belong to Block 20, while stacks 01 to 08 form Block 18, and a key beside the plan ties each colour to its codes, from the 2 Bedroom Premium homes to the 4 Bedroom Suite + Flexi homes. The penthouses on the top storeys sit within stacks 02, 07, 12, 16 and 17.
The shops, a lawn and a gathering space for the neighbourhood make up Hudson Plaza where Media Circle turns into Portsdown Road, next to the park strip with its play areas for older and younger children and a raised walk through the planting.
The plan is a marketing drawing; the approved building plans govern the boundaries of the site and of each home.