The Lentoria site plan sets the three blocks around a garden that fills almost the whole of the first storey, with parking kept in the two basements below and a second layer of shared space on the sky terrace of the taller blocks.
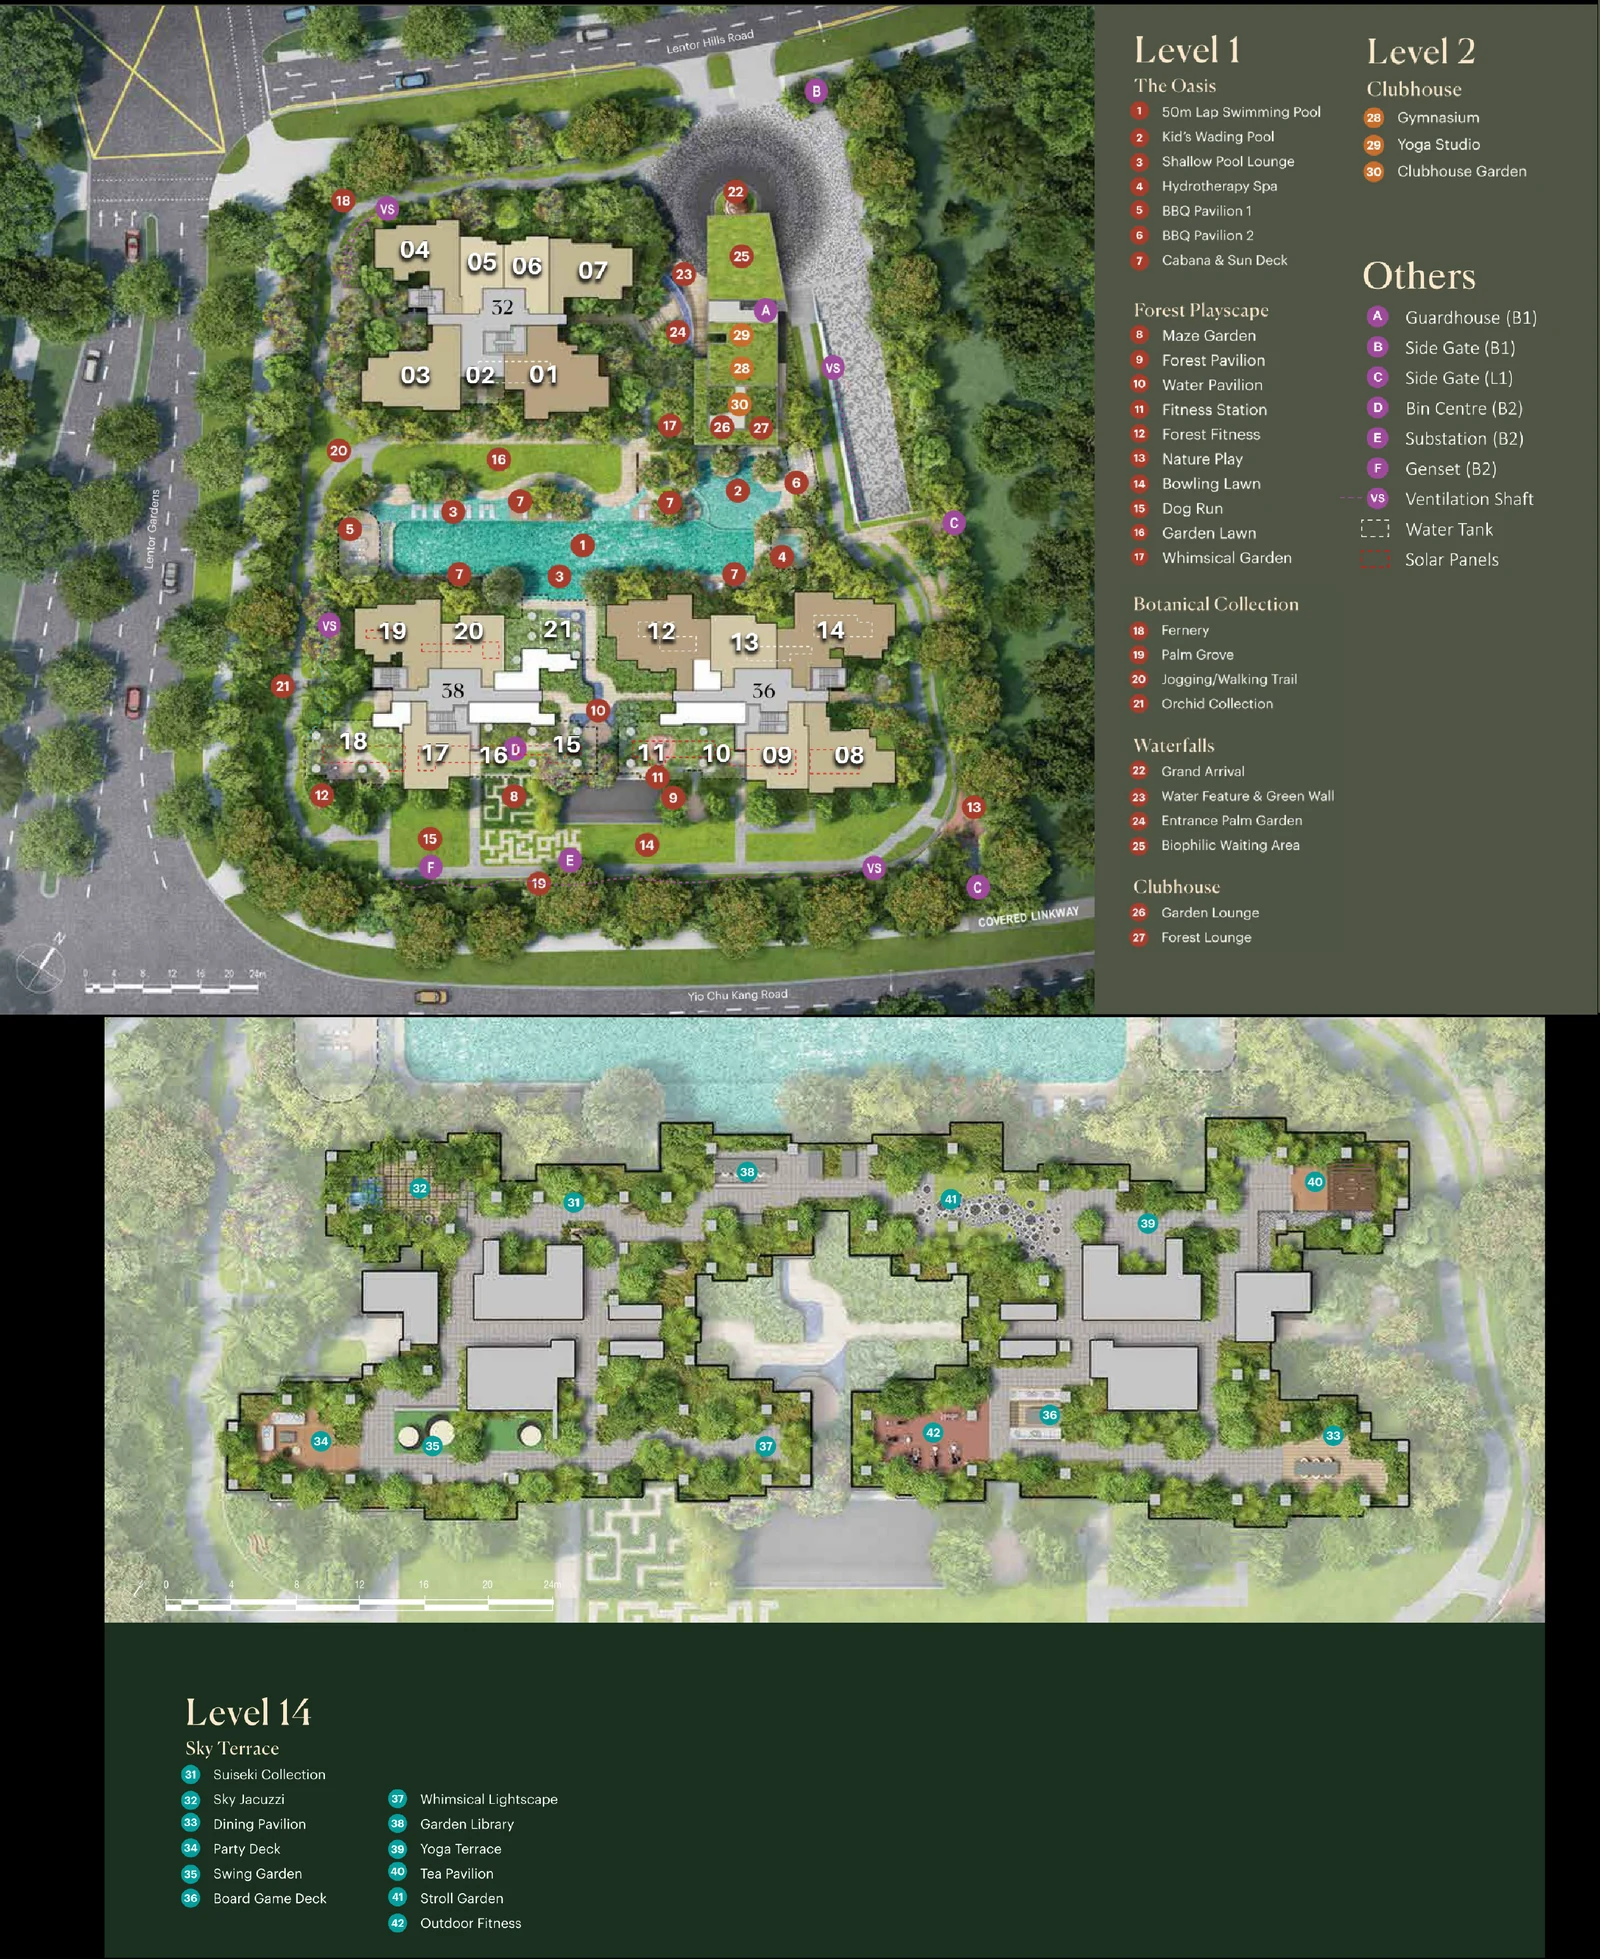
How the Lentoria grounds are laid out
The developer divides the first storey into four themed areas. The Oasis holds the water: a 50-metre lap pool with a shallow pool lounge alongside, a children's paddling pool, a hydrotherapy spa, a pair of barbecue pavilions and a sun deck with a cabana. The Forest Playscape mixes play and exercise, from a maze garden and nature play area to fitness stations, a bowling lawn and a dog run, with a forest pavilion and a water pavilion to rest in.
The Botanical Collection is laid out as themed planting of ferns, palms and orchids, threaded together by a trail for walking and jogging. The clubhouse sits within the gardens on the same storey, holding the gymnasium, a yoga studio and two lounges used as function rooms.
Lentoria facilities by level
Level 1: The Oasis
- 50m Lap Swimming Pool
- Kids' Wading Pool (about 75 sq m)
- Shallow Pool Lounge (about 110 sq m)
- Hydrotherapy Spa (about 35 sq m)
- BBQ Pavilion 1 (about 49 sq m)
- BBQ Pavilion 2 (about 21 sq m)
- Cabana and Sun Deck
Level 1: Forest Playscape
- Maze Garden
- Forest Pavilion
- Water Pavilion
- Fitness Station
- Forest Fitness
- Nature Play
- Bowling Lawn
- Dog Run
Level 1: Botanical Collection
- Fernery
- Palm Grove
- Jogging / Walking Trail
- Orchid Collection
Level 1: Clubhouse
- Gymnasium
- Yoga Studio
- Garden Lounge (Function Room 1, about 29 sq m)
- Forest Lounge (Function Room 2, about 50 sq m)
Level 14: Sky Terrace
- Sky Jacuzzi
- Dining Pavilion
- Party Deck
- Swing Garden
- Board Game Deck
- Whimsical Lightscape
- Garden Library
- Outdoor Fitness
- Tea Pavilion
Several facilities carry approximate areas on the fact sheet: about 75 square metres for the wading pool, 110 for the shallow pool lounge, 35 for the spa, 49 and 21 for the two barbecue pavilions, and 29 and 50 for the two lounges.
Lentoria sky terrace
The sky terrace on level 14 of the 17-storey blocks repeats the garden theme high above the ground. Up here the developer has placed a jacuzzi, two pavilions, one for dining and one for tea, decks for parties and for board games, a garden with swings, a garden library, an exercise corner and a light installation it calls the Whimsical Lightscape.
The plan is a marketing drawing with typical unit outlines; the approved building plans govern the actual boundaries of each unit.