Marina Collection on the waterfront
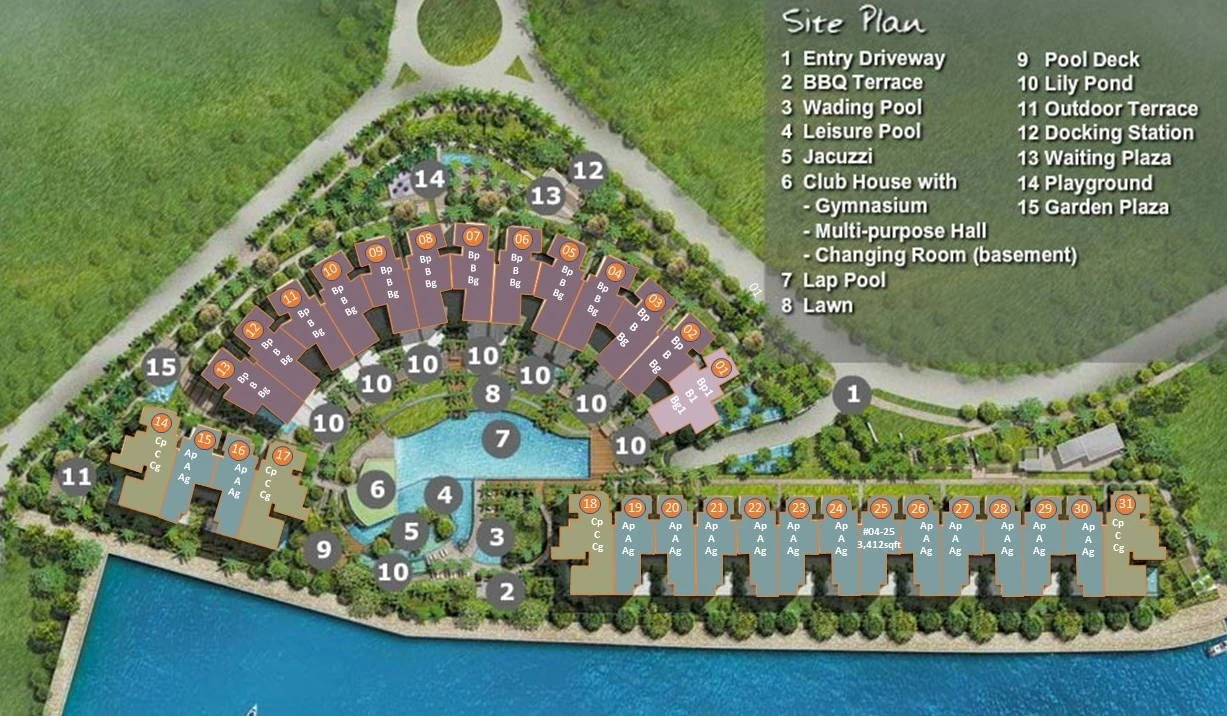
The site plan shows the three blocks as long curved terraces that follow the edge of the marina basin, with the water on one side and the gardens and pools on the other. The entry driveway, item 1, is where cars arrive, and the clubhouse, item 6, holds the gymnasium, the multi-purpose hall and the changing rooms, the last of them set in the basement.
Marina Collection pools and gardens
Water runs through the middle of the plan. The lap pool, item 7, is 50 metres long, and around it the legend places a leisure pool, a children's wading pool of about 10 metres, a jacuzzi and the pool deck. The legend also lists a lily pond, item 10, a lawn, item 8, and a barbecue terrace, item 2, for gatherings outdoors.
Marina Collection marina edge
Along the waterfront the plan marks an outdoor terrace, a walking plaza and a docking station, items 11 to 13, where the development meets the berths of the cove. A playground and a garden plaza, items 14 and 15, complete the legend. The penthouses on the fourth storey of each block add their own lap pools at attic level, so the shared pools on the ground are joined by private ones above.
Marina Collection blocks and addresses
The three blocks are numbered 13, 15 and 17 Cove Drive, and the unit numbers on the floor plans carry the storey first, from the first-storey garden homes up to the penthouses at #04. A small key plan on every drawing shows the curve of the blocks and marks where each home sits along it.
Taken together, the legend gives the estate three kinds of outdoor space: the water features at its heart, the planted lawns and plazas around them, and the hard edge of the promenade and the docking station along the marina, which the walking plaza links to the rest of the grounds.