Marina Collection plan codes
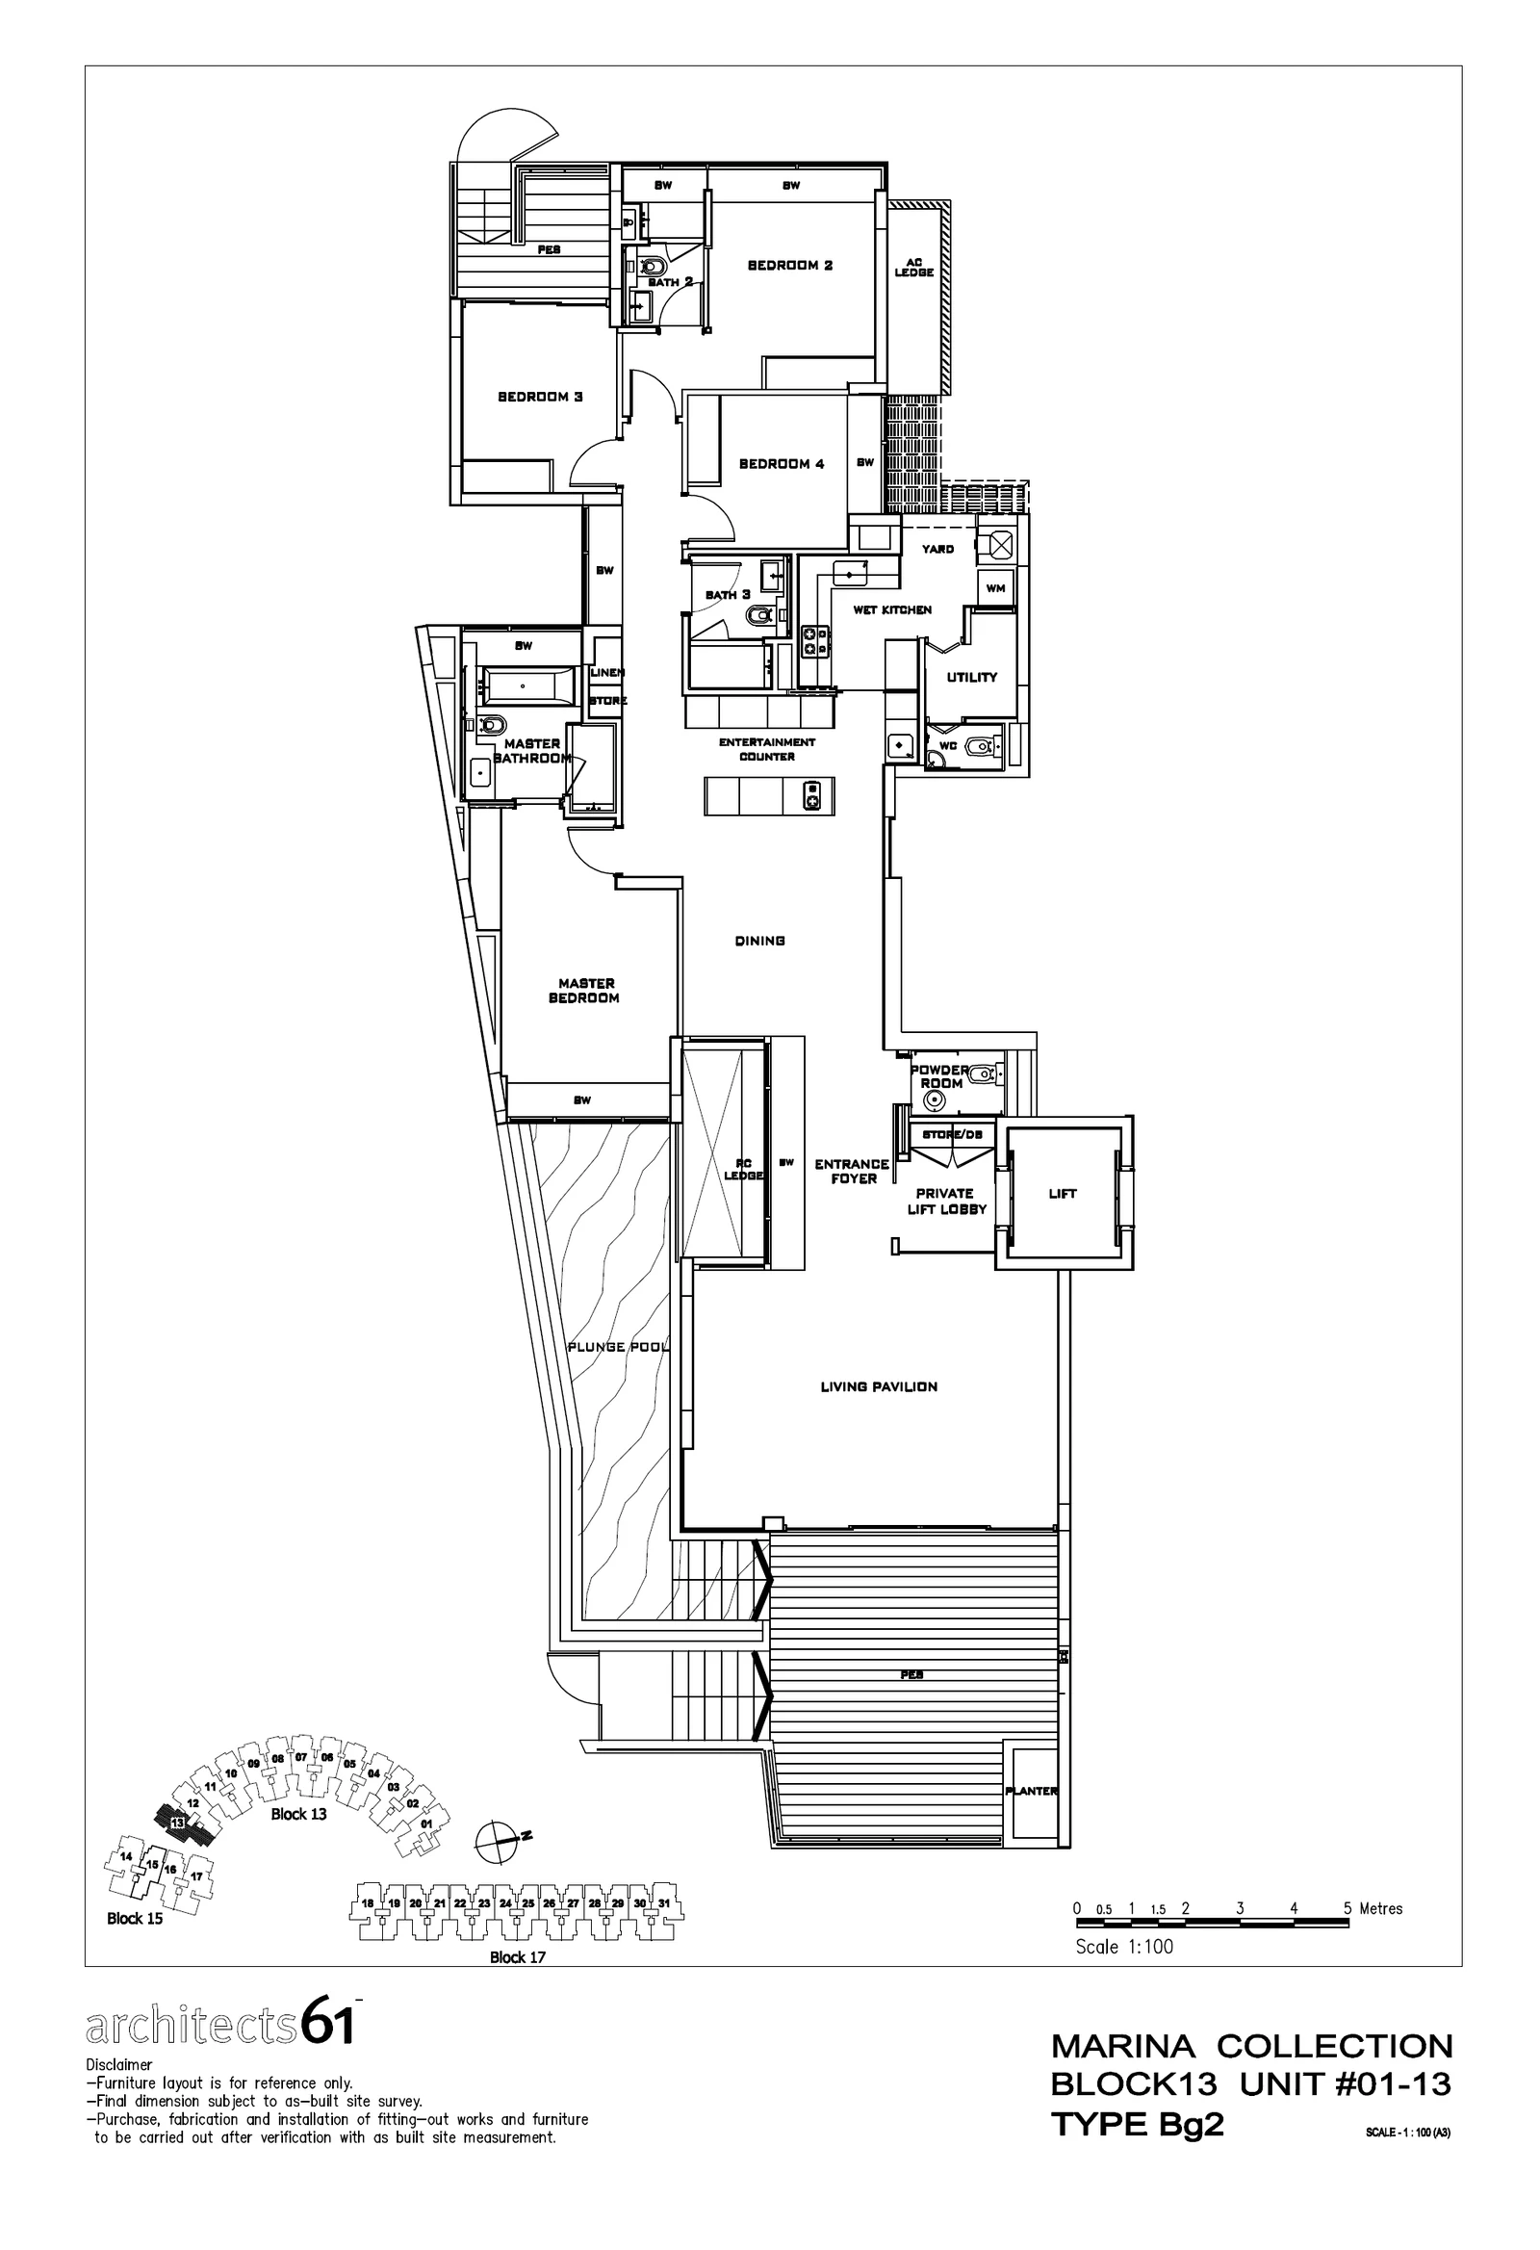
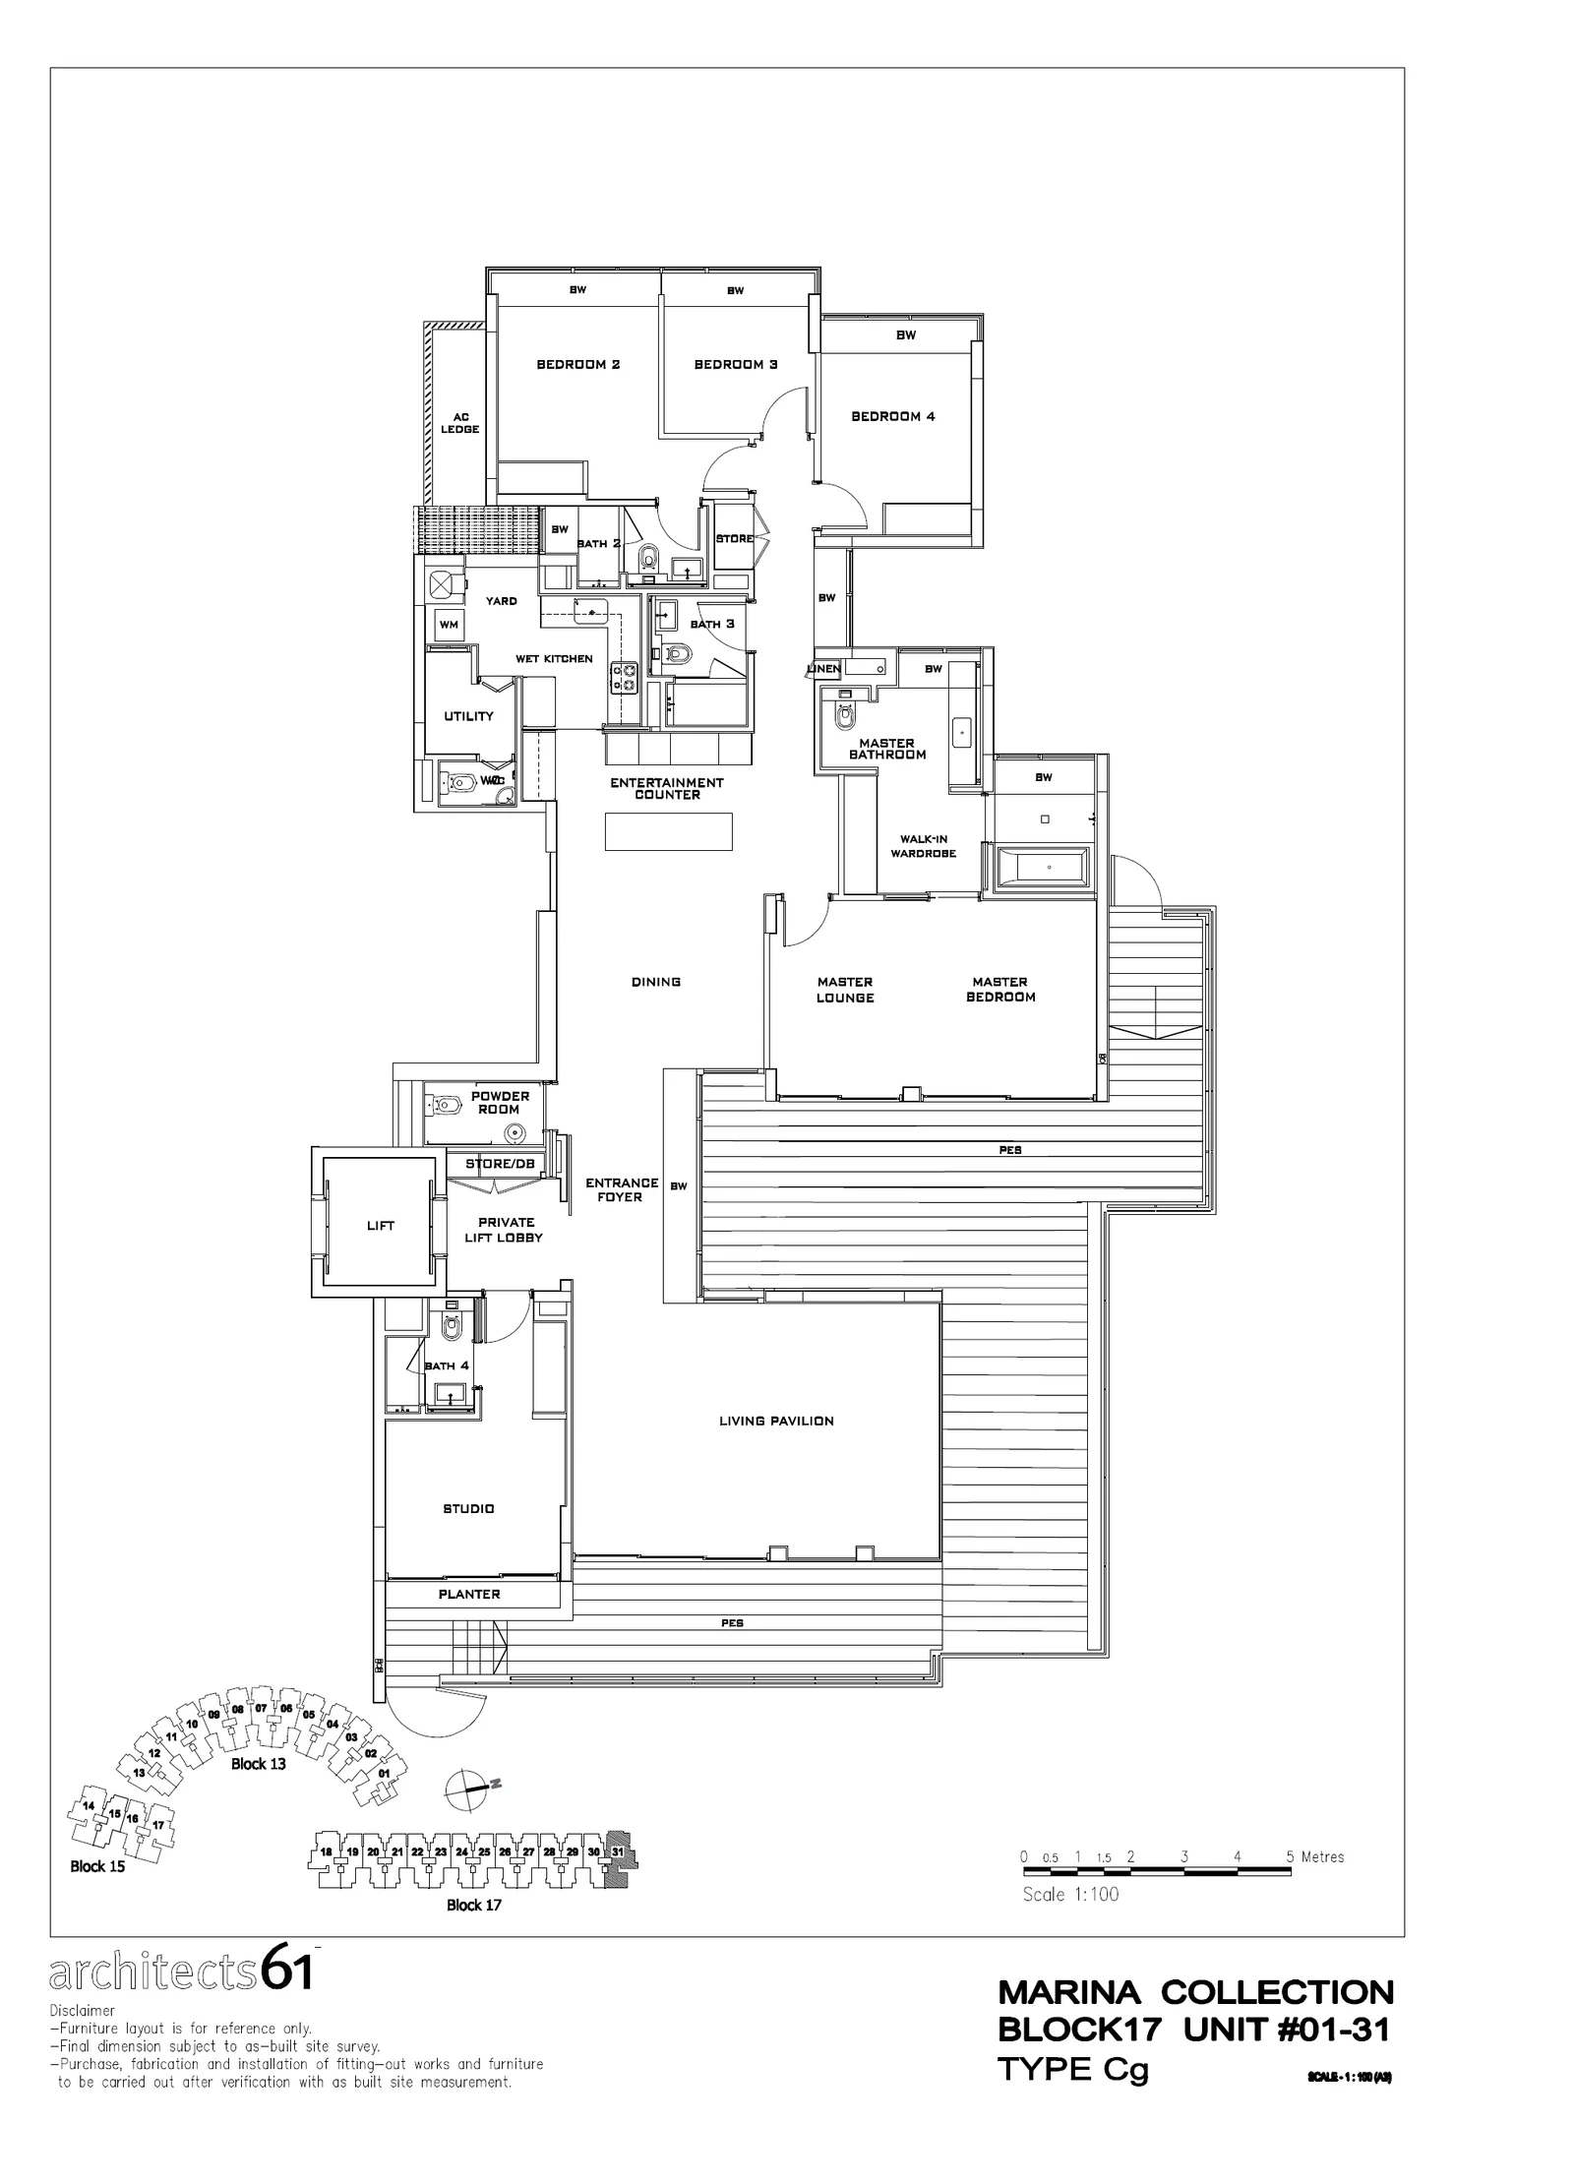
Thirteen plan codes cover the 124 homes. The capital letter gives the family, A for three bedrooms, B for four and C for four with a studio, and a small letter marks the floor: g for a first-storey home and p for a penthouse on the fourth storey with an attic above. A number after the code, as in B1 or Bg2, marks a variant drawn on its own sheet.
Marina Collection 3-bedroom types
Marina Collection 4-bedroom types
Marina Collection 4 Bedroom + Studio
Marina Collection Penthouse
Marina Collection three-bedroom homes
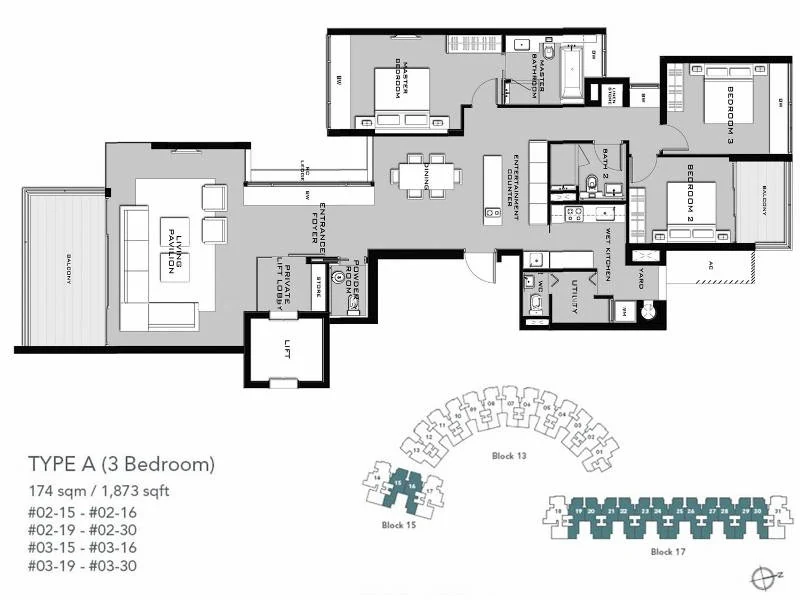
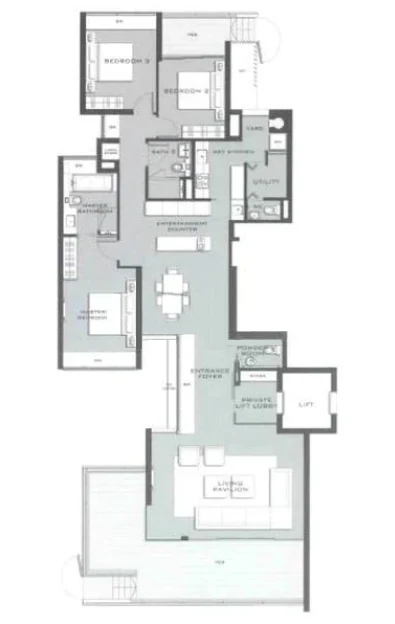
With 28 homes on the second and third storeys, the A plan is the most common single layout; its drawing gives the area as 174 square metres. Its first-storey counterpart, Ag, accounts for 14 more homes, and both sheets show the plan's place on the curve of the blocks.
Marina Collection four-bedroom homes
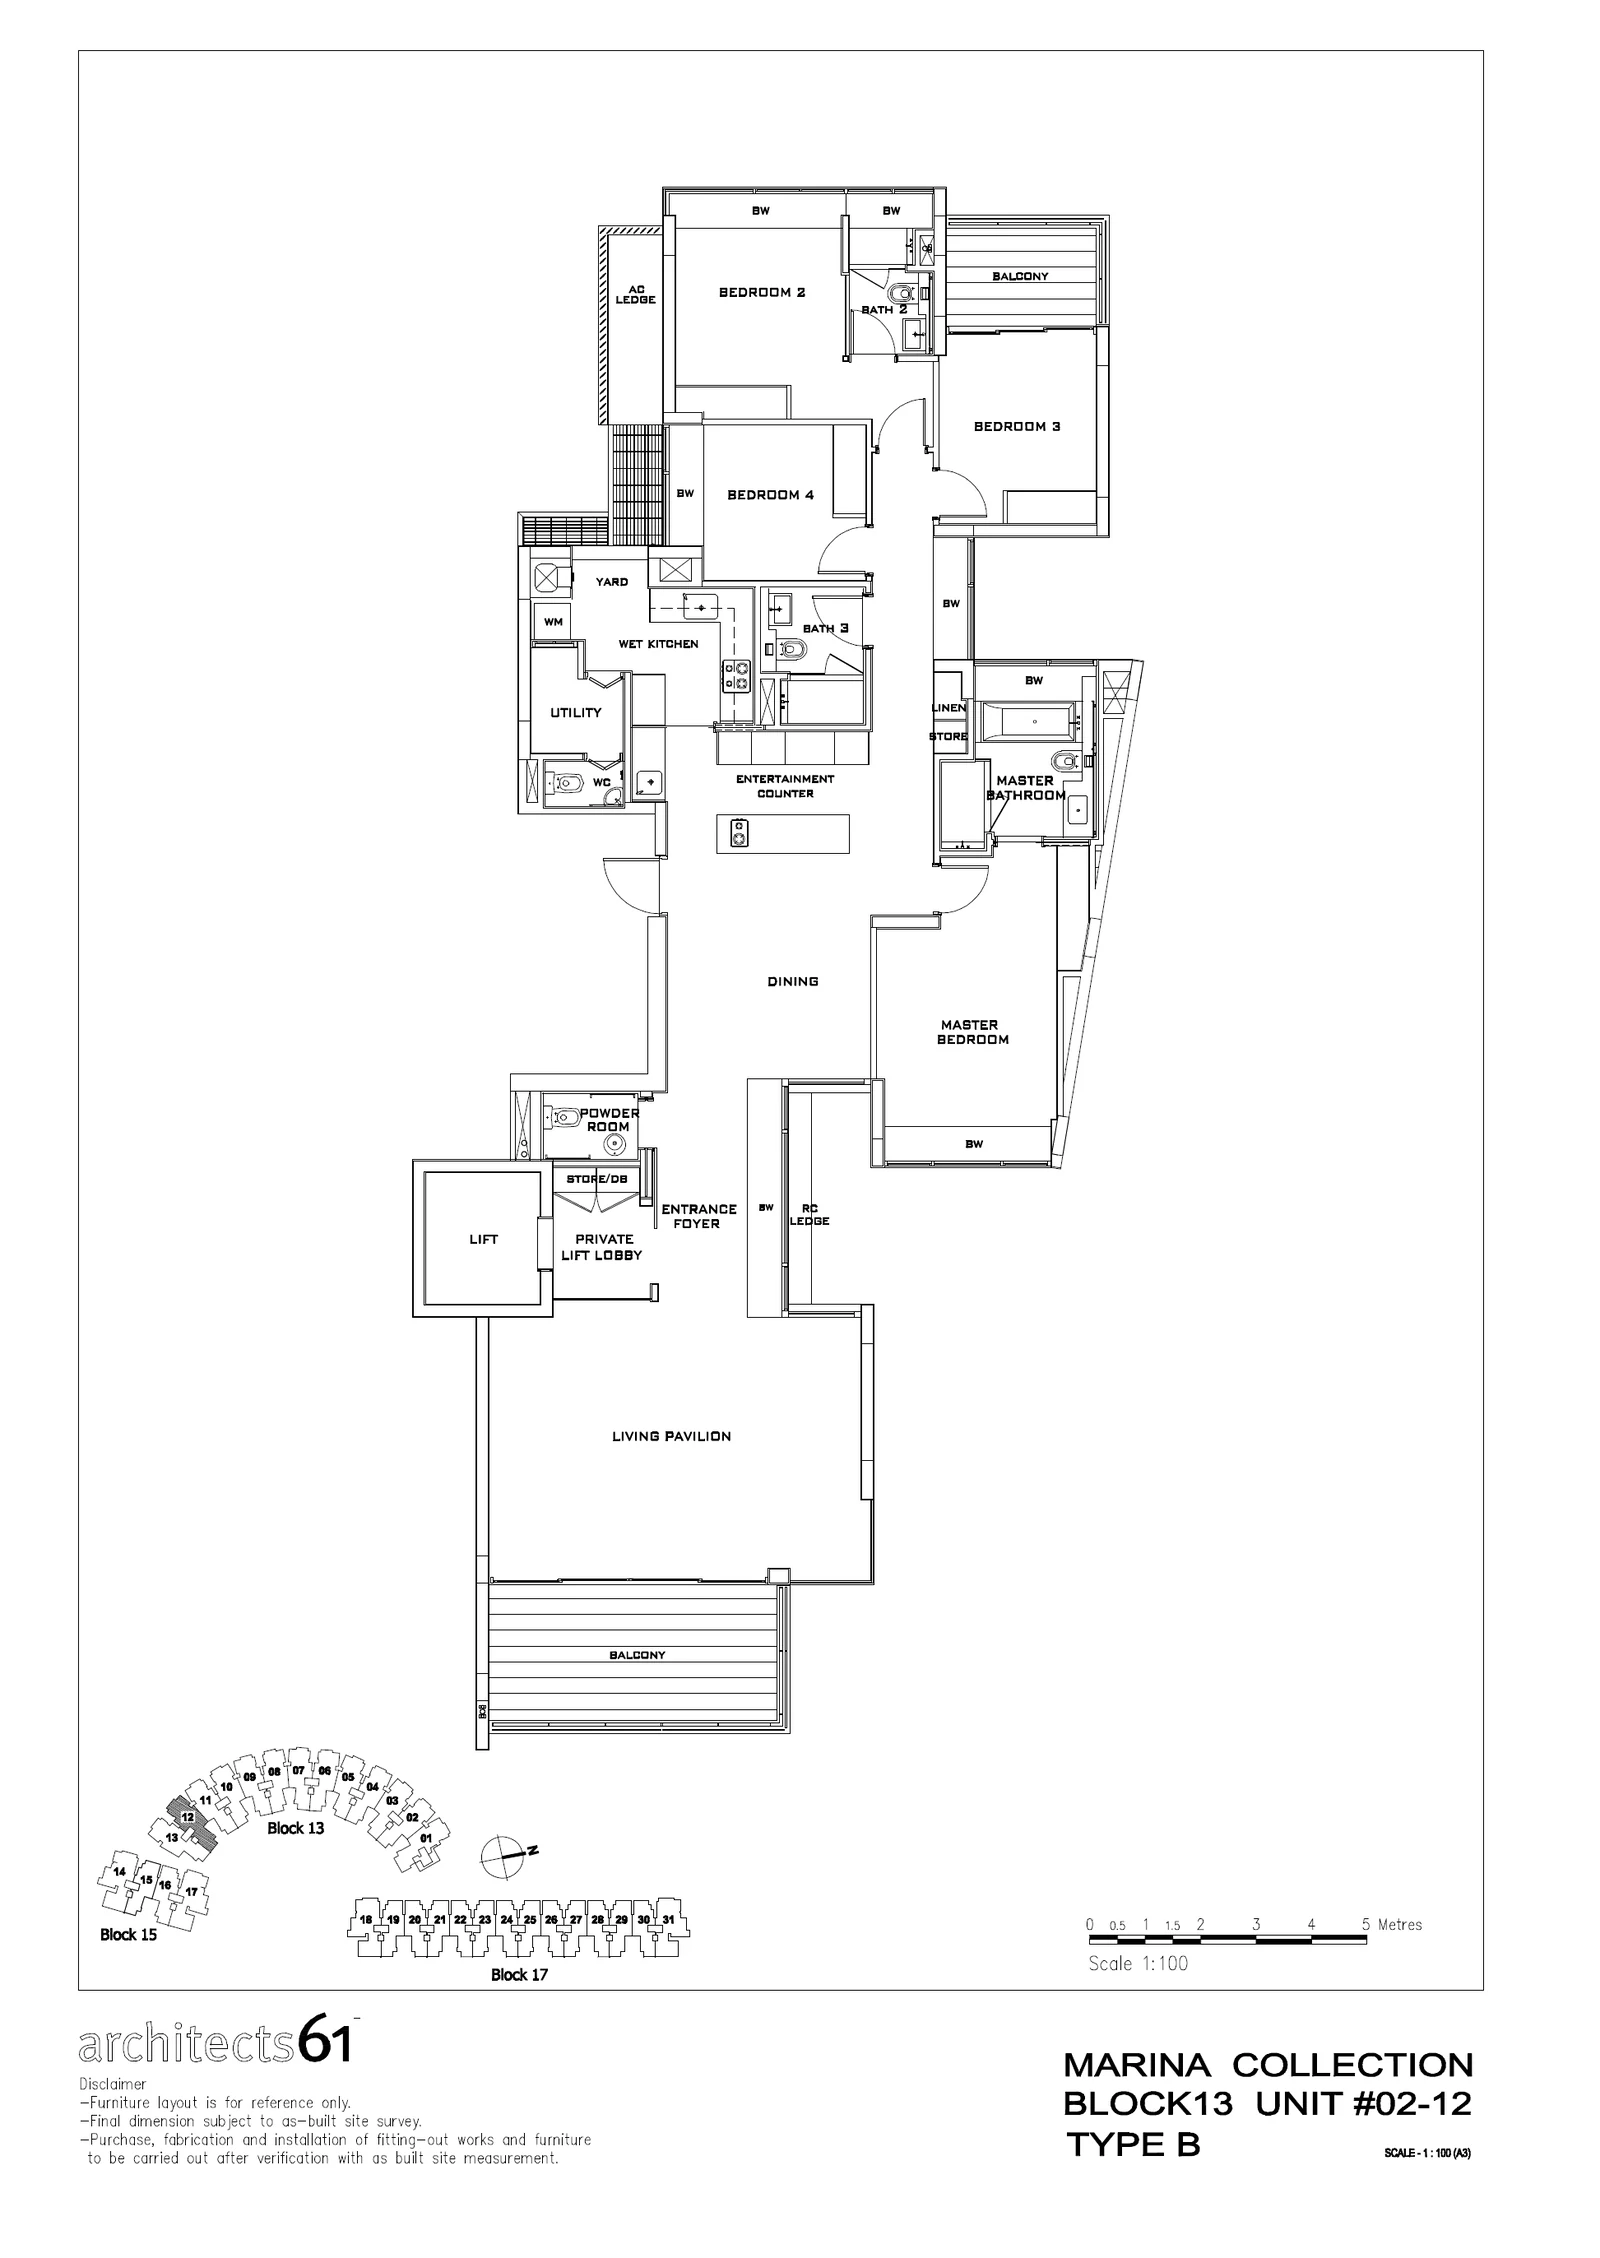
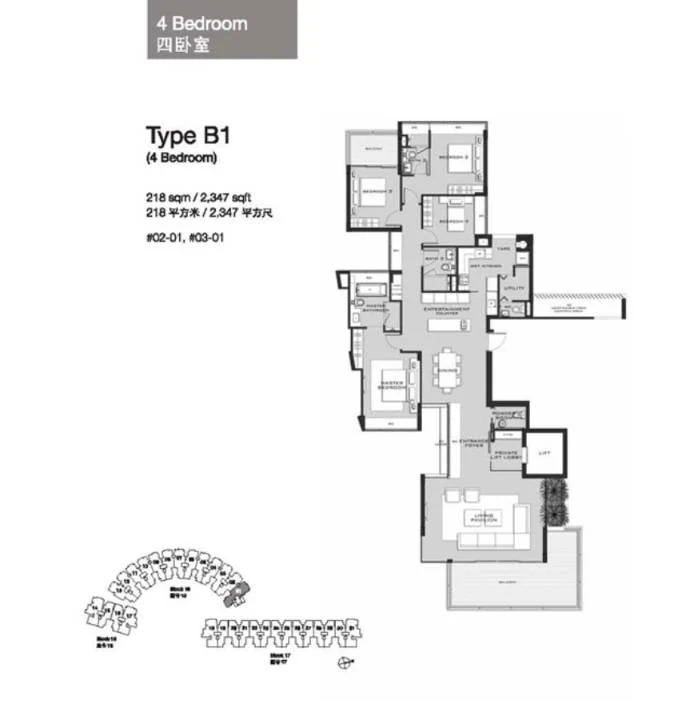
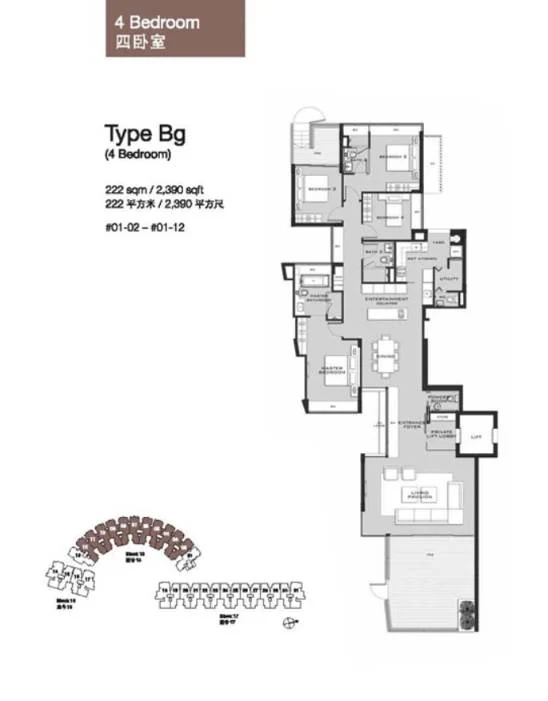
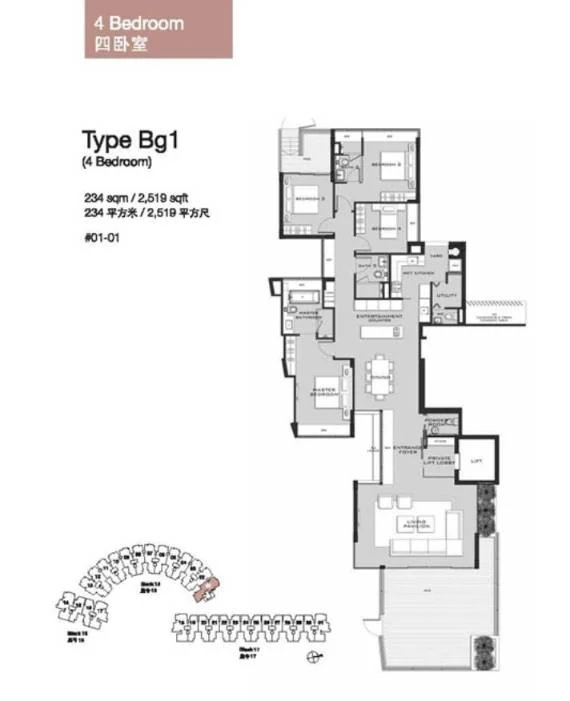
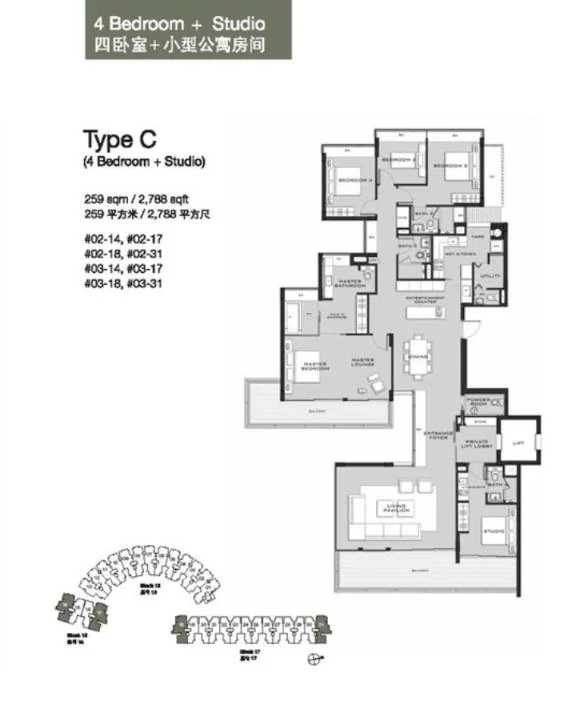
The B family has five sheets. B1 is a pair of homes, one above the other on the second and third storeys, at 218 square metres; Bg, at 222 square metres, is repeated eleven times along the first storey; and Bg1, at 234 square metres, is a single first-storey home. The C plan adds a studio to the four bedrooms and measures 259 square metres or 2,788 square feet, with Cg as its ground-floor counterpart.
Marina Collection penthouses
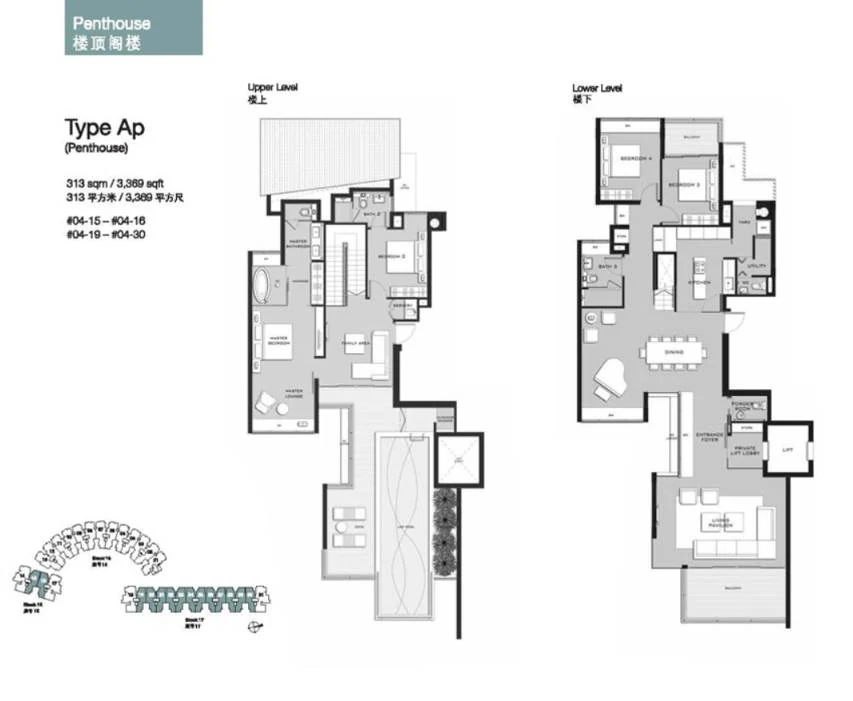
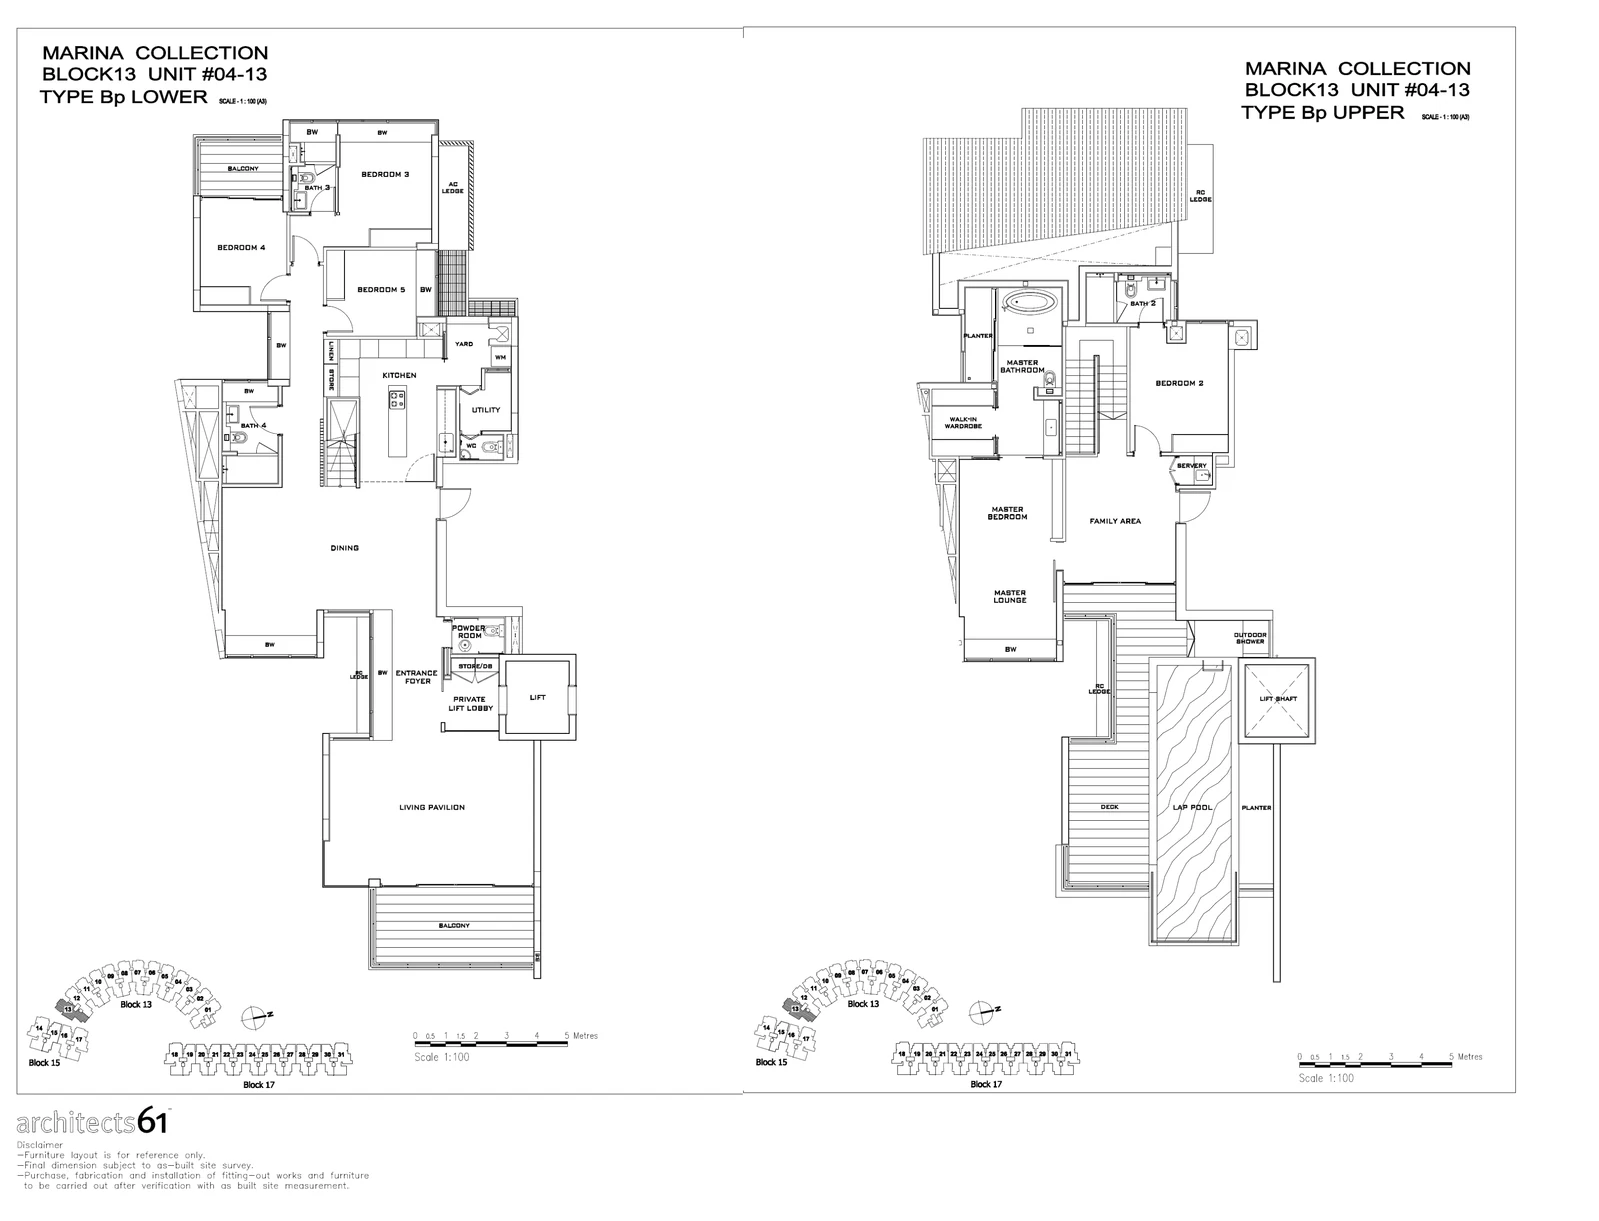
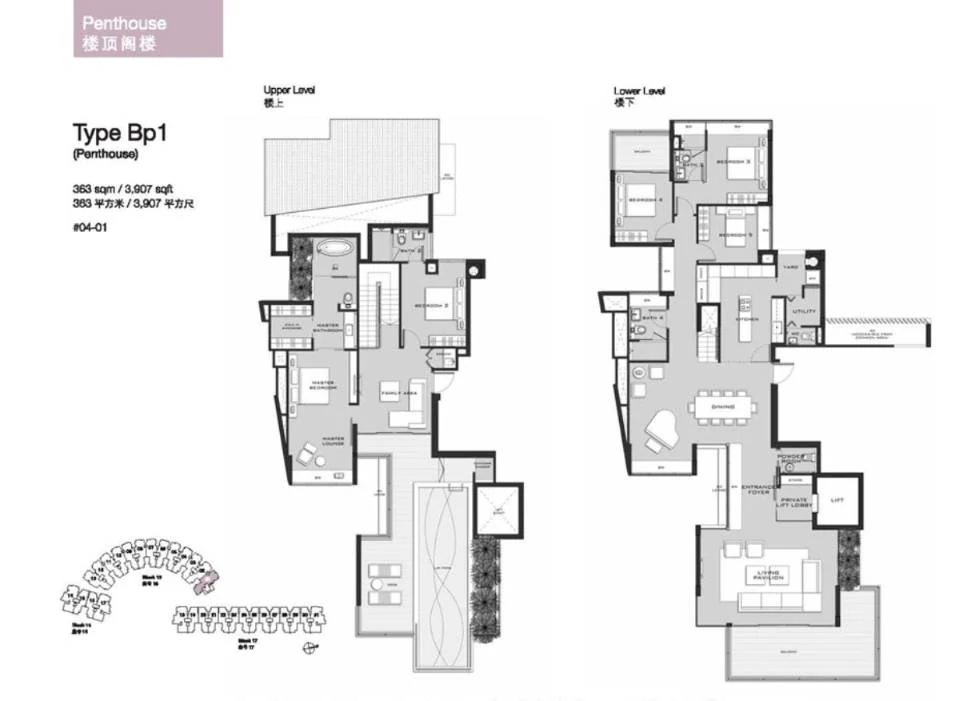
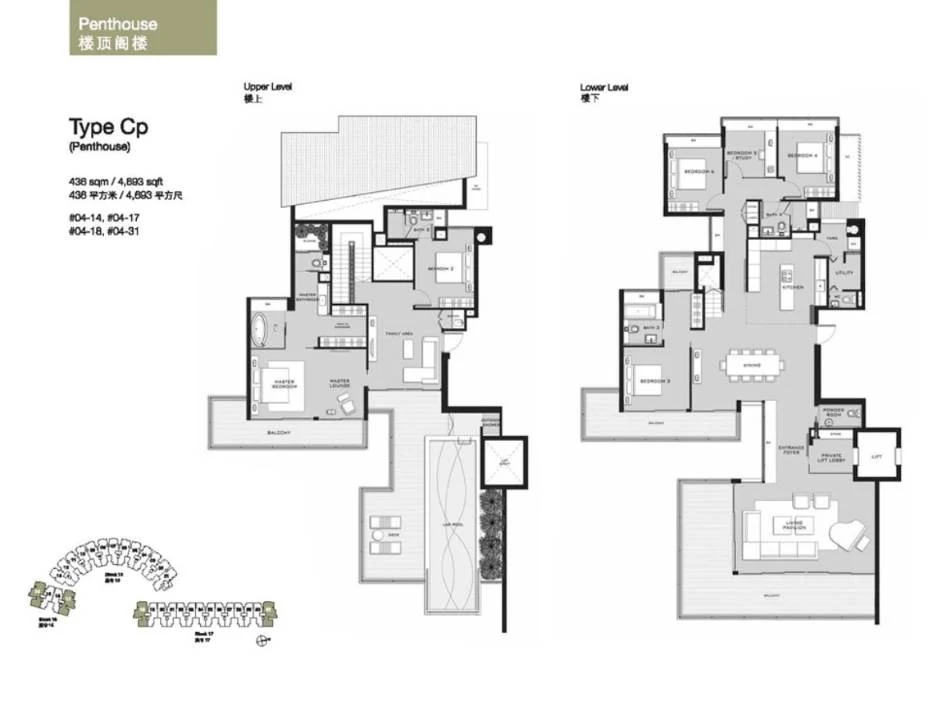
Each penthouse sheet draws the lower level and the upper level side by side. Ap covers 313 square metres across the two levels and is repeated 14 times; Bp1 is a single home of 363 square metres; and Cp, at 438 square metres, is drawn for four homes.
Comparing Marina Collection layouts
Laid side by side, the sheets show a steady progression in size. The three-bedroom A plan, at 174 square metres, is the most compact; the four-bedroom family runs from 218 square metres for B1 to 234 for Bg1; and the C family, at 259 square metres, adds a studio to the four bedrooms. The penthouses spread over two levels joined by an internal stair, from 313 square metres for Ap to 438 for Cp. The first-storey g versions repeat the room count of the plan family they belong to, at garden level. The Bp sheet, from the architect's drawing set, shows the same two-level arrangement for its 12 homes.