The One Marina Gardens site plan shows a near-square plot with Marina Gardens Lane along one edge and Marina Boulevard along the opposite one, the two towers placed at opposing corners and the communal spaces spread over the deck in between.
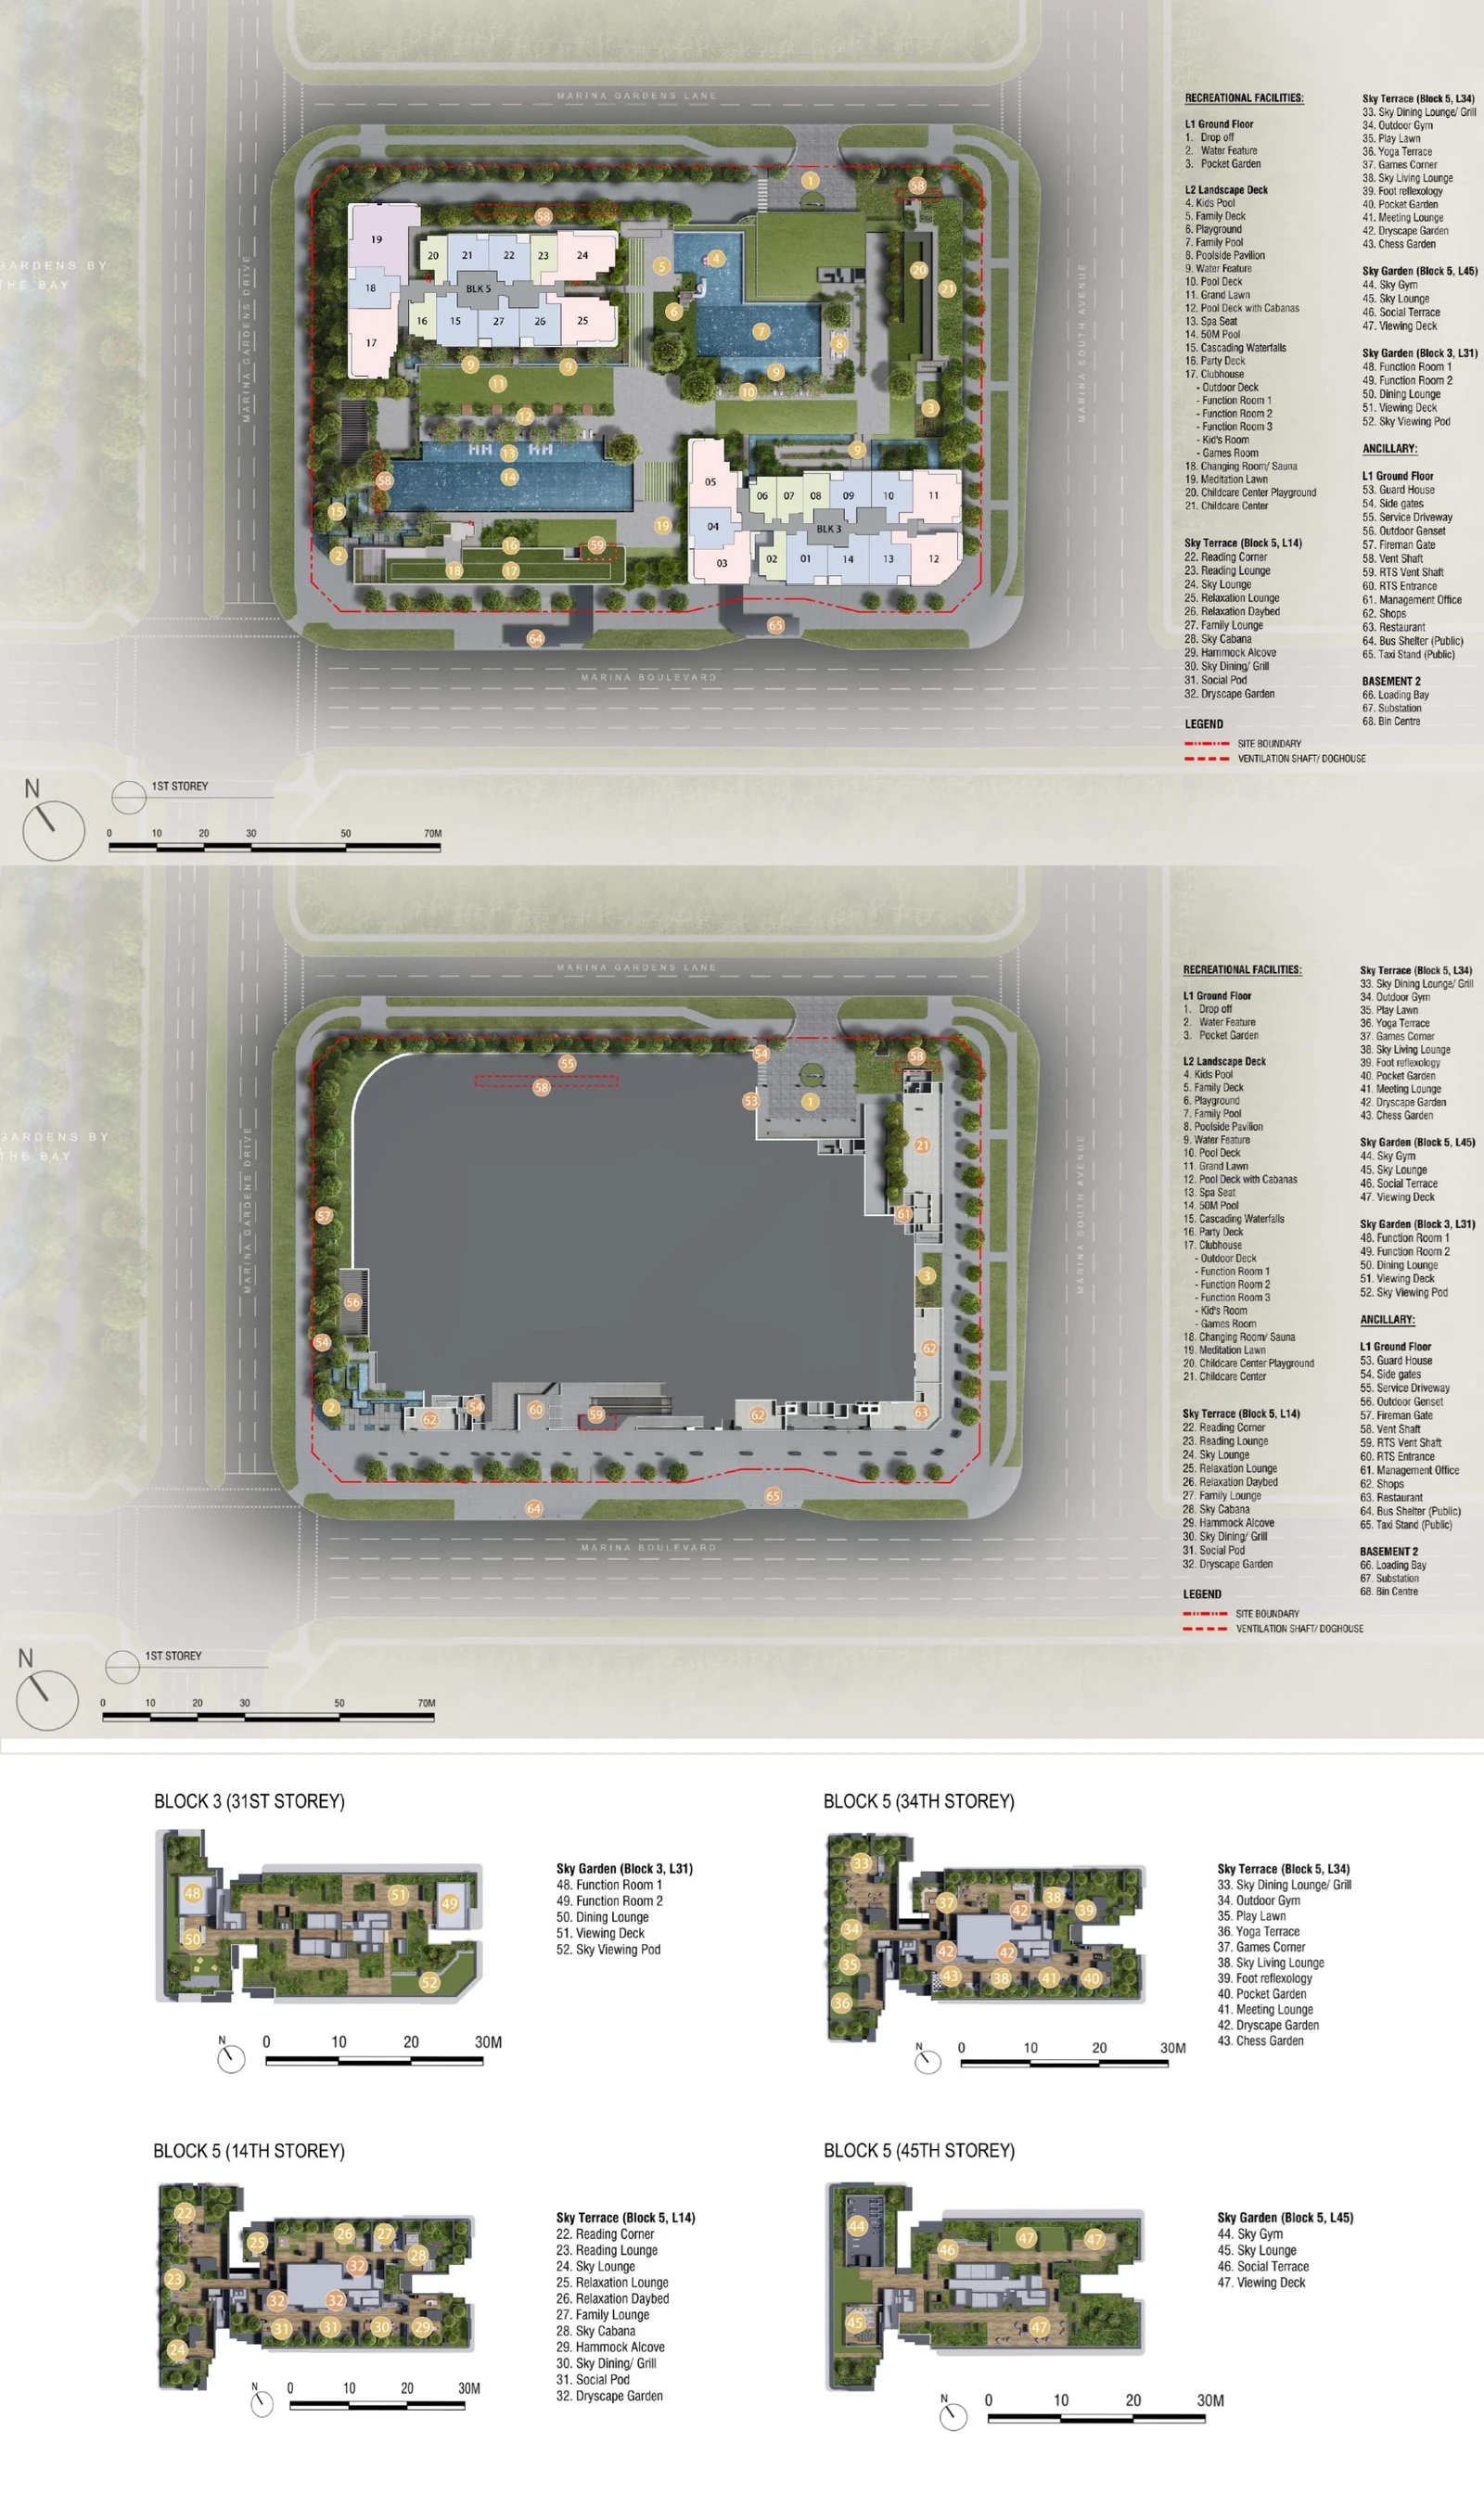
How the One Marina Gardens grounds are laid out
The towers stand diagonally apart: Block 5, the 44-storey tower, near Marina Gardens Lane and Block 3, of 30 storeys, near Marina Boulevard, so each looks past the other rather than straight into it. One level above the street, the deck ties them together. The 50-metre lap pool follows the Marina Boulevard side, the family and children's pools lie nearer the lane, and the grand lawn forms a green spine down the middle. Facing the cabanas and the party deck is the clubhouse, where the drawing lists an outdoor deck, function rooms numbered one to three and rooms set aside for children and for games.
One Marina Gardens facilities by level
L1 Ground Floor
- Drop Off
- Water Feature
- Pocket Garden
L2 Landscape Deck
- Kids Pool
- Family Deck
- Playground
- Family Pool
- Poolside Pavilion
- Water Feature
- Pool Deck
- Grand Lawn
- Pool Deck with Cabanas
- Spa Seat
- 50m Pool
- Cascading Waterfalls
- Party Deck
- Clubhouse (outdoor deck, function rooms 1 to 3, kids' room, games room)
- Changing Room / Sauna
- Meditation Lawn
- Childcare Centre Playground
- Childcare Centre
Sky Terrace (Block 5, L14)
- Reading Corner
- Reading Lounge
- Sky Lounge
- Relaxation Lounge
- Relaxation Daybed
- Family Lounge
- Sky Cabana
- Hammock Alcove
- Sky Dining / Grill
- Social Pod
- Dryscape Garden
Sky Terrace (Block 5, L34)
- Sky Dining Lounge / Grill
- Outdoor Gym
- Play Lawn
- Yoga Terrace
- Games Corner
- Sky Living Lounge
- Foot Reflexology
- Pocket Garden
- Meeting Lounge
- Dryscape Garden
- Chess Garden
Sky Garden (Block 5, L45)
- Sky Gym
- Sky Lounge
- Social Terrace
- Viewing Deck
Sky Garden (Block 3, L31)
- Function Room 1
- Function Room 2
- Dining Lounge
- Viewing Deck
- Sky Viewing Pod
Ancillary, L1 Ground Floor
- Guard House
- Side Gates
- Service Driveway
- Outdoor Genset
- Fireman Gate
- Vent Shaft
- RTS Vent Shaft
- RTS Entrance
- Management Office
- Shops
- Restaurant
- Bus Shelter (Public)
- Taxi Stand (Public)
Ancillary, Basement 2
- Loading Bay
- Substation
- Bin Centre
The numbering on the drawing follows the levels. Items 1 to 3 are at street level, 4 to 21 on the deck, 22 to 47 on the terraces and top-floor garden of Block 5, and 48 to 52 in the garden above Block 3. Service items, from the guardhouse to the refuse area, run from 53 to 68.
Arrival and services at One Marina Gardens
Vehicles pass the guardhouse into a drop-off court framed by planting and a water feature, and pedestrians can use the side gates. Service functions keep to the margins: the generator, the service driveway and the fire engine gate at street level, and the loading bay, electrical substation and refuse area two levels below ground. Along the street frontage the drawing also places the management office, the shops, the restaurant, a bus shelter for public use, a stand for taxis and the rail entrance, marked RTS.
The plan is a marketing drawing with typical unit outlines; the approved building plans govern the actual boundaries of each unit.