One Sophia storey plans
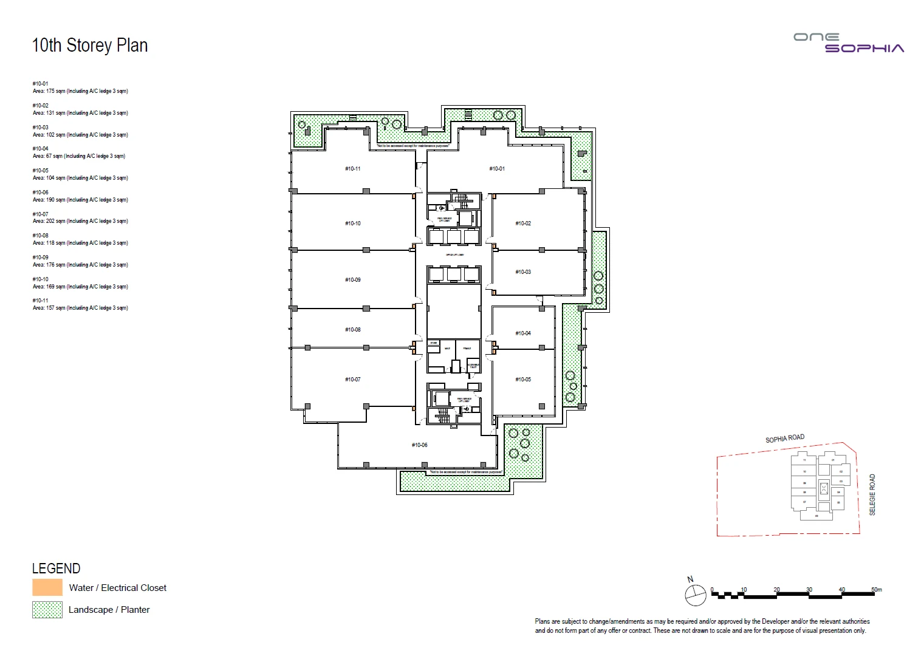
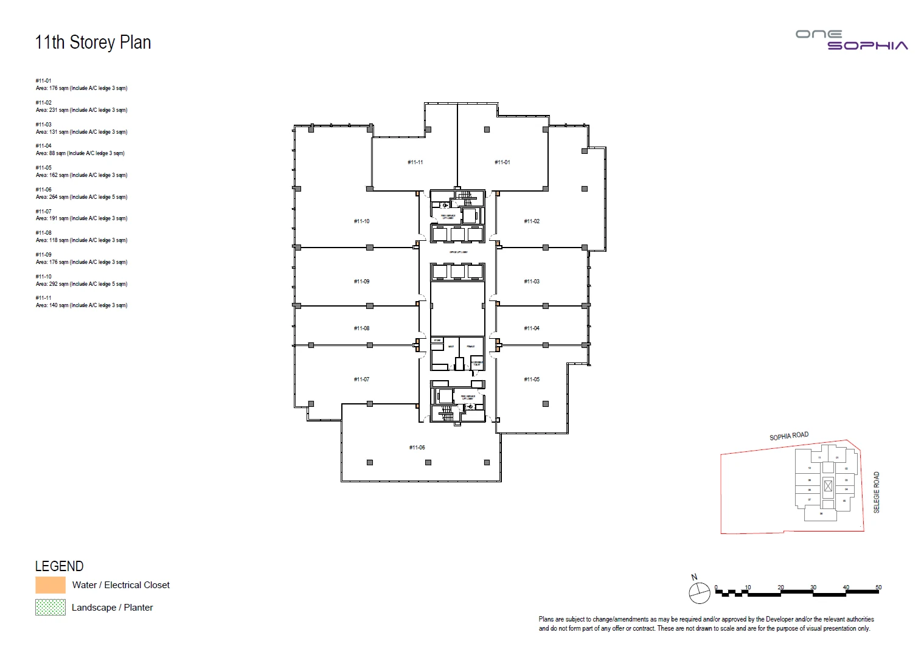
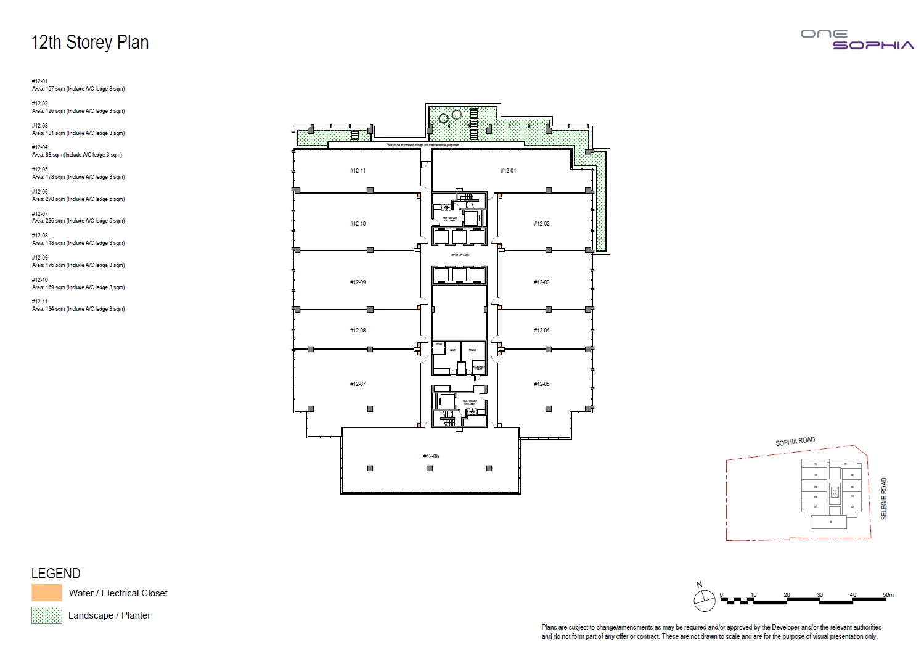
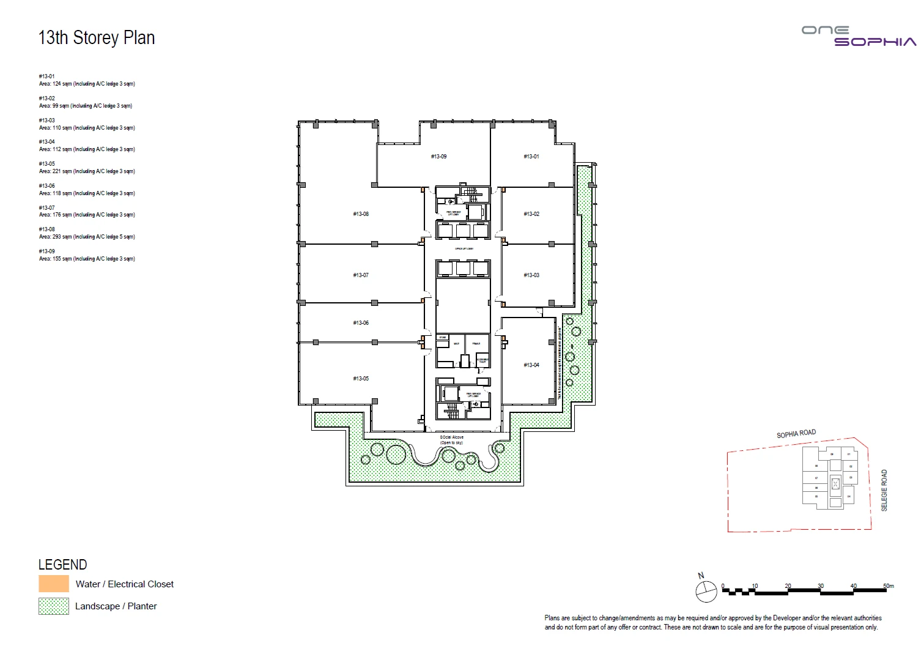
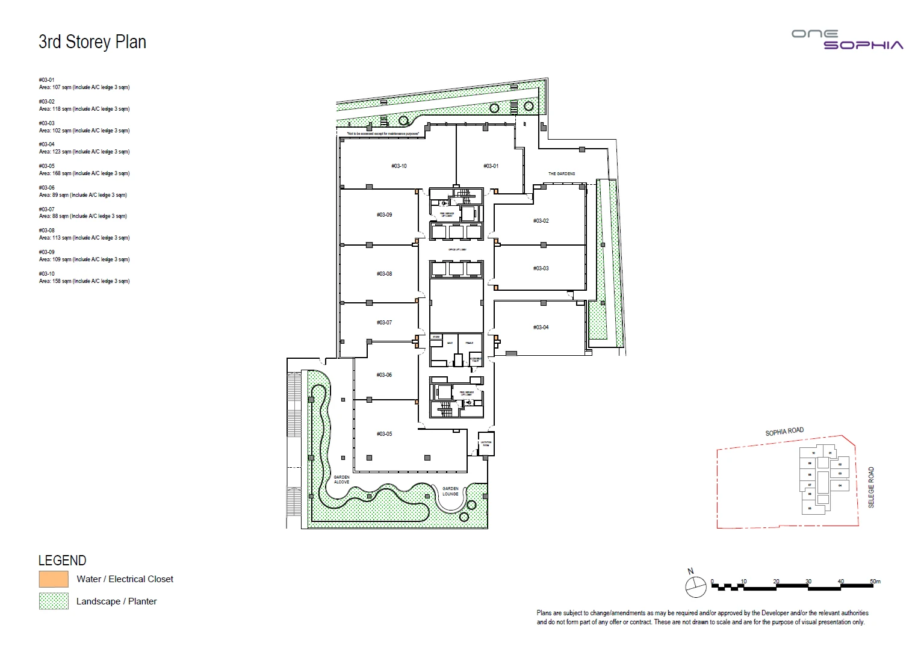
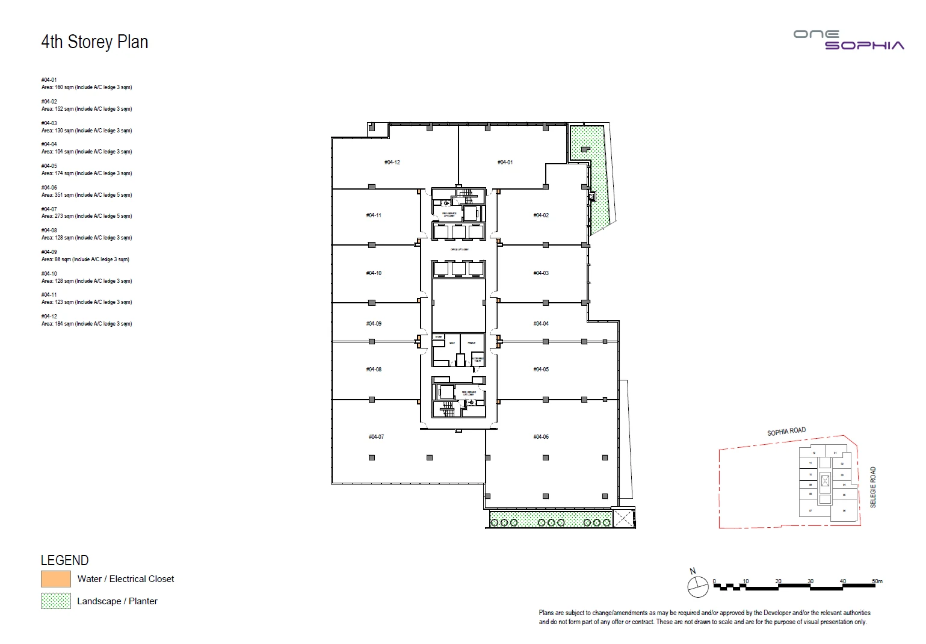
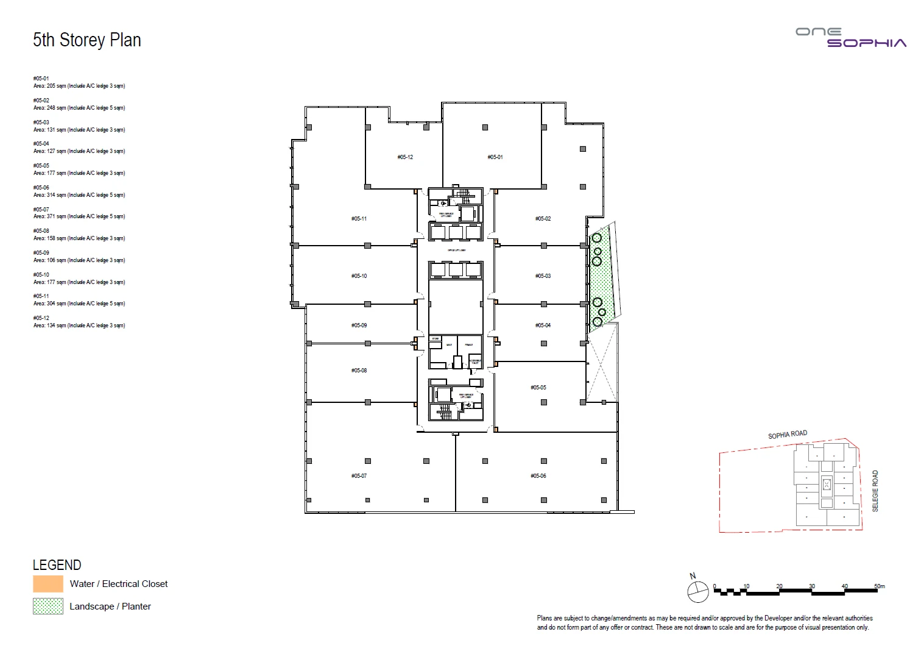
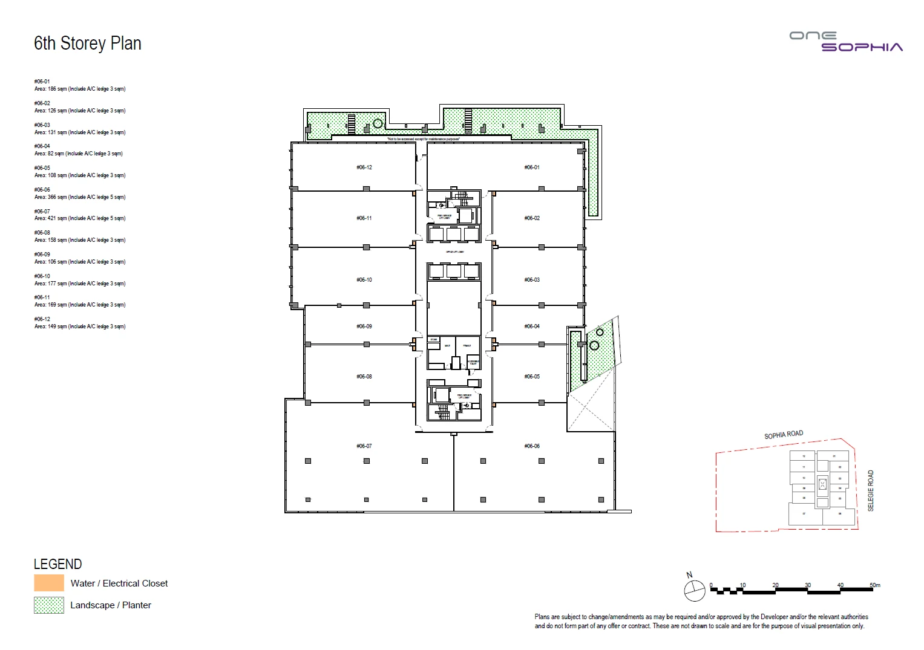
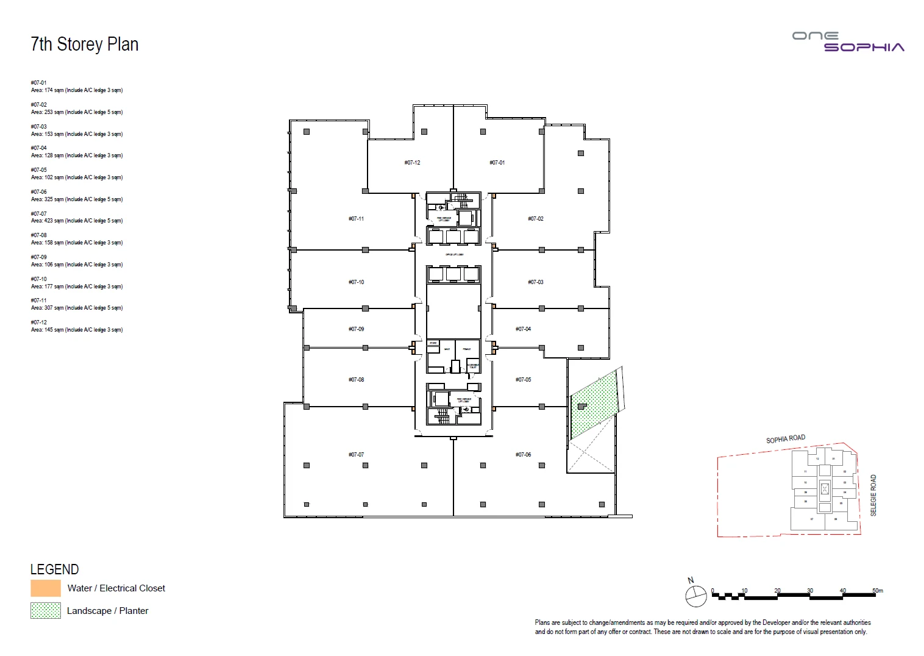
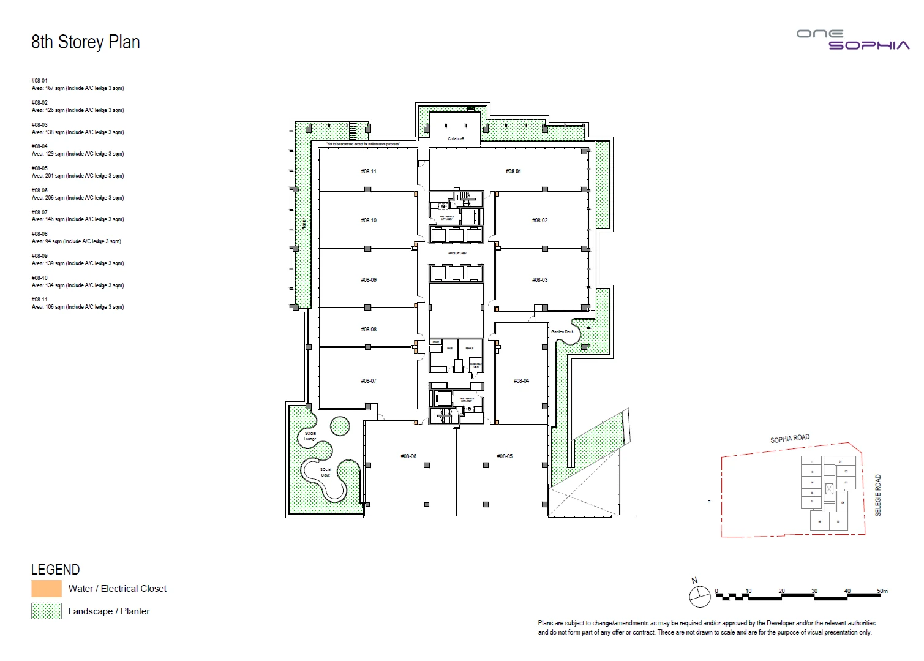
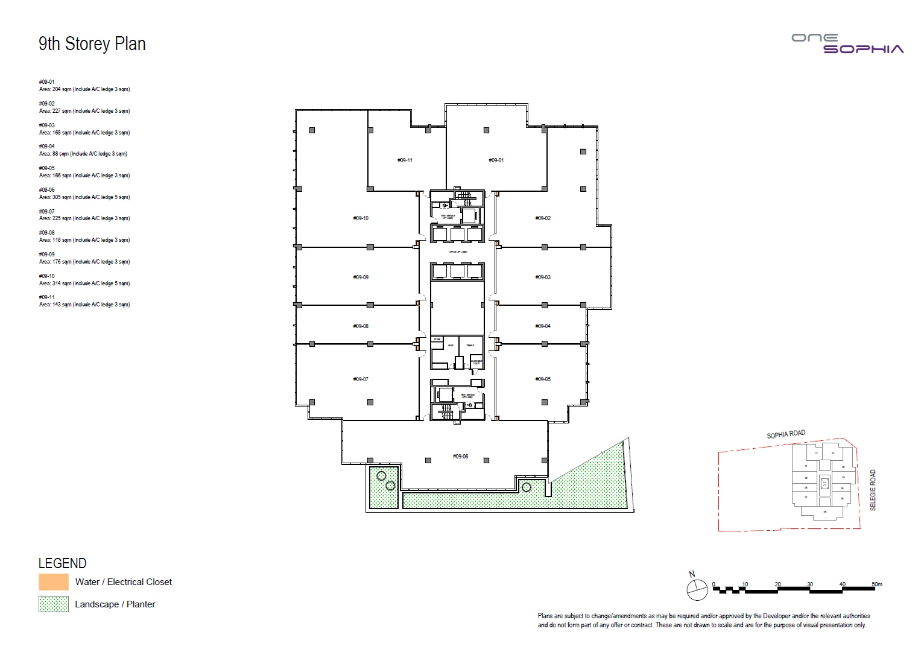
The developer draws the offices floor by floor rather than unit by unit. Each of the eleven storey plans, from level 3 to level 13, shows the full office floor with its unit numbers and areas, the lift and toilet core in the middle and any landscaped planters along the edges, with a small key plan placing the floor on the site. Each card below is one storey.
One Sophia Office
One Sophia lower office floors
Level 3 has 10 units of 88 to 168 square metres around the core, with a long landscaped strip along one edge of the floor, the setting of the level 3 office gardens. Levels 4 to 7 are the deepest floors, each with 12 units: here the schedule of areas lists the largest offices in the building, among them units of 351 square metres on level 4, 371 on level 5, 421 on level 6 and 423 on level 7, alongside smaller units from about 82 square metres.
One Sophia upper office floors
From level 8 to level 12 each floor has 11 units, and planters reappear on the plans. Level 8, where the office facilities include a garden deck, has units of 94 to 206 square metres. Levels 9 to 12 each mix units below 100 square metres with larger ones of up to 314 square metres on level 9 and 292 on level 11. Level 10 holds the smallest office in the building, 67 square metres. Level 13, the top office floor, has 9 units of 99 to 293 square metres and a planted terrace wrapping two sides of the floor.
One Sophia combining units
The developer's answers allow the non-structural partition between neighbouring units on the same storey to be taken down where one buyer owns both. Every area on the plans includes an air-conditioner ledge of between 3 and 5 square metres.