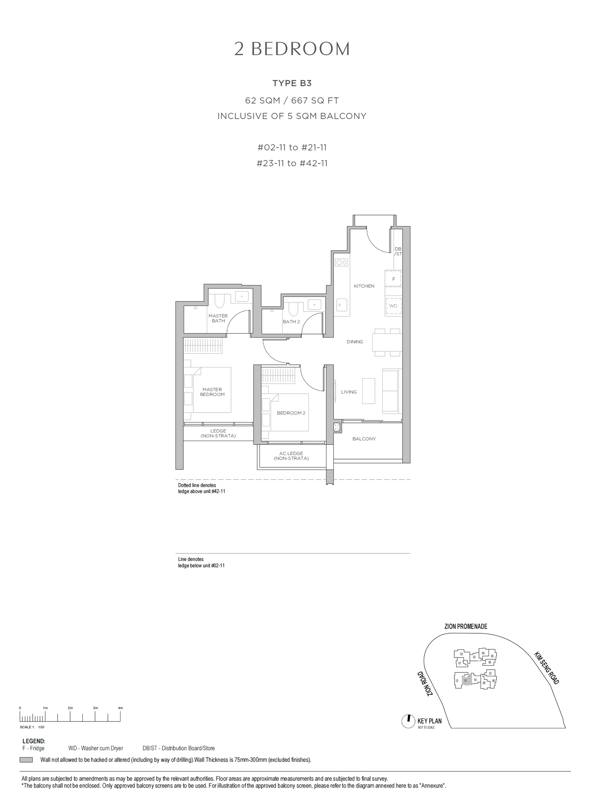
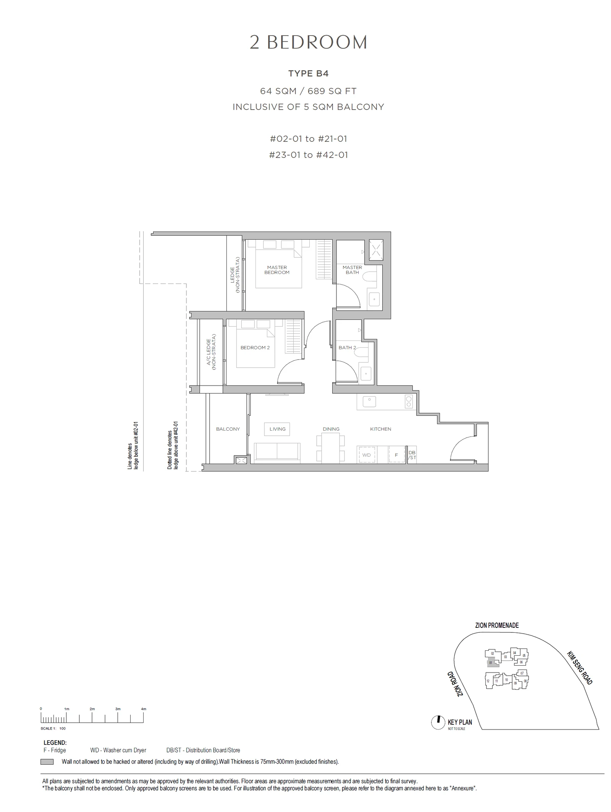
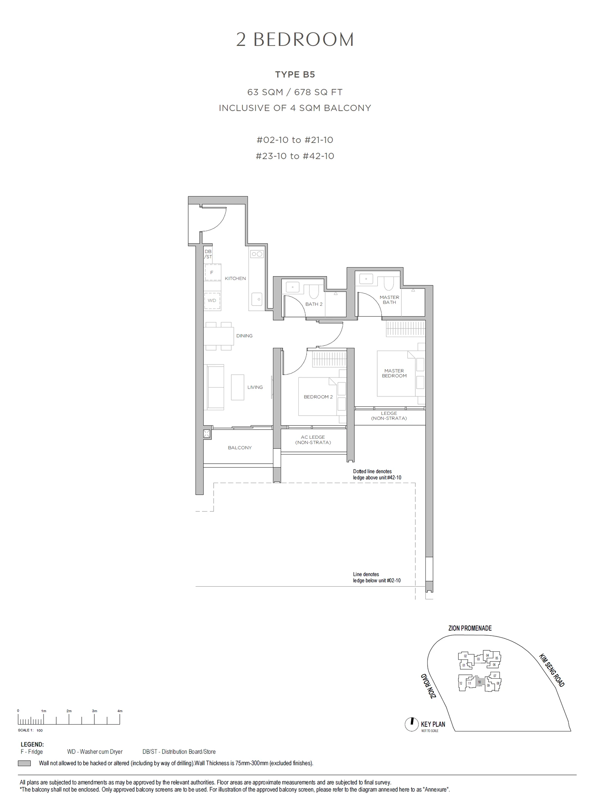
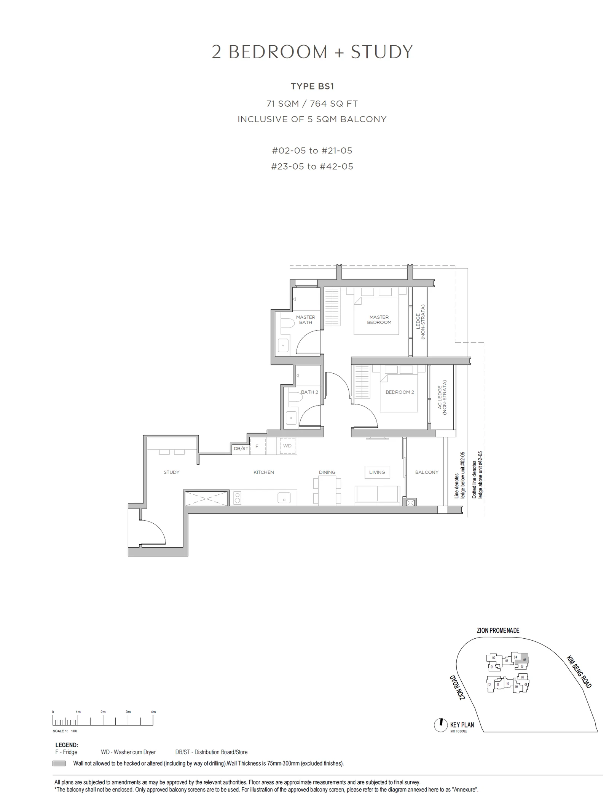
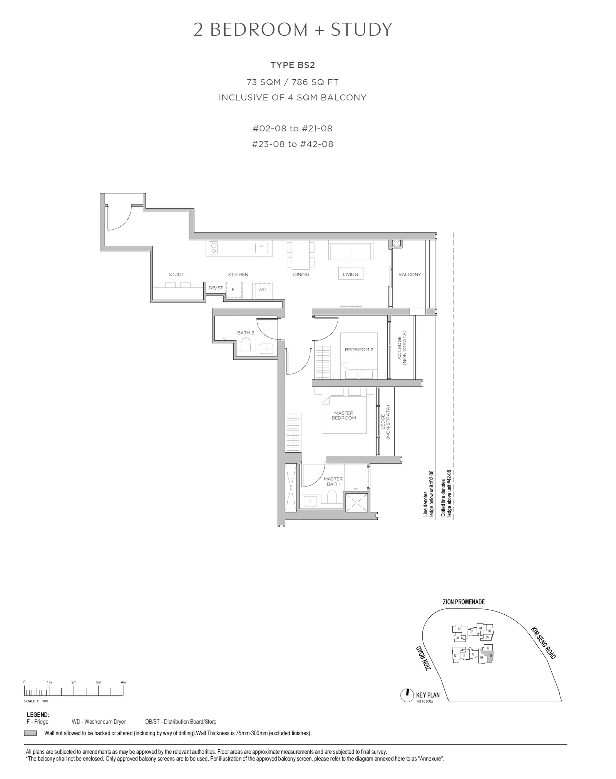
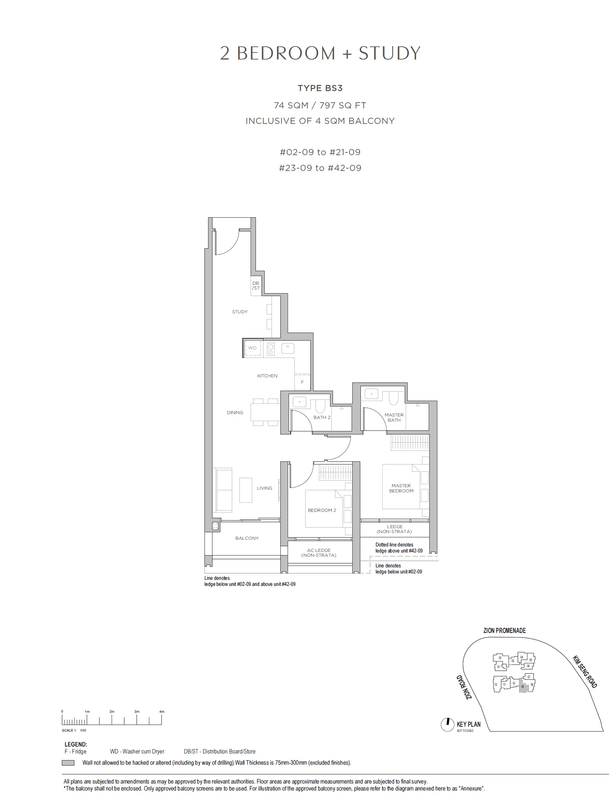
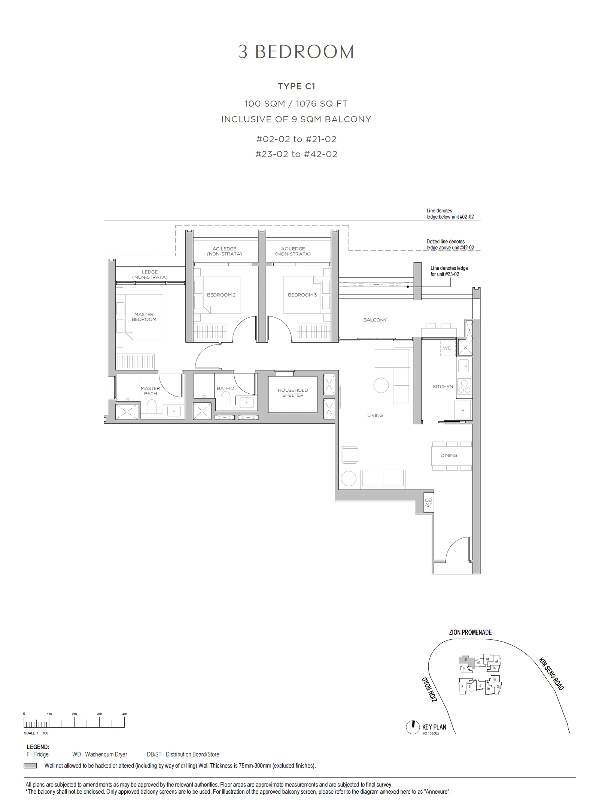
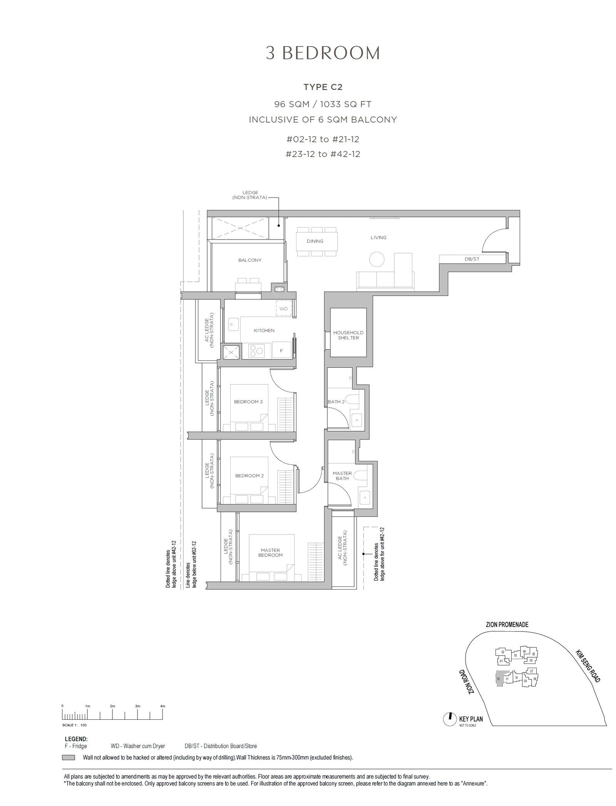
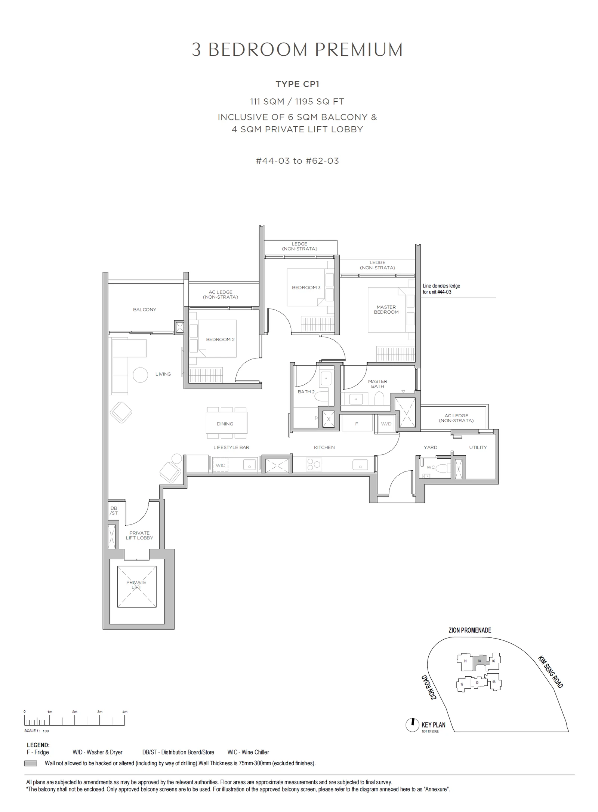
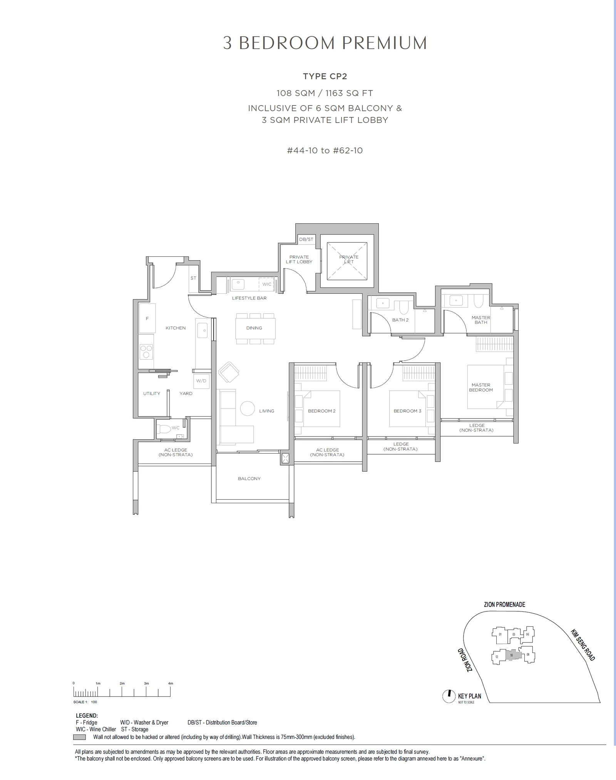
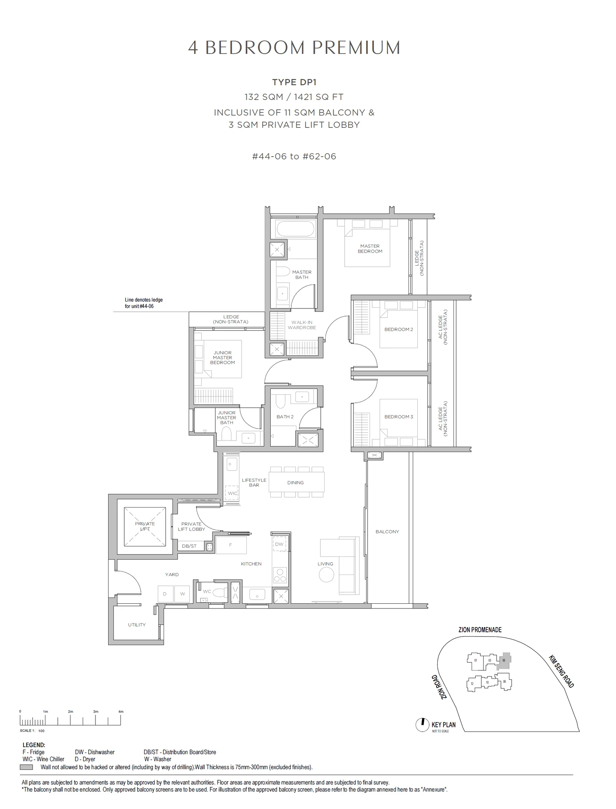
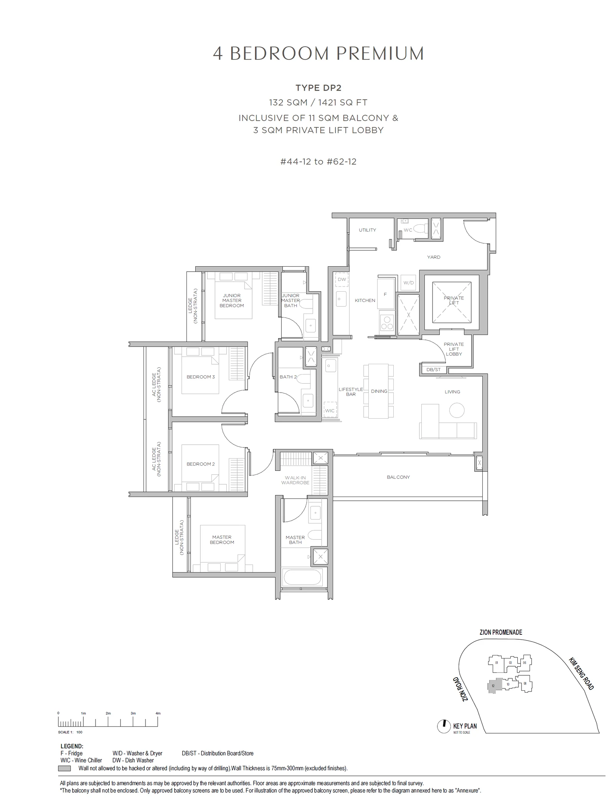
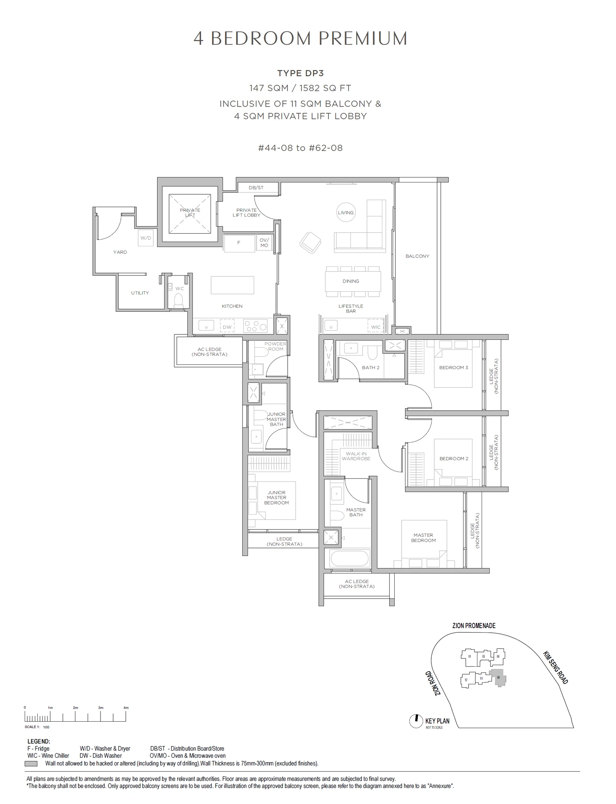
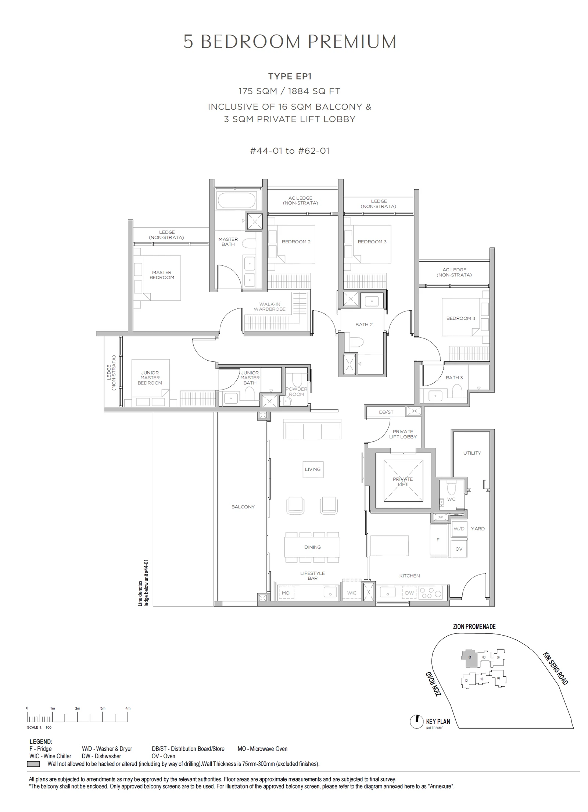
Promenade Peak's plan book holds eighteen layouts for the typical and premium floors, each drawn with the stack it occupies. The cards are grouped by bedroom count; open a card to see the drawing at full size.
Promenade Peak plan codes
Codes start with a letter for size: A is the one-bedroom-plus-study plan, then B, C, D and E step up from two bedrooms to five; an S marks a study. A P after the letter, as in CP1, DP2 and EP1, marks a premium plan on levels 44 to 62 with its own private lift lobby. PH1 and PH2 are the penthouses on level 63.
Promenade Peak 1-bedroom types
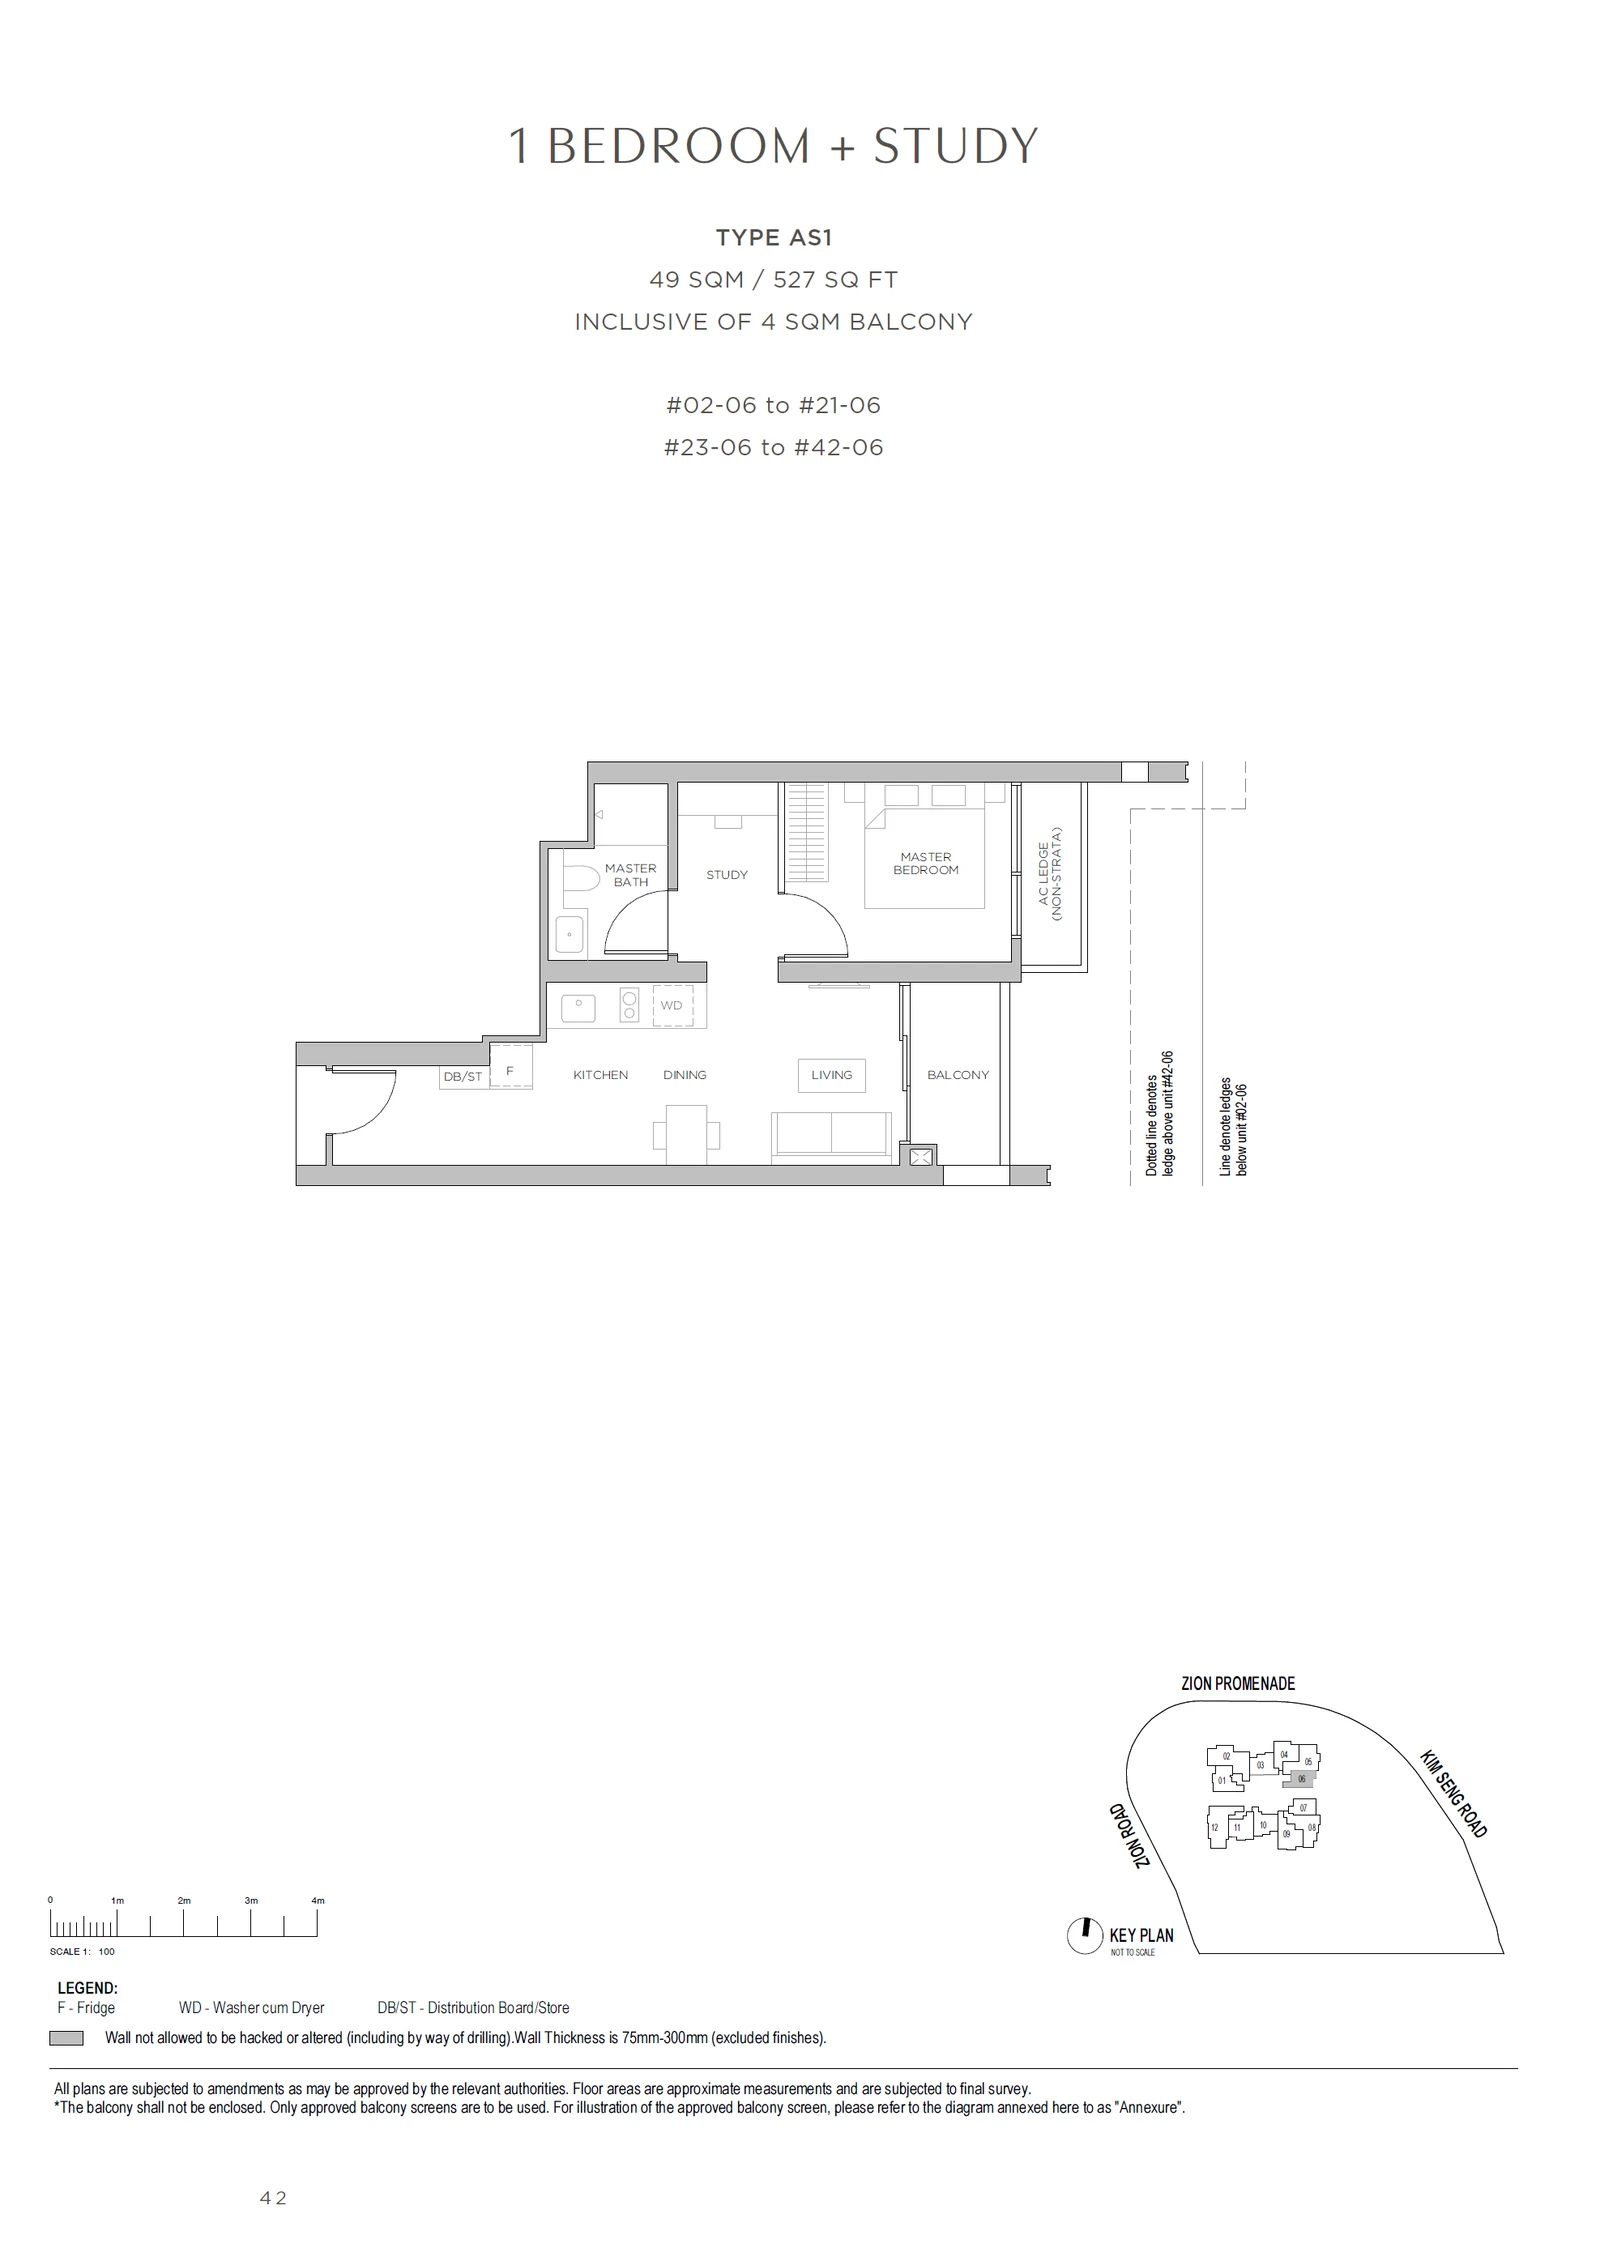
Type AS1
1 BEDROOM + STUDY · 527 sq ft (49 sq m) · 40 units
5 BEDROOM PREMIUM (with Private Lift) · 4,144 sq ft (385 sq m) · 1 units
Email us for this plan.
Type PH2
5 BEDROOM PREMIUM (with Private Lift) · 4,144 sq ft (385 sq m) · 1 units
Email us for this plan.
Promenade Peak typical floors
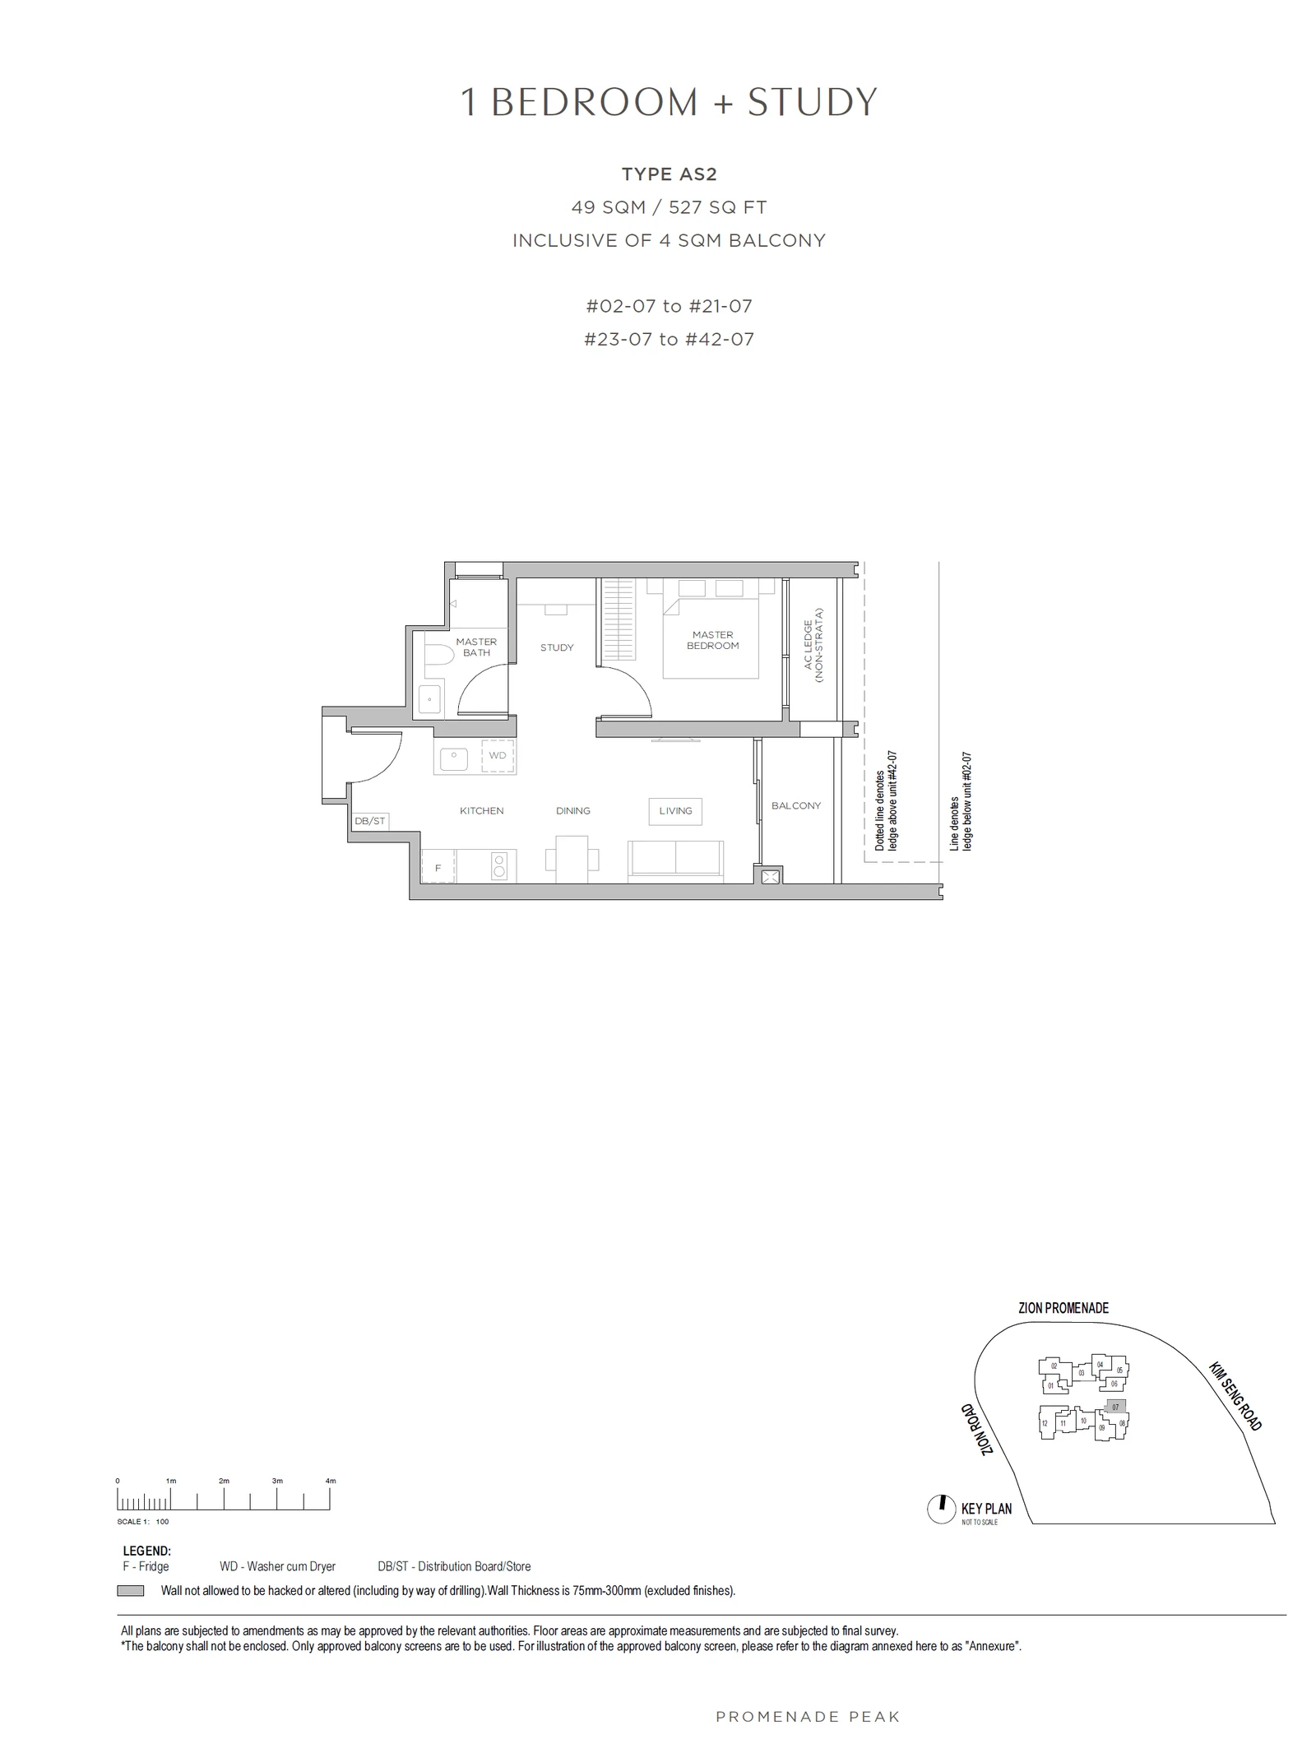
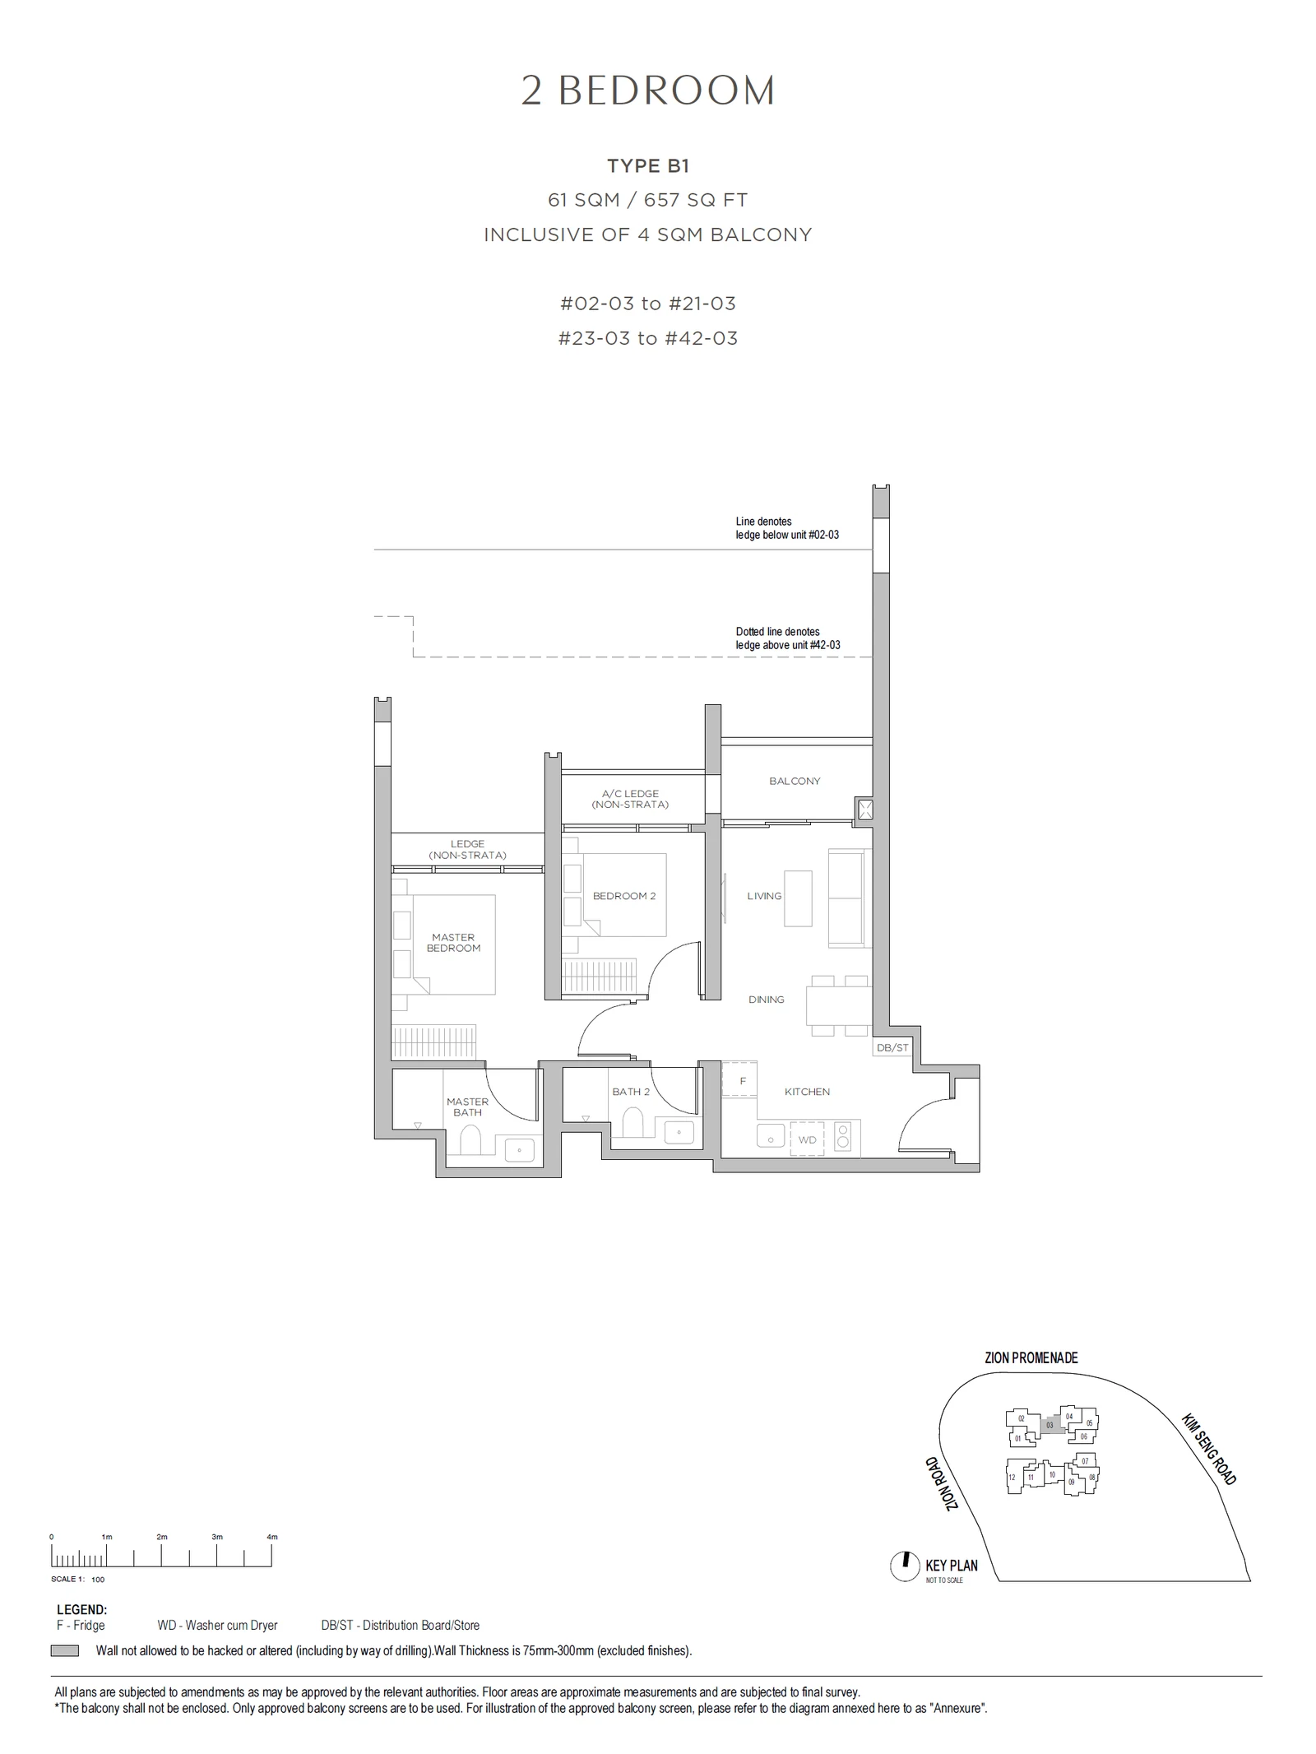
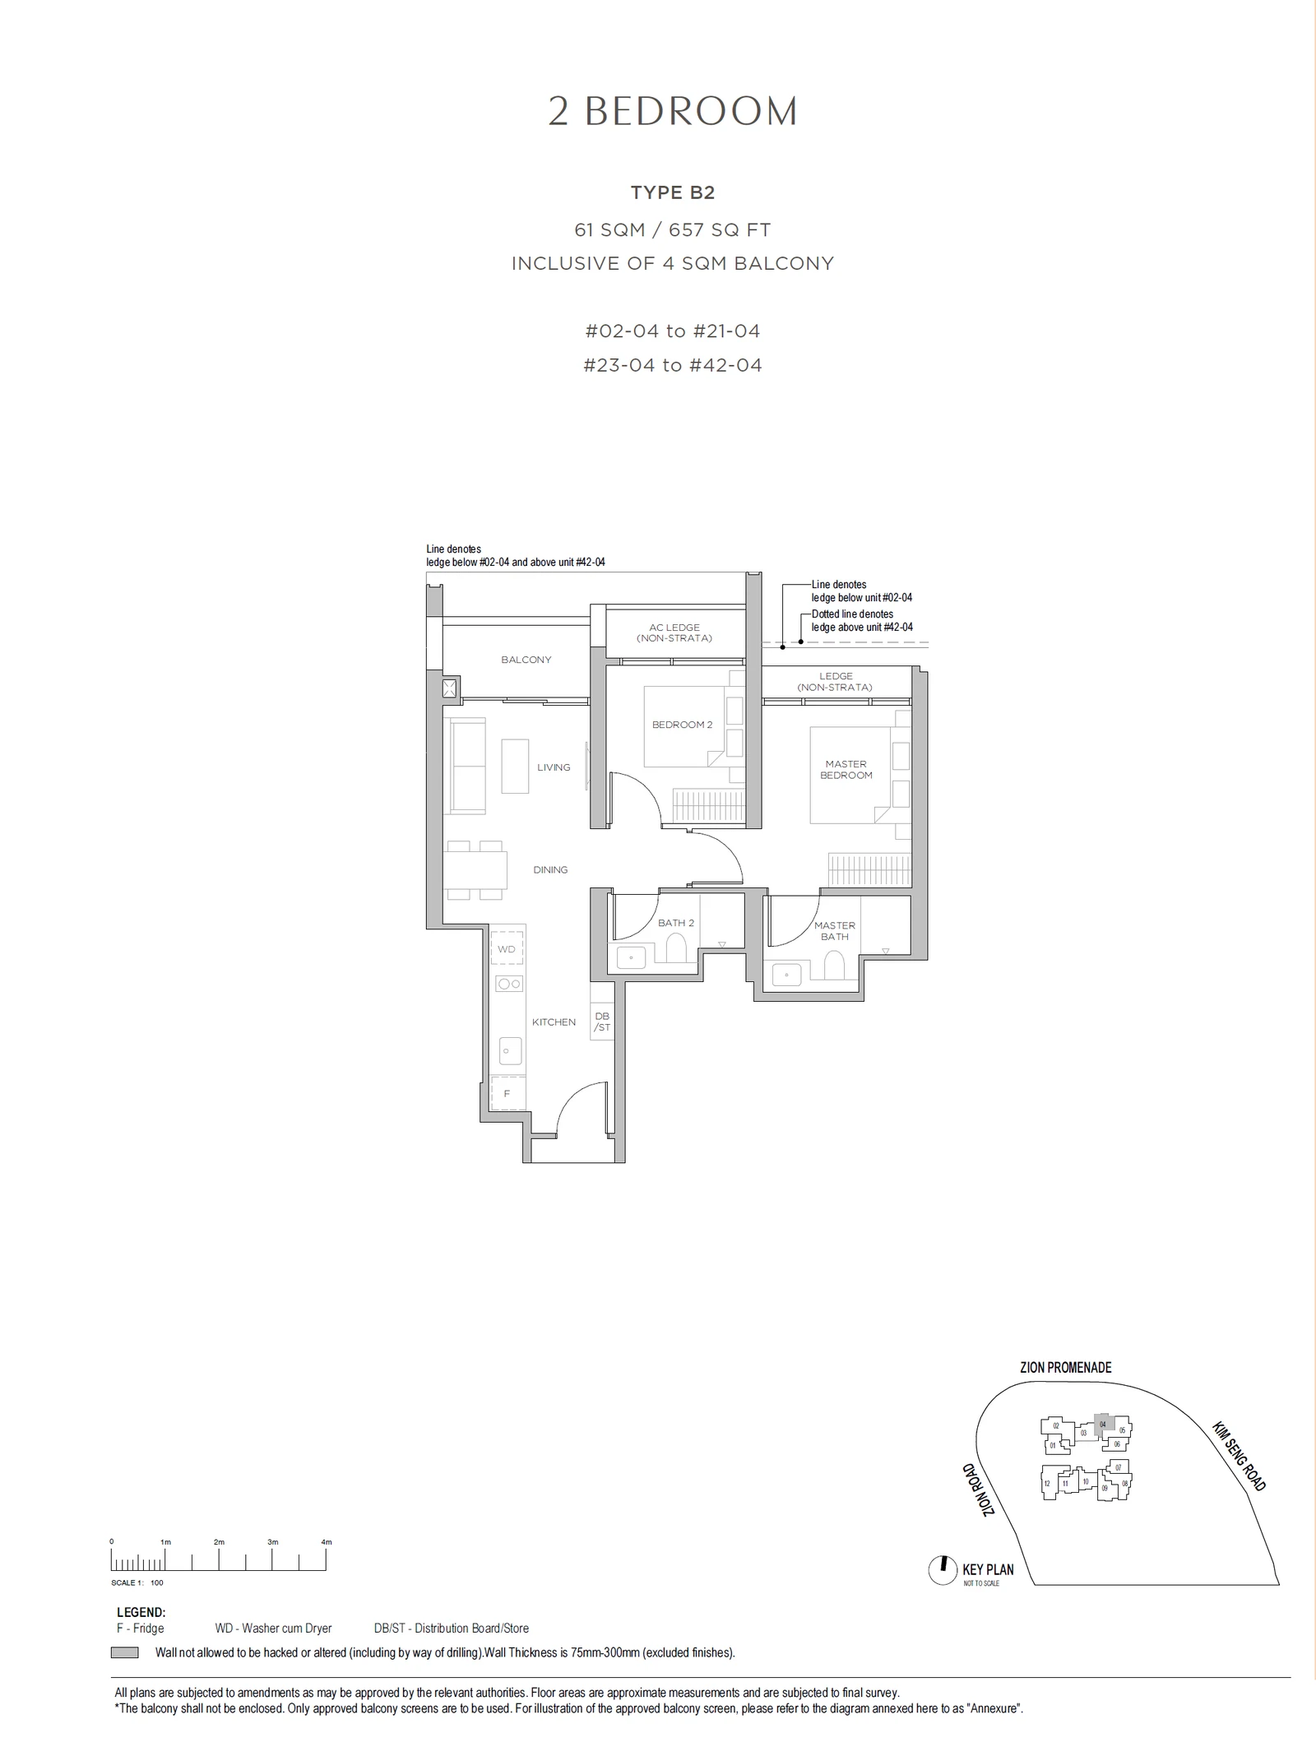
Twelve stacks fill each typical floor, from storey 2 to 21 and from storey 23 to 42. AS1 and AS2 are one-bedroom homes with a study of 527 square feet. B1 and B2 measure 657 square feet, B3 667, B5 678 and B4 689, all with two bedrooms and two bathrooms. The study plans BS1, BS2 and BS3 measure 764, 786 and 797 square feet, while C1, at 1,076 square feet, and C2, at 1,033, are the three-bedroom plans, each with a household shelter.
Promenade Peak premium floors
Six homes share each floor from level 44 to level 62, every one entered from a private lift lobby. CP1 and CP2 are three-bedroom plans of 1,195 and 1,163 square feet with a lifestyle bar beside the dining area. DP1 and DP2 have four bedrooms in 1,421 square feet, and DP3 1,582 square feet, with a junior master suite, a walk-in wardrobe and a utility room. EP1 has five bedrooms, including a junior master suite, in 1,884 square feet.
Each stated area includes the balcony, and for the premium plans the private lift lobby, as the drawings note. The drawings carry a key plan of the floor, and we can email the full plan book on request.