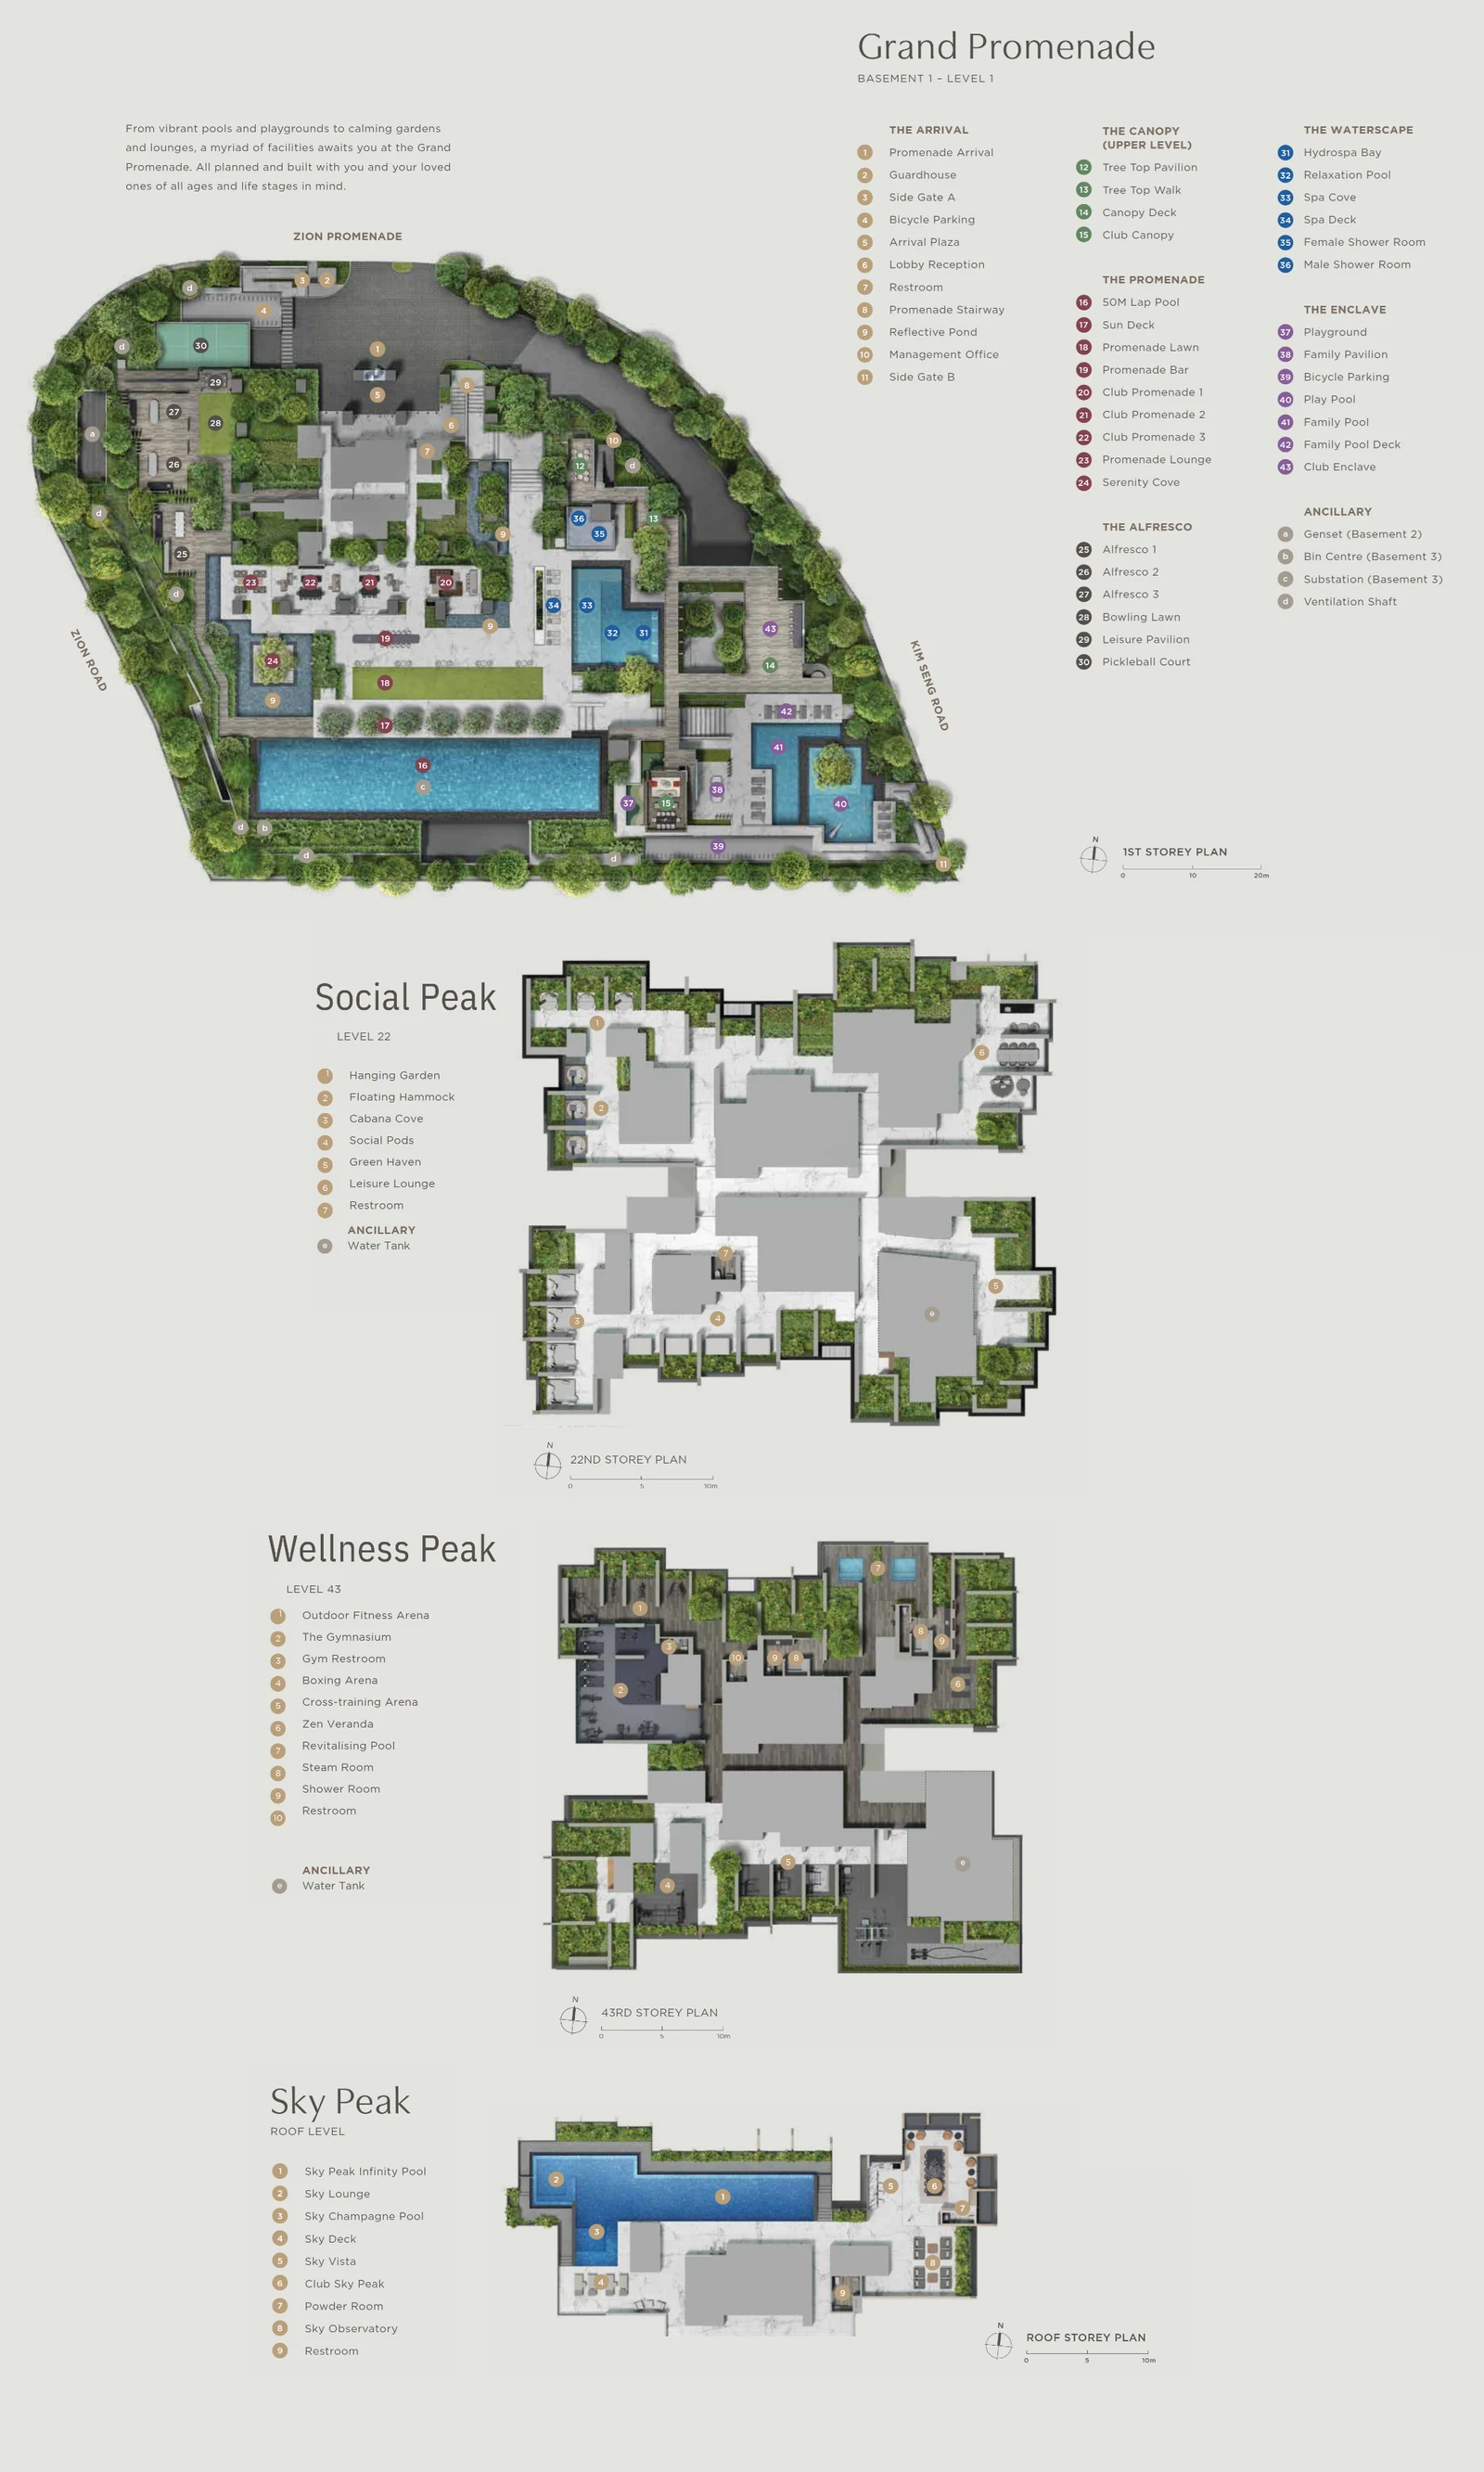
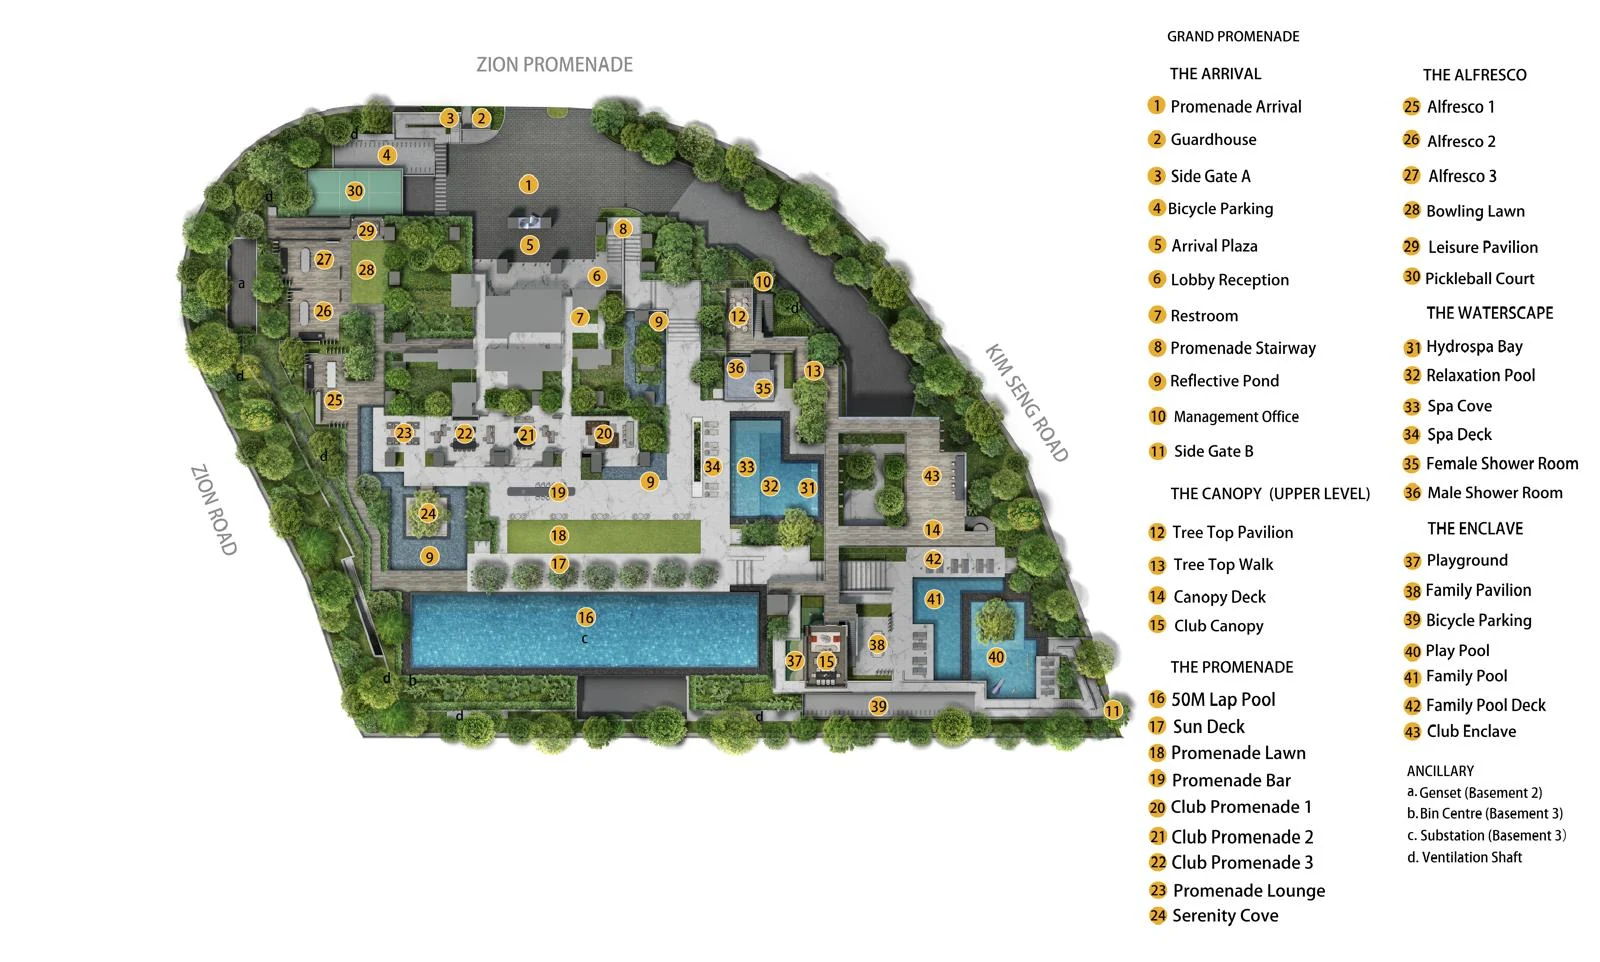
The Promenade Peak site plan shows the tower near the middle of a curved plot between Zion Promenade, Zion Road and Kim Seng Road, with gardens, pools and clubrooms around it and three more facility floors above.
Promenade Peak ground level
Cars turn in from Zion Promenade at the guardhouse and stop at a plaza outside the reception lobby, beside a still pond and steps down to the gardens. The 50-metre lap pool lies along the far side of the plot from Zion Promenade, fronted by a sun deck and the promenade lawn, while the three promenade clubrooms, a lounge and a bar line the promenade between the lobby and the lawn.
Toward Kim Seng Road the drawing places the waterscape, a group of spa and relaxation pools with shower rooms, and beyond it the family area of a playground, a family pavilion, a play pool and a family pool. A tree-top walk and pavilion run along the upper canopy level, and at the far corner of the plot a pickleball court and bowling lawn sit beside three alfresco dining areas.
Promenade Peak facilities by level
The Arrival
- Promenade Arrival
- Guardhouse
- Side Gate A
- Bicycle Parking
- Arrival Plaza
- Lobby Reception
- Restroom
- Promenade Stairway
- Reflective Pond
- Management Office
- Side Gate B
The Canopy (Upper Level)
- Tree Top Pavilion
- Tree Top Walk
- Canopy Deck
- Club Canopy
The Promenade
- 50M Lap Pool
- Sun Deck
- Promenade Lawn
- Promenade Bar
- Club Promenade 1
- Club Promenade 2
- Club Promenade 3
- Promenade Lounge
- Serenity Cove
The Alfresco
- Alfresco 1
- Alfresco 2
- Alfresco 3
- Bowling Lawn
- Leisure Pavilion
- Pickleball Court
The Waterscape
- Hydrospa Bay
- Relaxation Pool
- Spa Cove
- Spa Deck
- Female Shower Room
- Male Shower Room
The Enclave
- Playground
- Family Pavilion
- Bicycle Parking
- Play Pool
- Family Pool
- Family Pool Deck
- Club Enclave
Social Peak - Level 22
- Hanging Garden
- Floating Hammock
- Cabana Cove
- Social Pods
- Green Haven
- Leisure Lounge
- Restroom
Wellness Peak (Level 43)
- Outdoor Fitness Area
- The Gymnasium
- Gym Restroom
- Boxing Area
- Cross-training Area
- Zen Veranda
- Revitalising Pool
- Steam Room
- Shower Room
- Restroom
Sky Peak (Roof Level)
- Sky Peak Infinity Pool
- Sky Lounge
- Sky Champagne Pool
- Sky Deck
- Sky Vista
- Club Sky Peak
- Powder Room
- Sky Observatory
- Restroom
Lettered items on the ground-level drawing mark the generator set in the second basement, the bin centre and substation in the third basement, and ventilation shafts around the edge of the plot. Each upper facility floor also carries a water tank.
Promenade Peak upper facility floors
The plans of levels 22 and 43 show the facilities arranged around the tower's core, with the homes' outlines greyed out. Level 22 is laid out as gardens with hammocks, cabanas and pods, and level 43 places the gymnasium and boxing and cross-training areas on one side and the steam rooms and revitalising pools on the other. On the roof, the infinity pool runs along one edge with the champagne pool at its end, beside the lounge, the clubroom and the observatory.
The plans are marketing drawings; the approved building plans govern the actual layout.