The Arcady at Boon Keng overview
 Artist's impression
 Artist's impression
 Artist's impression
 Artist's impression
 Artist's impression
 Artist's impression
 Artist's impression
 Artist's impression
Email us for the full-length project films.
The Arcady at Boon Keng images in context
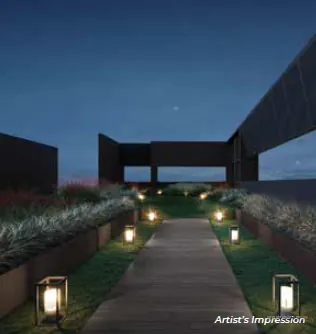
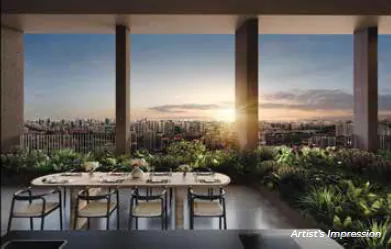
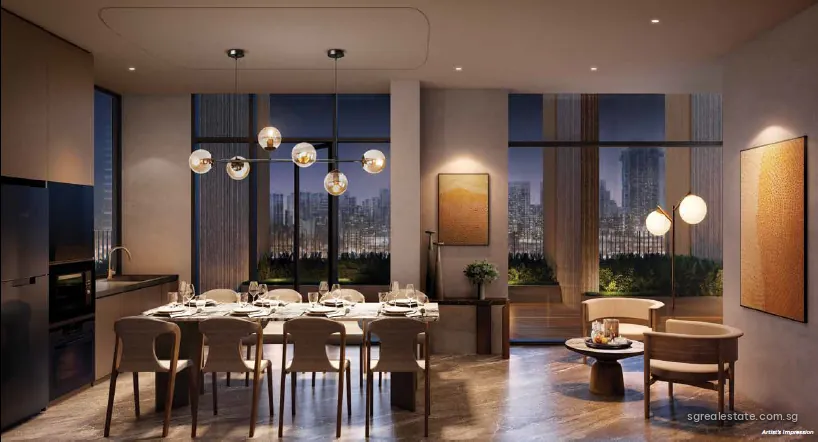
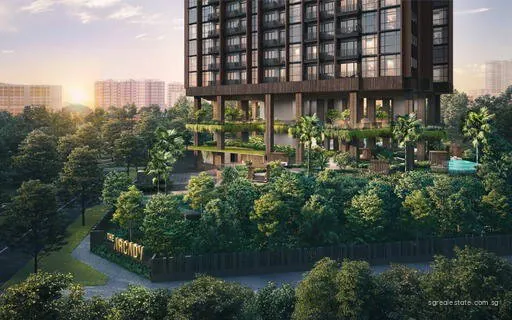
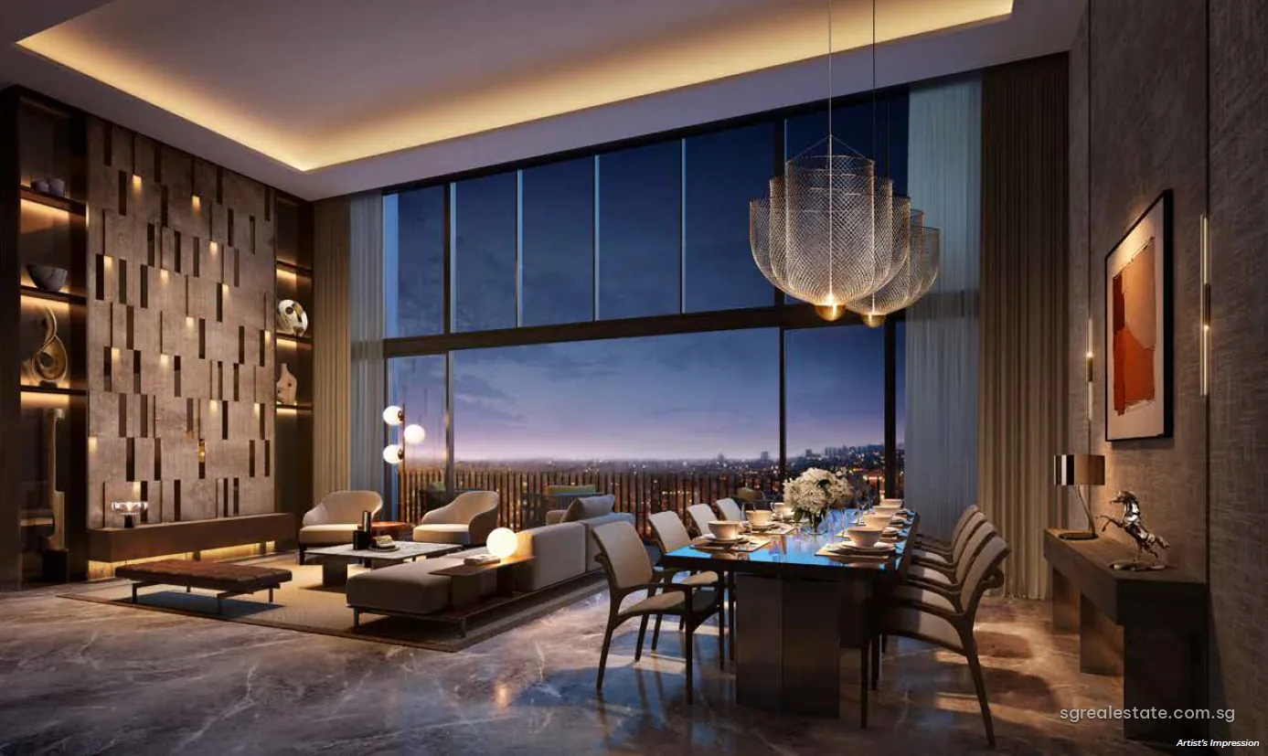
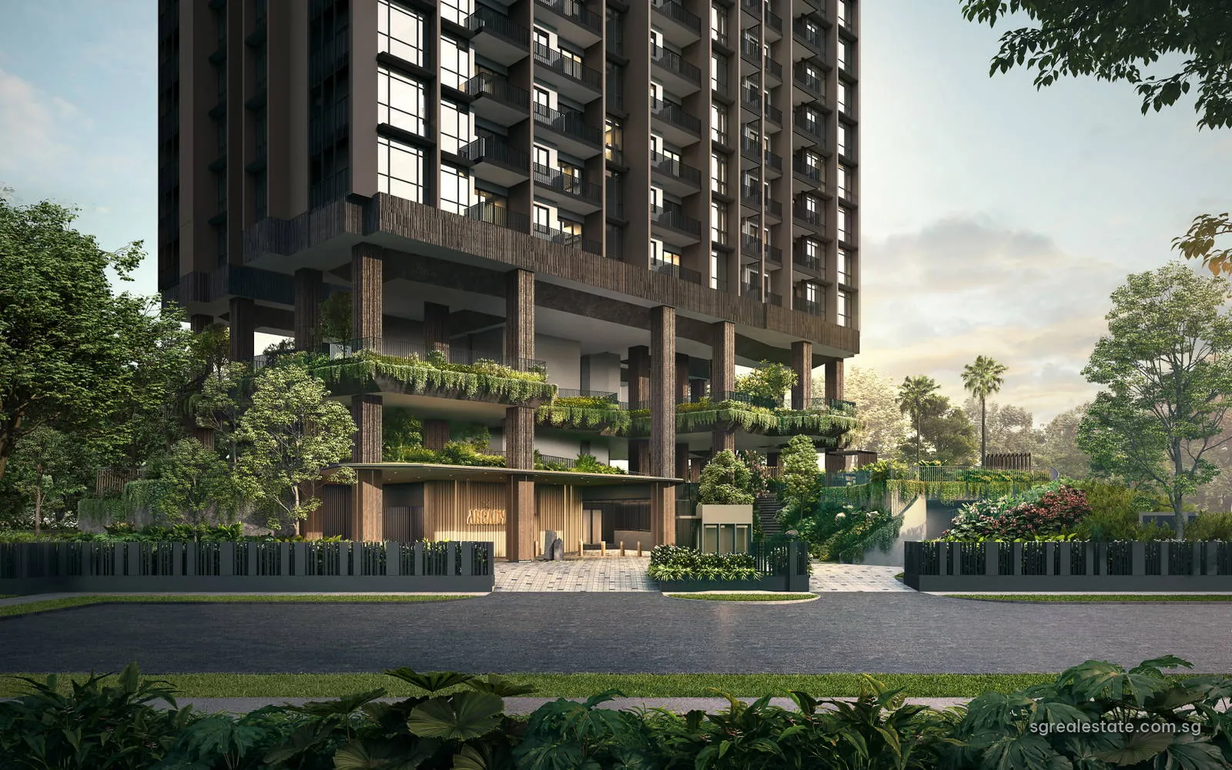
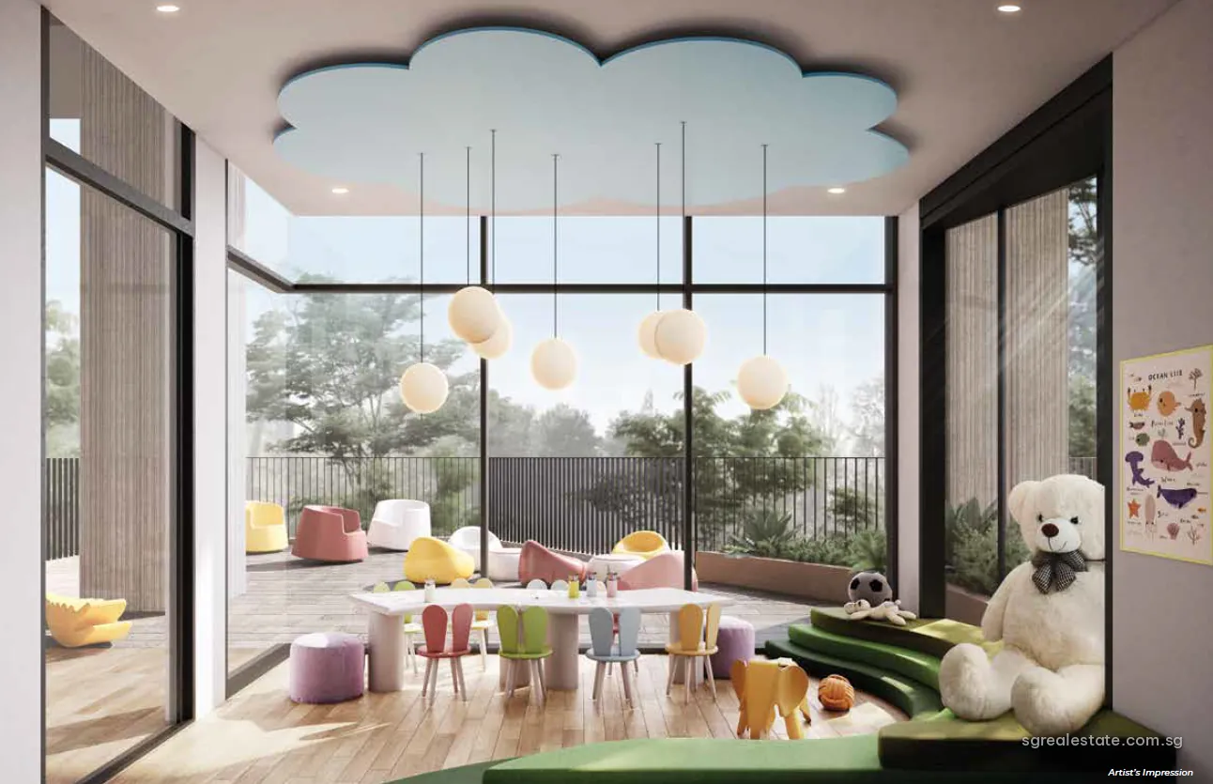
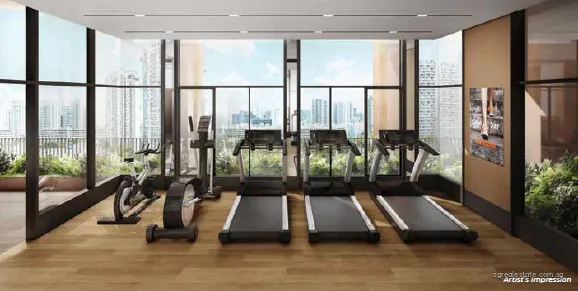
The renders are the developer's artist's impressions. The two exterior views show the planted lower floors of the tower rising from the landscape deck, one at dusk from across the neighbouring trees and one from street level at the entrance. Inside, the views move up the building: the Arcady Club and the Gourmet Vista dining room with their city outlook on the 14th storey, the sky gym, a children's club room, the living and dining space of a penthouse, and the lantern-lit stargazing lawn on the roof.
These are design illustrations, and the finished interiors, furniture and planting can differ. The site plan page places each space on its level.